



Our team has just installed a mezzanine in a private home in Cagnes-sur-Mer. This project was interesting in many respects.
A mezzanine is a raised level within a room. There is no enclosure, so there are openings between the lower space and the mezzanine. It is reached by open stairs.
It is perfectly possible to install a made-to-measure mezzanine in a home. To do so, the space must have a generous ceiling height. Adding this extra level must not come at the expense of the space below, while still being functional above.
The advantages of a made-to-measure mezzanine are therefore:
– A significant gain in space and square metres;
– An elegant, modern way of dressing up a large room;
– An extra storage space that is easy to reach.
Our team therefore installed a made-to-measure mezzanine in Cagnes-sur-Mer. The project involved several stages:
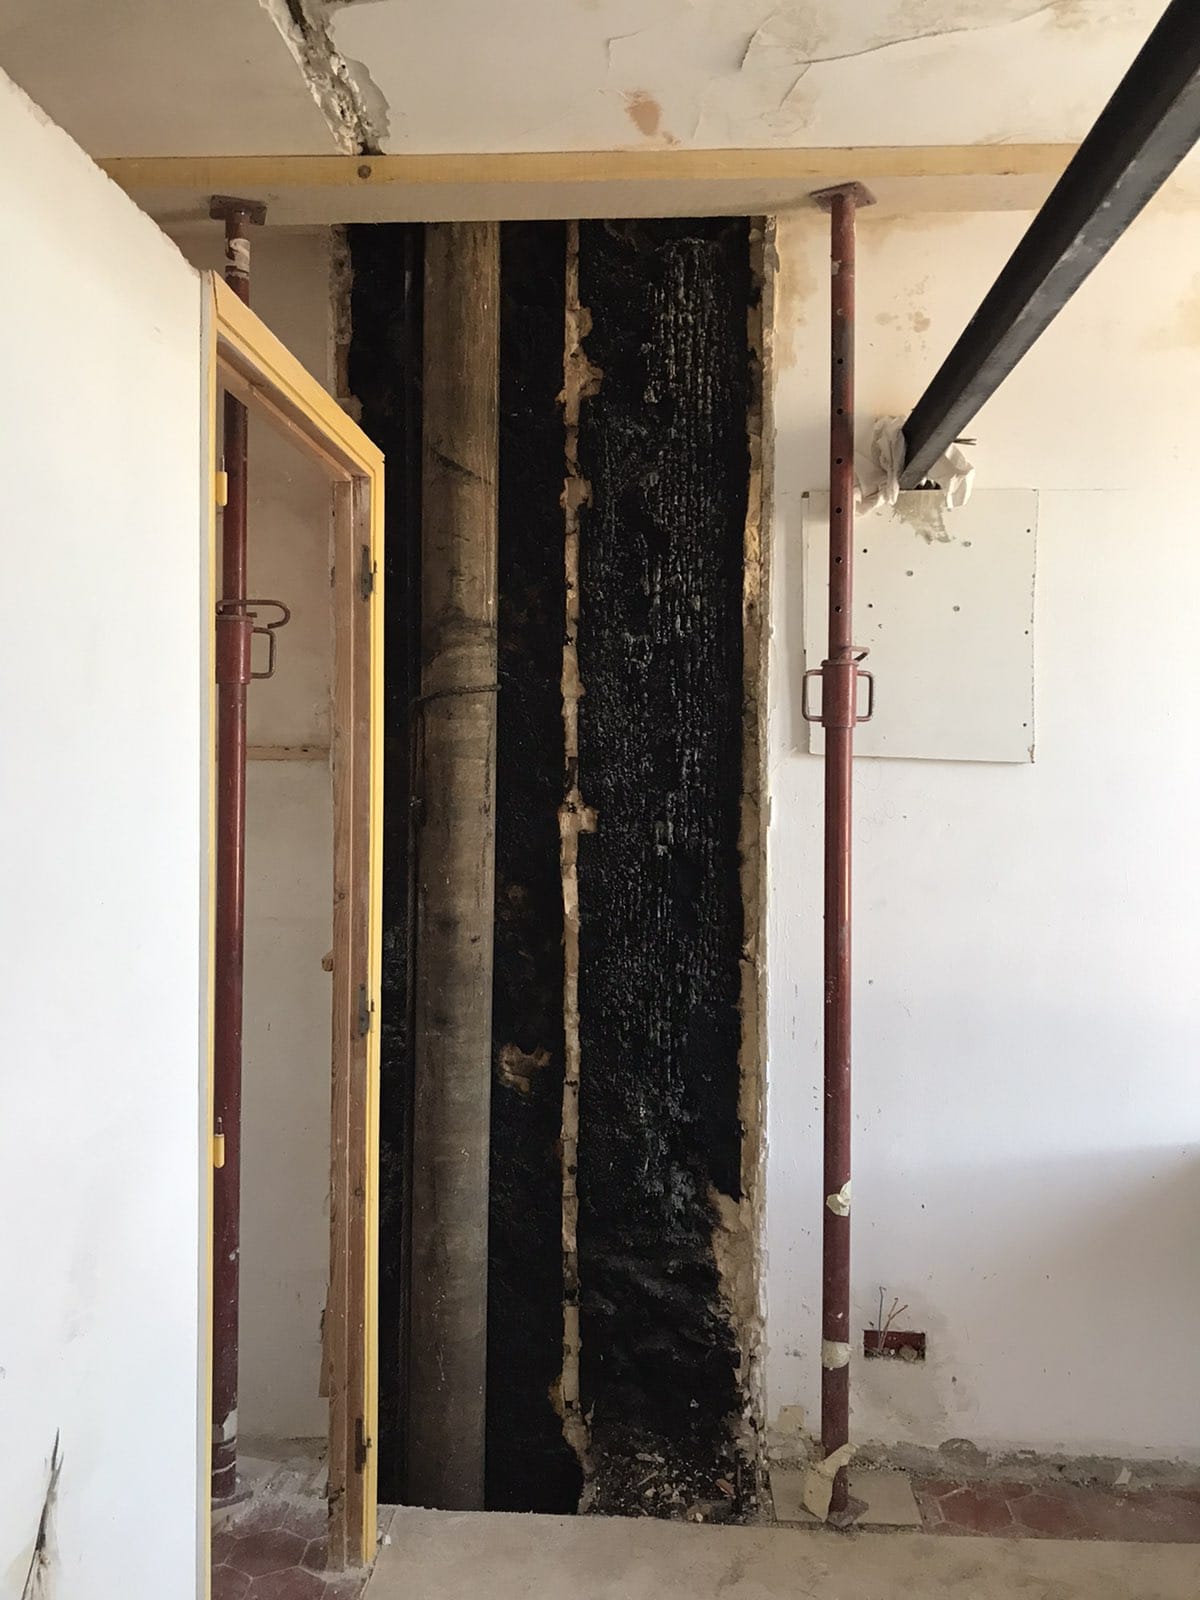
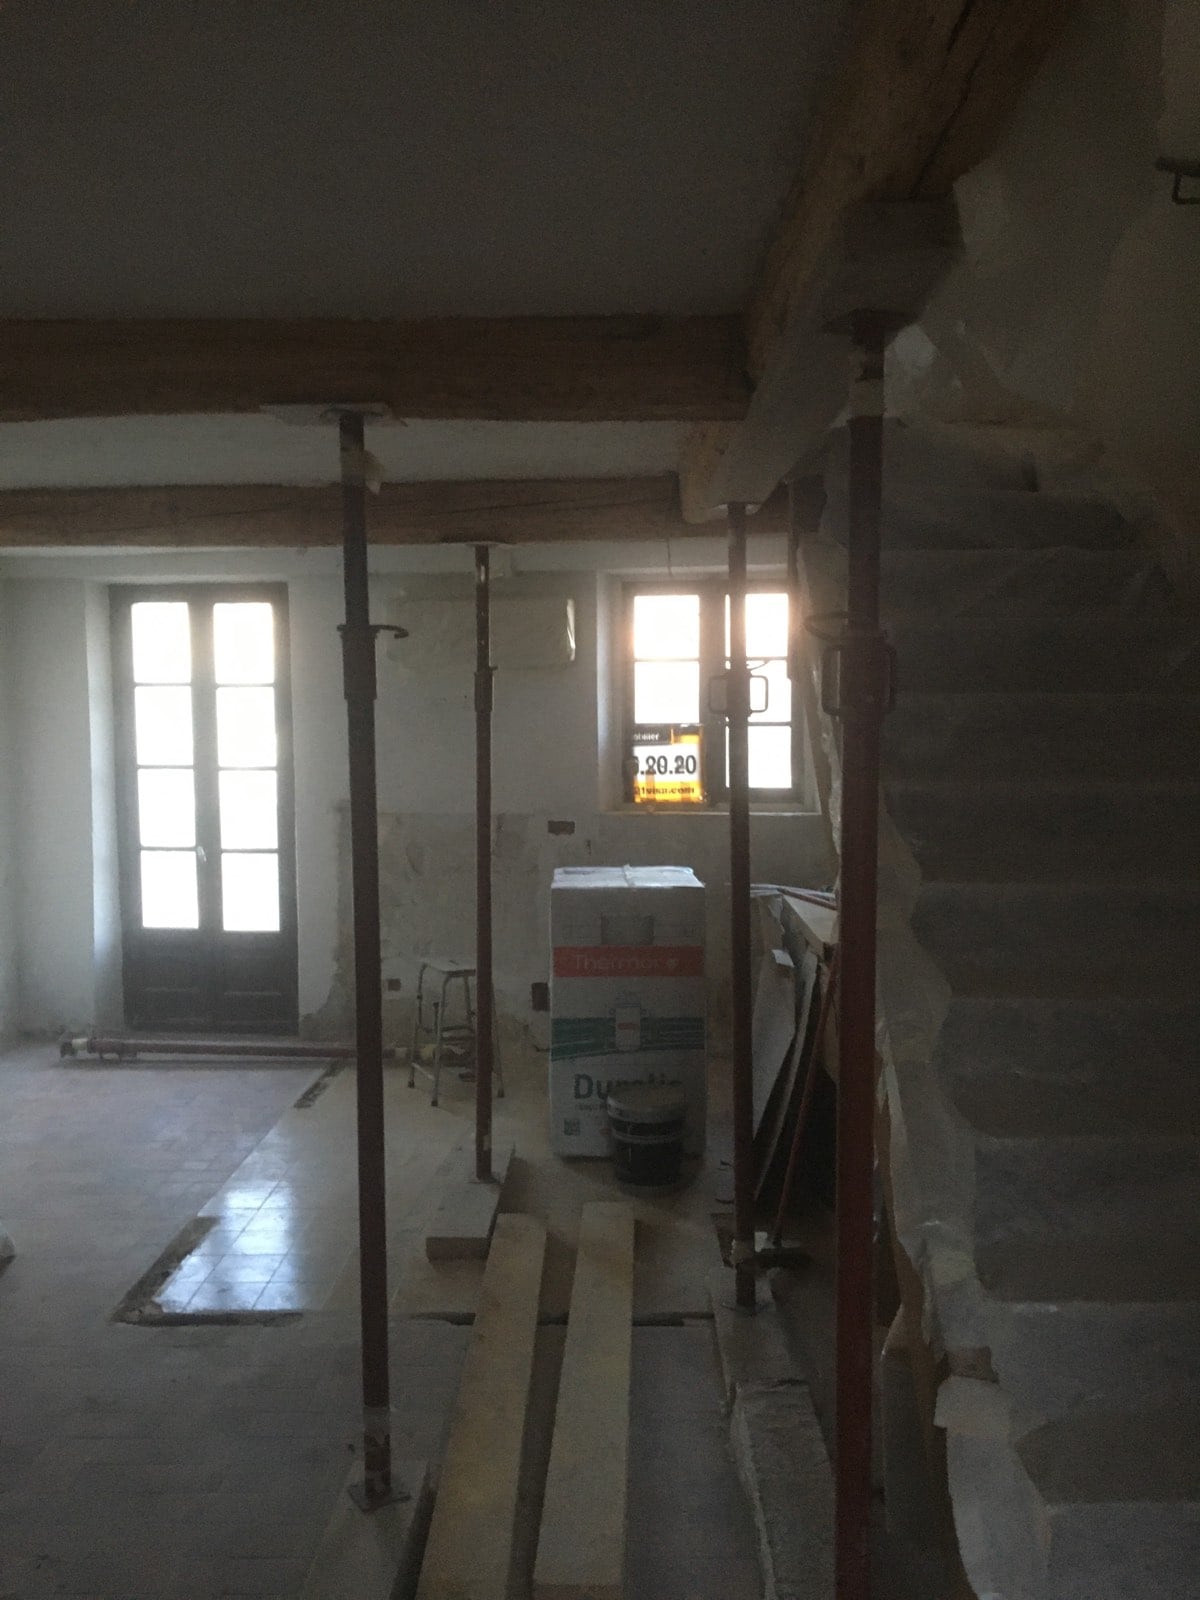
– Protecting the premises, furniture and belongings with hardboard panels and self-adhesive sheeting;
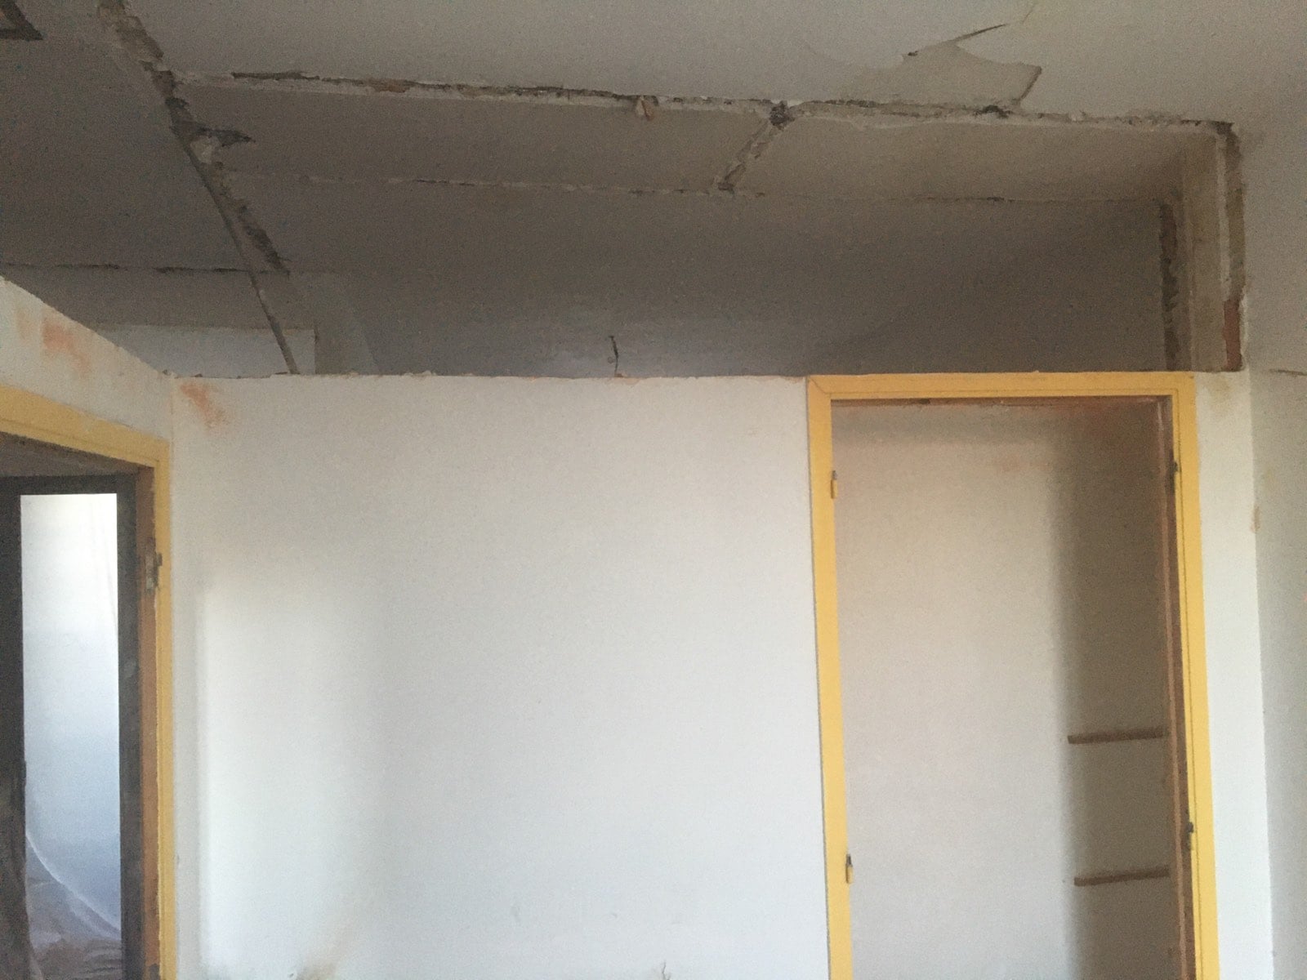
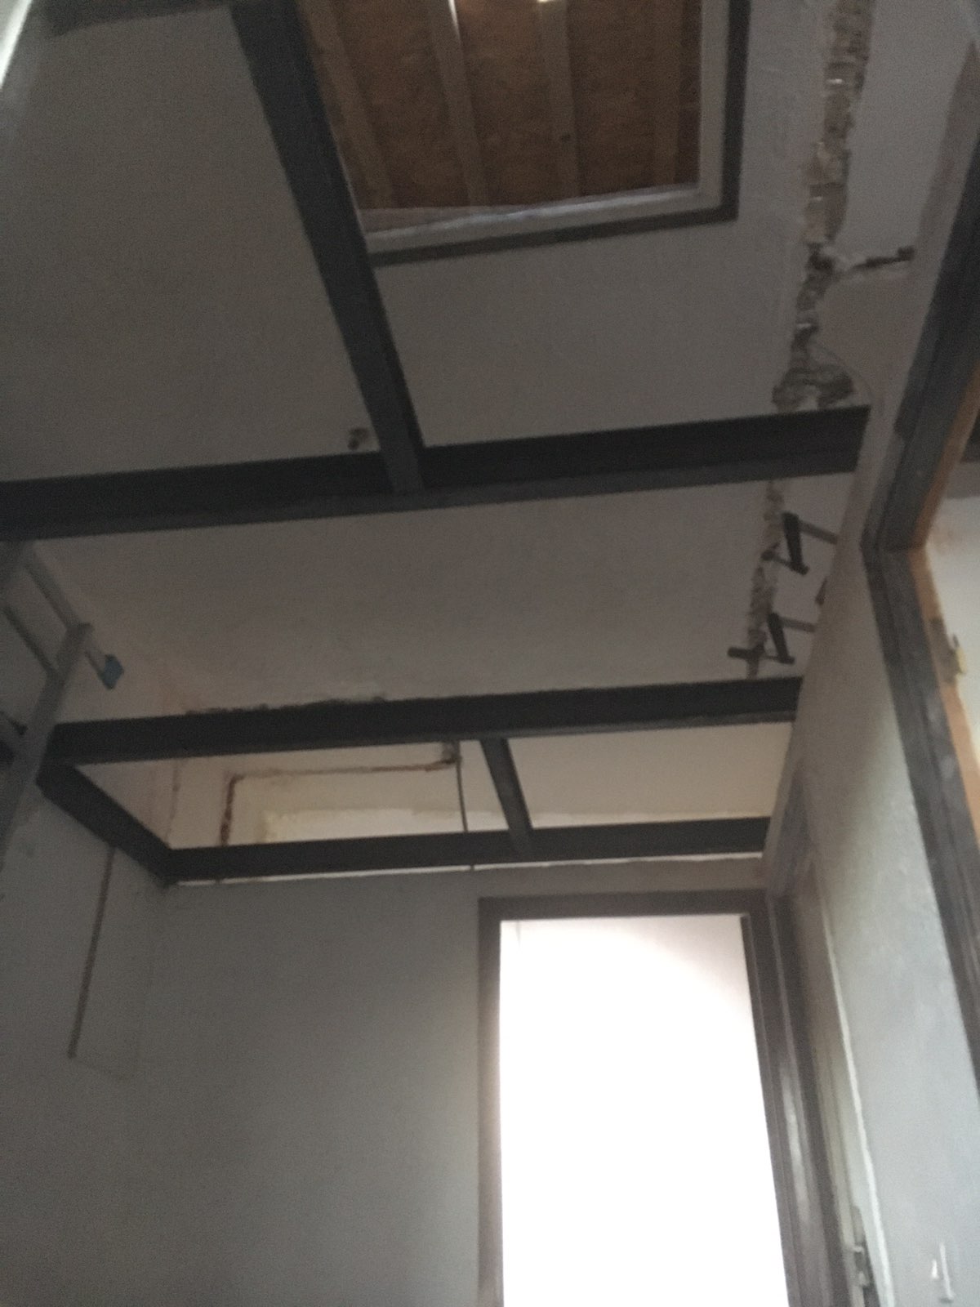
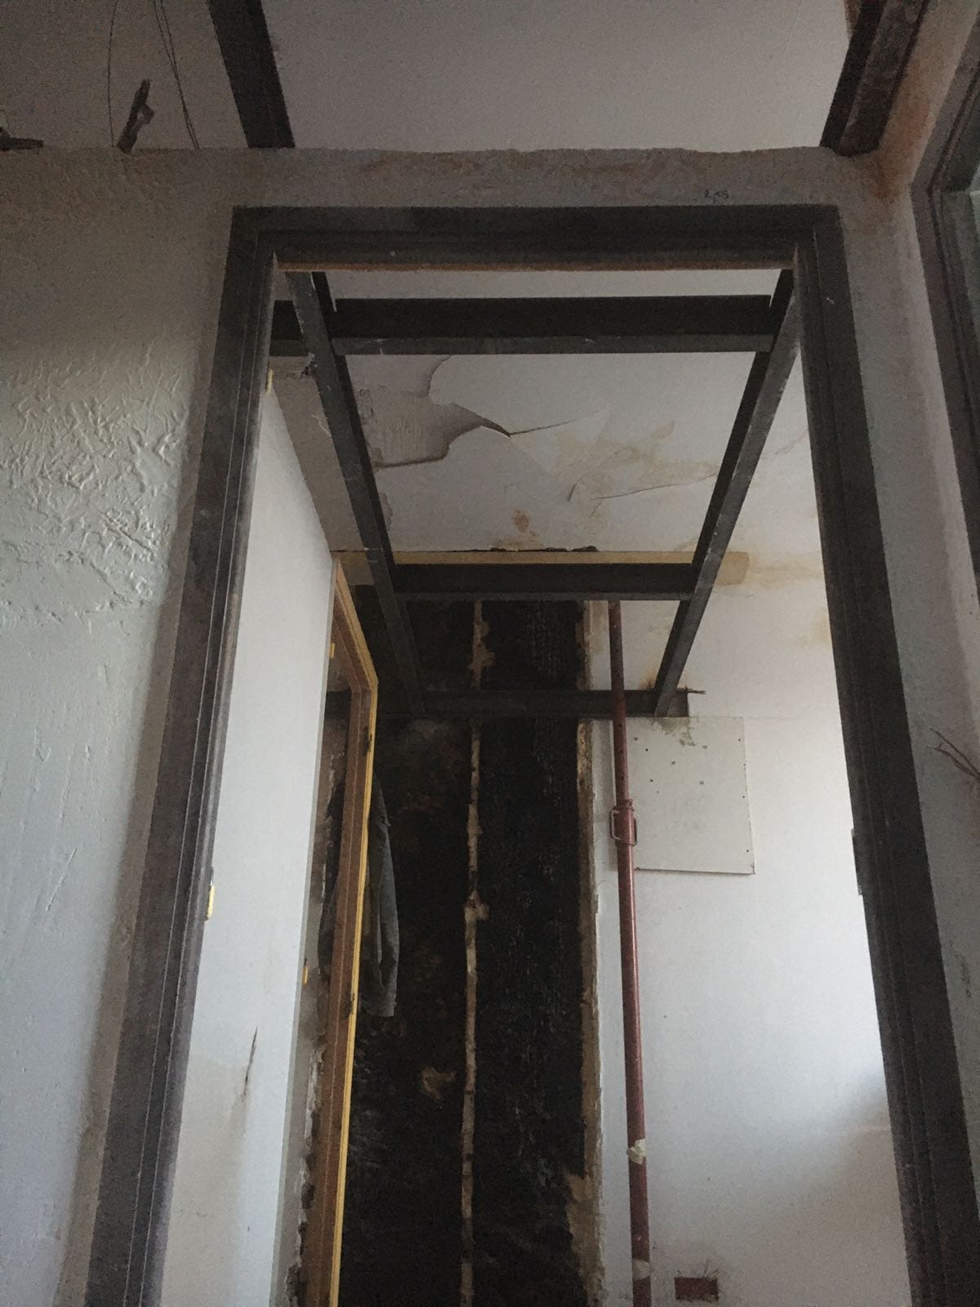
– Demolishing the existing load-bearing structures;
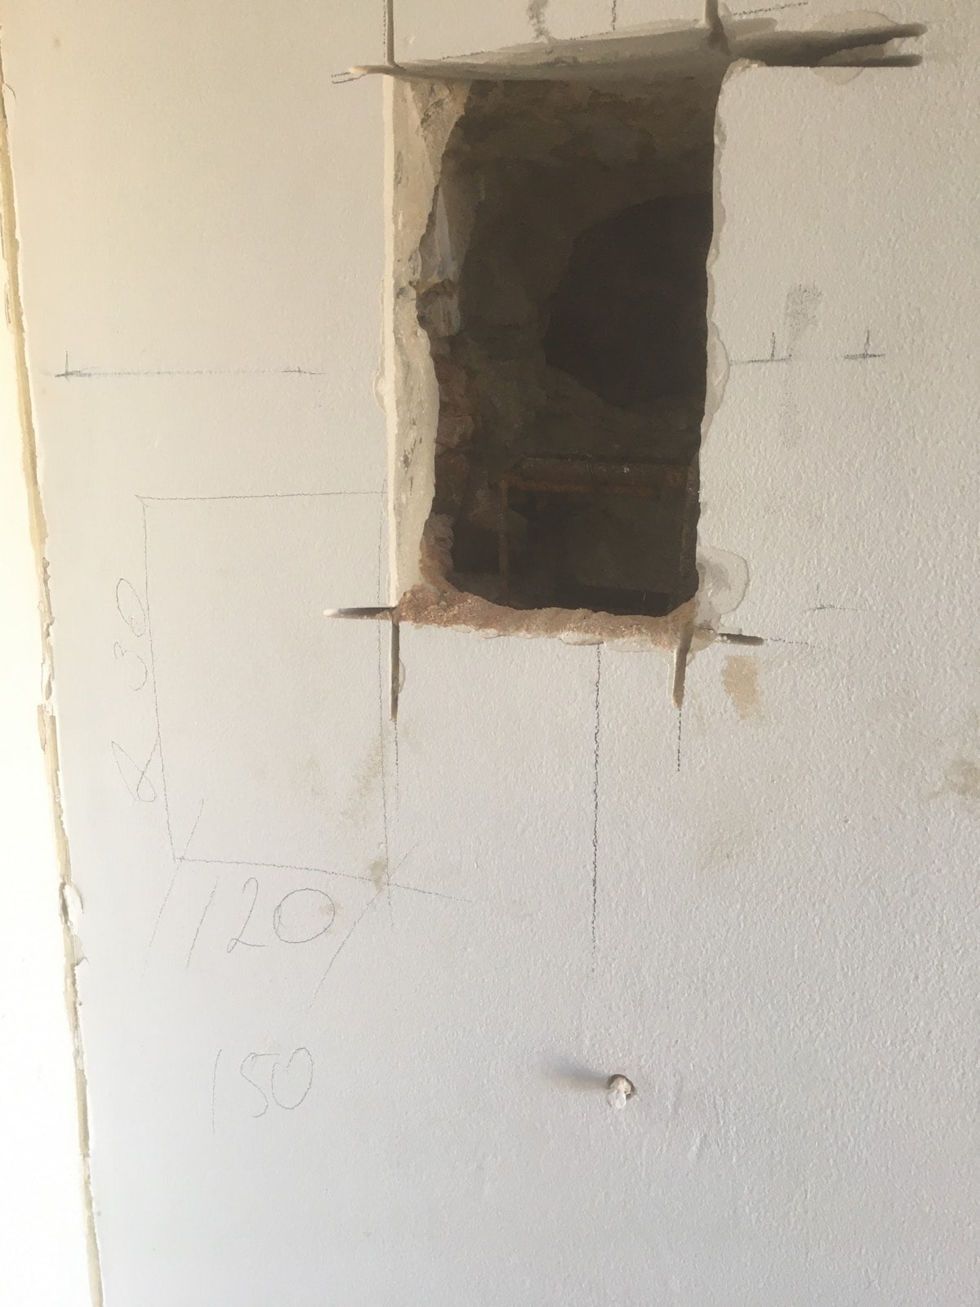
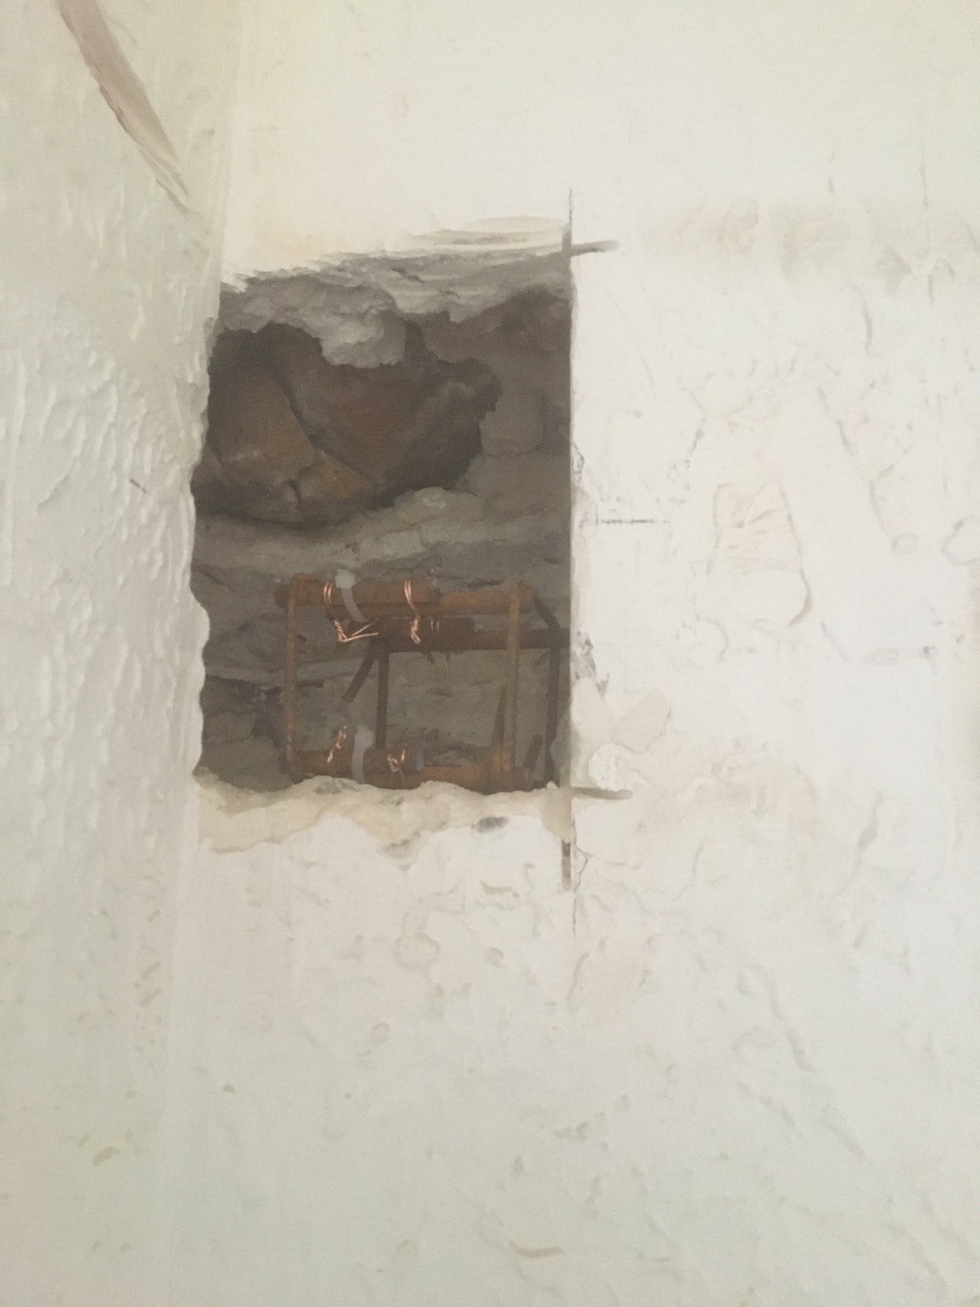
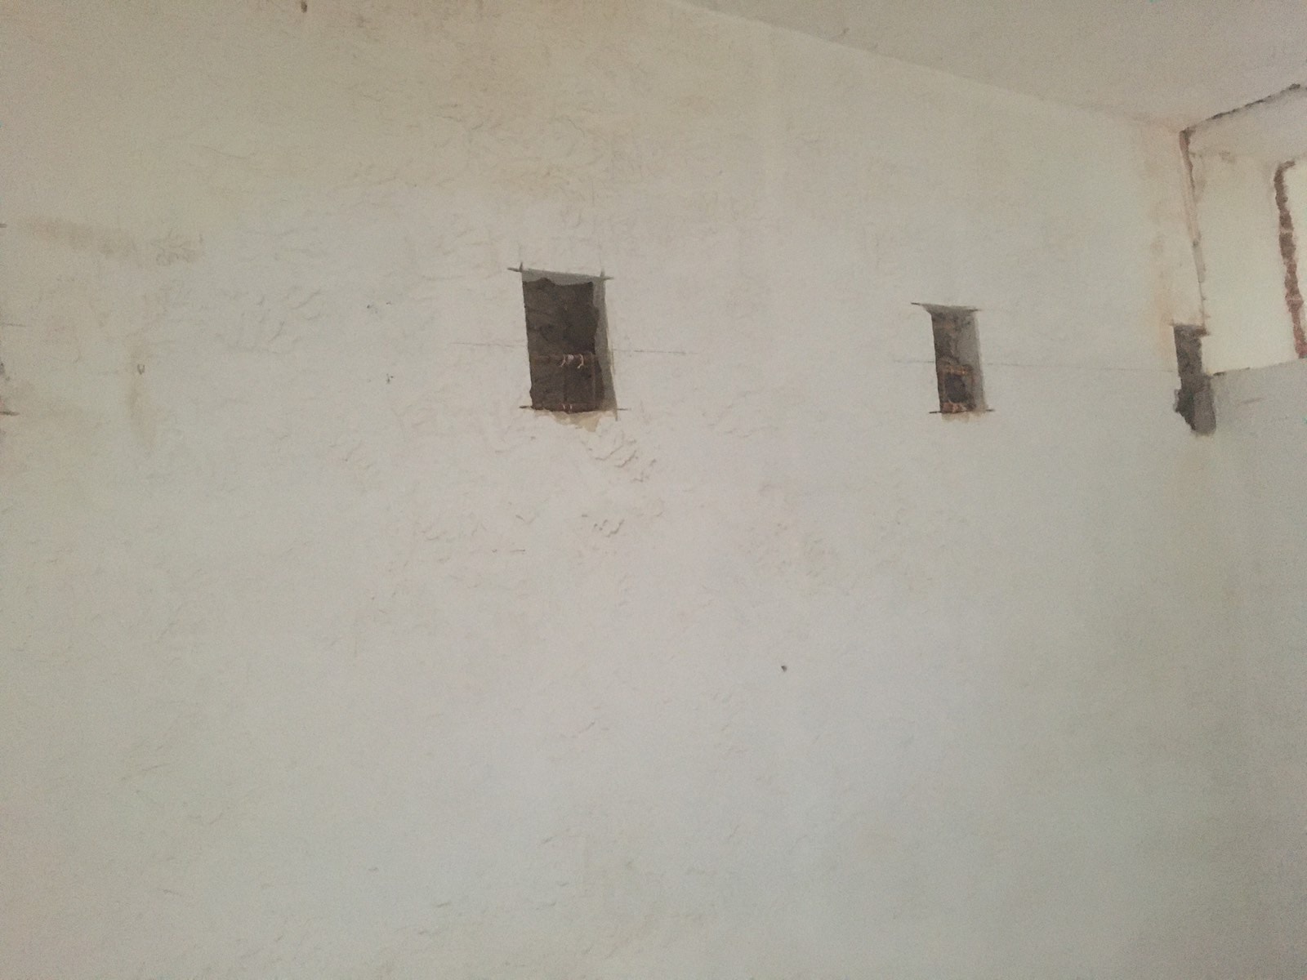
– Cutting pockets in the walls;
– Installing reinforced concrete padstones to ensure the solidity of the installation ;
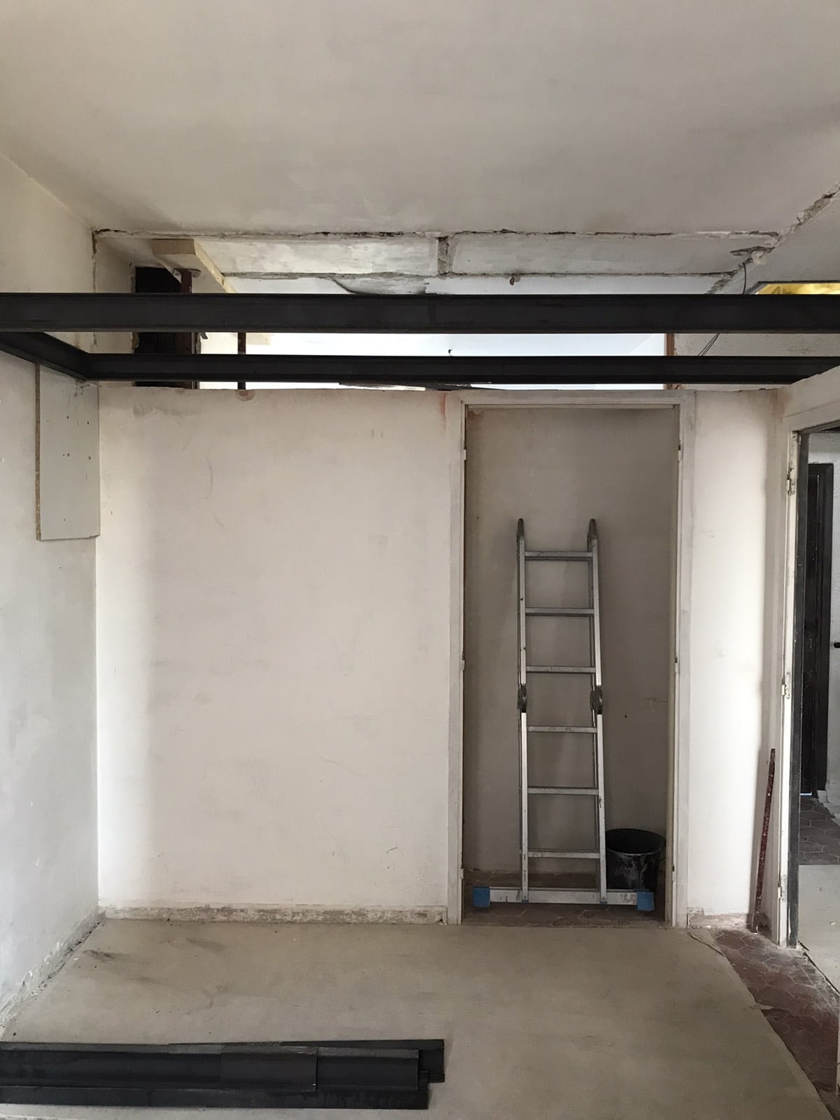
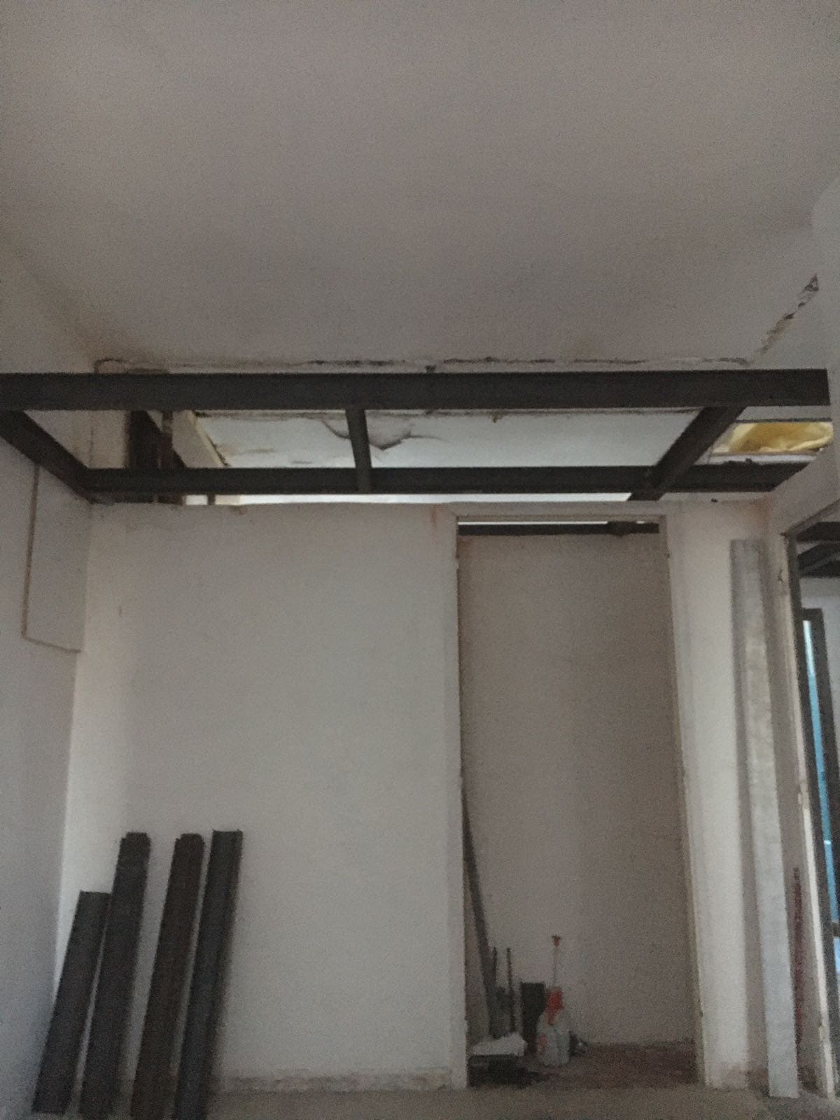
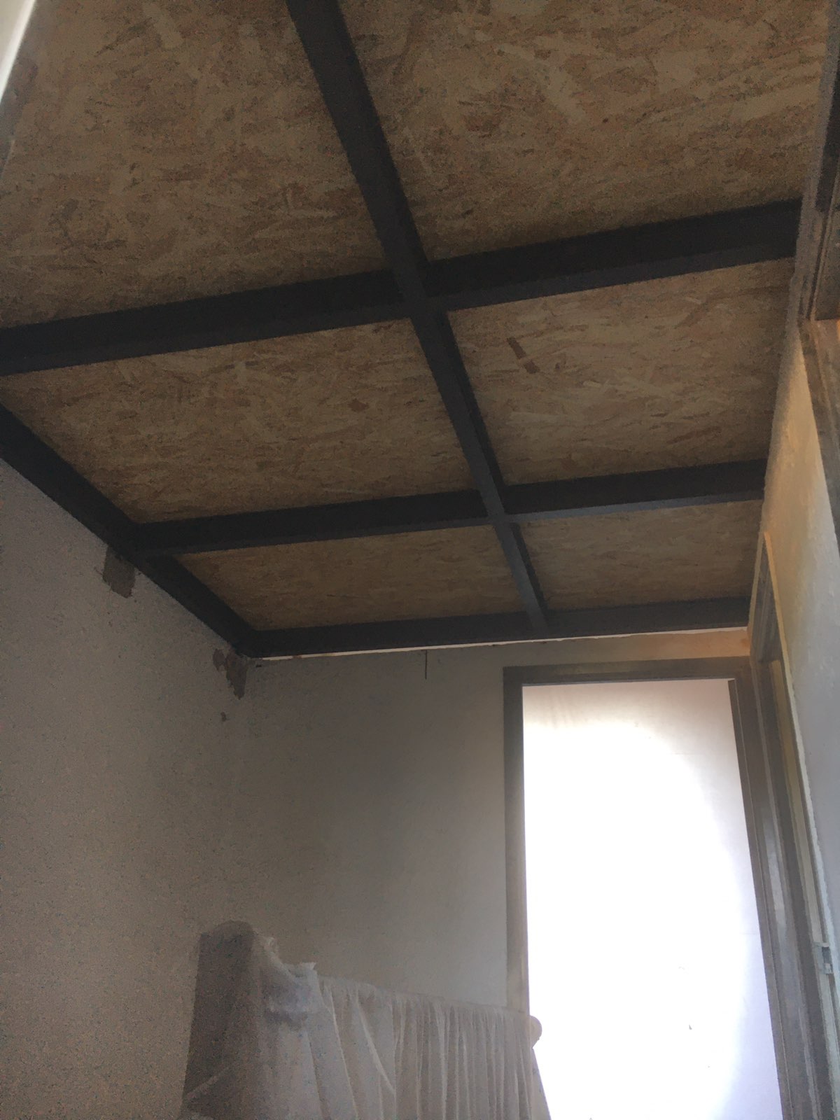
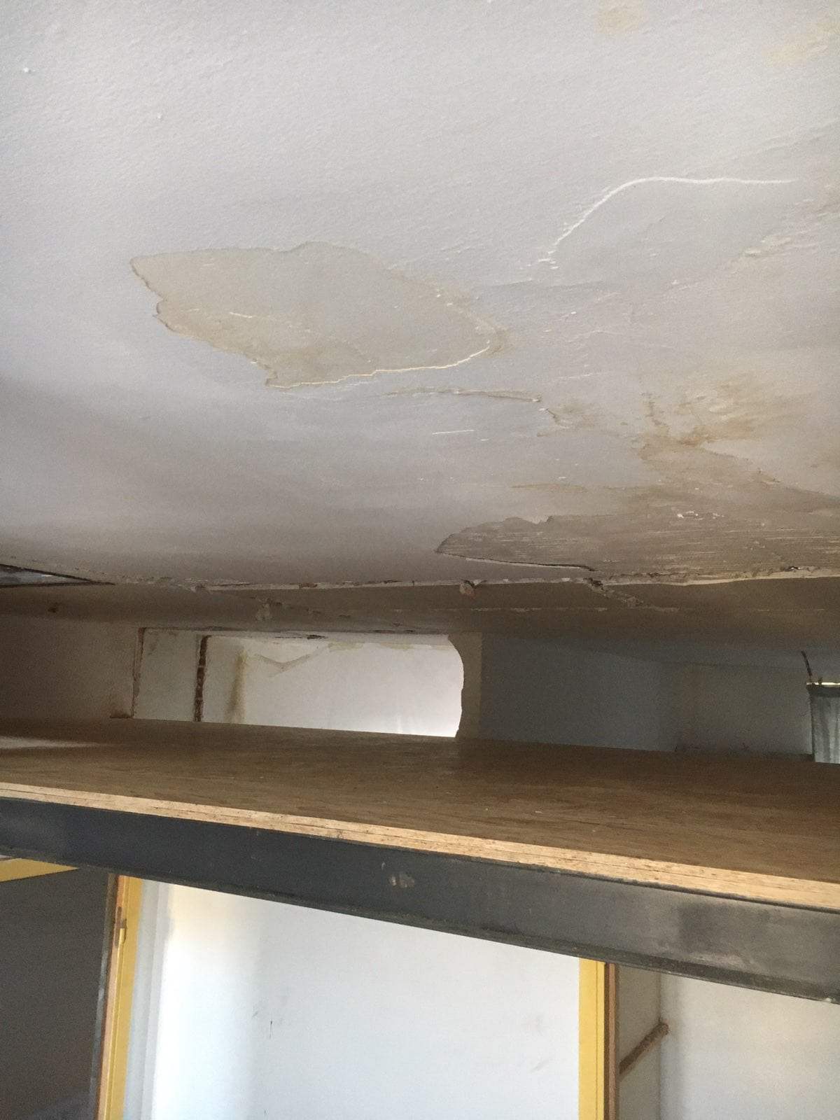
– Building the steel structures specific to the mezzanine.
Once these stages were complete, our teams were able to move on to the finishing work, such as anti-rust paint and cleaning.
This made-to-measure mezzanine was built taking into account the specifics of the site and the client's needs. We therefore used joists and IPN100 trimmer beams. They were joined using steel angles, welds and M10 bolts. The mezzanine floor was made of OSB panels.


