


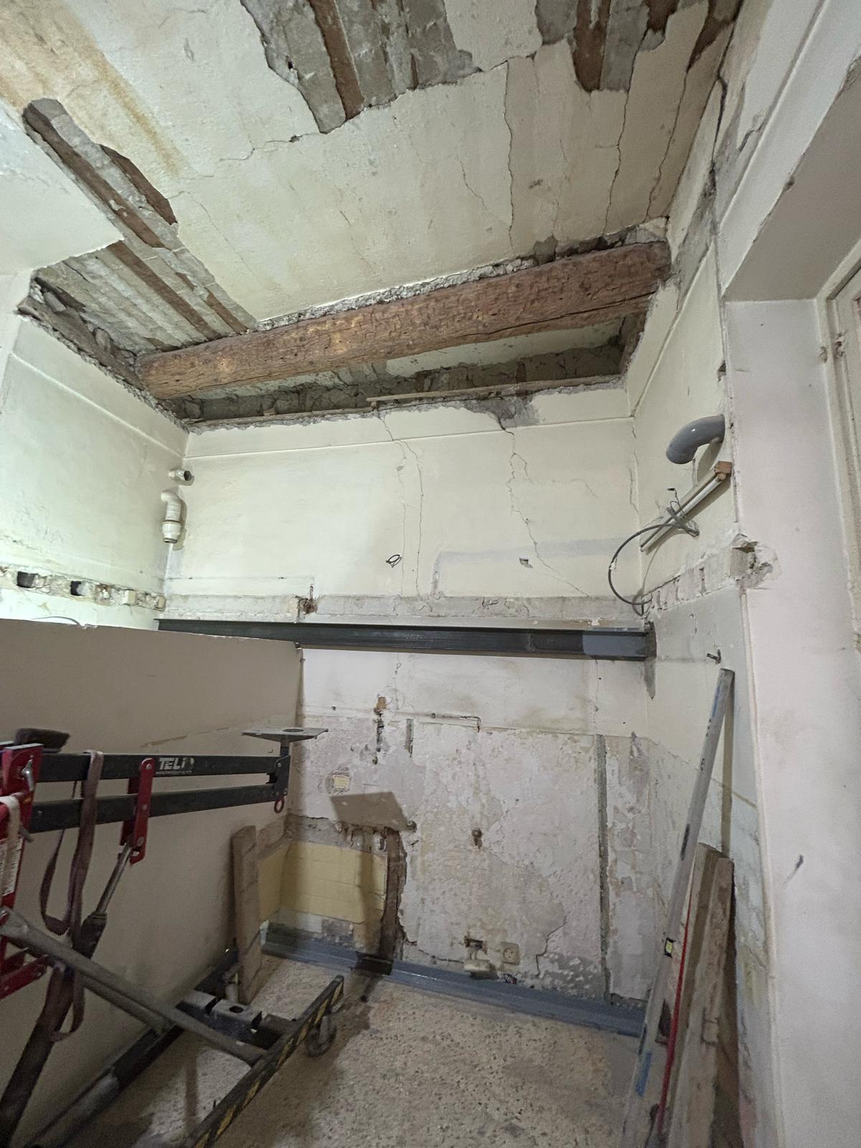
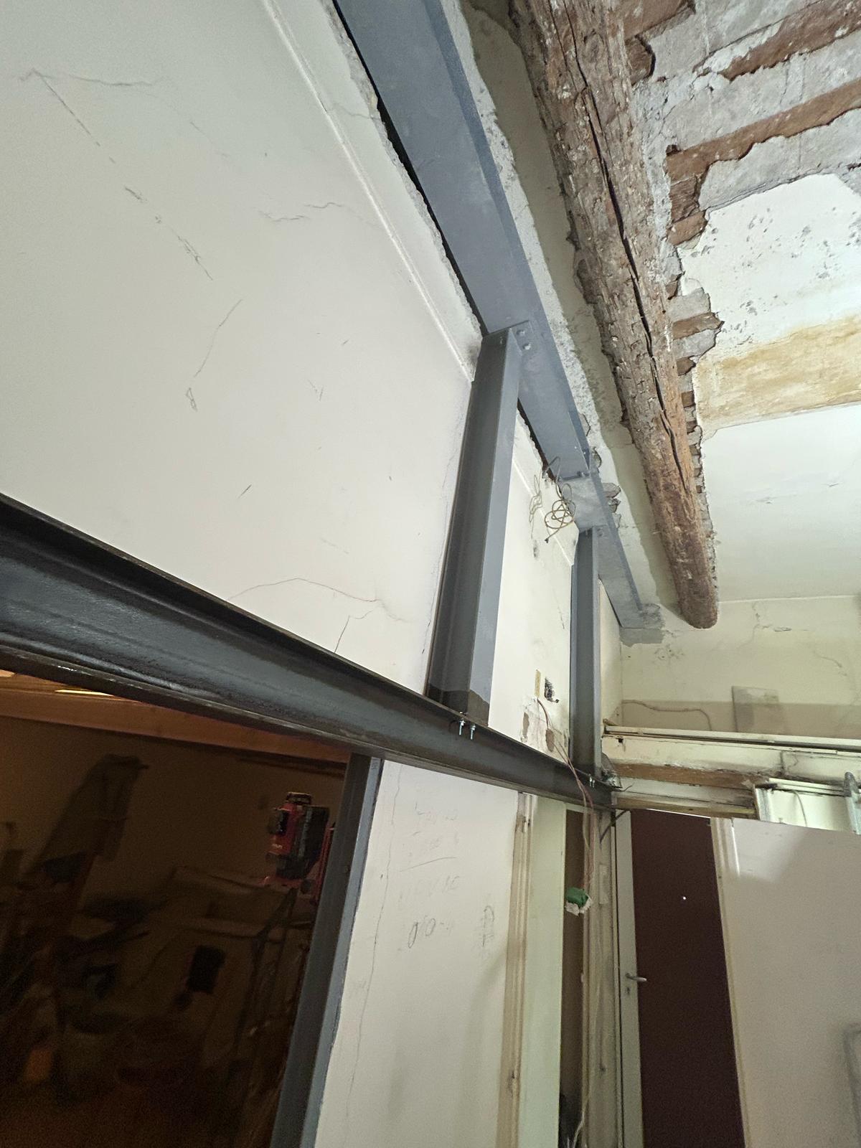
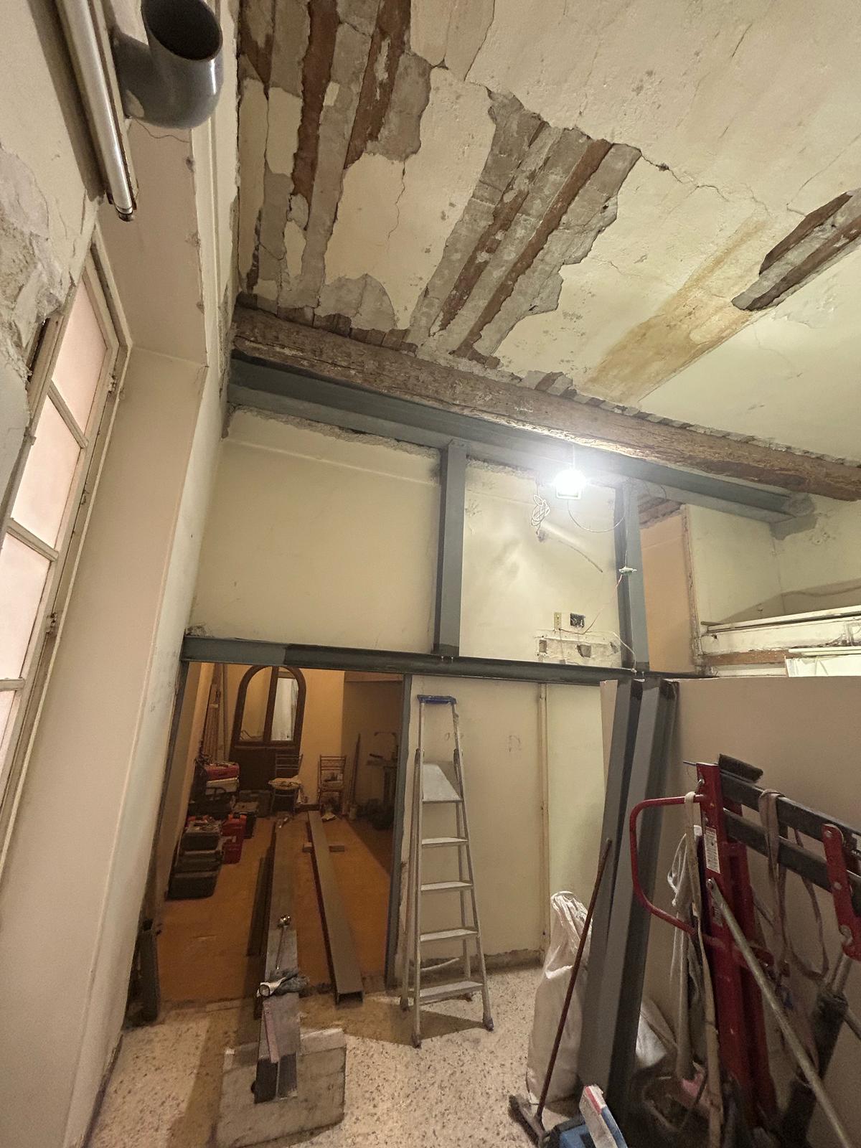

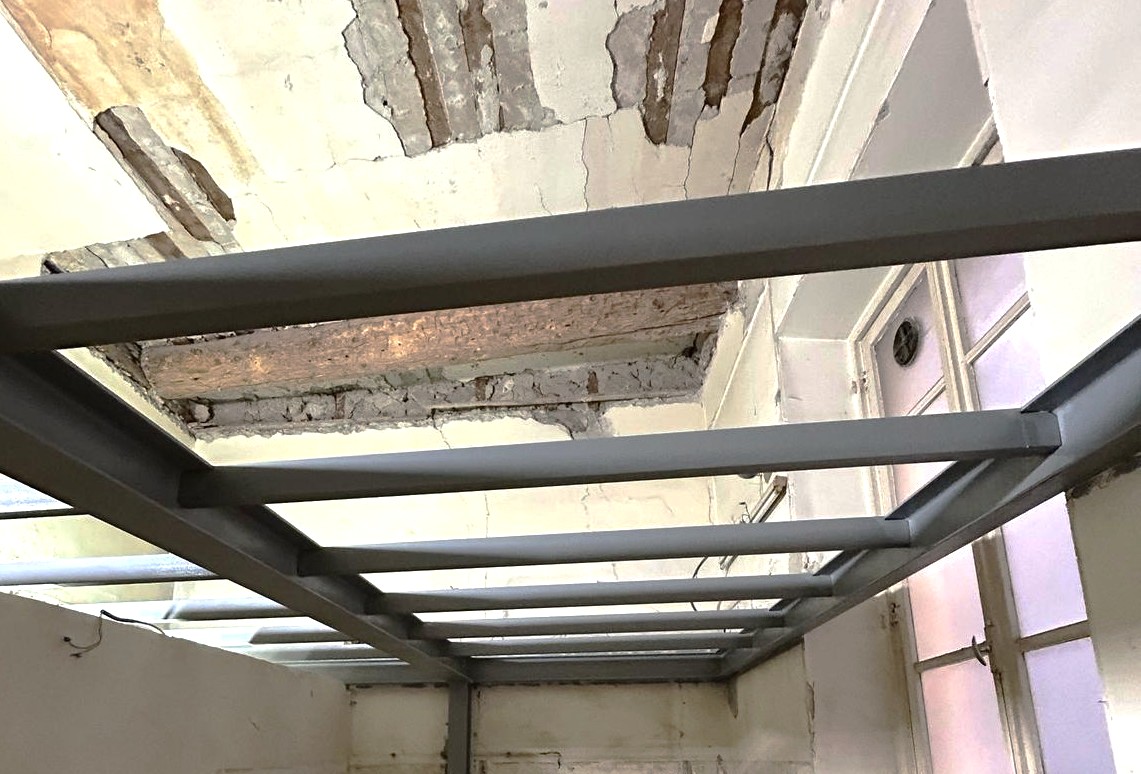
OMPT GROUPE built a made-to-measure steel mezzanine in an existing building, as part of an interior remodelling project. The work was carried out according to the requirements of a structural engineering office, to guarantee safety, stability and compliance with current standards.
Technical study and made-to-measure fabrication
The job began with a thorough technical study, carried out together with a specialist engineering office. The aim was to design a steel structure able to carry the planned service loads while fitting perfectly into the existing building.
A made-to-measure steel mezzanine was therefore designed, fabricated and installed by our teams. The main structure is made of HEB 160 beams, completed by IPE 160 and UPN 120 secondary sections. This structure is suspended from HEA 140 columns, themselves fixed to HEA 220 main beams anchored to the timber joists of the existing floor. This connection system provides a reliable, lasting anchorage to the original structure. All the steel elements were assembled by welding and bolting, guaranteeing excellent strength of the structure.
A job carried out in line with standards and deadlines
All operations were carried out in strict compliance with good building practice, current technical standards (Eurocodes, DTU) and the engineering office's requirements.



