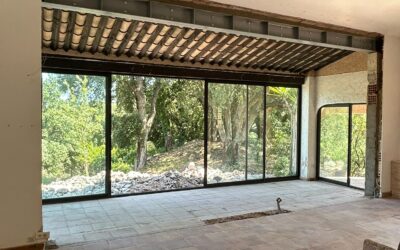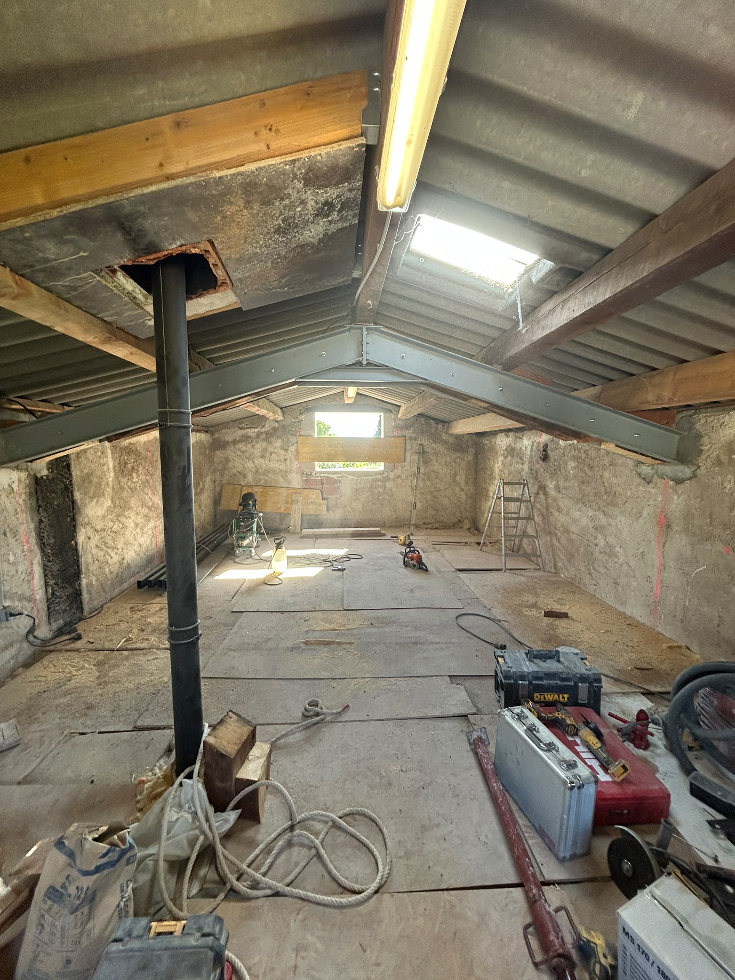
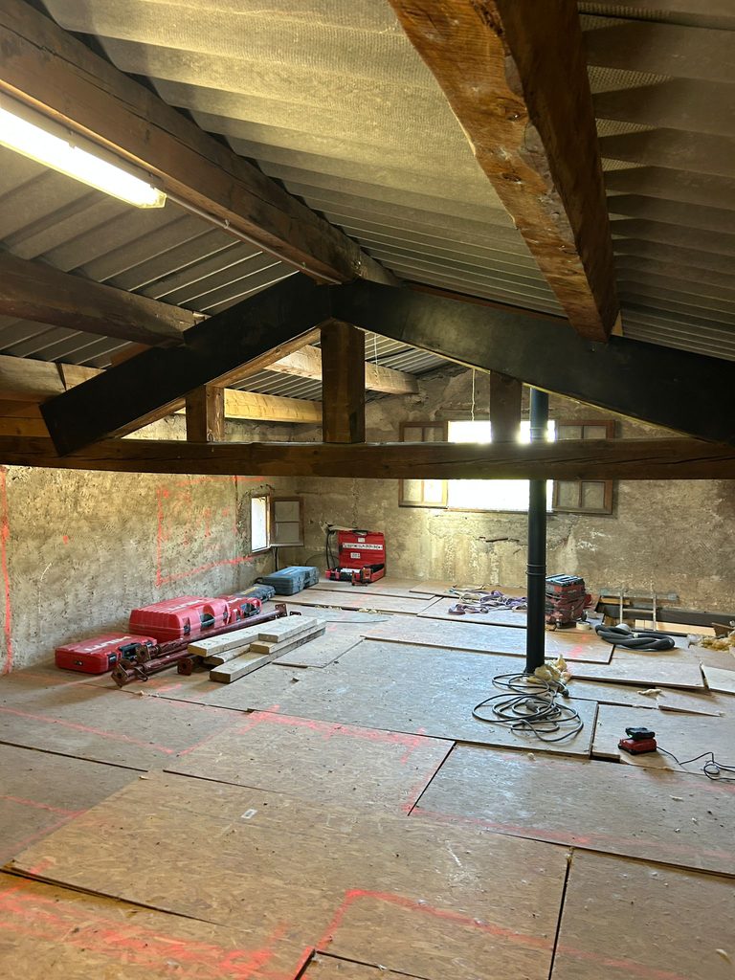
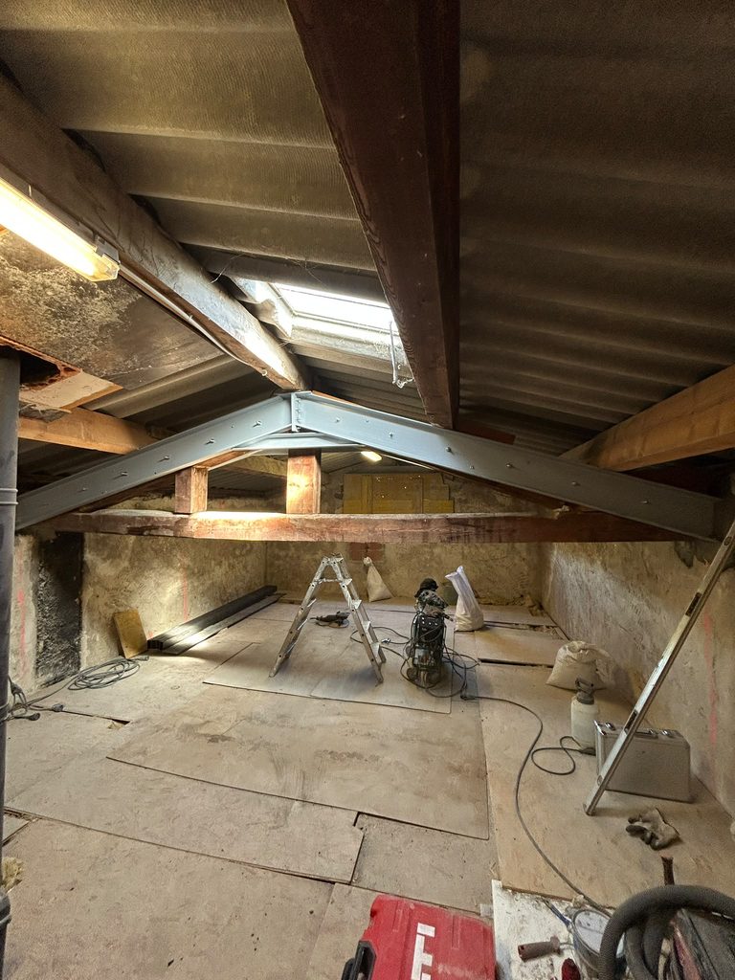
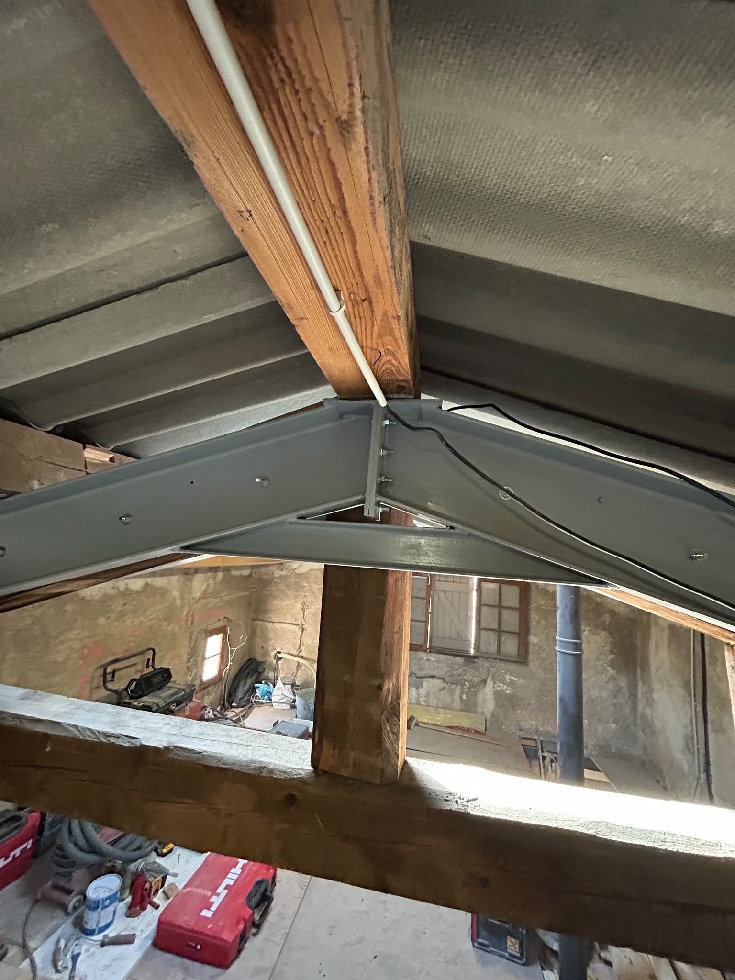
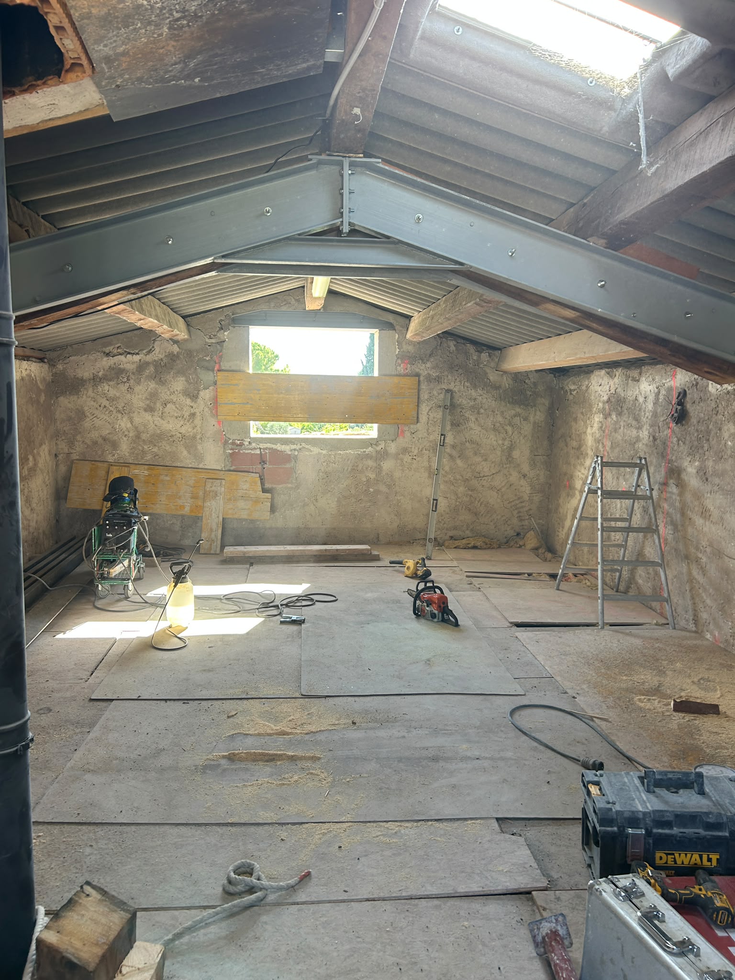
OMPT GROUPE worked in Grasse, on a stone-walled house, to modify and strengthen a timber roof structure. The project involved cutting out several members of the existing roof framing. Once those timbers were removed, the framing could no longer carry the roof loads on its own. A new steel reinforcement therefore had to be created before the structure could go back into use.
Why strengthen a roof structure after cutting it
In a traditional roof structure, every piece of timber contributes to the stability of the whole. A purlin, a tie beam or a rafter that is cut means one less support for the roofing. The loads are then transferred to the neighbouring timbers, which may sag. Before any cutting, you therefore need to plan how the loads will be taken up. Here, that role is played by a steel structure, which is more compact and stronger than a piece of timber of the same size.
Propping the roof structure and the load-bearing walls
We first set up vertical propping, made with steel props and timber planks. It supports the ceiling and the load-bearing walls for the whole duration of the work, so that cutting can be done without any risk of sagging.
Cutting the roof framing members
The timbers concerned were then cut with a suitable machine, following the layout agreed by our team and the client. The timber waste was cleared away as we went.
Double U-section beam fixed by twin-beam clamping
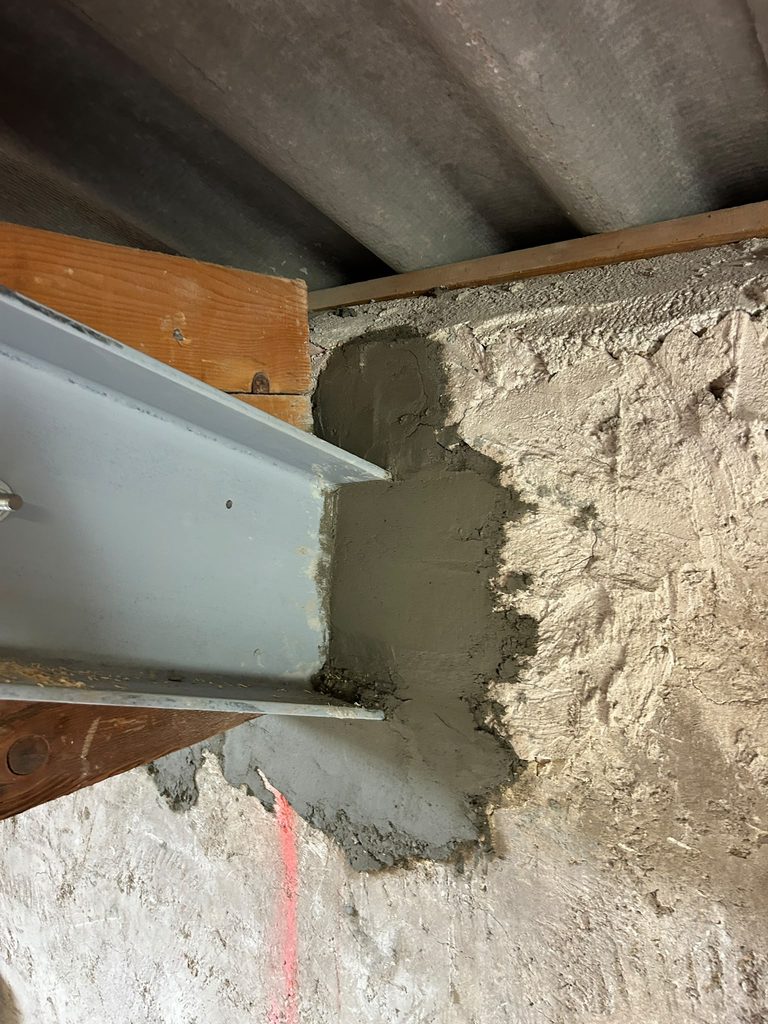
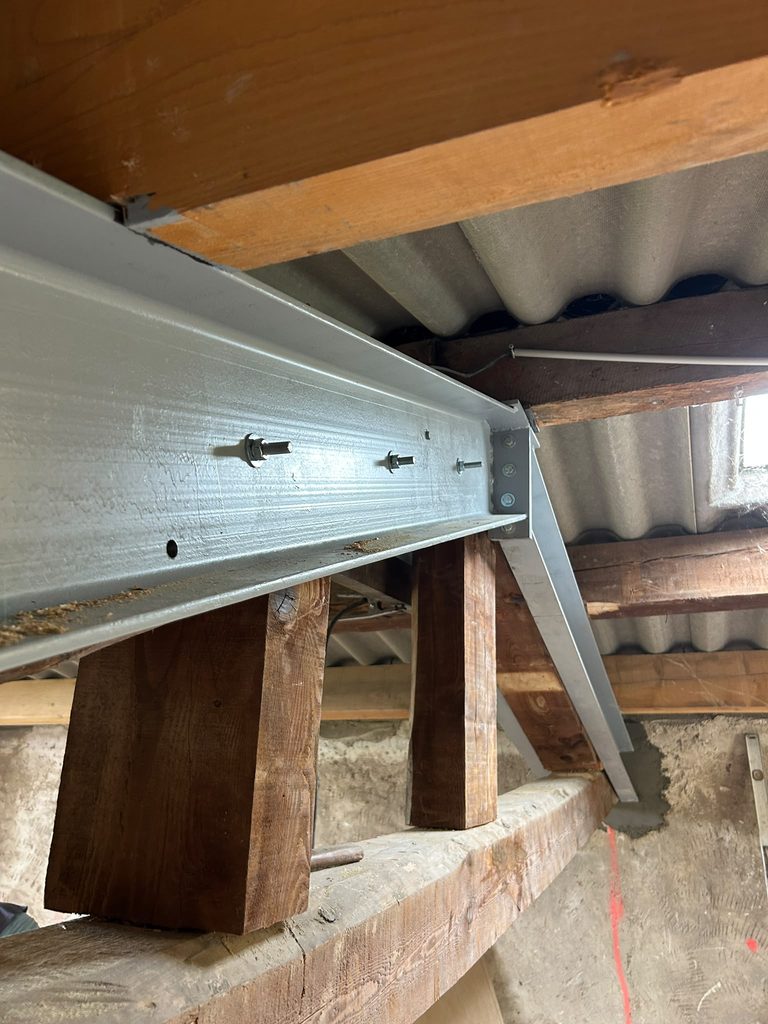
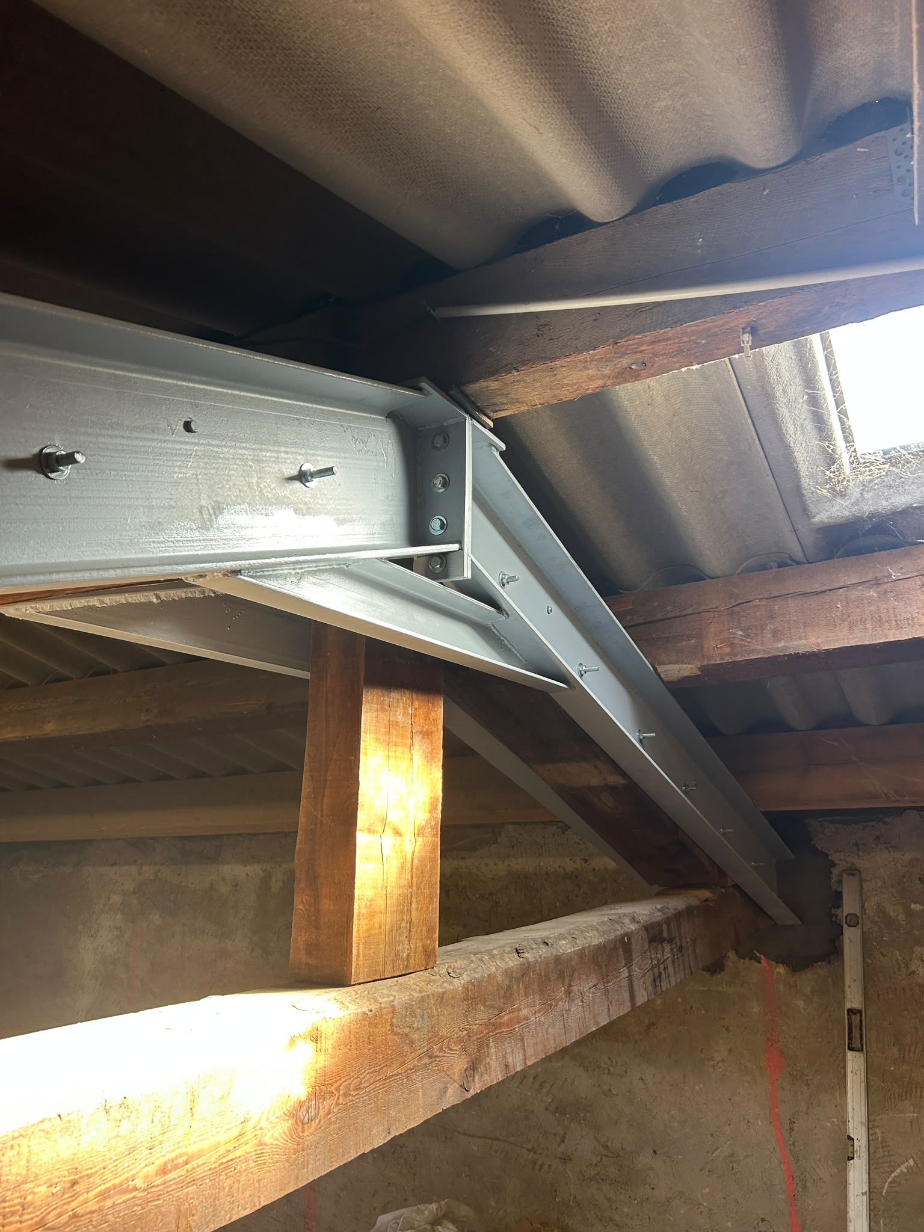
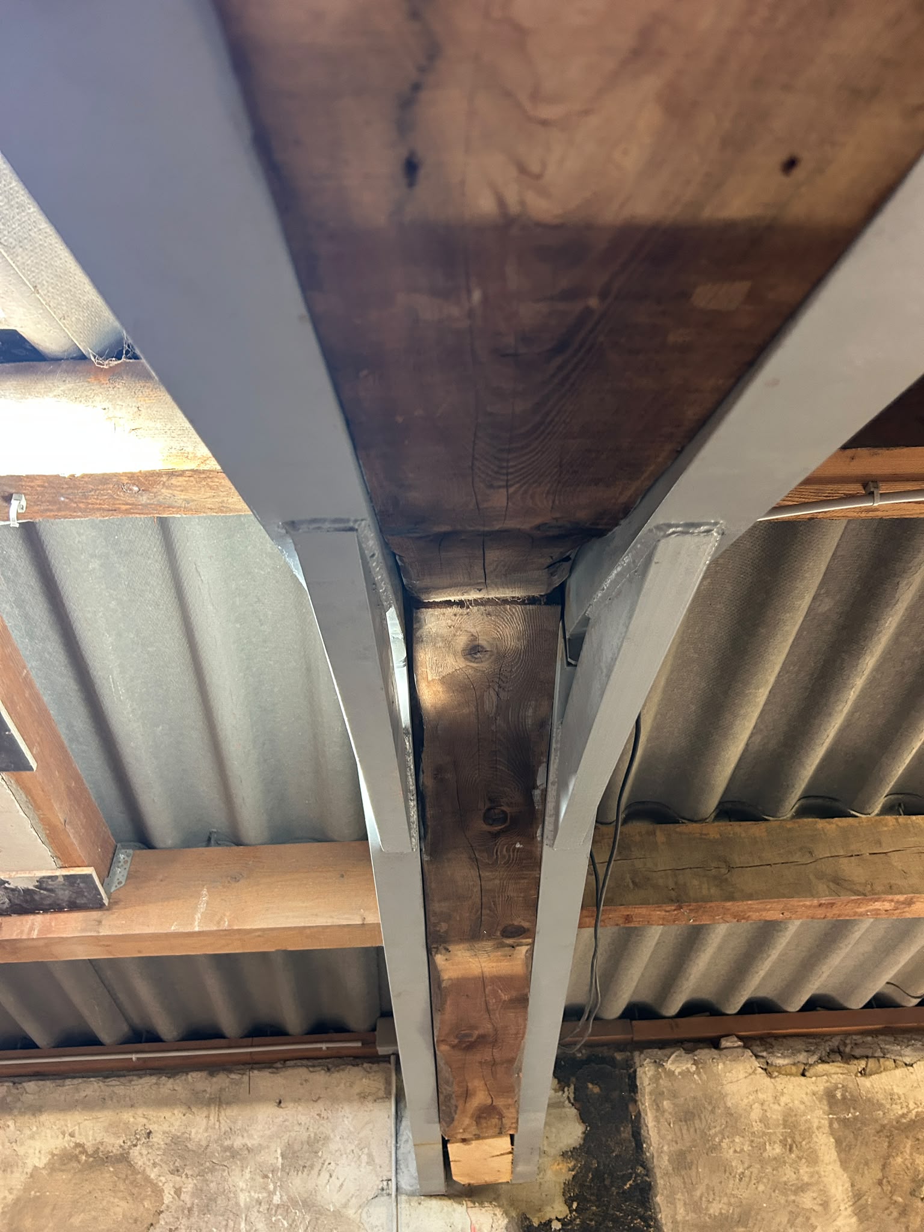
The reinforcement is a double U-shaped steel beam, placed on either side of the existing roof framing. This is the principle of twin-beam clamping (moisage): the two sections grip the timbers and work together with them. They are tied to each other with through threaded rods, which joins the steel and the timber into a single member.
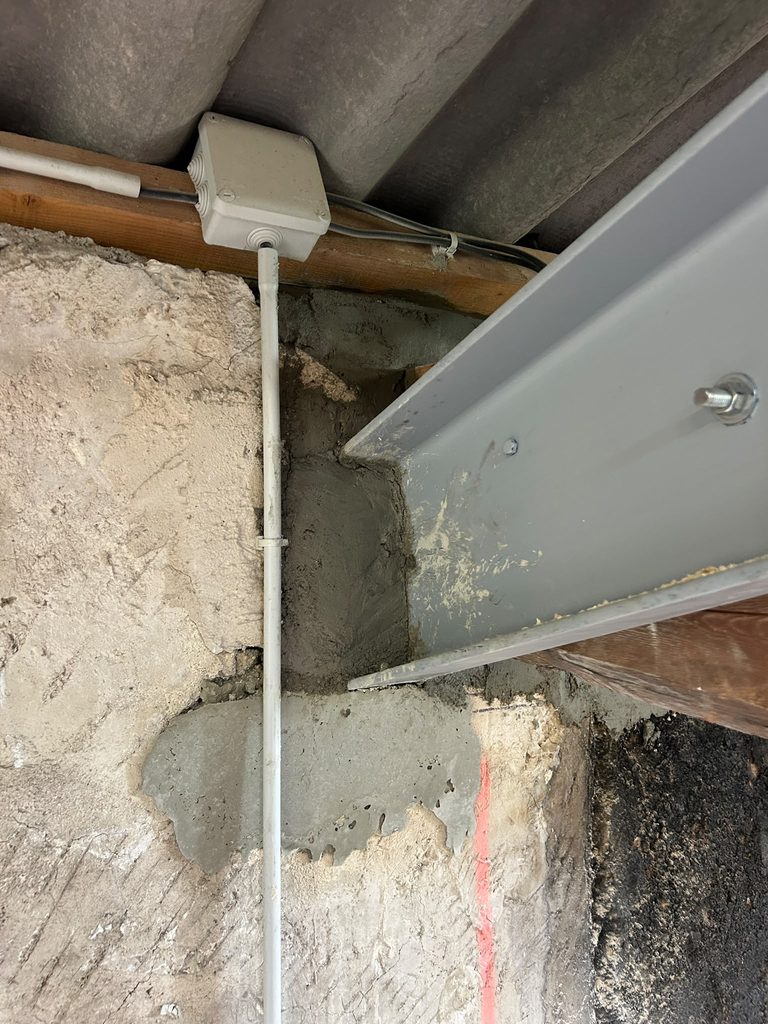
At each end, the double beam rests on a steel column, which carries the loads down to the masonry. Non-shrink mortar wedging was placed above the beam to bring it into firm contact with the roof framing. The reinforcement therefore starts working as soon as the props are removed. Finally, the whole steel structure was given an anti-rust paint.
A solution suited to the older houses of Grasse
Reinforcing by twin-beam clamping suits old roof structures well, which are common in the stone houses of the Grasse area. The existing timbers are kept instead of replacing everything, the work is done without taking the roof off, and the structure gains lasting strength.
OMPT GROUPE handles the modification and strengthening of timber roof structures, the opening of load-bearing walls and the creation of floor openings in Grasse, Mougins, Cannes, Antibes and throughout the Alpes-Maritimes. Have a project? Request your free quote.