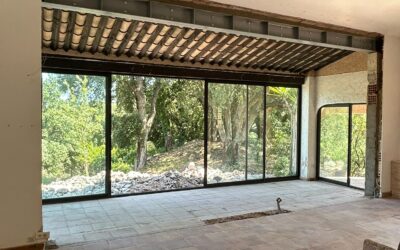
OMPT GROUPE worked in Nice, in an old building, on a job demolishing partially load-bearing partitions and strengthening a timber floor with a steel structure.
In old buildings, especially those with timber floors, partitions must never be demolished without prior analysis. Even when they are not considered conventional load-bearing walls, some partitions help hold up the floor, distribute loads or keep the structure stable overall.
Removing them without suitable reinforcement can cause serious problems: a sagging floor, cracks, deformation or weakening of the existing structure. For this reason, this type of work must be backed by a structural study and carried out to the specifications of a structural BET.
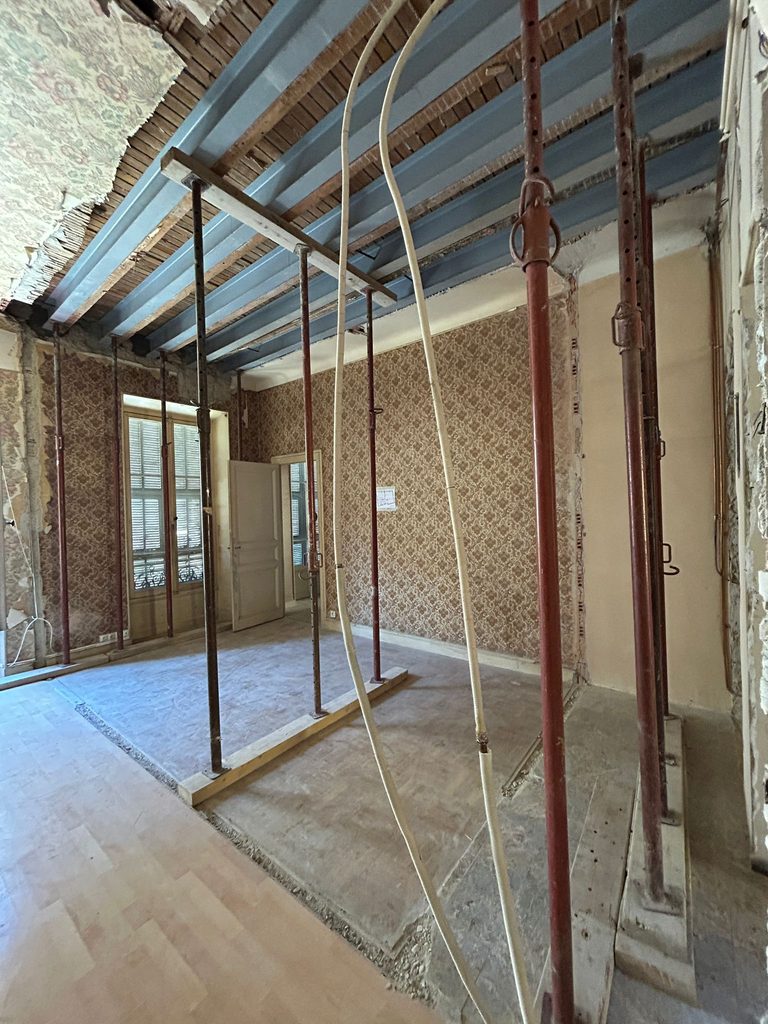
Securing the floor before demolition
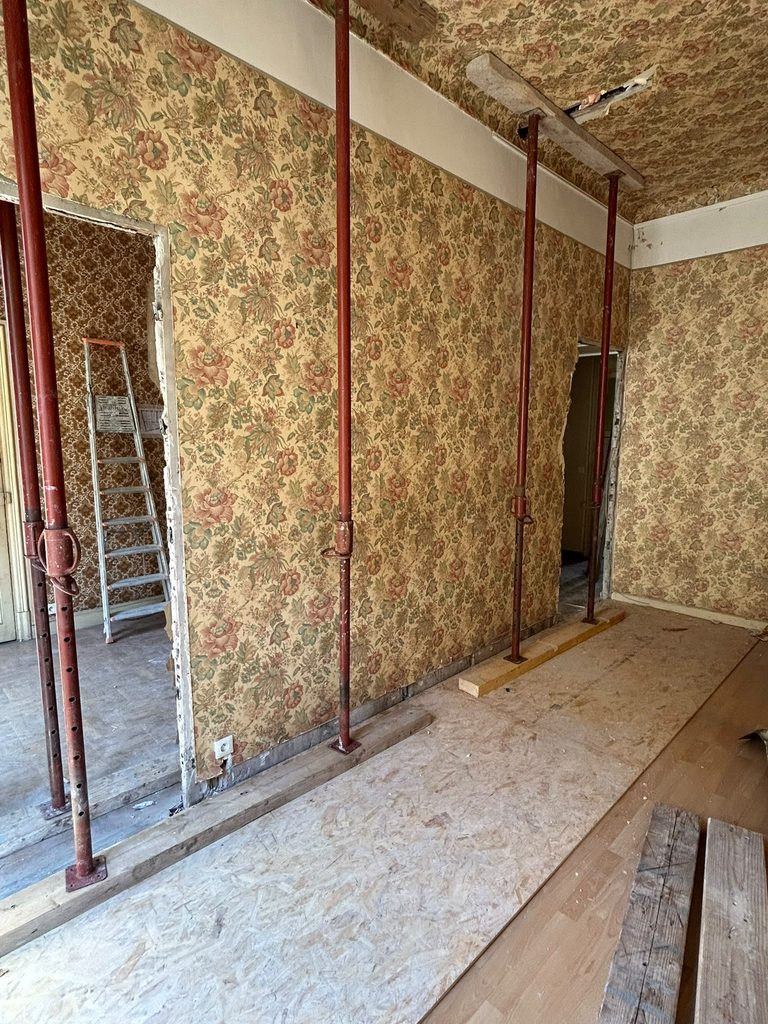
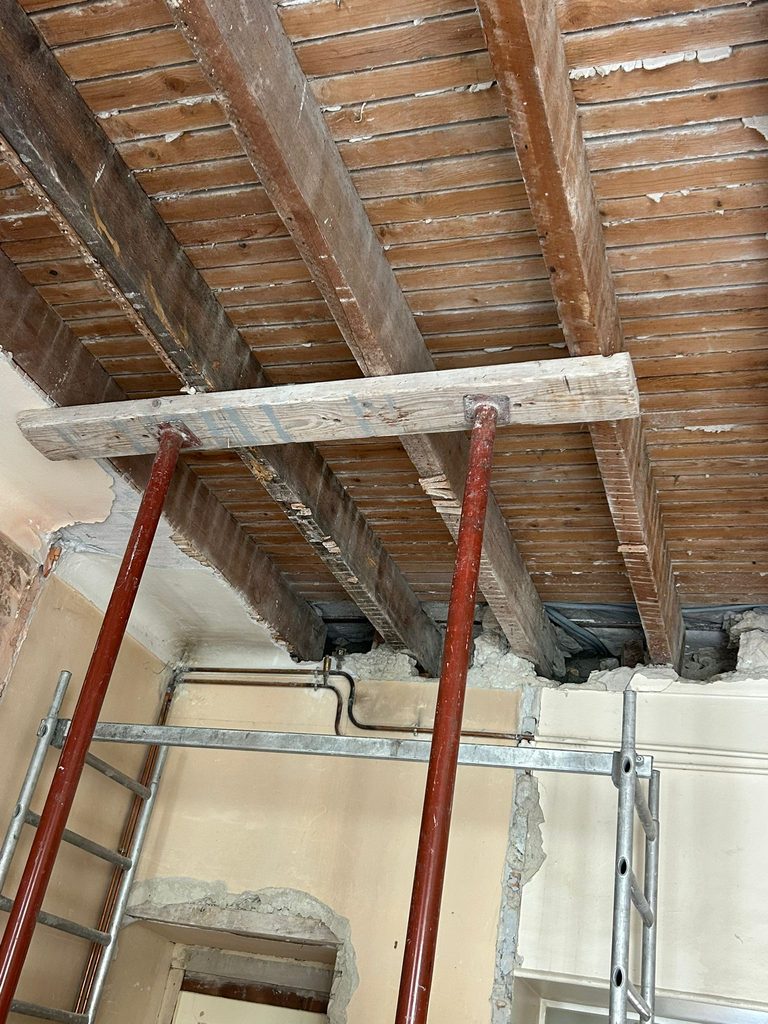
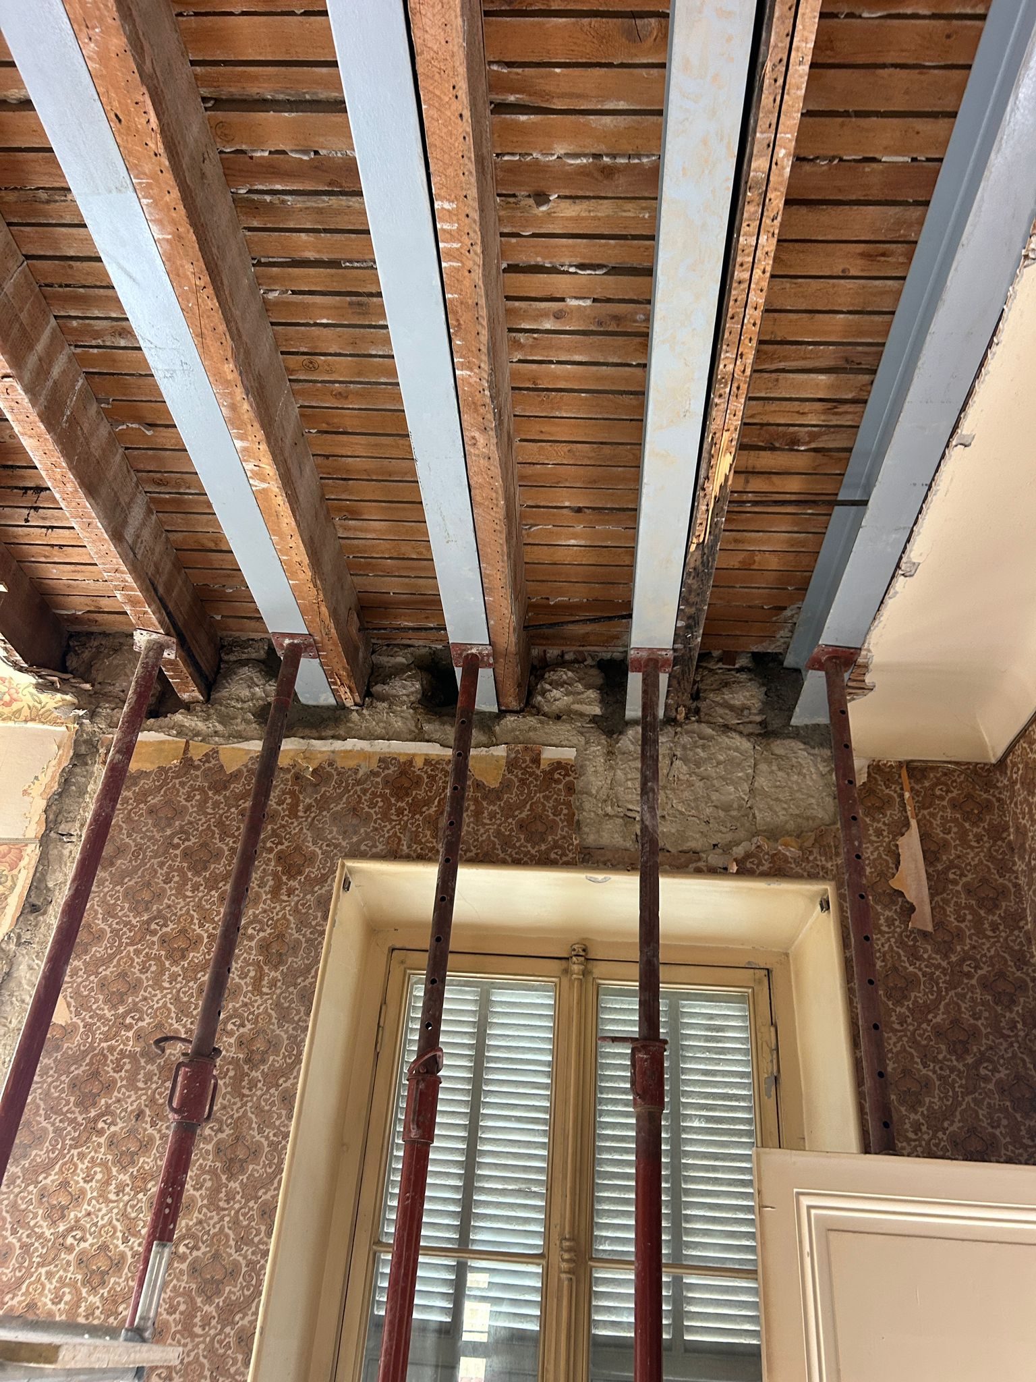
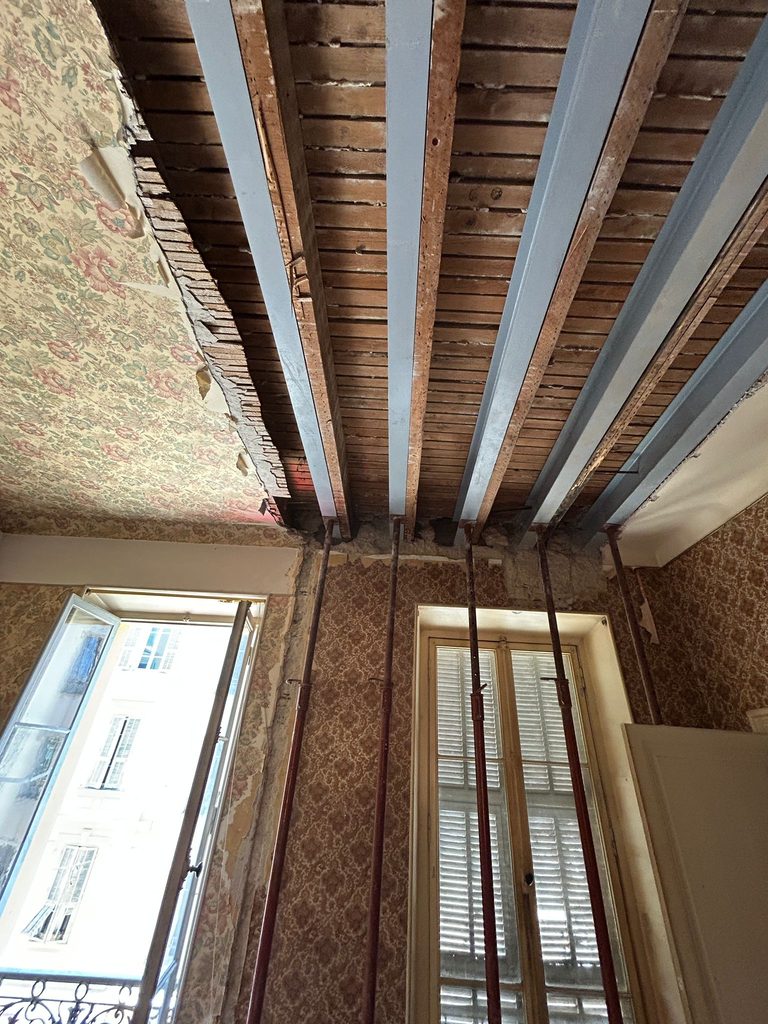
Before removing the partitions, OMPT GROUPE installed temporary vertical propping to support the timber floor during the work. This step is essential to prevent any deformation during demolition and to allow the permanent reinforcement to be installed under good conditions.
The propping was built with props and timber battens, following the principle defined by the engineering office.
Demolishing the partitions and exposing the timber joists
The partially load-bearing partitions were demolished gradually, with suitable equipment. The rubble was then taken to an authorised disposal site.
Part of the false ceilings also had to be demolished to reach the joists of the timber floor. This step makes it possible to check the existing elements, prepare the reinforcement zones and ensure the steel beams fit in well.
Strengthening the timber floor with a steel structure
Once the necessary areas were opened up, OMPT GROUPE cut the pockets in the existing walls and cast the reinforced concrete padstones for sealing in the reinforcement beams.
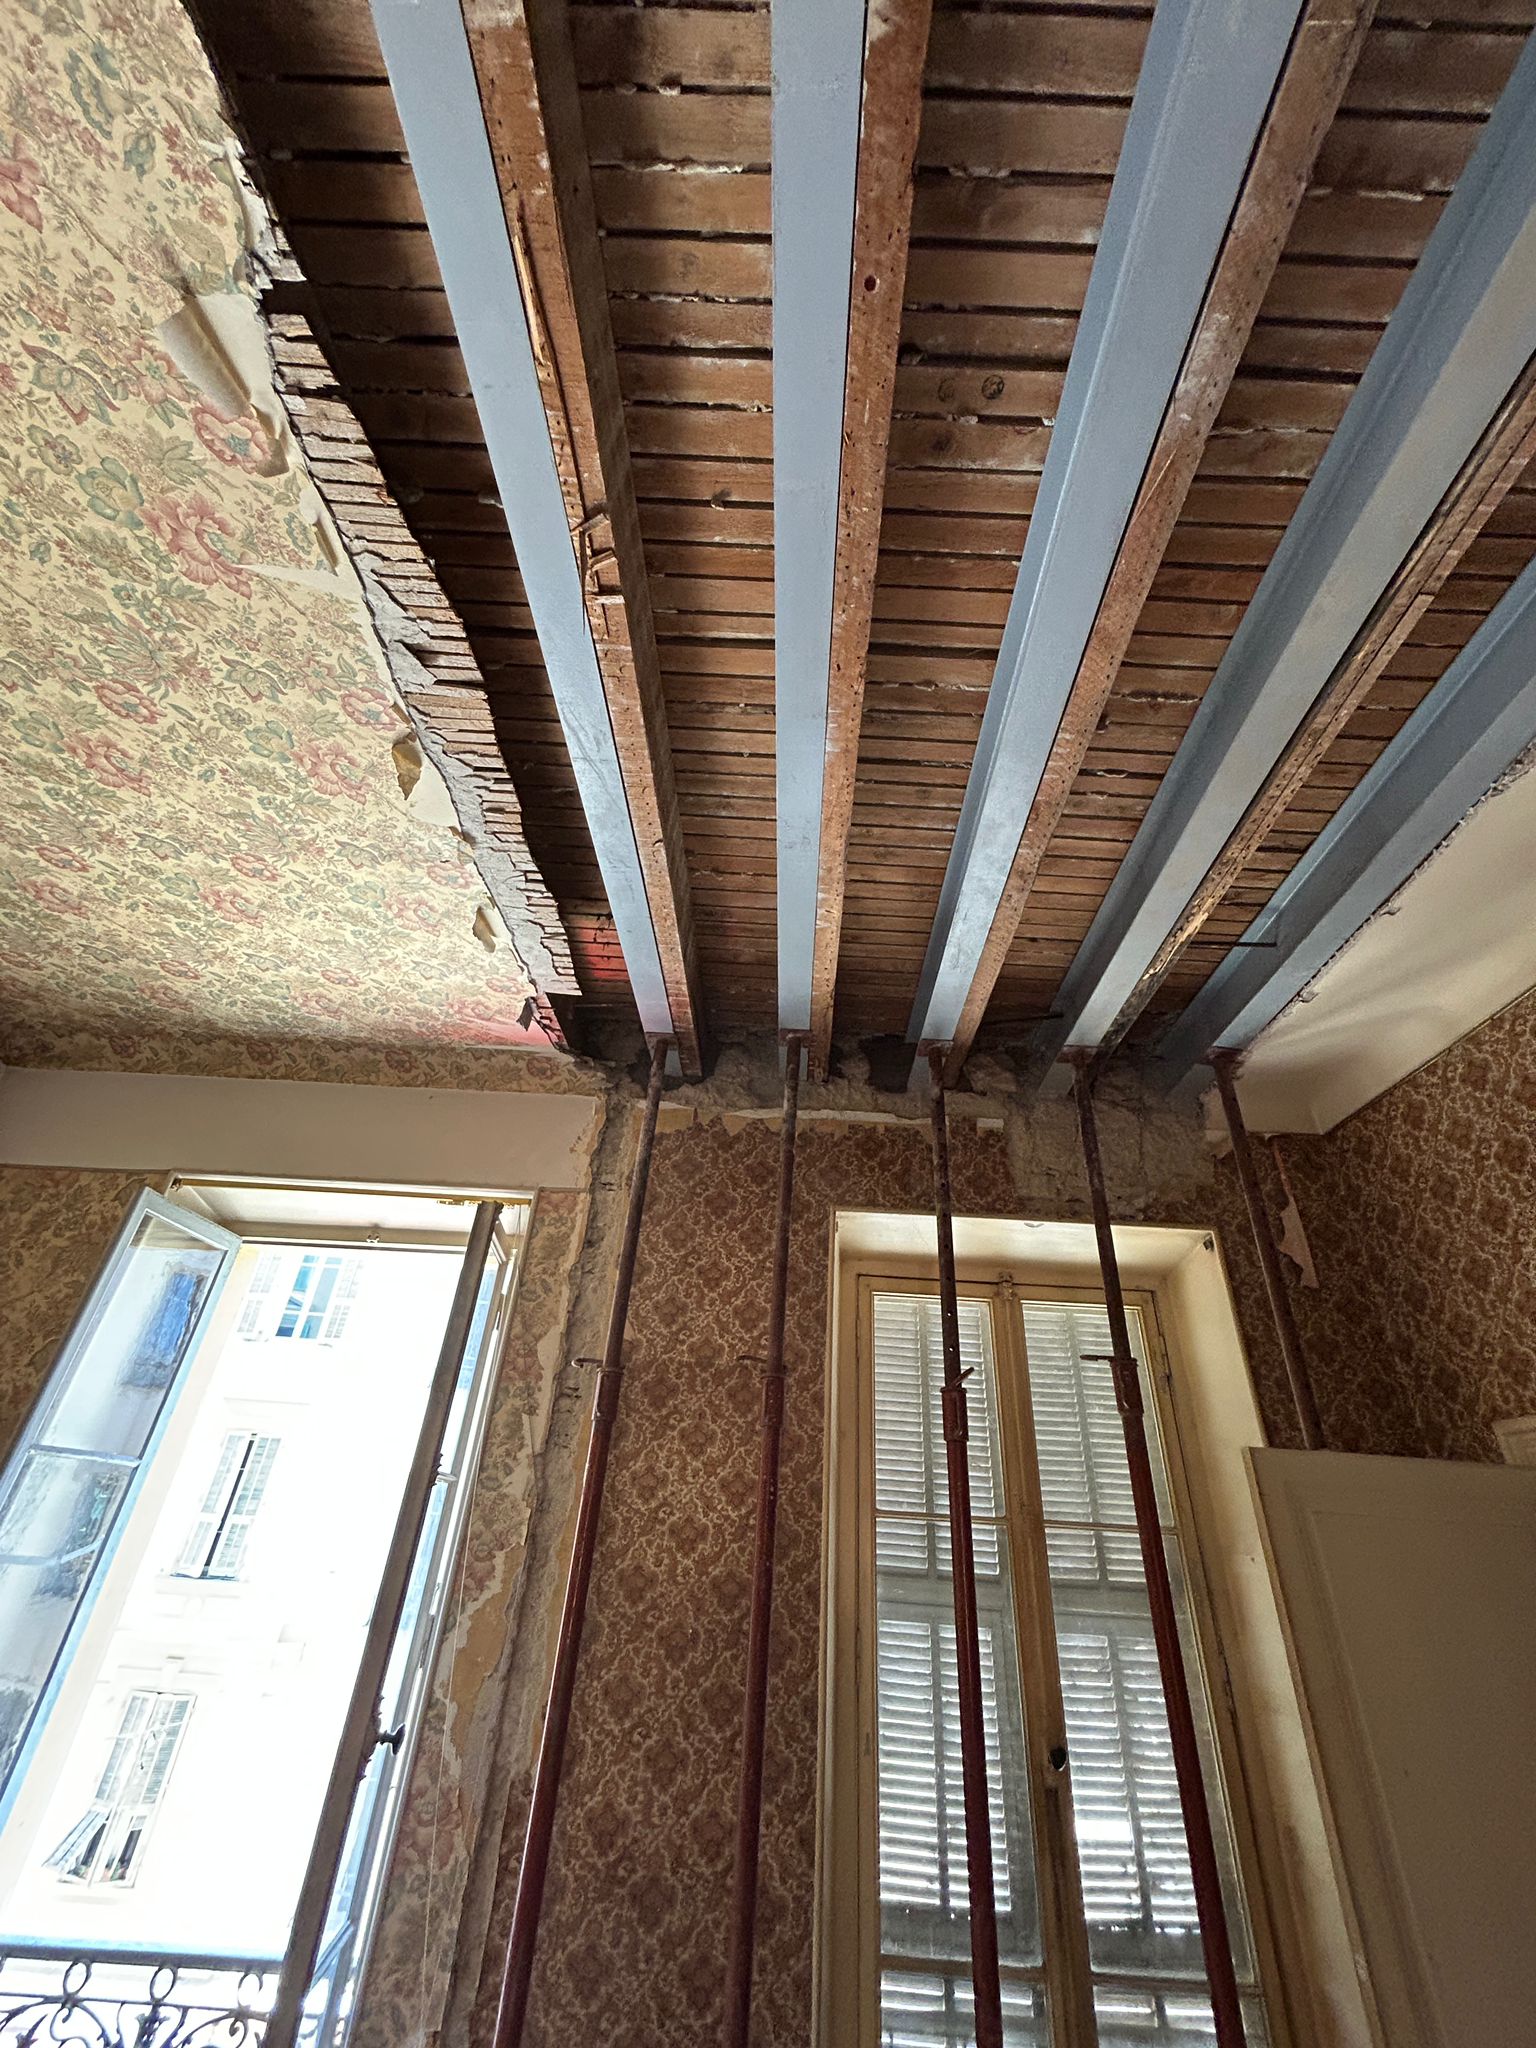
The timber floor was then strengthened with a steel structure made of IPE beams. IPE220 and IPE180 sections were installed to take up the floor loads and make up for the removal of the existing partitions.
The steel beams were sealed into the walls at their ends with non-shrink mortar or fixed with base plates. Steel splice plates, made of welded and bolted plates, were also fabricated to ensure the continuity and stability of the structure.
Anti-rust paint was then applied to the steel elements to protect the steel structure over the long term.
A technical job in an old building in Nice
This project in Nice shows the importance of a serious structural approach before demolishing any partitions in an old building. When a timber floor partly rests on existing partitions, it is essential to provide suitable load transfer before removing them.
OMPT GROUPE works in Nice, Cannes, Antibes, Grasse, Mougins and throughout the Alpes-Maritimes on demolition of partially load-bearing partitions, strengthening of timber floors, installation of IPE steel beams, load transfer and structural work following a BET study.
Through a rigorous method, suitable propping and custom steel reinforcement, OMPT GROUPE supports its clients in structural renovation projects in old buildings.