


OMPT GROUPE worked in Antibes to enlarge the openings in the load-bearing façade of an apartment. The project aimed to create wider openings to [let in more light, open up the view to the outside and fit large glazed bays.
A load-bearing façade does not only carry its own weight. It also carries the loads of the floors and, in this case, of the roof. Enlarging its openings removes part of that support. A new load-bearing system therefore has to be created, sized by the structural engineering office OMPT STRUCTURE, before anything is demolished.
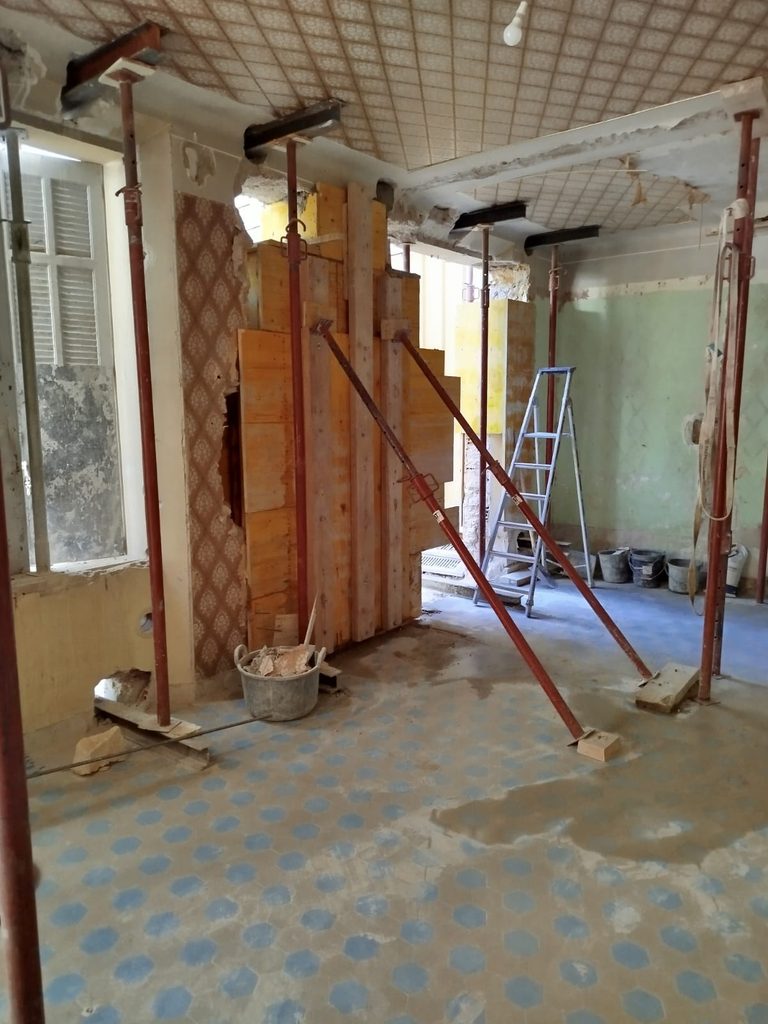
Propping with needle beams before demolition
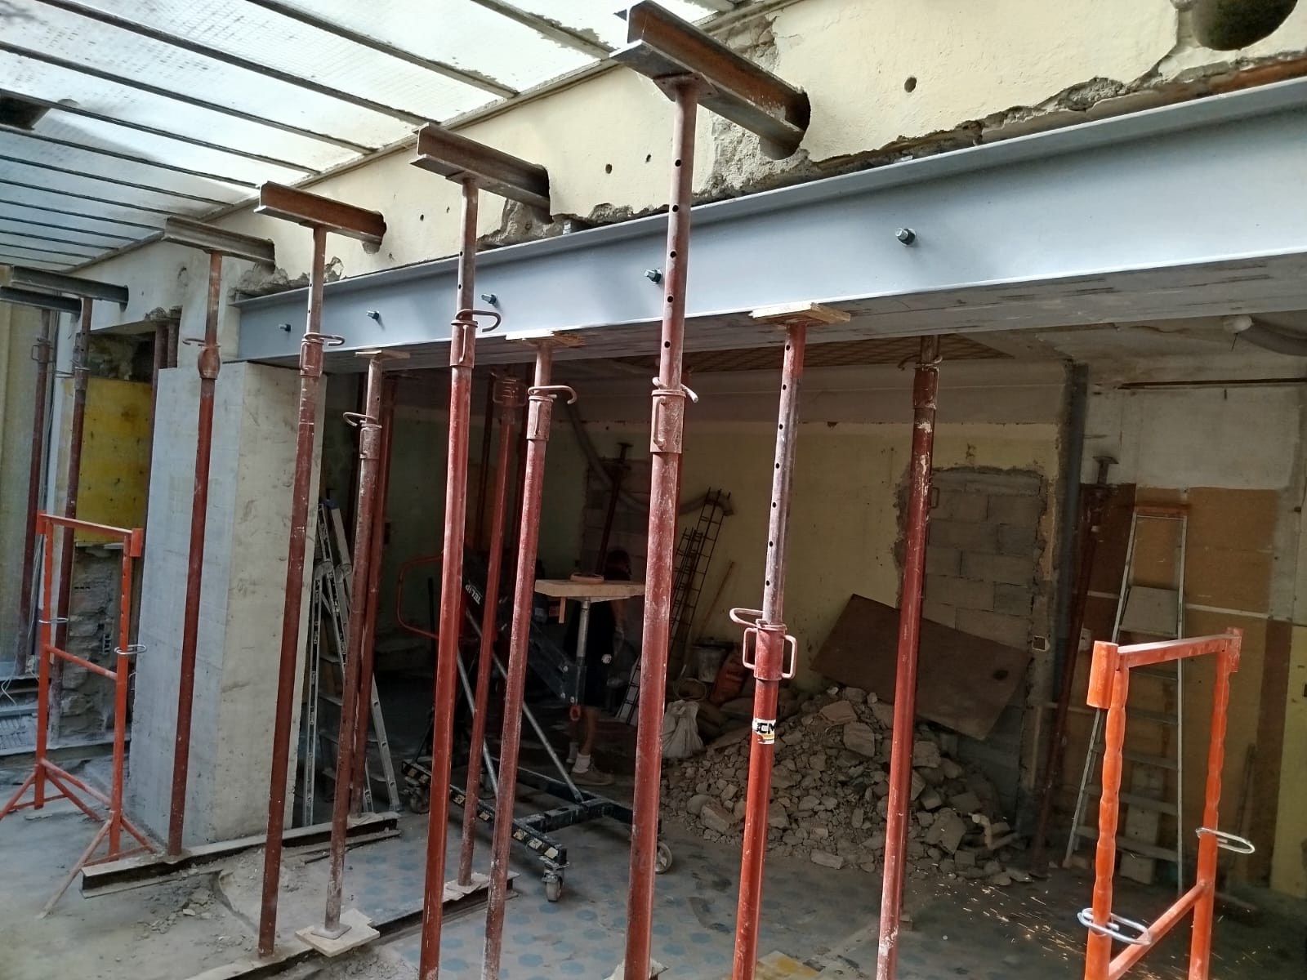
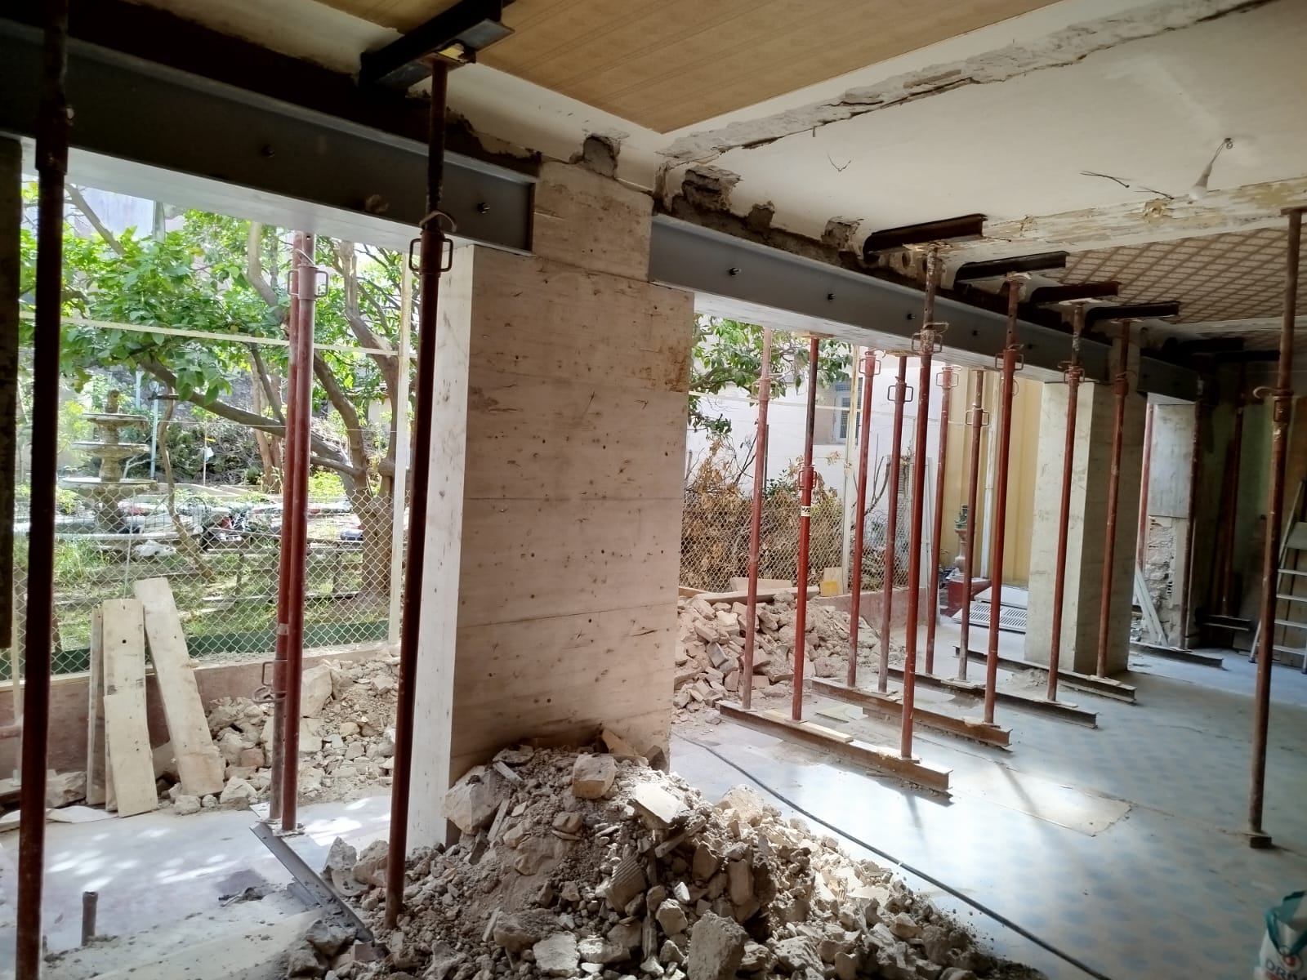
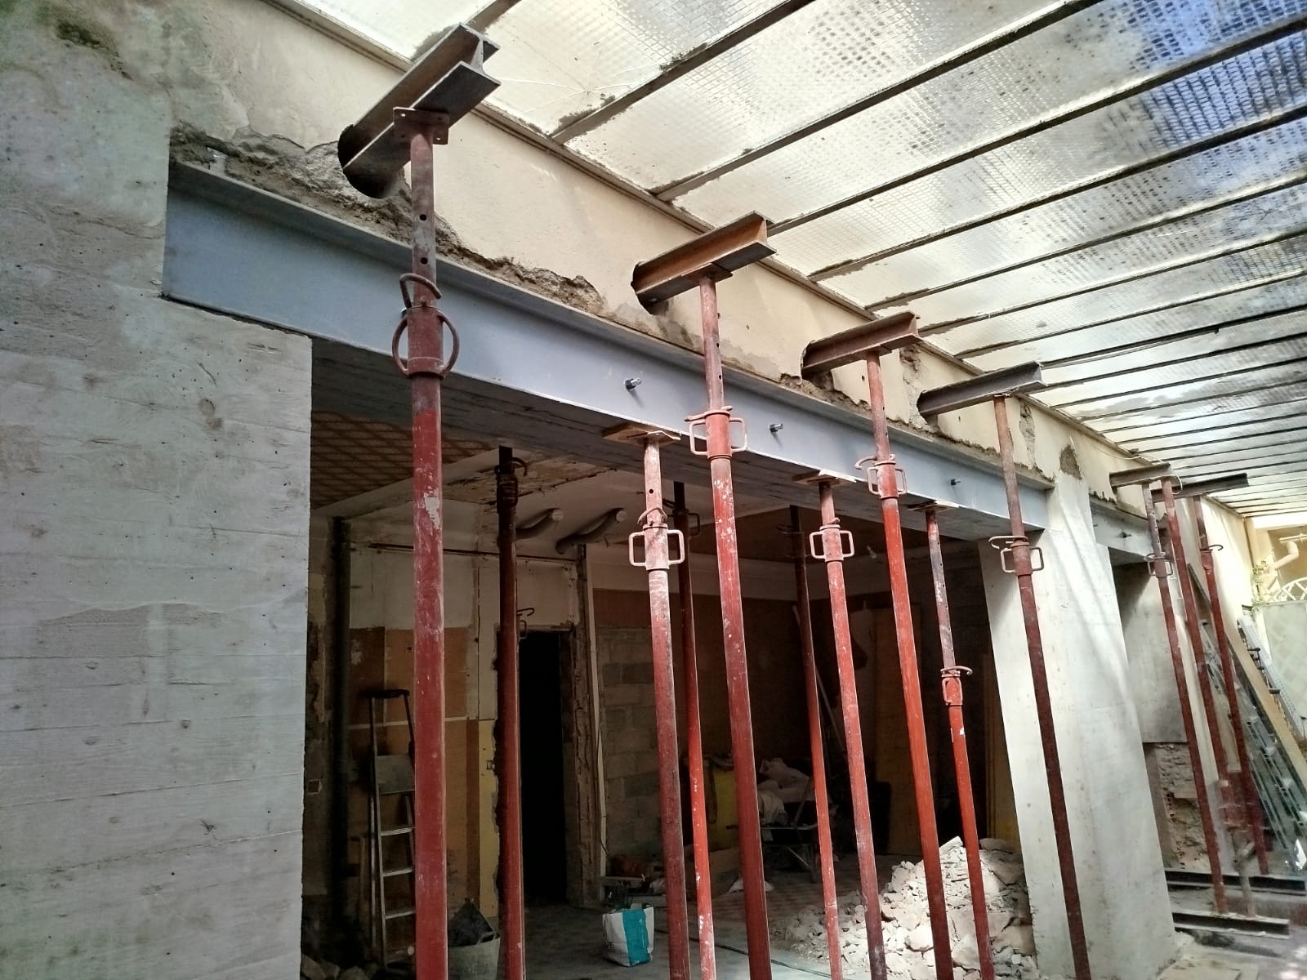
Before any demolition, we installed shoring with needle beams, in line with the engineering office's specifications. Needles, that is, steel sections passing through the wall above the future openings, rest on props on either side. They support the masonry and the roof loads throughout the works.
This system keeps the façade stable from start to finish of the job. It allows the demolition and the installation of the new structure without any risk of cracking or settlement.
Demolition and enlargement of the openings
Once the structure was secured, the wall sections were demolished gradually, down to the dimensions set by the engineering office [width × height of the new openings]. The rubble was taken to an authorised tip.
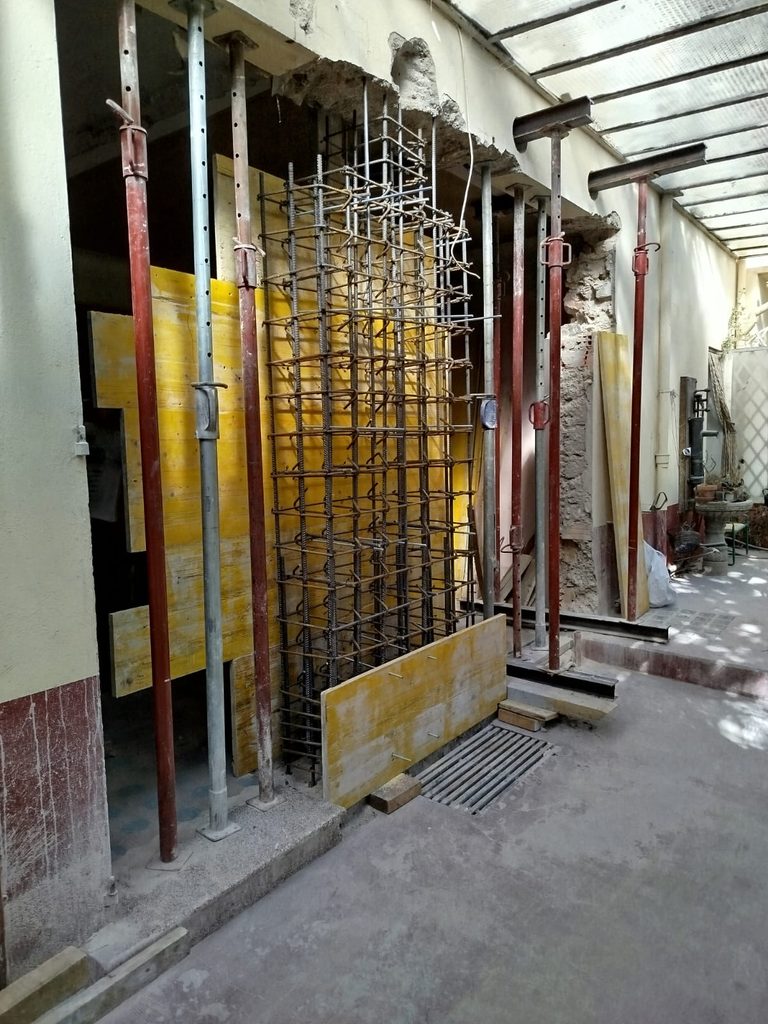
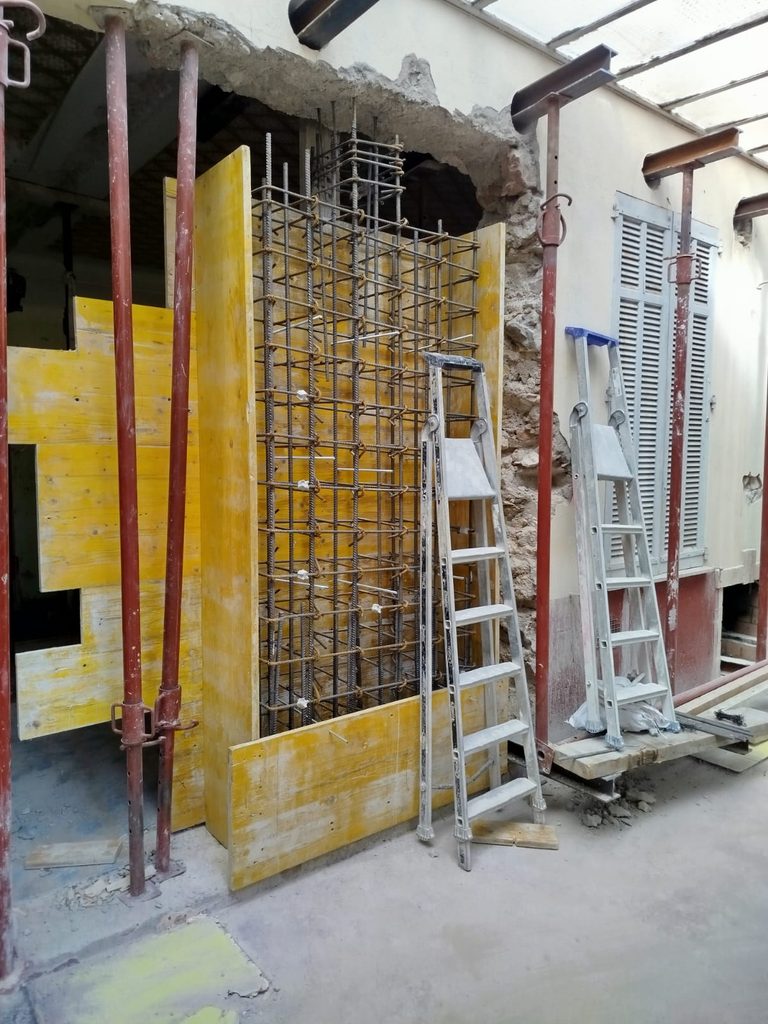
Creating reinforced concrete columns
To take the new loads, we cast reinforced concrete columns, designed specially for this job. They form the supports for the reinforcement and carry the loads of the façade and the roof down to the foundations.
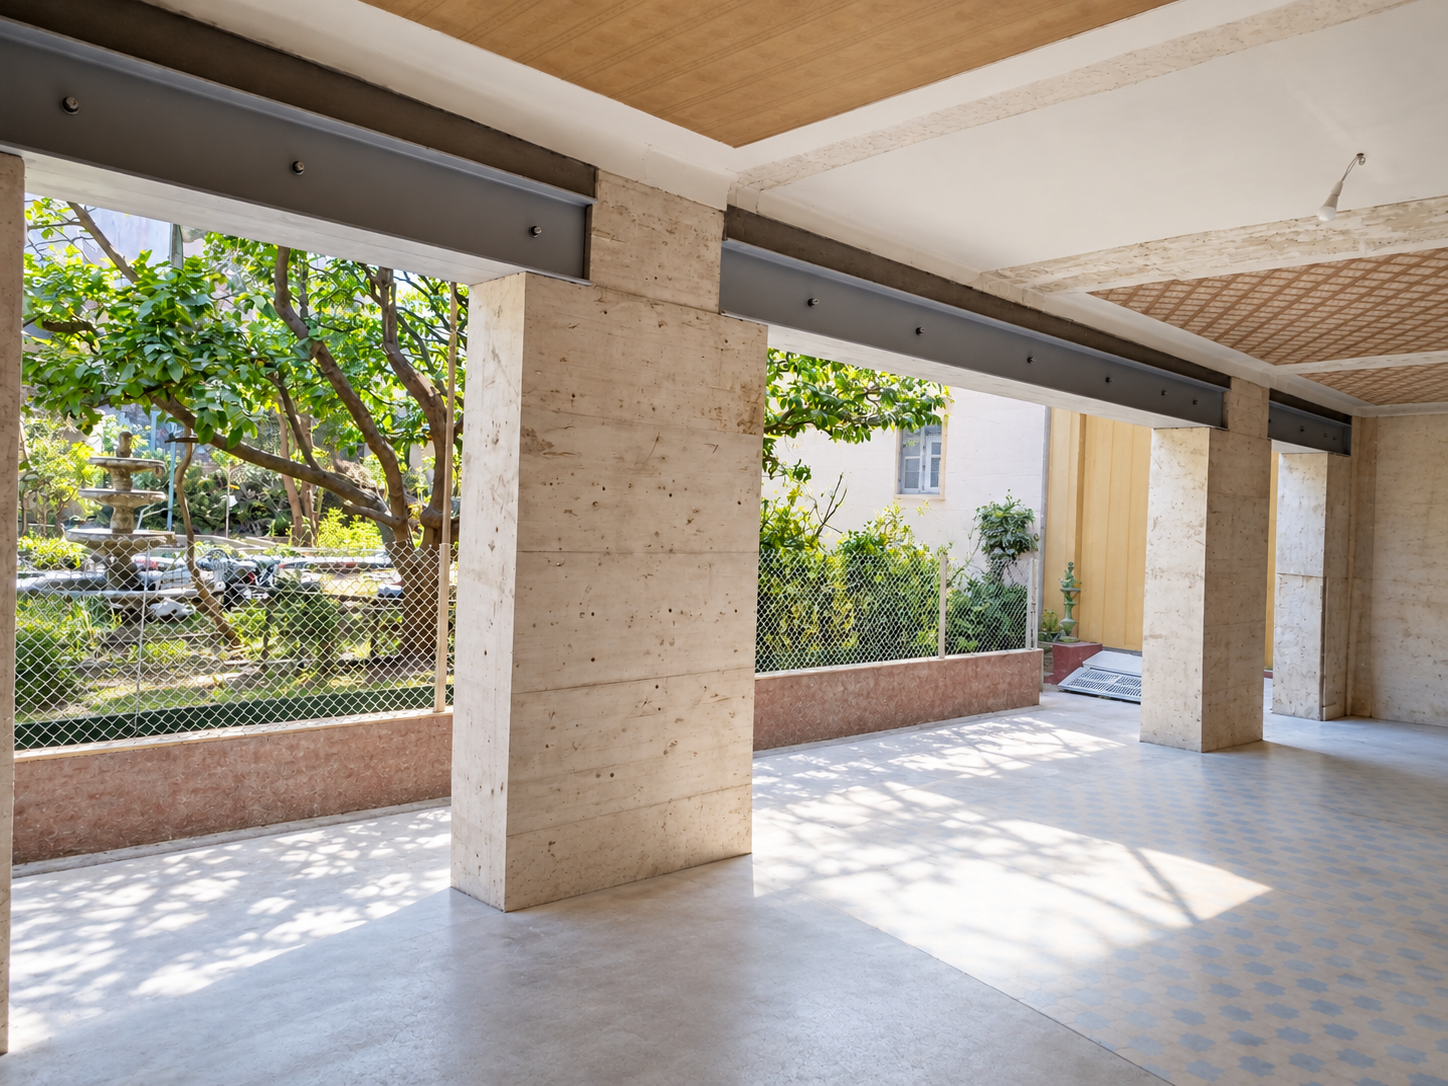
Strengthening with three twinned IPE 300 beams
Above the openings, the reinforcement consists of three twinned IPE 300 steel beams resting on the reinforced concrete columns. Joining the three sections together carries the heavy loads of the façade and the roof while limiting deflection.
Once the structure was in place and the supports had stabilised, the shoring was removed. The steel elements received an anti-rust coating.
A successful façade opening in Antibes
This job shows that the openings of a load-bearing façade can be enlarged significantly, even under a roof, provided three conditions are met: a prior structural study, suitable shoring during the works and reinforcement sized to measure.
OMPT GROUPE creates openings and enlarges bays in load-bearing walls in Antibes, Juan-les-Pins, Cannes, Nice and throughout the Alpes-Maritimes. To have your project studied, request a free quote. For the structural study, our engineering office can assist you.


