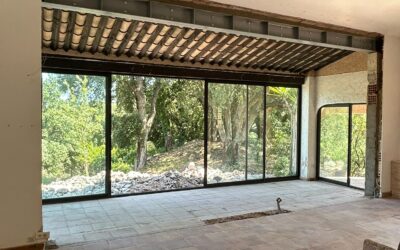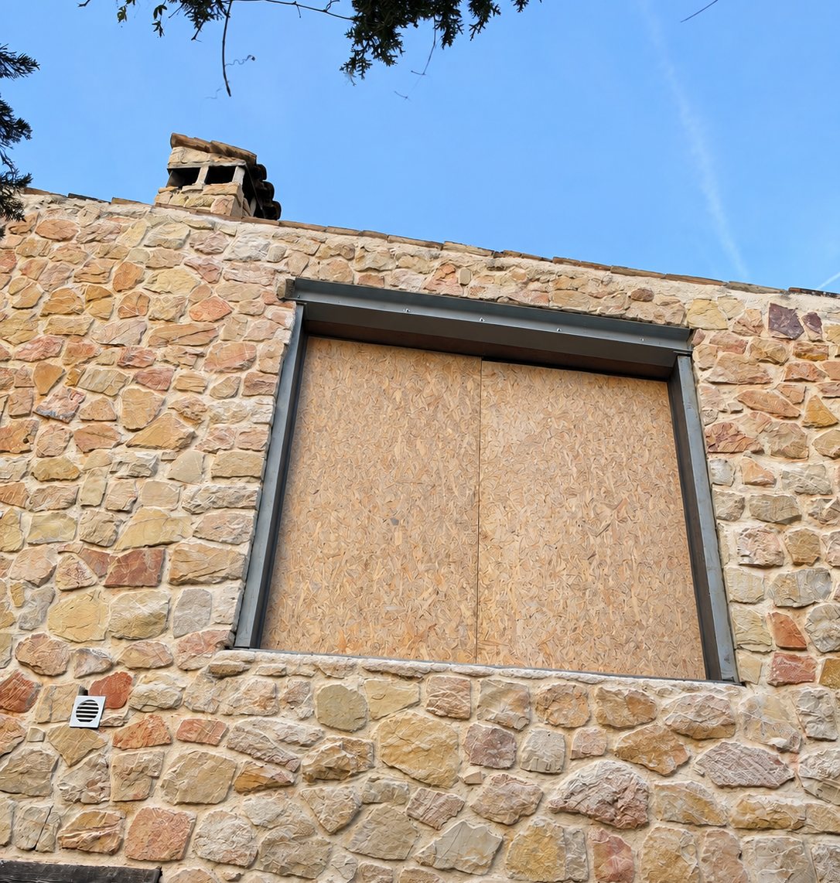
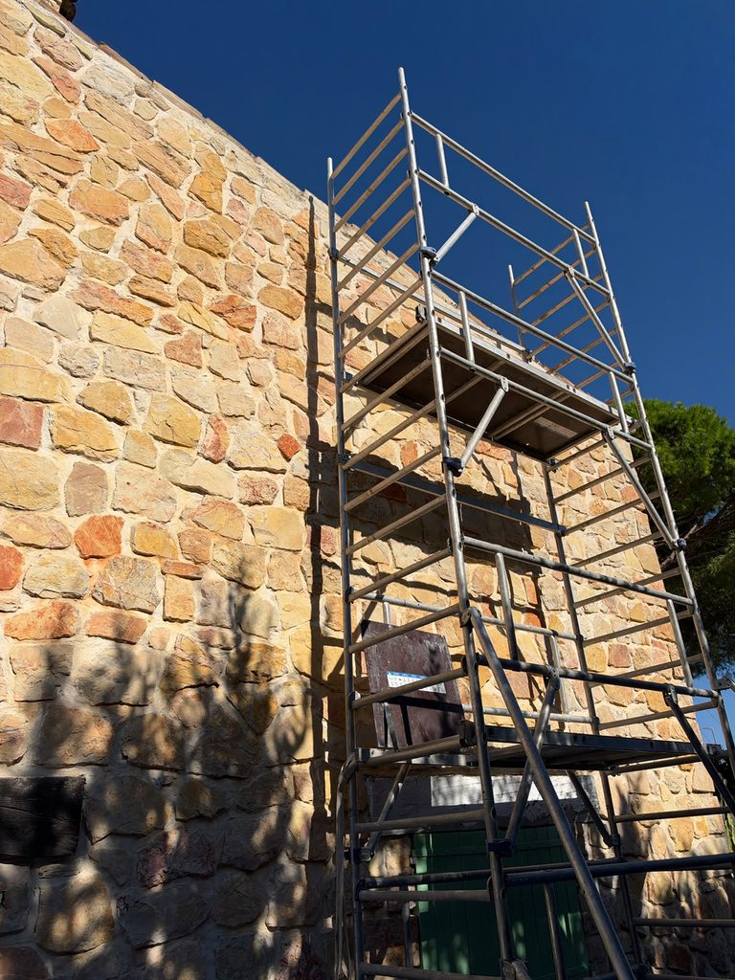
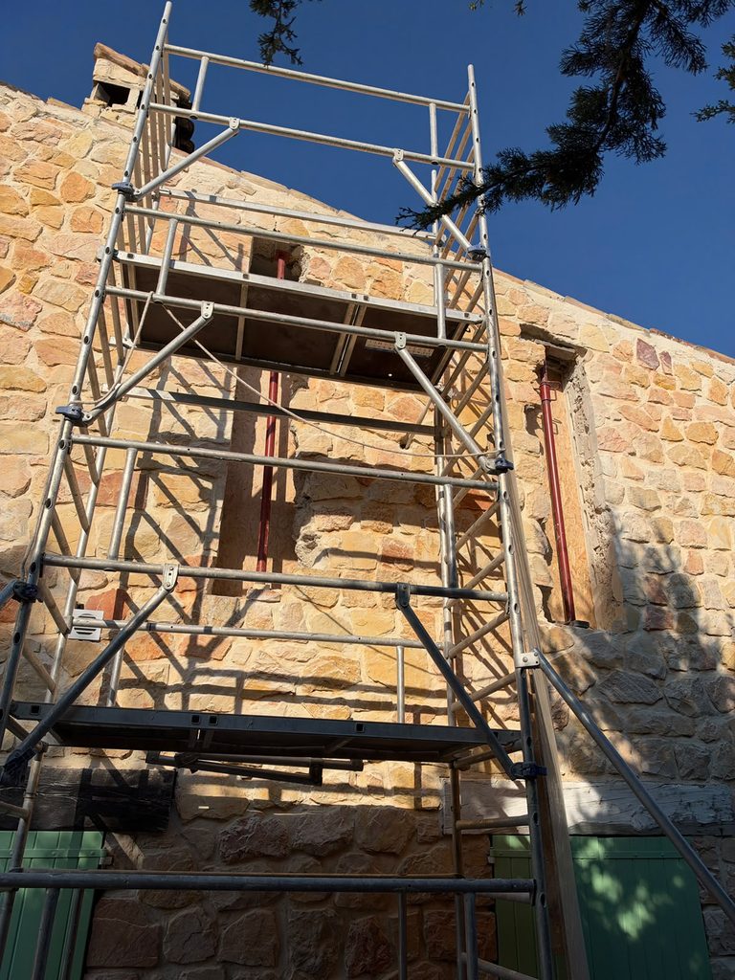
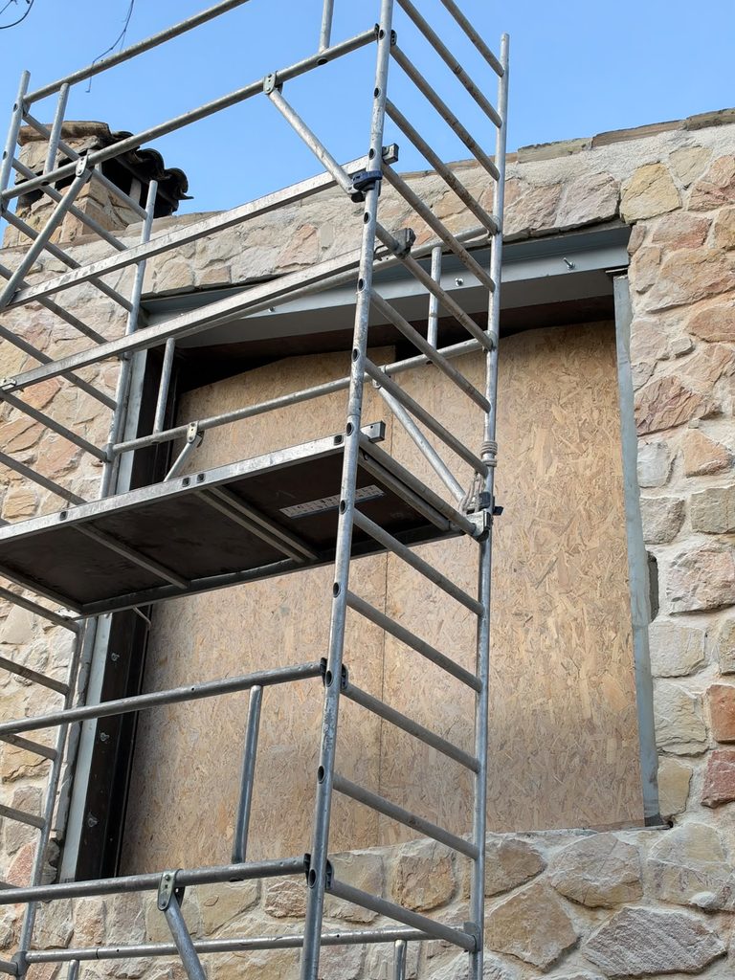
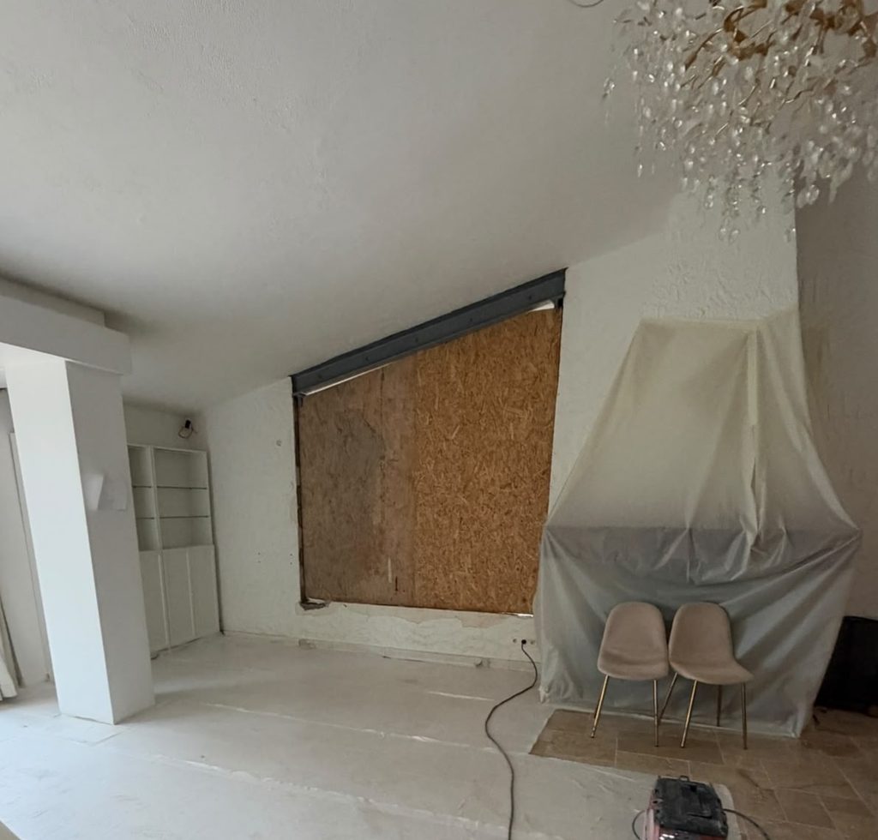
OMPT GROUPE worked in Grasse to create a new opening in a load-bearing façade wall. The project called for a triangular opening to receive a future window. This job is out of the ordinary: its geometry does not allow a simple lintel to be fitted, and carrying the loads required a custom-made steel structure.
Why a steel portal frame for a load-bearing façade
A façade wall often carries part of the floors and the roof. Cutting an opening in it means removing a section of masonry that used to transmit those loads down to the ground. A new load-bearing frame is therefore needed before the wall can be put back into use.
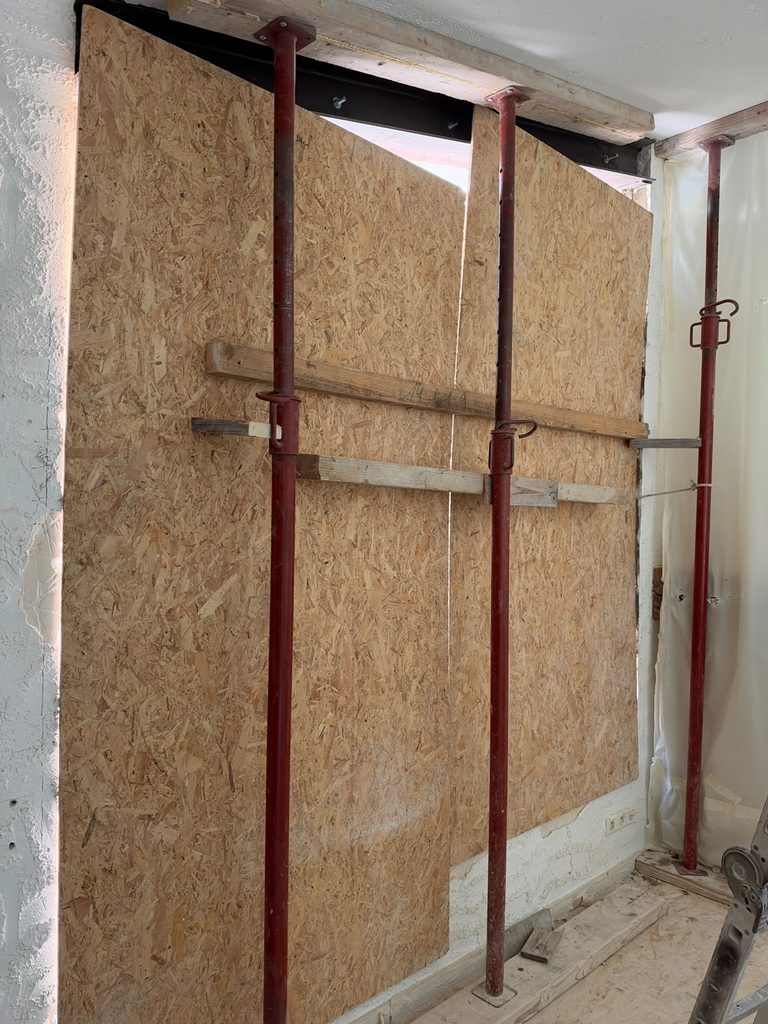
Here, we chose a steel portal frame: a horizontal beam at the top, connected to two vertical columns. The loads are picked up above the opening and carried down on each side, without relying on the masonry weakened by the cut.
Propping the ceiling and walls
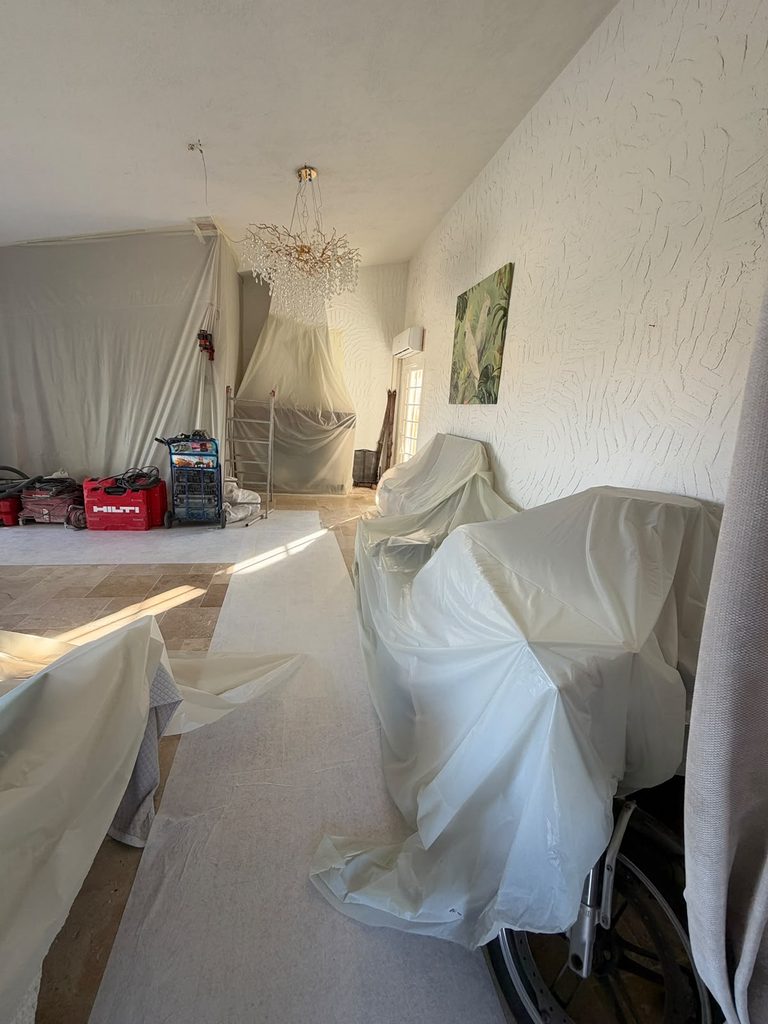
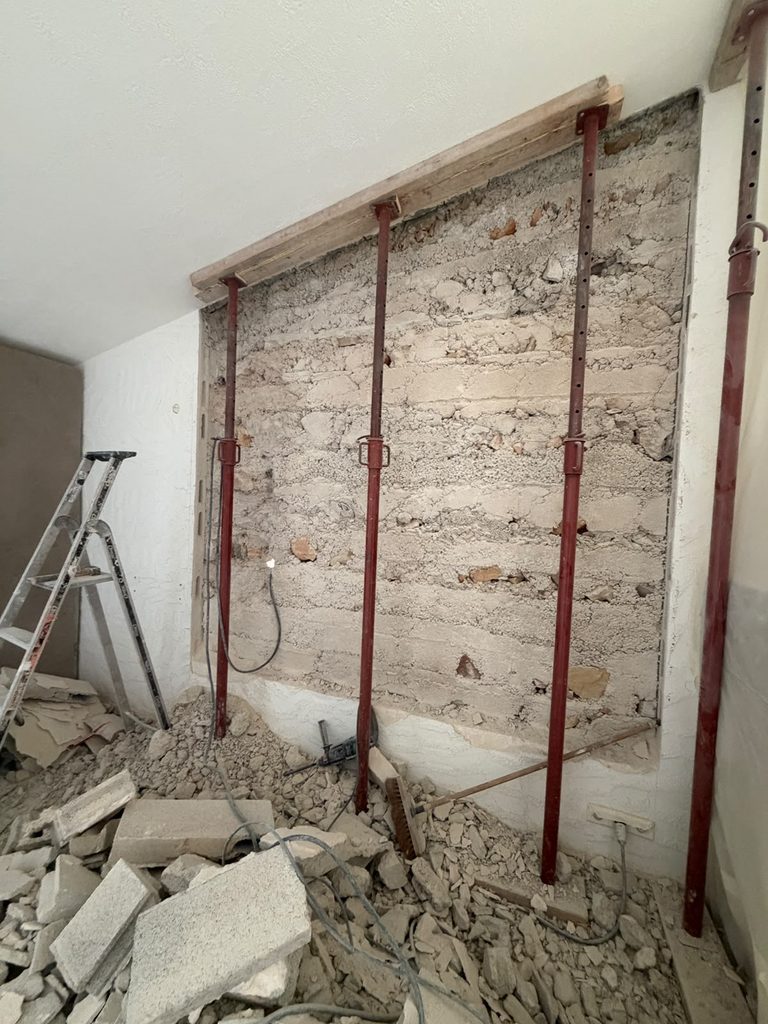
Before any demolition, we installed vertical propping using props and timber planks. The propping scheme was defined by our team, in agreement with the client. It supports the ceiling and walls throughout the work.
Cutting the triangular opening
The dimensions of the opening were confirmed on site with the client. The cut was then made with a diamond saw and a specialist machine. This method gives clean edges, even with a triangular shape, and limits vibrations in the wall. The rubble was taken to a waste disposal centre.
Installing the HEA 200 and UPN 200 portal frame
The structure was custom-made, its exact dimensions having been confirmed with the client before fabrication. It consists of:
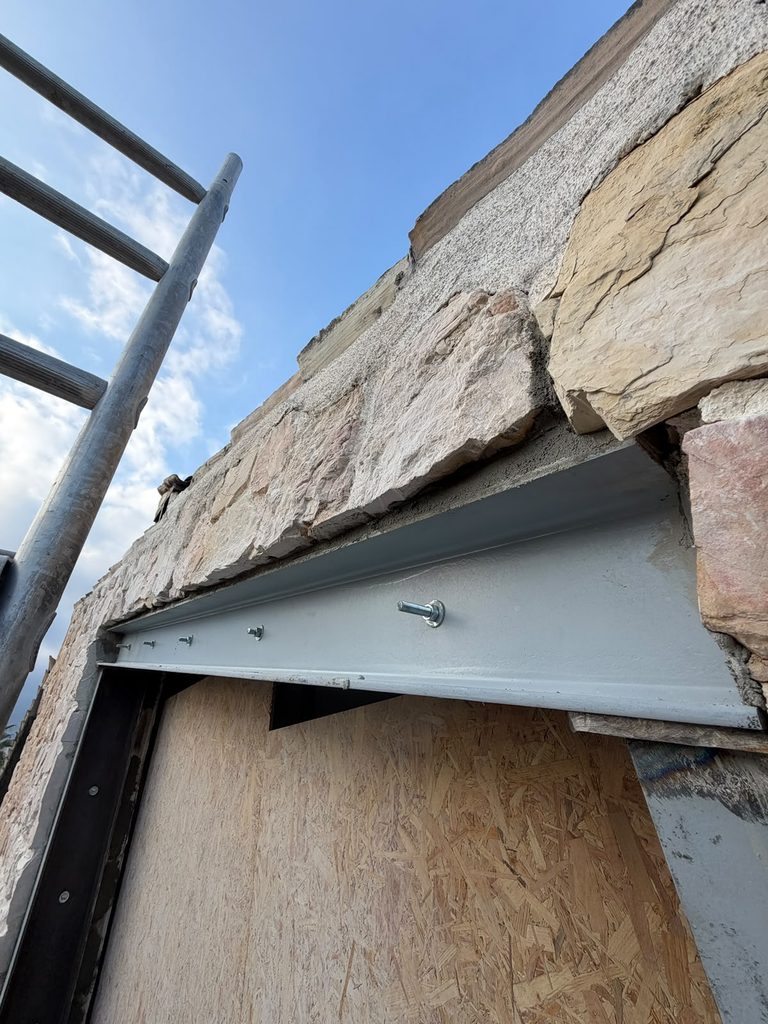
an HEA 200 beam, which carries the loads above the opening;
two UPN 200 columns, which carry those loads down on either side.
The vertical and horizontal members are joined by 10 mm steel base plates, welded and bolted. An additional 10 mm plate secures the HEA 200 beam. This type of connection makes the portal frame rigid and durable.
A new window in a Grasse façade
The façade wall now has a triangular opening ready for its future window. This job shows that an unusually shaped opening can be made in a load-bearing wall, provided that suitable propping and a support structure designed for that exact geometry are in place.
OMPT GROUPE creates openings, windows and large bays in load-bearing walls in Grasse, Mougins, Cannes, Antibes, Nice and throughout the Alpes-Maritimes. Have a project? Request your free quote.