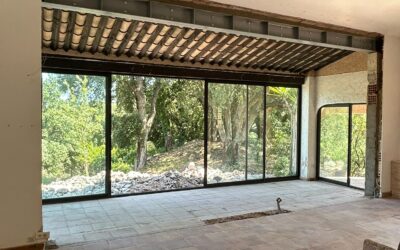
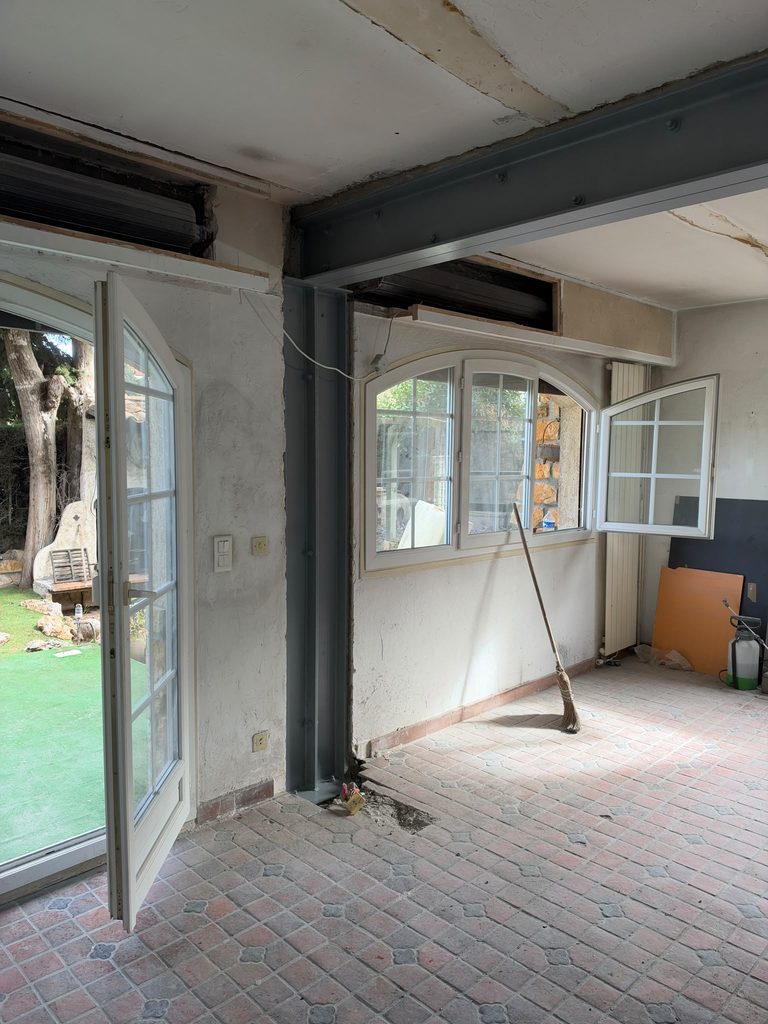
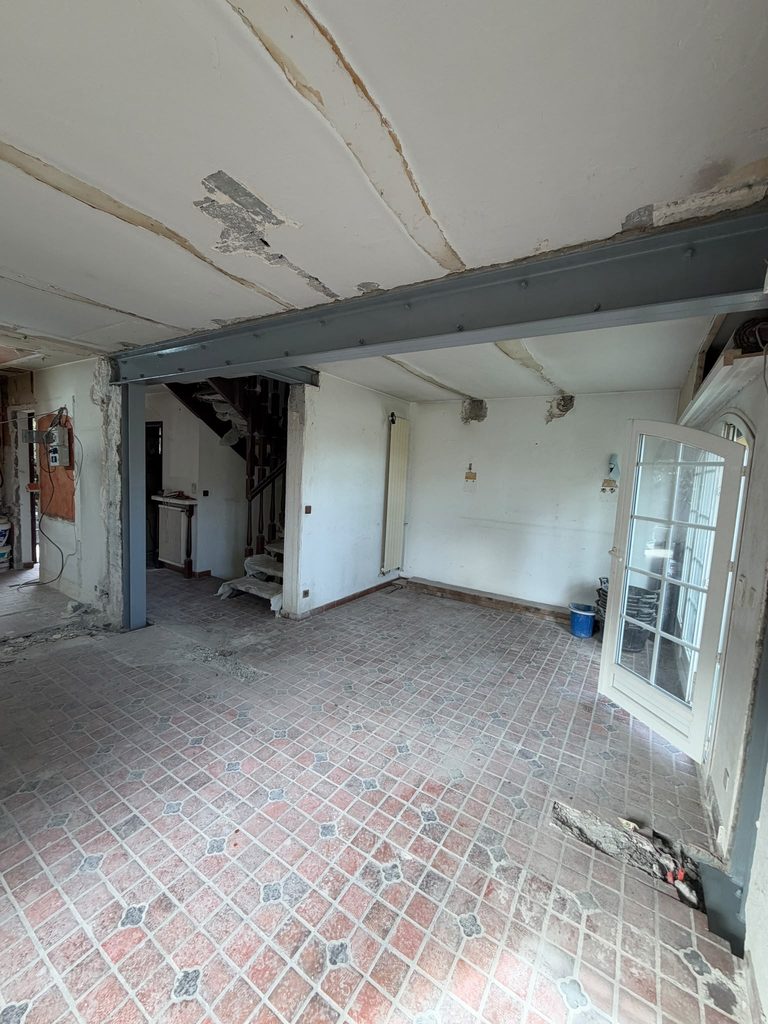
OMPT GROUPE worked in Fréjus, in the Var, to open a load-bearing wall between the kitchen and the living room. The client wanted a kitchen open to the living area, brighter and more sociable. Since the wall to be removed was load-bearing, its partial demolition required reinforcement with a steel structure to carry the loads it supported.
Opening a load-bearing wall: why reinforcement is essential
A load-bearing wall transmits the weight of the floors, the walls of the upper storeys or the roof down to the foundations. If part of it is demolished without precautions, those loads are no longer carried: cracks, a sagging floor, even more serious damage.
Before any load-bearing wall is demolished, a new structure must therefore be planned to take over. It is what guarantees the stability of the home once the opening is made.
Propping and securing before demolition
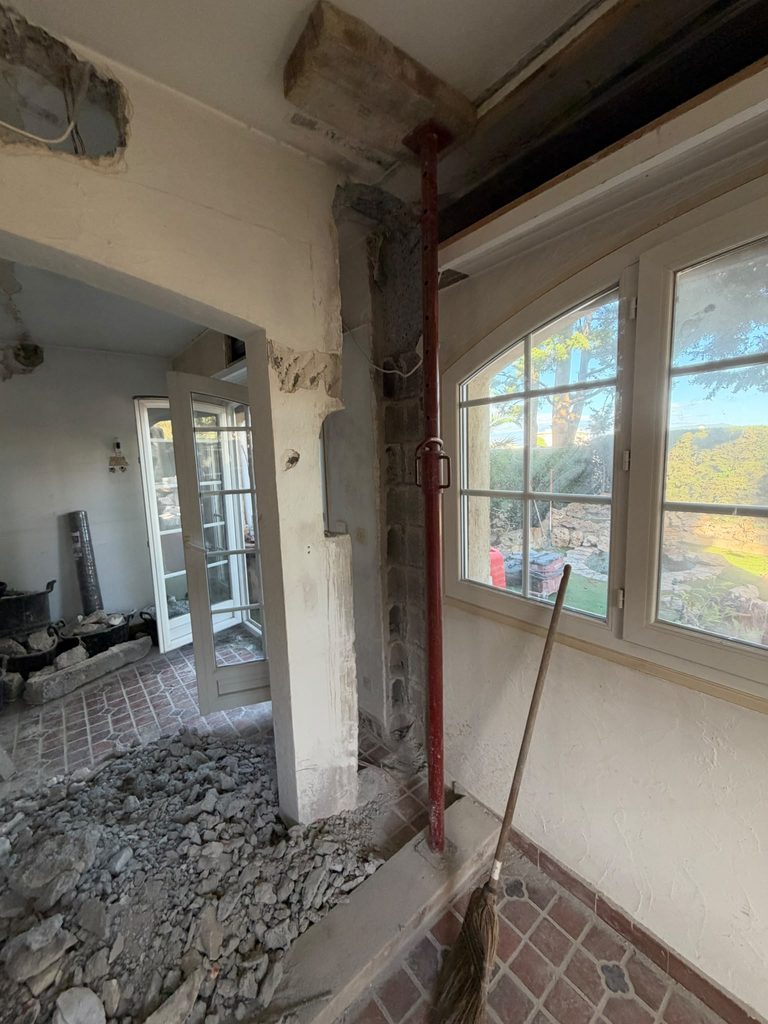
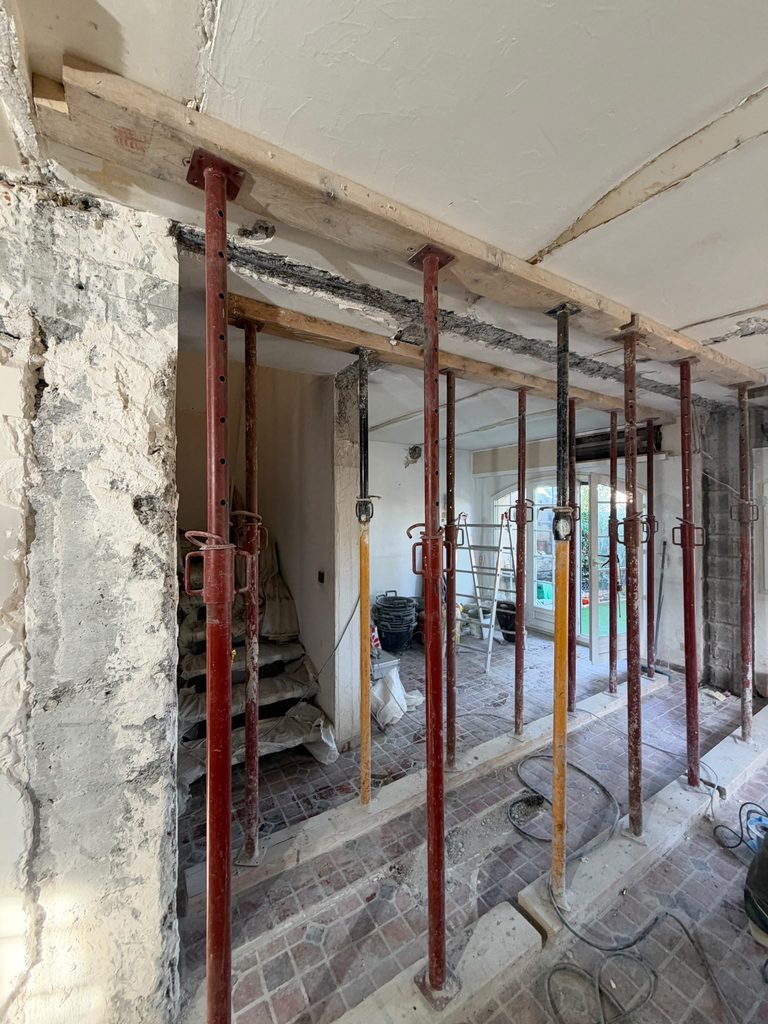
Before touching the wall, we installed propping to support the floor and the loads above throughout the work. This step protects the building and allows demolition to be carried out safely.
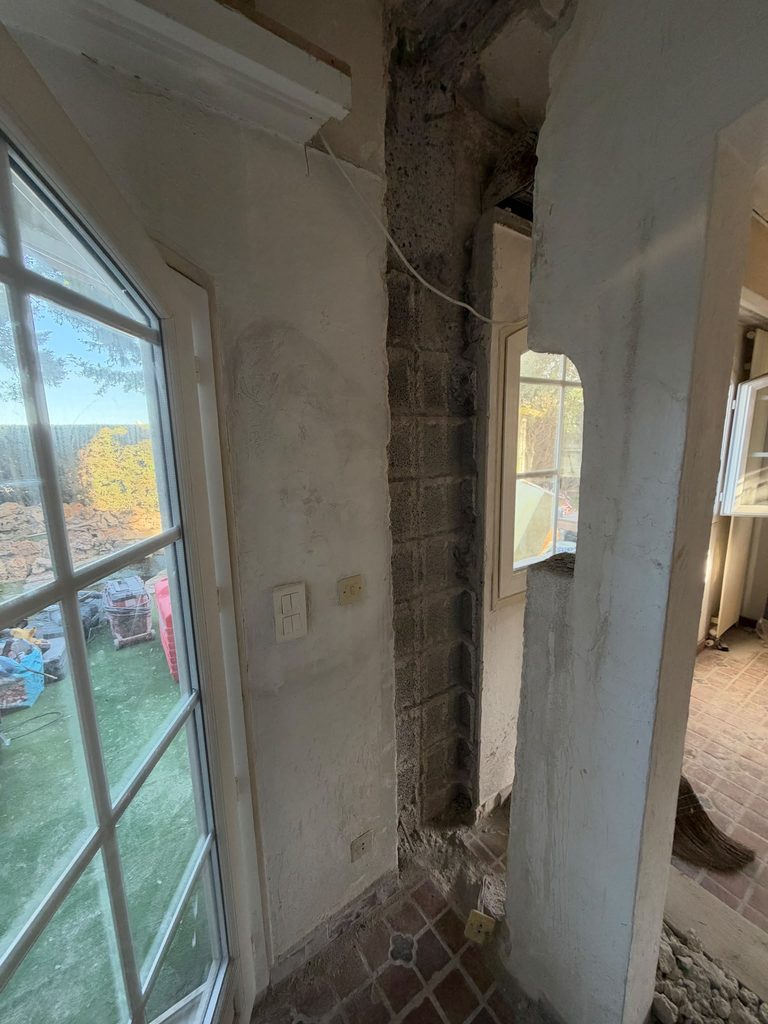
Demolishing the wall between kitchen and living room
The opening was then made by progressively demolishing the relevant section of wall, controlling vibrations to preserve the masonry that was kept. The rubble was removed at the end of the job.
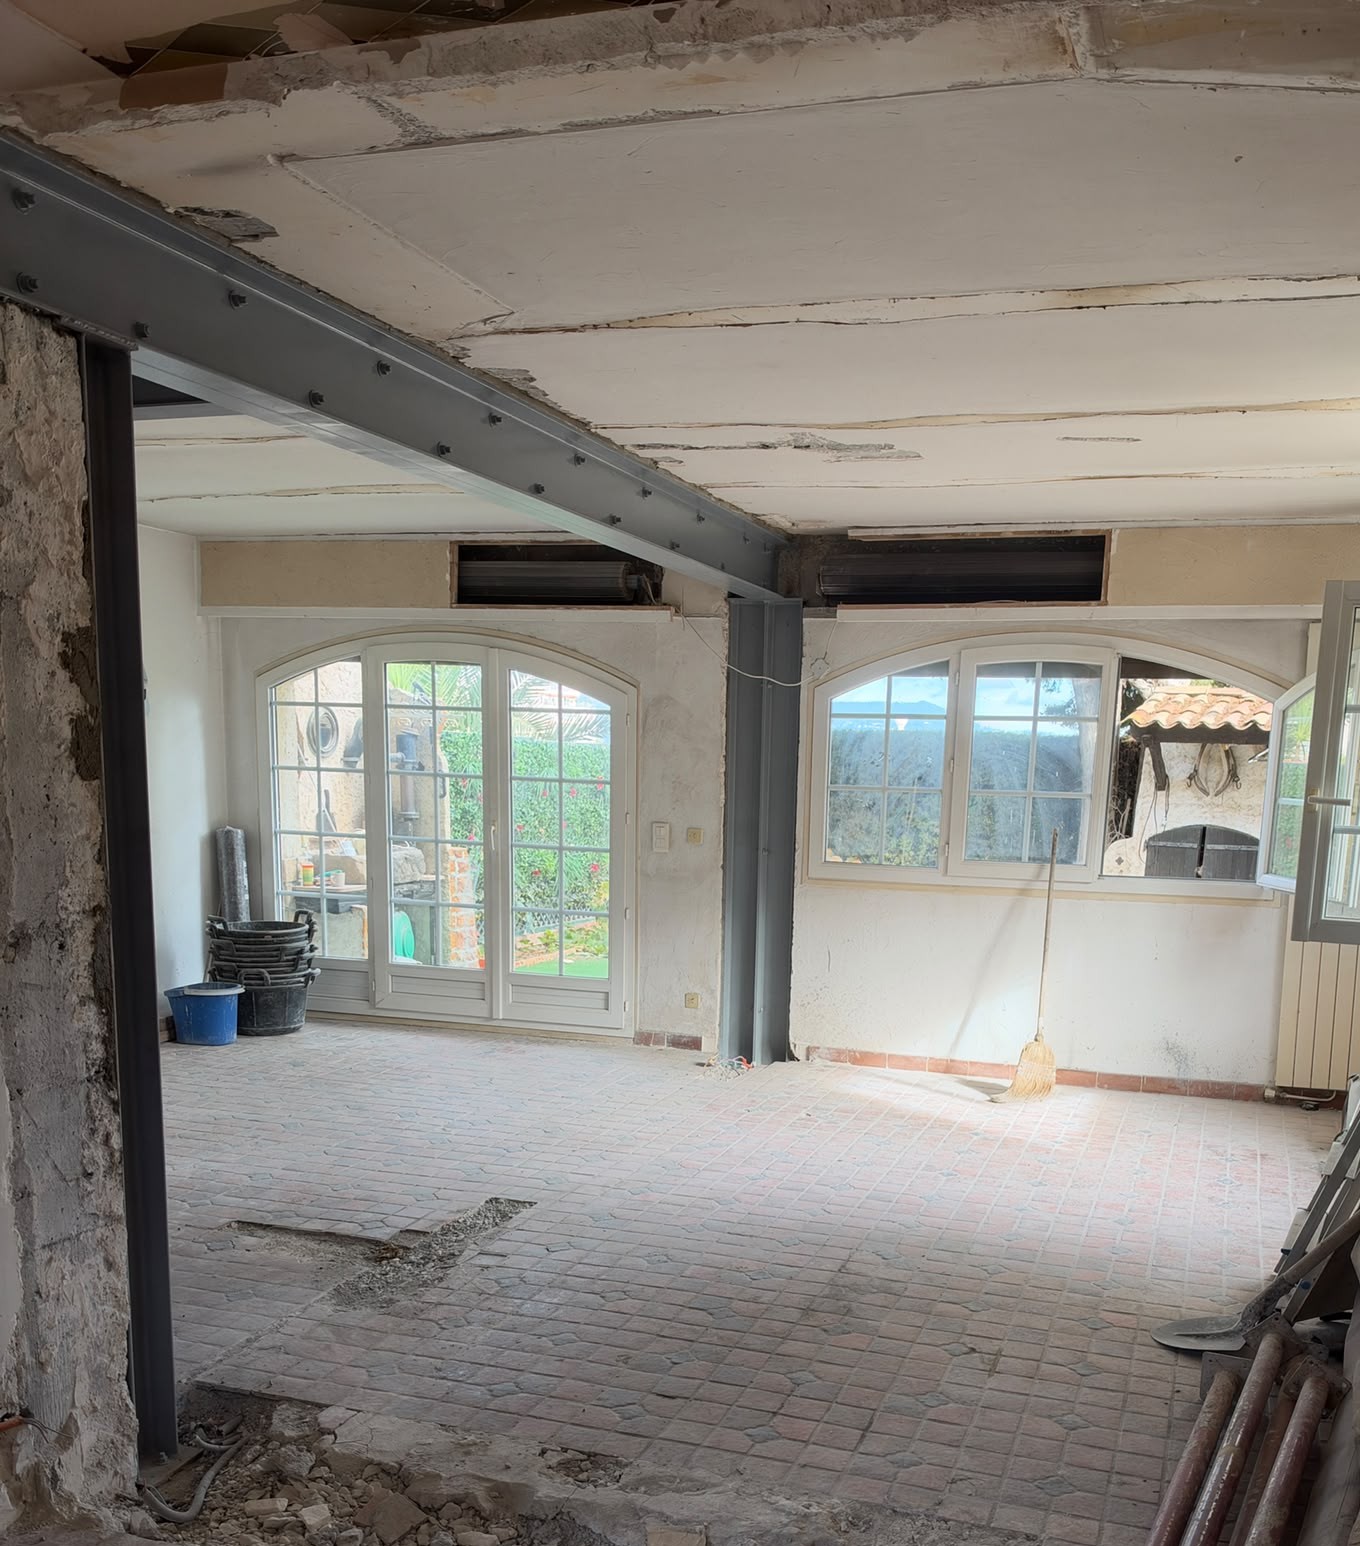
Reinforcement with a UPN steel structure
The new structure consists of:
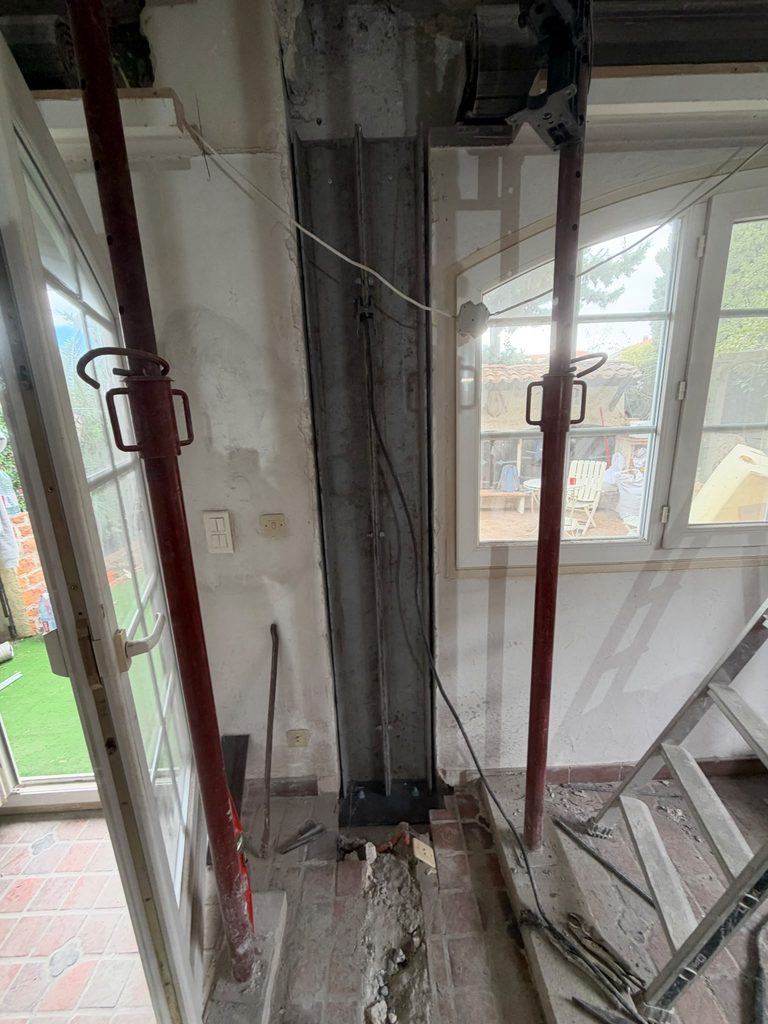
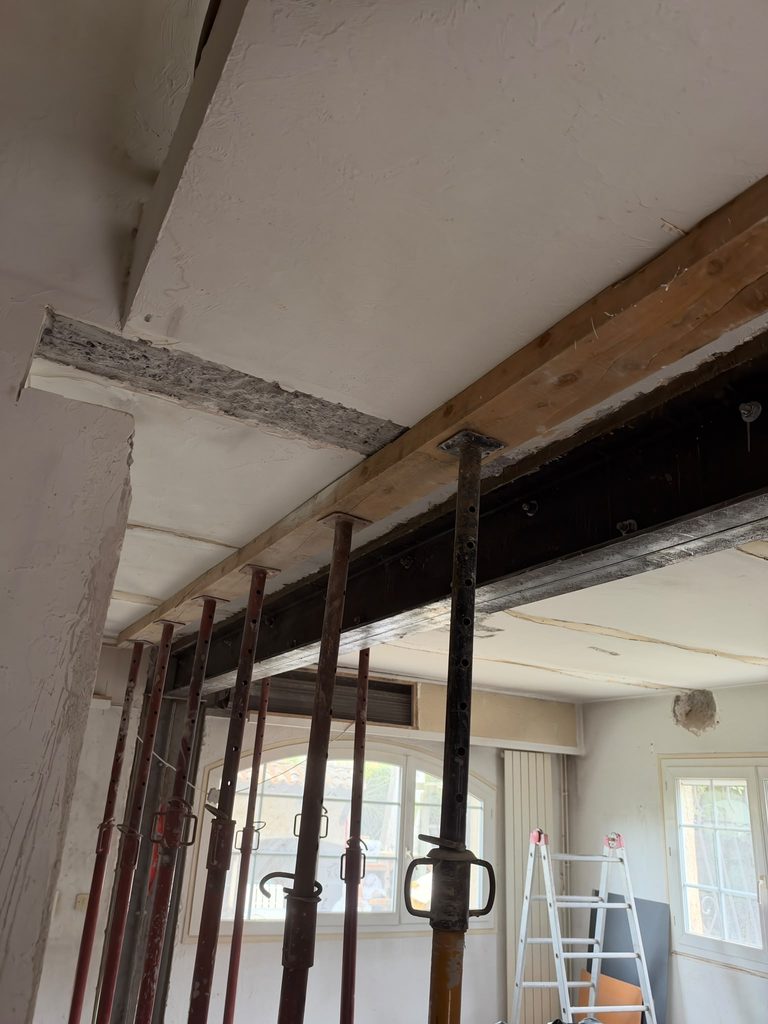
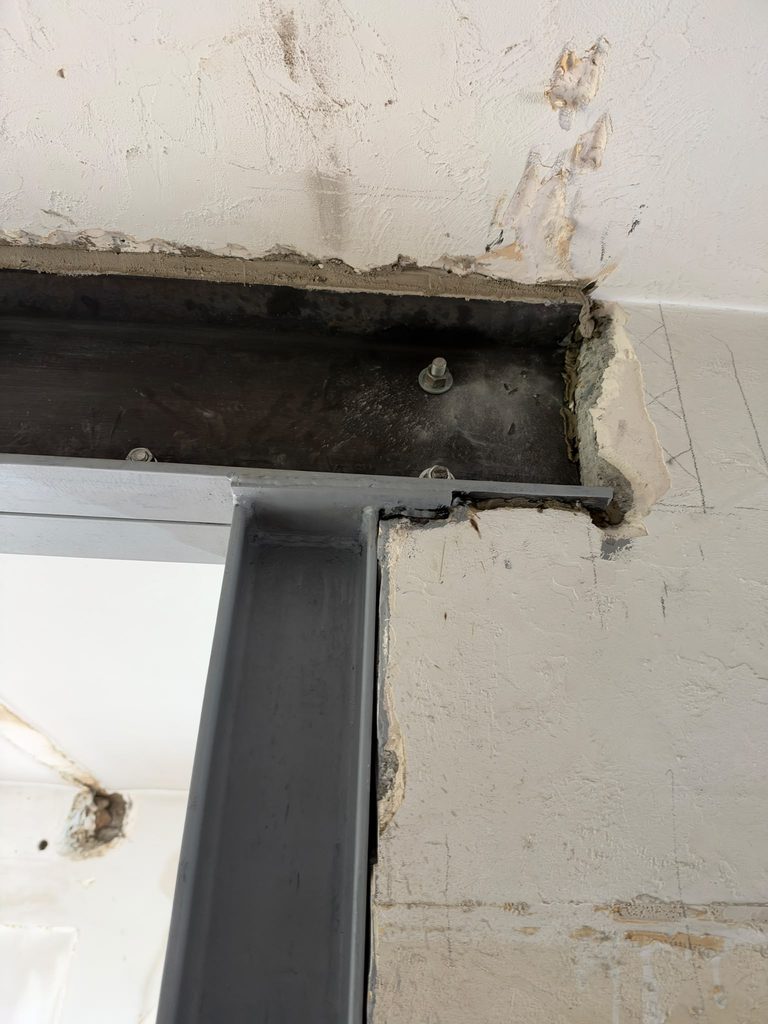
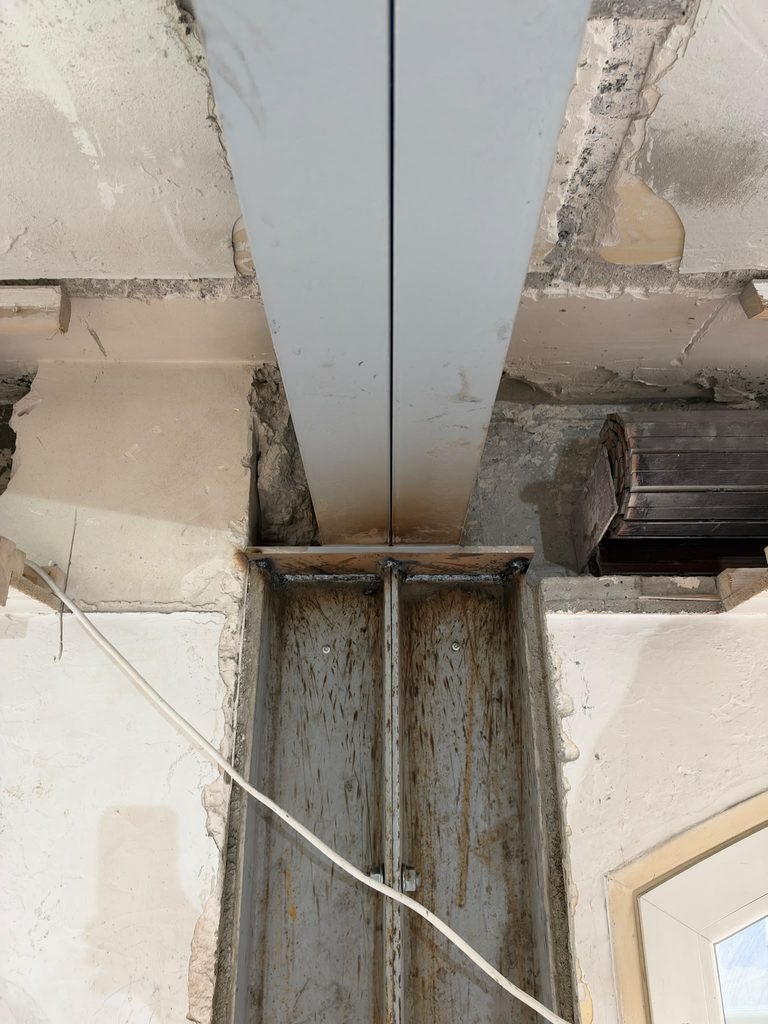
a double UPN 260 beam, placed above the opening to carry the loads of the removed wall;
a double UPN 120 column at each support, which carries the forces down to the existing structure;
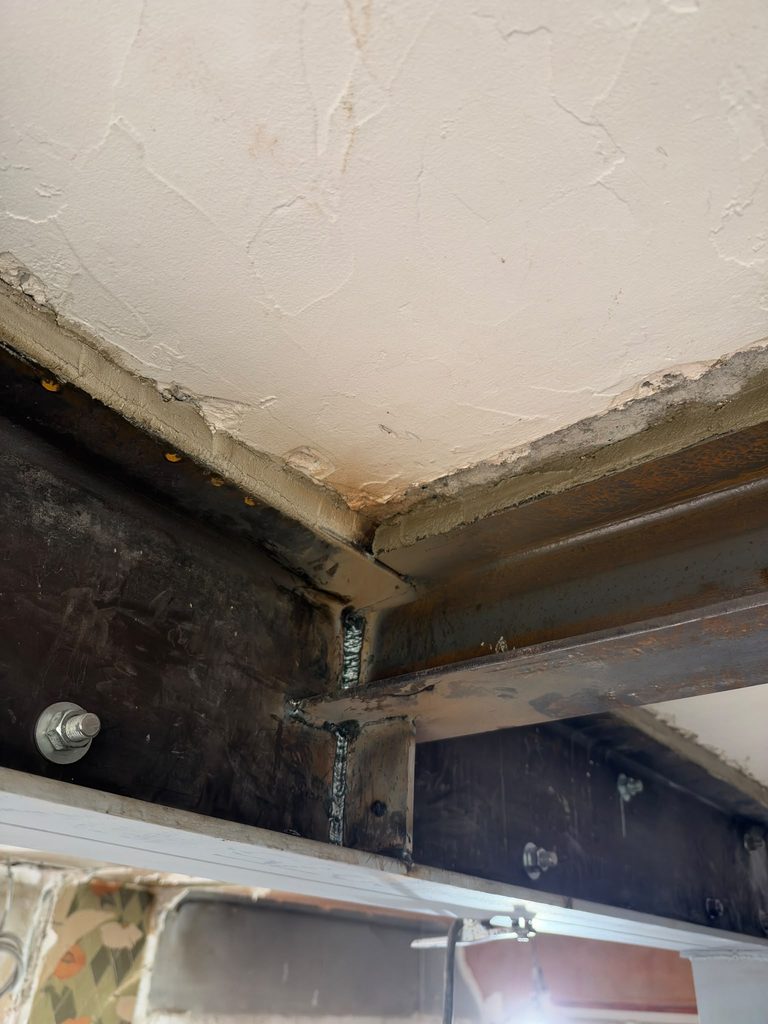
connection plates between beams and columns, which tie the whole assembly together.
Doubling the sections gives a very strong steel beam with a limited depth. The opening therefore stays as clear as possible. Once the structure was in place and wedged, the propping was removed.
A kitchen open to the living room in Fréjus
The kitchen and living room now form a single living space, open and bright. The structure of the home is secured by a steel reinforcement sized to carry the loads of the removed wall.
OMPT GROUPE carries out openings and demolition of load-bearing walls, installation of steel beams (IPN, HEA, UPN) and creation of floor openings in Fréjus, Saint-Raphaël, Draguignan, Puget-sur-Argens, Roquebrune-sur-Argens and throughout the Var and the Alpes-Maritimes. Want to open your kitchen onto the living room? Request your free quote.