


OMPT GROUPE worked in Grasse on a load-bearing wall opening project that involved enlarging an existing glazed opening and creating a new doorway in an internal load-bearing wall. The aim was to open up the spaces, improve circulation inside the home and bring in more natural light, while making sure the building's loads were still properly carried.
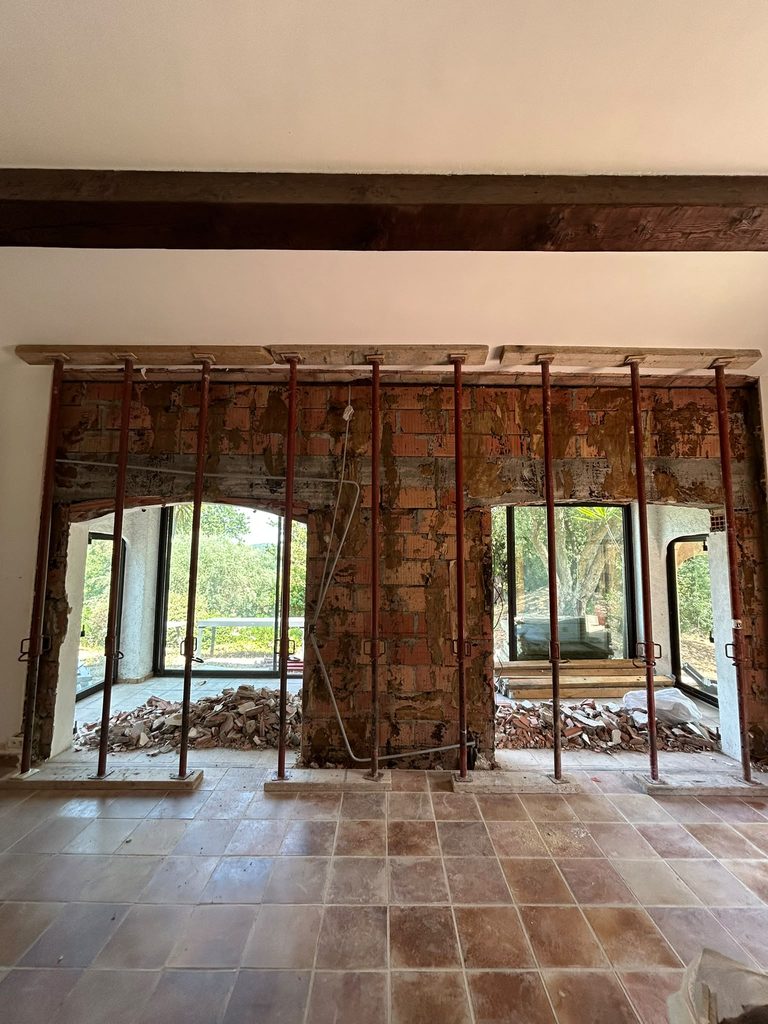
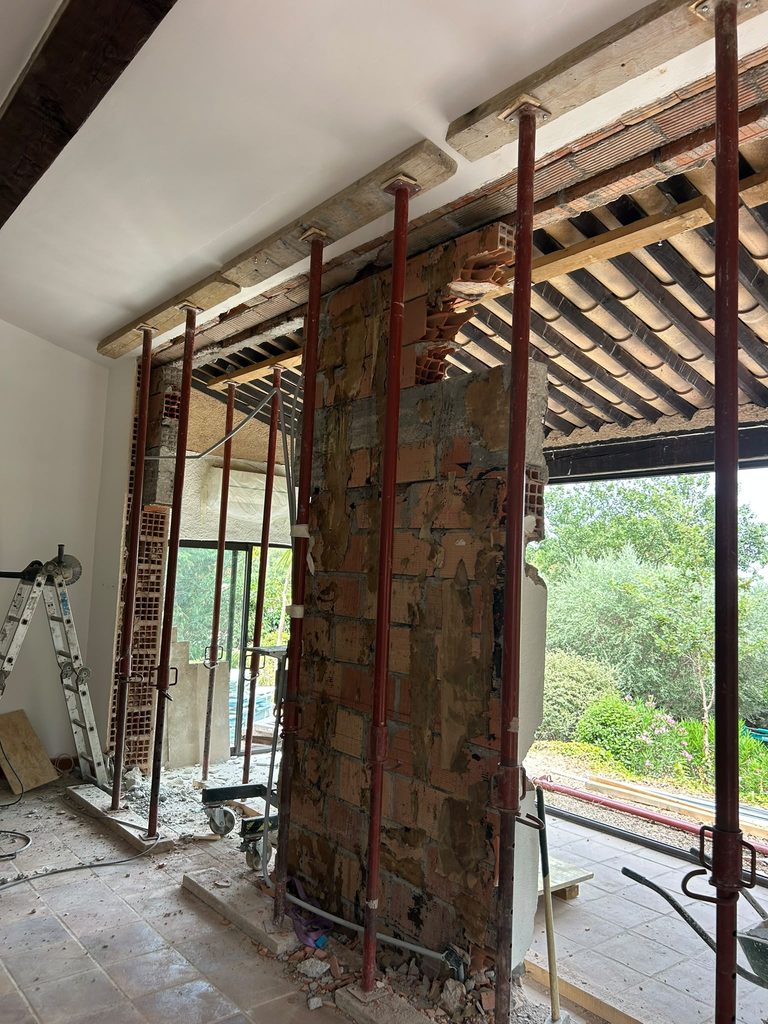
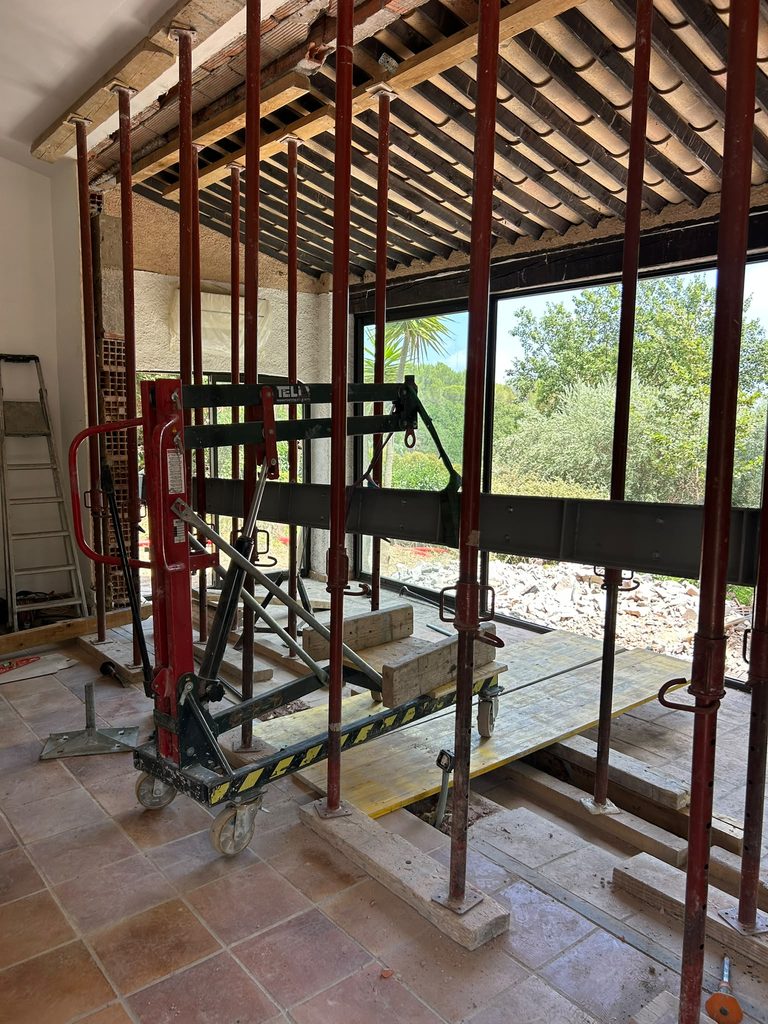
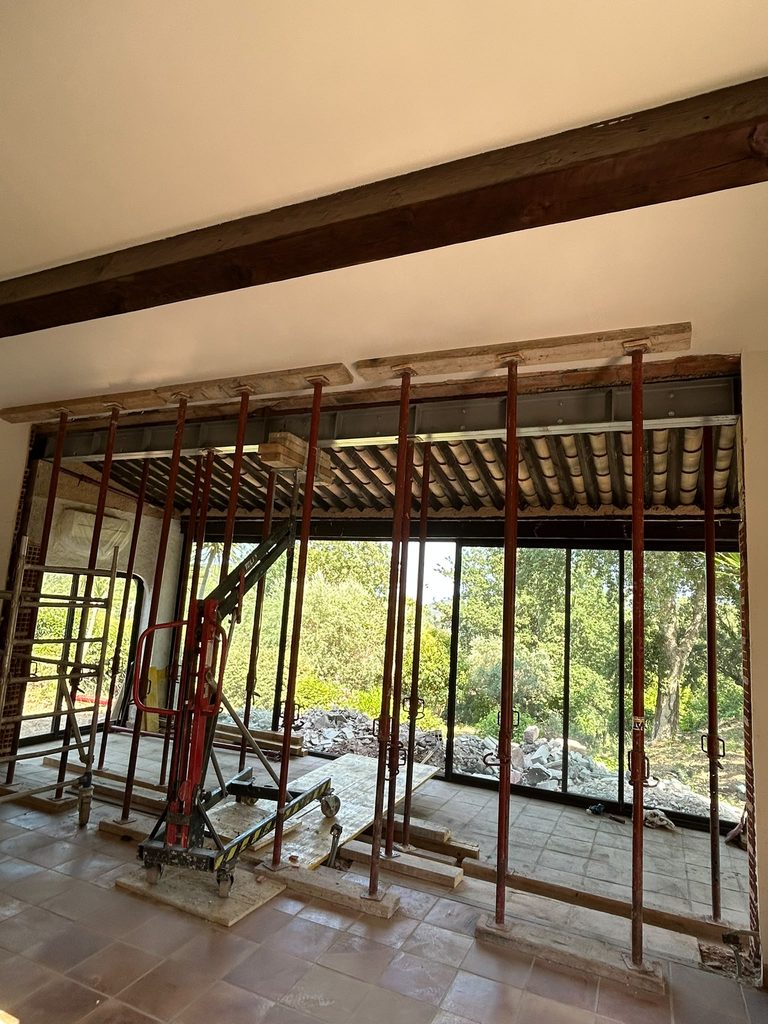
Before any demolition, temporary shoring was put in place to secure the work area and support the load-bearing elements during the works. This step is essential when opening a load-bearing wall, because it allows work to proceed in good conditions before the permanent reinforcement is installed.
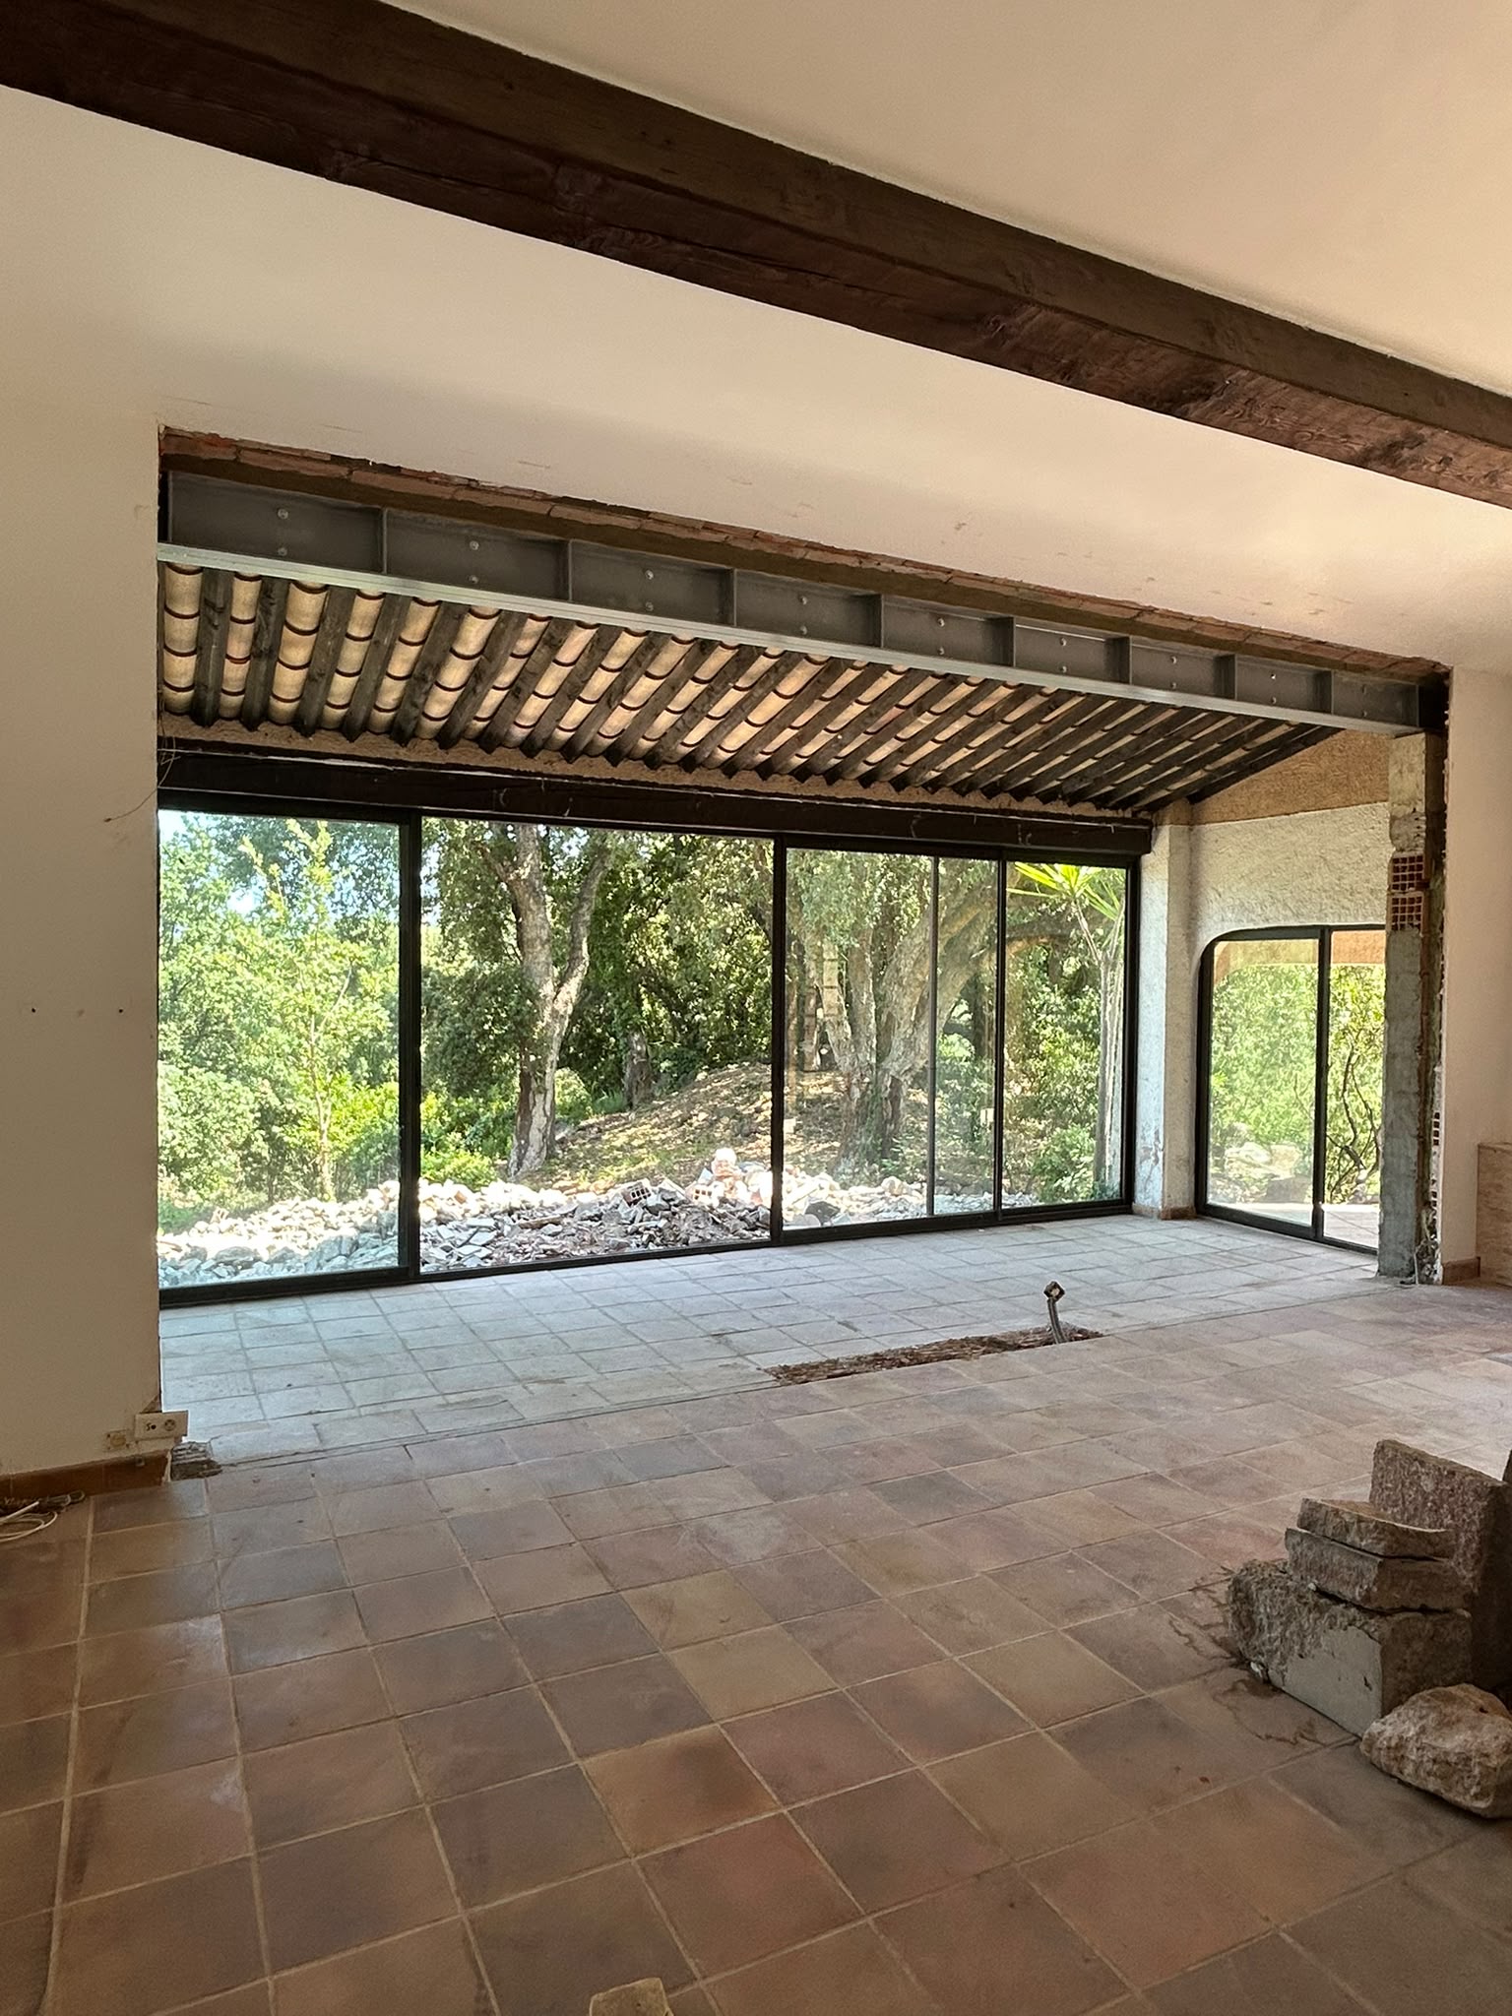
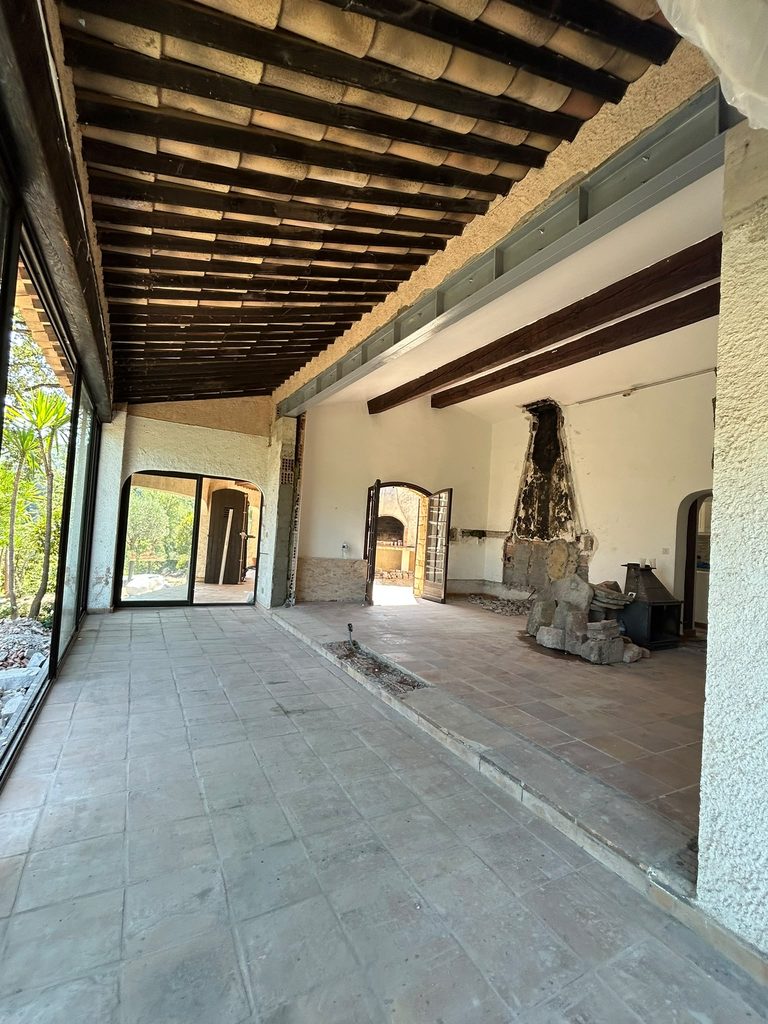
The first task was to enlarge a glazed opening in a façade wall, to obtain a wider and brighter opening. The second was to create a doorway in an internal load-bearing wall. The cuts were made with a diamond circular saw and a specialist machine, allowing precise, controlled cutting of the existing masonry.
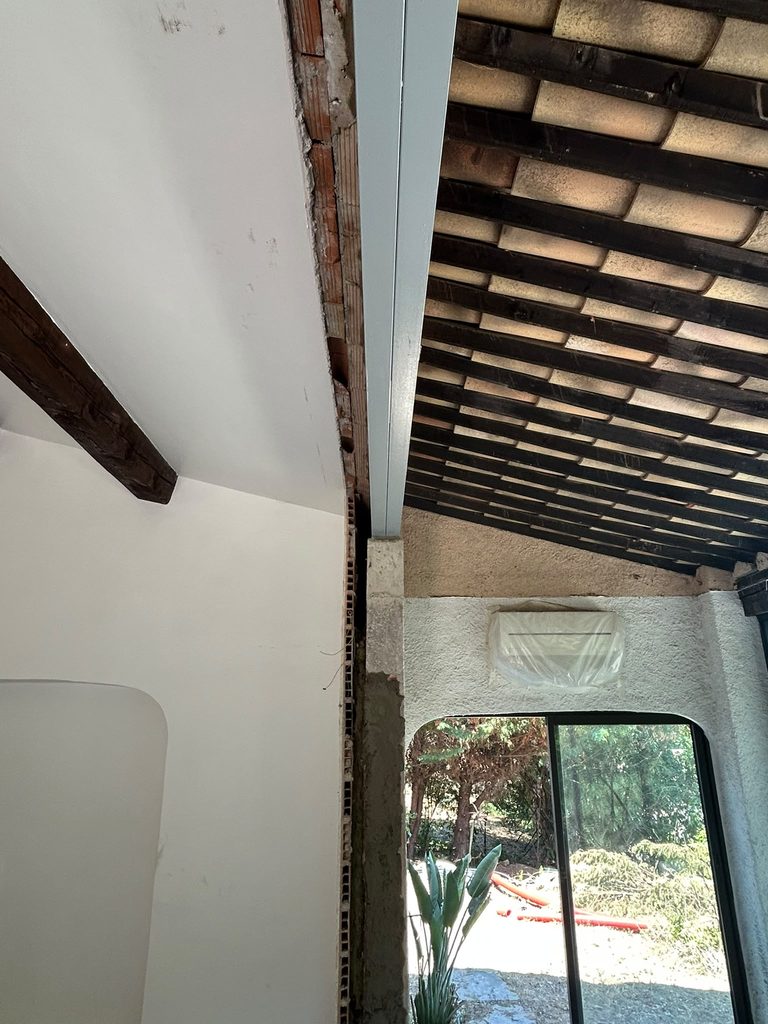
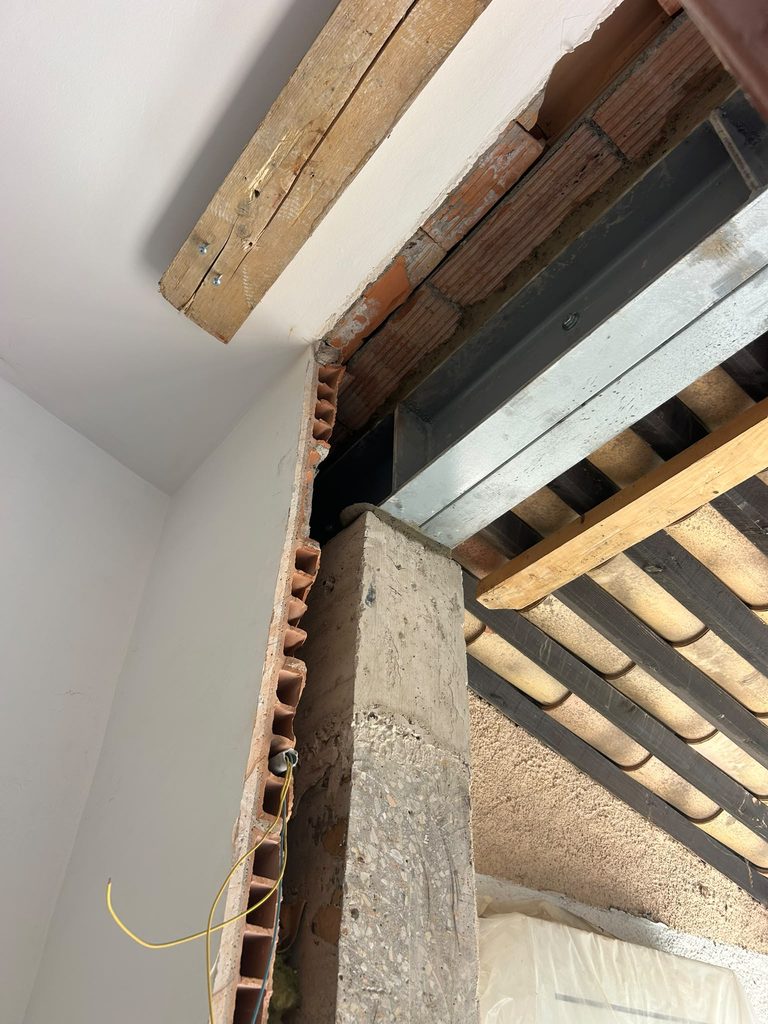
After demolition, OMPT GROUPE installed a suitable reinforcement structure, following the recommendations of the structural engineering office. The reinforcement consisted of steel beams and reinforced concrete columns acting as structural supports. This solution carries the loads above the openings and redistributes them correctly to the load-bearing parts that remain.
The bearings, fixings and connections were carried out in accordance with the technical specifications of the project. Anti-rust paint was also applied to the steel structure to protect the steel elements over time.
This project in Grasse illustrates OMPT GROUPE's expertise in opening load-bearing walls, enlarging glazed openings, creating doorways in load-bearing walls and reinforcing with steel structures and reinforced concrete.
OMPT GROUPE works in Grasse, Cannes, Nice, Antibes, Mougins, Vallauris and throughout the Alpes-Maritimes on underpinning, diamond sawing, steel beam installation, reinforced concrete columns and structural strengthening to a BET study.


