


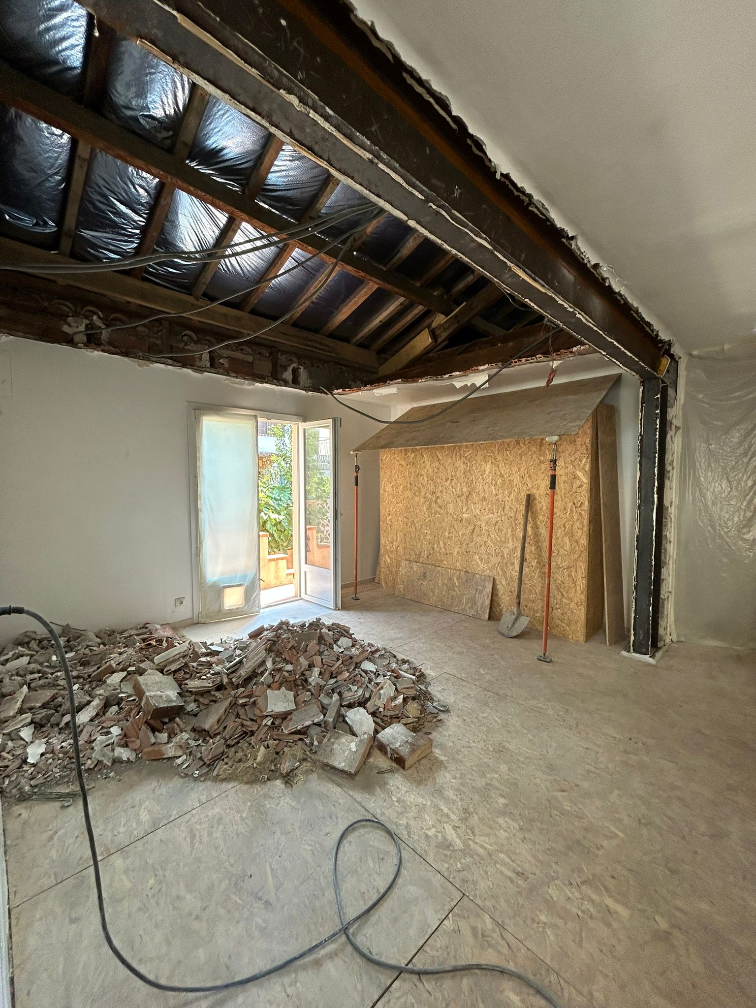
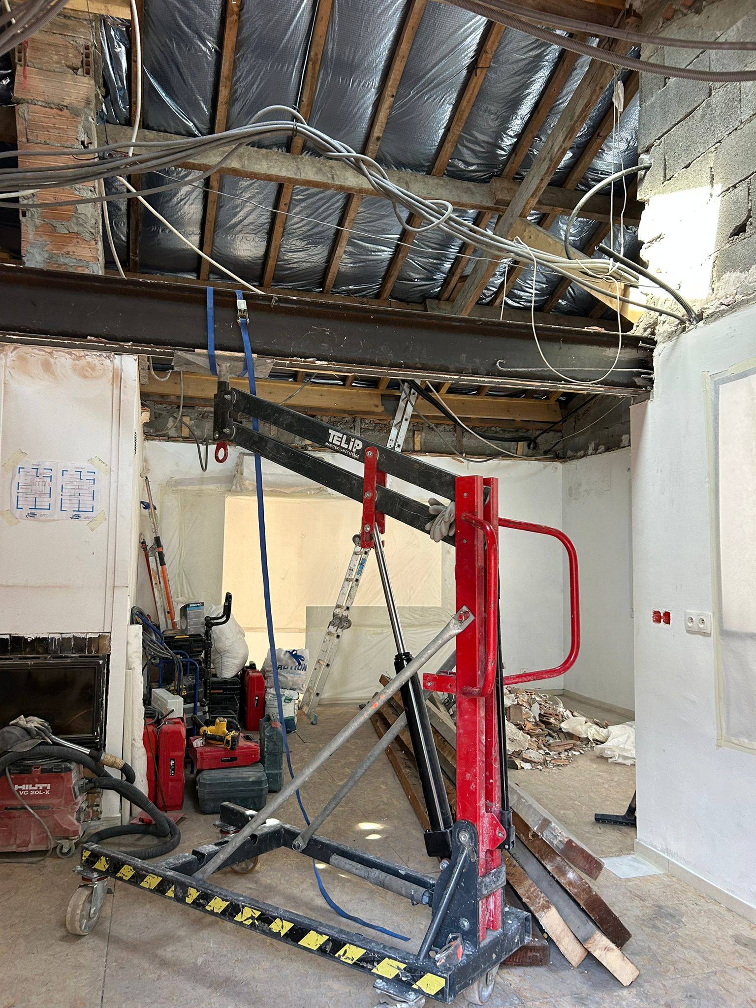
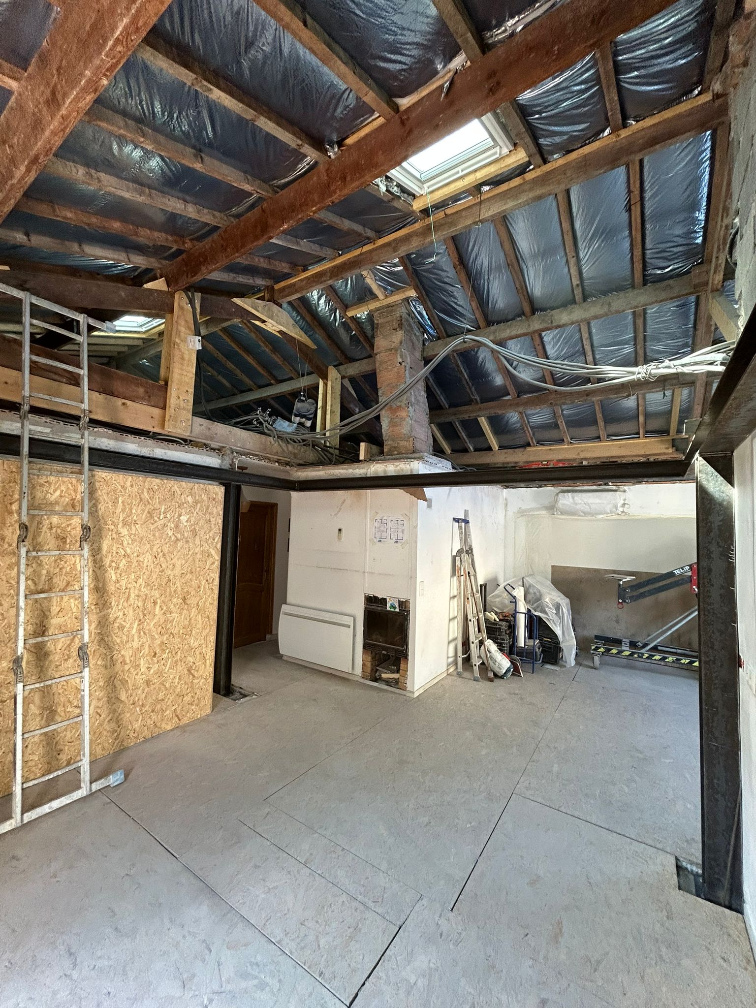
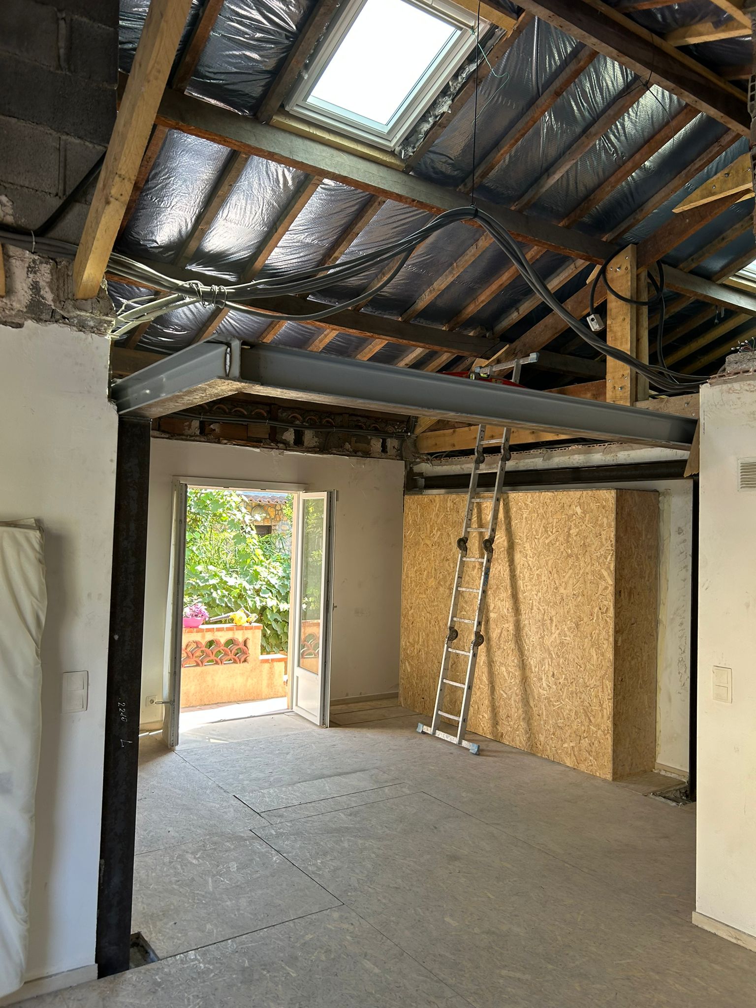
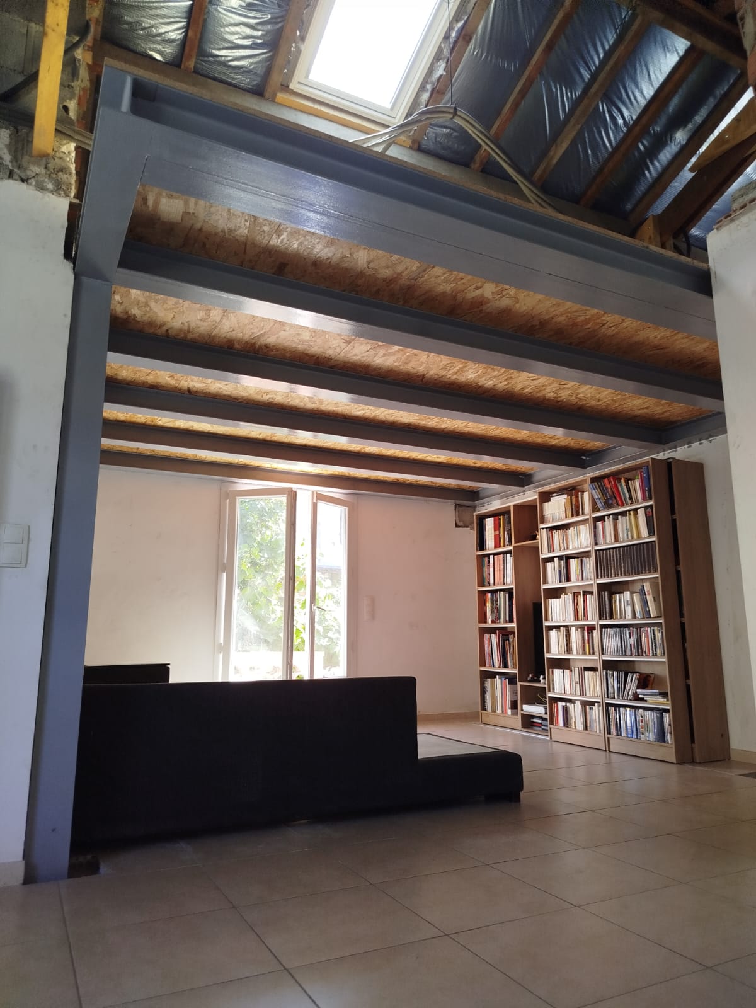
As part of a complete interior refit in Antibes, OMPT GROUPE transformed a living space by building a made-to-measure mezzanine. The project began with the demolition of an old timber floor, followed by the installation of a steel structure designed in collaboration with a structural engineering office (BET).
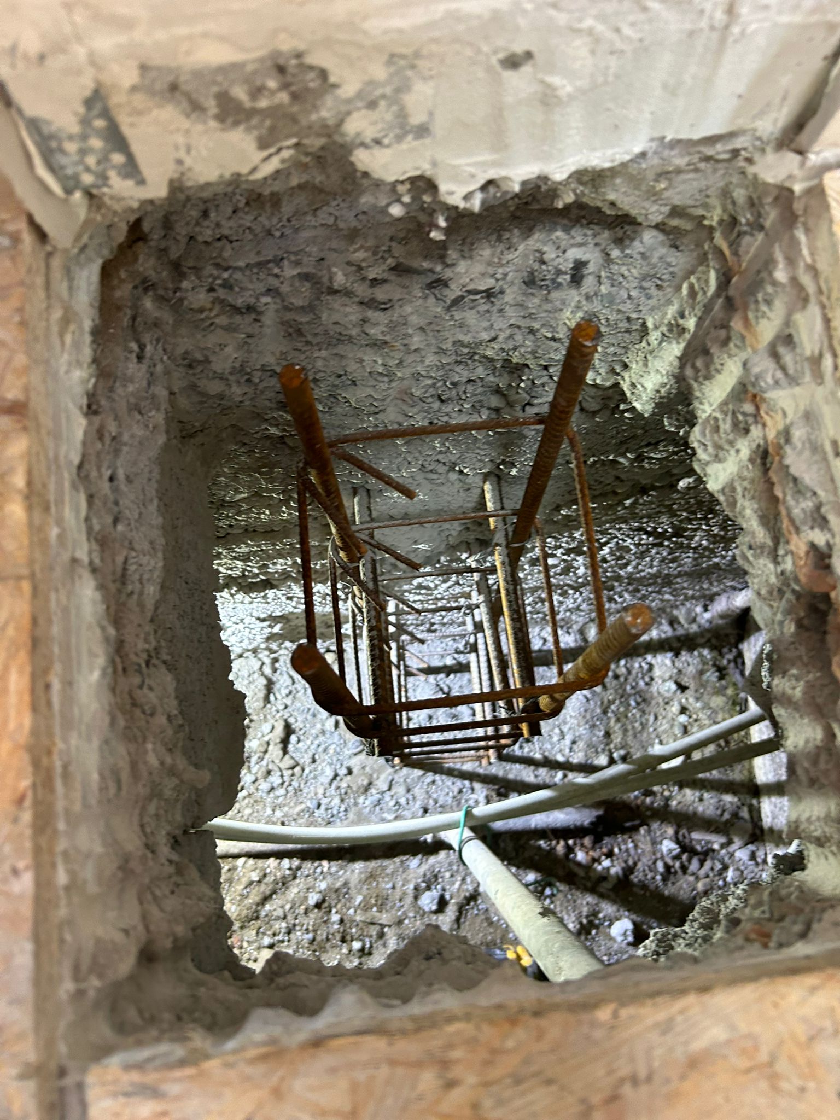
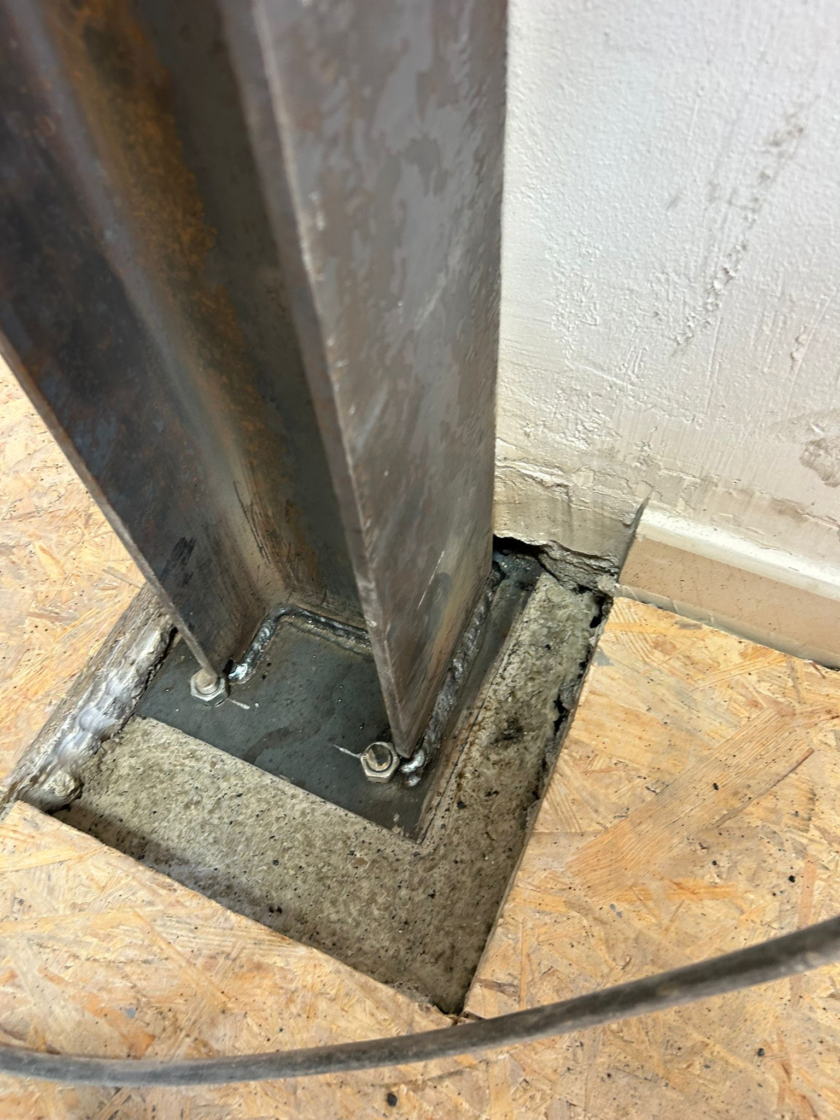
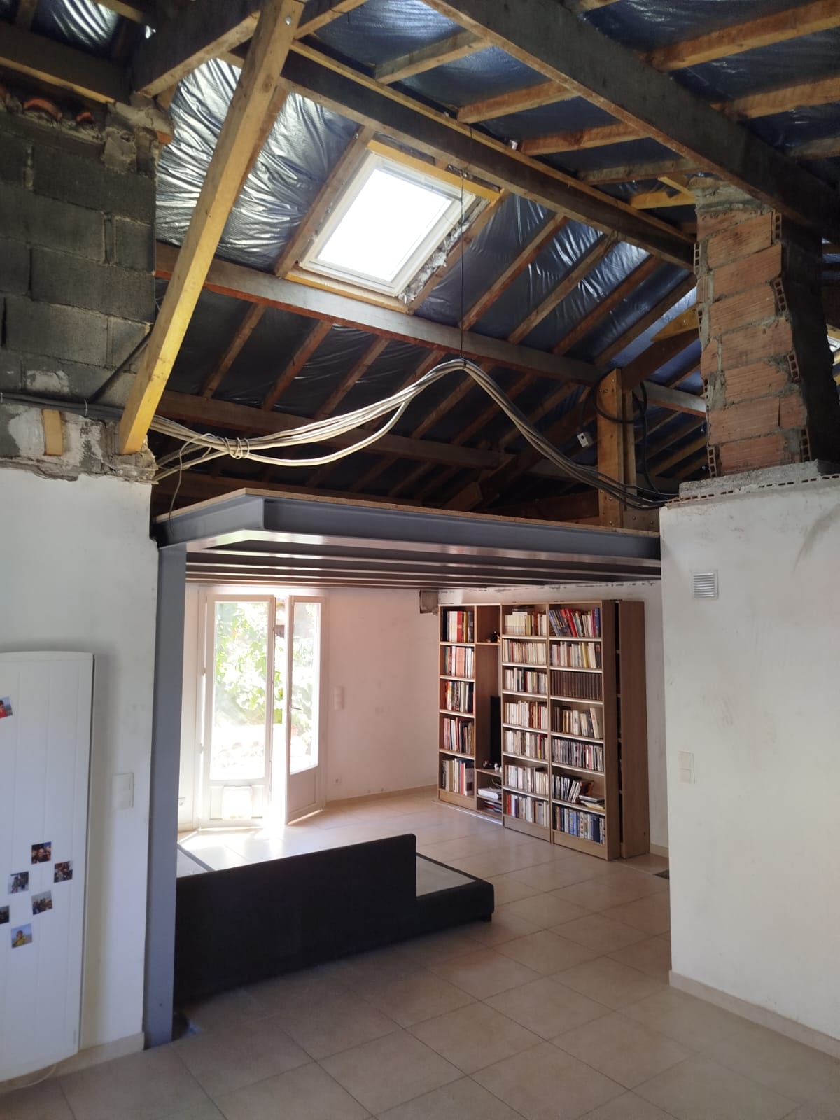
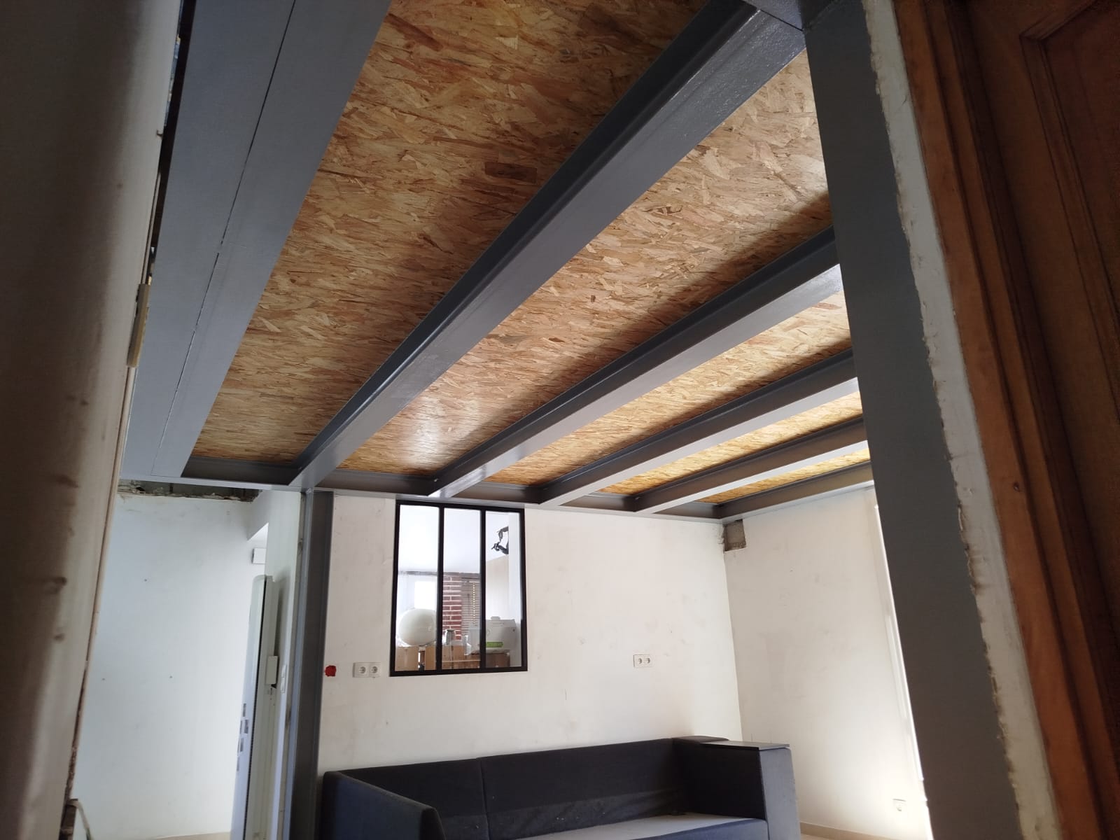
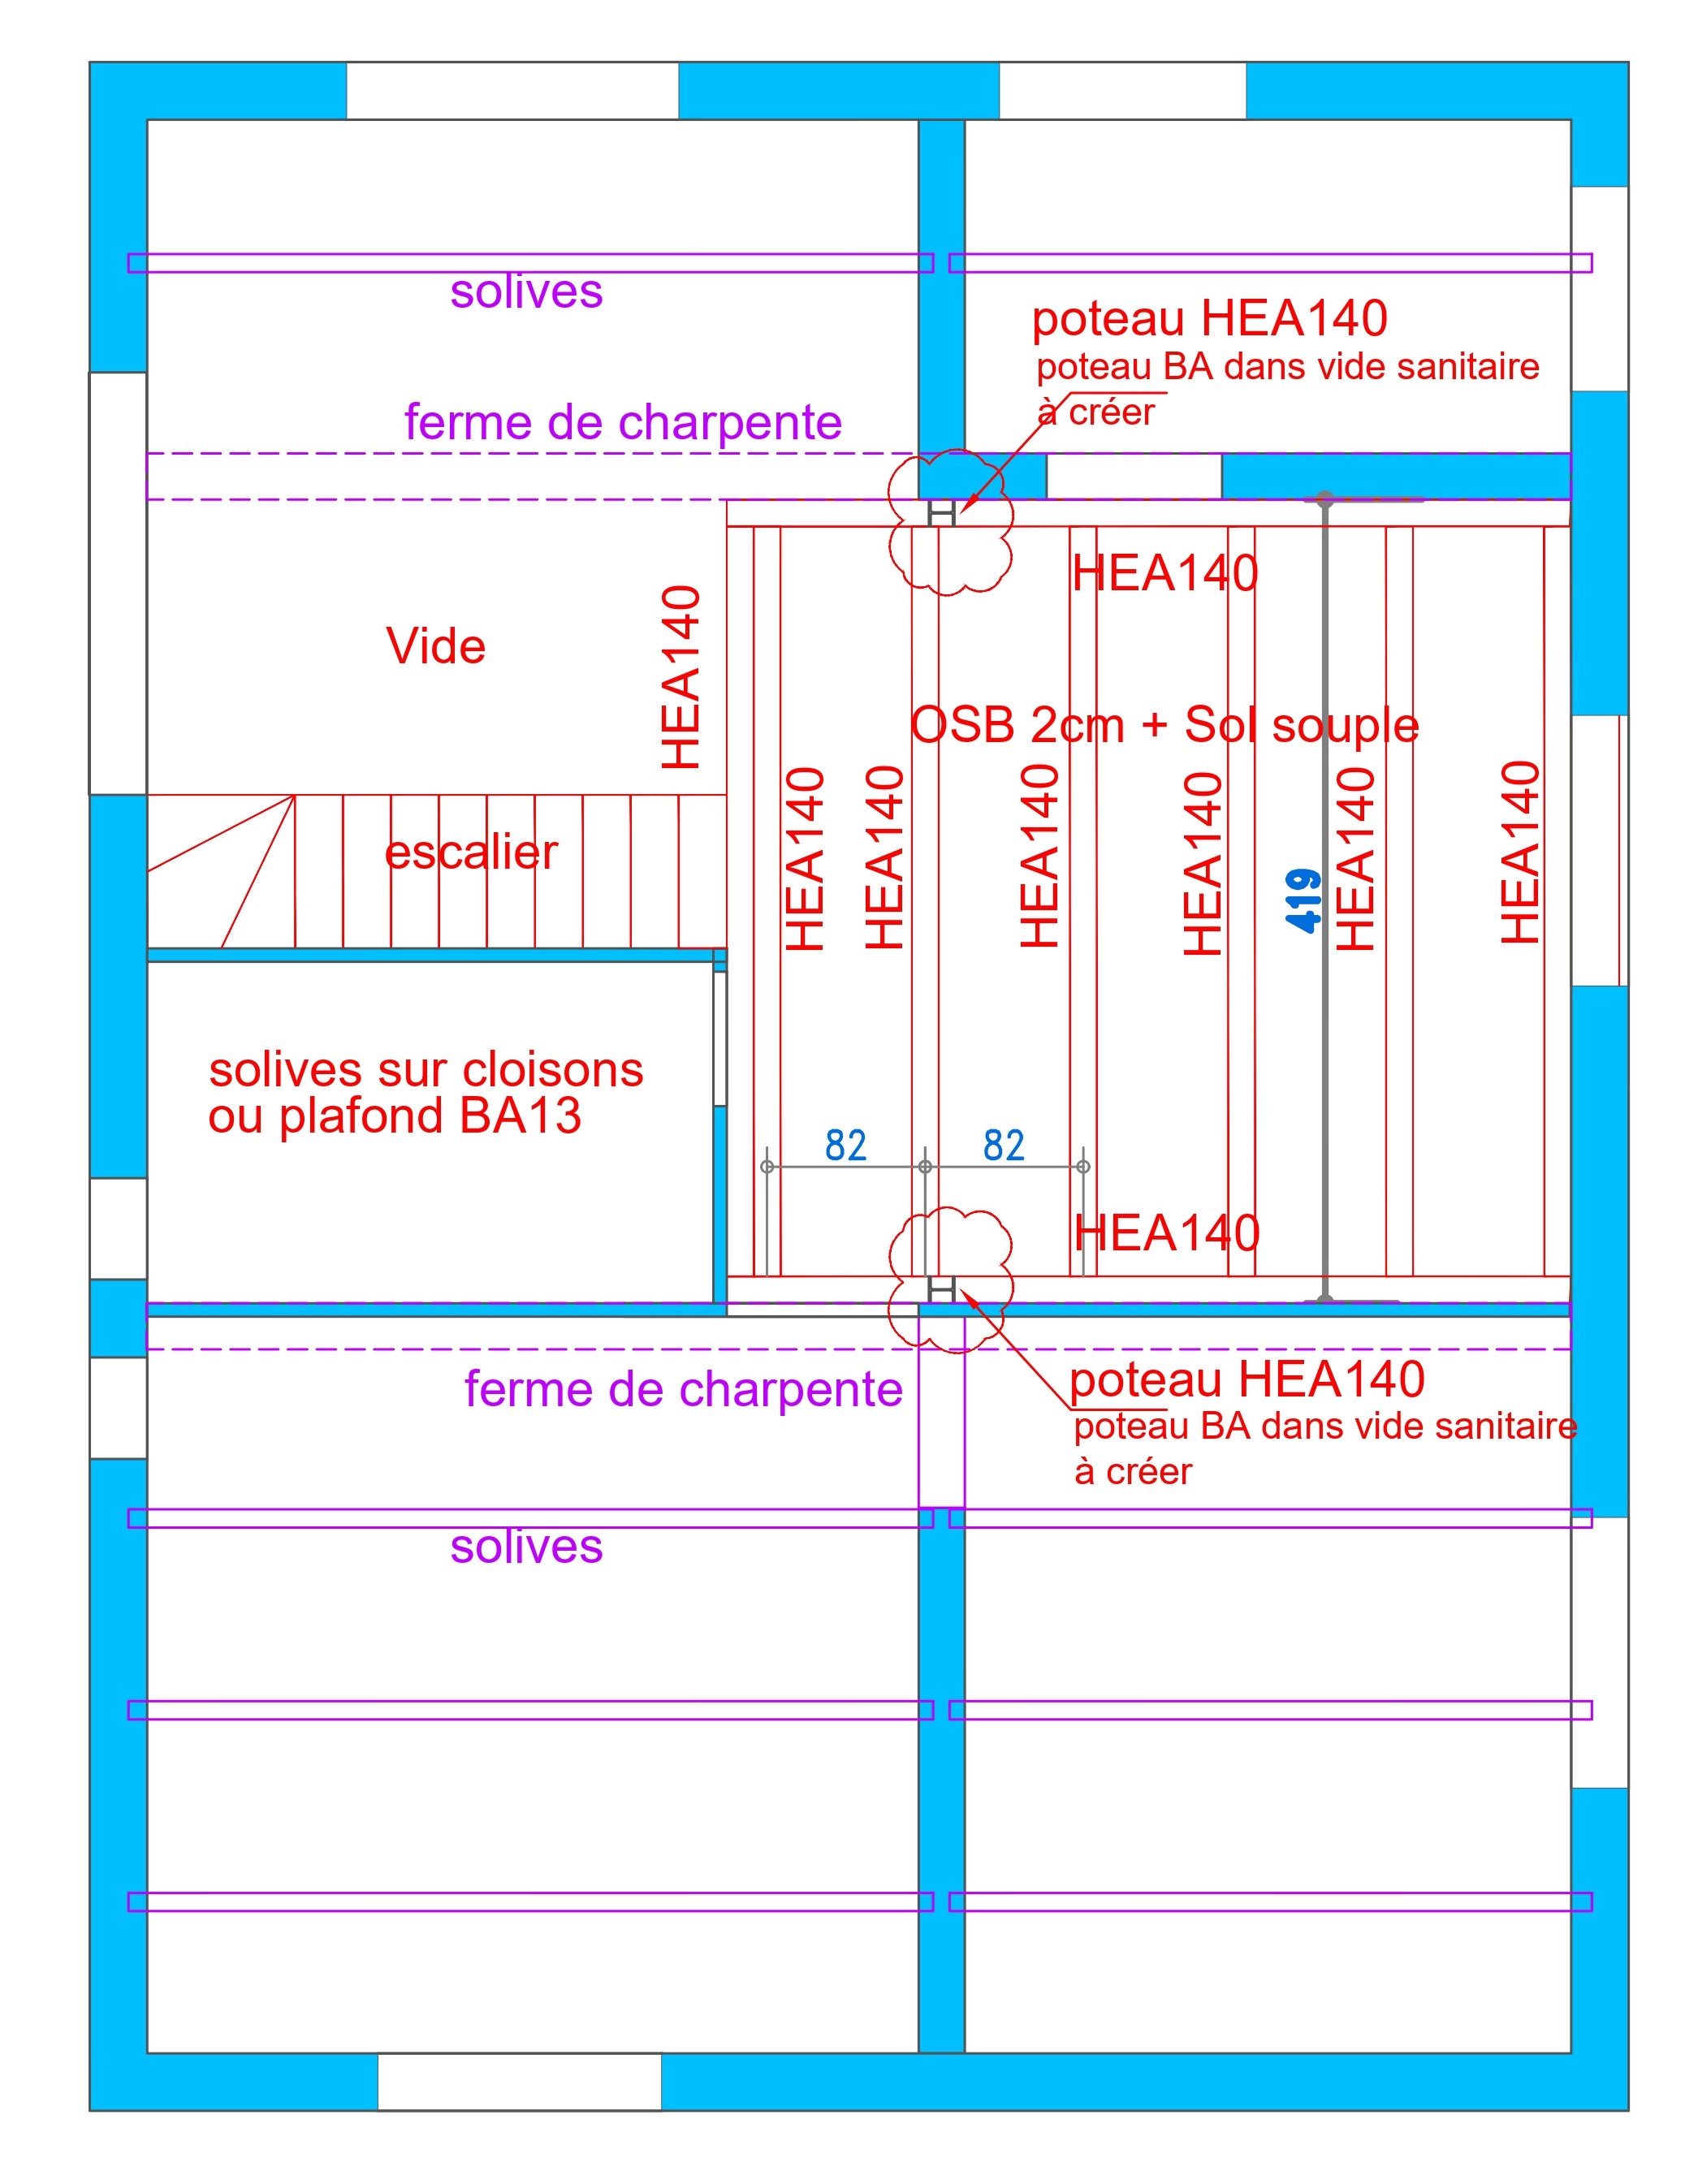
The new mezzanine rests on a steel frame made up of HEA140 beams and columns. These elements were carefully anchored on reinforced concrete pads, built in the crawl space to ensure the stability of the whole. The connections were made with precision, using steel base plates and angle brackets, welded and bolted, in line with the engineering office's recommendations.
Once the structure was in place, an OSB panel floor was laid, providing a solid base ready to receive a resilient floor covering. Applying anti-rust paint to the entire steel structure ensures its durability while adding an elegant industrial look.
The result: an optimised, bright living space perfectly integrated with the existing home. This mezzanine makes smart use of the living room's ceiling height, while creating a new living area that can host a reading nook, an office or a bedroom. A technical, attractive and functional project, carried out with rigour by our team.



