


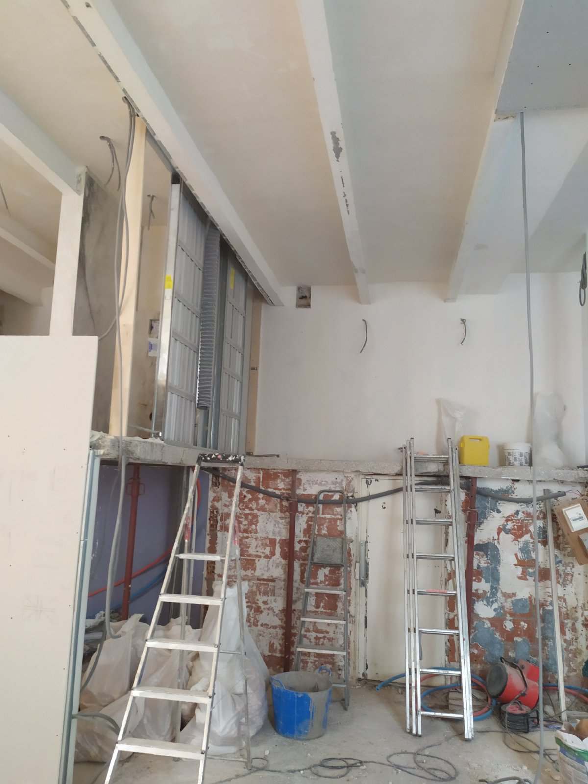
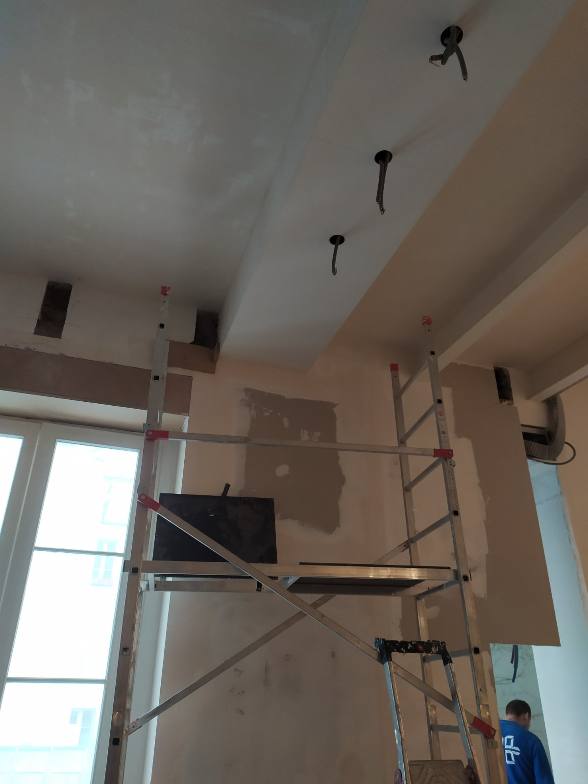
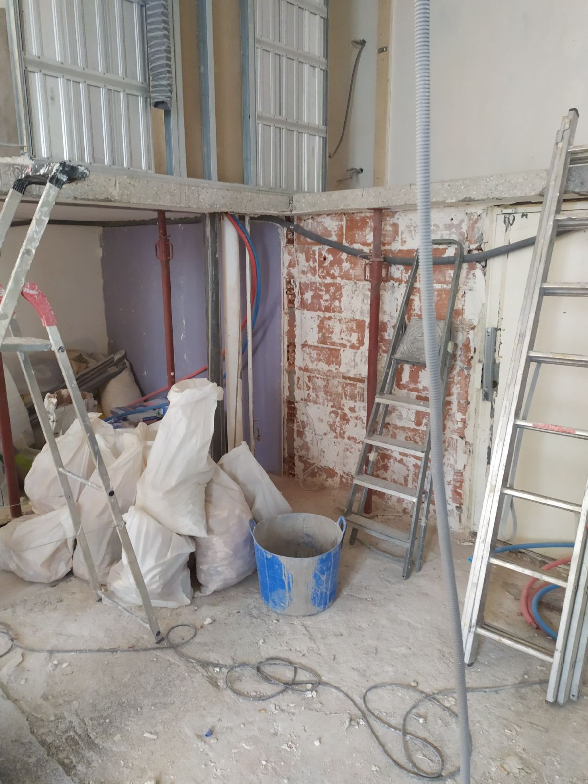
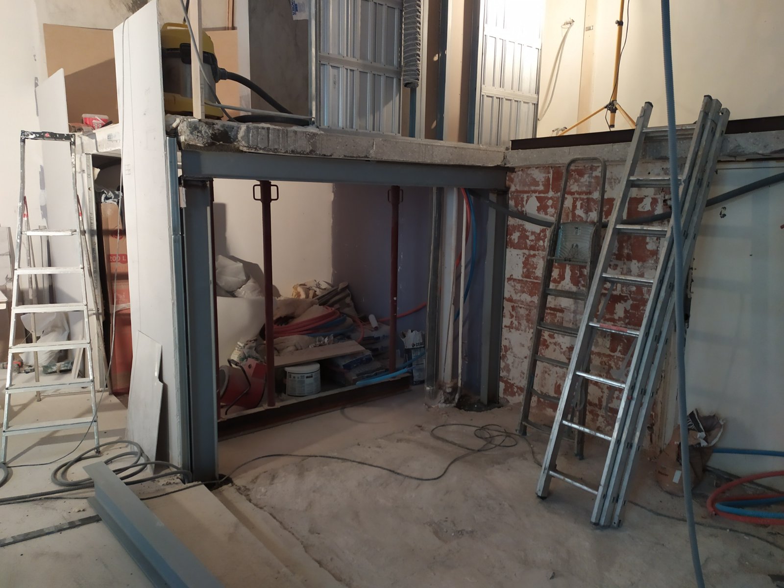
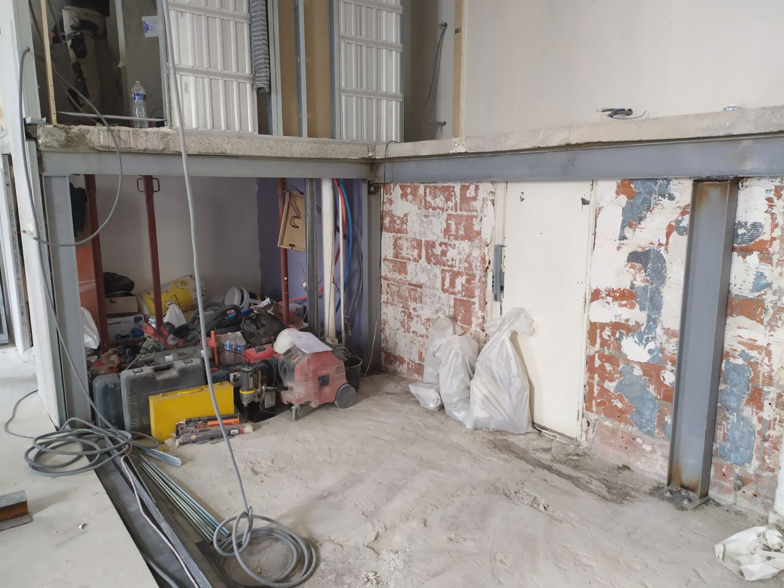
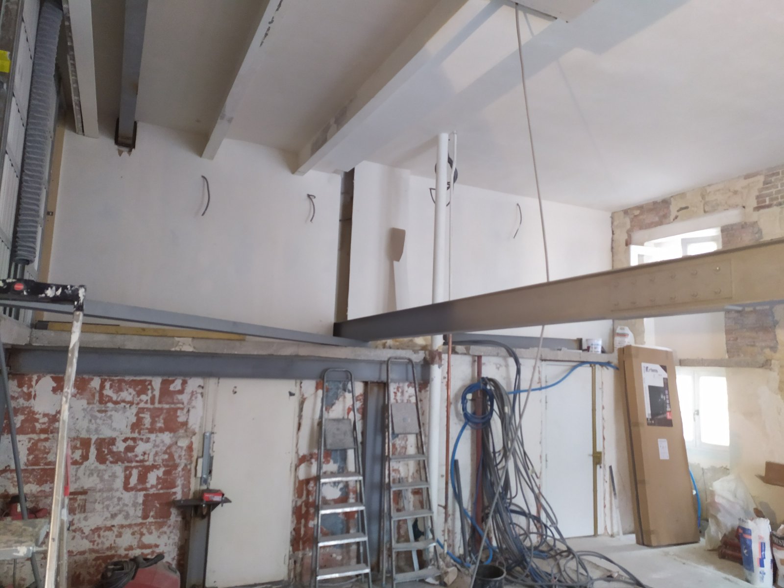
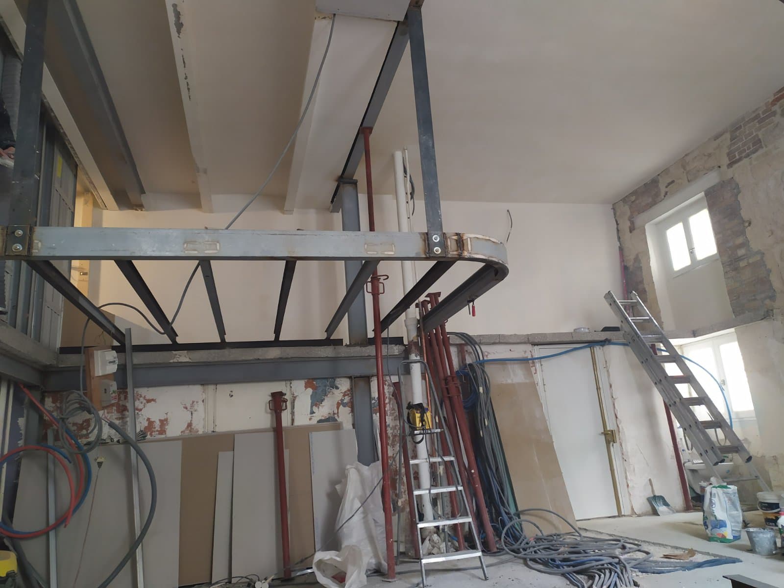

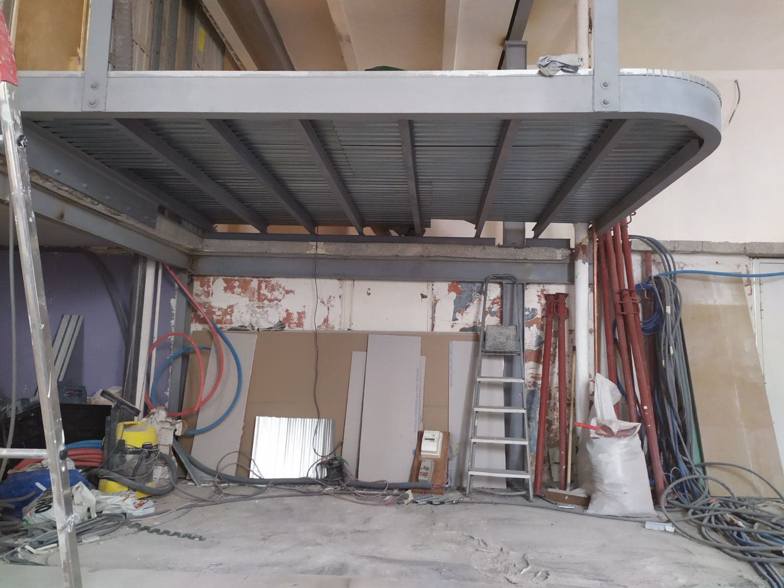
A mezzanine lets you extend a home by adding an extra room. An open, bright space or, on the contrary, a more intimate enclosed room, anything is possible. Thanks to our know-how, we meet every request for a made-to-measure mezzanine, even the most complex. The result: extra square metres at a reasonable cost. As on this job in Champigny-sur-Marne, where we installed a steel mezzanine with a composite floor, just as our client had imagined it.
Safety, the common thread of every project
On this job, several special features called for great vigilance: demolishing part of a load-bearing wall to fit the mezzanine, the design of the floor, how it is fixed... A specialist structural engineering office (BET), appointed by our client, studied the feasibility of the project and set out all the technical requirements to follow.
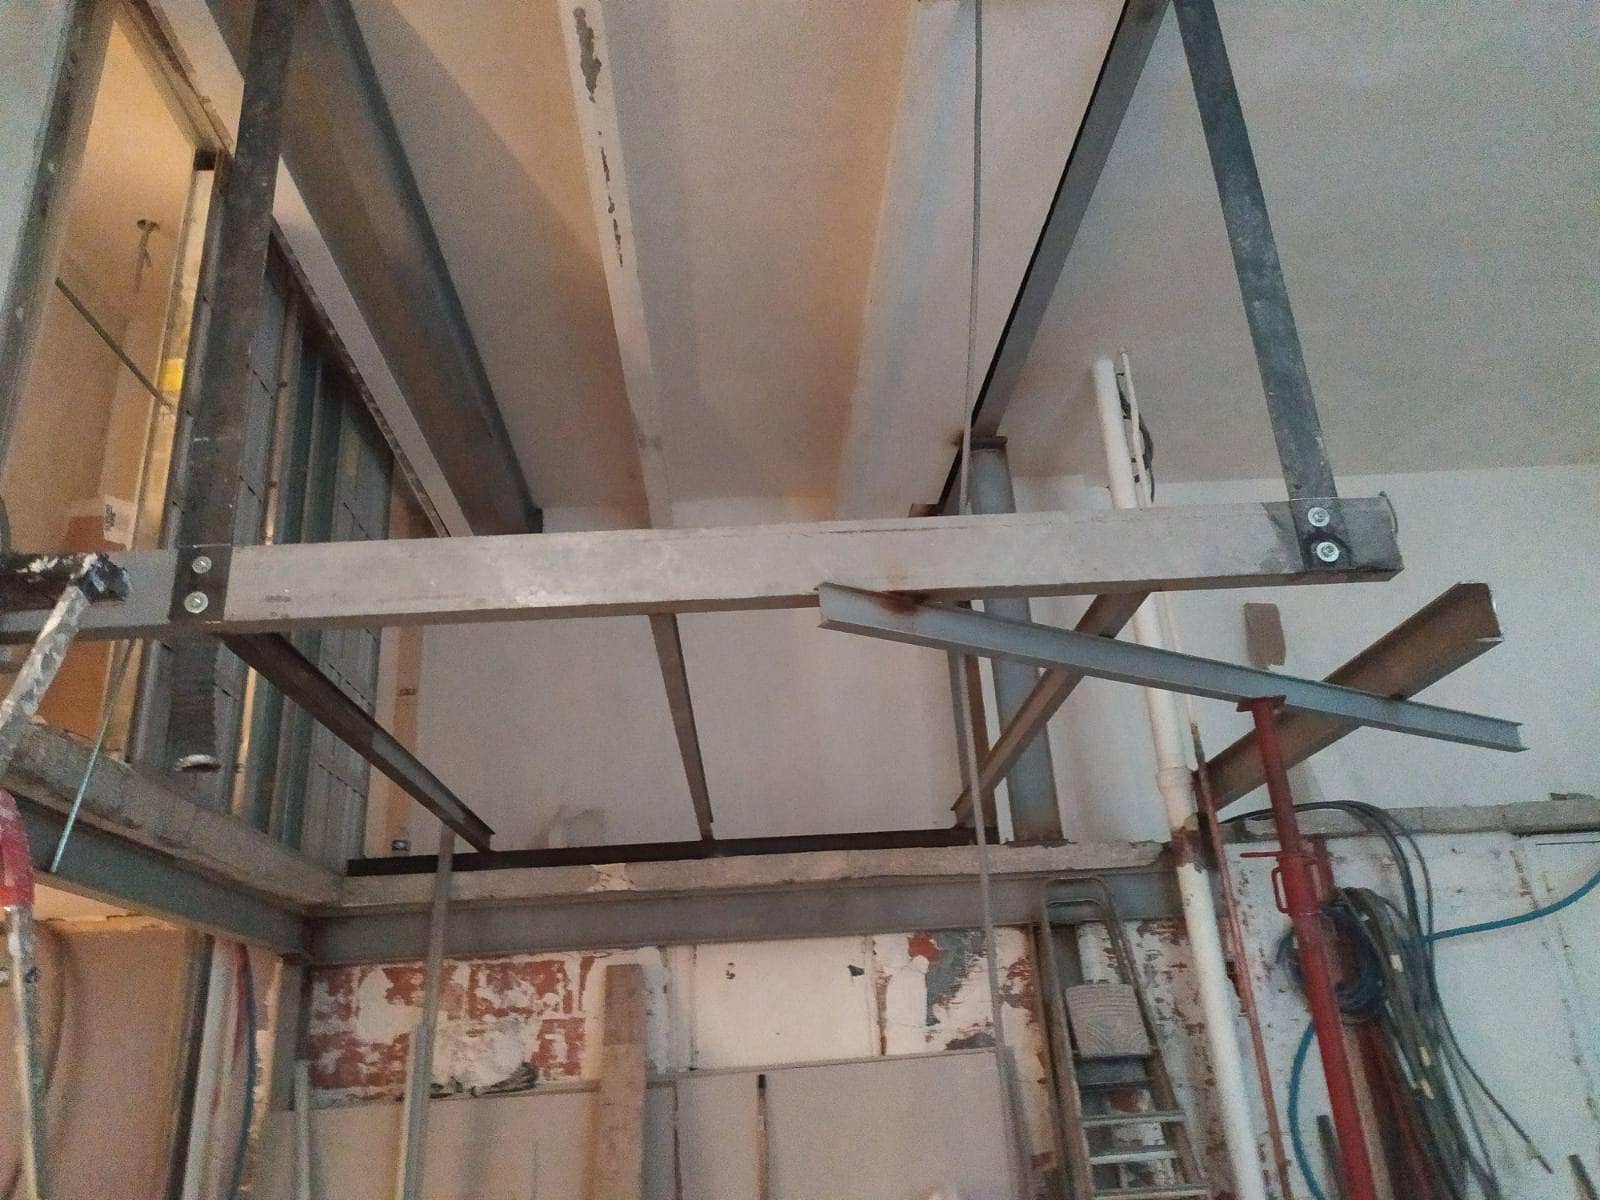
Our know-how allowed us to apply these instructions to the letter for a successful project. As usual, we installed temporary propping. It allowed us to demolish the masonry wall and remove the existing columns safely.
Next, we used conventional techniques, which we know thoroughly, to give the future structure a solid base. We made reinforced concrete (RC) padstones in the walls to seal in the mezzanine beams. Then we poured RC footings so that the loads could be taken up by IPE 140 and IPE 180 columns.
Building the made-to-measure mezzanine
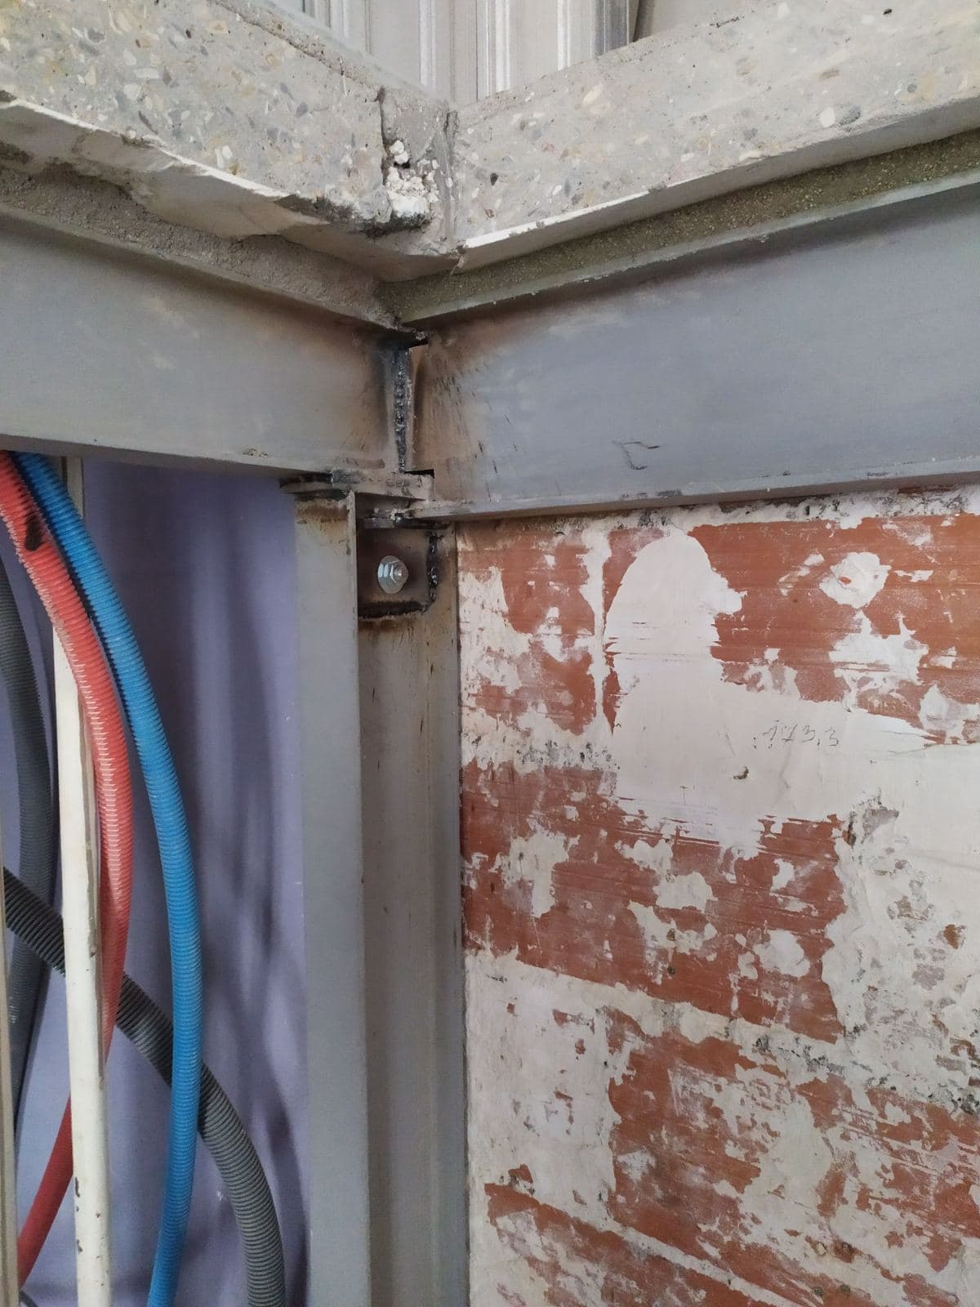
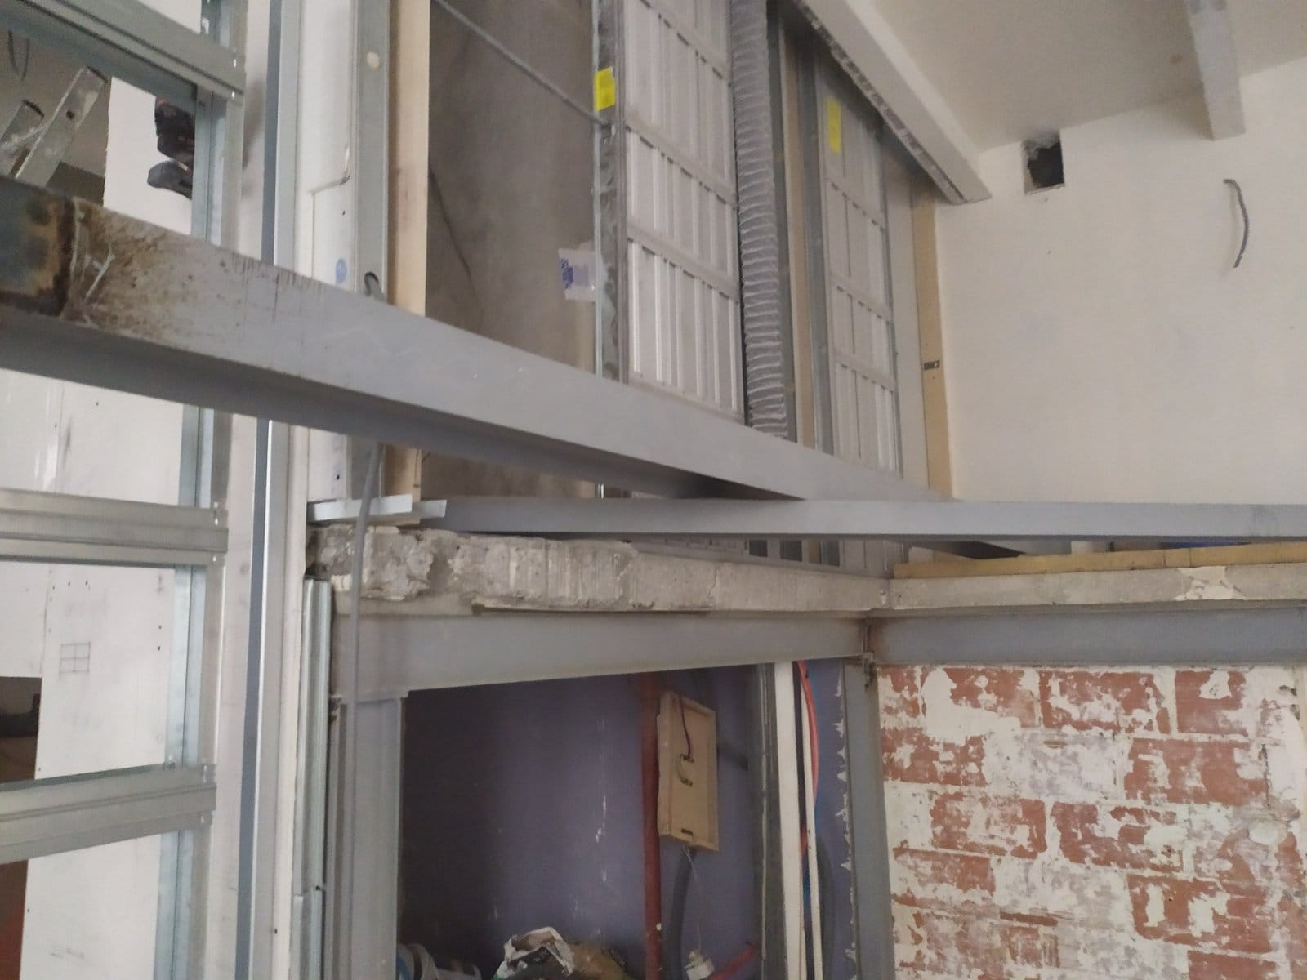
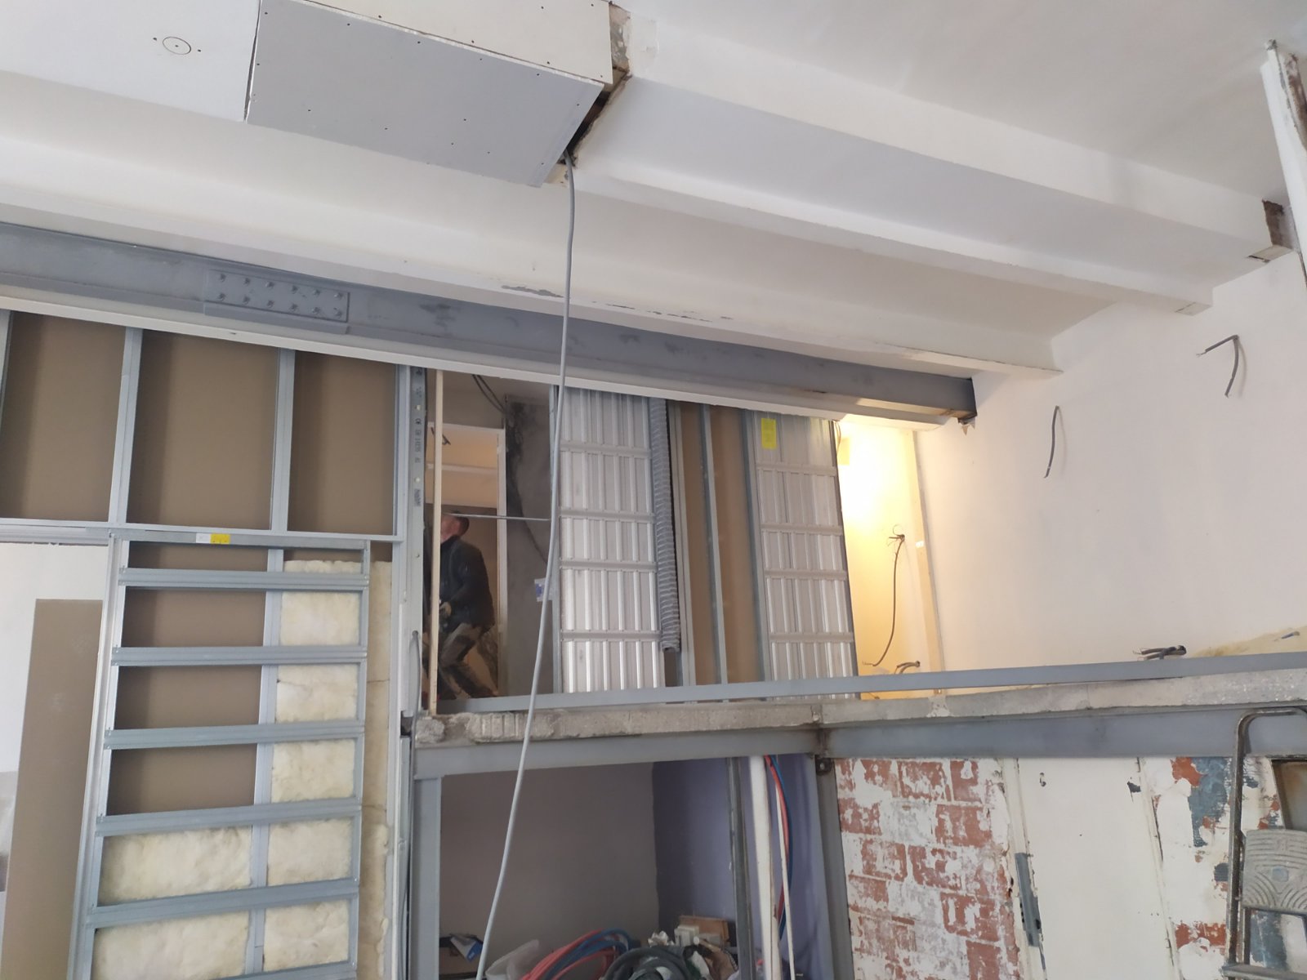
The mezzanine was built using IPE 180 and UPE 160 steel beams as well as IPE 80 infill joists. All these elements were assembled in accordance with the BET's study to guarantee the strength of the construction. We used fish plates, angle brackets and high-quality bolting to ensure the structure lasts.
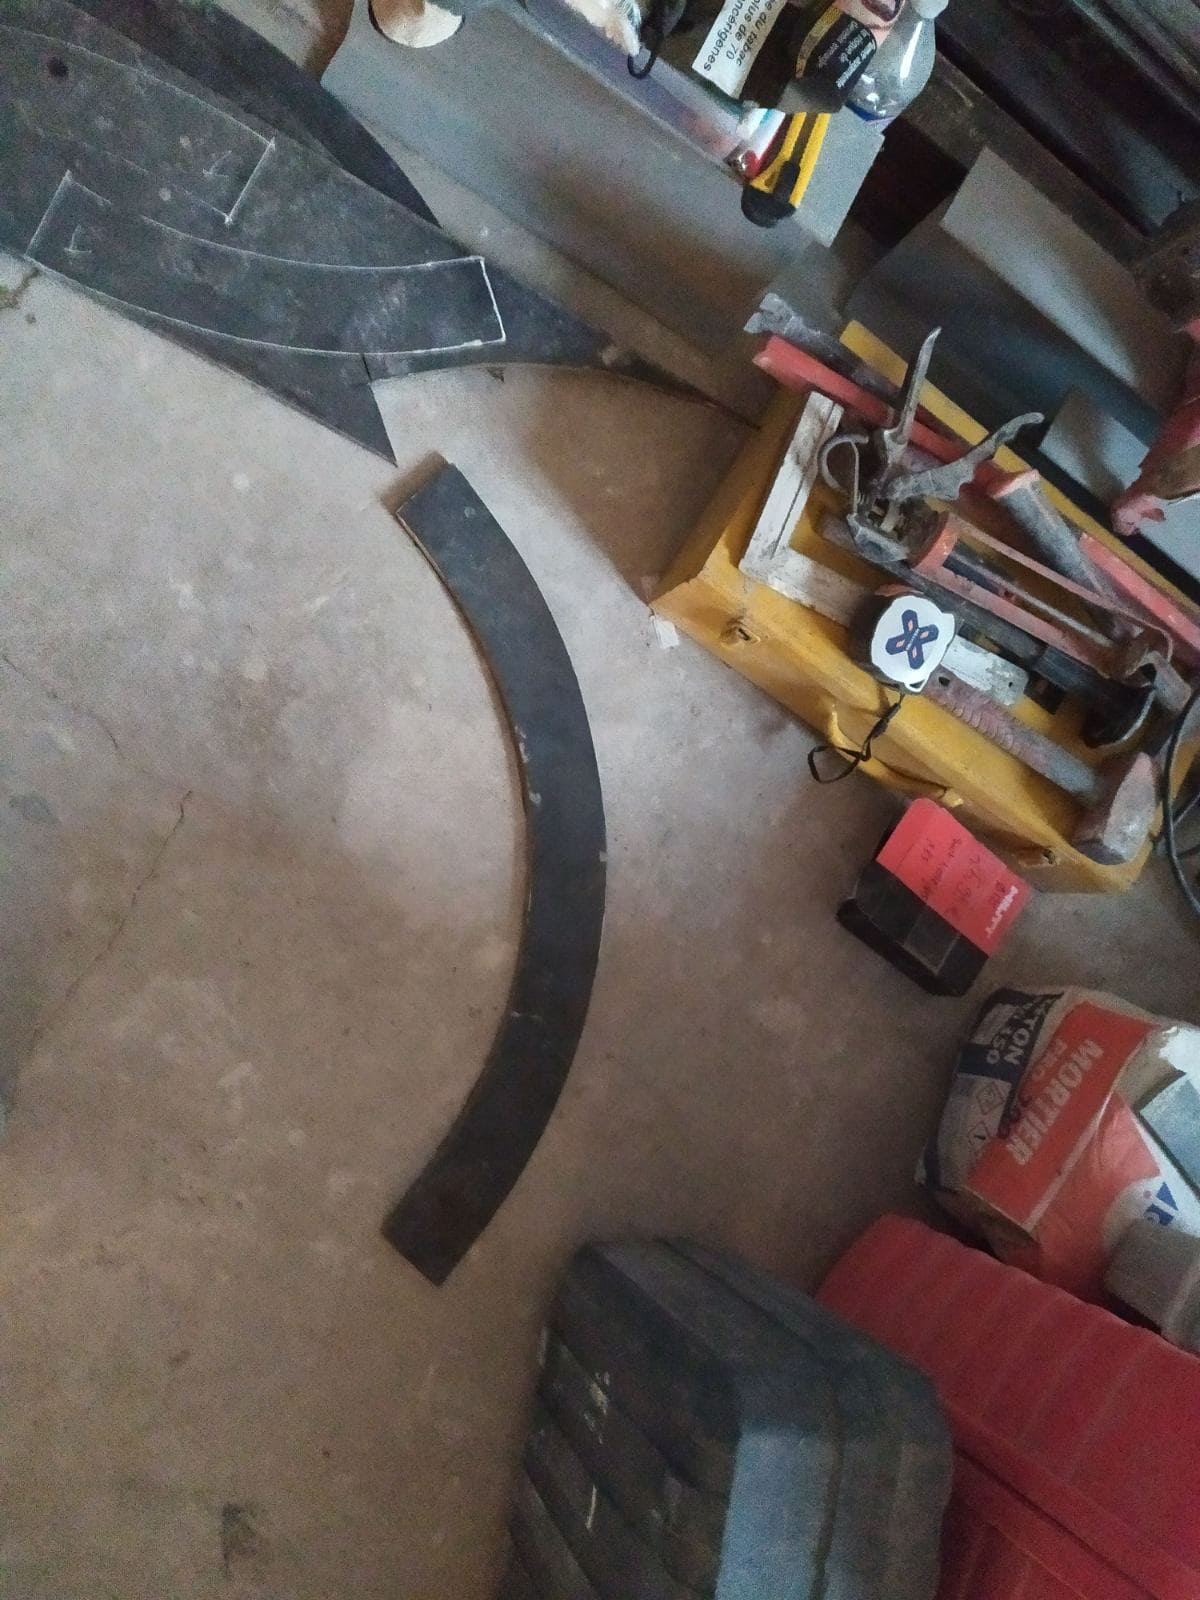
Columns, intended to take up the loads previously carried by the partially demolished load-bearing wall, were fixed at the top and bottom with 10 mm base plates. We tack-welded them and bolted them carefully.
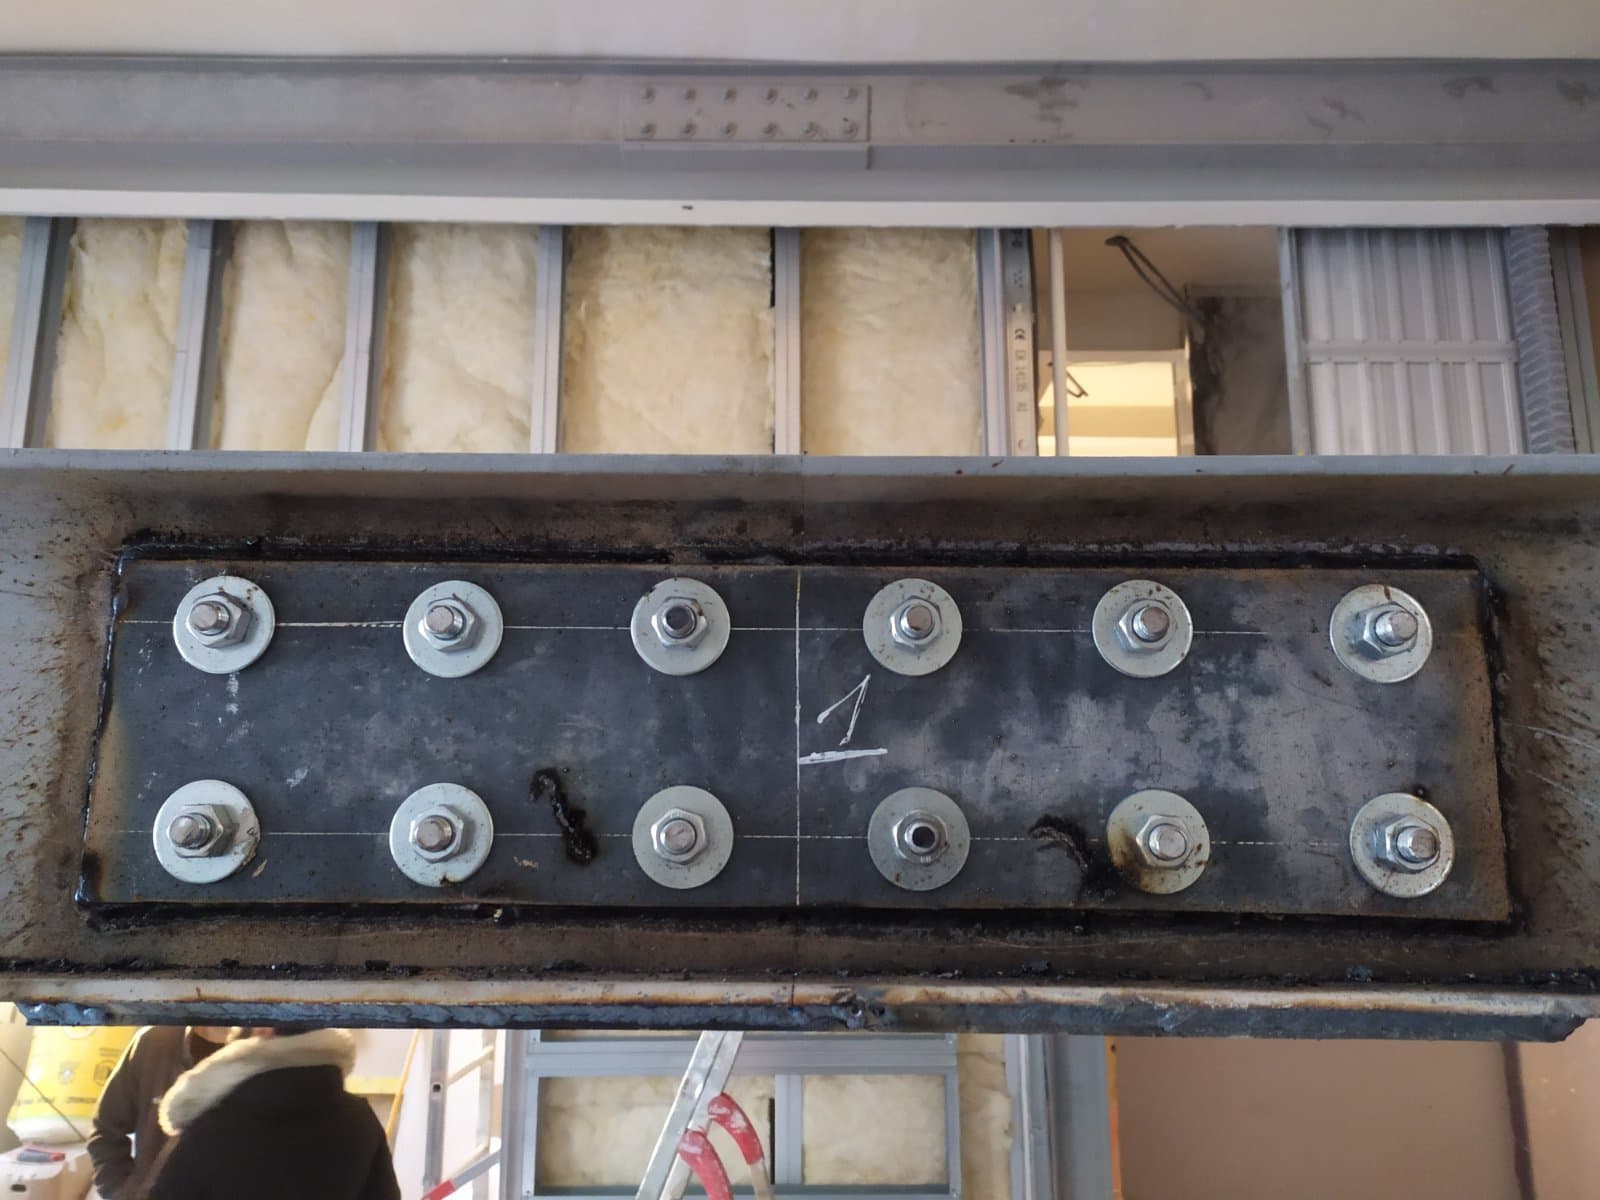
The engineering study gave us precise requirements for two particularly sensitive elements of this build: the stair edge beam and the main beam of the mezzanine. The latter, 8.55 m long, was cut into two parts so it could be handled. We assembled it on site using a splice-plate system, that is, a set of plates and bolts.
The mezzanine's perimeter beam, a UPE 160, also received close attention for its fixing.
The composite floor
The floor of this mezzanine is called composite because it combines two materials: steel and concrete. The frame is made of steel beams and stiffeners. The upper and lower faces are formed by steel decking, which also serves as formwork. The concrete was then poured inside, giving the structure all its strength. In the end, the mezzanine can carry all the loads linked to the activity planned in the new room.
A tidy finish to every job
As with all the steel structures we install, we treated all the parts with anti-rust paint to protect them durably against corrosion.
Finally, we removed the plastic sheeting and Isorel protection panels that we systematically put up at the start of our jobs. We cleaned everything, leaving our client a living space as clean as when we arrived.


