


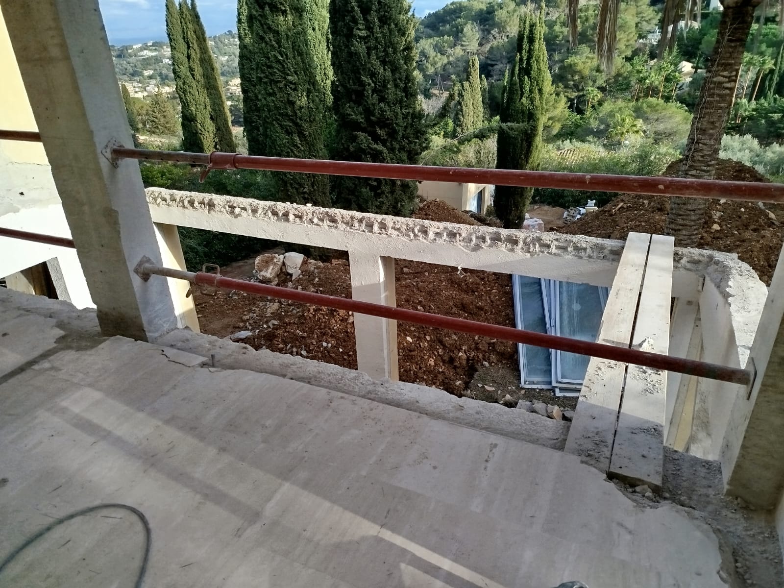
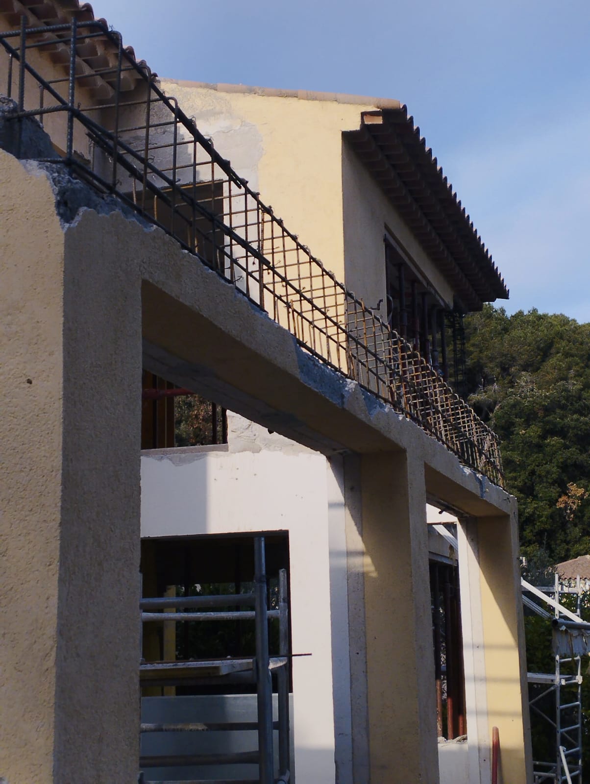
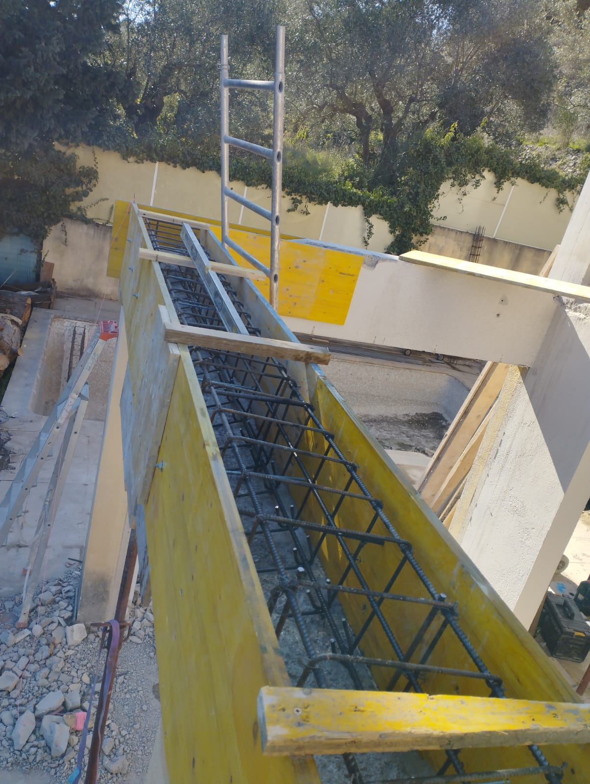
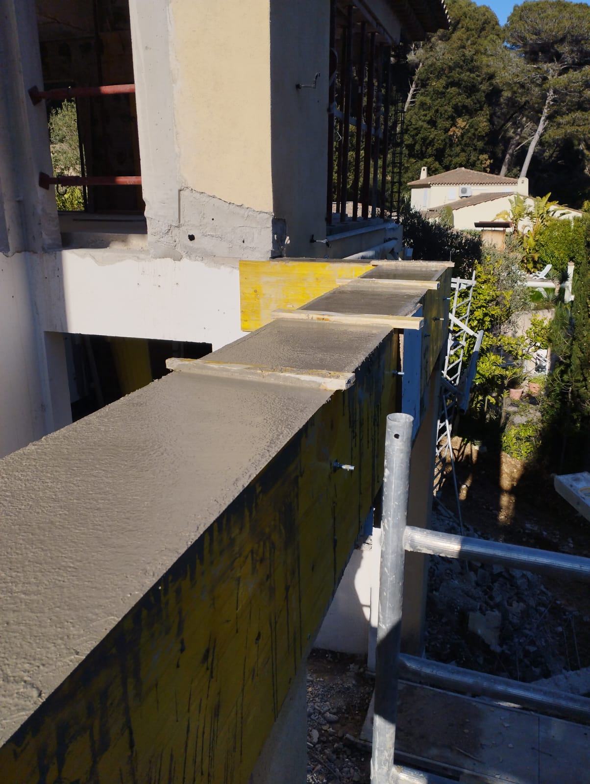
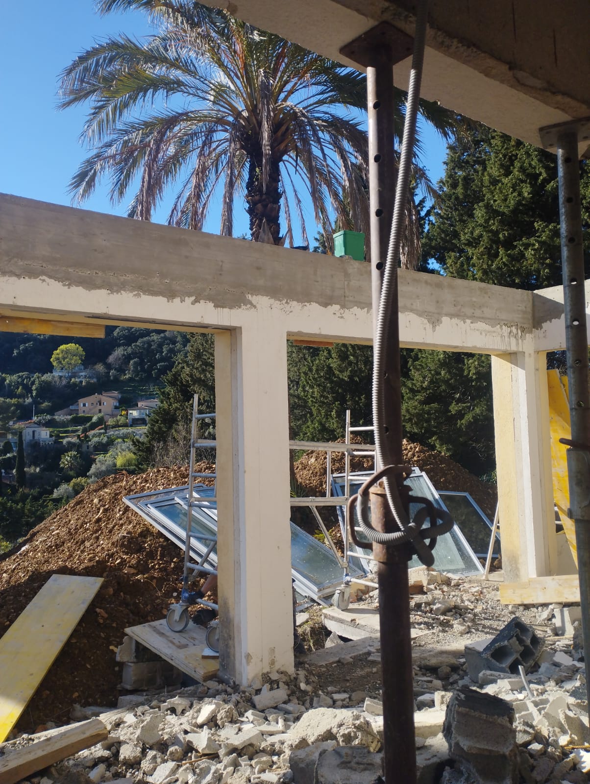
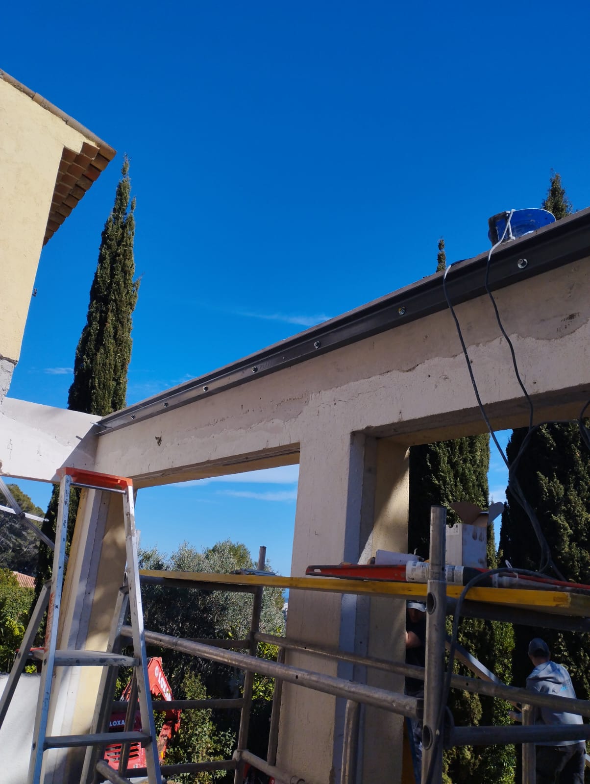
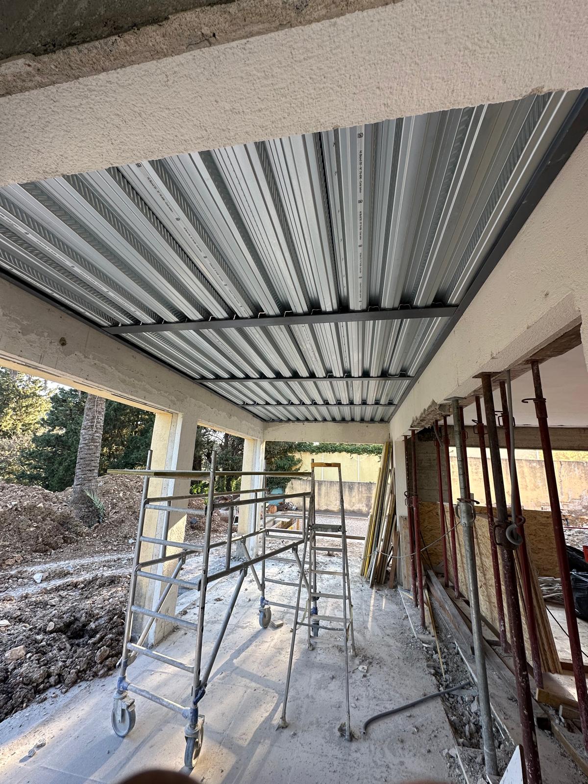
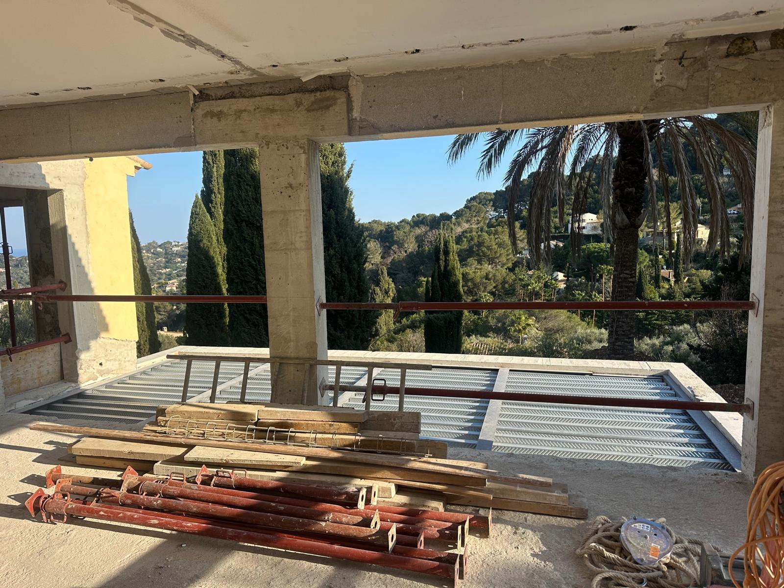
On this project in Vallauris, our company, which specialises in load-bearing wall openings and other structural work, built a terrace with a steel-concrete composite floor.
Structural work and load-bearing reinforcement
The project required partial demolition, followed by reinforcement of the existing structure. Our teams carried out the underpinning and installed reinforced concrete beams to guarantee the stability of the structure and the proper distribution of loads.
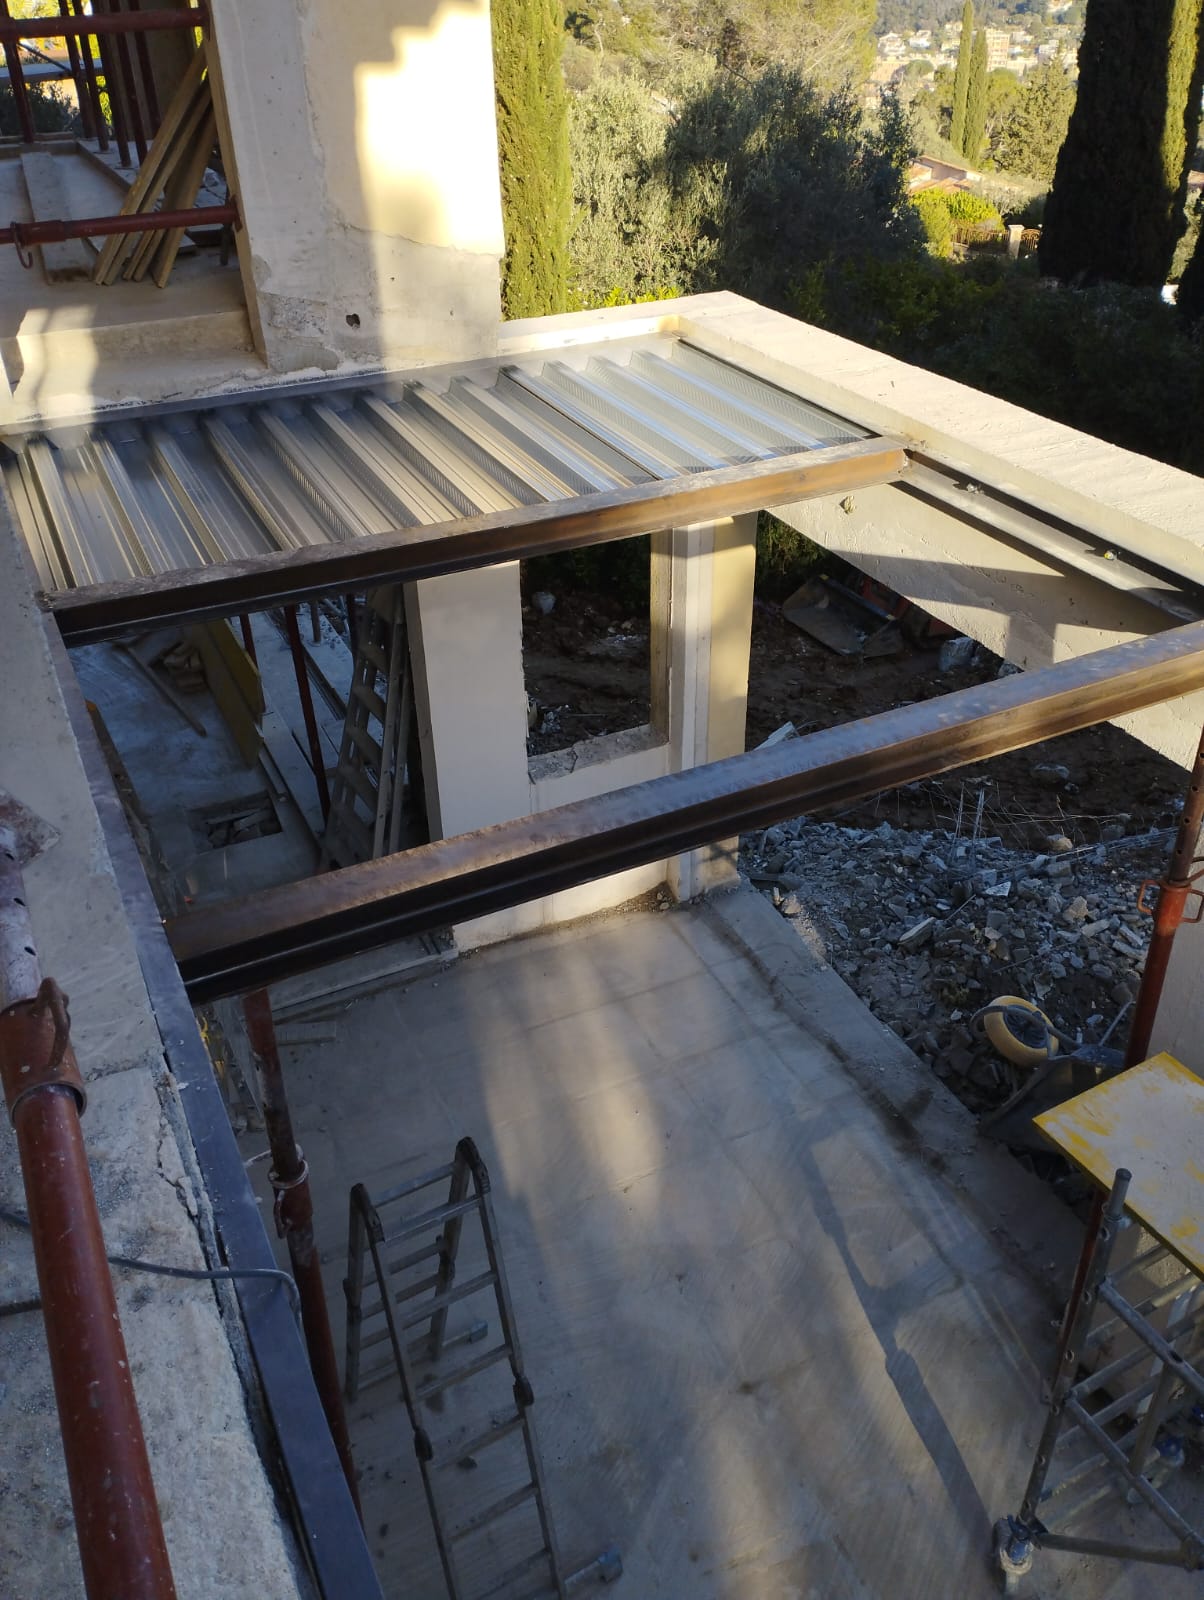
Installing the steel beams and steel deck
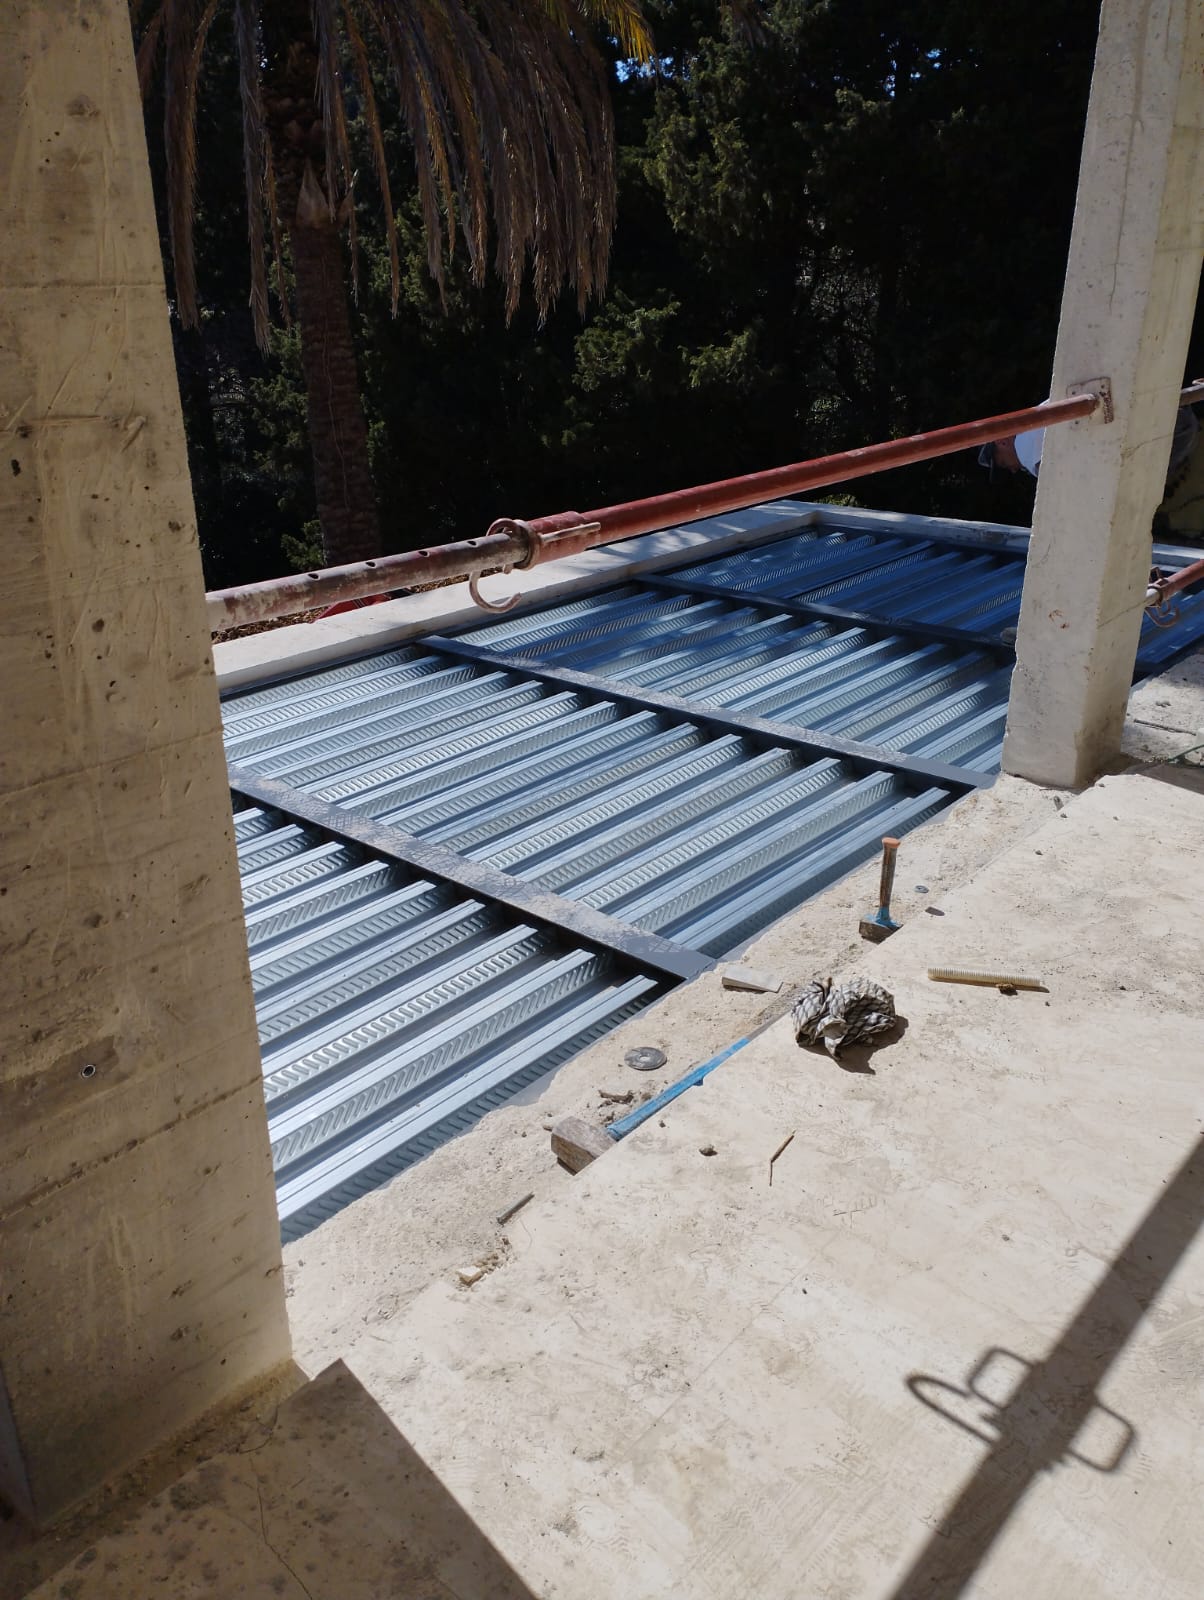
Once the steel beams were in place, our teams installed the composite steel deck, resting directly on this steel frame. This building system is particularly effective for terrace creation, house extension or floor strengthening projects.
Here, the steel deck acts as permanent formwork and as a composite support for the future slab, while the steel beams carry the main loads. Together they form a high-performance technical solution that combines fast installation, mechanical strength and reliability.
Formwork, reinforcement and concrete pouring
Once the steel decks were laid, structural reinforcement was fitted to ensure the bond between steel and concrete. The concrete slab was then poured, guaranteeing a monolithic, solid and durable floor.
Result: a solid, durable terrace
This composite-floor terrace now offers a stable surface, ready for the outdoor fittings. The project blends seamlessly with the existing building while respecting the technical constraints of the site.


