



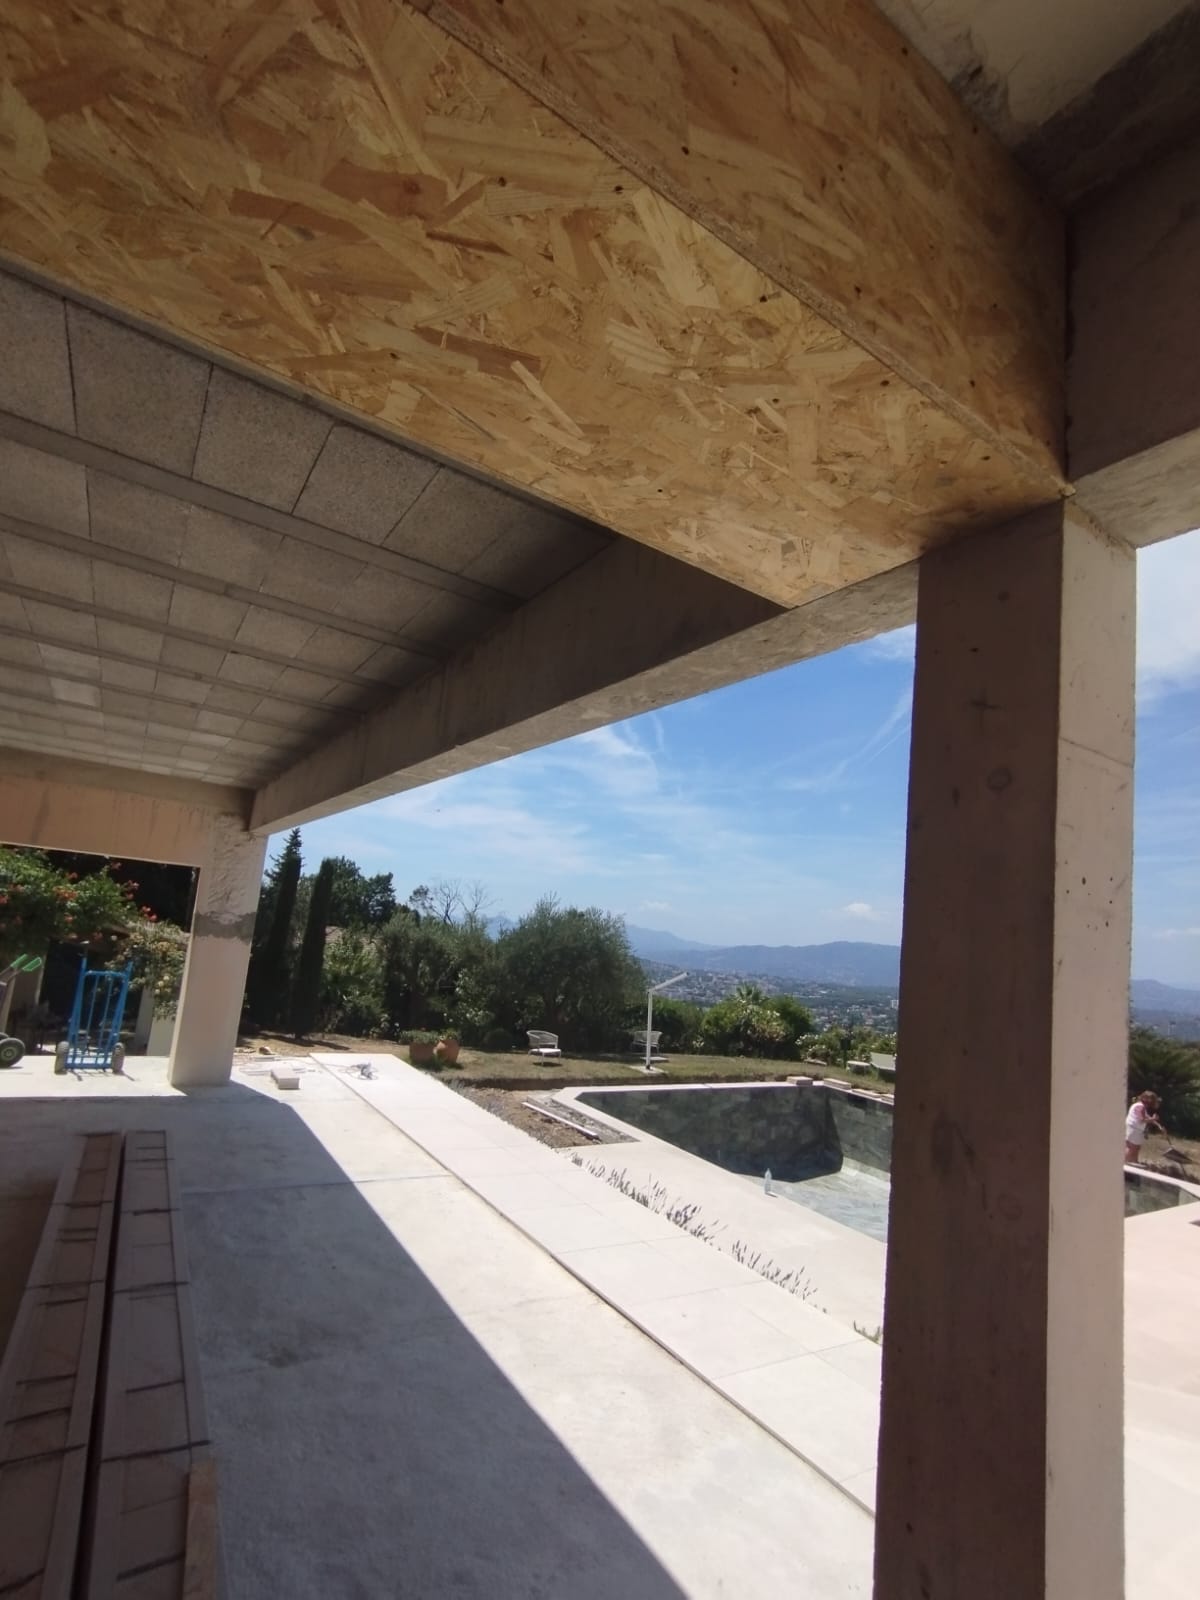
Located in Mouans-Sartoux, this project aimed to build a large reinforced concrete terrace directly continuing the existing living room, while bringing a contemporary structure into a Provençal residential setting.
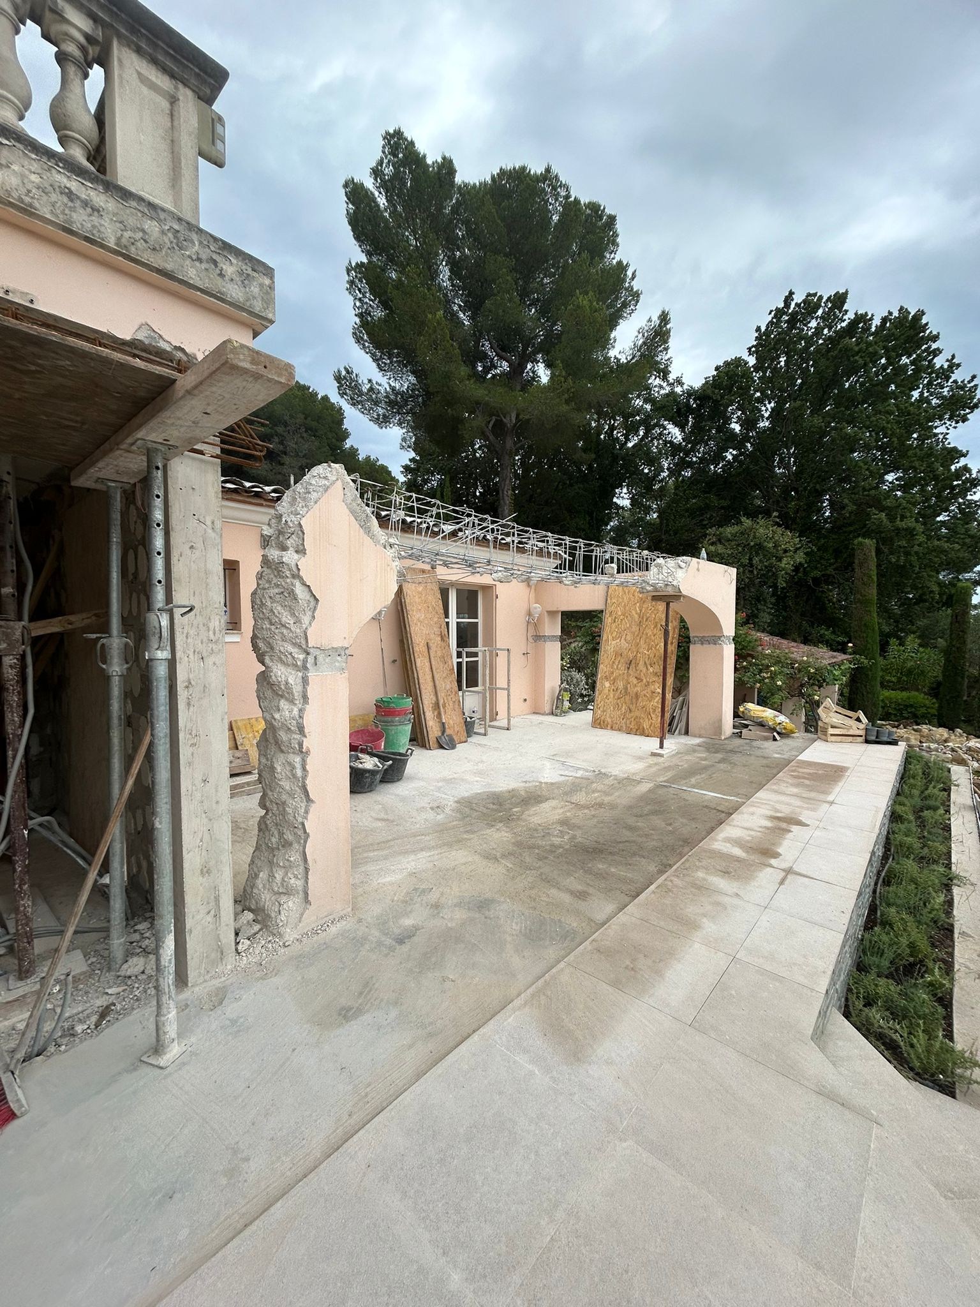
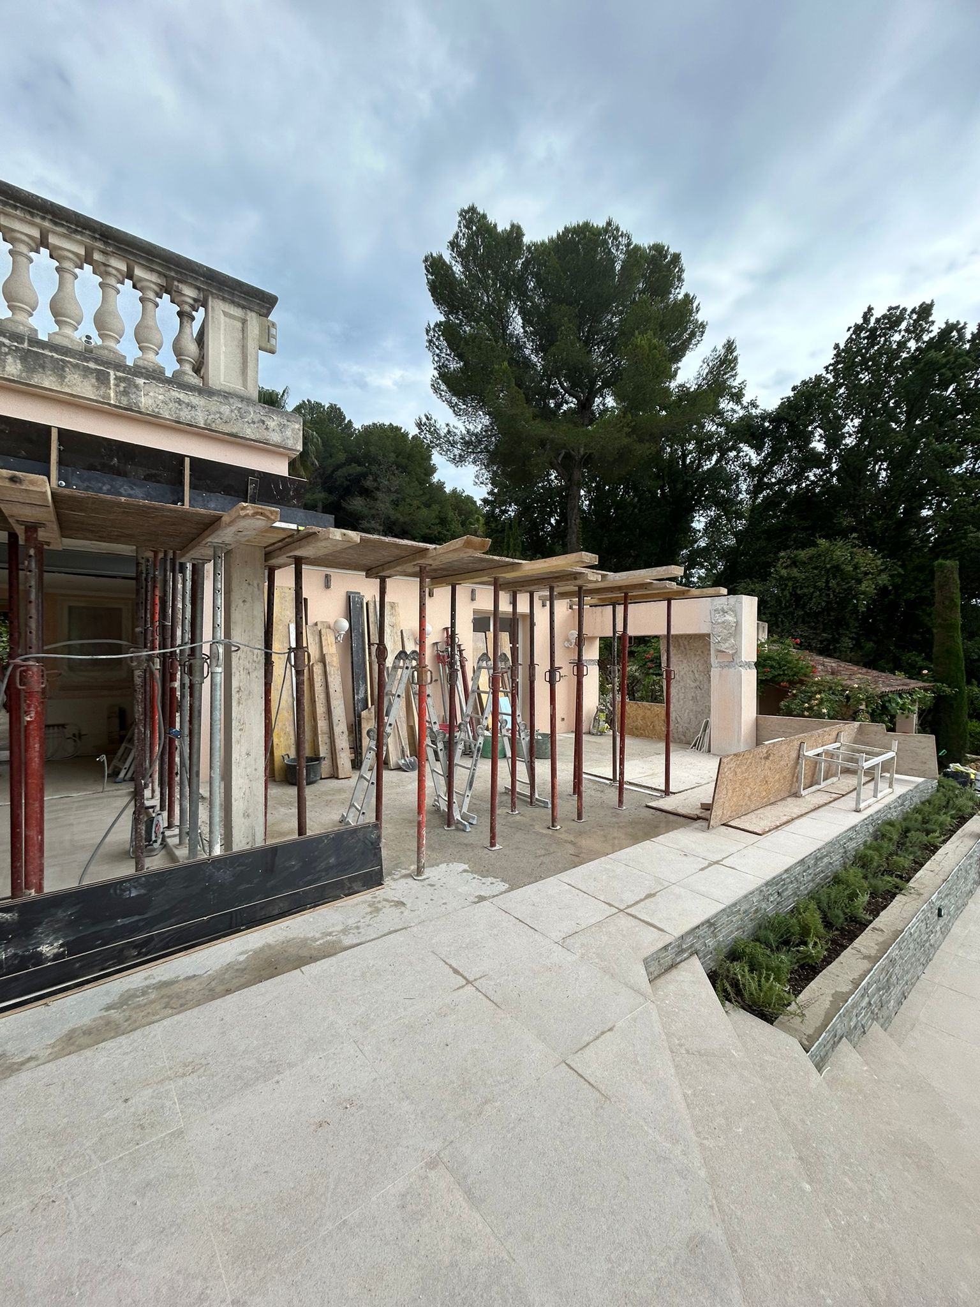
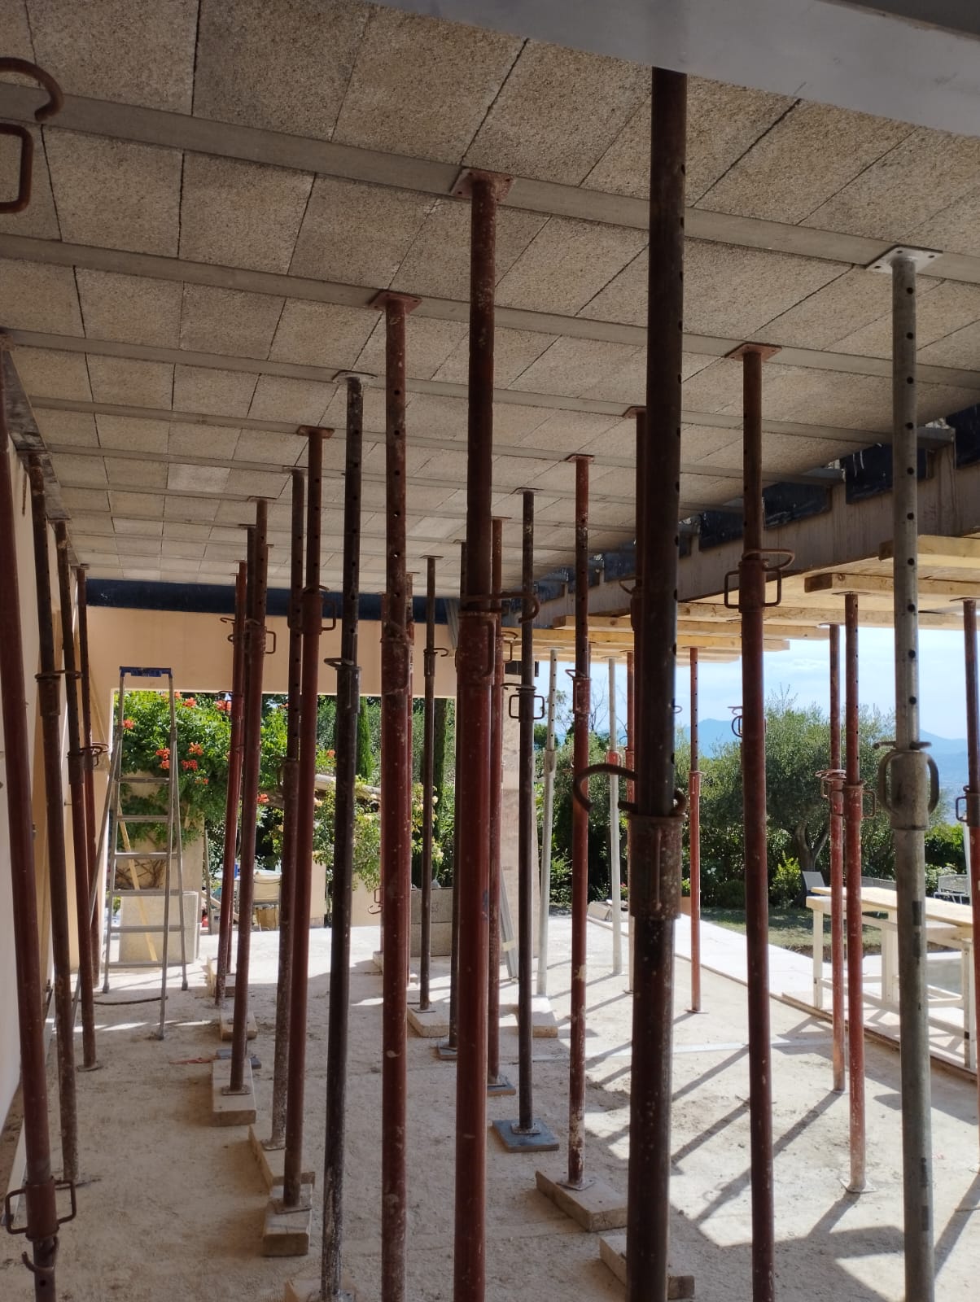
The project began with partial deconstruction of the façade, including opening up external load-bearing walls and removal of part of the roof. This was a delicate phase, made possible by careful safety propping with steel props, keeping the loads supported throughout the work.
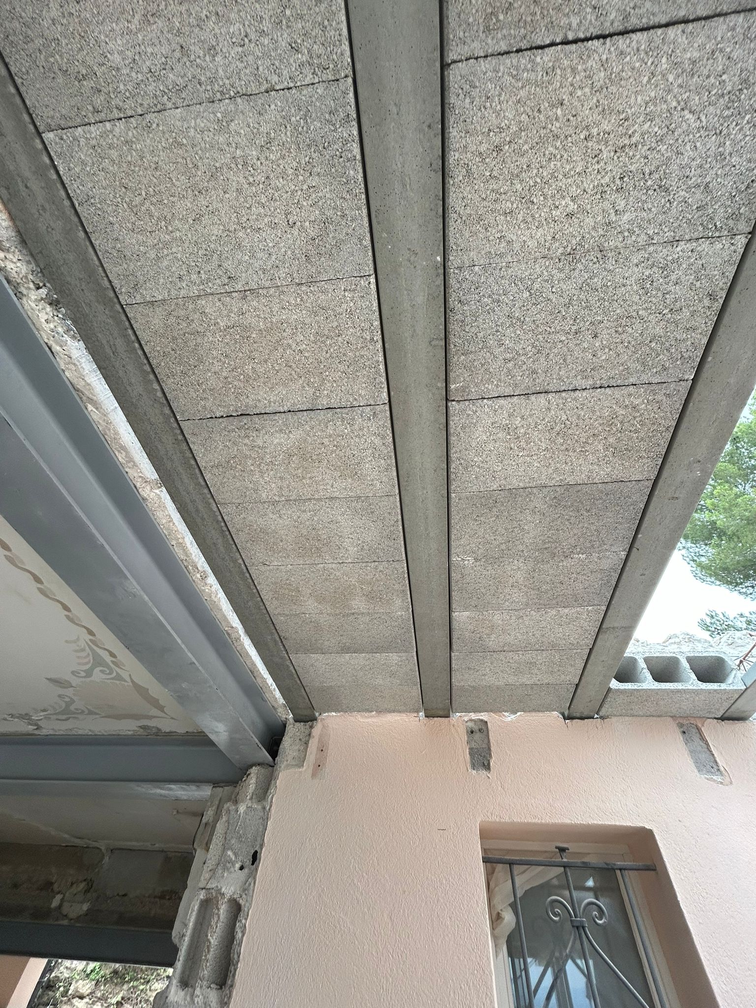
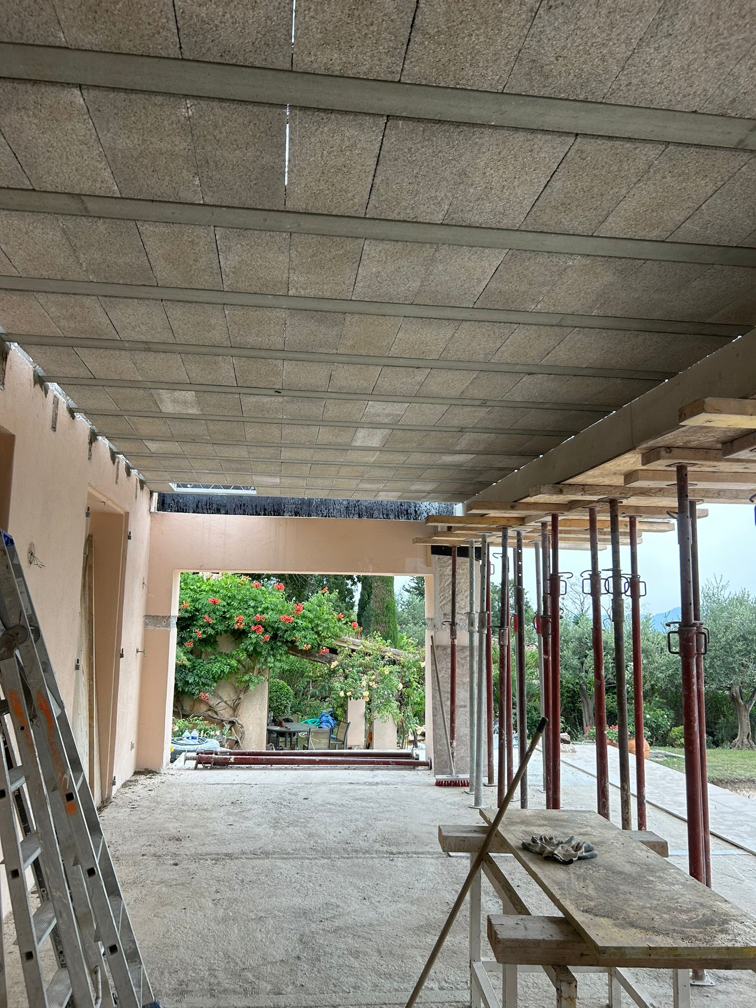
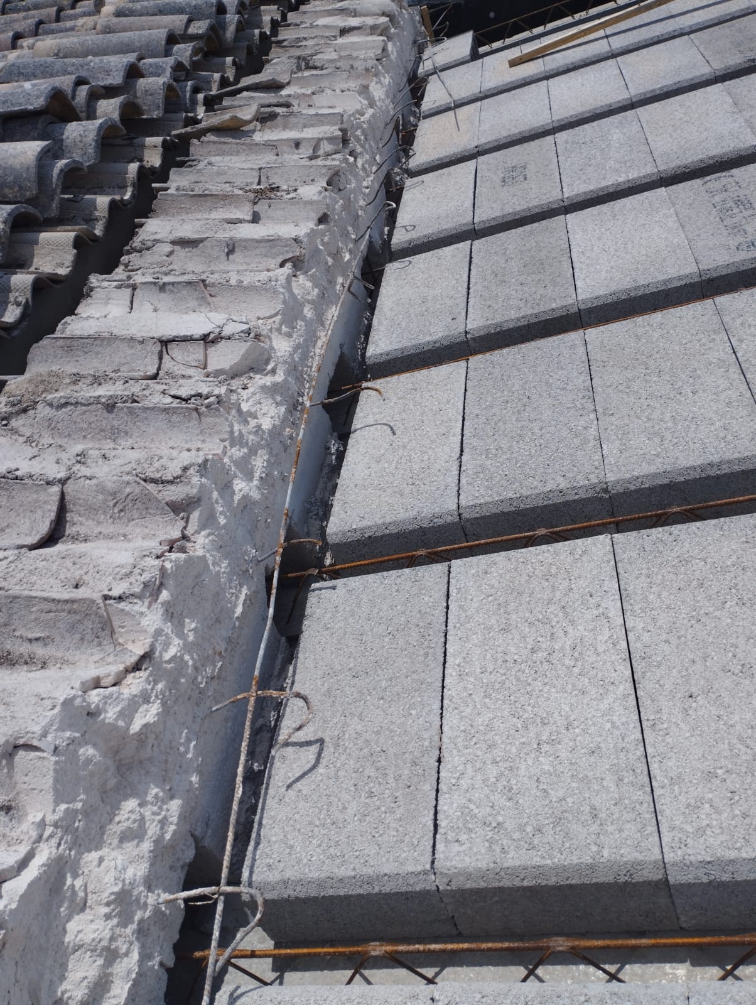
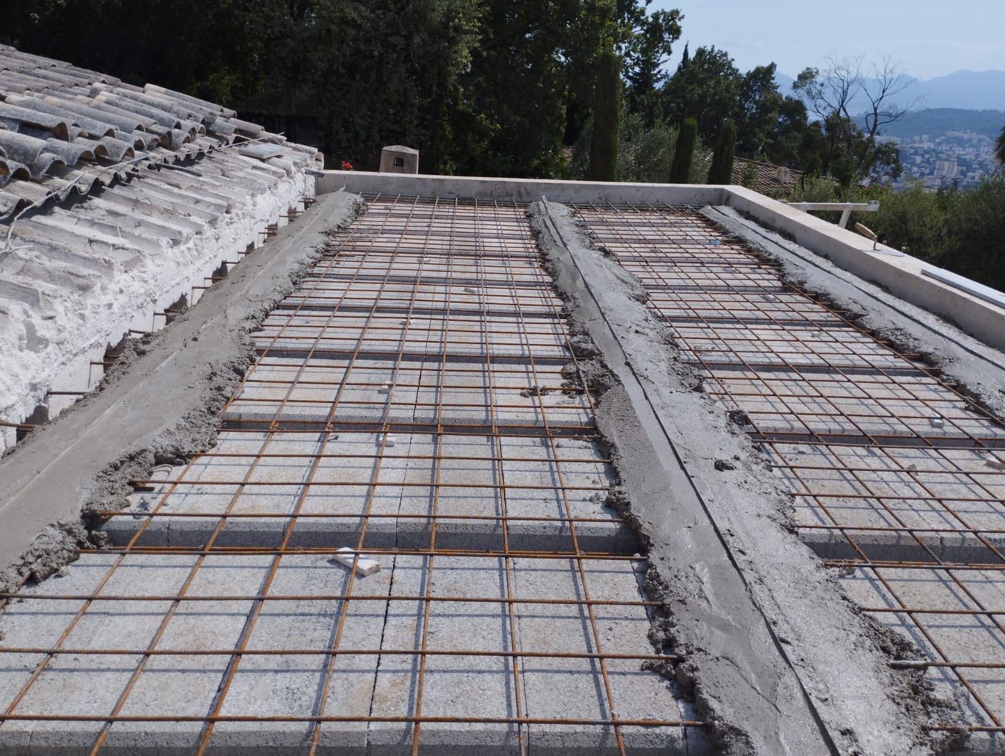
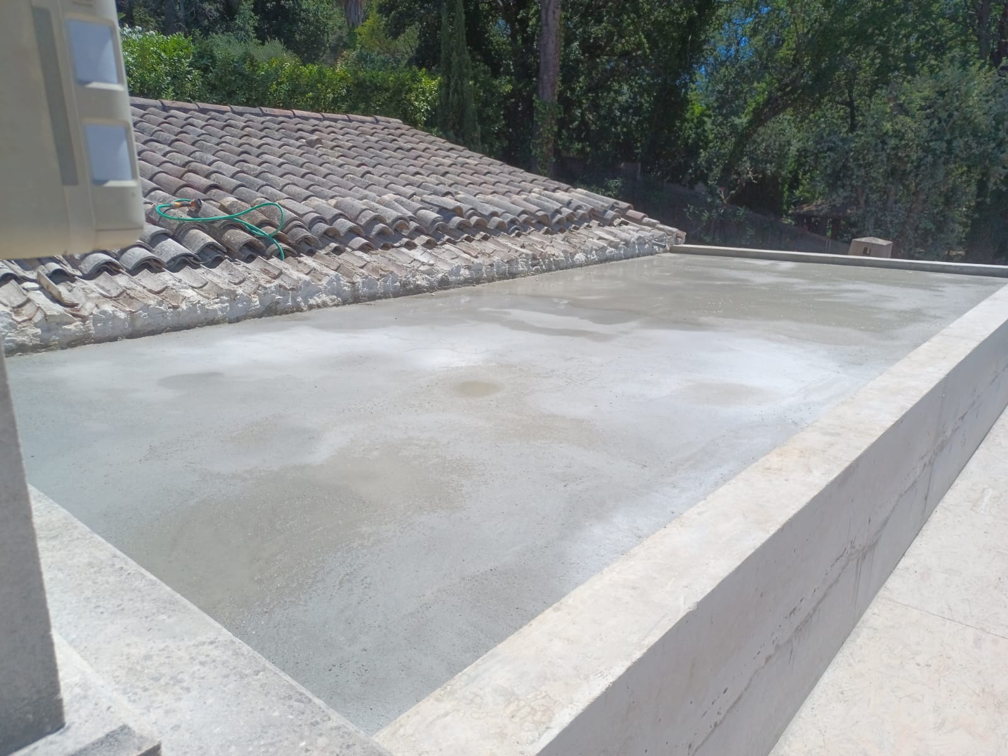
The new structure rests on a beam-and-block floor with concrete joists and insulating infill blocks, over which a full layer of reinforcement was laid. This stage allowed the pouring of a concrete compression slab, forming a solid, durable platform.
In the final phase, the whole assembly was formed and clad, with particular attention to blending it in with the existing building. The result? A spacious covered terrace that naturally extends the living room outdoors.


