



OMPT GROUPE recently completed a concrete floor strengthening project following extensive water damage. This work, carefully planned and carried out to the recommendations of a structural engineering office, involved a series of technical steps to ensure the stability and safety of the building.
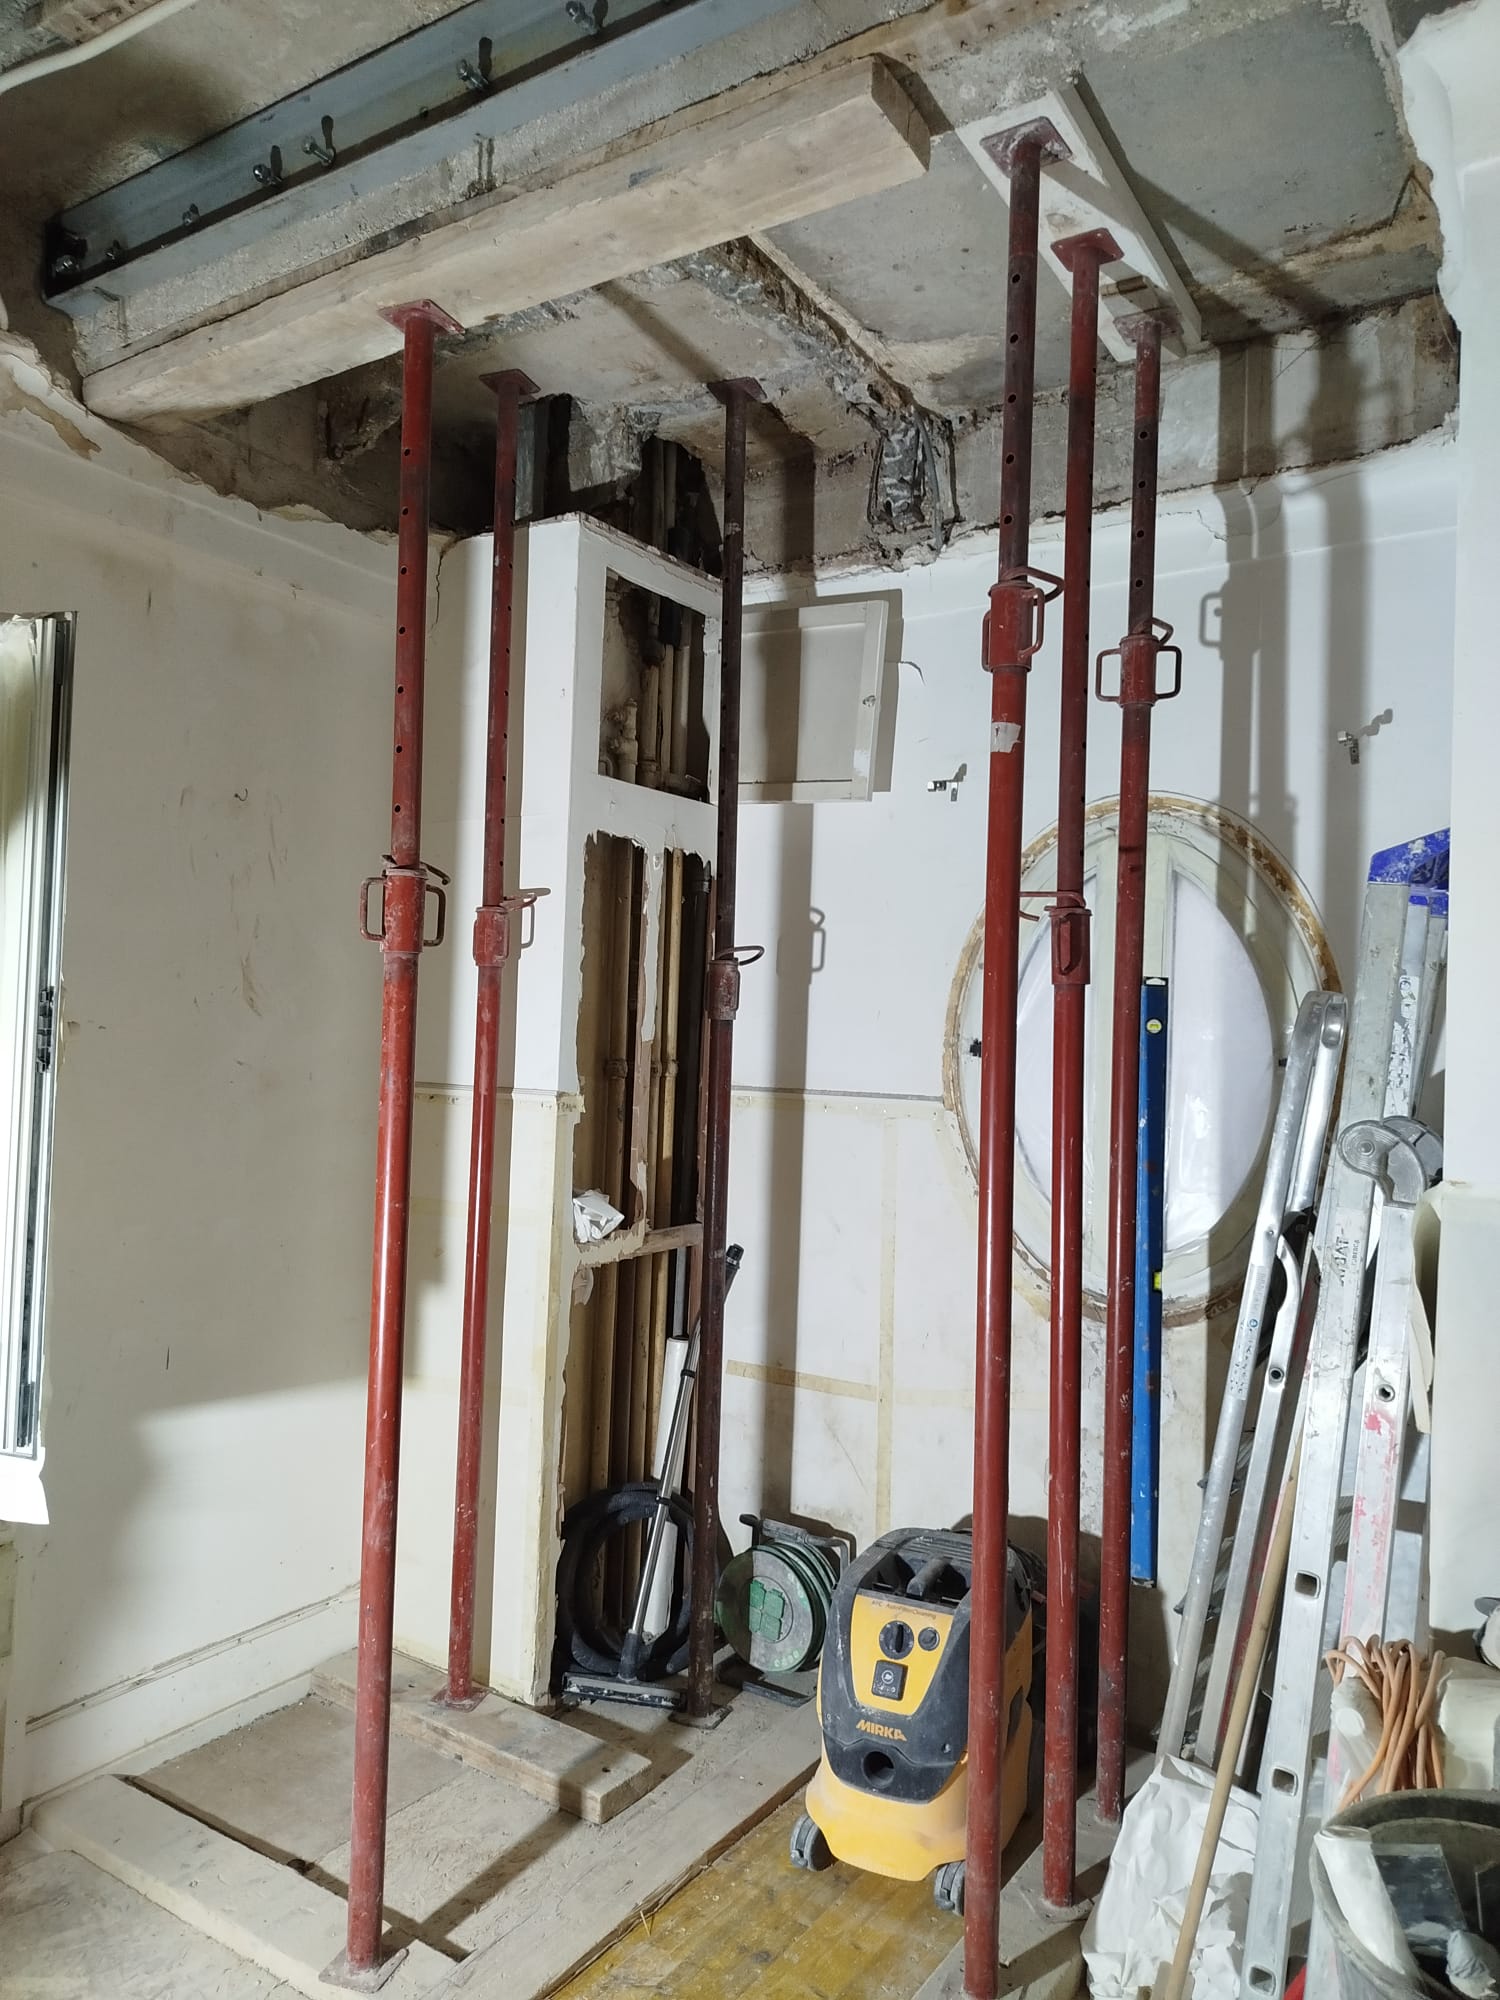
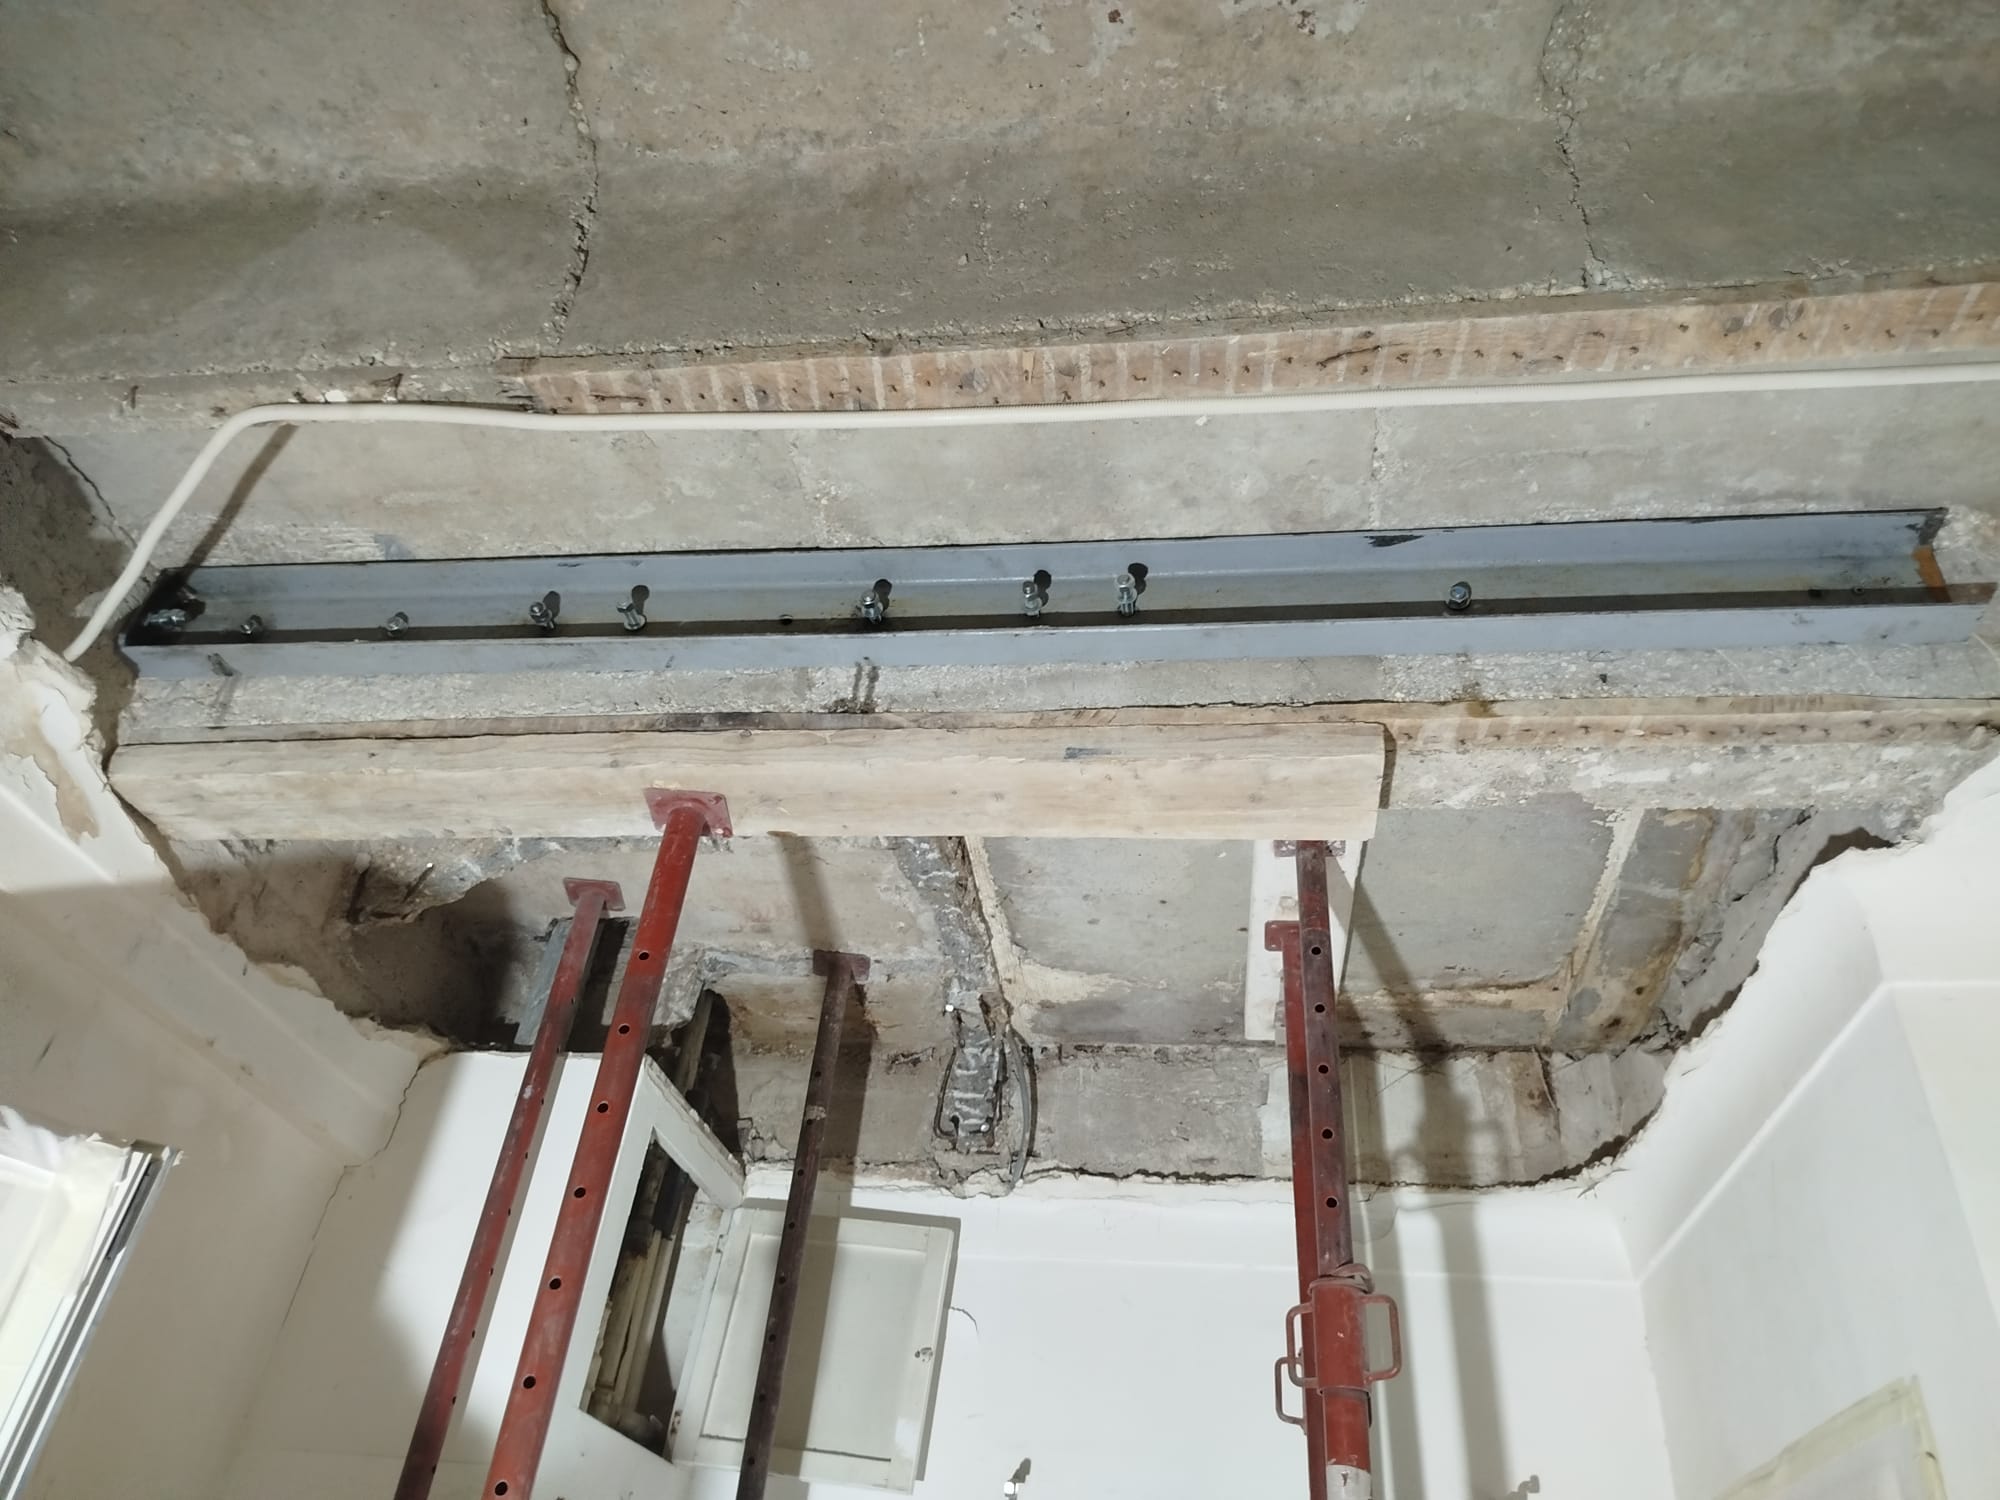
The process began with supplying and installing vertical propping, using timber props and planks, to support the ceiling and the load-bearing beams, in line with the requirements of the structural engineering office (BET). This essential step kept the structure stable throughout the works.
Next, three reinforced concrete beams were demolished and the debris taken to a tip.
Once preparation was complete, the team passivated the steel, including removing the crust, chipping back the loose parts and filling the surfaces with fibre-reinforced mortars, to guarantee the durability of the reinforced concrete structure.
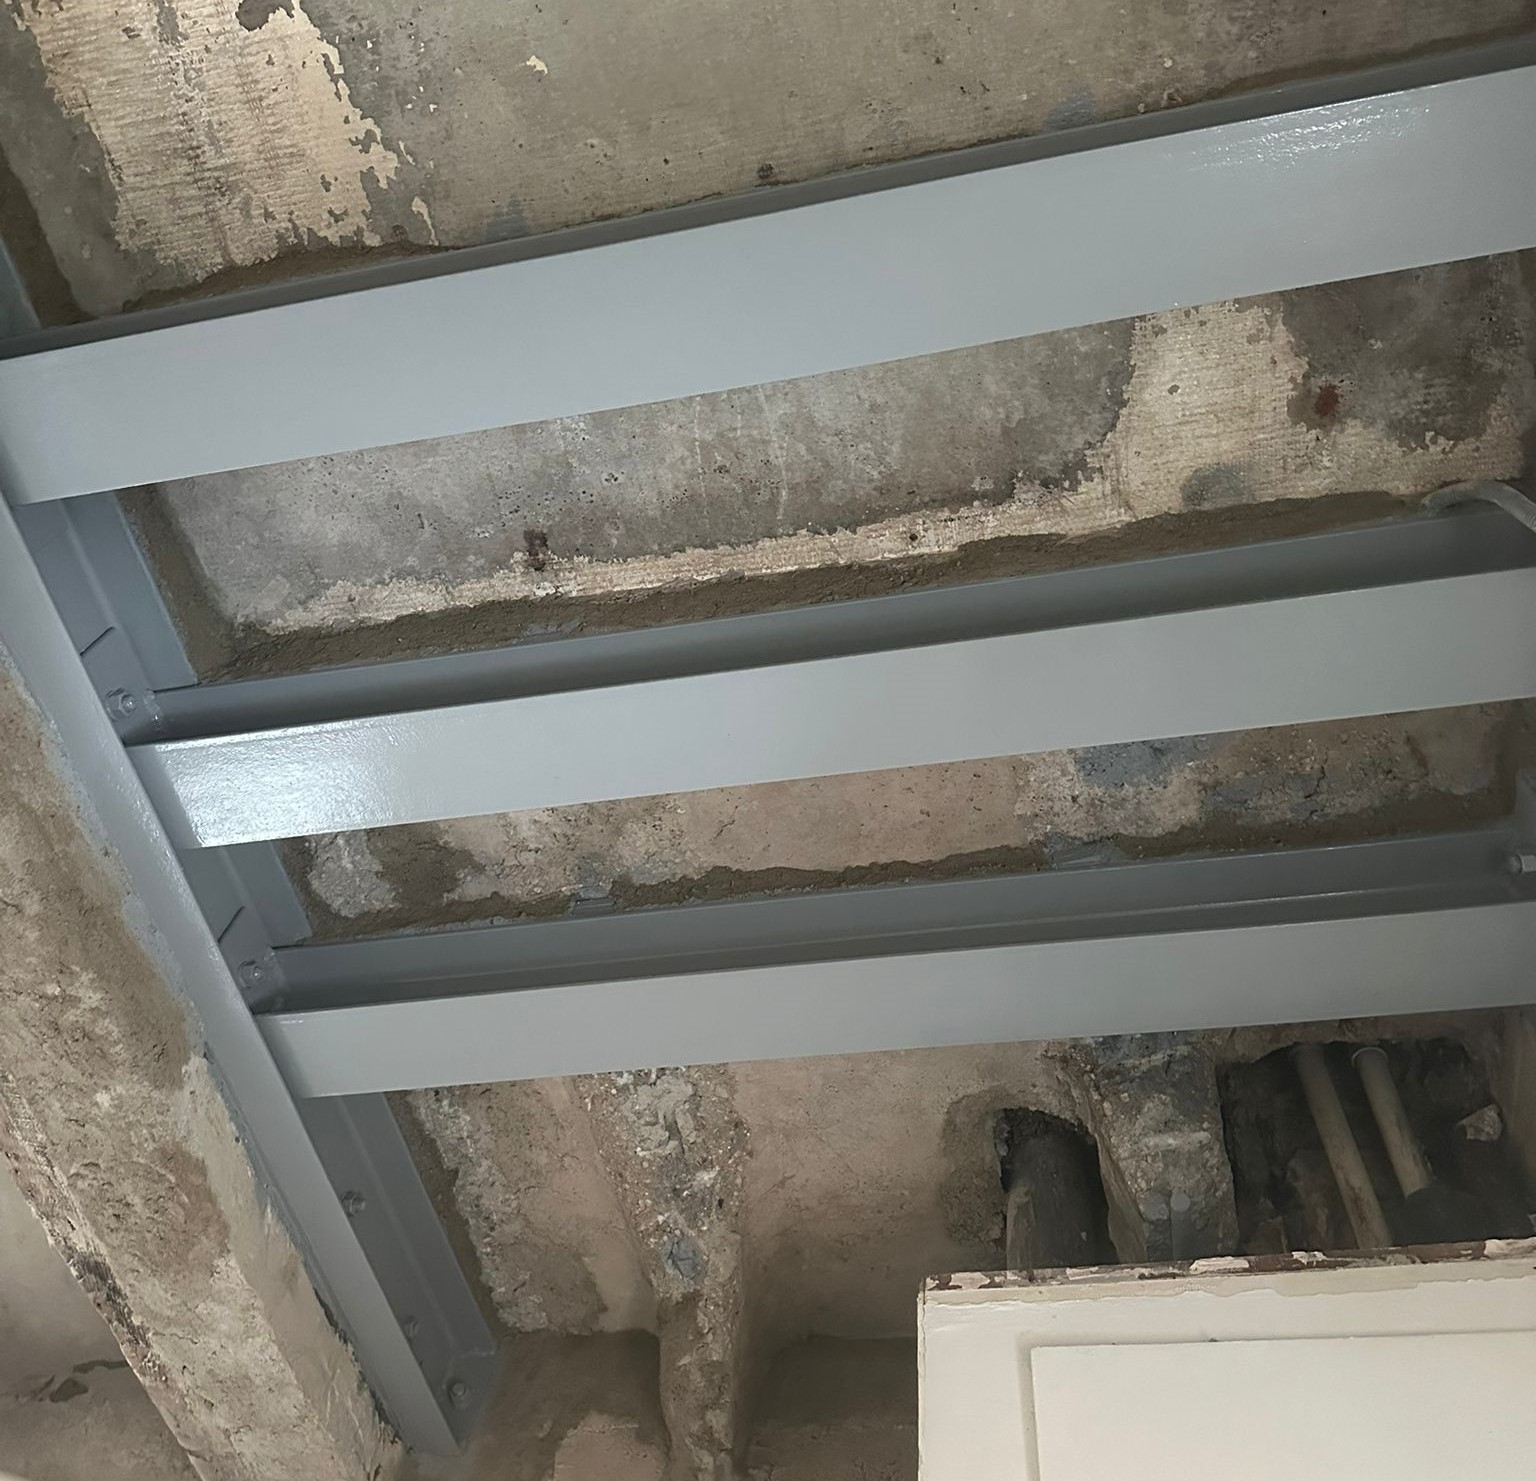
The strengthening continued with the supply and installation of steel beams. A double UPE160 beam was placed on the existing RC beam as a twin-beam clamping system, and HEA120 beams were fixed perpendicular to it with base plates and bolts.
This project, combining technical expertise with respect for safety standards, effectively strengthened the floor and ensured the stability of the building for years to come.



