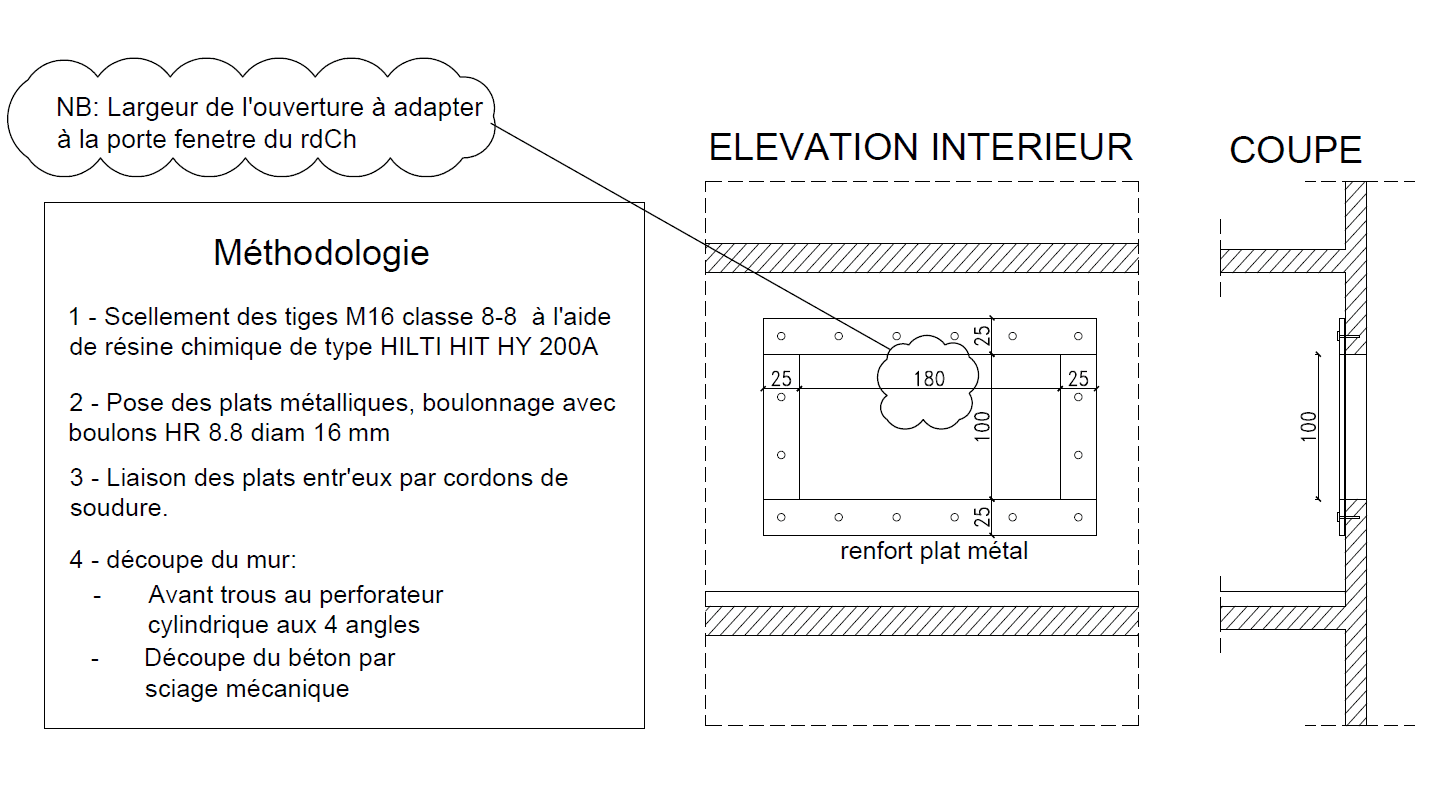
A client from Beausoleil turned to our company OUVERTURE MURS PORTEURS TREMIES to create three openings for future windows in the façade of his apartment. The engineering office specified a strengthening scheme for the future openings using flat-steel metal frames, which had to be.
First, our work began with protecting the apartment and the common parts of the building with special self-adhesive site sheeting. The parquet floor and furniture were covered with plastic sheeting.
Before starting to cut the wall, we fixed base plates to the wall with M16 bolts sealed with chemical resin, in order to create a frame for the window. All the steel elements were joined together by welding and covered with anti-rust paint. Once the steel reinforcement was installed, we cut out the windows with a circular saw and a special machine.
We finished our work with a clean-up so that the client could be welcomed back to a tidy home.