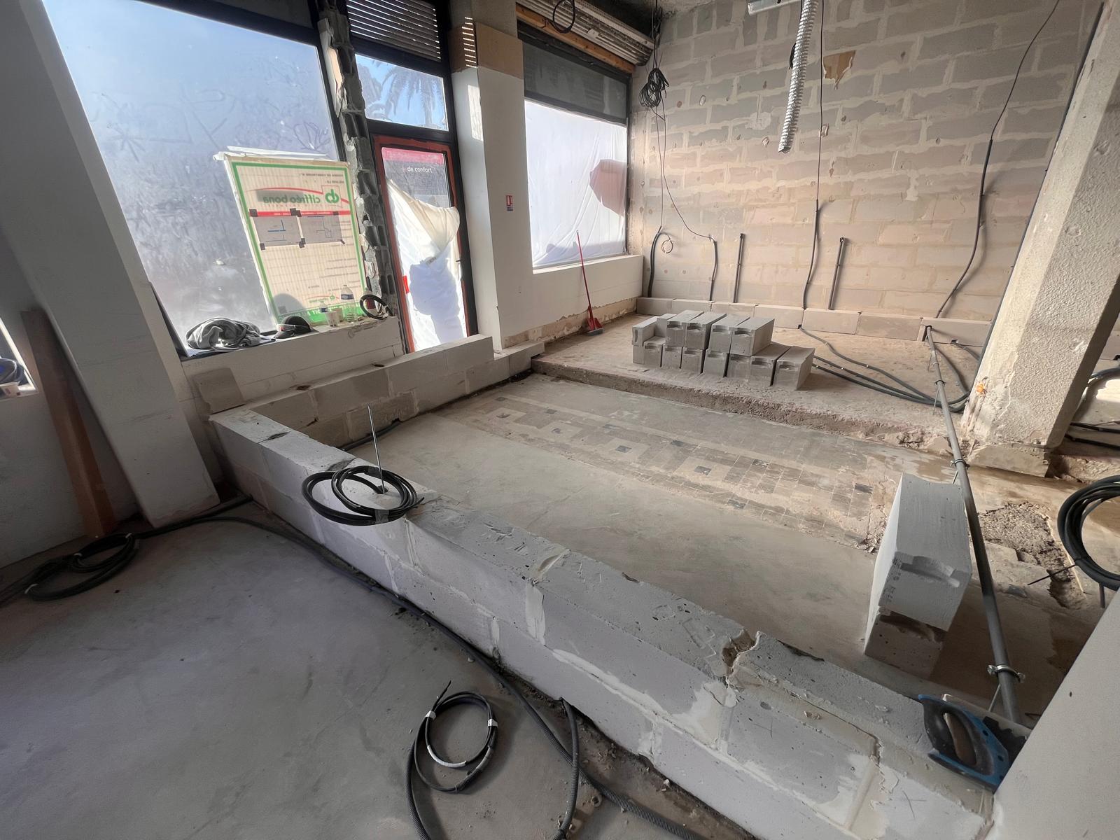
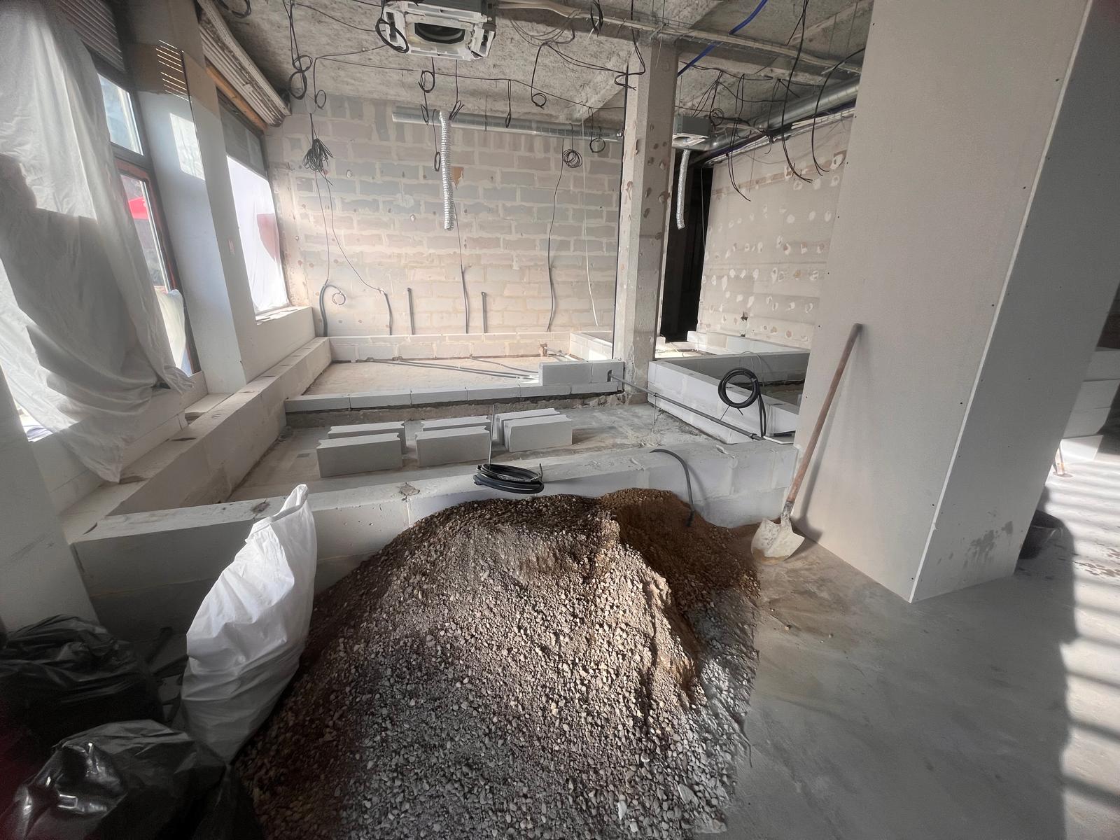
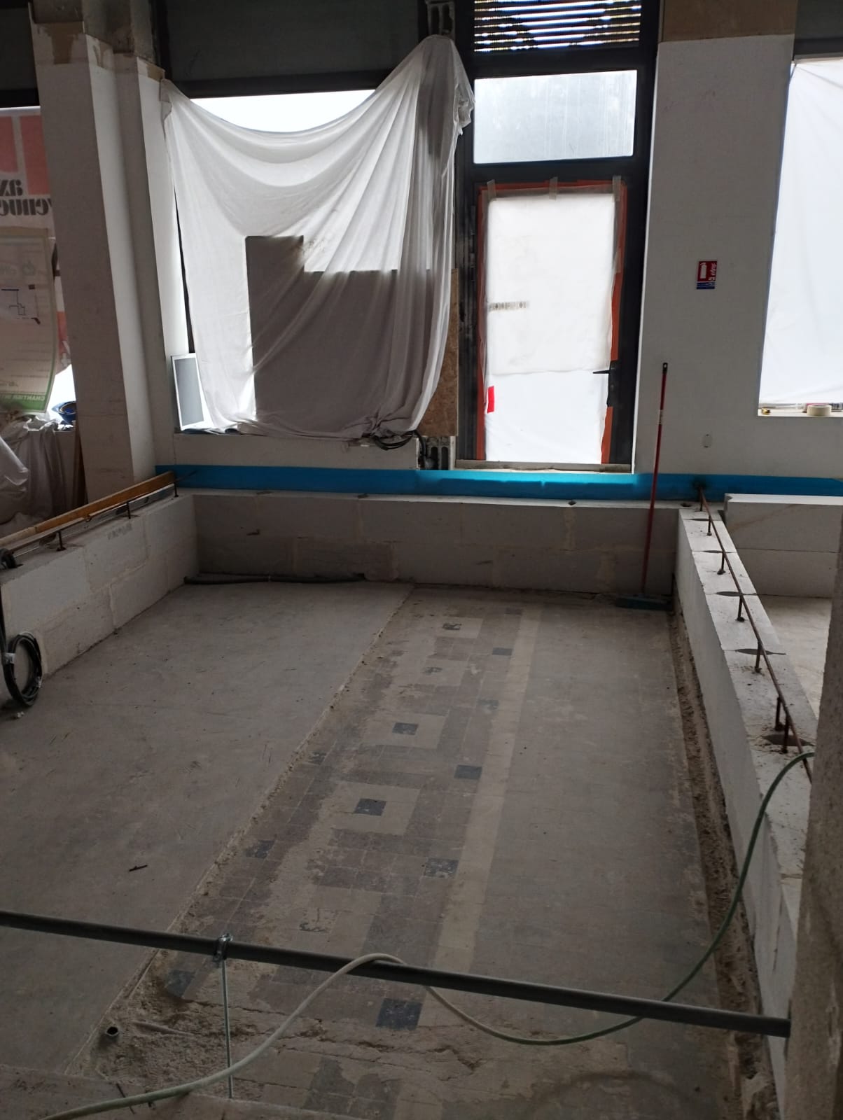

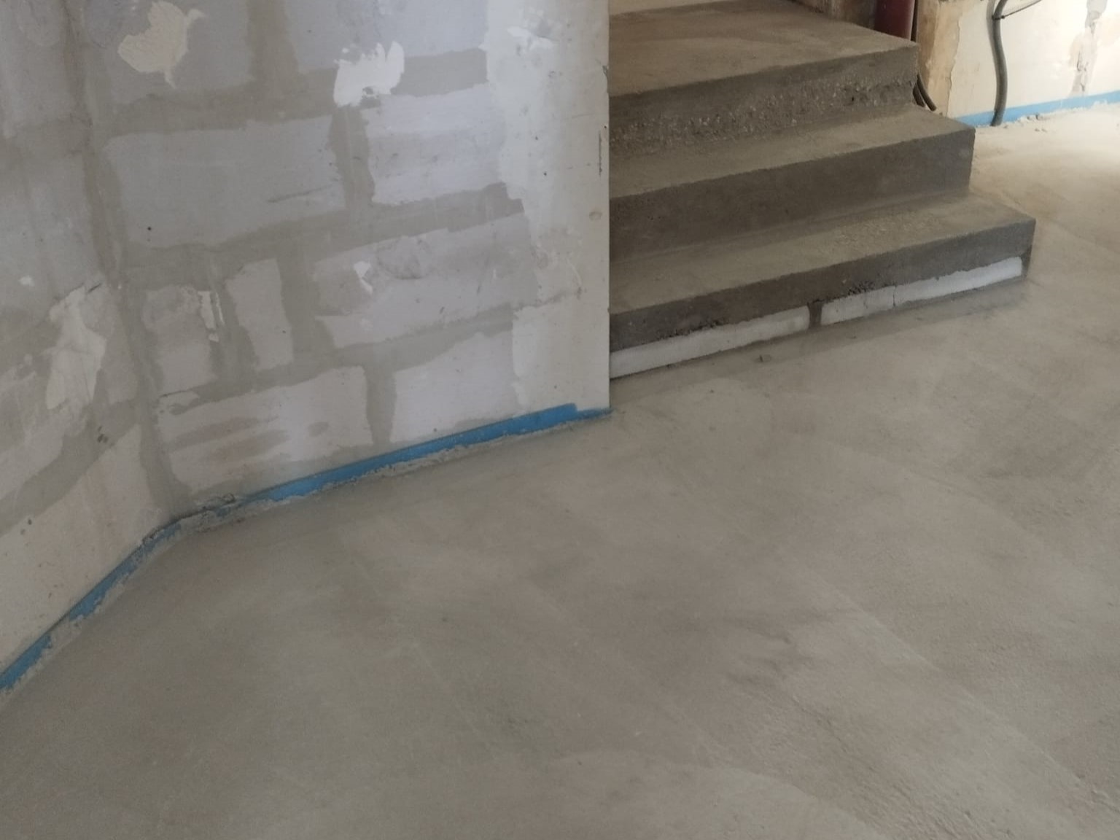
As part of the conversion of a ground-floor space at the Hôtel Albert 1er in Nice, OMPT GROUPE was entrusted with building a new reinforced concrete floor. The goal: to create a stable, insulated platform able to take the future fit-out of a space open to the public.
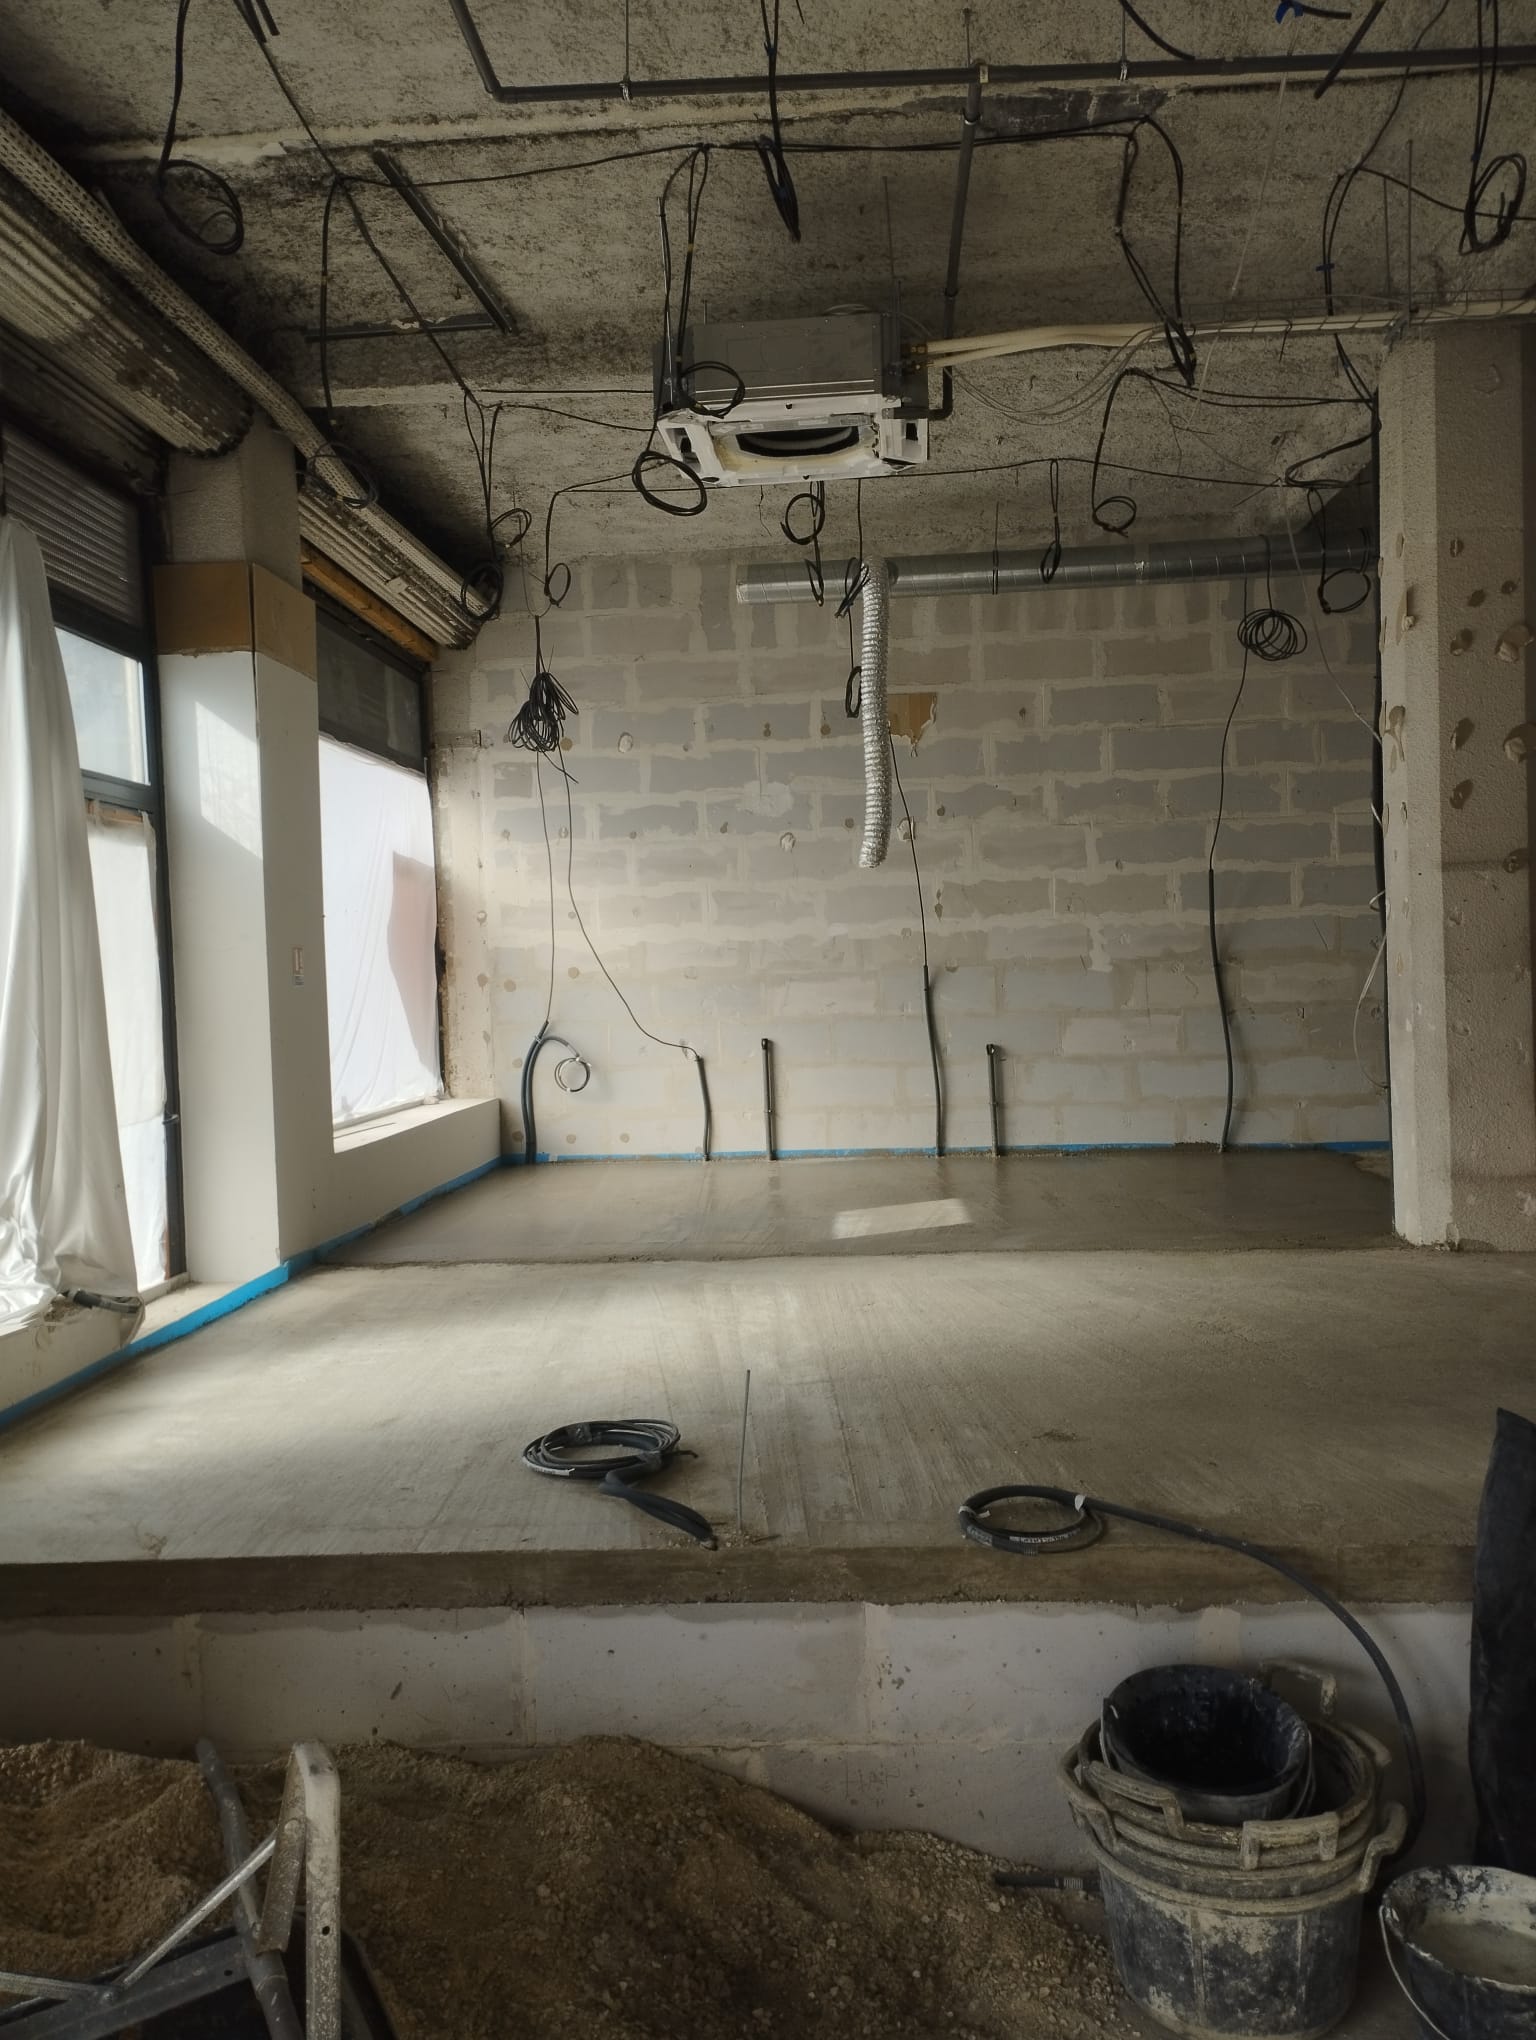
The first stage of the job was to build the perimeter of the floor with aerated concrete blocks (Siporex). These low perimeter walls defined precisely the area to be raised, while providing a solid anchor for the slab to come.
Once this perimeter structure was in place, the teams laid an incompressible extruded polystyrene insulation, installed in crossed layers for better stability. Chosen for its compressive strength and thermal performance, this material served as the base for the concrete slab.
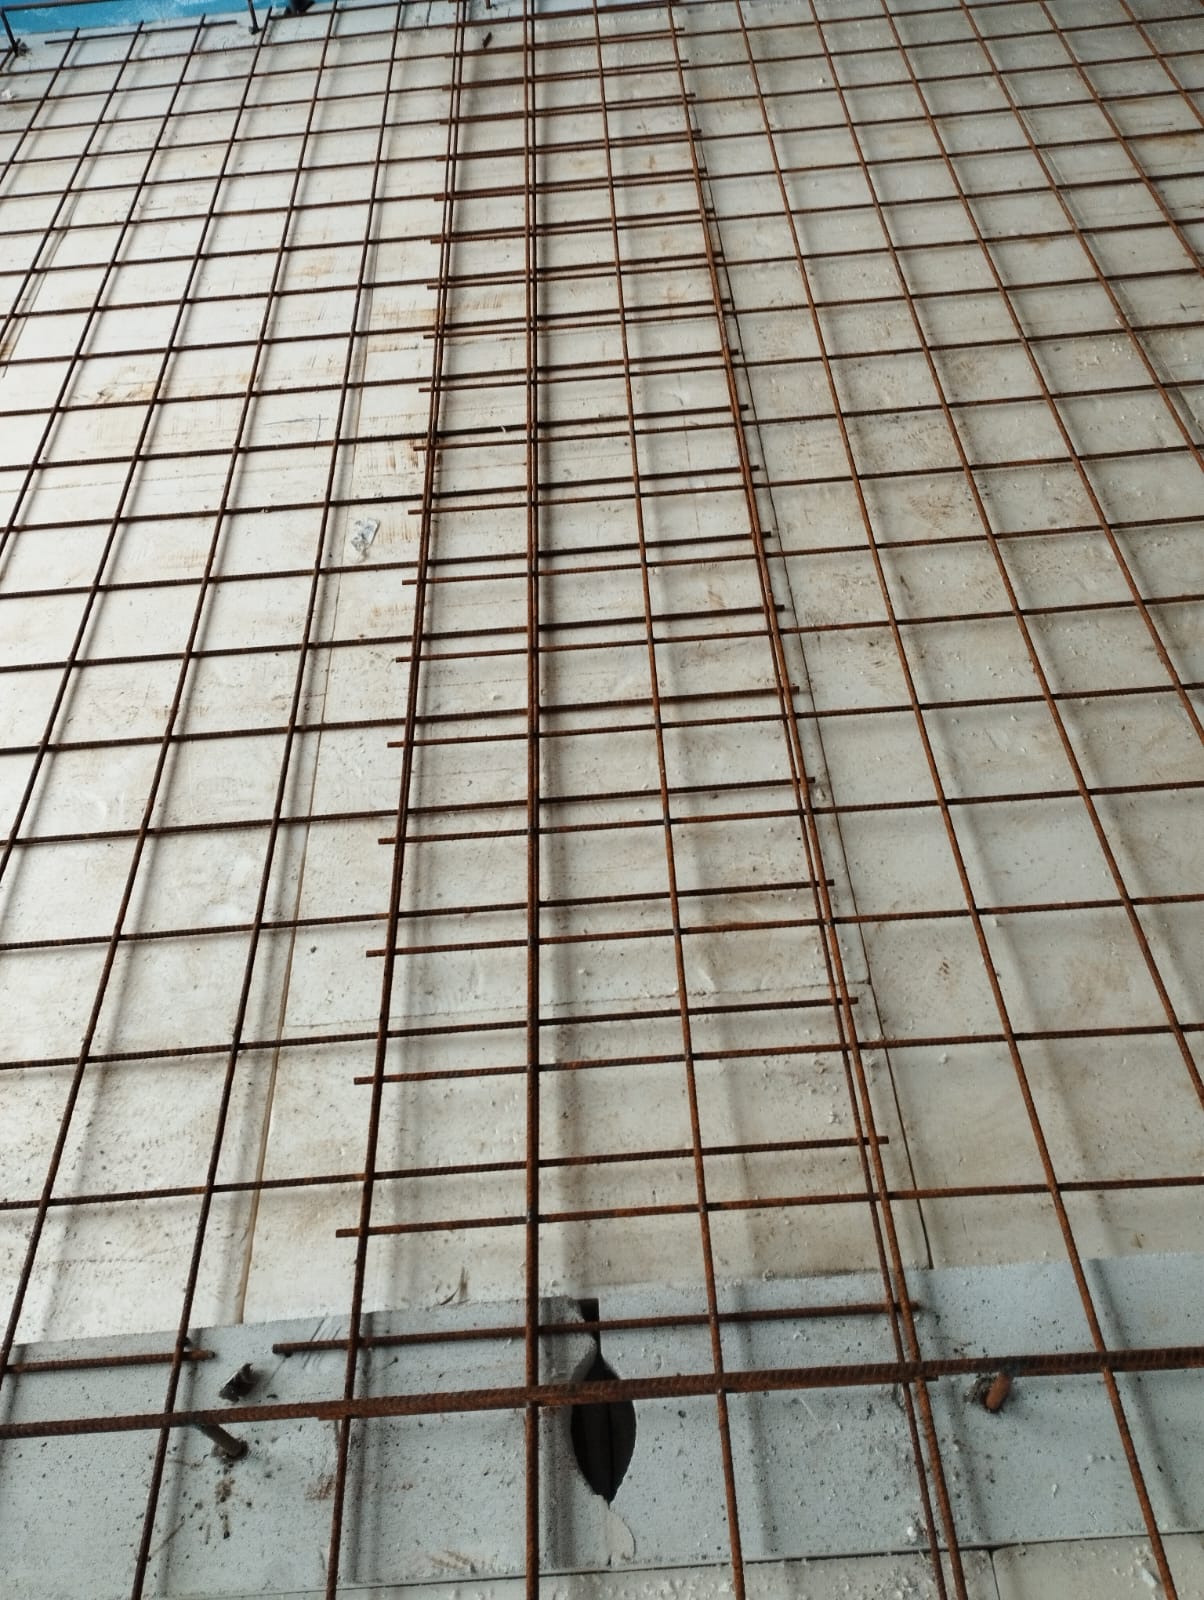
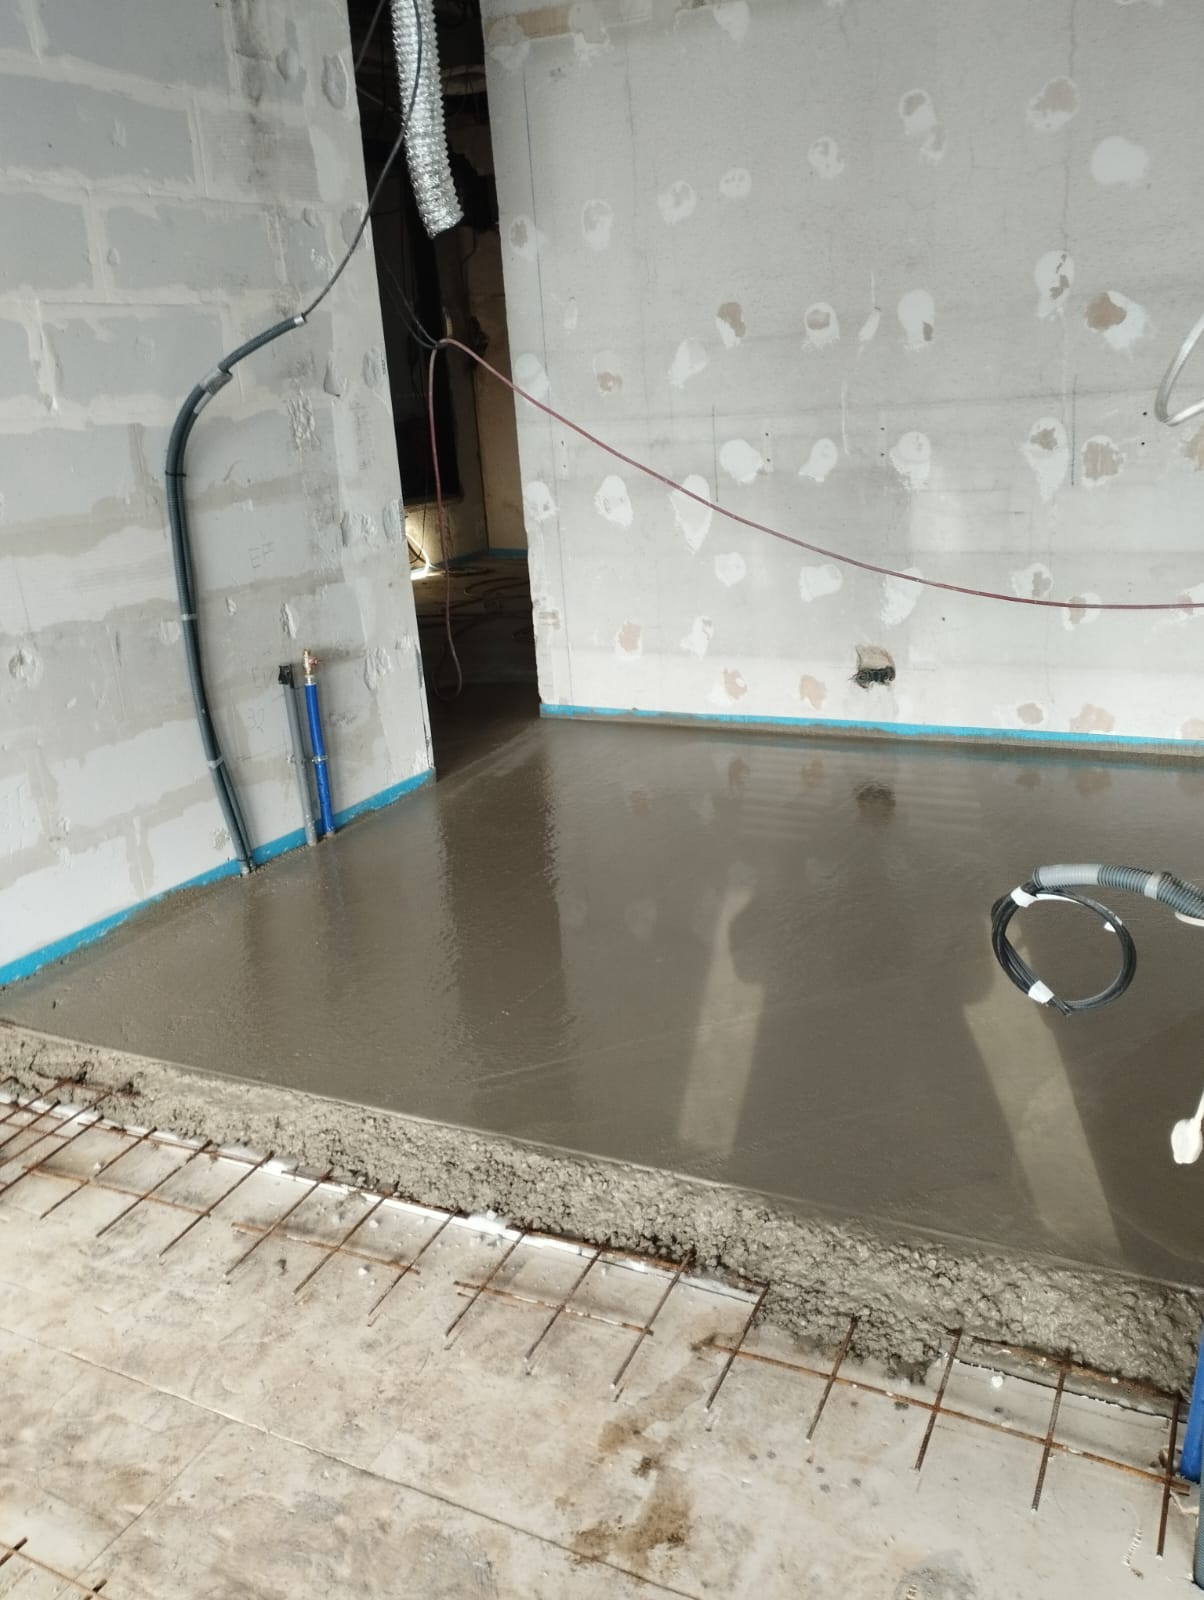
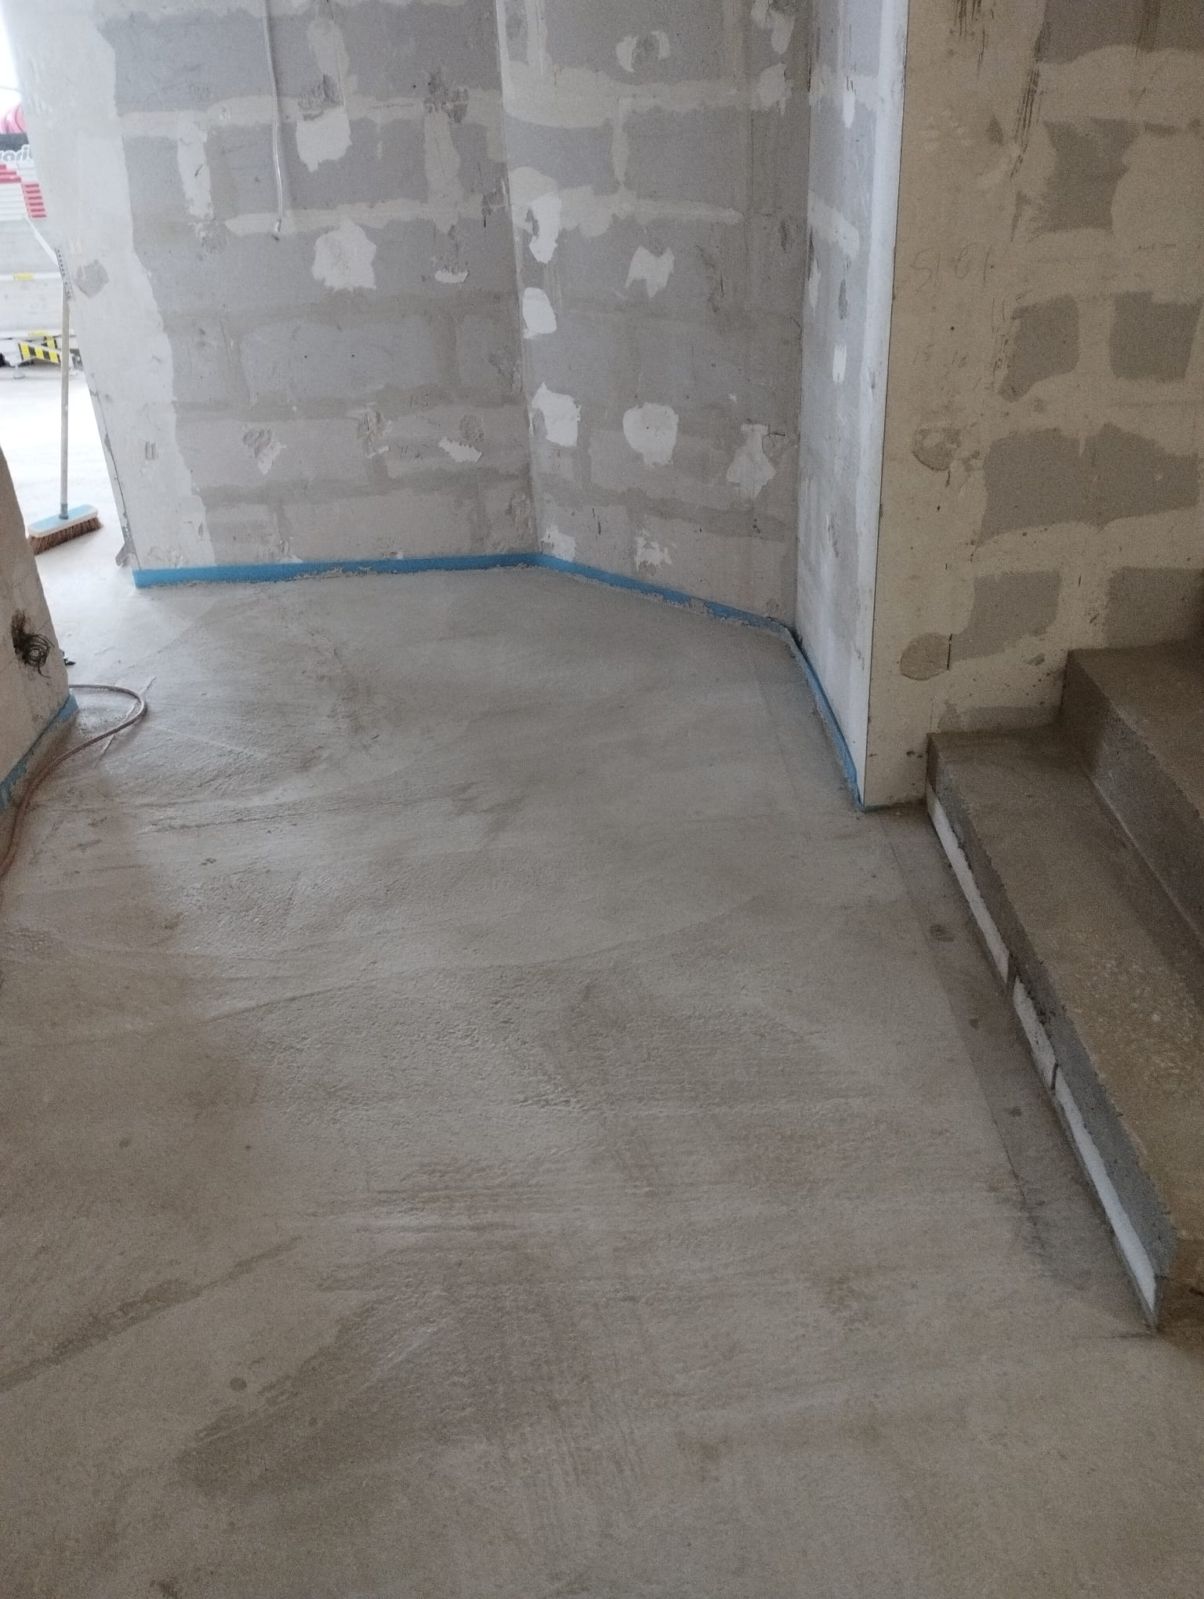
The reinforcement was then fitted using ST25C welded mesh, before pouring a 10 cm thick reinforced concrete slab, dosed at 350 kg/m³. This slab now forms a robust base, perfectly suited to the demands of the building and its future use.
This project illustrates OMPT GROUPE's expertise in building technical structures on a complex site, with precise, fast execution that meets the client's expectations.