


OMPT GROUPE recently worked in Saint-Tropez to create a new window in a load-bearing stone façade wall. The aim of this technical work was to bring more natural light into the building while guaranteeing the stability of the existing structure.
Before the works started, the feasibility of the opening was studied by a concrete structural engineer. The work was then carried out in line with the execution drawings supplied by the client, in order to meet the technical requirements set for transferring the loads and reinforcing the load-bearing wall.
Site preparation:
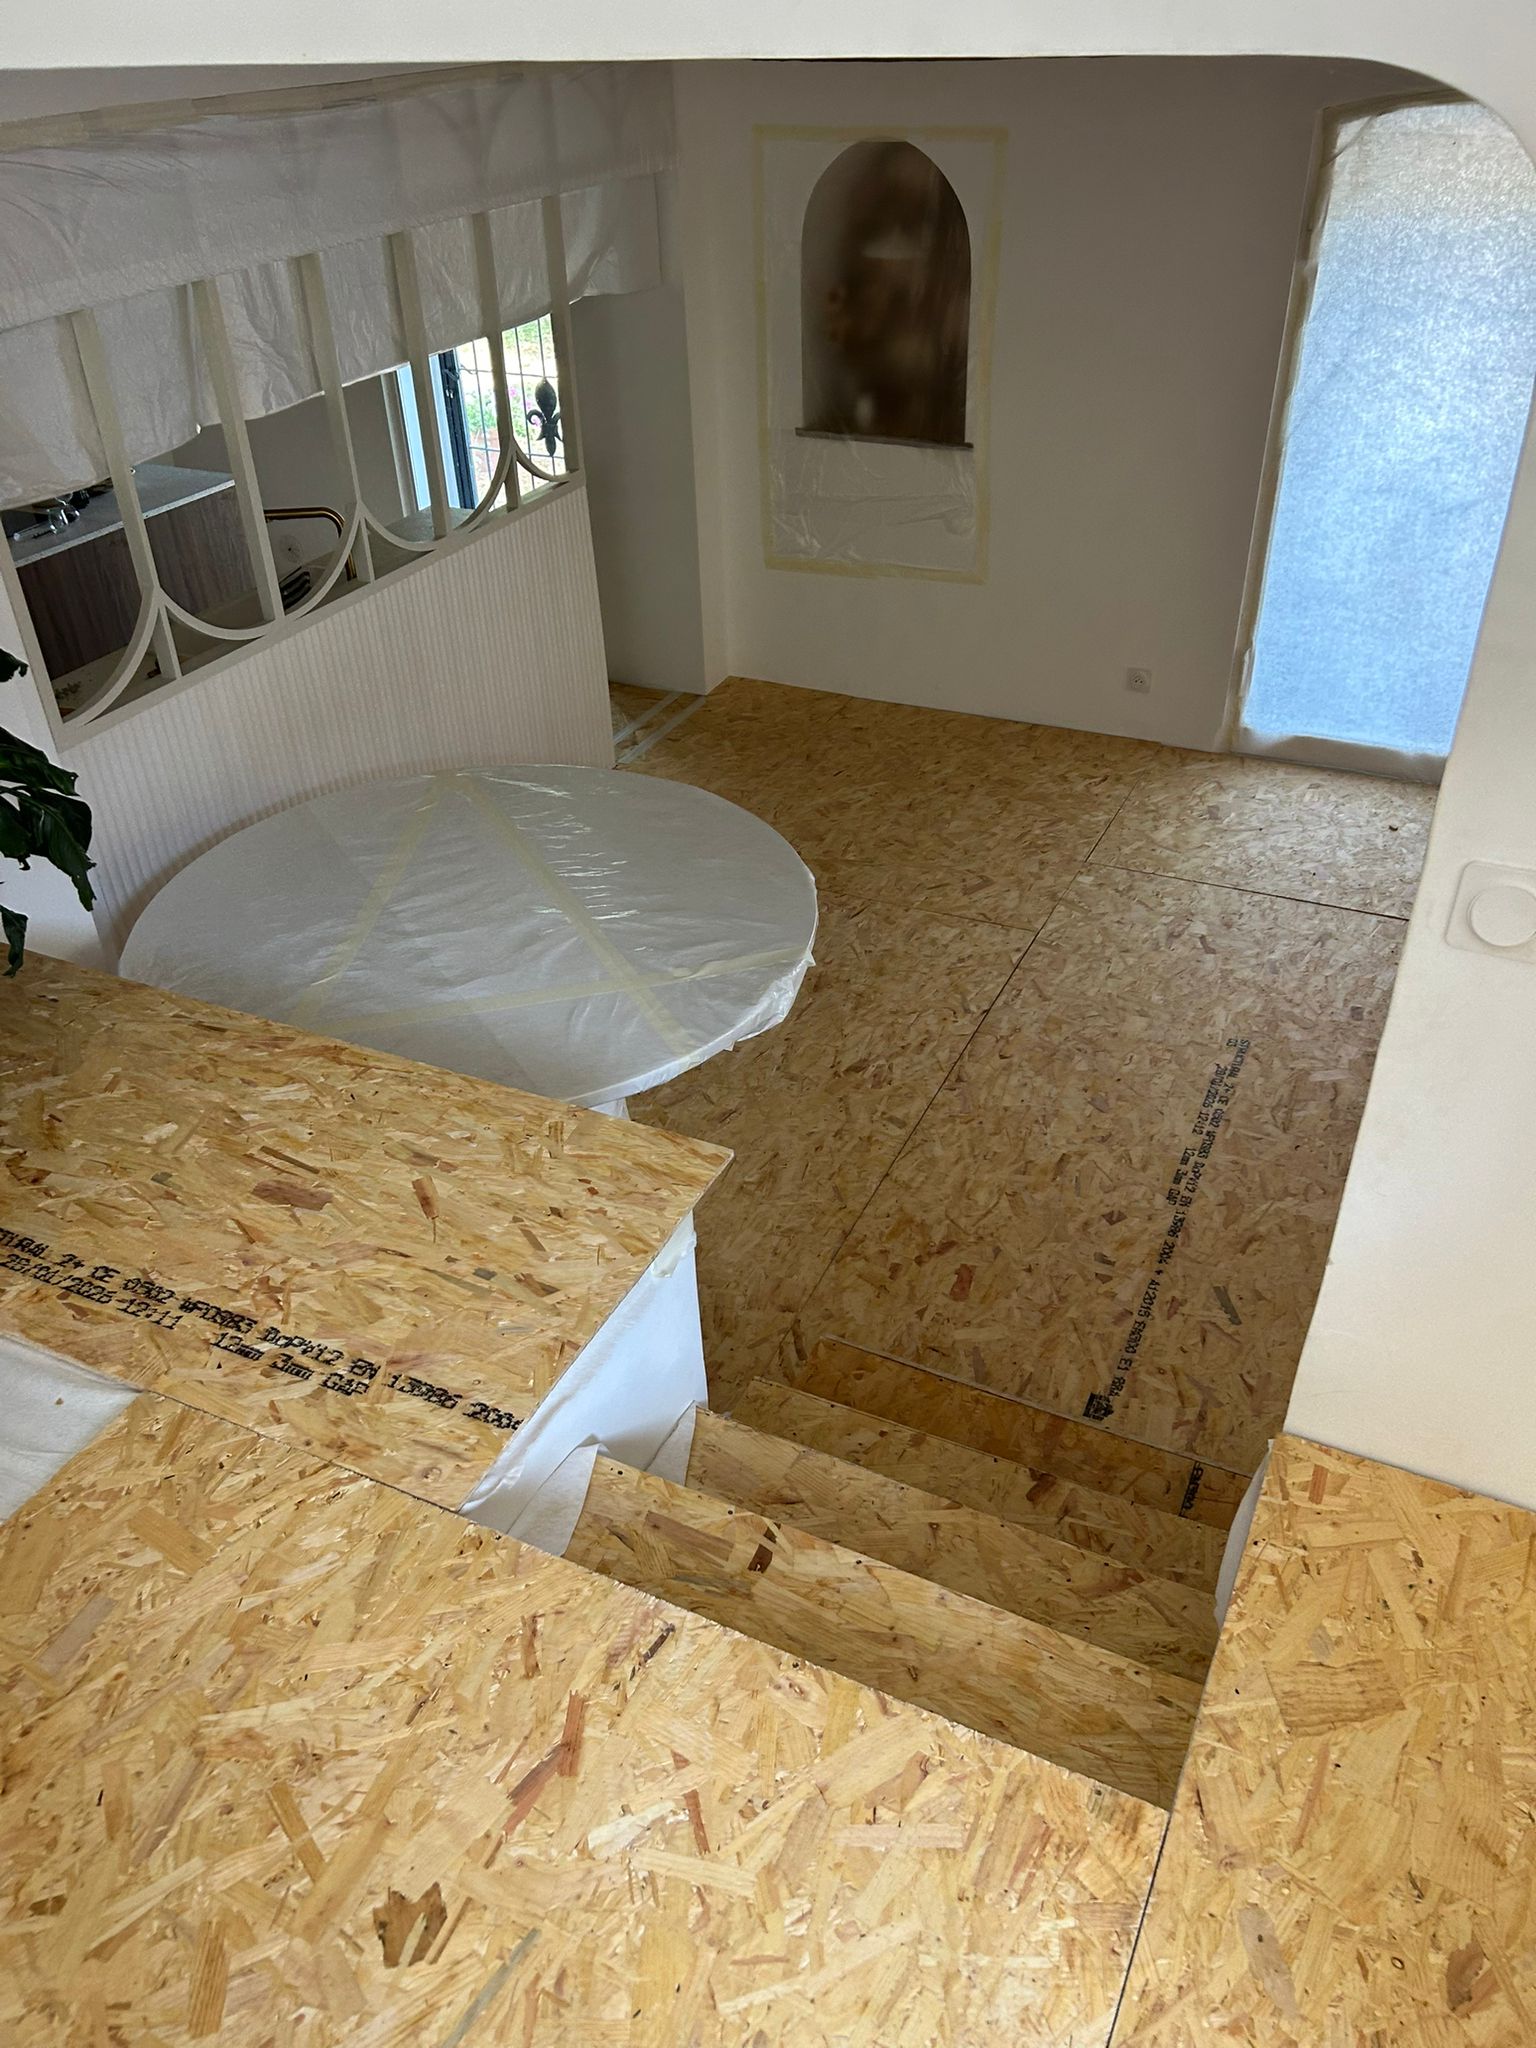
Careful protection of the work area to limit dust and disruption during the works.
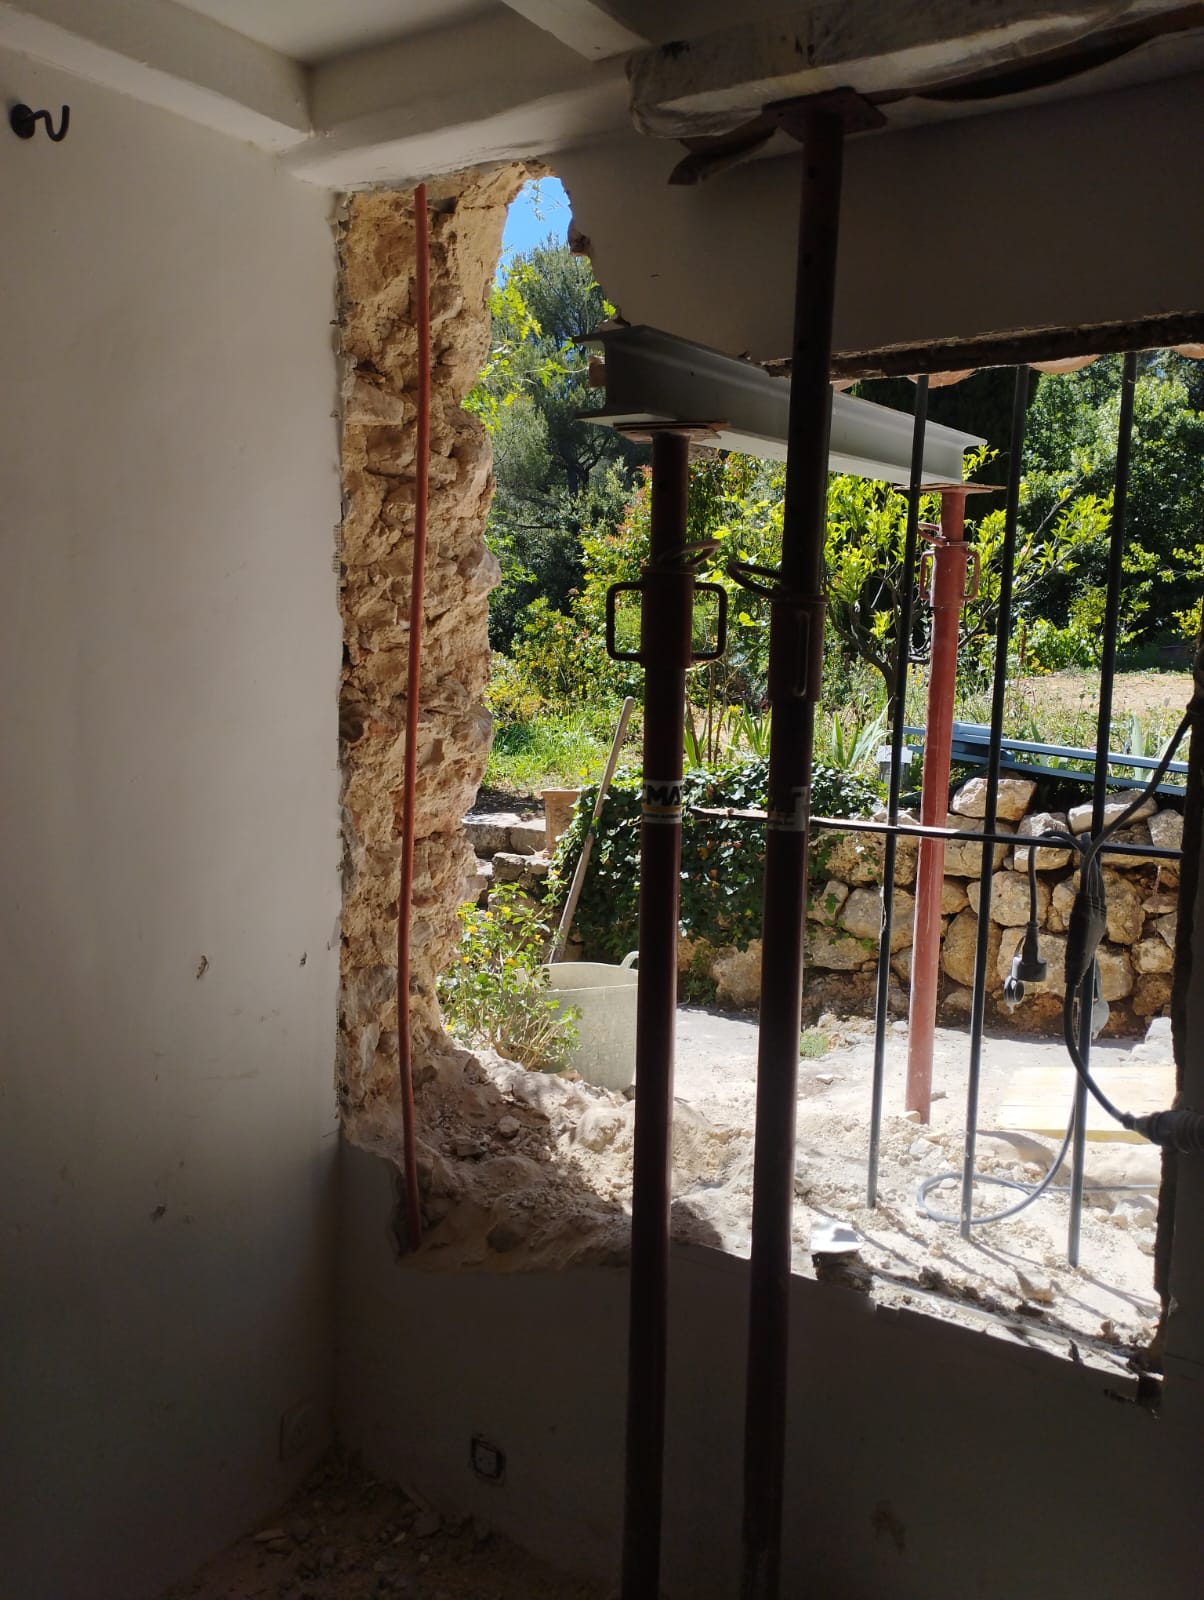
Making the structure safe before cutting the load-bearing façade wall.
Checking the setting-out marks against the drawings provided, to guarantee an accurate opening that matches the project.
Cutting the load-bearing stone wall:
Our team cut through the load-bearing stone wall to create the location of the future window.
This step was carried out methodically to preserve the integrity of the existing façade and to prepare the areas to be reinforced.
The opening was made gradually, taking into account the nature of the wall and the structural constraints of the building.
Reinforcement with a reinforced concrete structure:
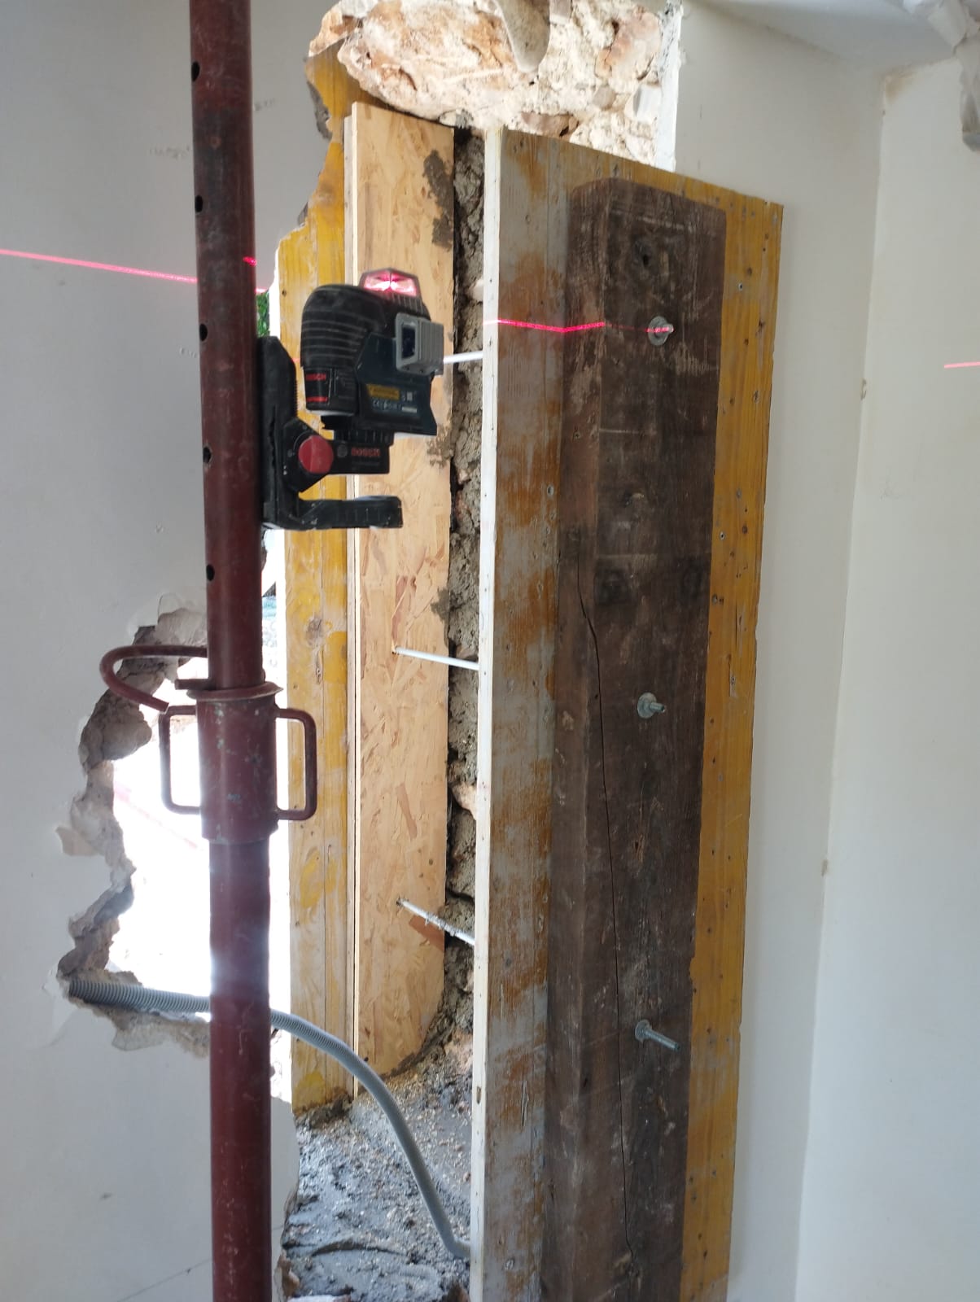
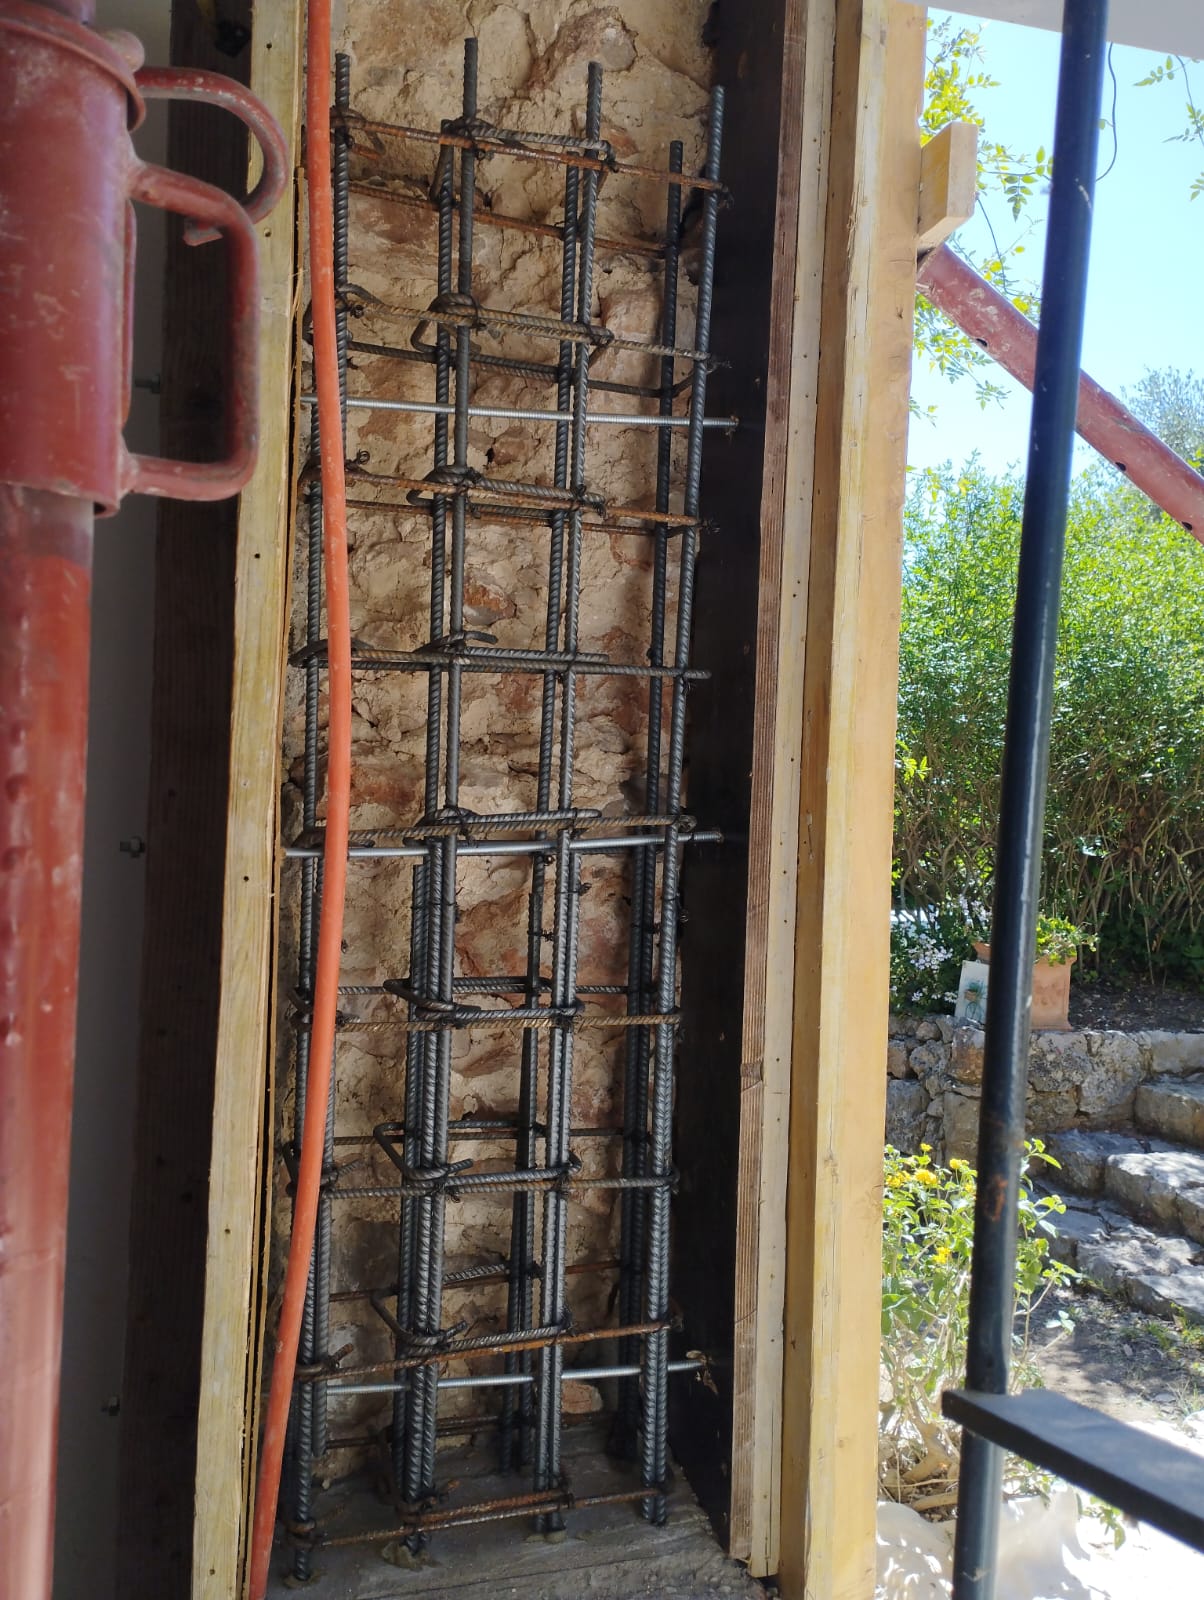
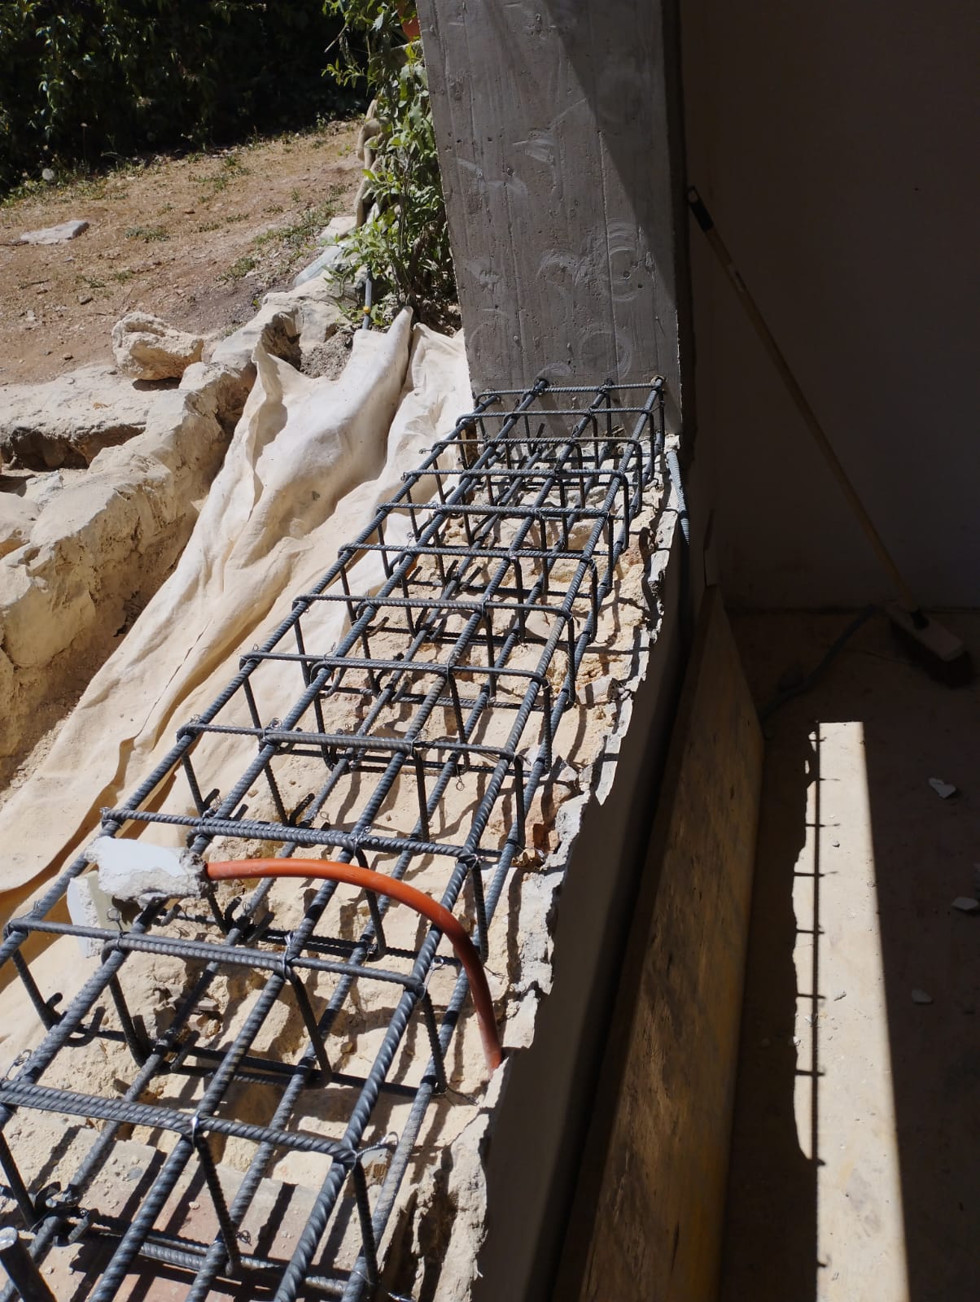
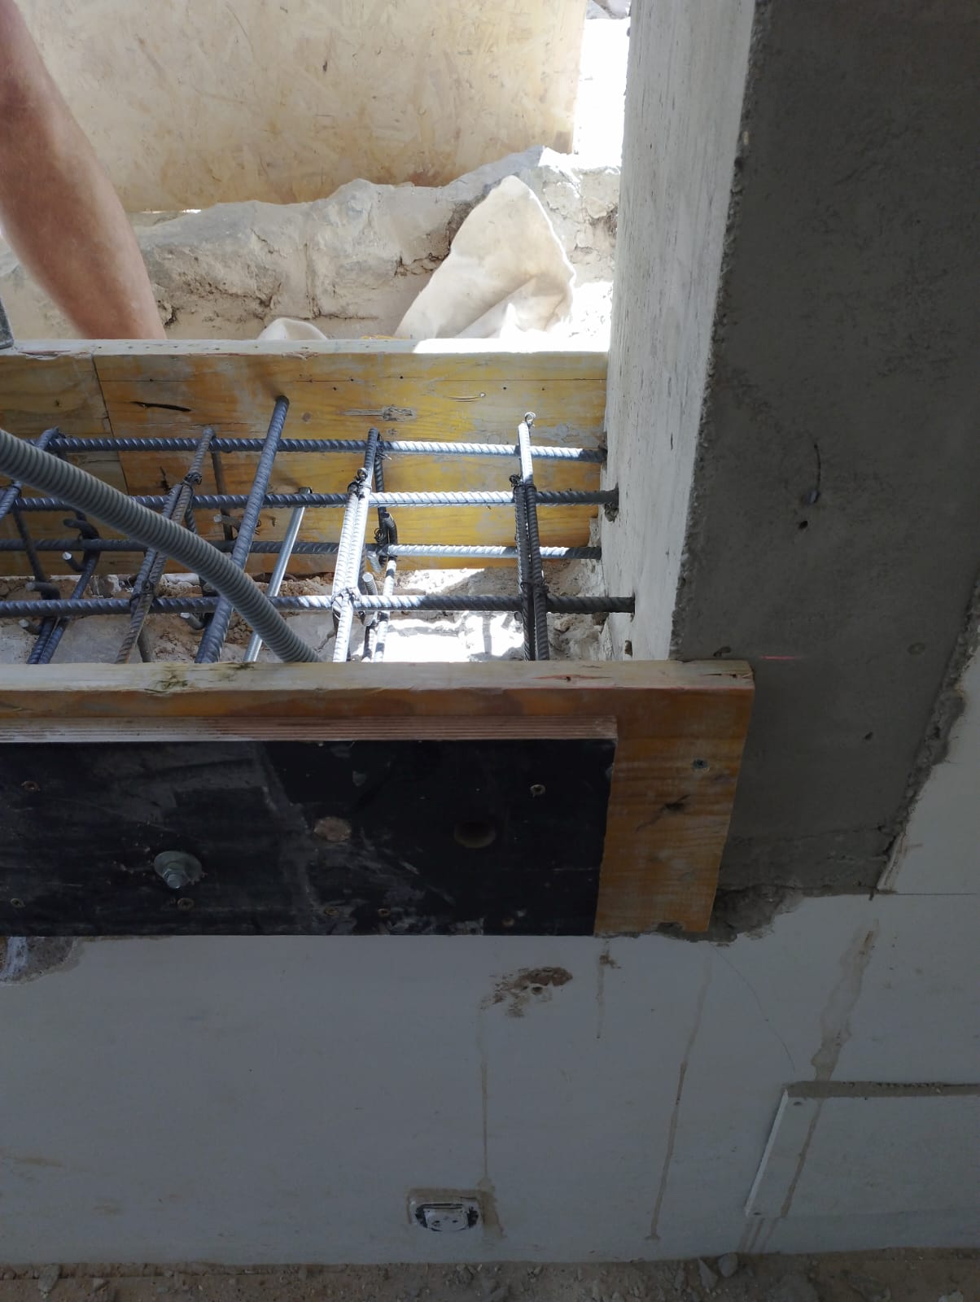
The reinforcement planned for this new opening consisted of a reinforced concrete ground beam and two reinforced concrete stiffeners.
The elements were cast in place in suitable formwork, with the necessary reinforcement bars fitted.
The reinforcement bars were sealed on each side into the existing structure to ensure an effective connection between the new reinforcement and the load-bearing stone wall.
Installing the HEA200 steel beams :
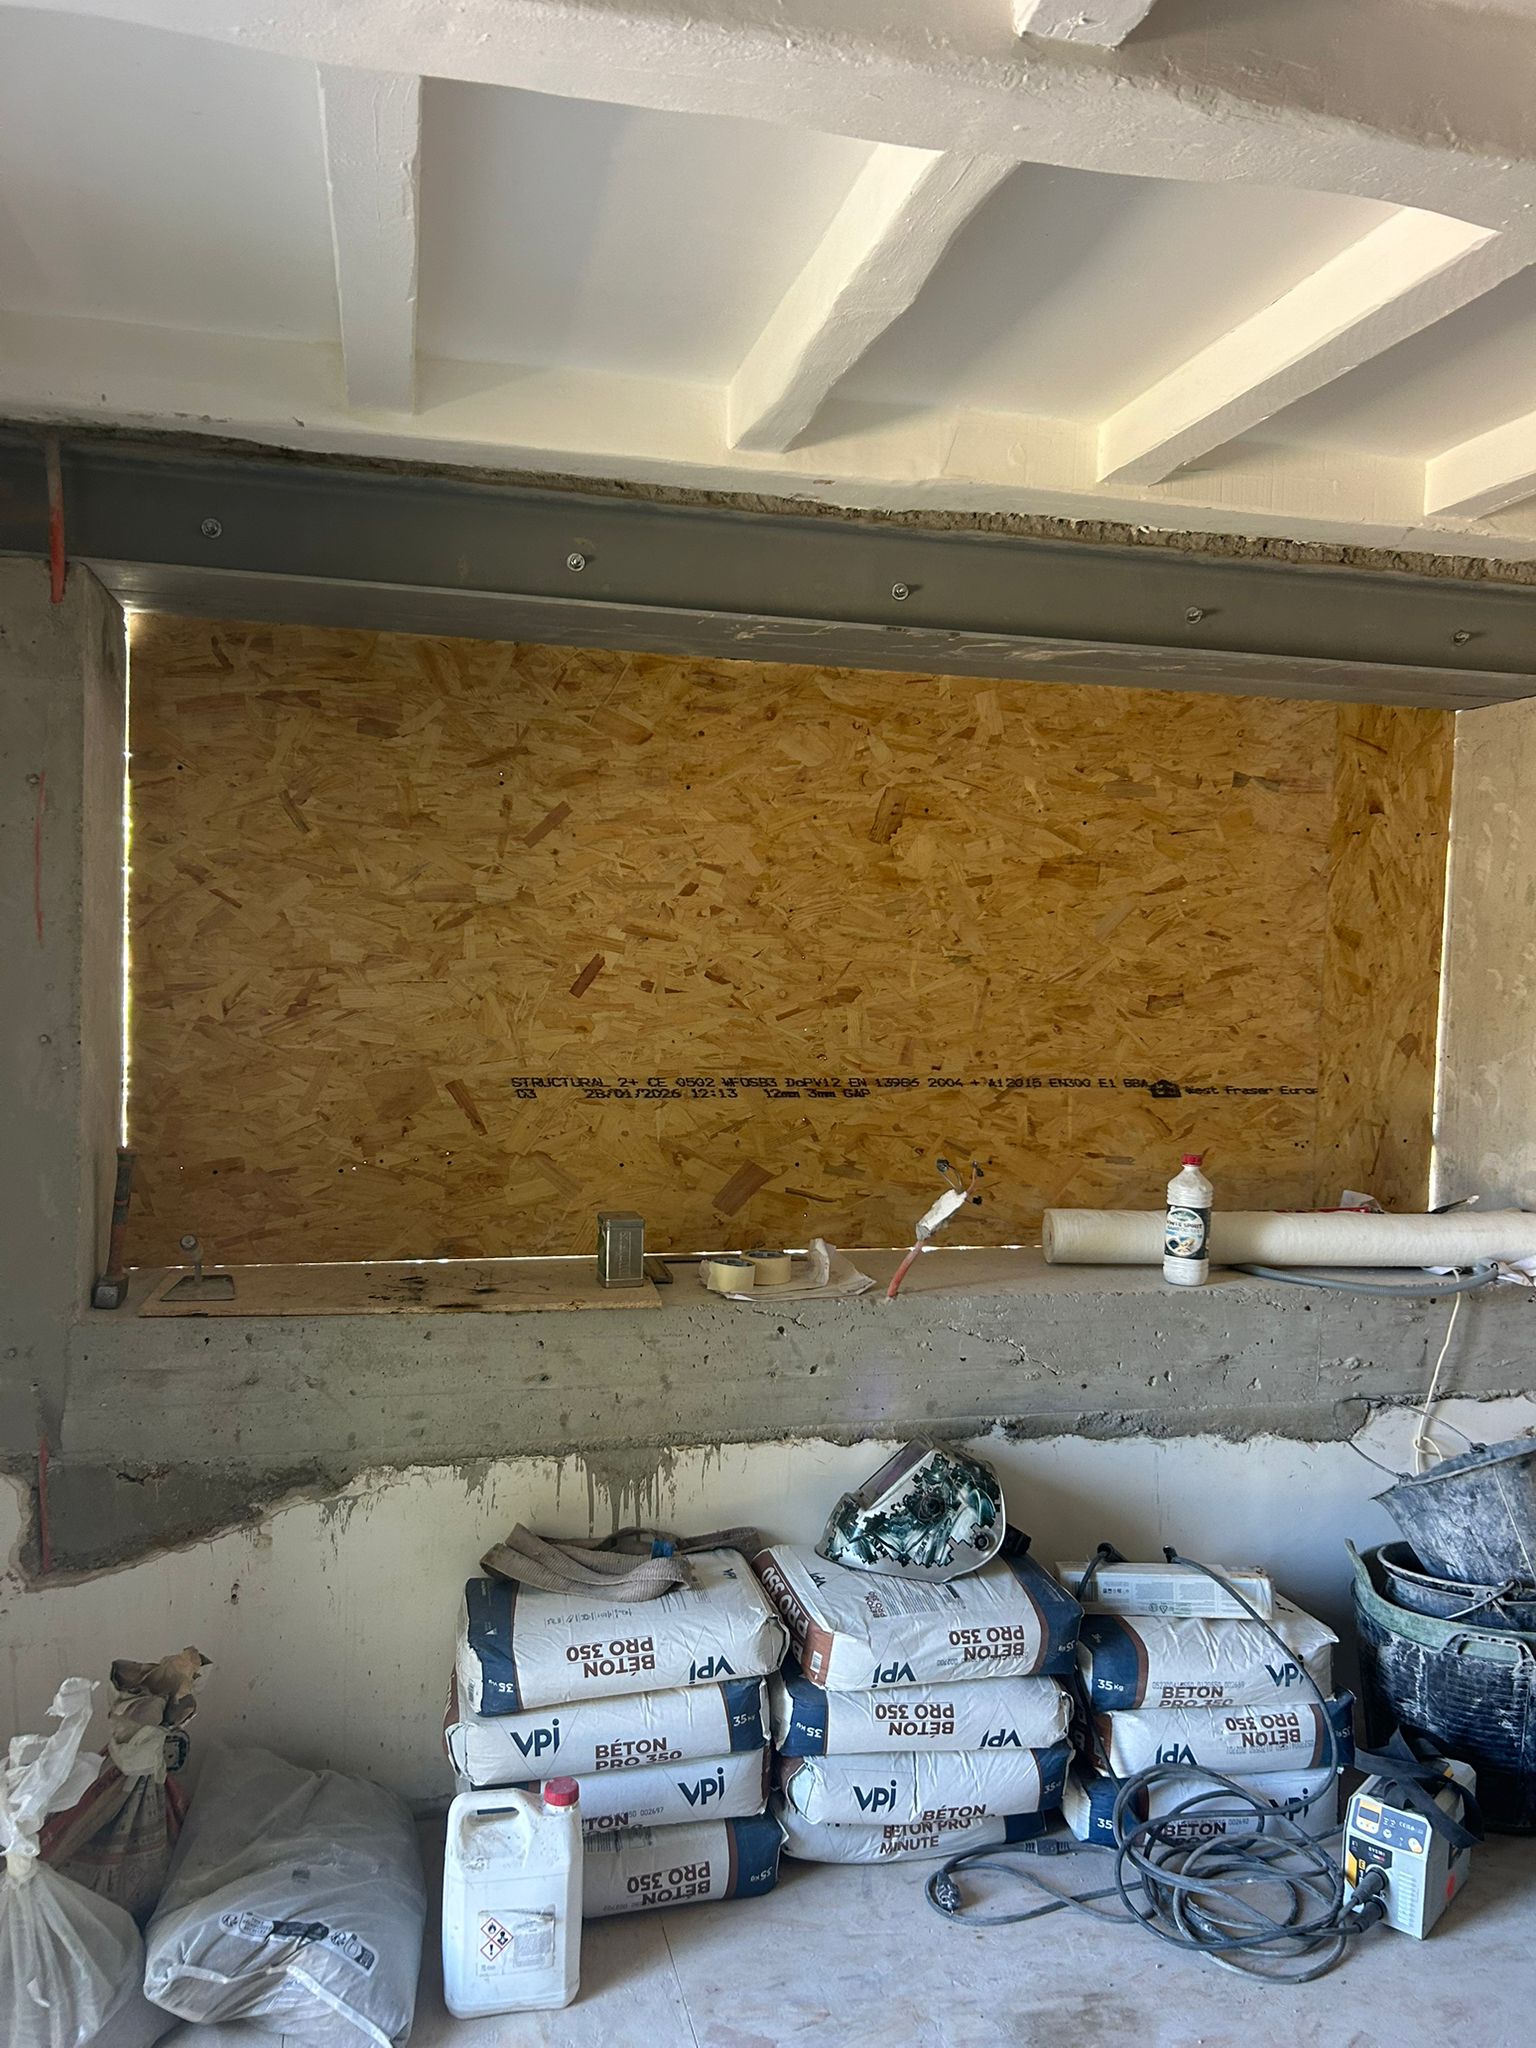
Two HEA200 beams were installed to take the loads above the new opening.
These steel elements strengthen the area created and ensure the forces are properly redistributed within the façade.
They were installed in coordination with the reinforced concrete strengthening specified in the structural study.
Completing the work:
After the reinforced concrete elements were cast and the HEA200 beams installed, the work areas were checked and prepared for the later finishing trades.
The site was carefully cleaned, leaving a clean, safe space ready for the new window to be fitted.
This project in Saint-Tropez illustrates OMPT GROUPE's expertise in creating openings in façades, cutting through load-bearing stone walls and structural strengthening with reinforced concrete and steel structures.
Thanks to a preliminary study by a concrete structural engineer and work carried out in line with the drawings supplied, this opening in a load-bearing façade wall was completed under the best possible safety conditions. OMPT GROUPE supports its clients with load-bearing wall openings, window creation, reinforced concrete strengthening and load transfer projects across the Côte d'Azur.



