


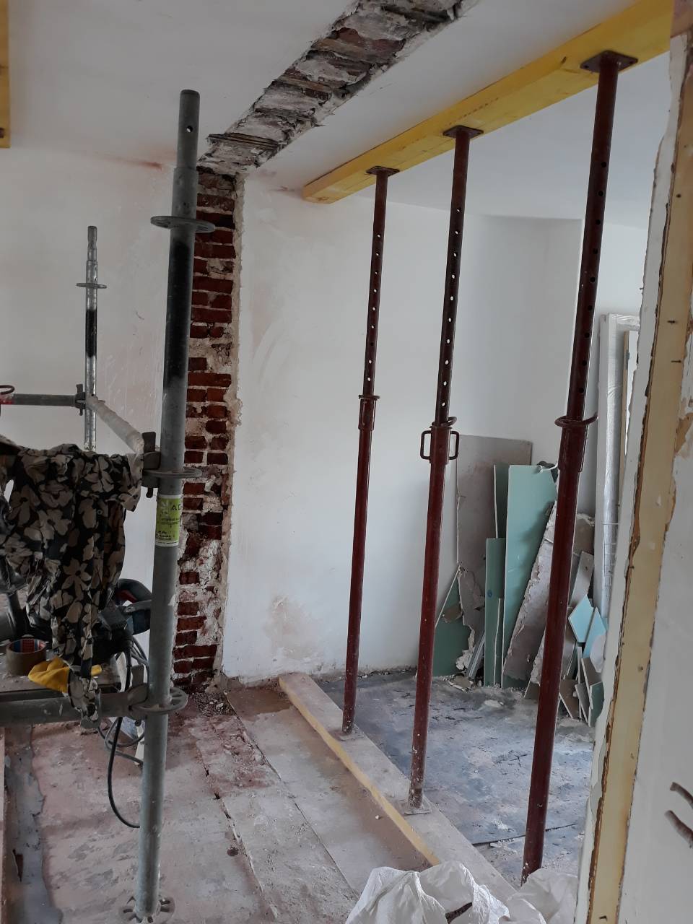
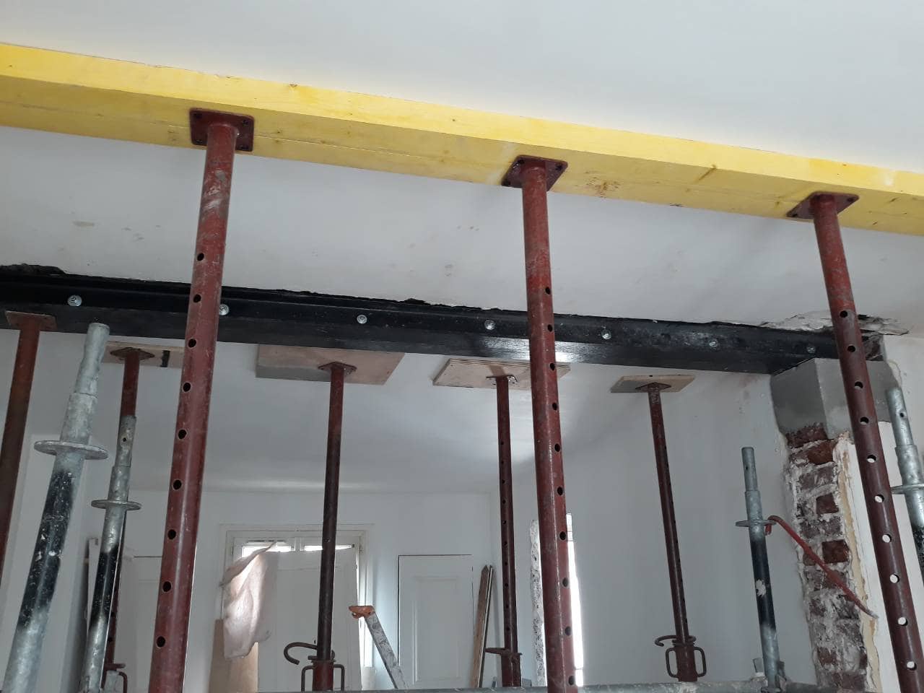

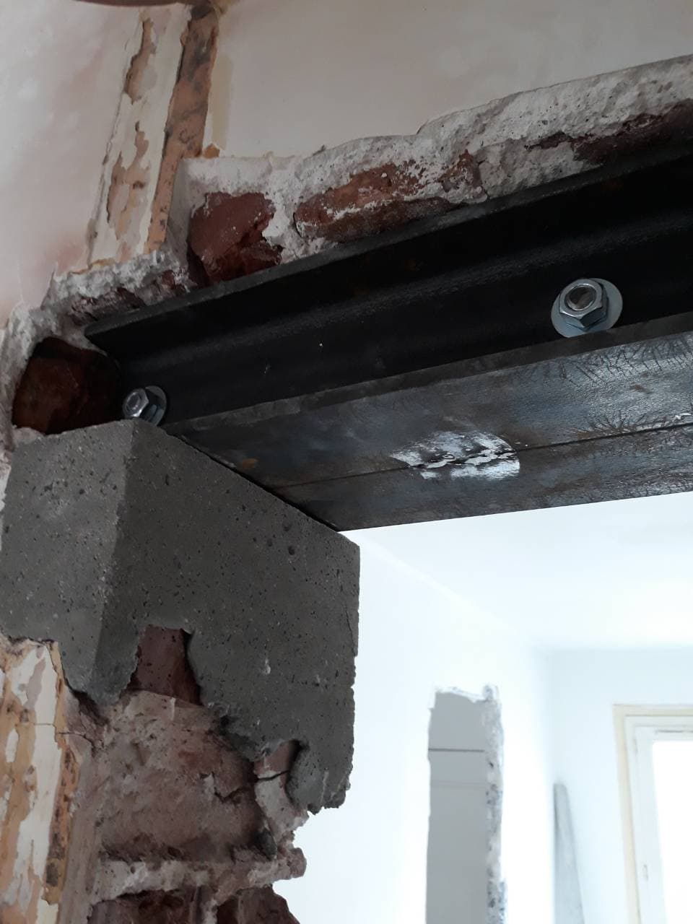
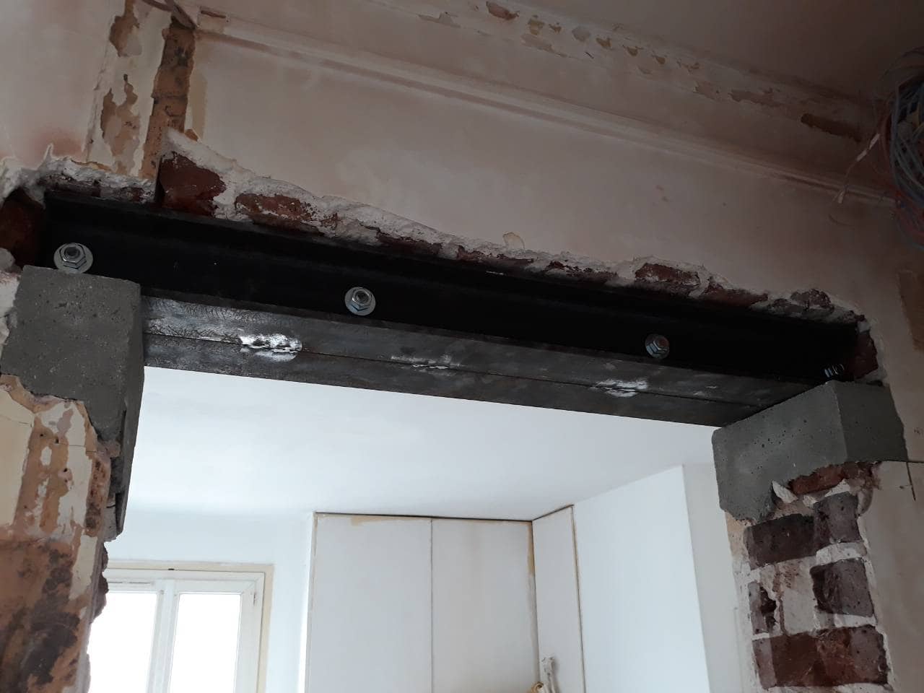
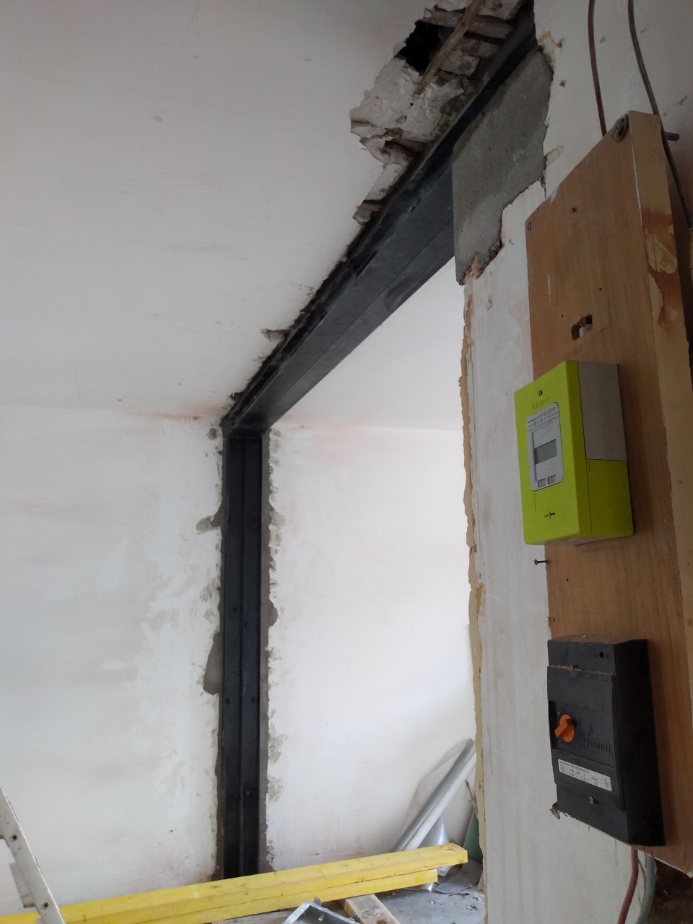
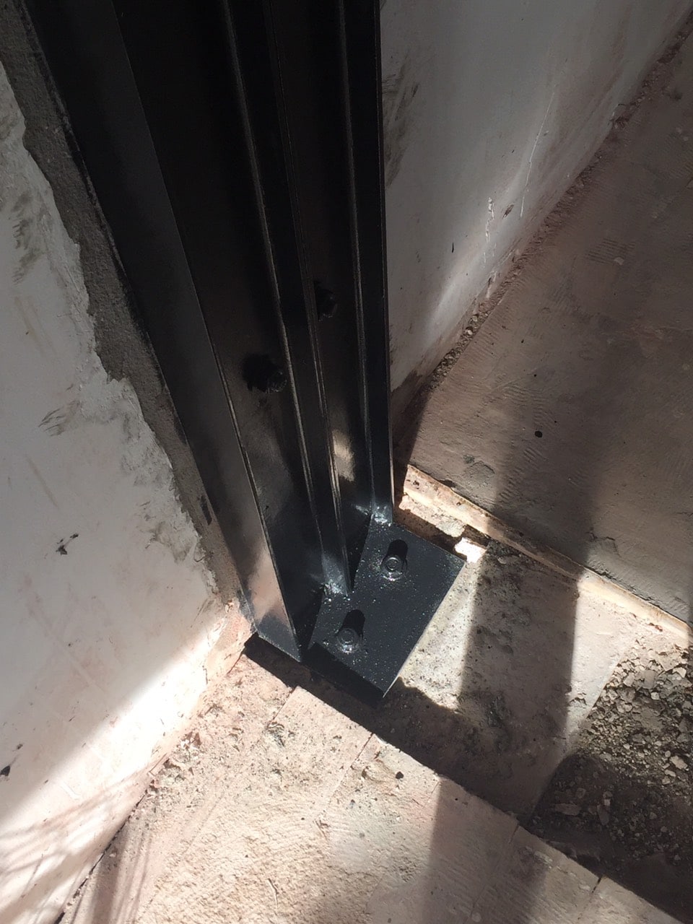
This project was carried out in an apartment in Mougins. Our client wanted to create a door opening in a red-brick wall, and to enlarge and reinforce an existing opening with a steel structure. The project had to follow a structural engineer's drawings, as the apartment is in a co-owned building. For the door opening, the structural engineering office (BET) specified a double HEB100 lintel joined with threaded rods and resting on 2 reinforced concrete padstones. For the enlargement of the existing opening, a mixed reinforcement was recommended : a double HEB100 beam joined with threaded rods and fixed with steel base plates to an IPE100 column on one side, and to a reinforced concrete padstone set into the wall on the other side.
Contrary to the widespread belief that load-bearing structures must not be touched during home renovations, such work is possible, although to do it you must make sure that future work will not damage the structure of the building or endanger its occupants. This is why the opening created in the load-bearing wall is reinforced with steel structures.
In major renovations and apartment remodelling, the changes often affect not only the partition walls but also the load-bearing walls of the building, for example when a new opening is made in one of them, or when an existing wall needs to be enlarged. It is quite common to create openings in load-bearing walls, or to move / enlarge an existing wall. It is important to keep in mind that this work must be carried out in accordance with housing legislation and health and fire-safety regulations.


