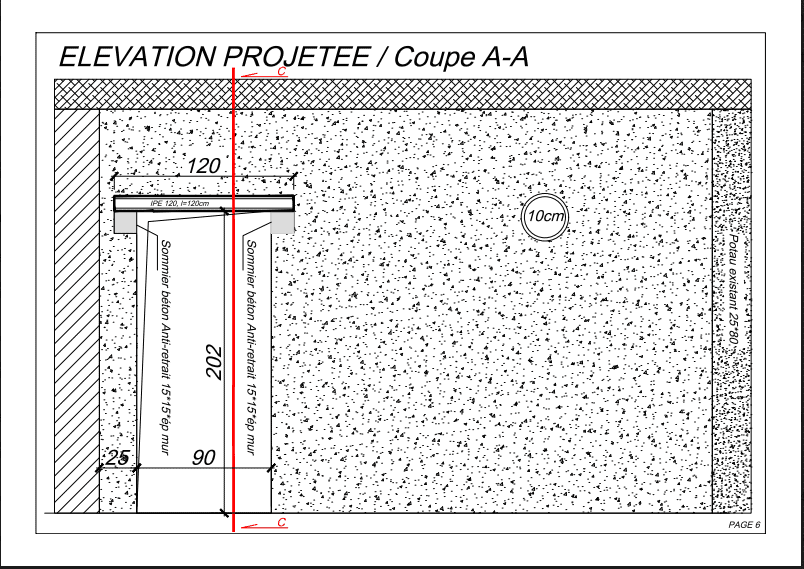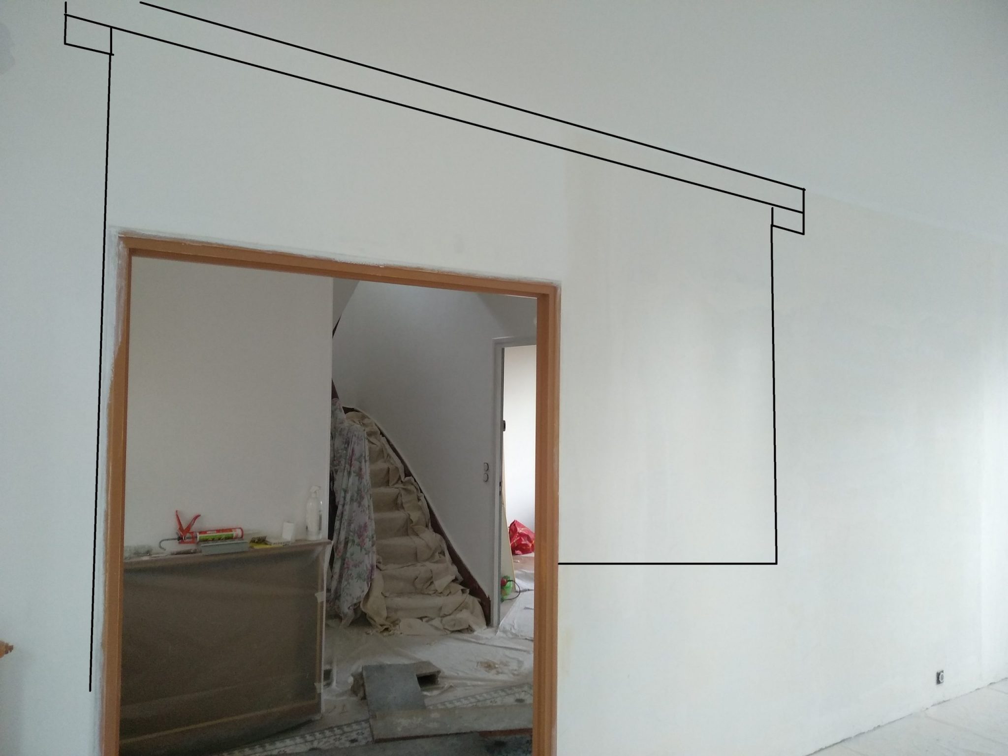
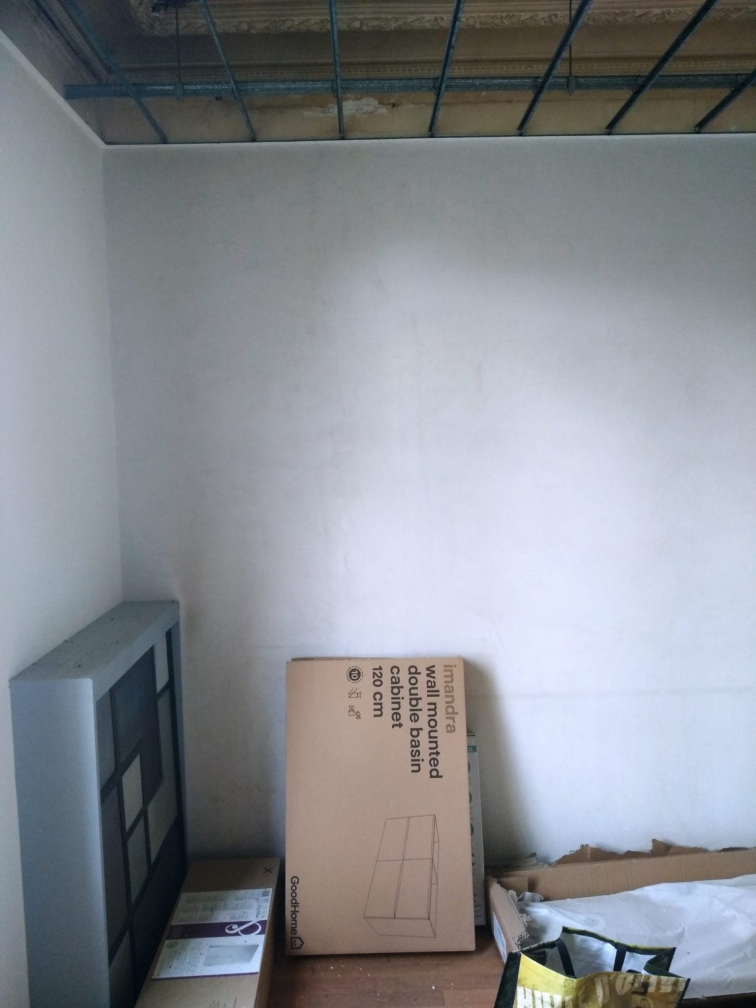
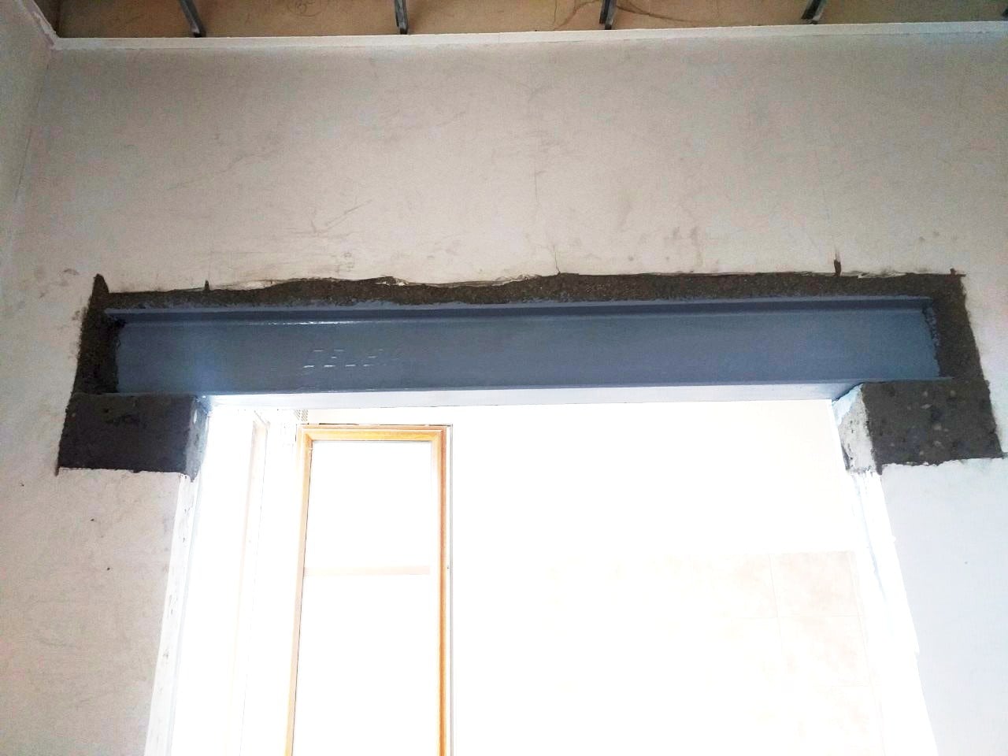
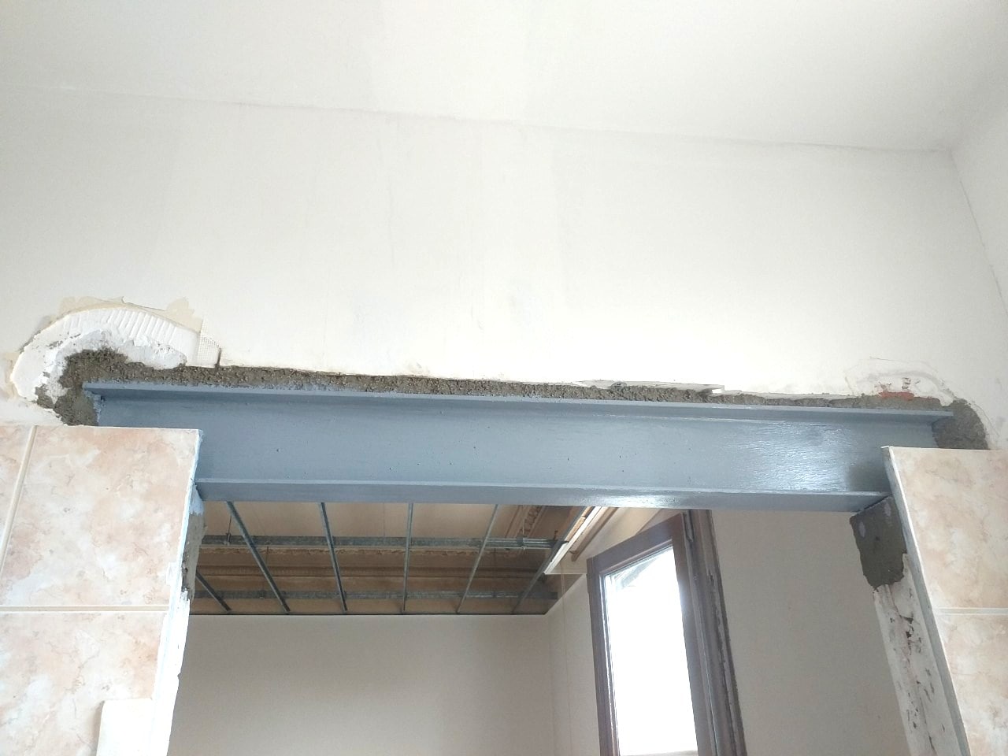

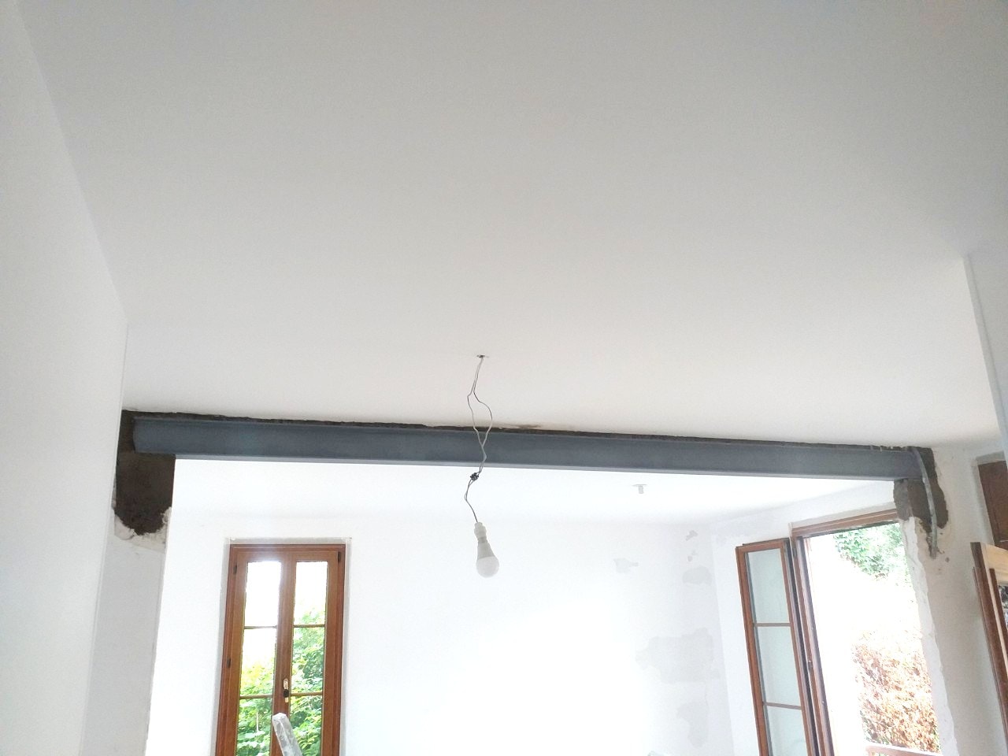
Our client in Fréjus decided to create a new door in the load-bearing wall and to enlarge an existing opening to fit a mashrabiya screen. He turned to OUVERTURE MURS PORTEURS TREMIES to carry out his project to the highest standards. The work required checking feasibility with a structural engineer, and then determining the demolition method and the steel reinforcement. The strengthening technique used in this project was ‘joist on padstones’. For the lintel we used an IPE120 section sealed into the walls at each end.
Open floor plans are highly sought after in today's homes, because they can increase opportunities for connection and interaction between people. One way to achieve and increase that time together for friends and family is to remove the obstacles that limit visual connection and disrupt access. For example, a popular kitchen renovation project to get a bigger kitchen is to knock down the wall between the kitchen and the living room, which visually connects the spaces and effectively increases the feeling of space in both rooms. This has the advantage of creating more space without adding any. But can this wall be removed without causing major damage to the structure of the house? Is the wall holding something up, that is, is it load-bearing? What is inside this wall, and can it be moved to allow its removal? How can you tell?
Load-bearing walls must be positively identified before starting any home improvement that involves removing or altering a wall, a door or a window. Identifying load points and load-bearing walls in a house requires an accurate assessment of the structure and building materials, and knowledge of local building practices. This structural assessment is best carried out by a licensed architecture firm, a structural engineering office or a company specialising in this field such as OMPT. Do not try it yourself. This information is meant to help you stay safe while dreaming of changing your home and moving walls. Please contact OMPT for help with load-bearing walls. A load-bearing wall is a wall that supports the weight and force of a structure and transfers that weight to the ground. The grounding points – such as the foundations, footings and columns – are what carry the weight of the house. Some structures that span between these grounding points are called load-bearing walls, beams or lintels.