


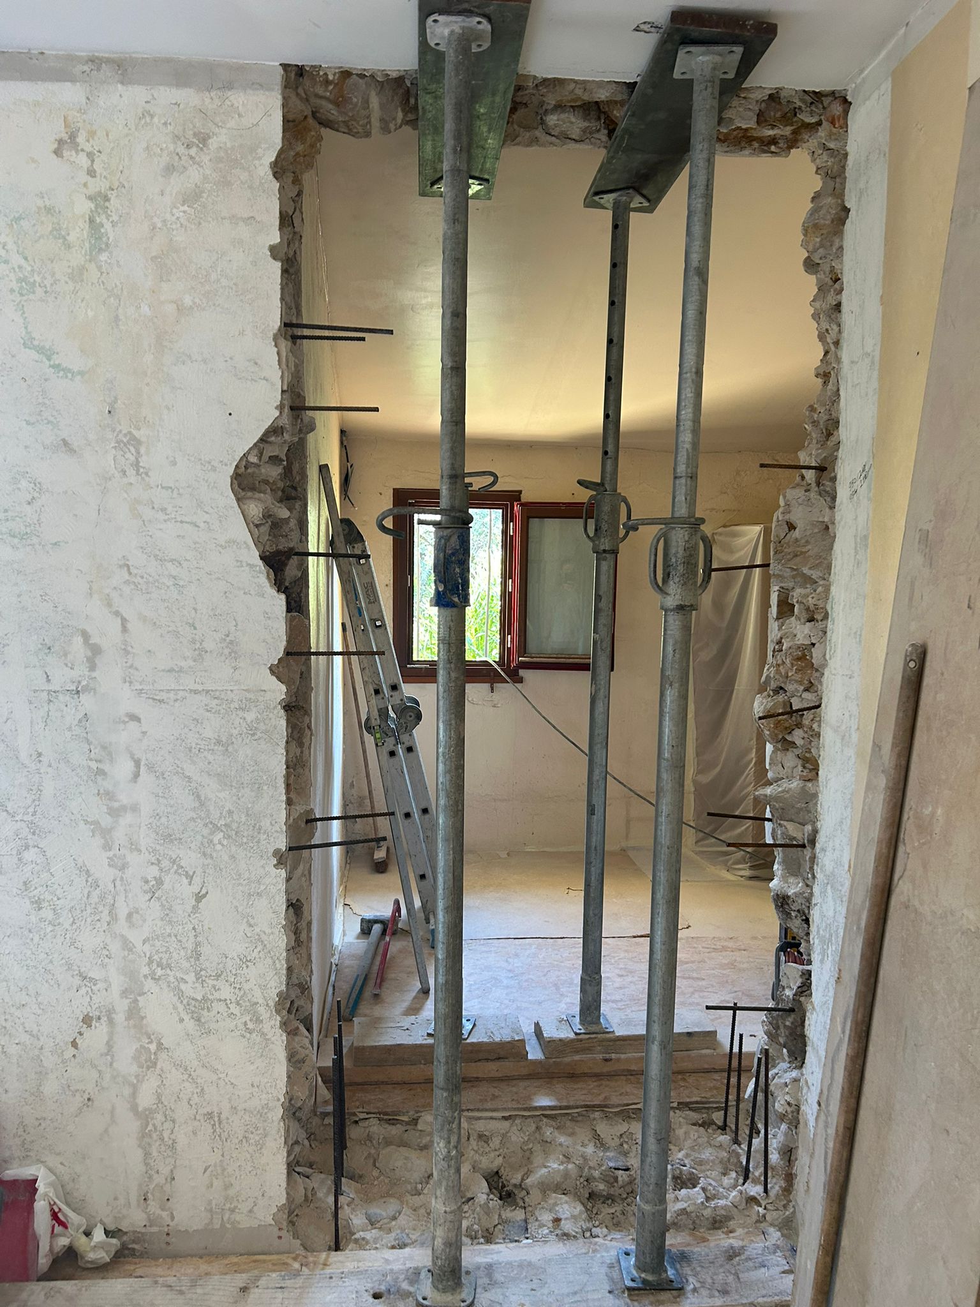
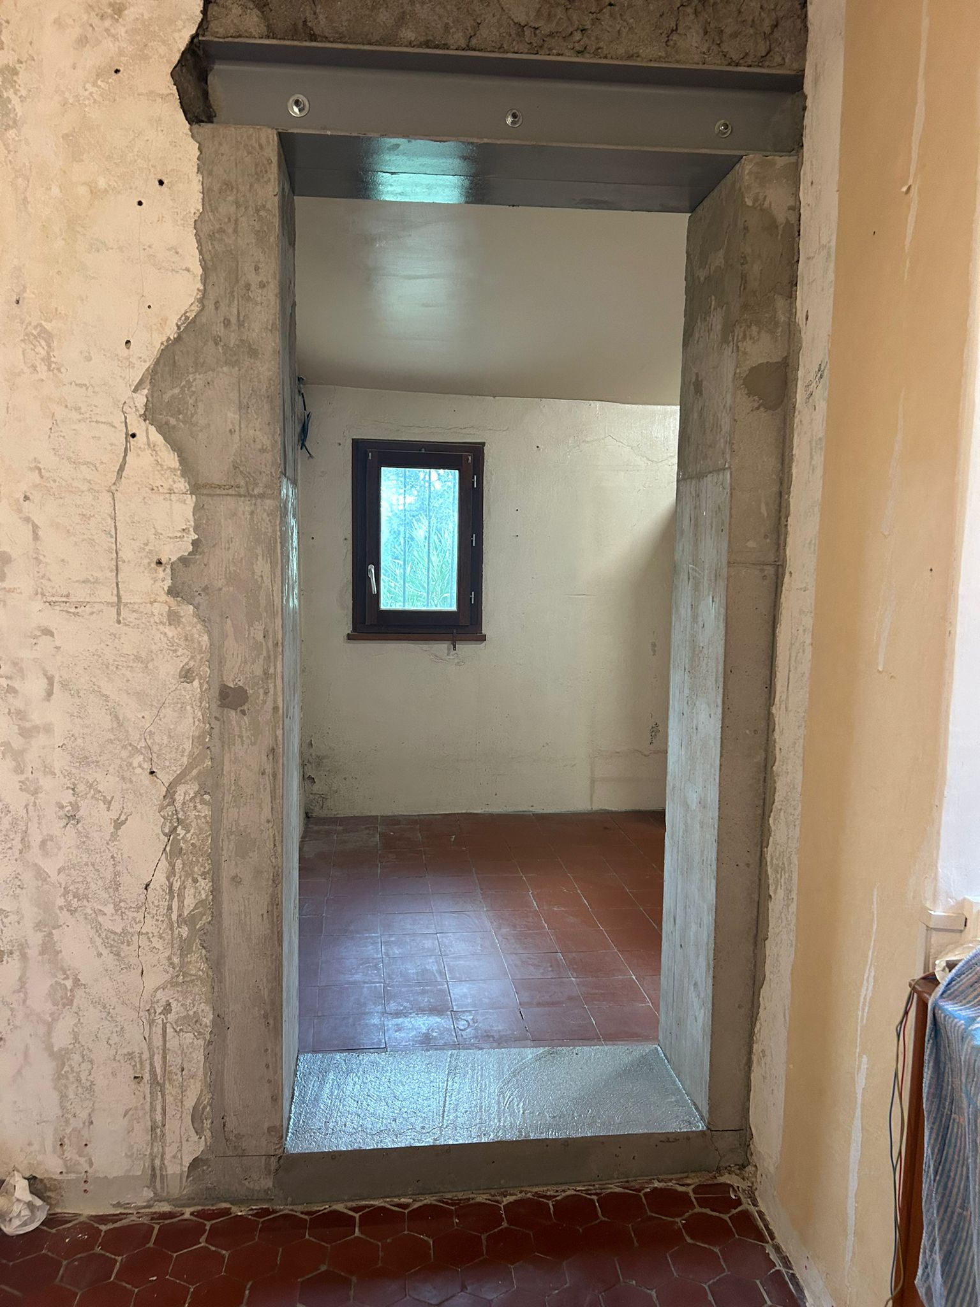
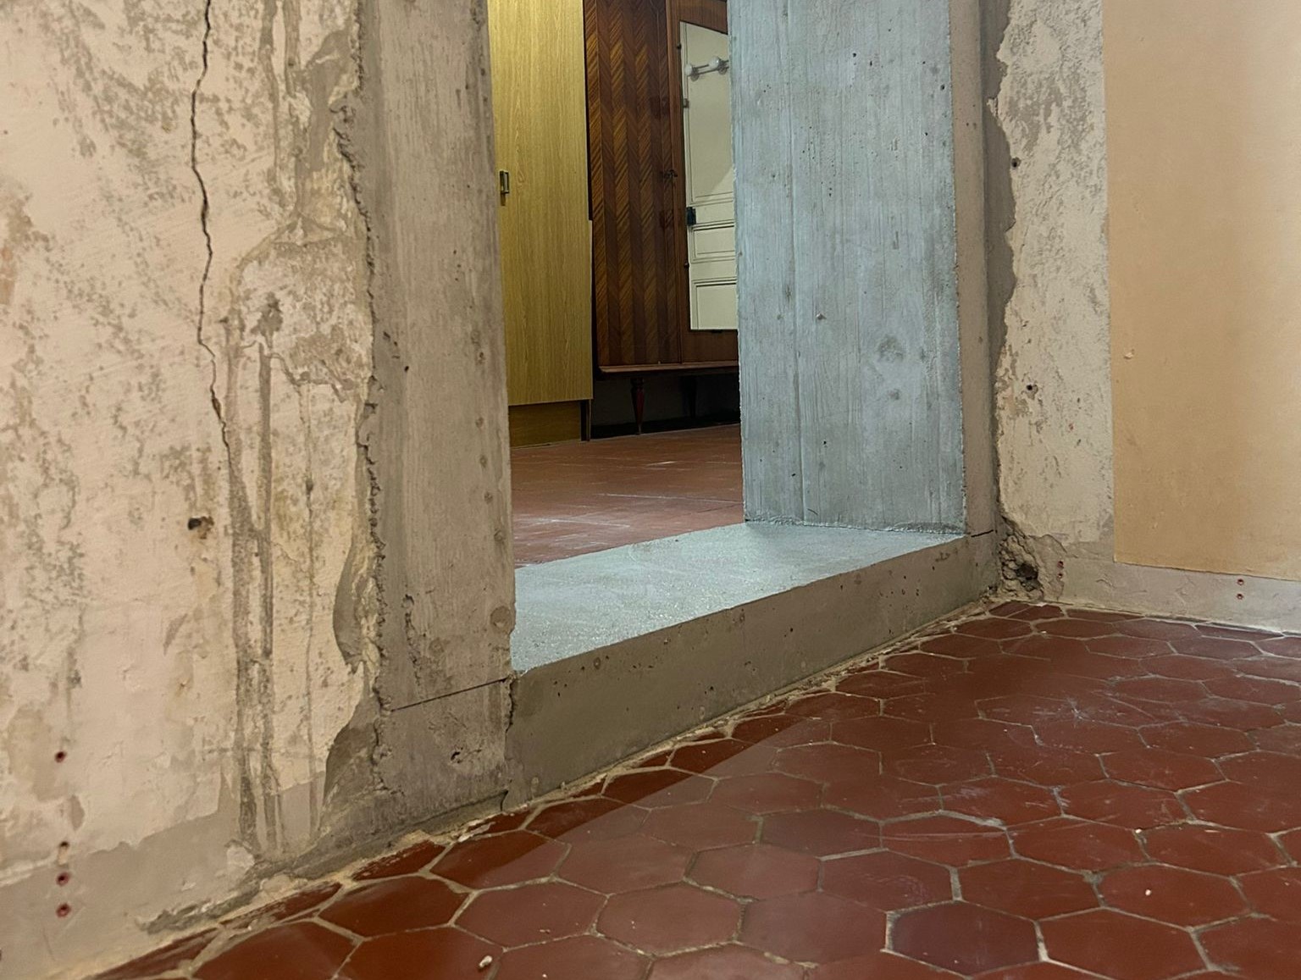
Taking down a load-bearing wall to create a new doorway is a typical job for us, as it was for this client in Cannes-la-Bocca.
A load-bearing wall carries various loads of a building. It may take the weight of an upper floor, or part of the roof. Its thickness, length and position are all critical. Drilling through it or demolishing it, even partly, cannot be done haphazardly.
How the doorway work in the load-bearing wall went
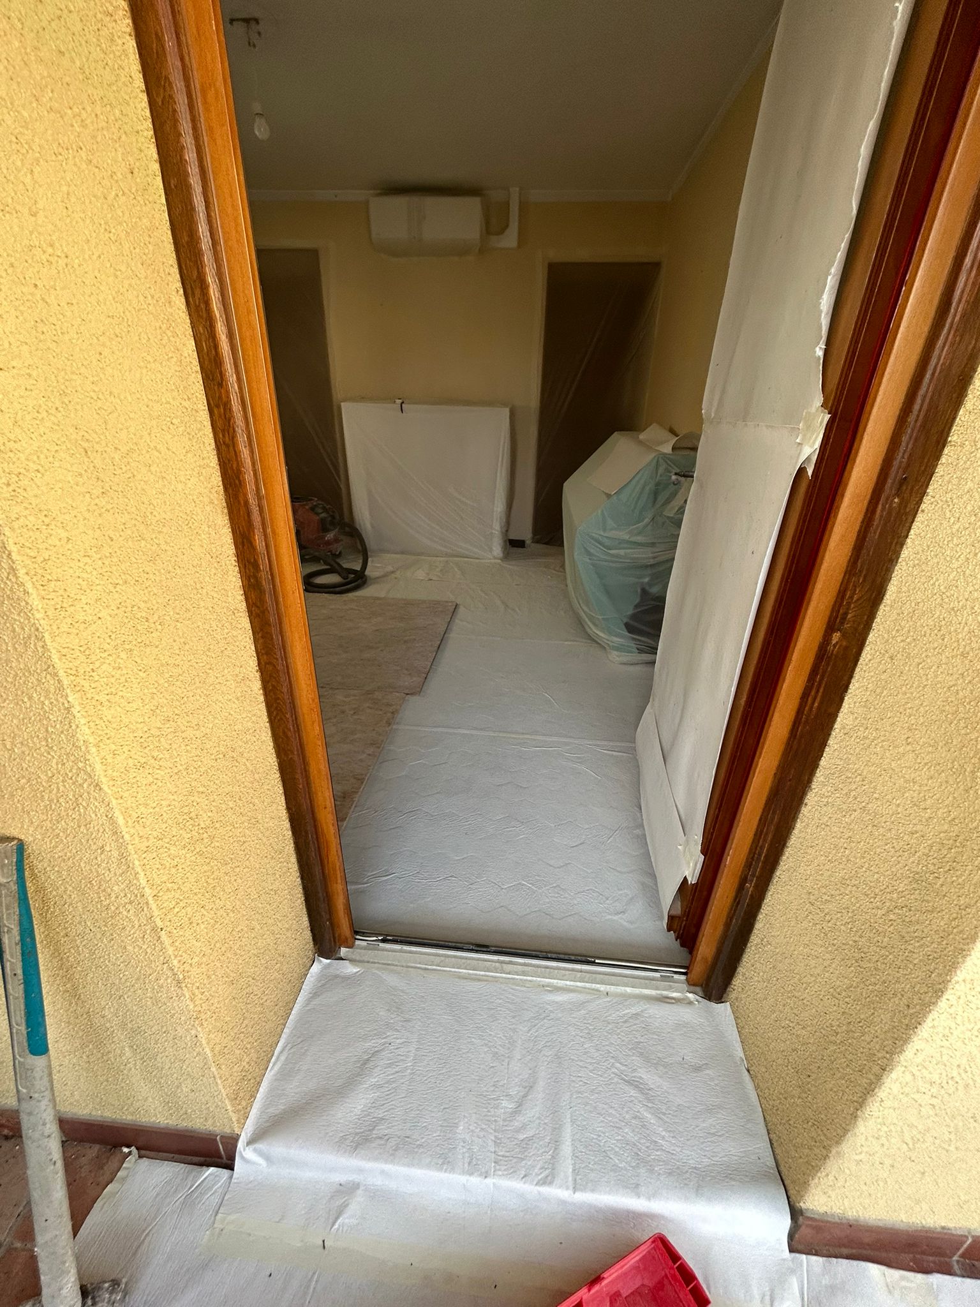
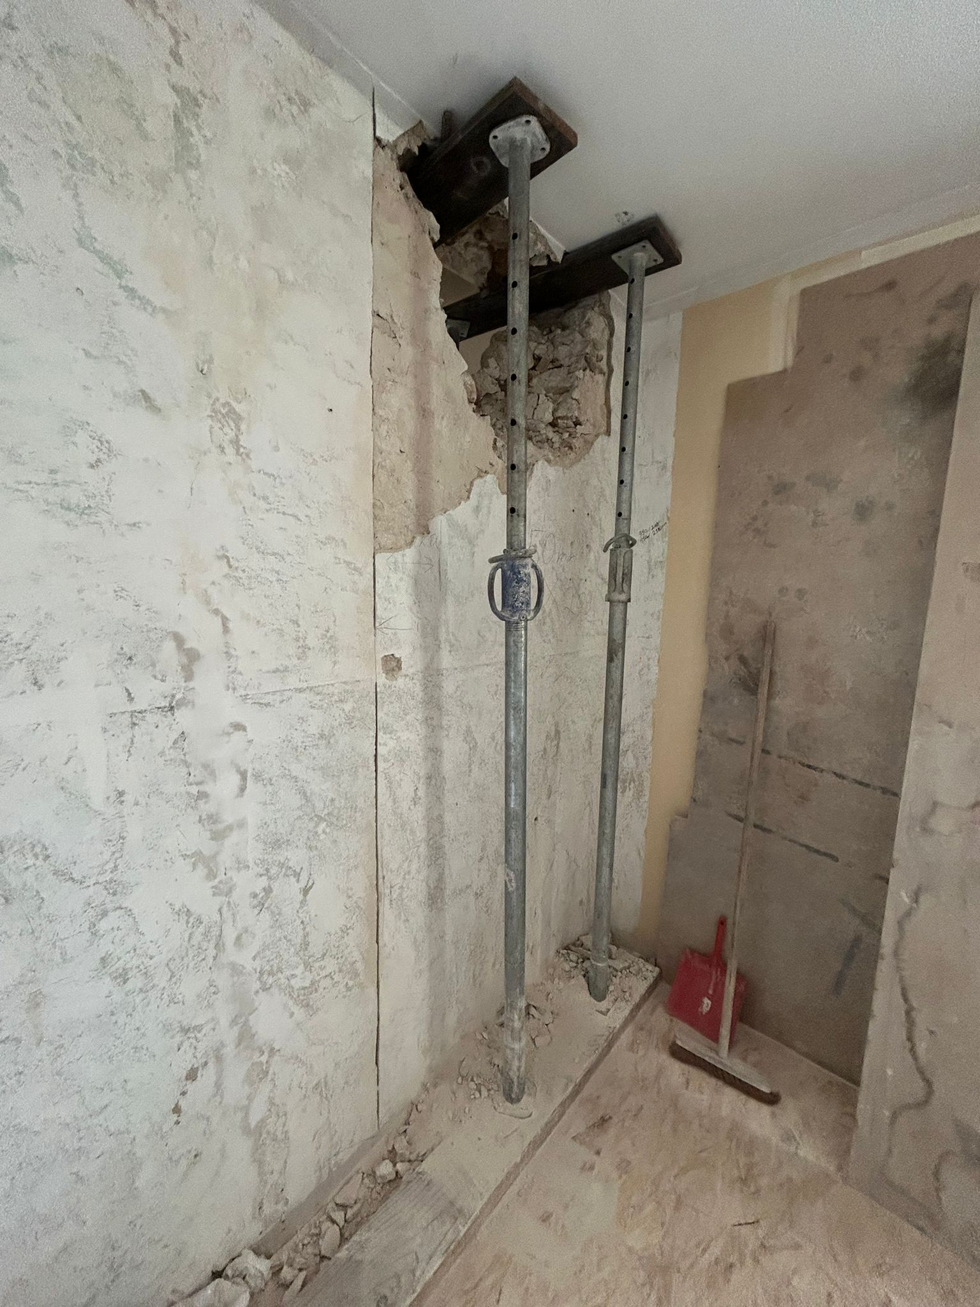
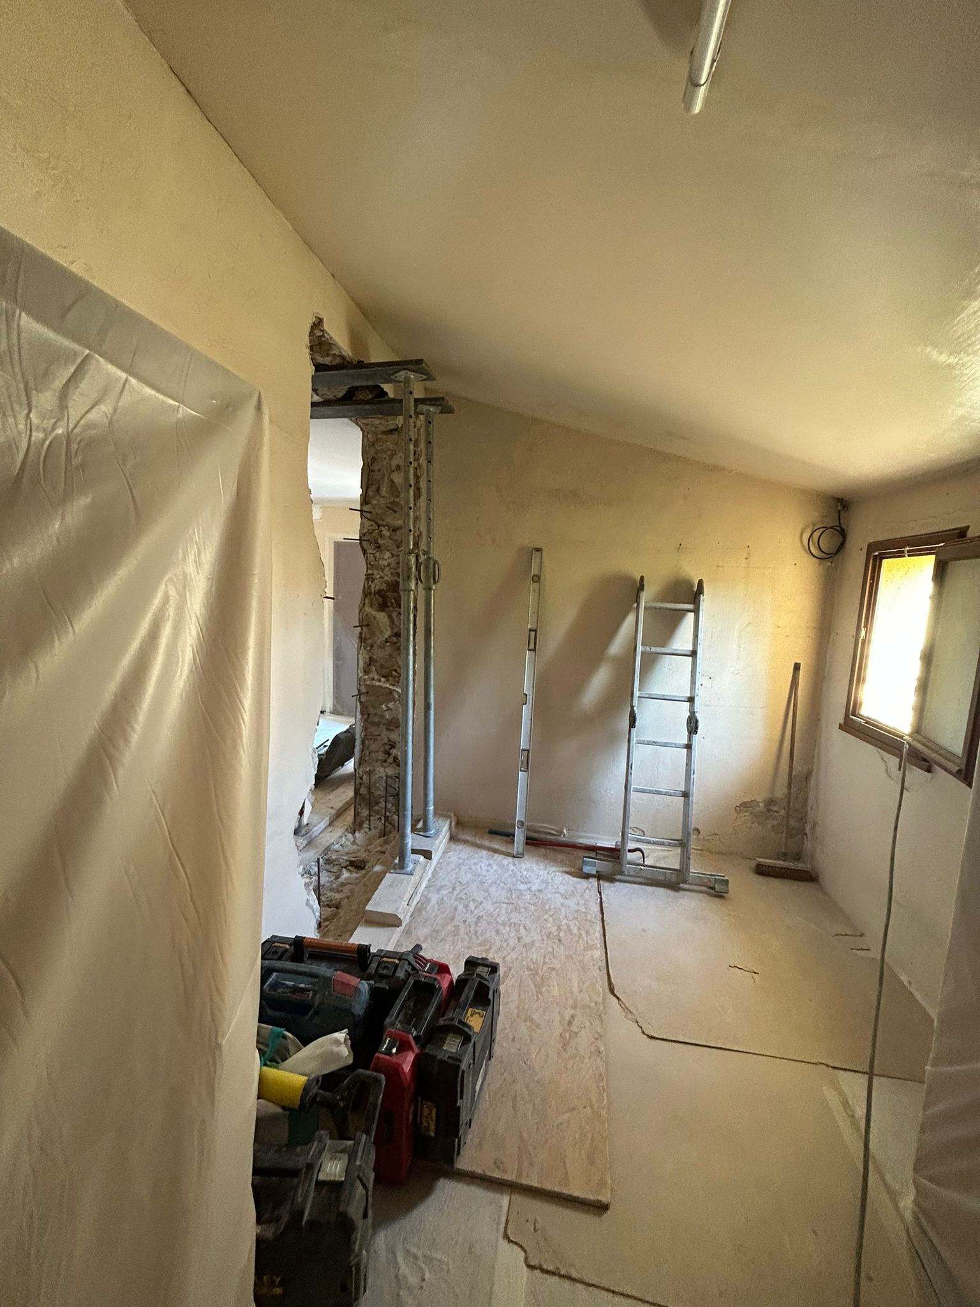
Before starting demolition, we protected the premises so we could hand them back to the client in perfect condition at the end of the job. We also built a propping structure in a shoring-frame system to take the loads of the floor above while the load-bearing wall was being worked on.
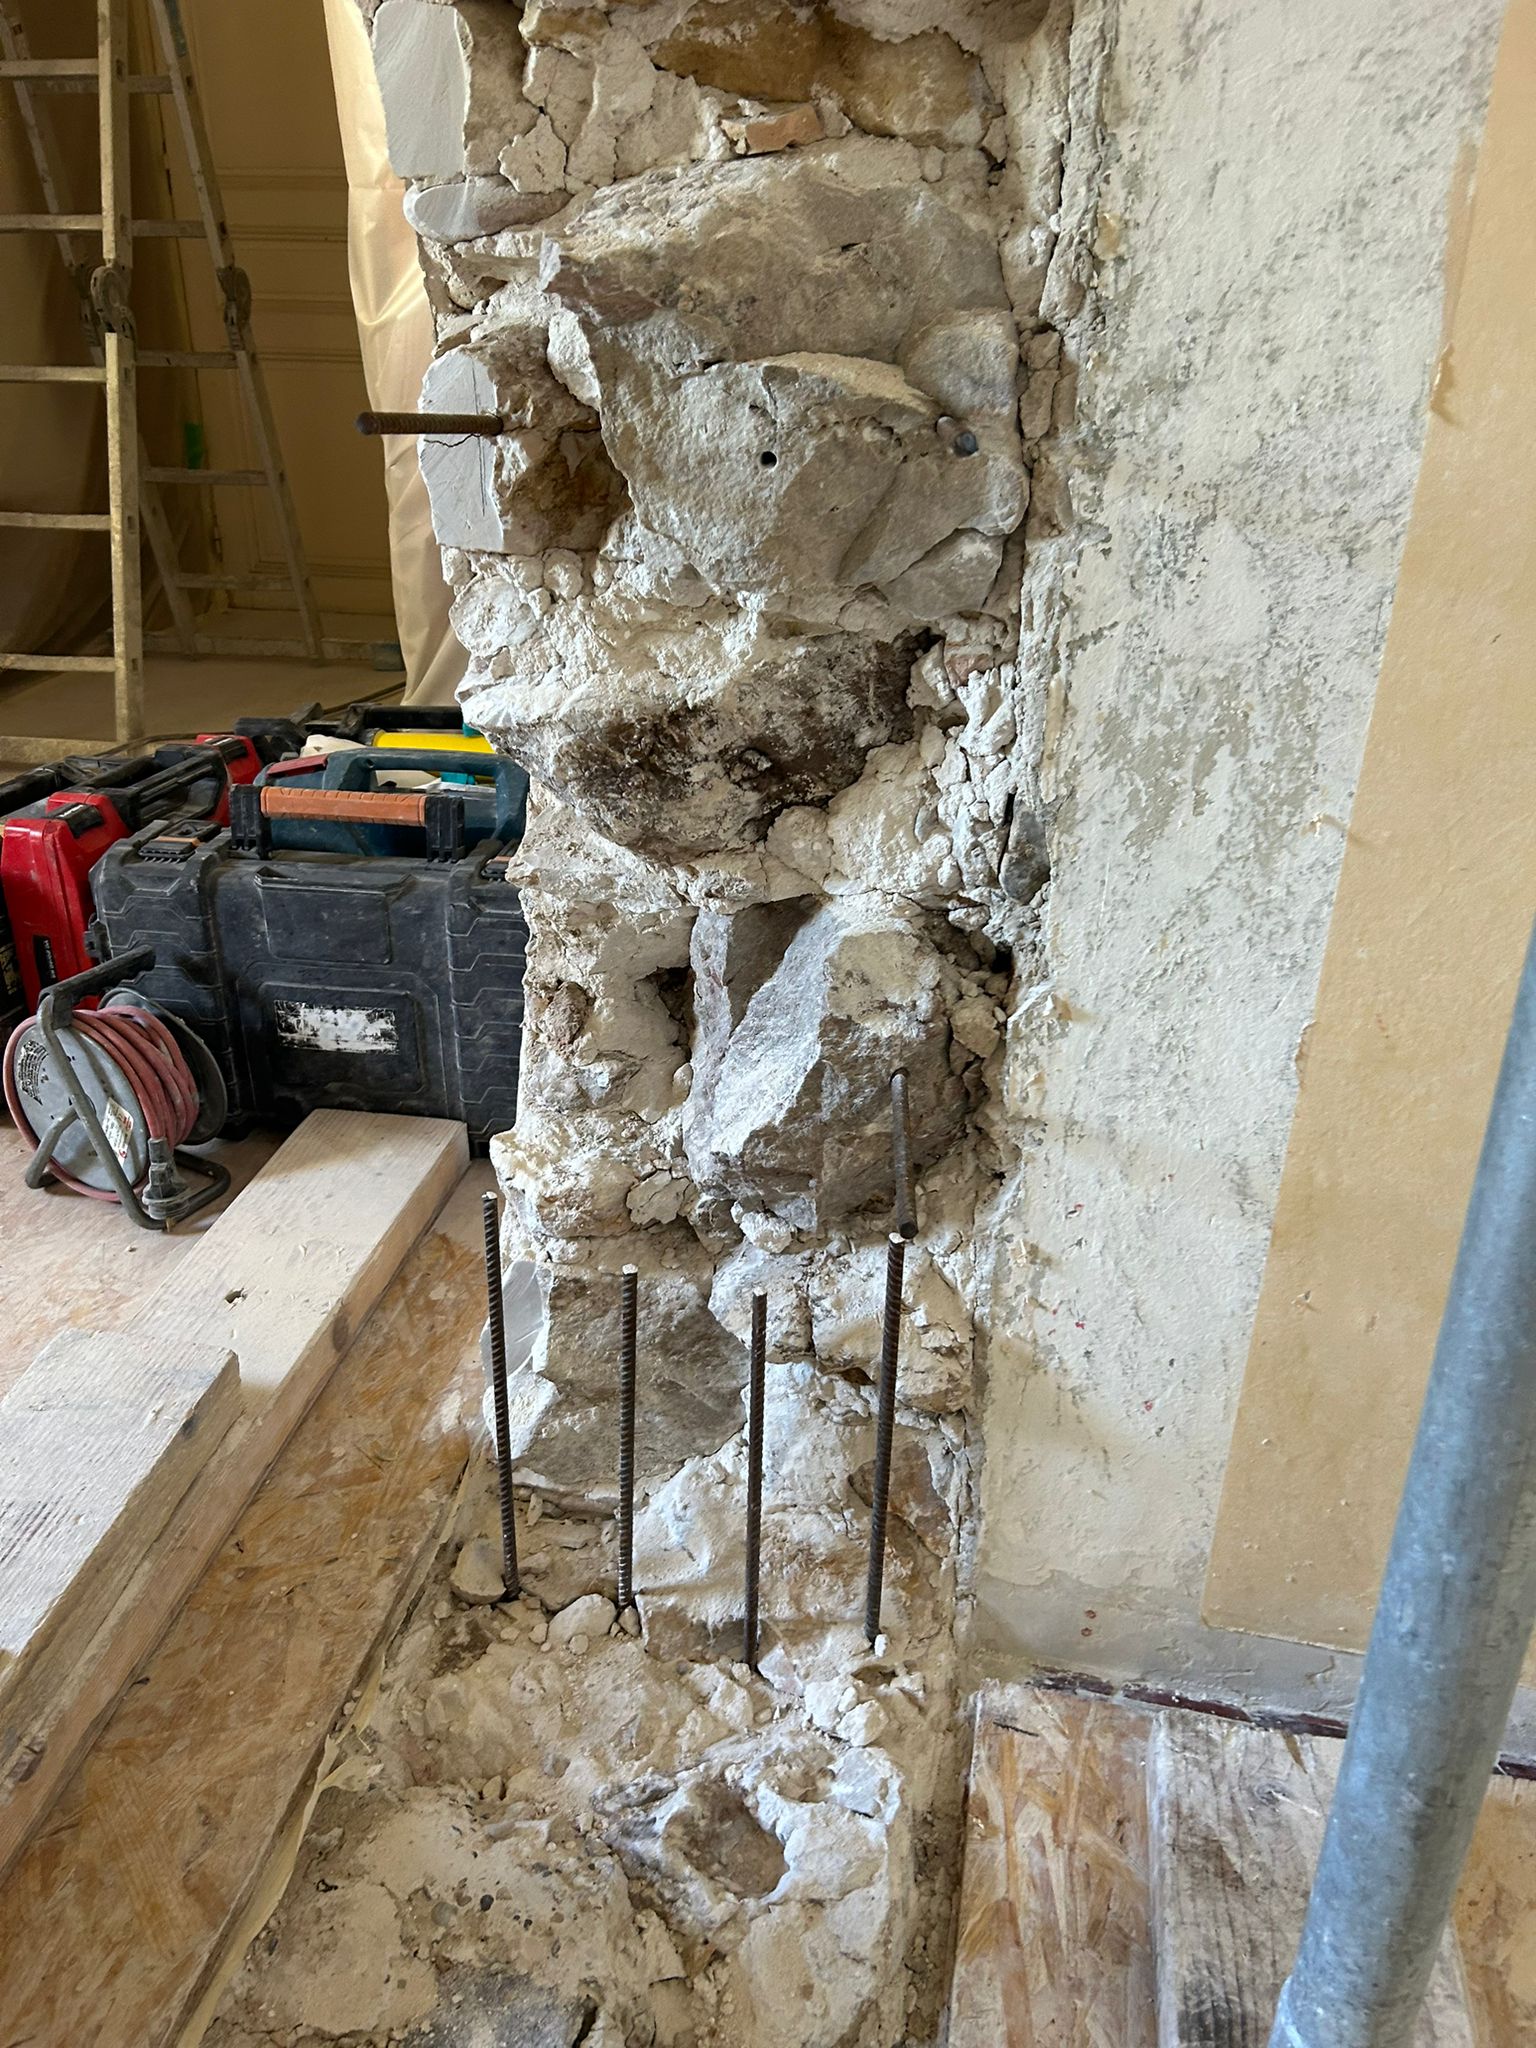
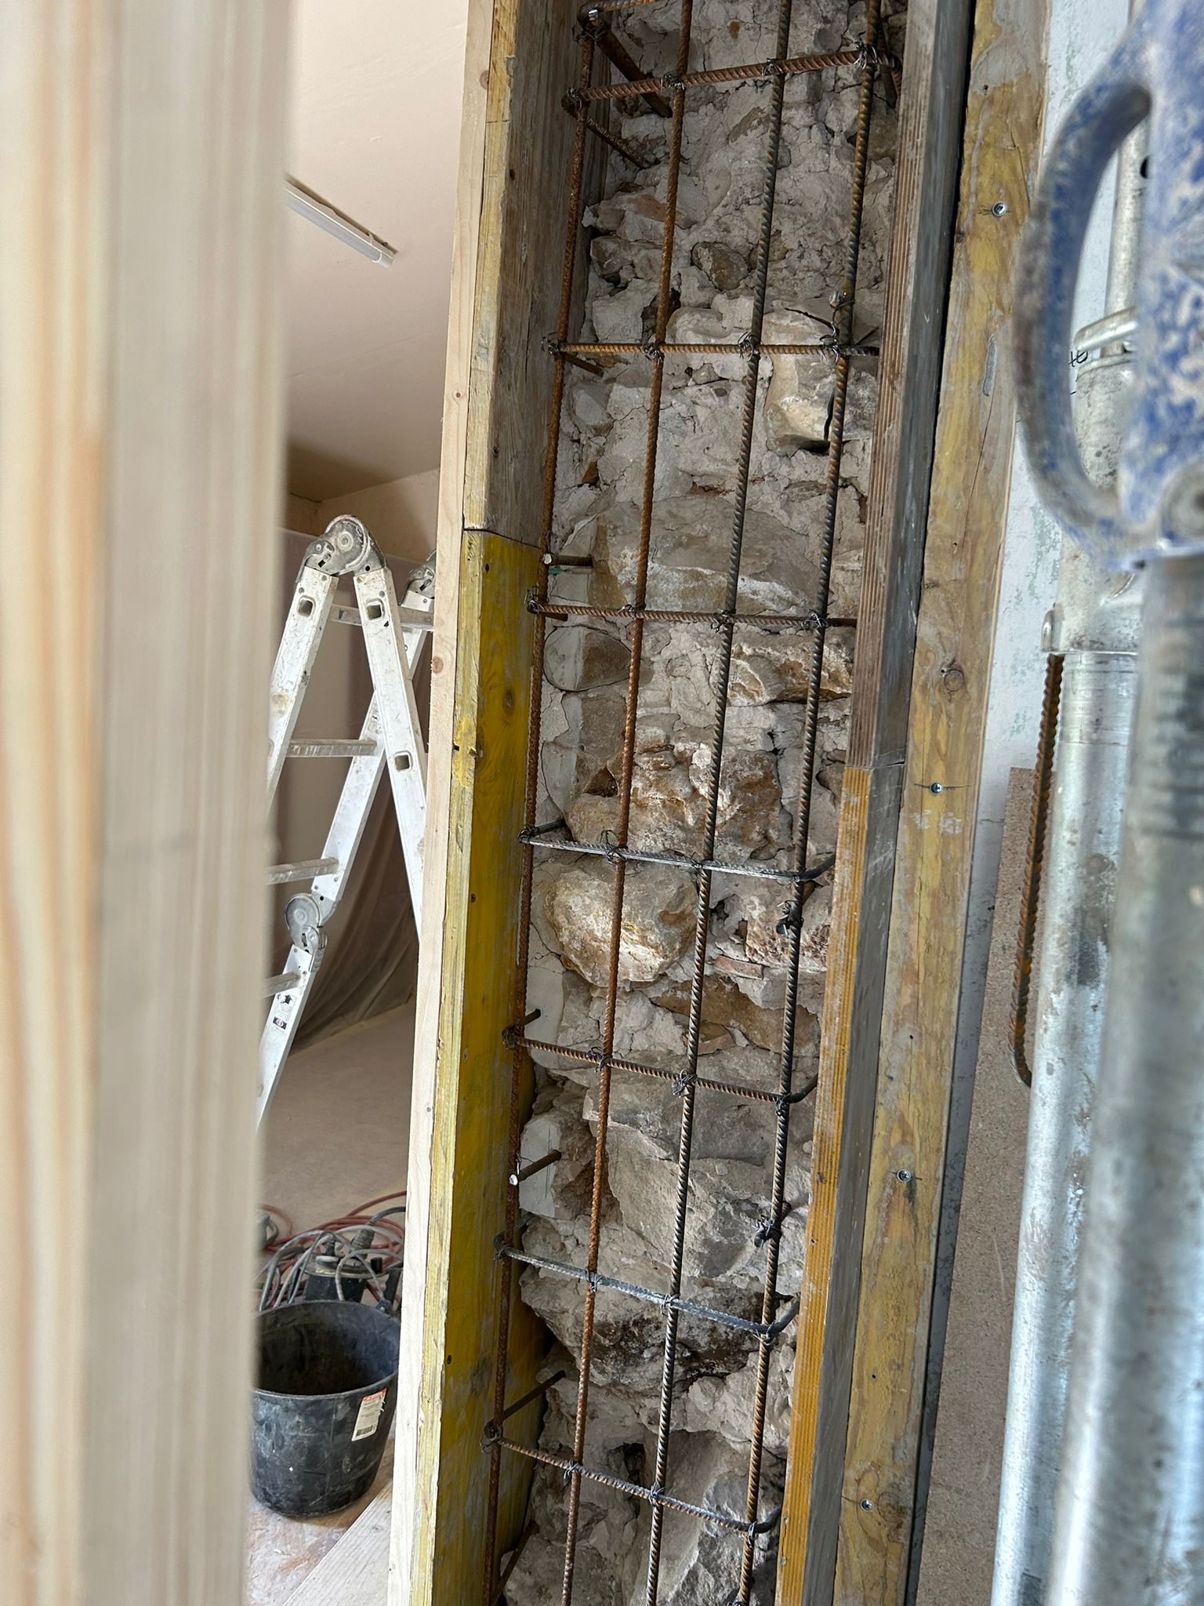
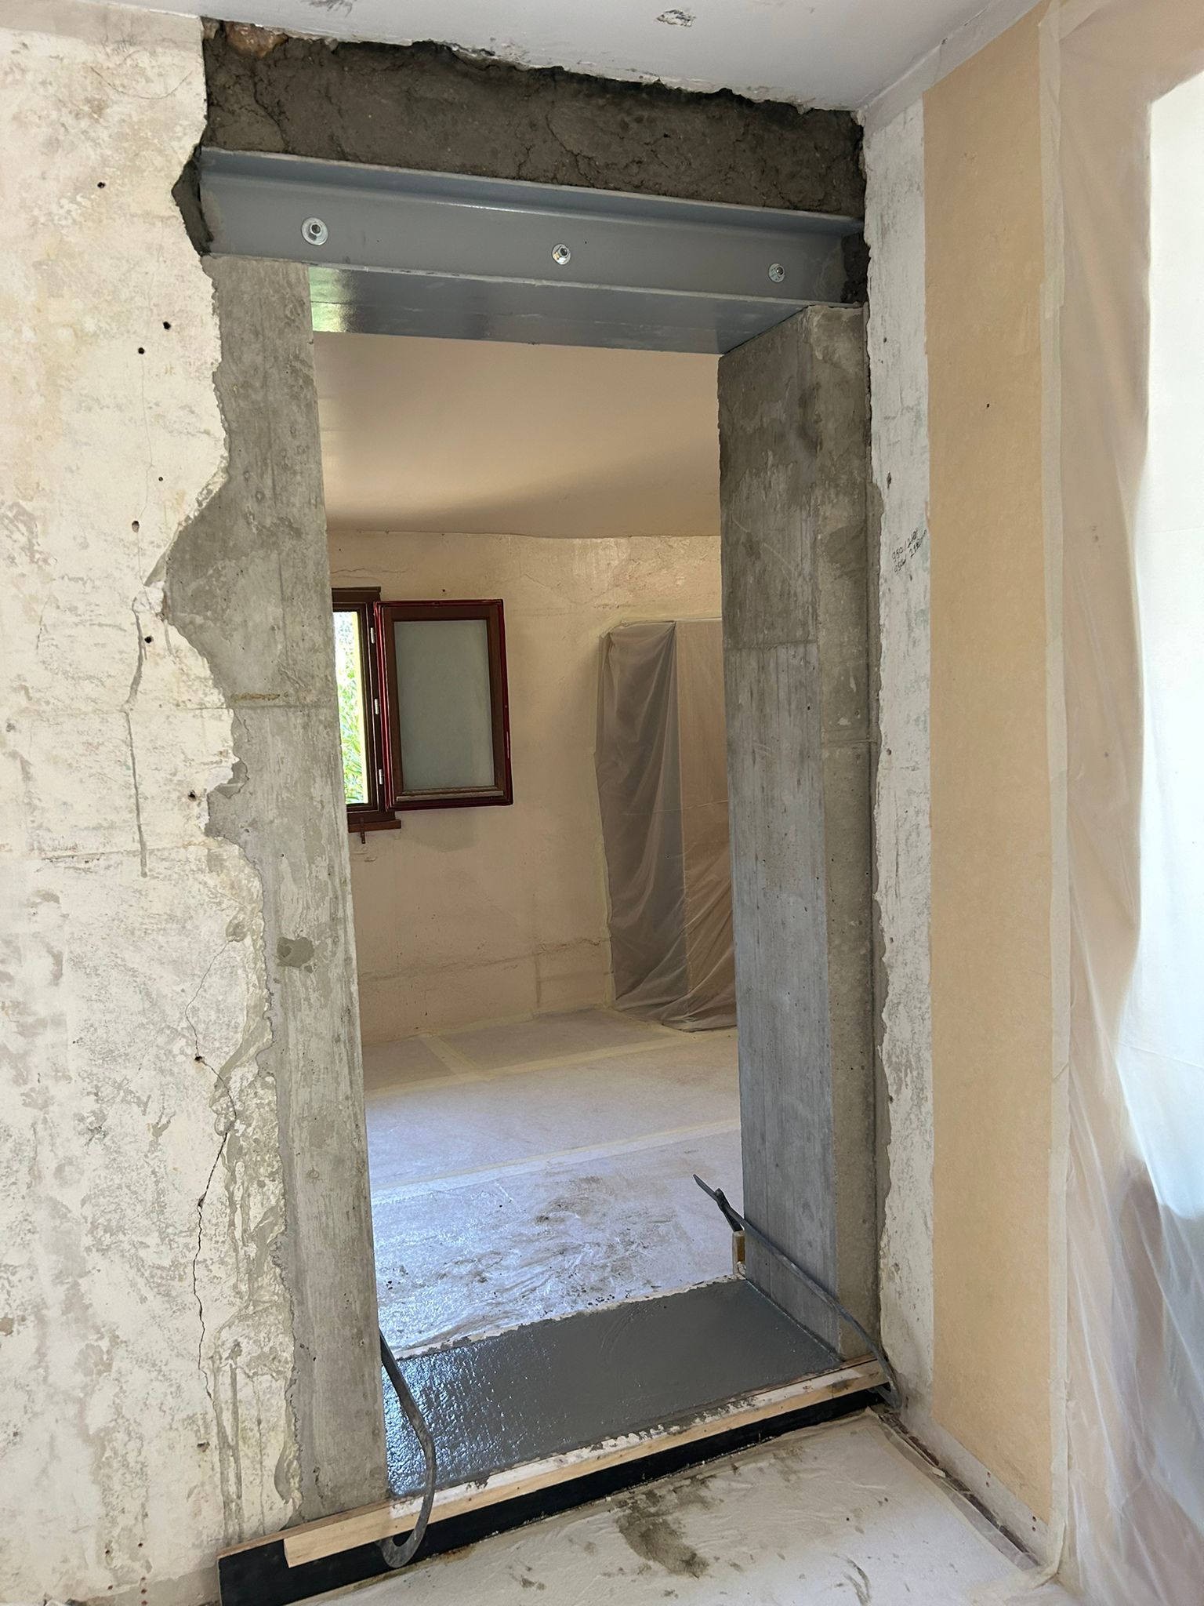
Demolition of the load-bearing wall could then begin. We poured a reinforced concrete footing to bear the various components of the strengthening structure. We then cast the vertical RC reinforcements, and placed a double steel lintel on top.
As on all our sites, we protected the steel structure with a coat of anti-rust paint. Then we removed the protection and cleaned meticulously.


