


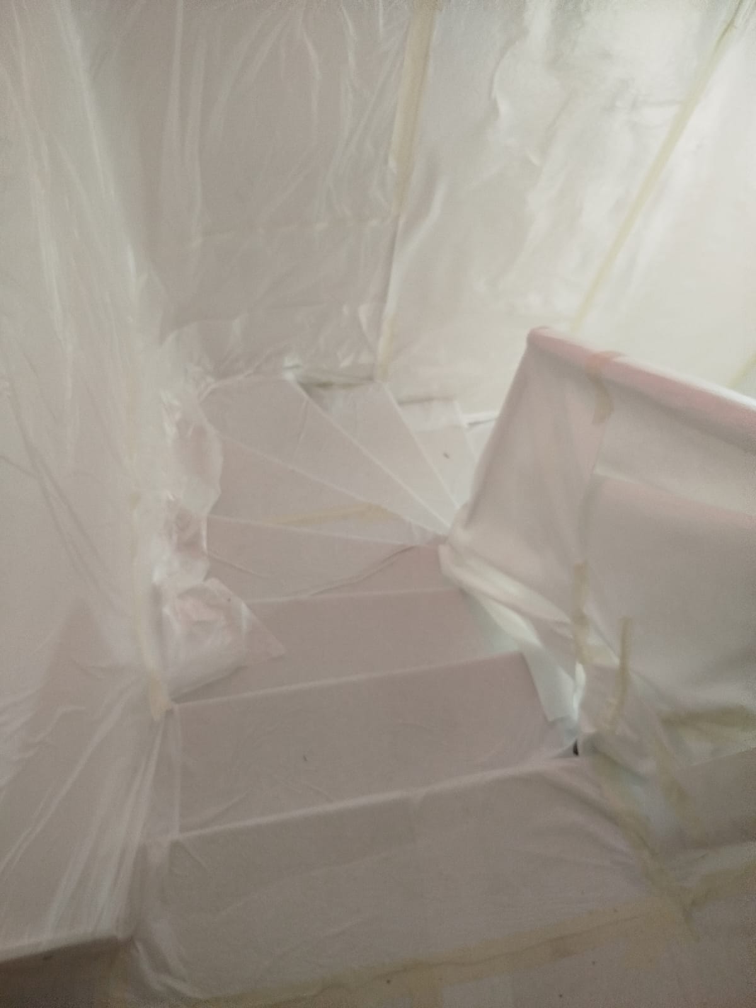
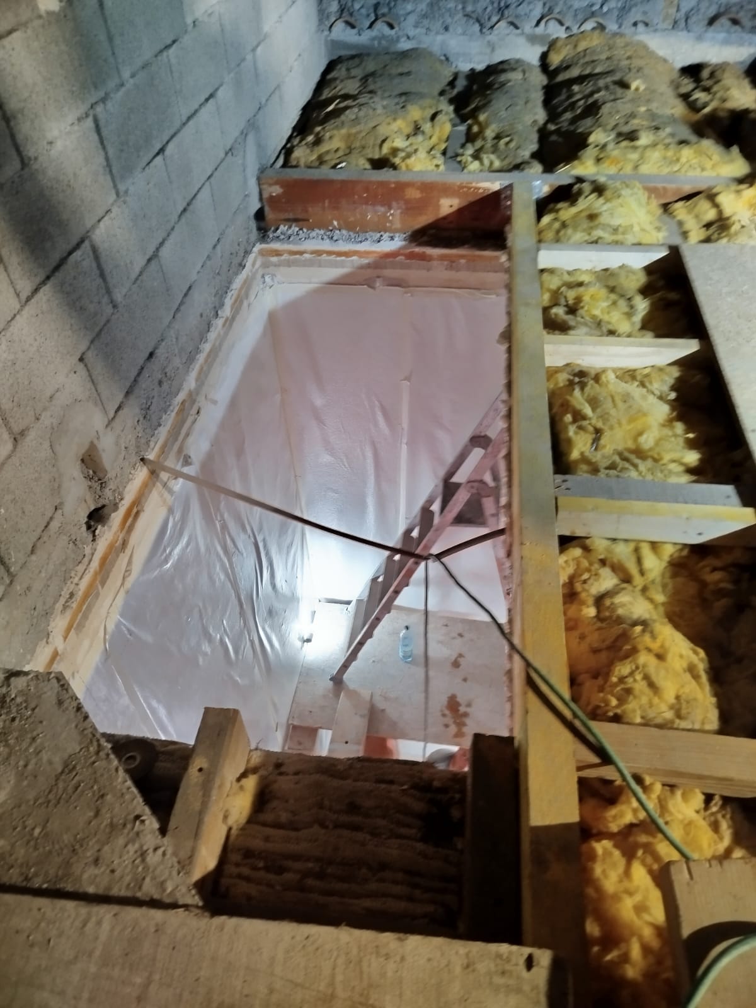
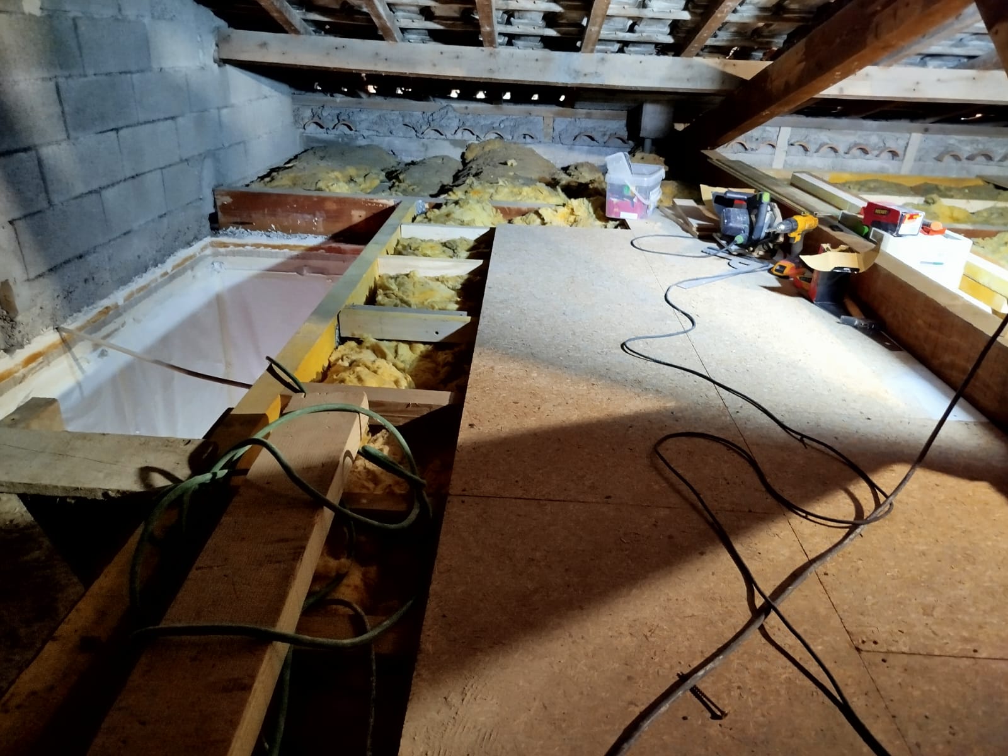
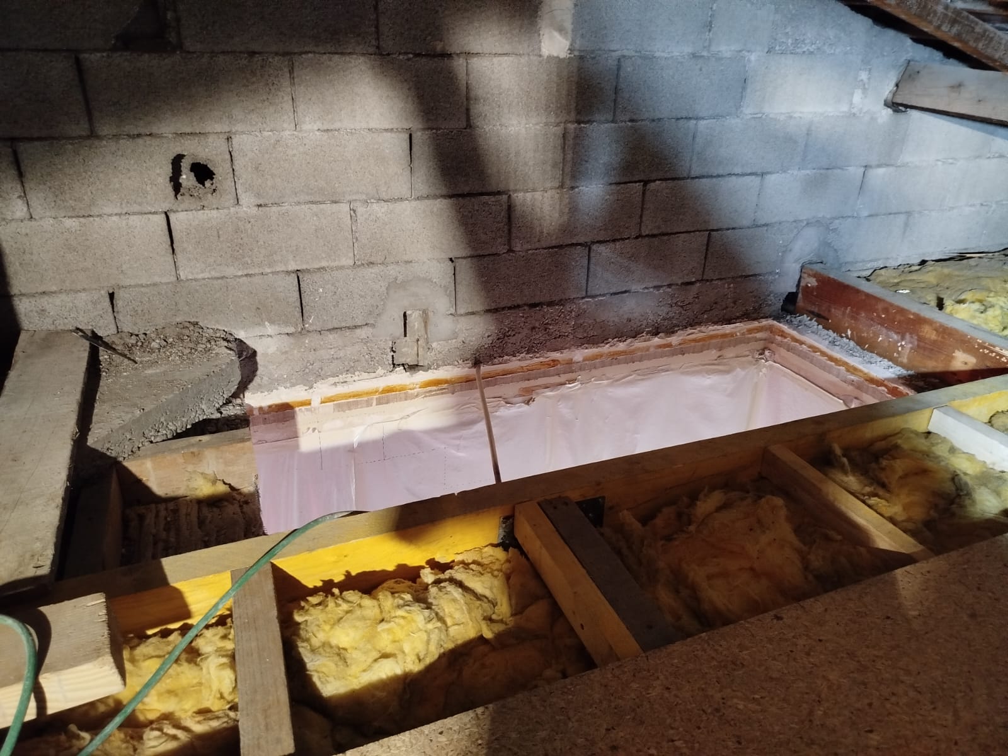
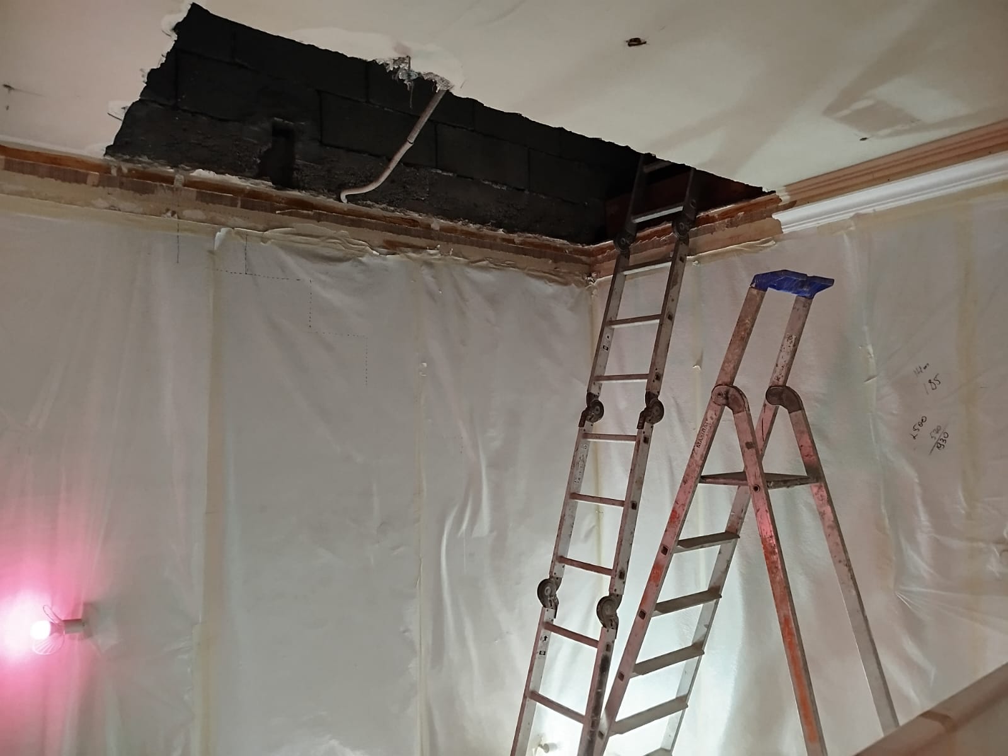

As part of an attic conversion project, OMPT GROUPE, specialists in underpinning, was commissioned to create a stairwell opening. The job required structural reinforcement work to ensure the floor's stability and the safety of its future users.
Work began with the necessary protection to safeguard the surrounding areas, followed by the installation of temporary floor propping.
The opening was cut precisely using an electric wall chaser and a circular saw fitted with diamond blades. These specific tools allowed a clean, controlled cut of the existing floor, limiting vibrations and the risk of cracks. The rubble was then removed in an orderly way, leaving the space ready for reinforcement.
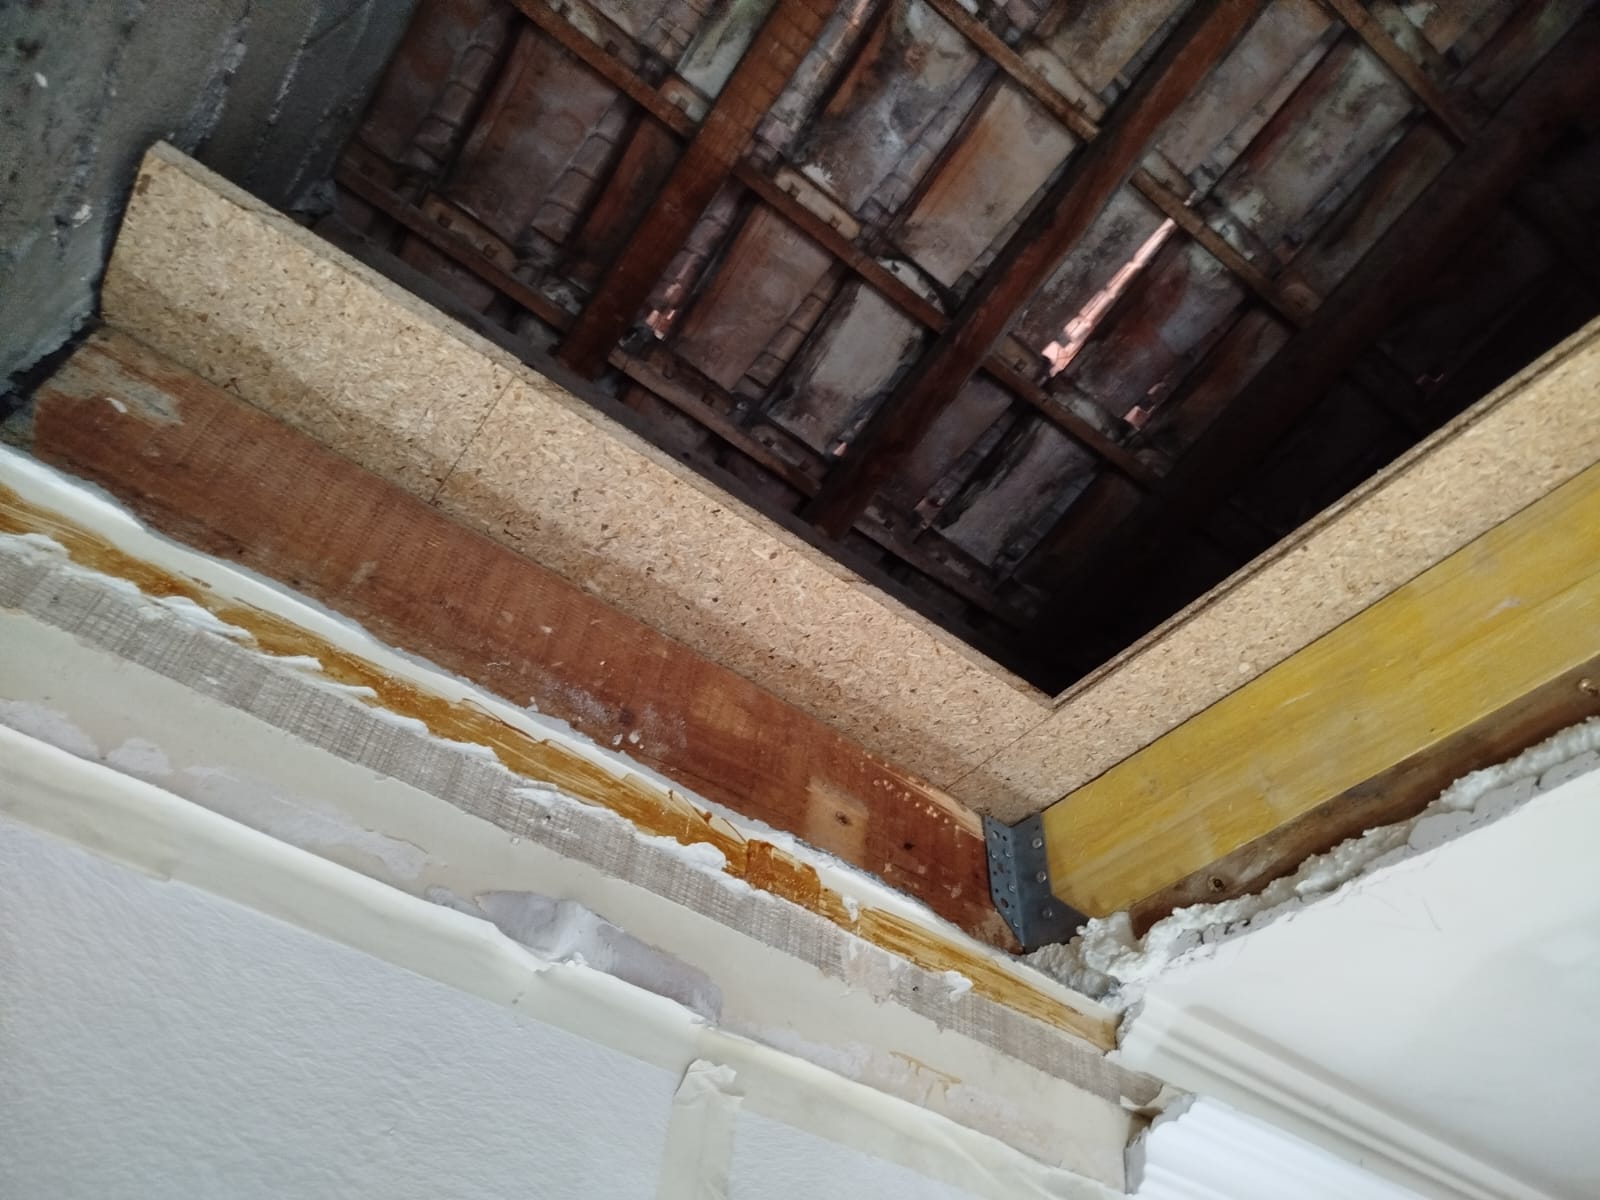
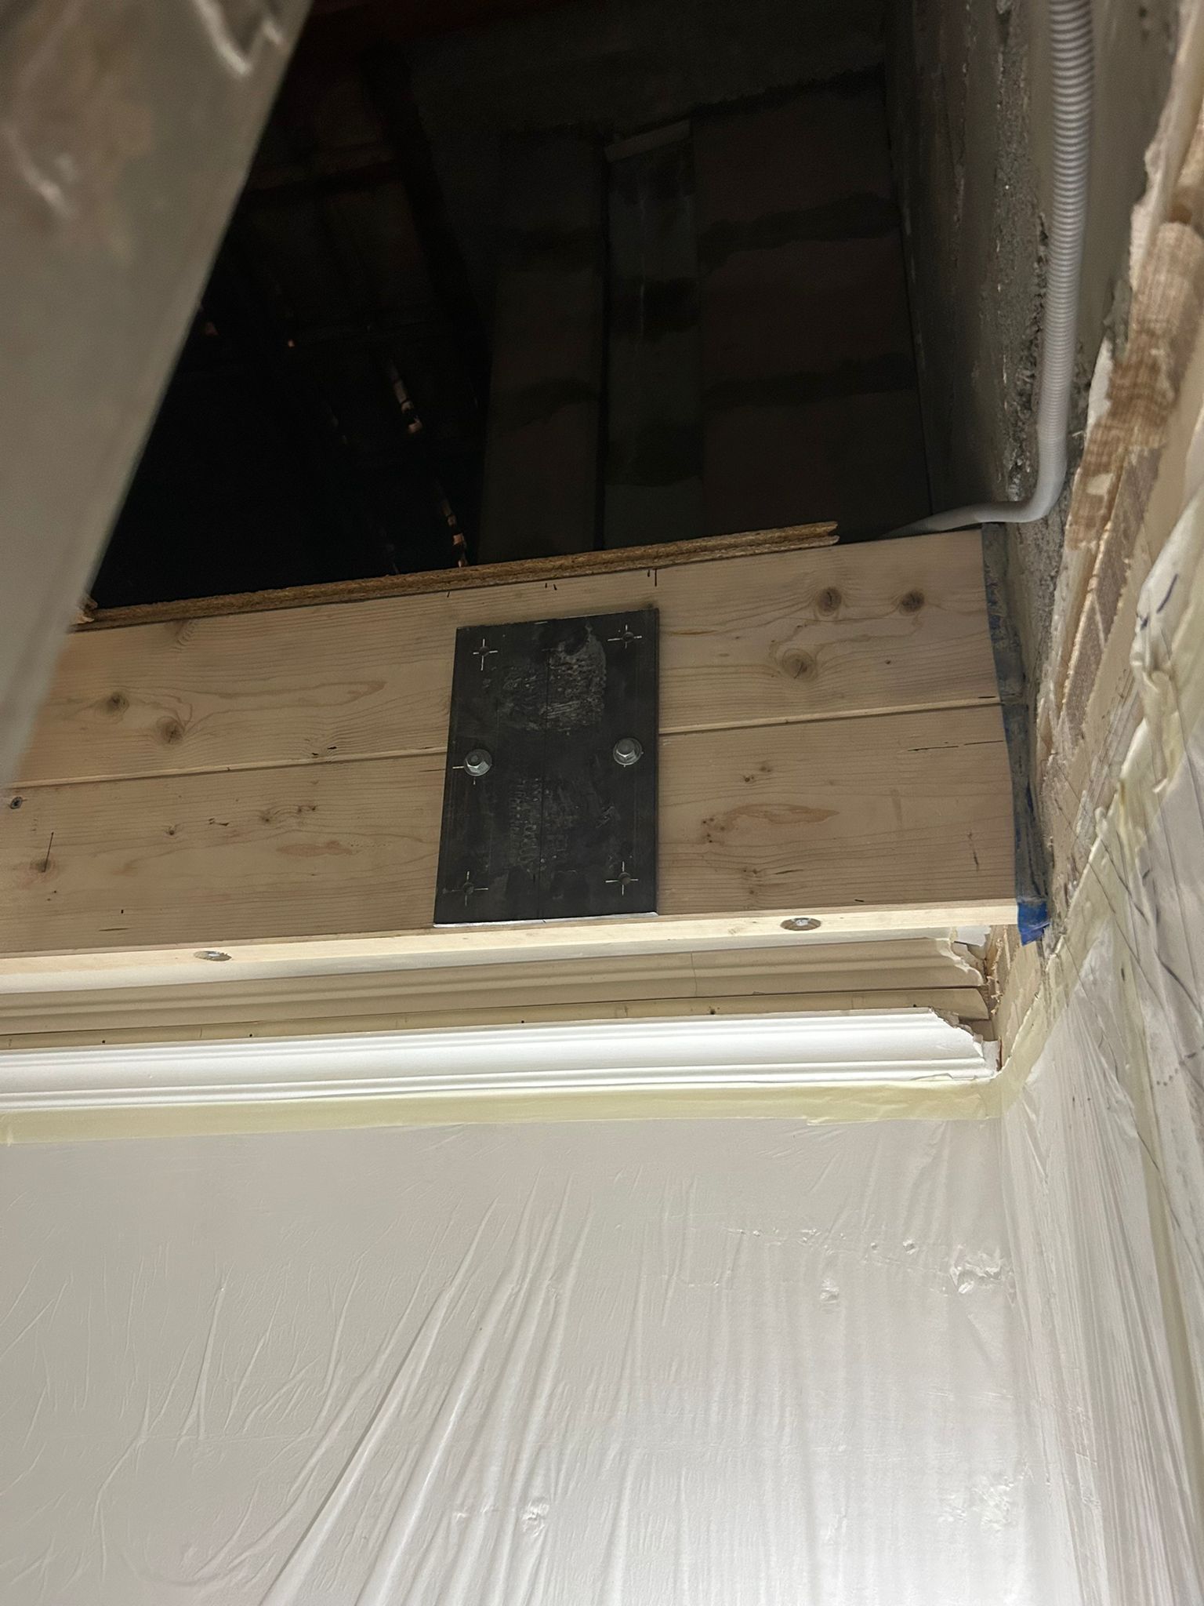
To stabilise the new opening, OMPT GROUPE designed a hybrid timber and steel frame. It was fixed to the edges of the opening with threaded rods sealed into the existing structure, and steel base plates were used to strengthen the anchor points. The frame's beams were assembled with steel angle sections, and the whole was bolted to ensure lasting strength.
Finally, once the reinforcement and opening work was complete, a full clean-up was carried out, leaving the premises clean and safe for the rest of the project.


