


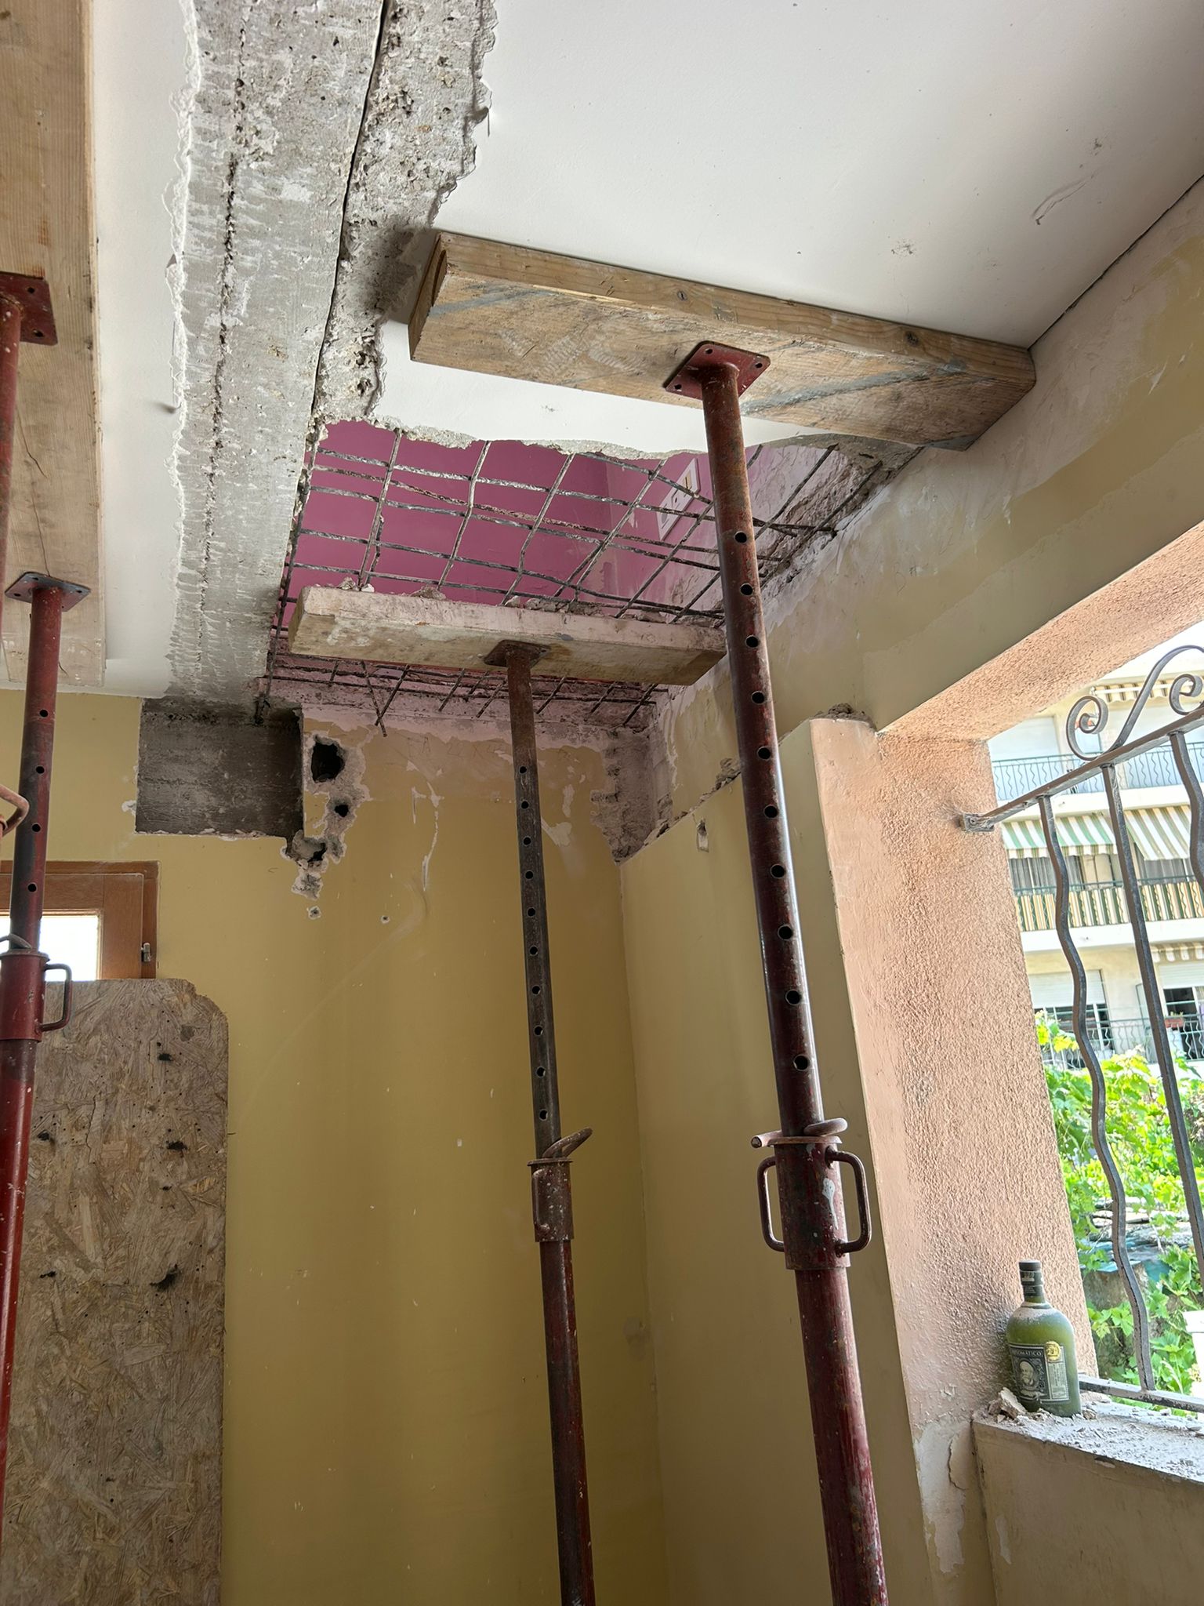
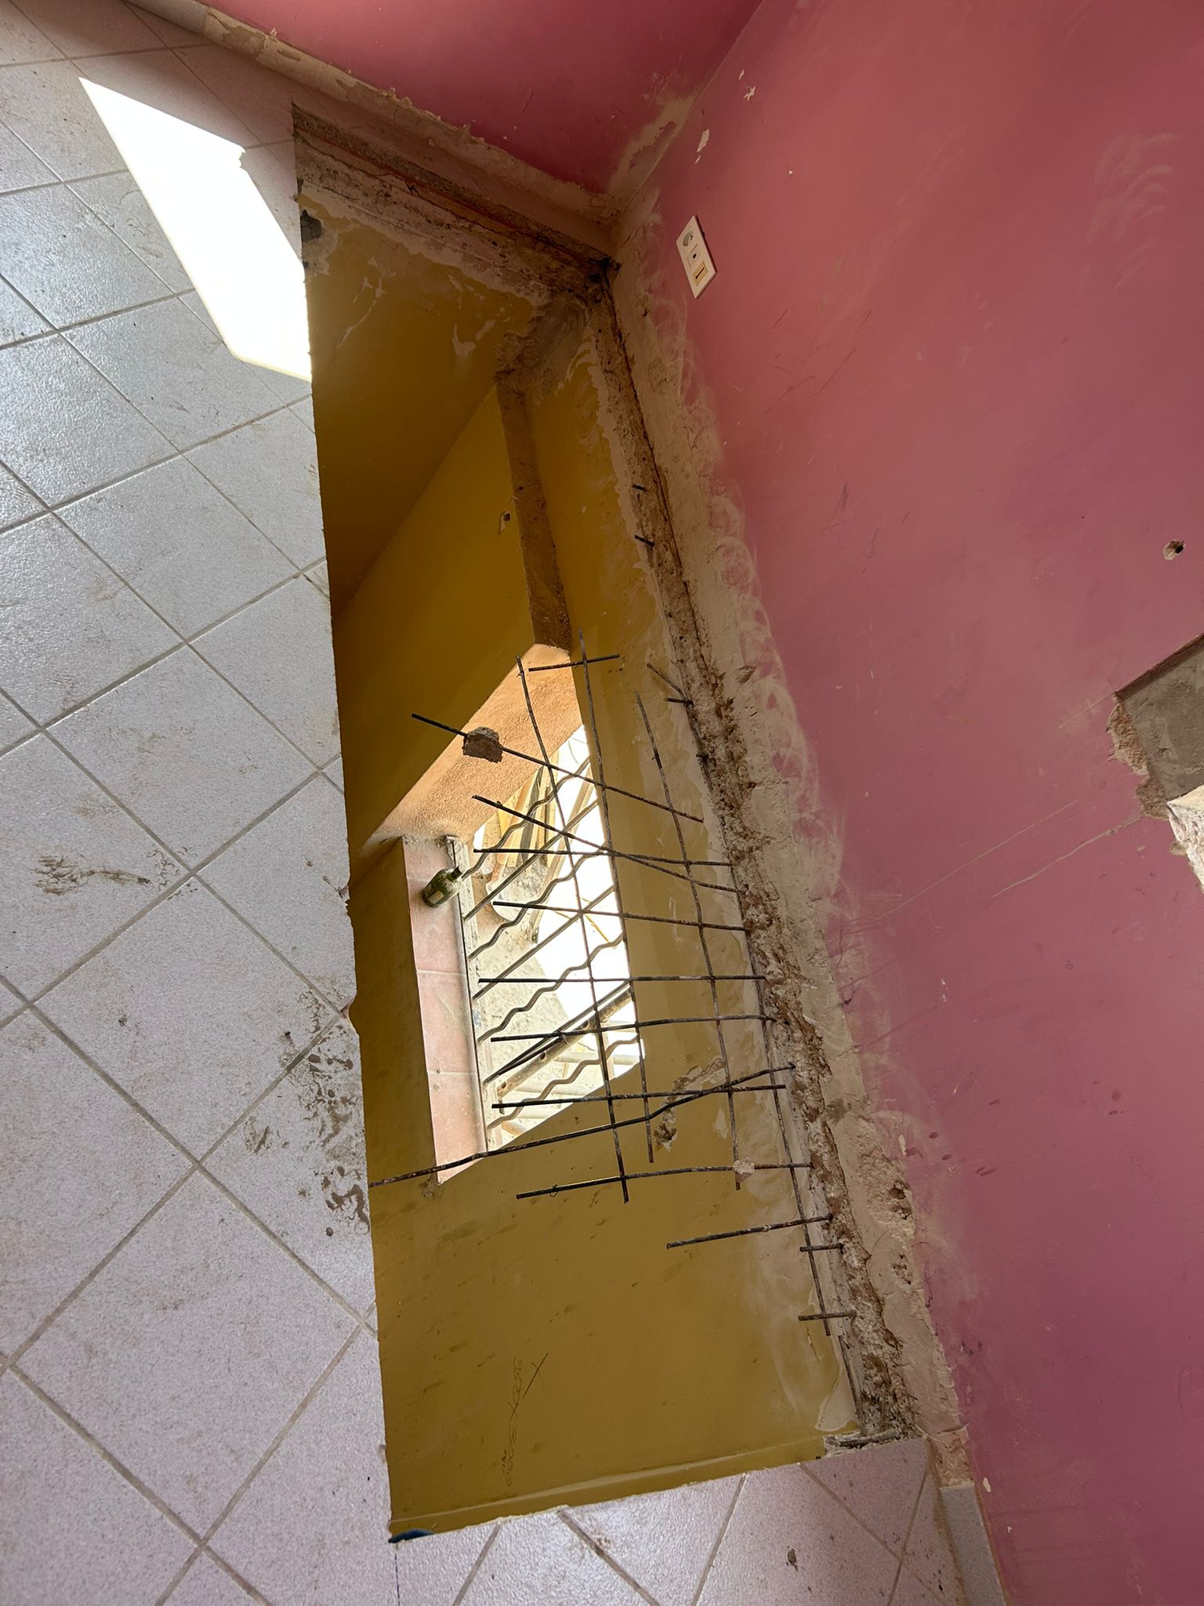

OMPT GROUPE worked in Cagnes-sur-Mer to create a stairwell opening as part of an interior redesign linking two levels of a home.
The work was carried out to the recommendations of a structural engineering office to ensure the floor remained stable after cutting.
Structural study and organisation
A prior structural analysis defined the method of intervention and the reinforcement elements needed to create the opening in the existing floor.
Cutting the opening
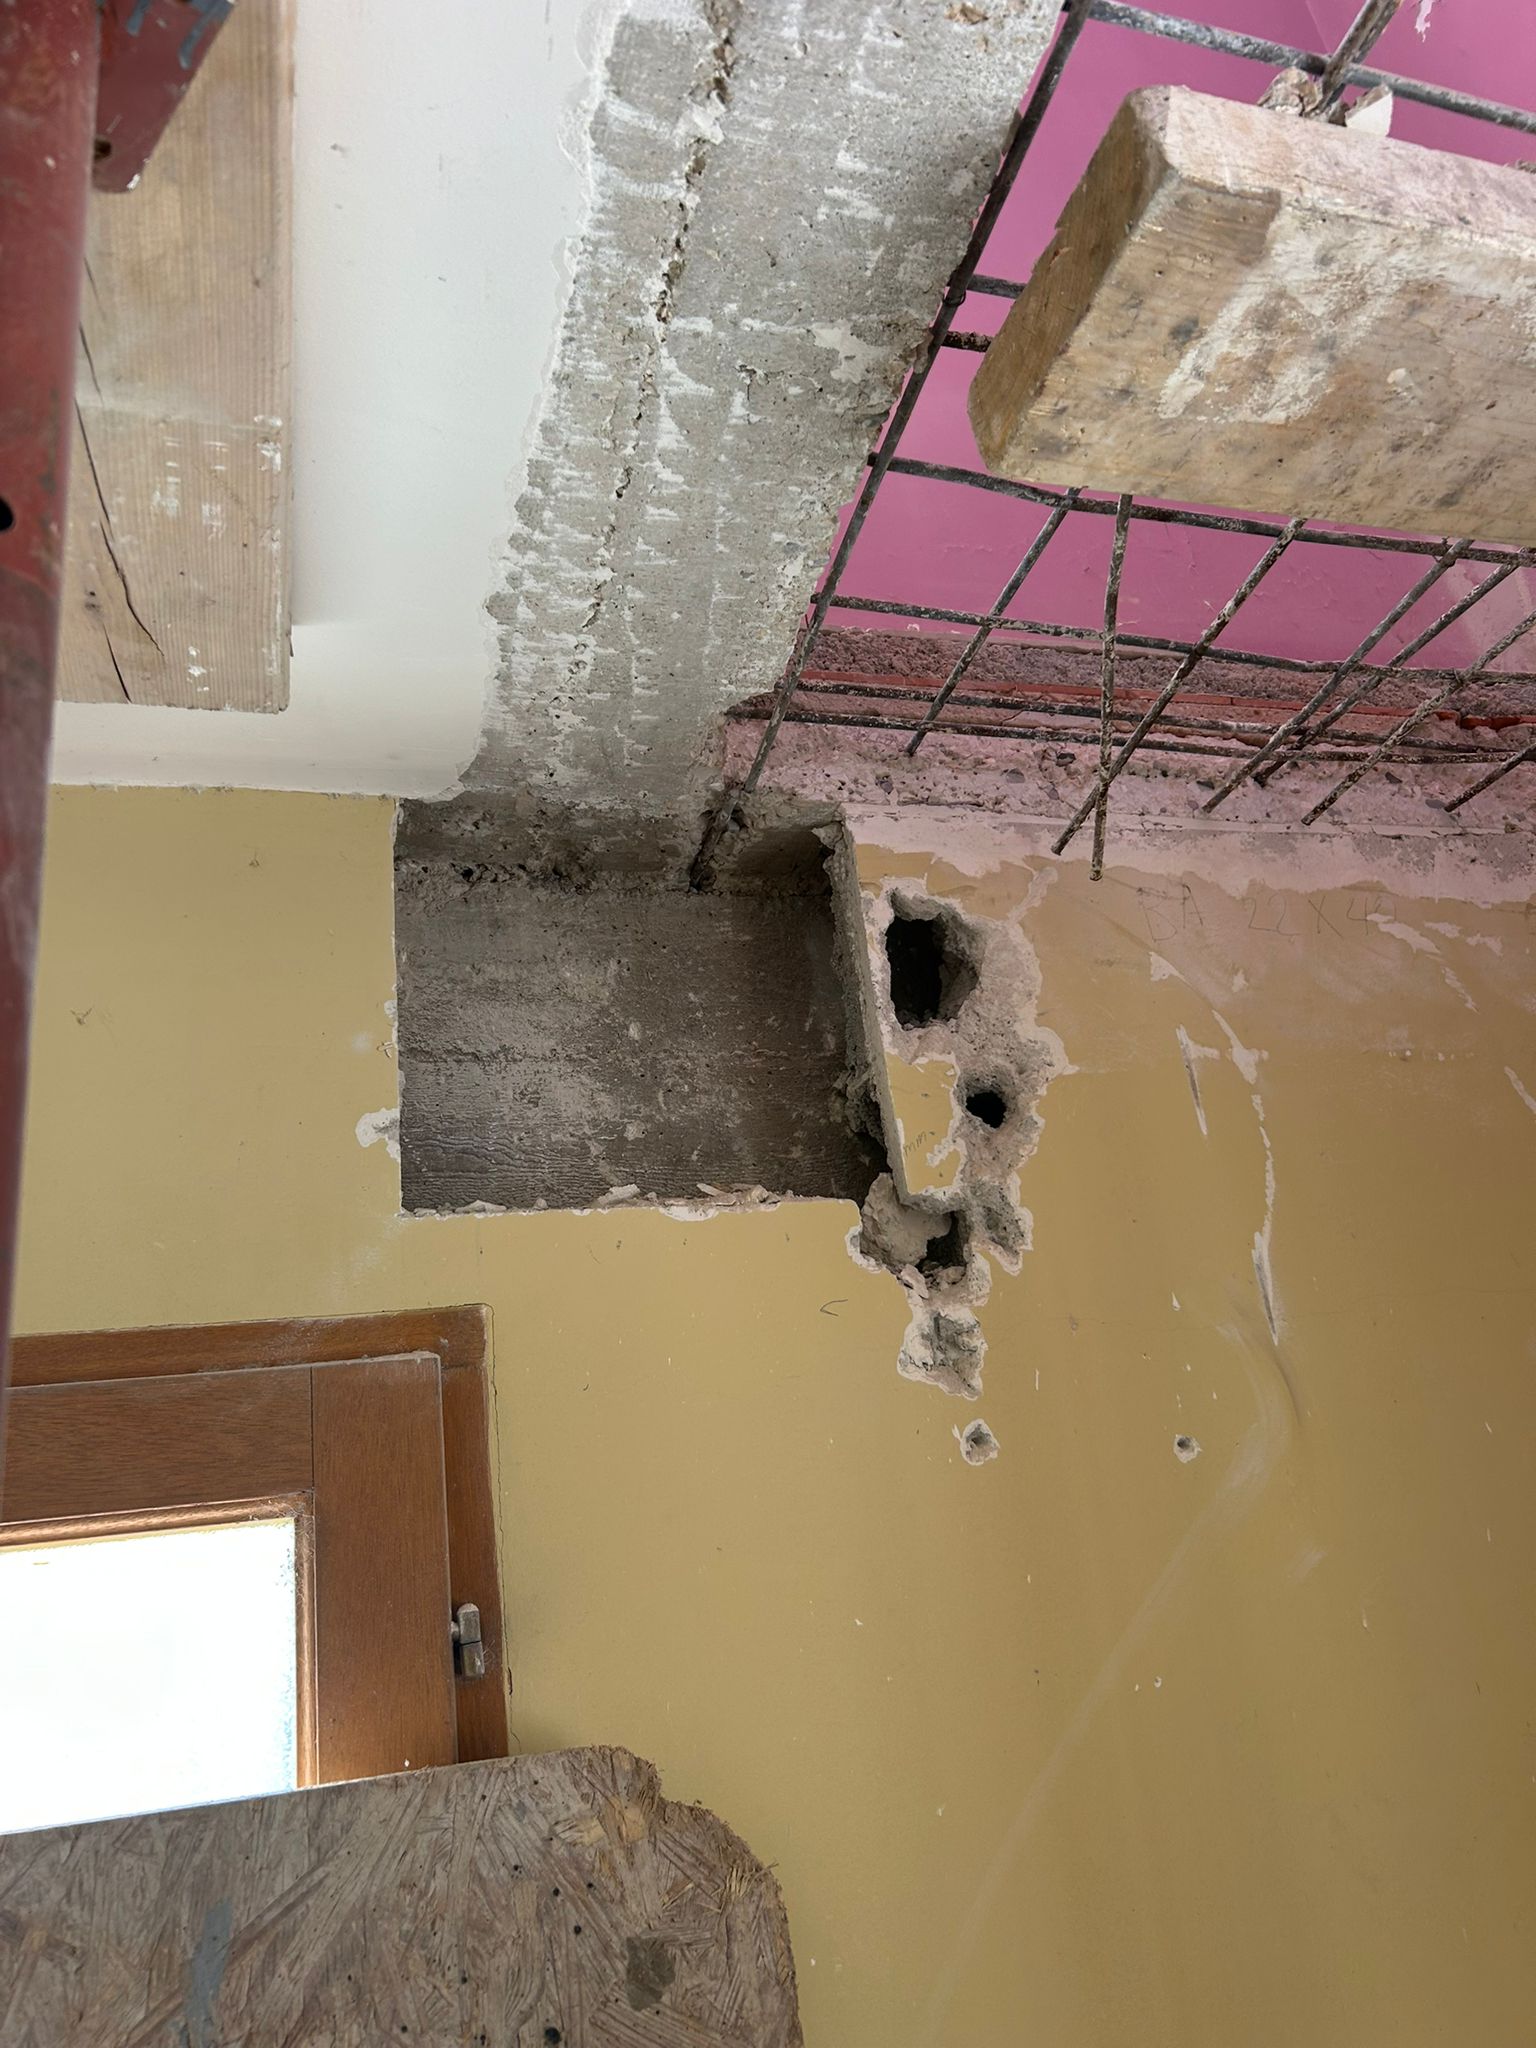
The opening was cut mechanically using suitable power tools.
The rubble from the cutting was removed by hand, and the edges of the opening were prepared to receive the steel structure.
Reinforcement with a steel structure
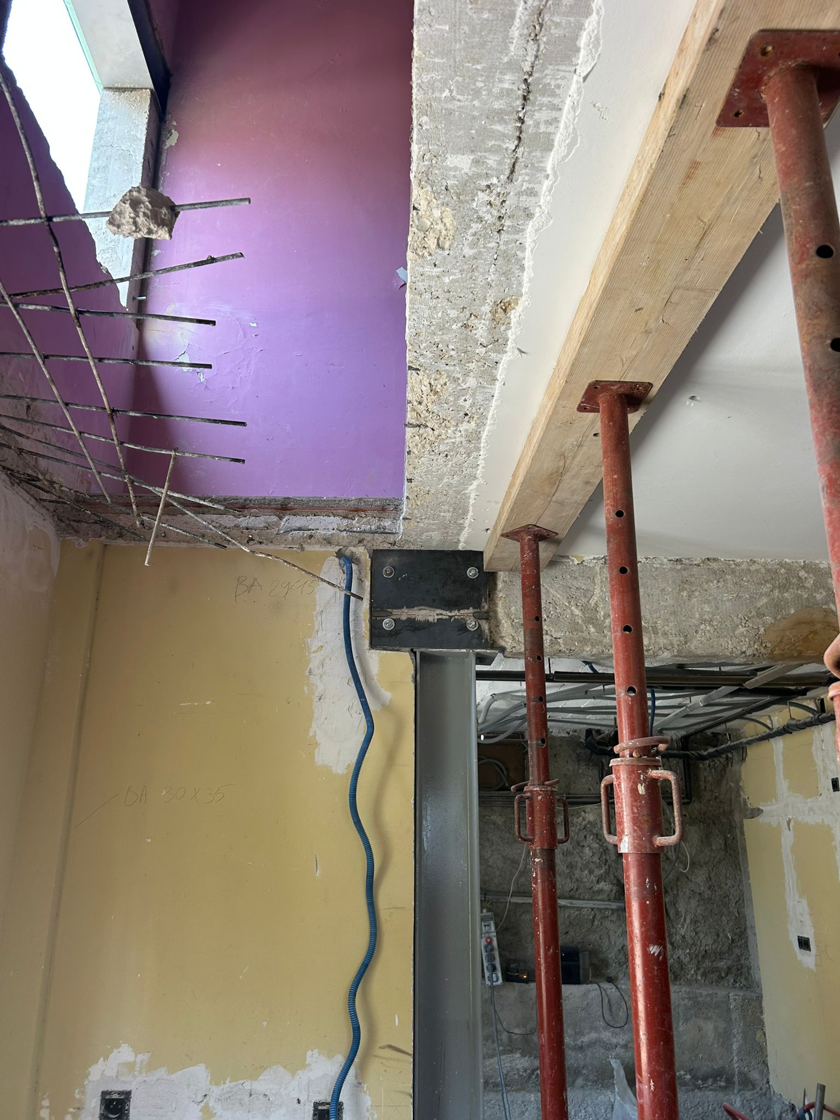
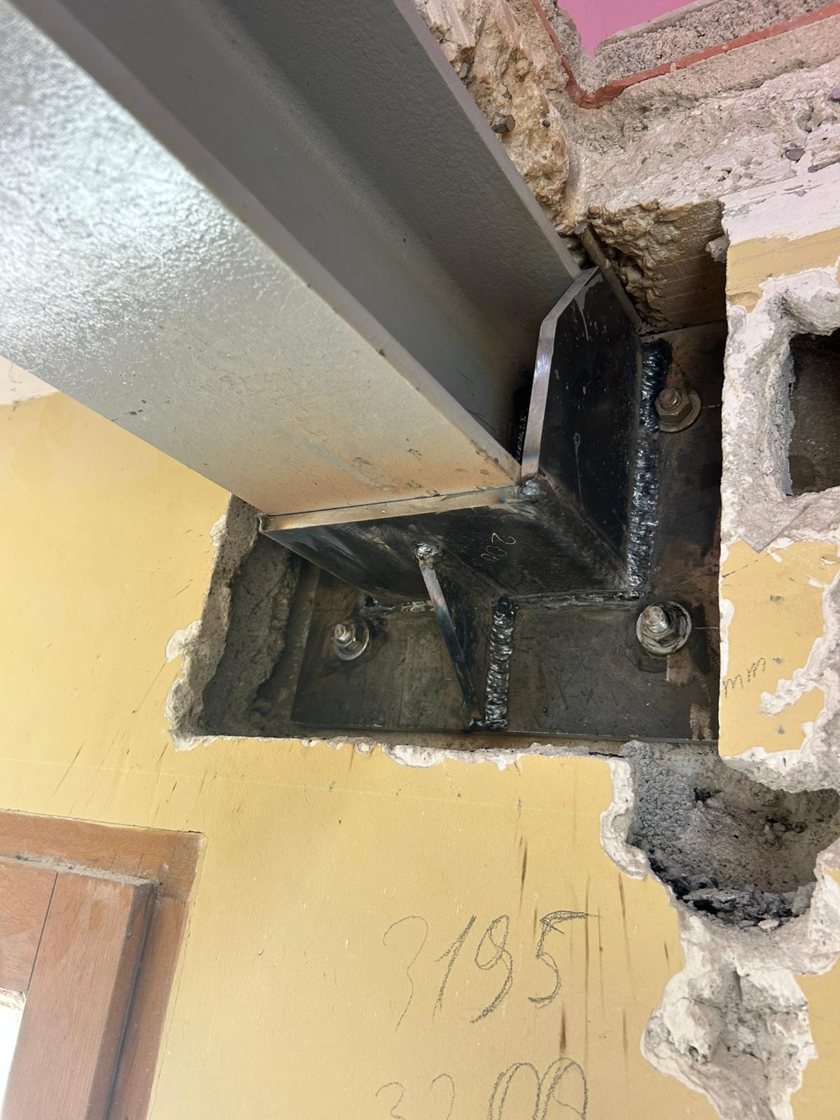
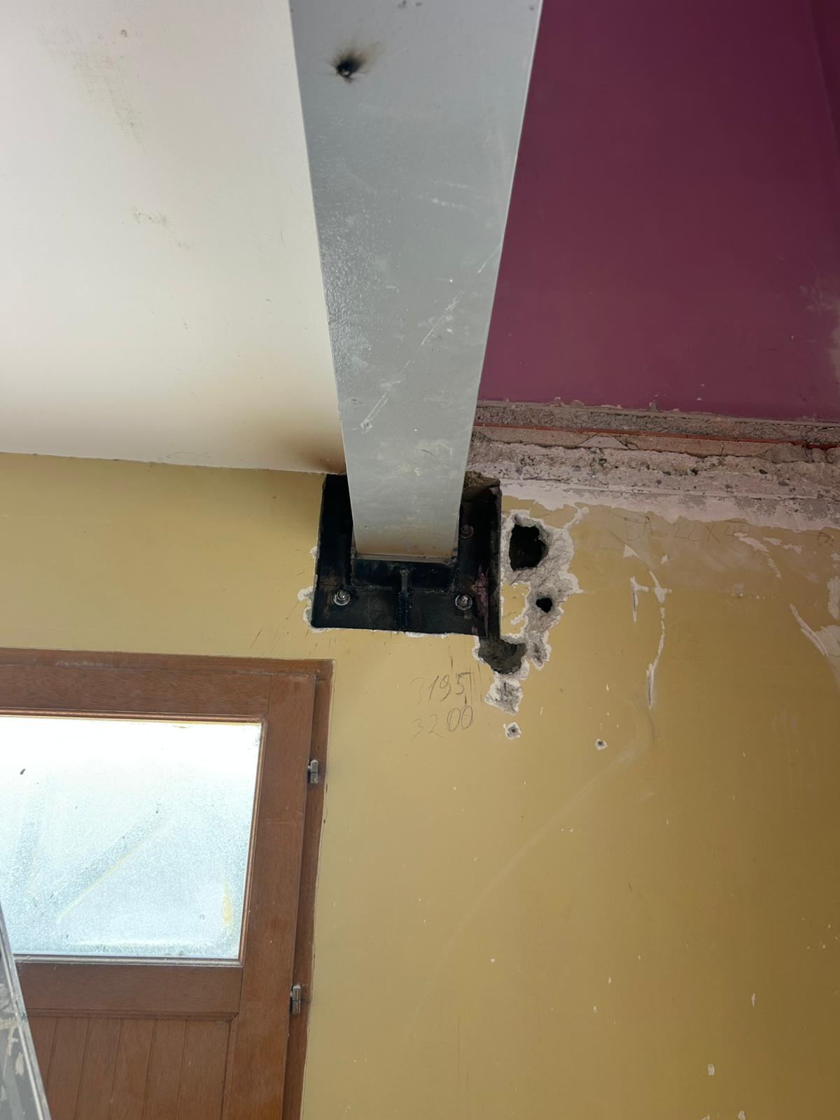
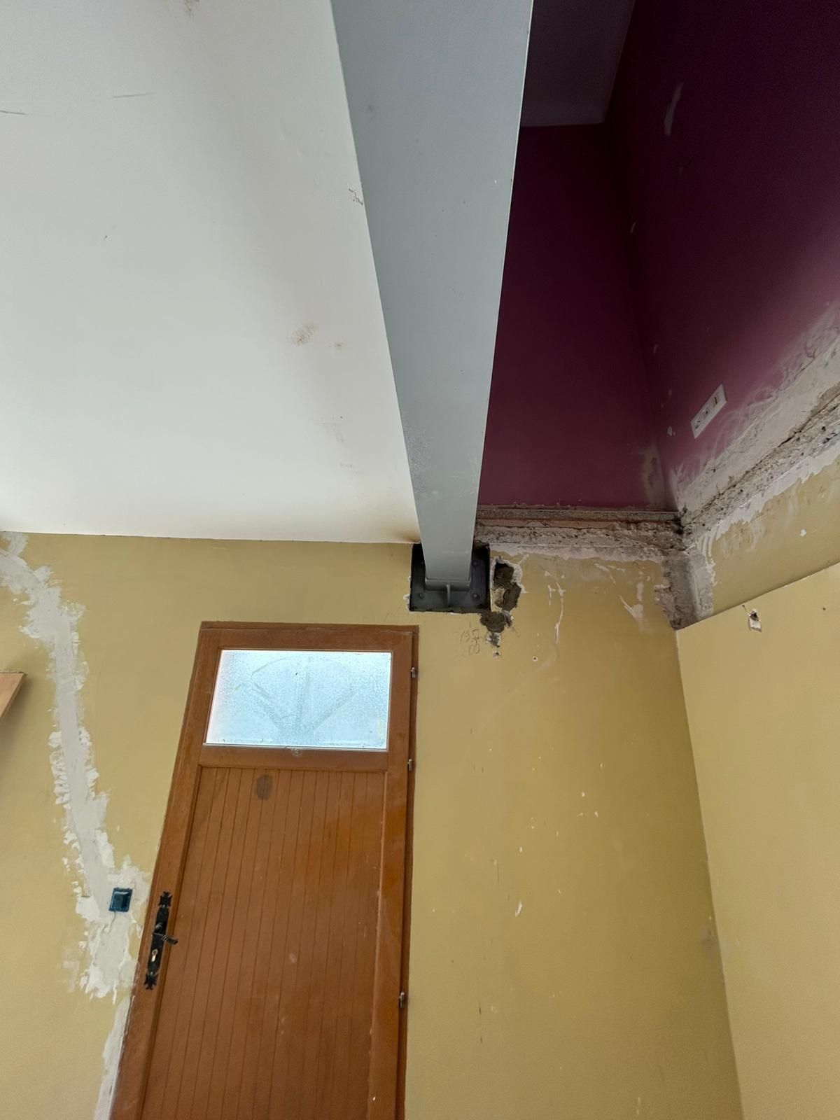
To keep the slab stable after cutting, a main HEB180 beam was installed.
This beam was sealed into the load-bearing walls at both ends with non-shrink mortar, ensuring a reliable, durable anchorage.
An HEB140 trimmer beam was positioned perpendicular to the main beam to frame the opening. The two beams were joined with welded steel angle sections, then bolted, ensuring a rigid connection that complies with the technical specifications.
Technical finishing
All steel parts were treated against corrosion to ensure the durability of the whole.
The job was carried out rigorously and in line with the engineering office's instructions, delivering an opening that is solid, safe and ready to receive a made-to-measure staircase.


