


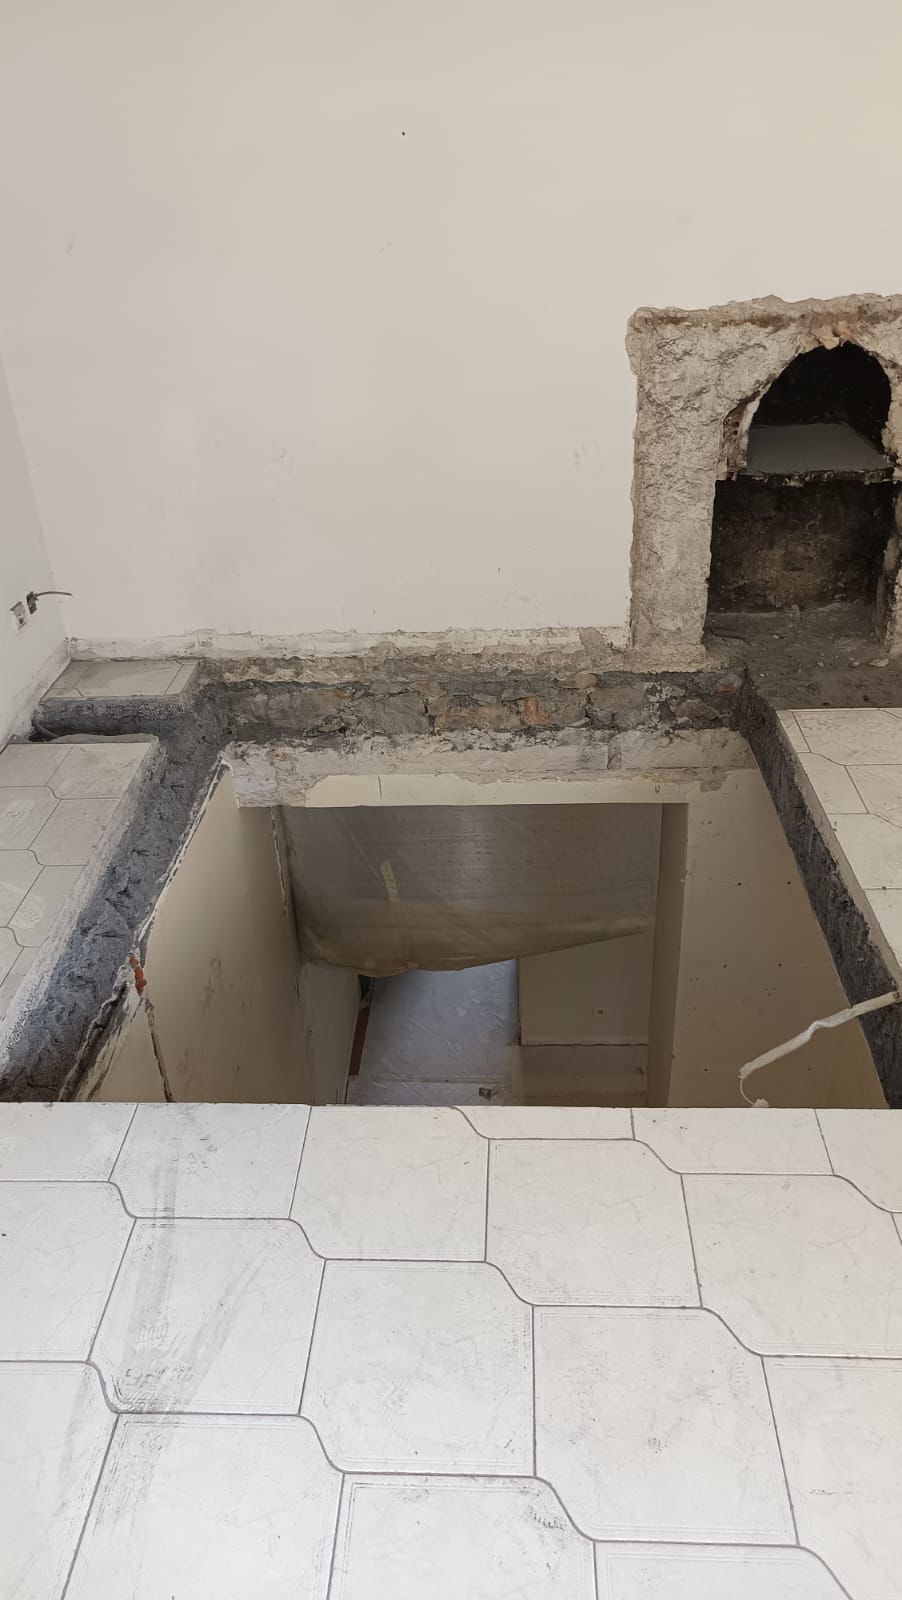
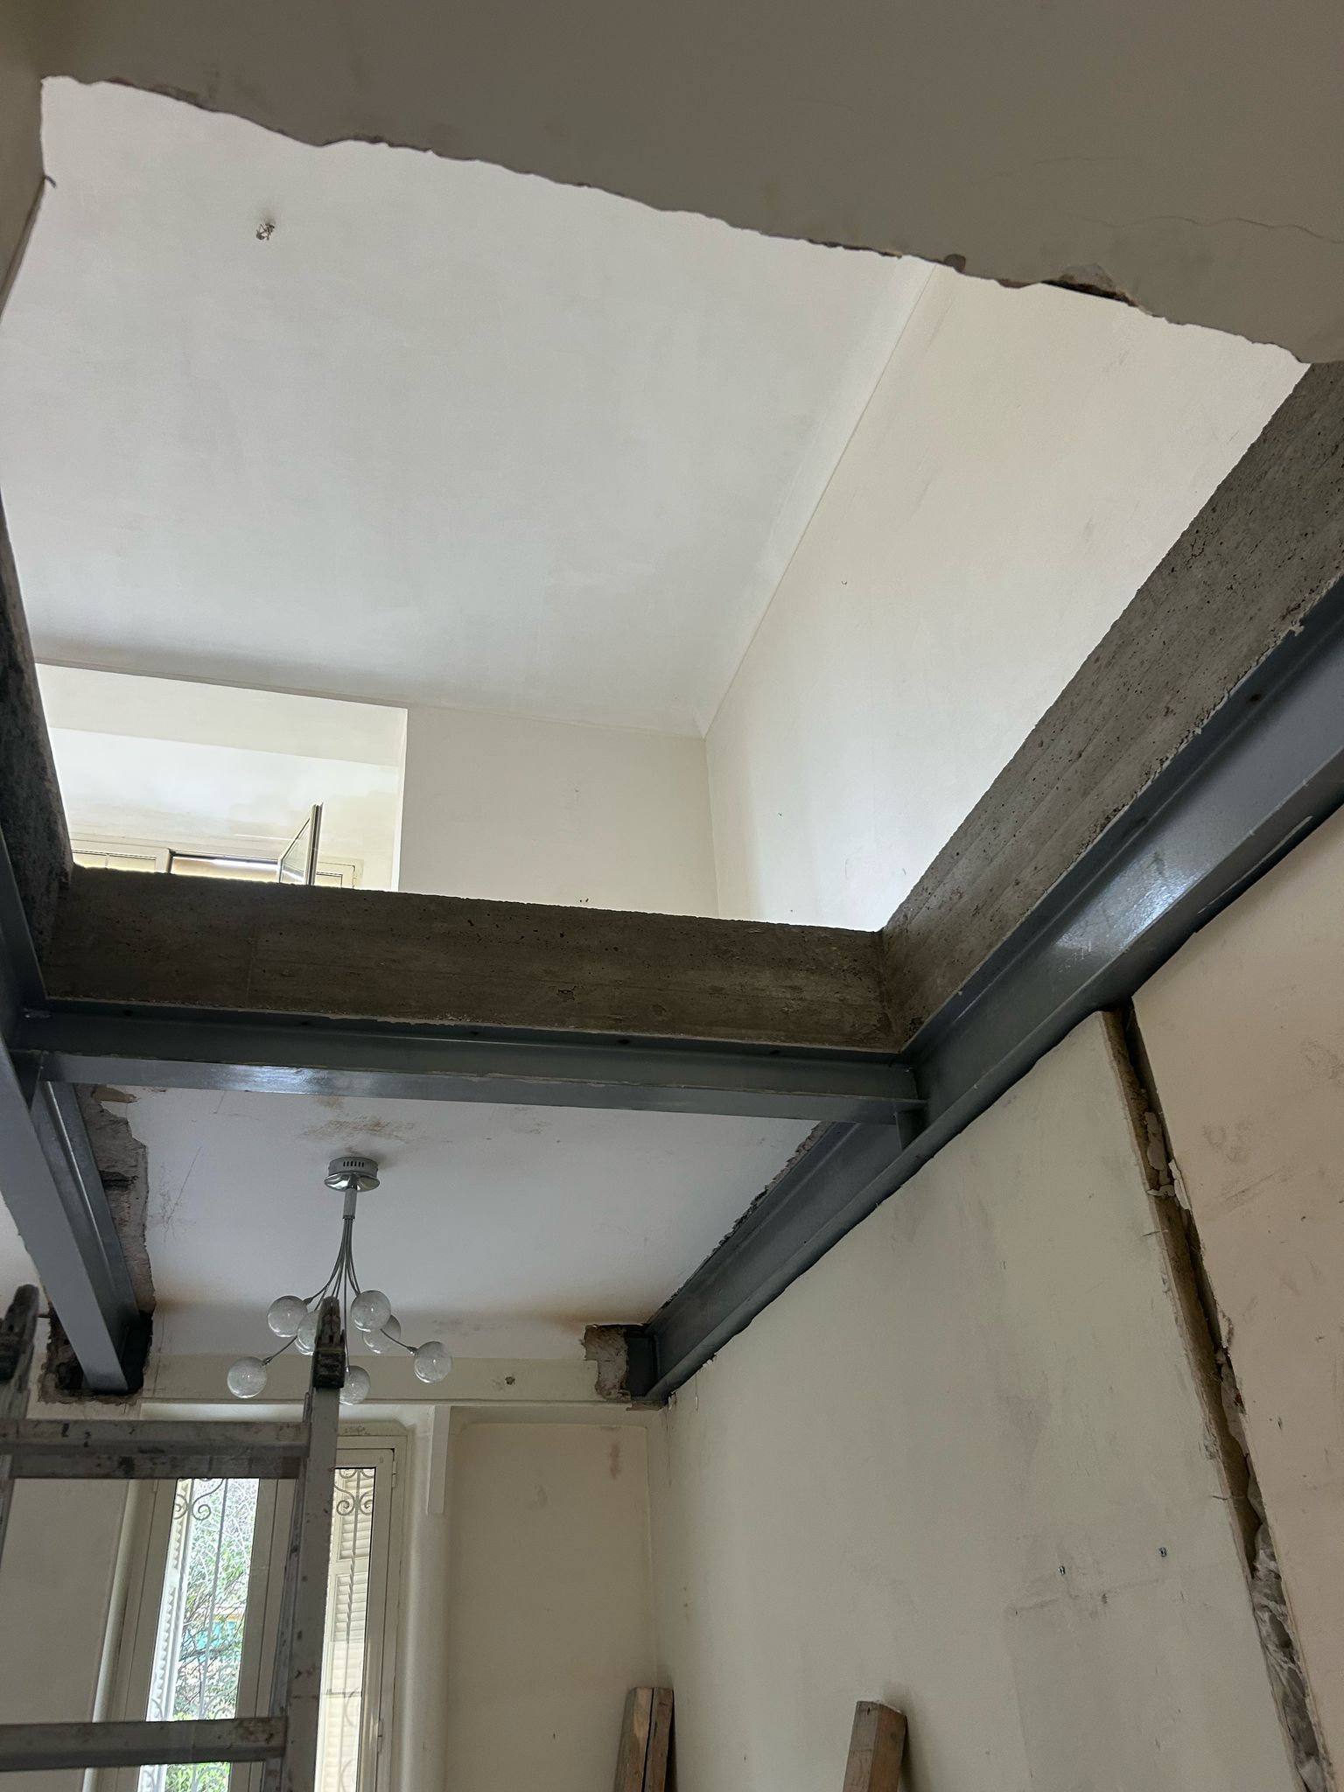

As part of an interior redesign project in Mougins, OMPT GROUPE created a stairwell opening linking two levels of a home.
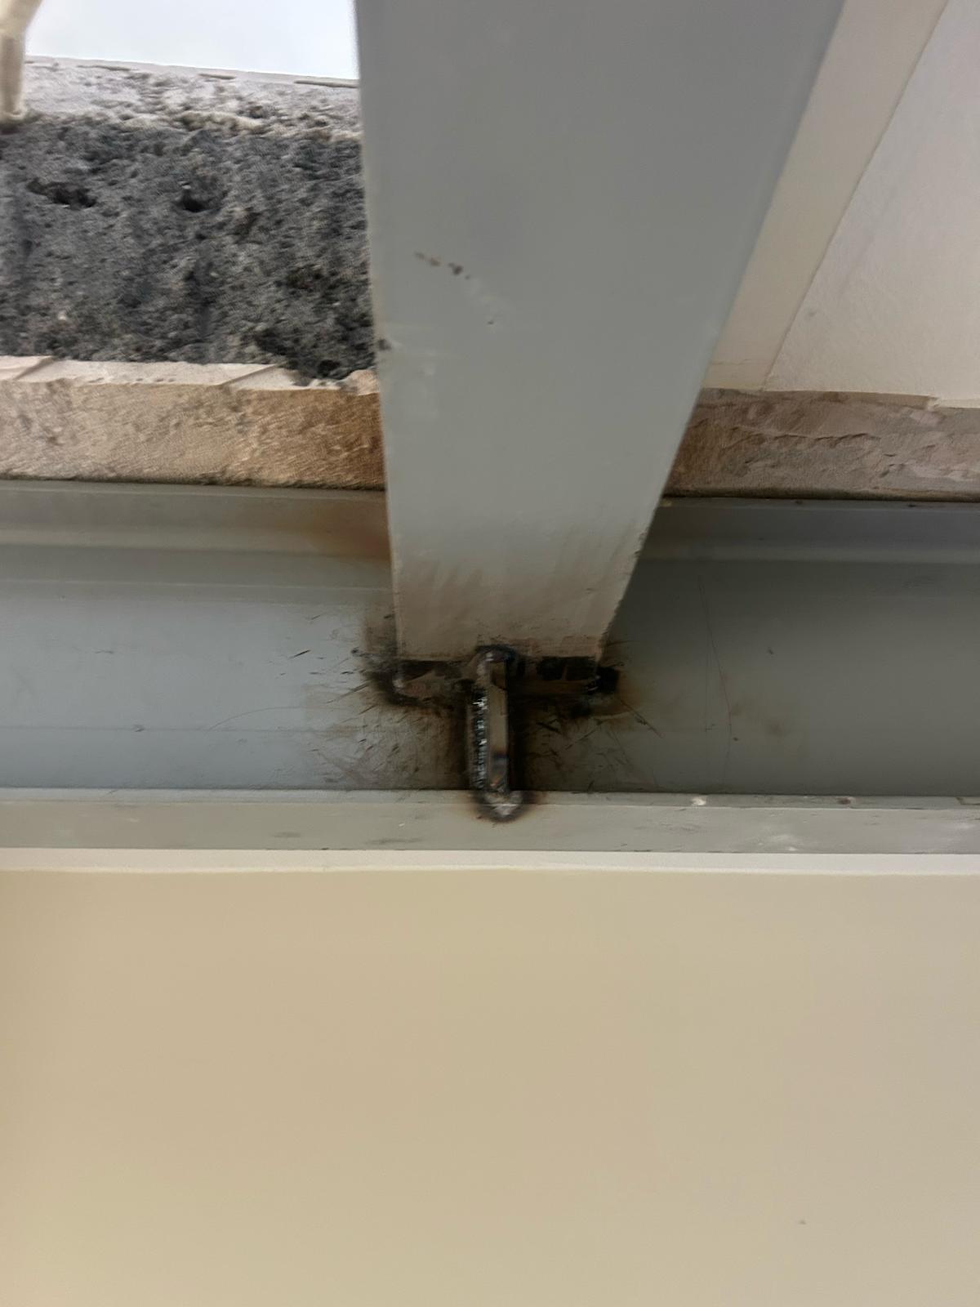
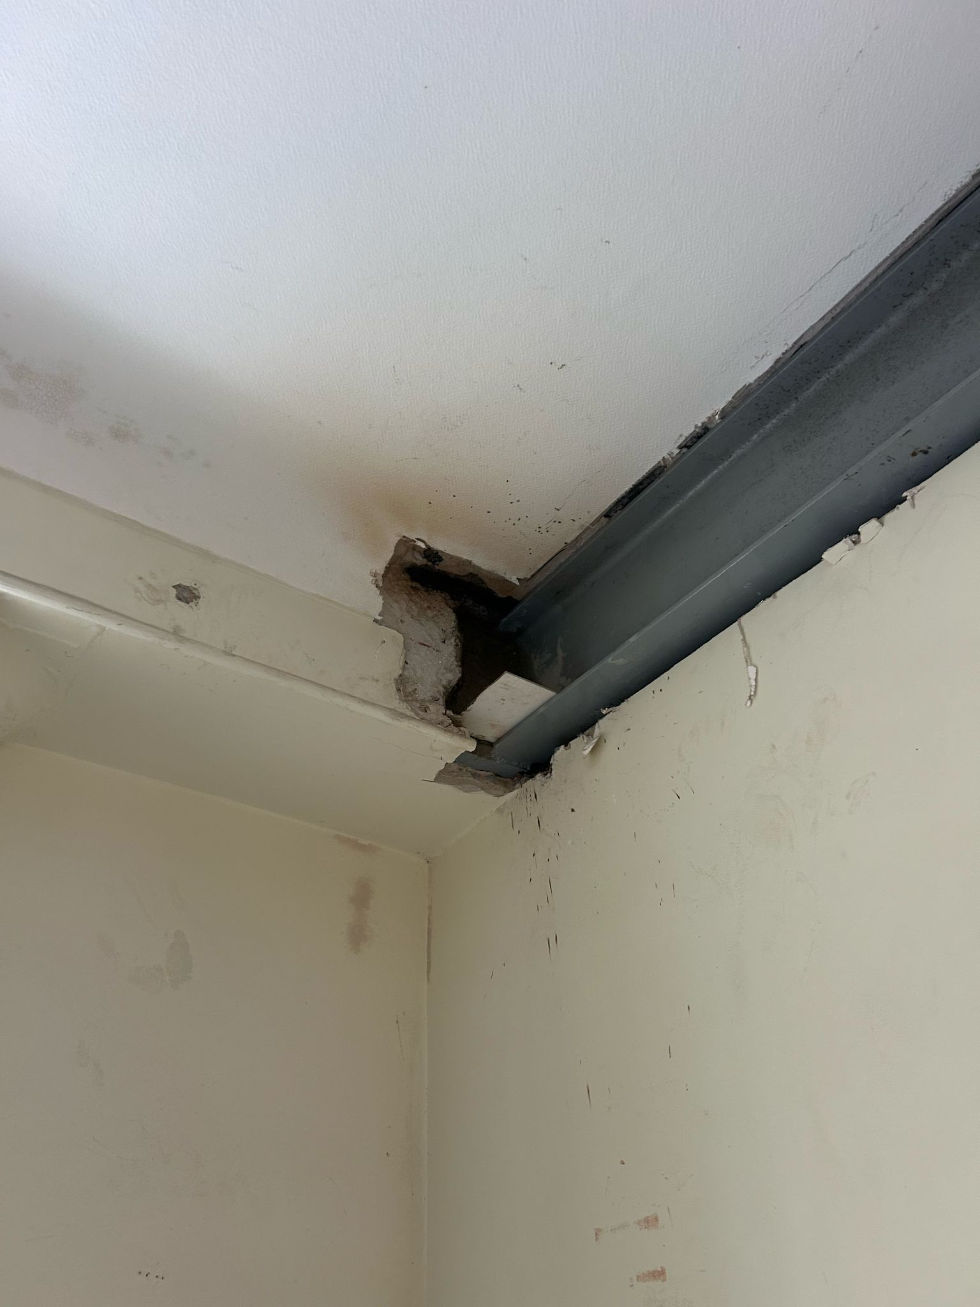
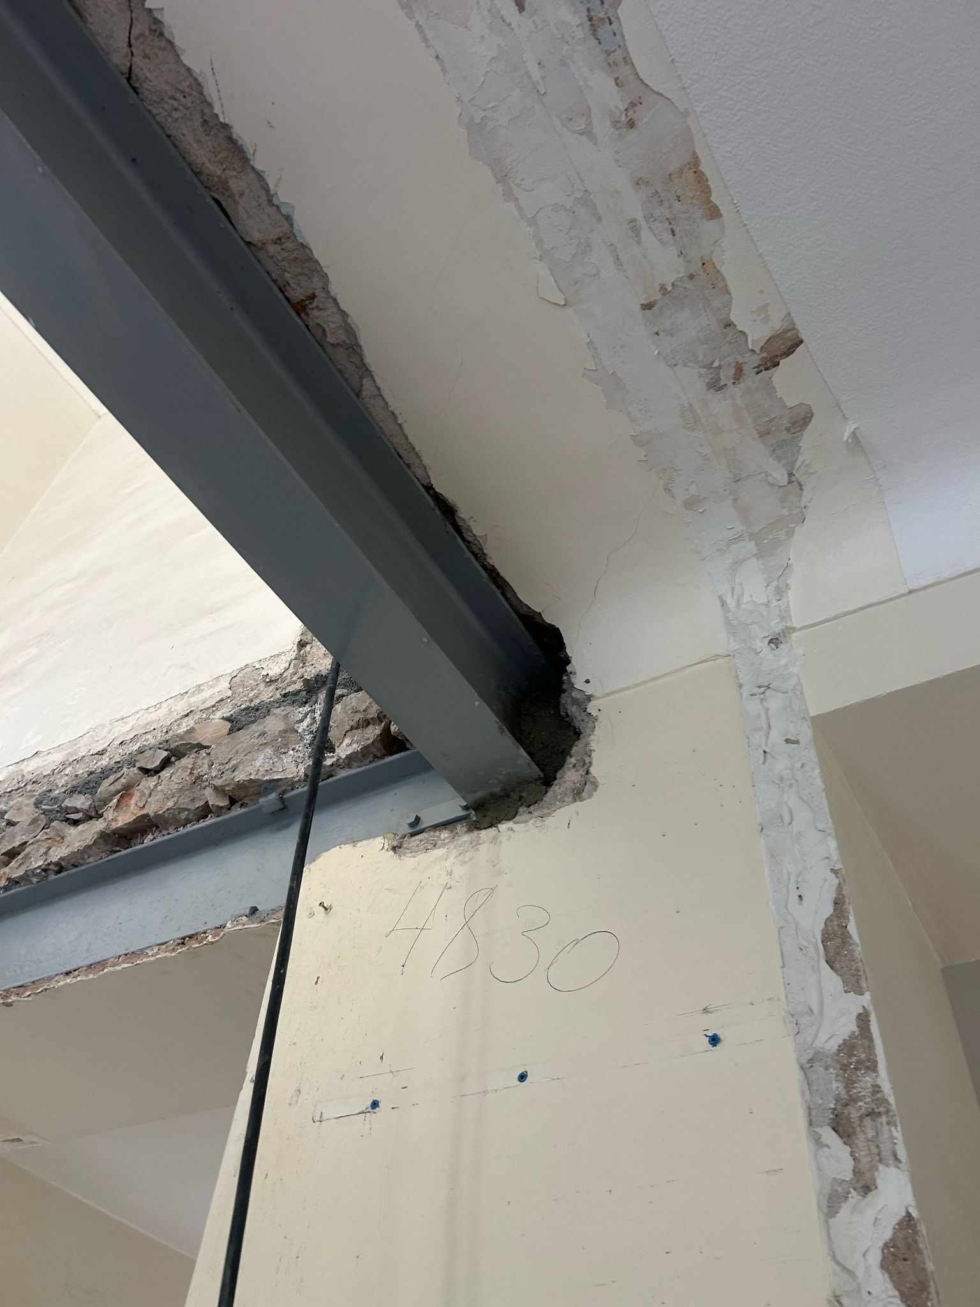
In accordance with the structural engineer's drawings, an opening was cut in the existing floor to fit a staircase between the two floors. To ensure strength and stability, a steel reinforcement structure was installed. It consists of two IPE 240 main beams and an HEA 120 trimmer beam, which keep the loads supported around the opening.
In addition to this structure, a reinforced concrete (RC) beam was cast on site. It joins the existing floor to the new steel structure, ensuring an even distribution of loads and a perfect fit with the existing building.
As always, the work complied with current standards and was carried out in close collaboration with the structural engineering office.



