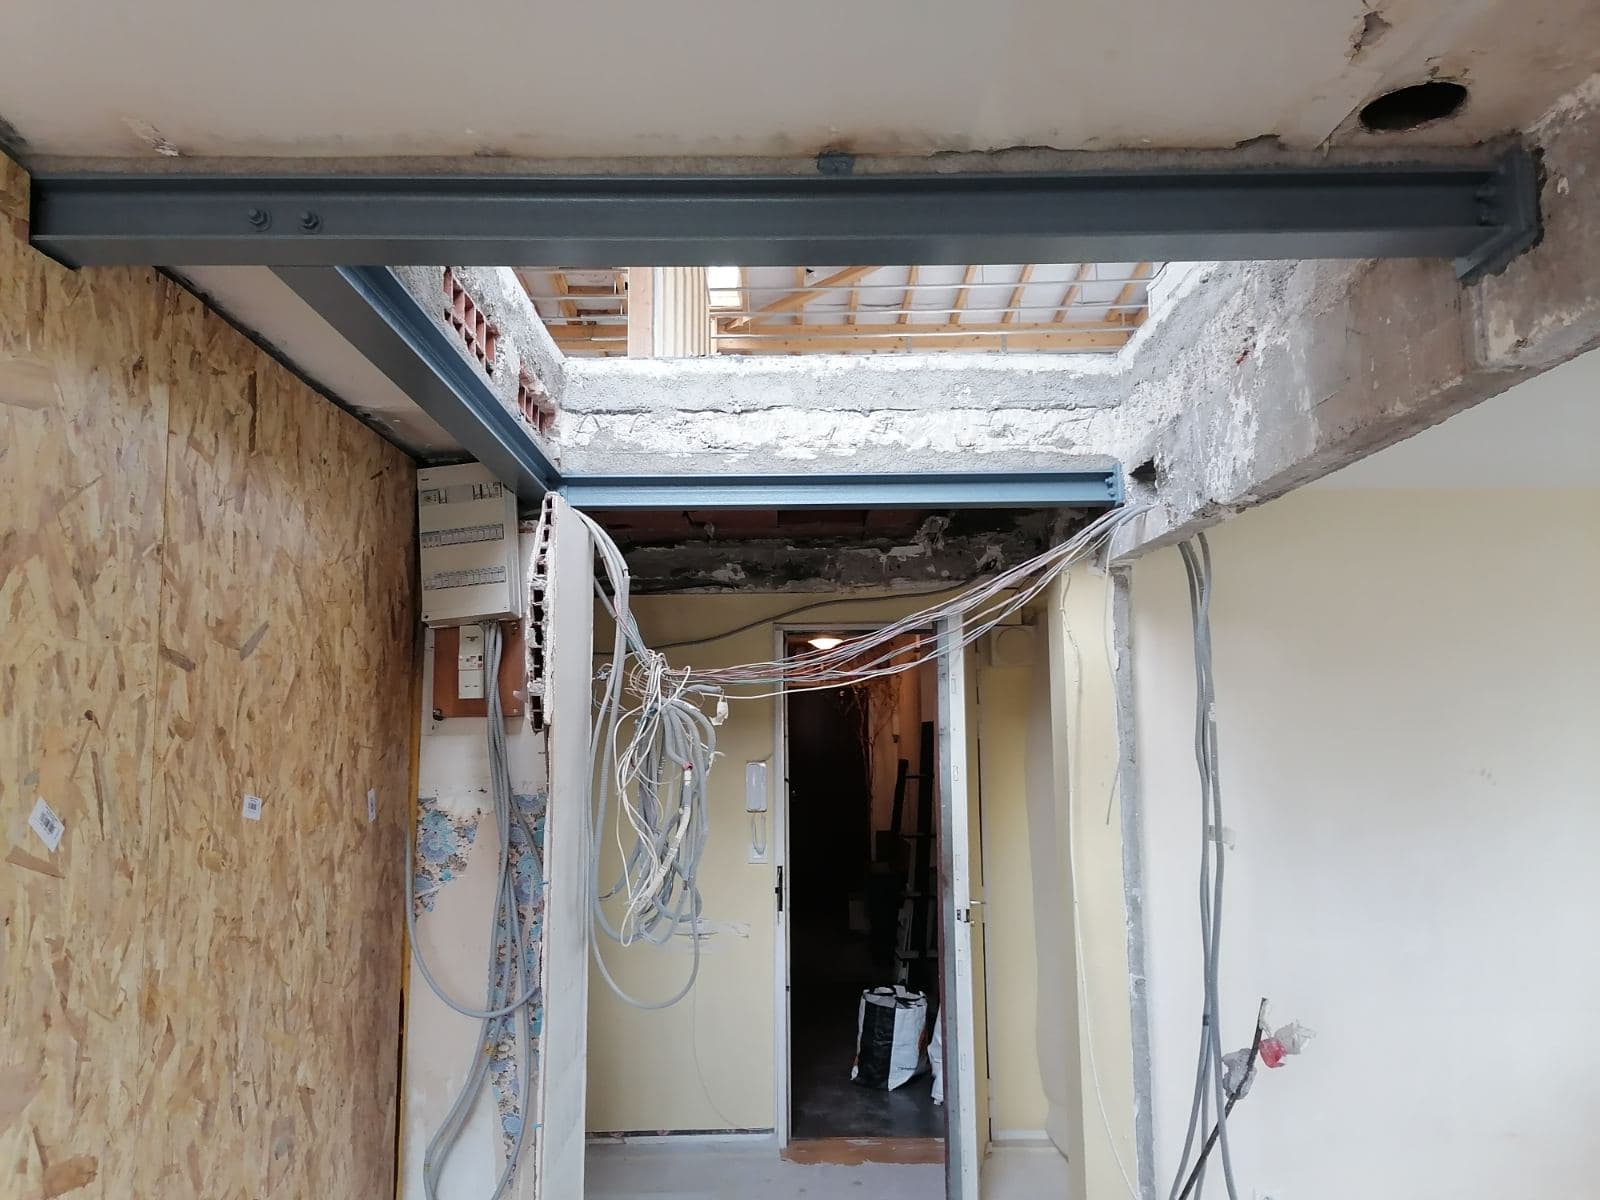
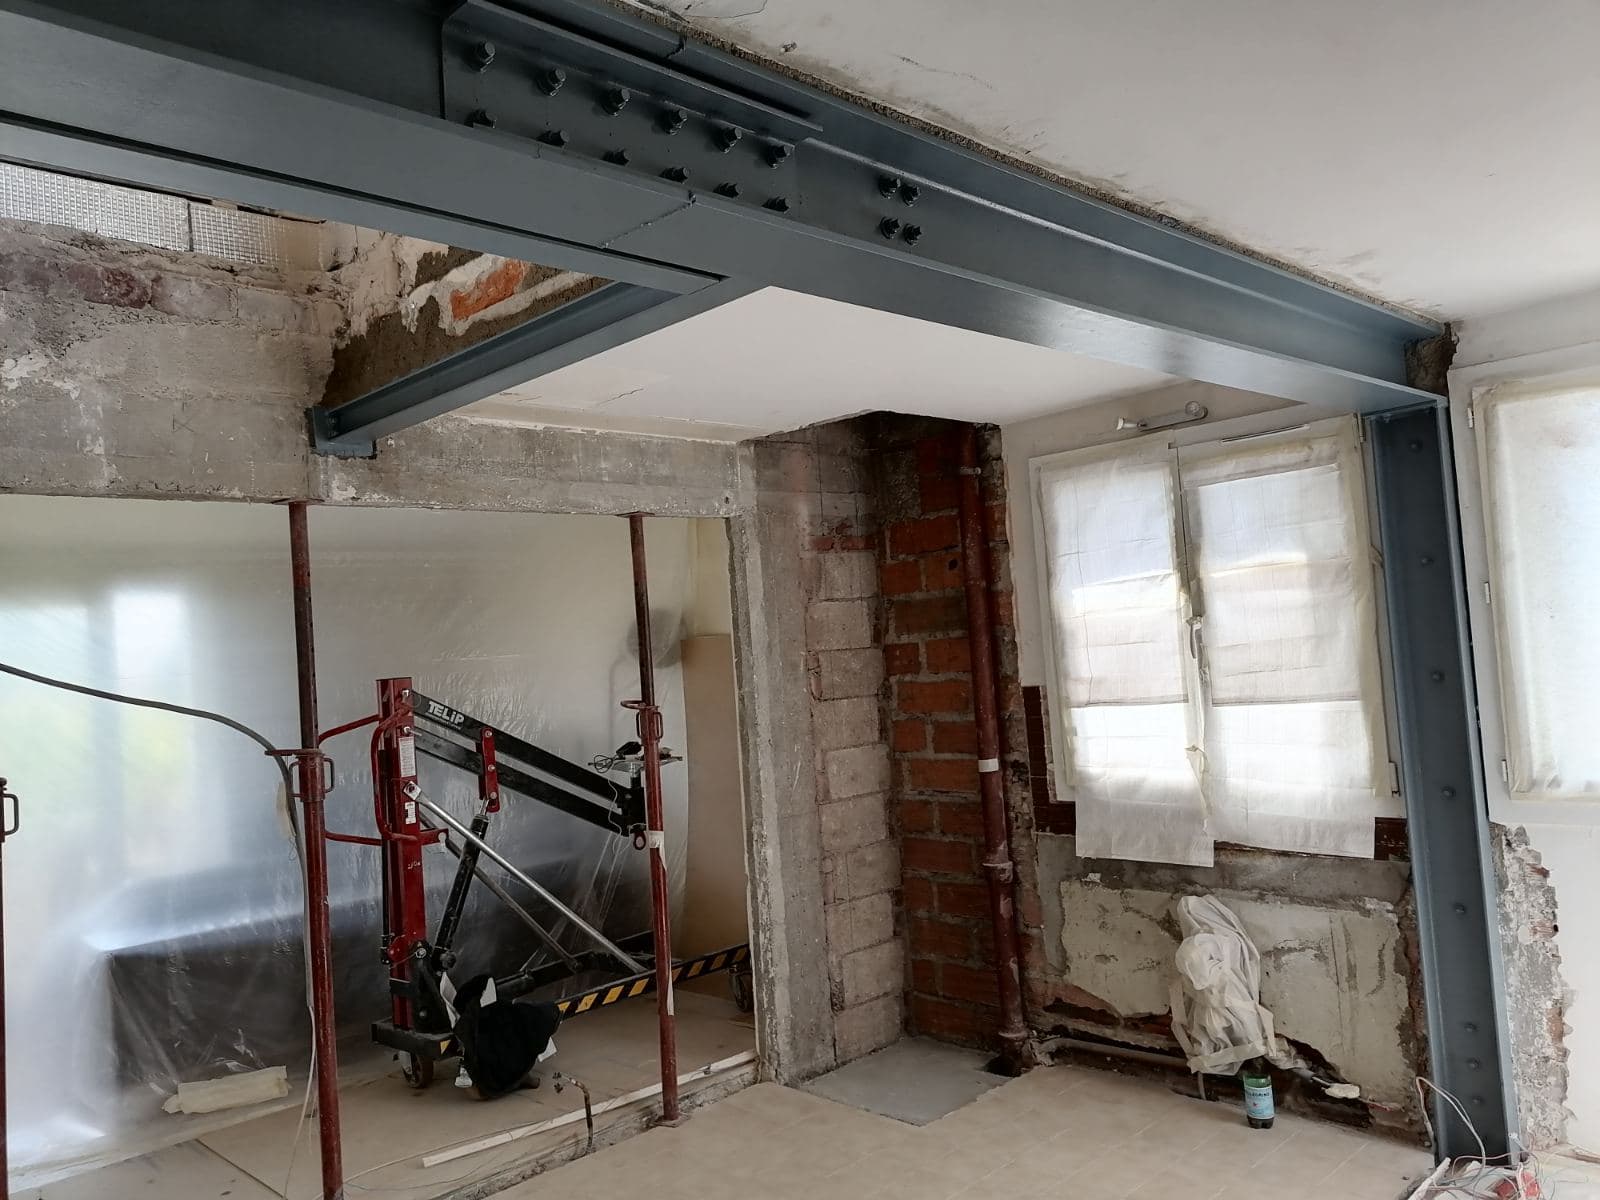
Our clients often ask us to create a stairwell opening to link two floors. Our latest project, in Saint-Tropez, involved this type of work, together with strengthening the existing RC beam and demolishing the flues.
It was carried out to the recommendations of a structural engineering office (BET).
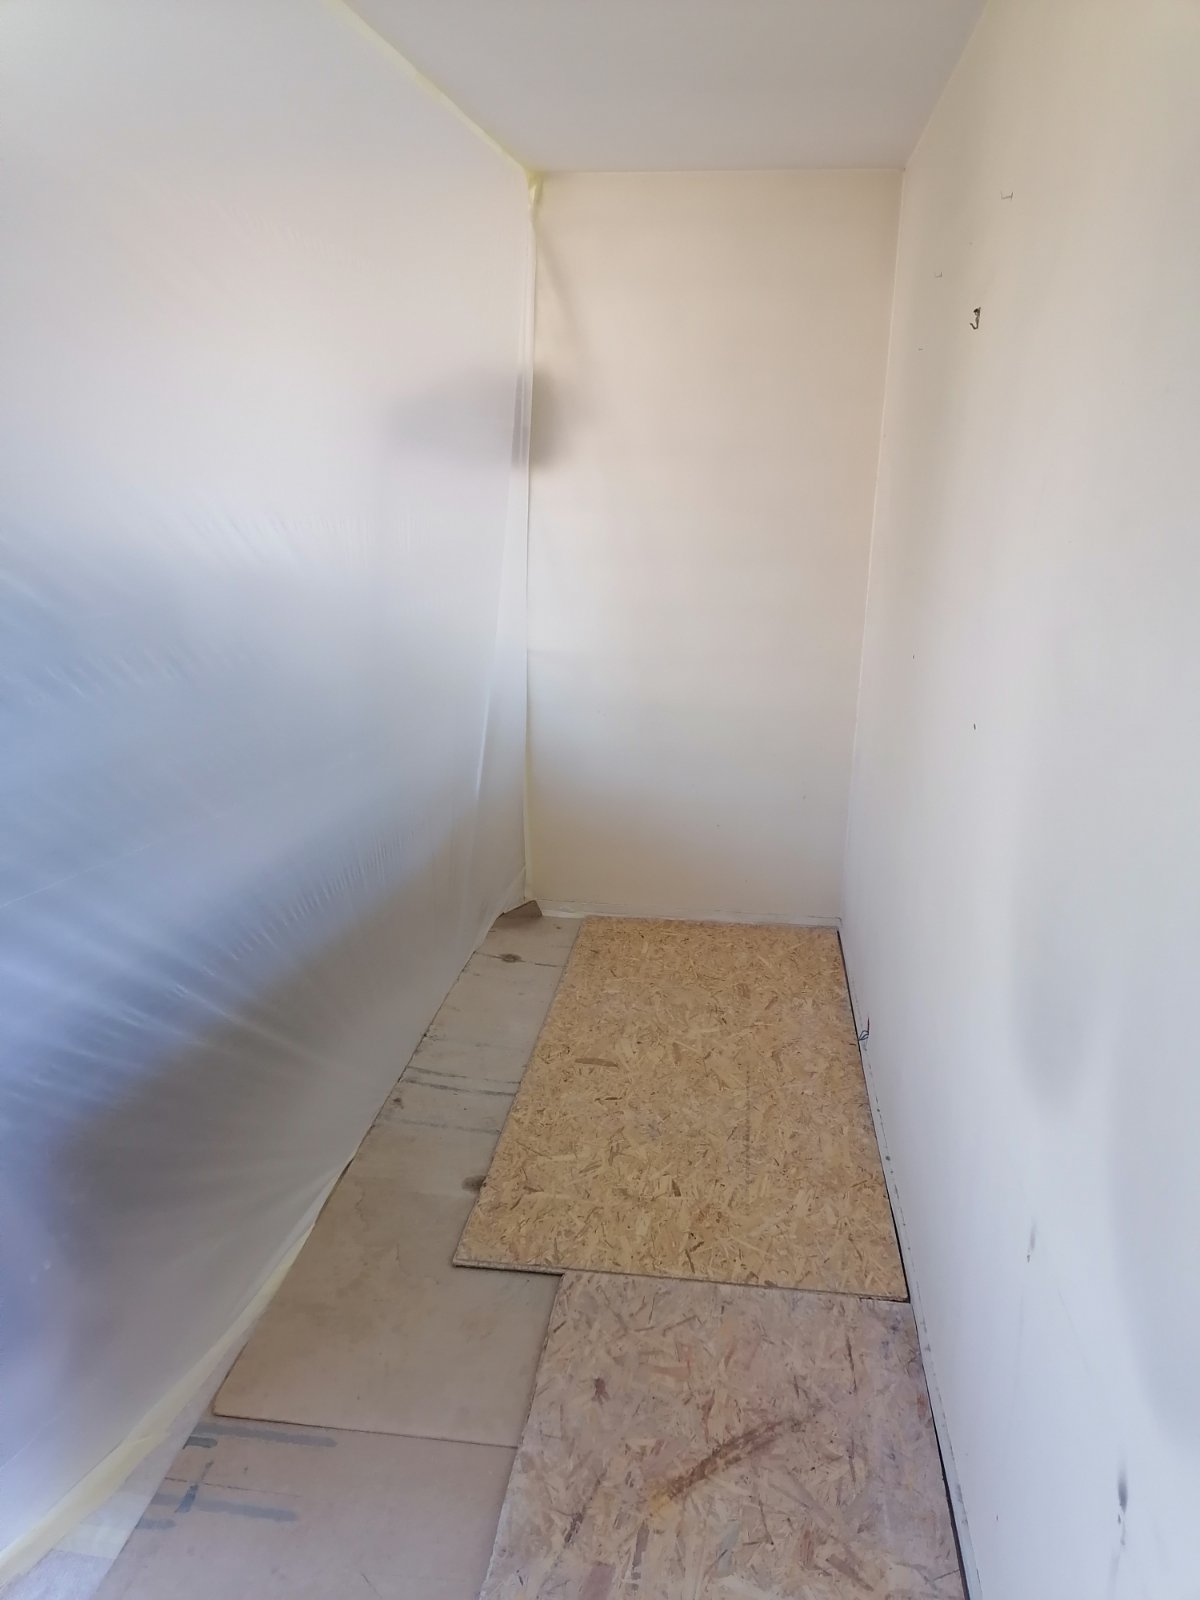
First, we protected the whole work area. In particular, we covered the floor, the staircase, the windows in the common areas and the apartment with self-adhesive sheeting and hardboard panels.
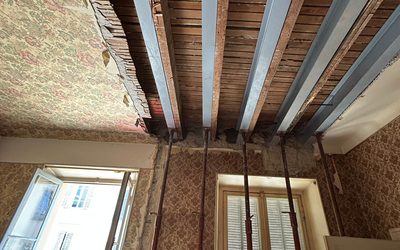
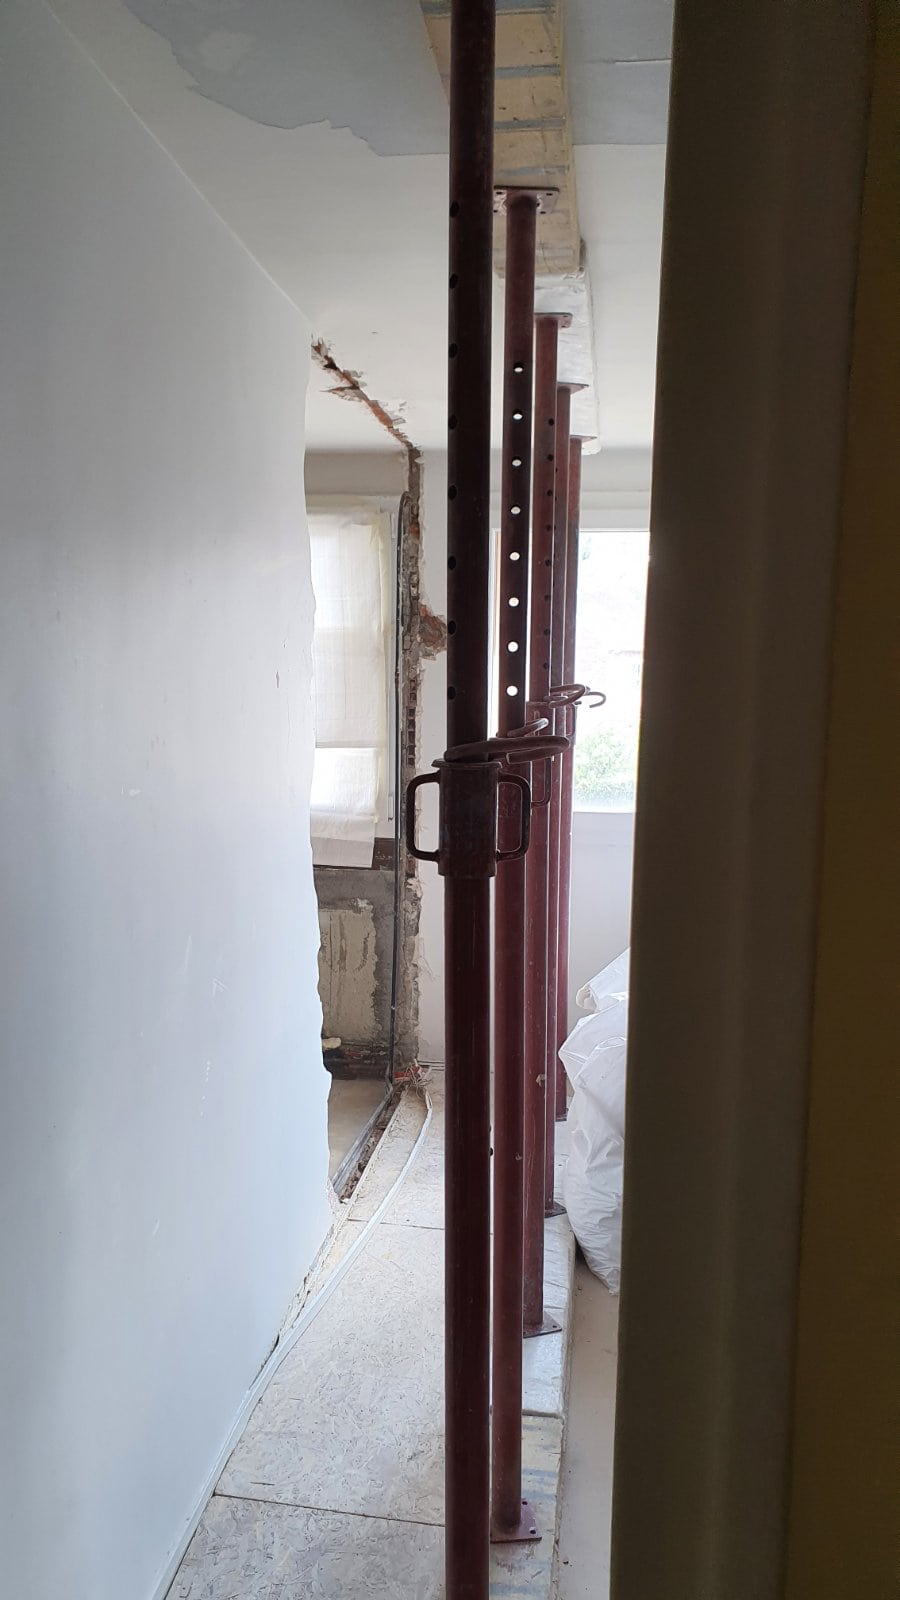
Vertical propping was installed using props and timber battens to support the floor above while the opening was being created.
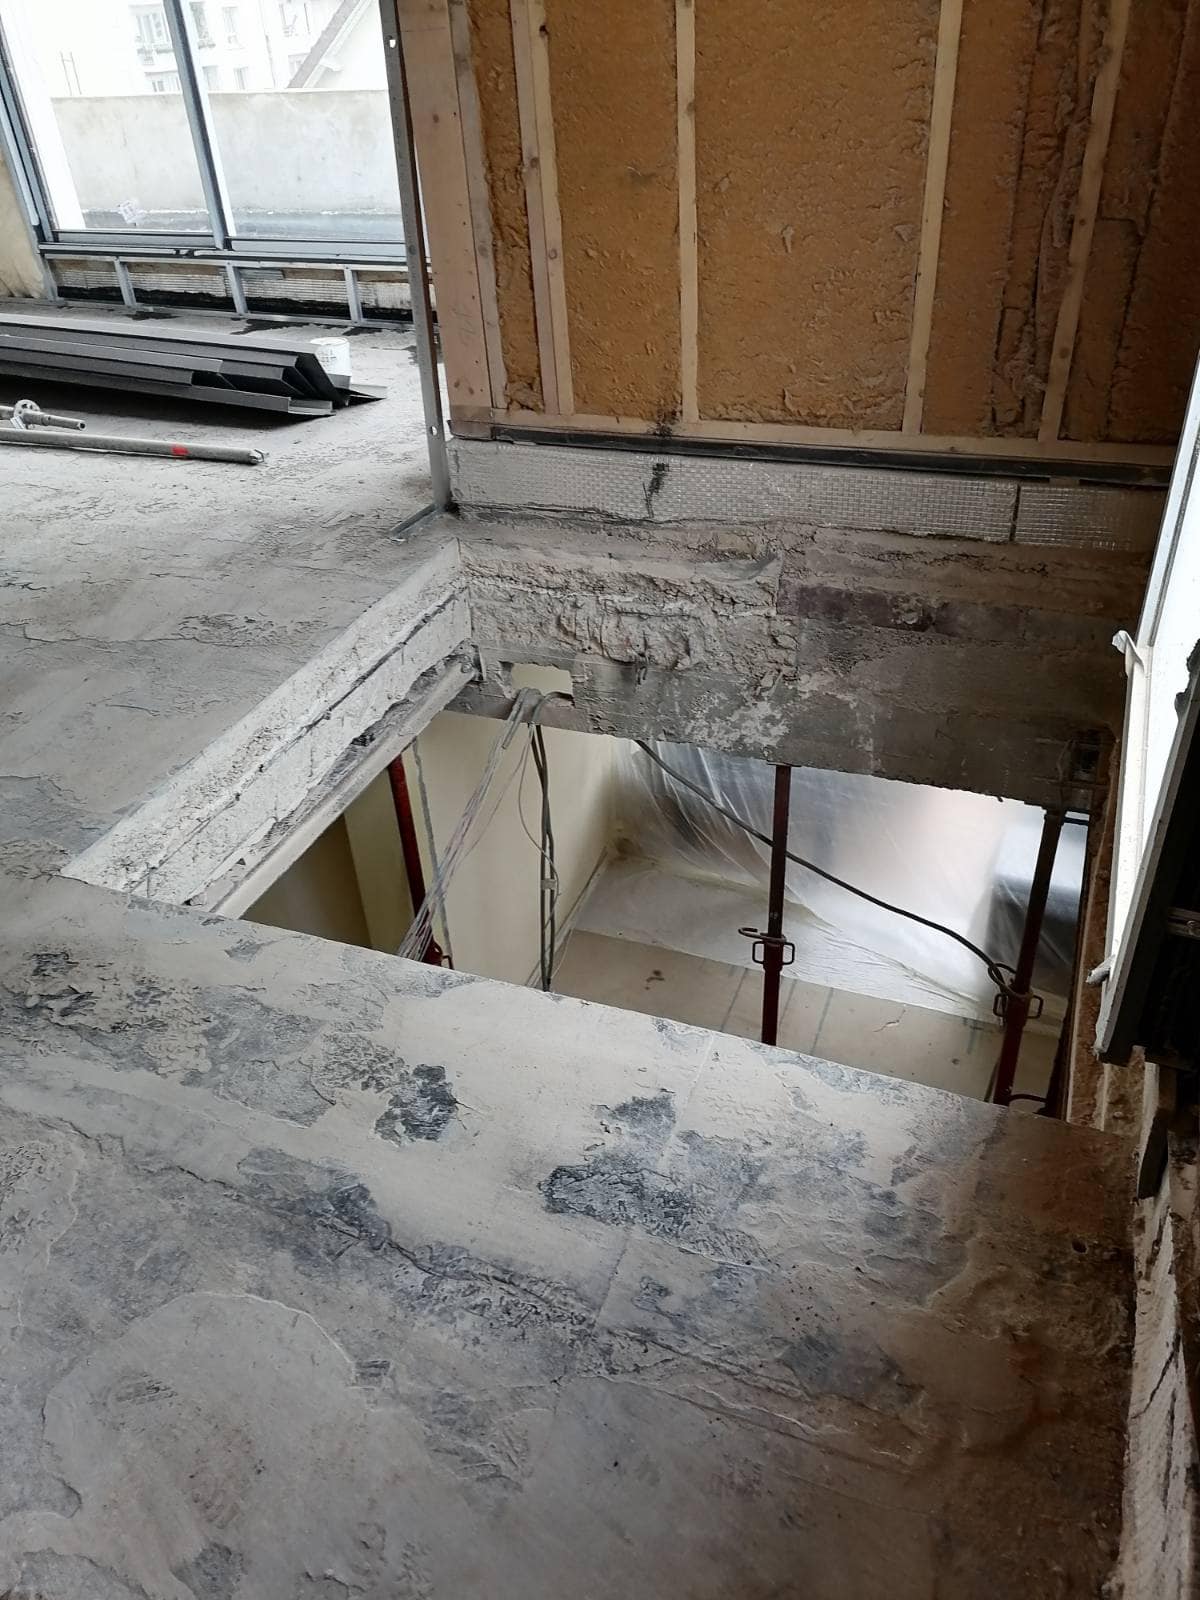
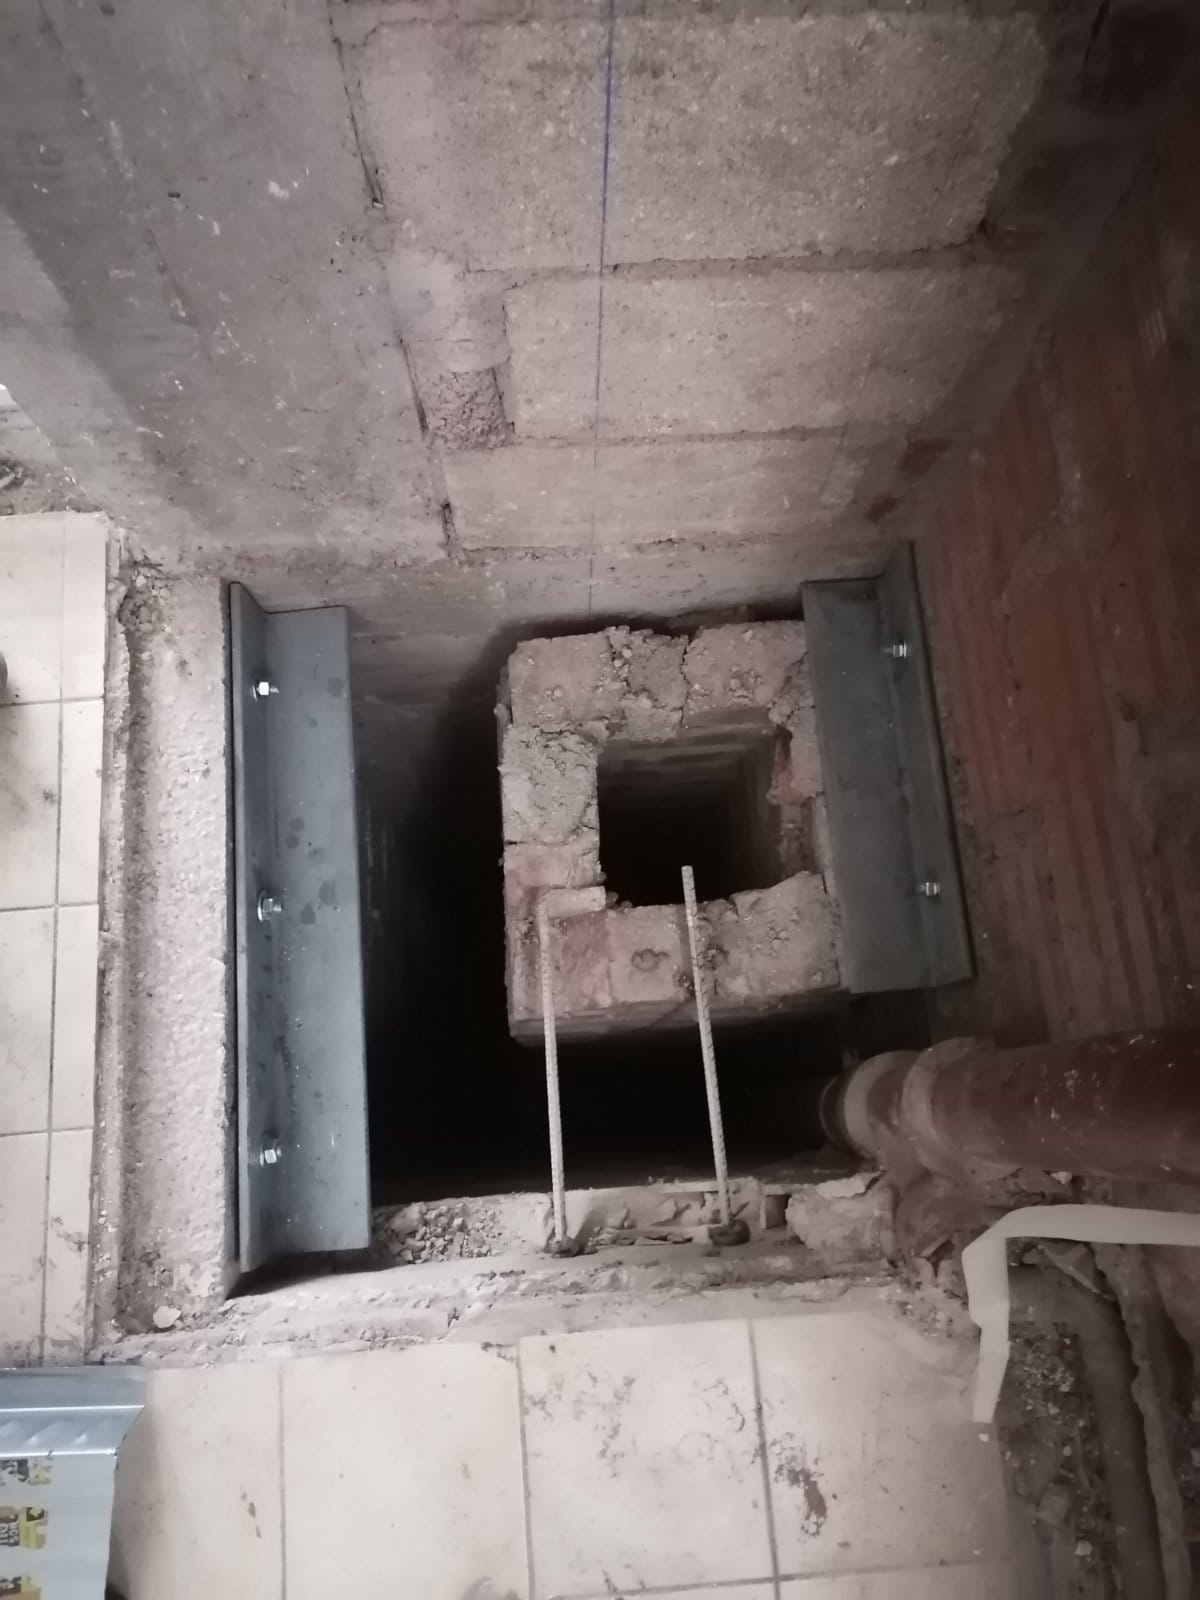
Our team then created an opening in the floor between the 2nd and 3rd floors, and demolished a partition and two flues on the 2nd floor with an electric wall chaser and a circular saw with diamond blades.
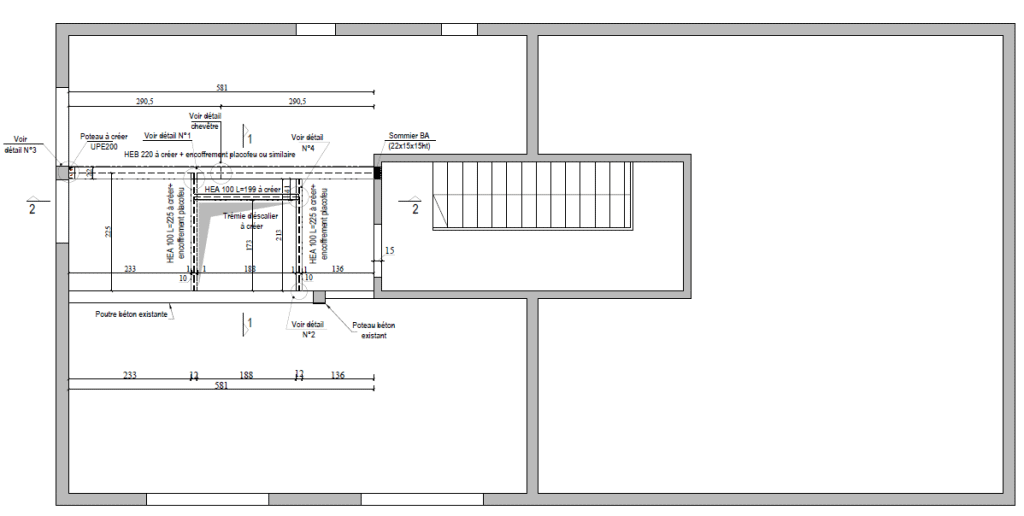
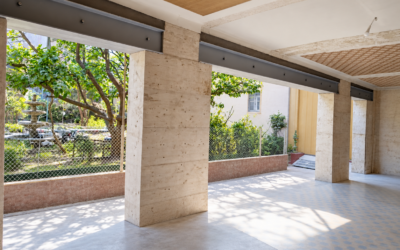
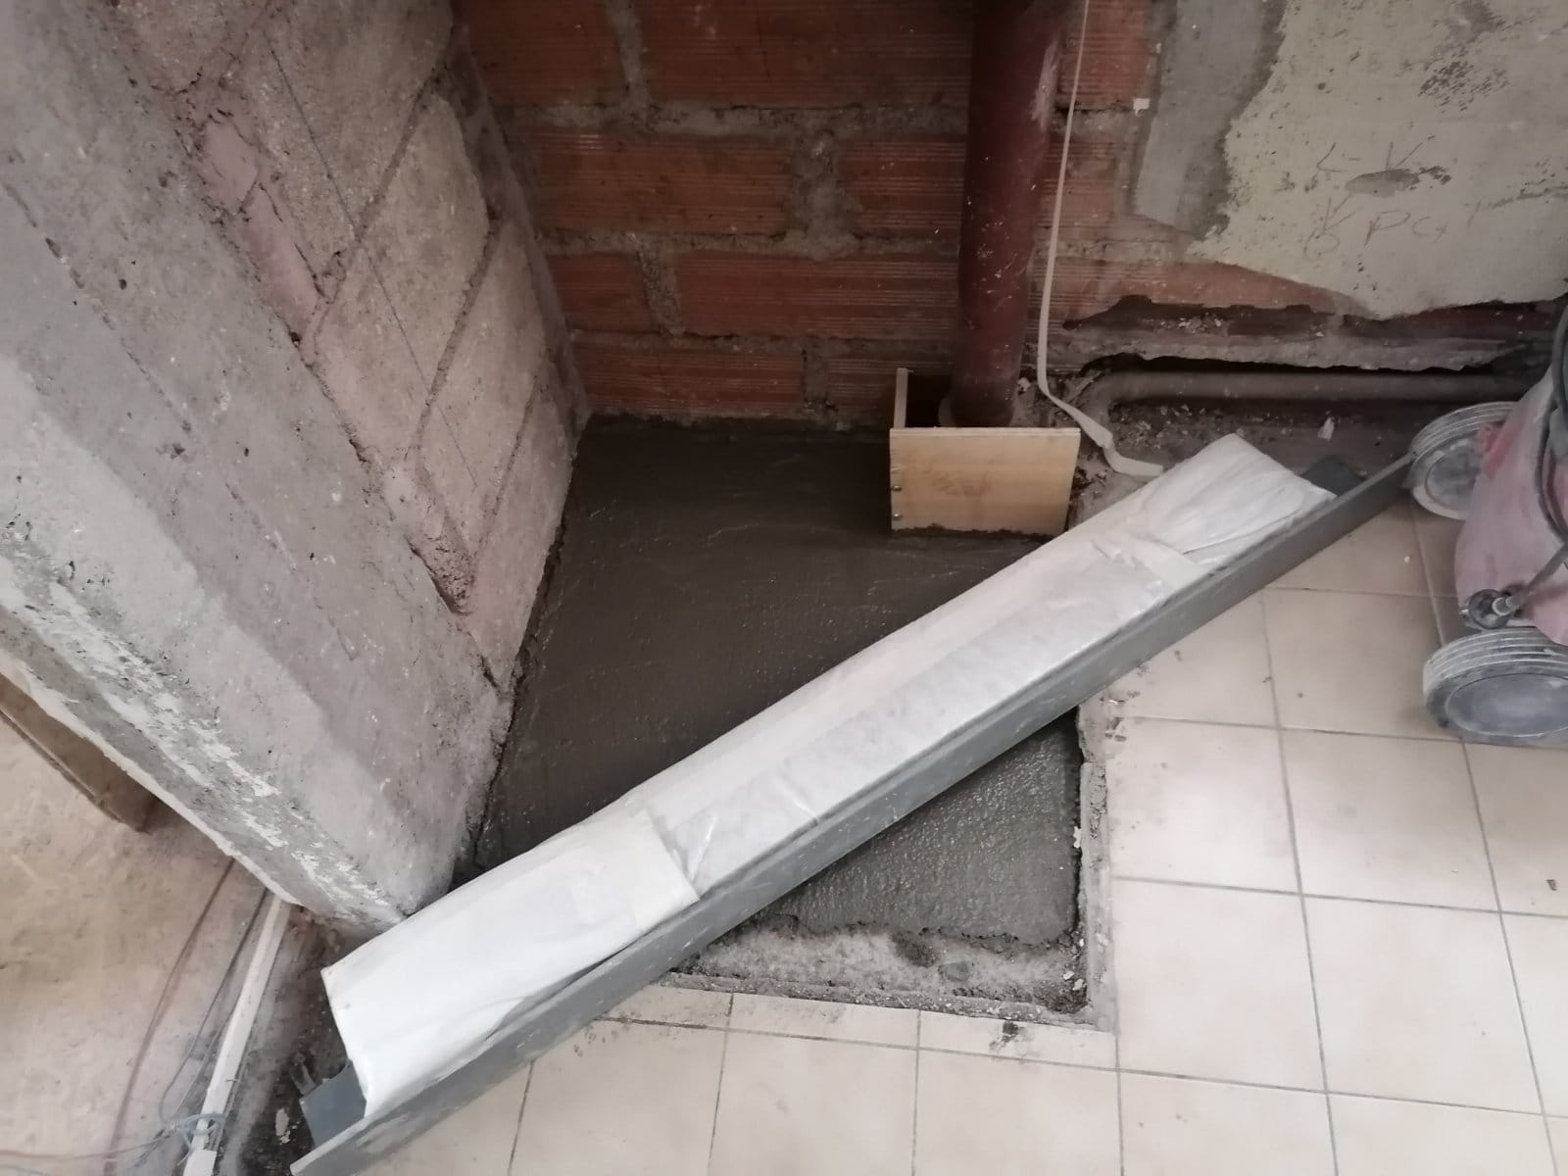
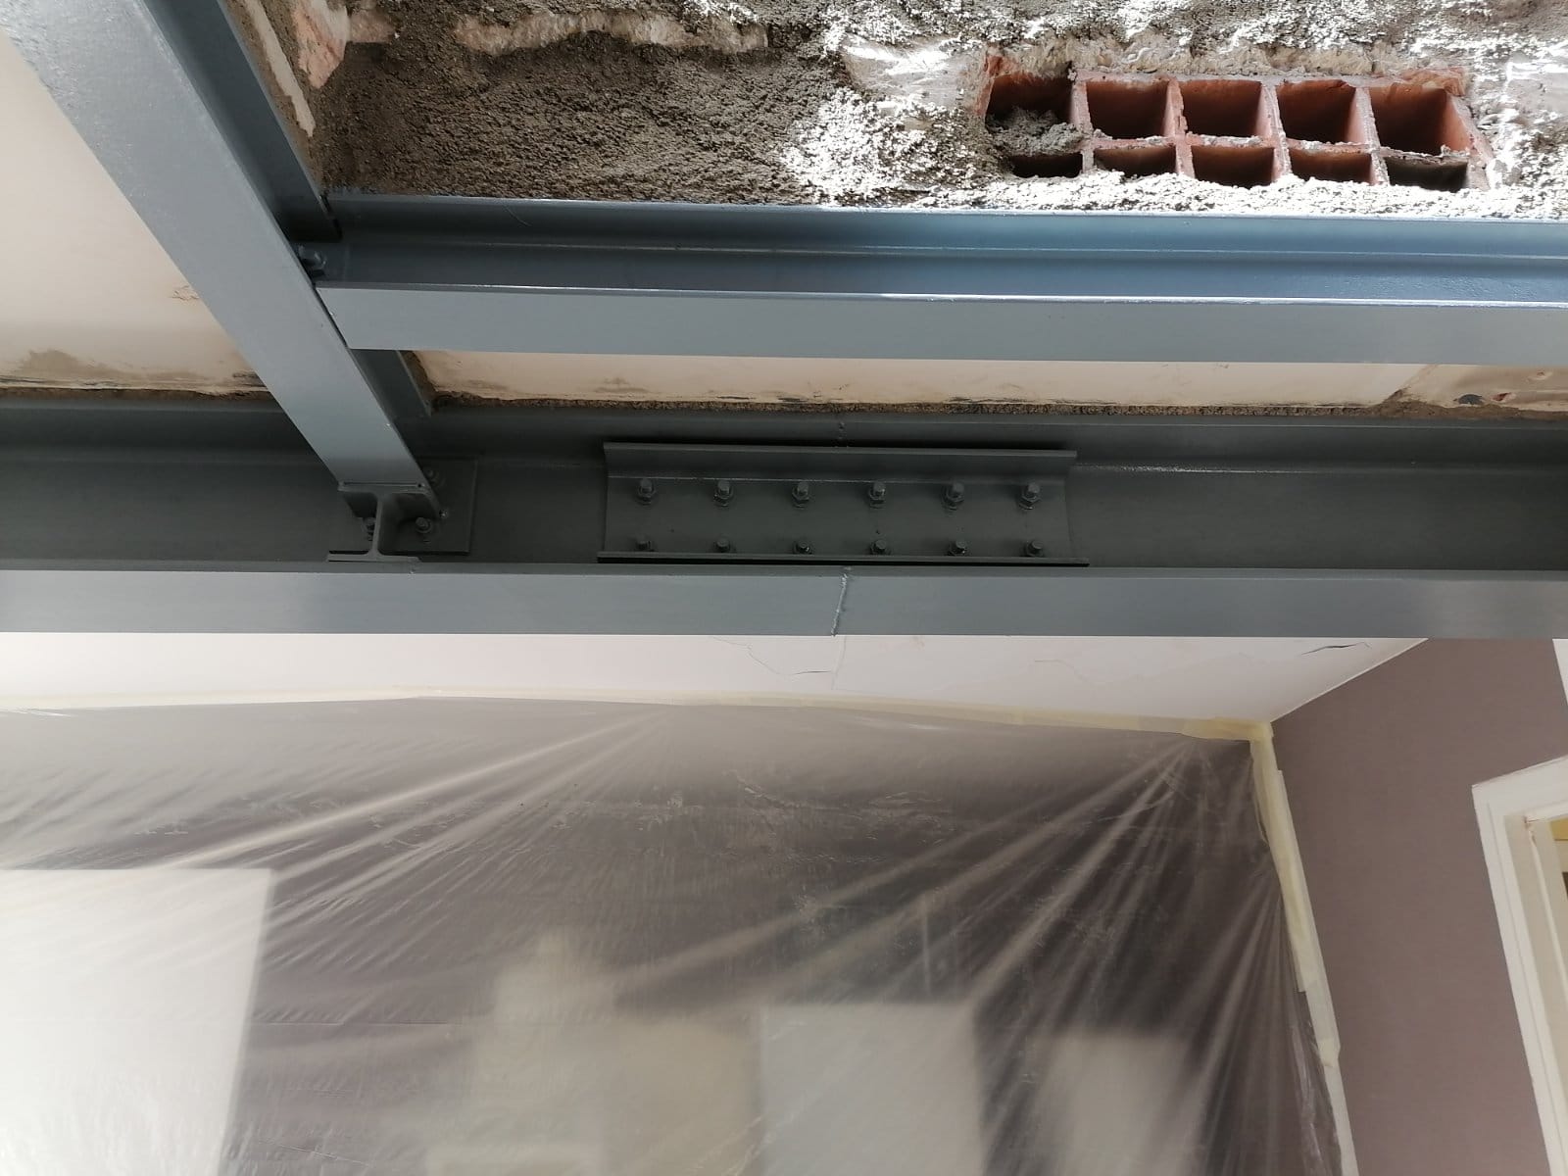
To reinforce the openings, we installed steel structures, including an HEB220 beam, a UPE180 beam and four HEA100 beams connected by base plates and splice plates. A UPE200 column, welded to a base plate at its foot and chemically anchored to the floor and bolted to the wall, was also installed to support the HEB220 reinforcement beam for the opening. A padstone was also placed to spread its loads.
To protect all the steel structures, we coated them with anti-rust paint.
We finished the job with a thorough clean-up of the site.