


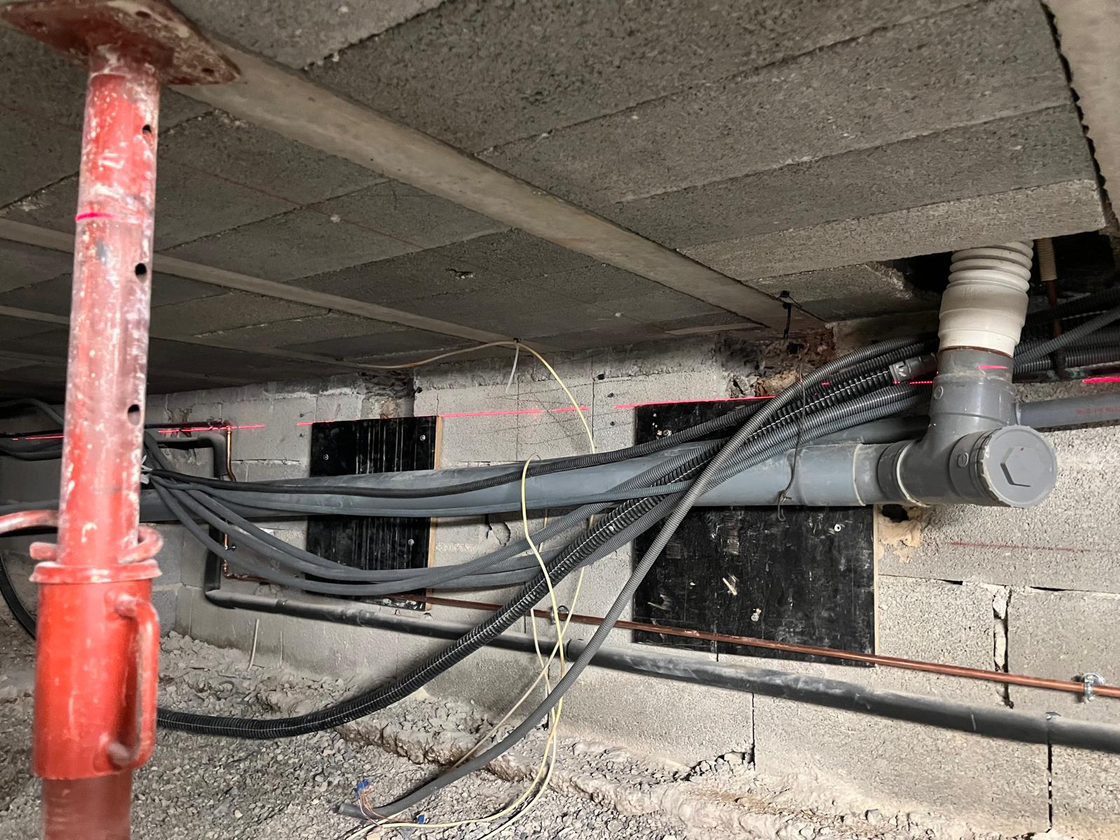
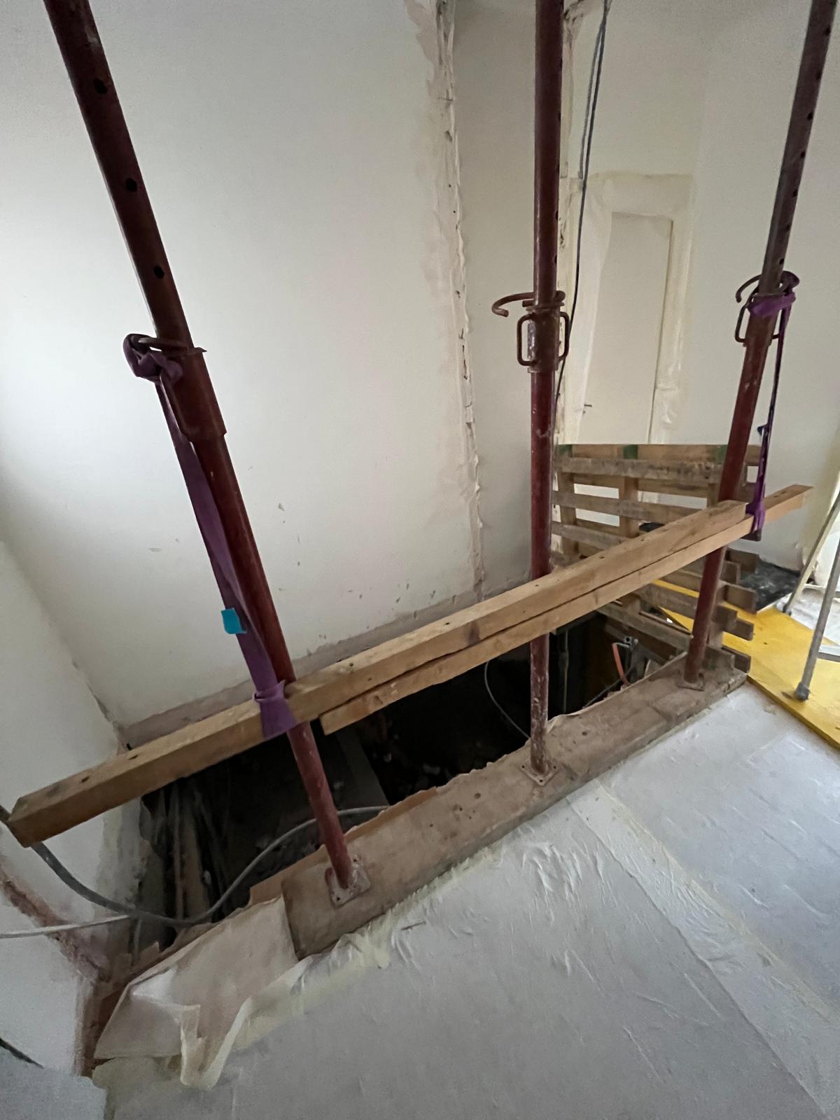
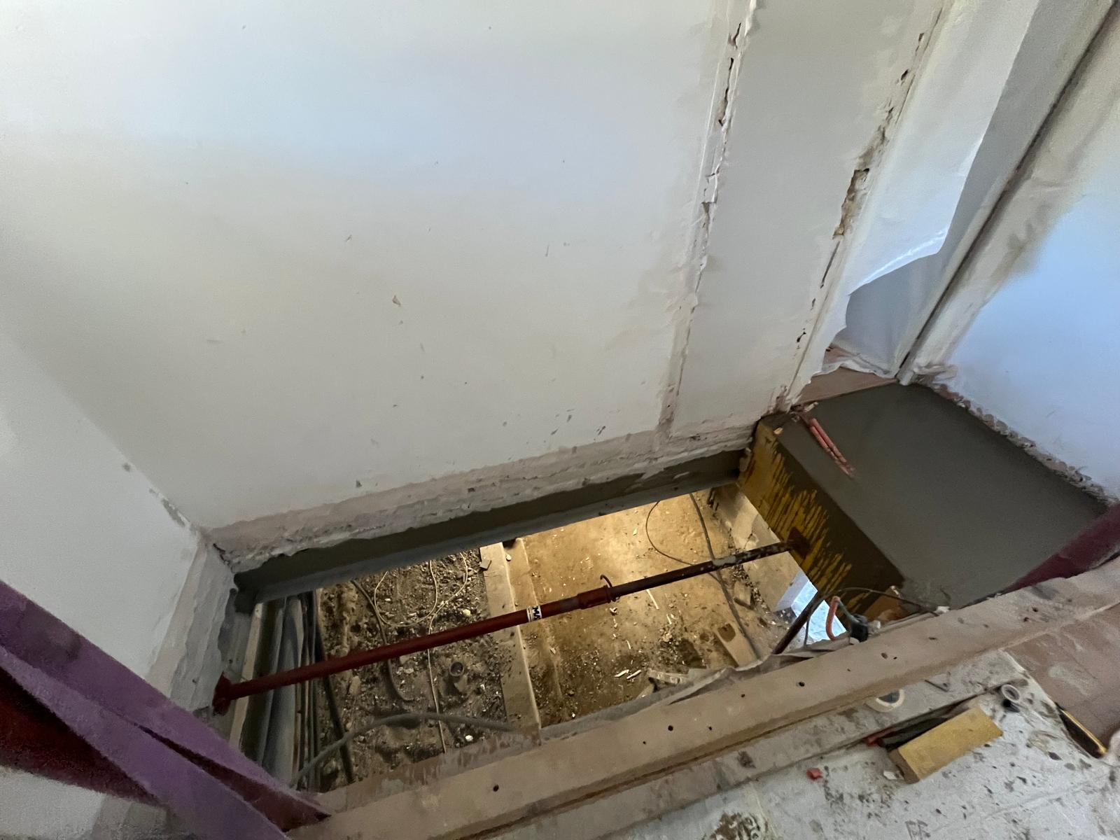
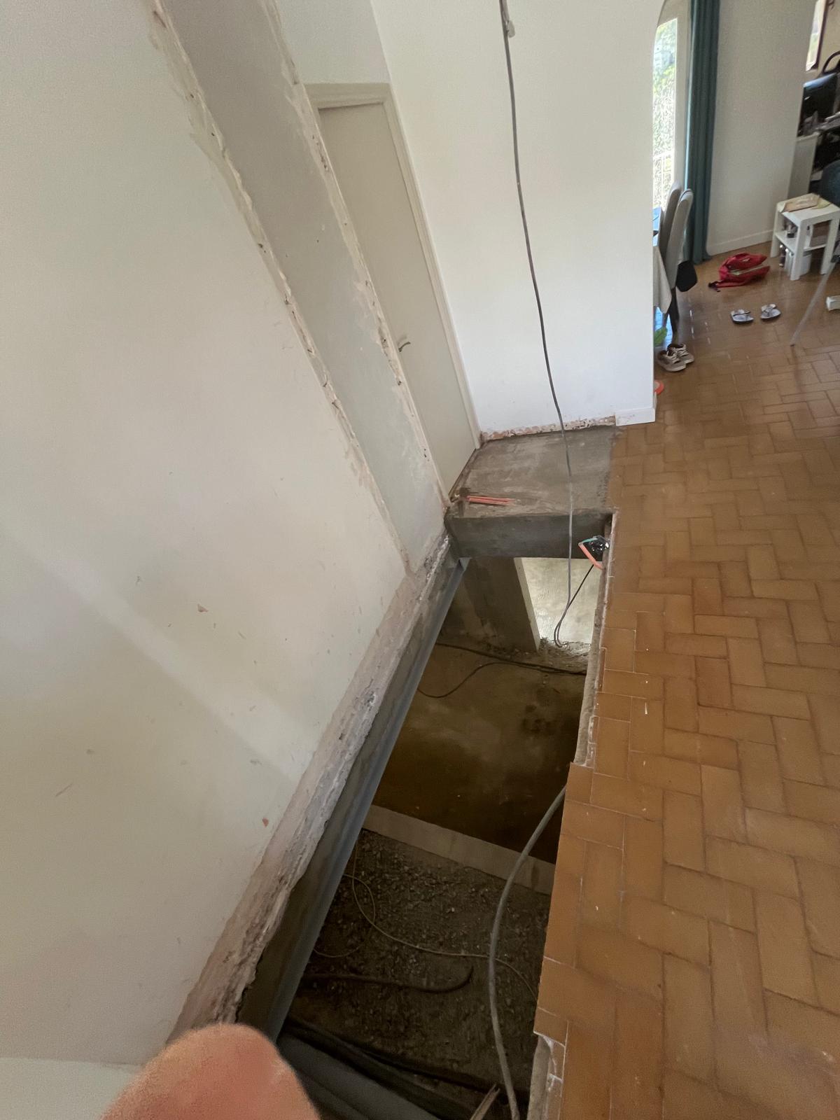
As part of an interior transformation project in Mandelieu-la-Napoule, we carried out the creation of a stairwell opening in an existing floor, in line with the execution drawings supplied by a structural engineer.
This technical job demanded complete mastery of concrete floor cutting with diamond tools, as well as steel structural reinforcement solutions to guarantee the stability of the structure after modification.
Cutting the floor and making it safe
After temporary propping was installed, the opening was formed by cutting the floor with diamond tools, allowing precise, controlled work that limits vibrations in the existing structure.
This technique is particularly well suited to controlled demolition of concrete floors, especially in occupied buildings or renovations.
Installing steel and reinforced concrete reinforcement
The structural reinforcement relied on a mixed solution combining:
- Reinforced concrete stiffeners on each side of the opening
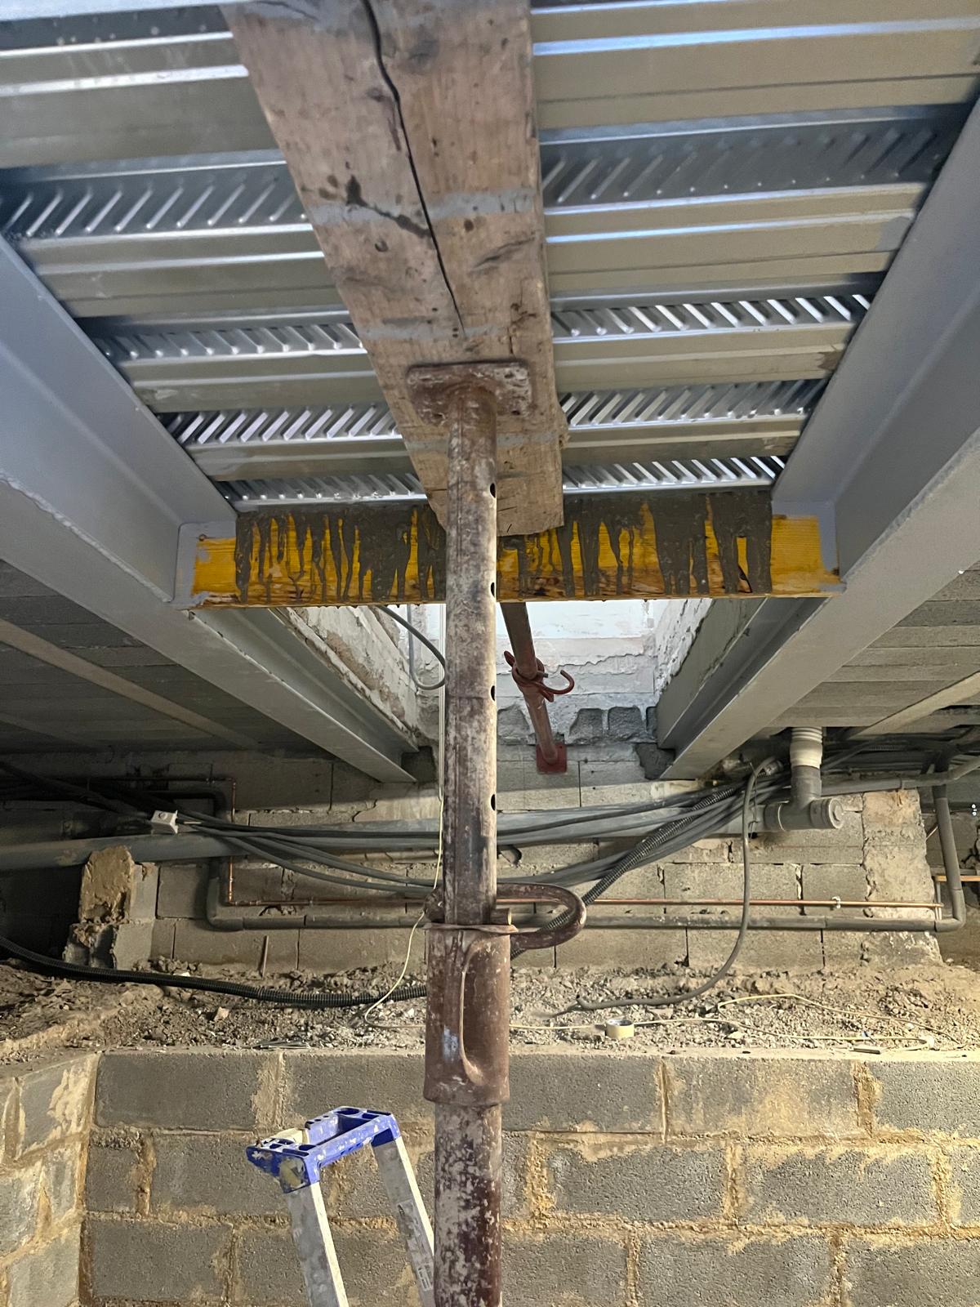
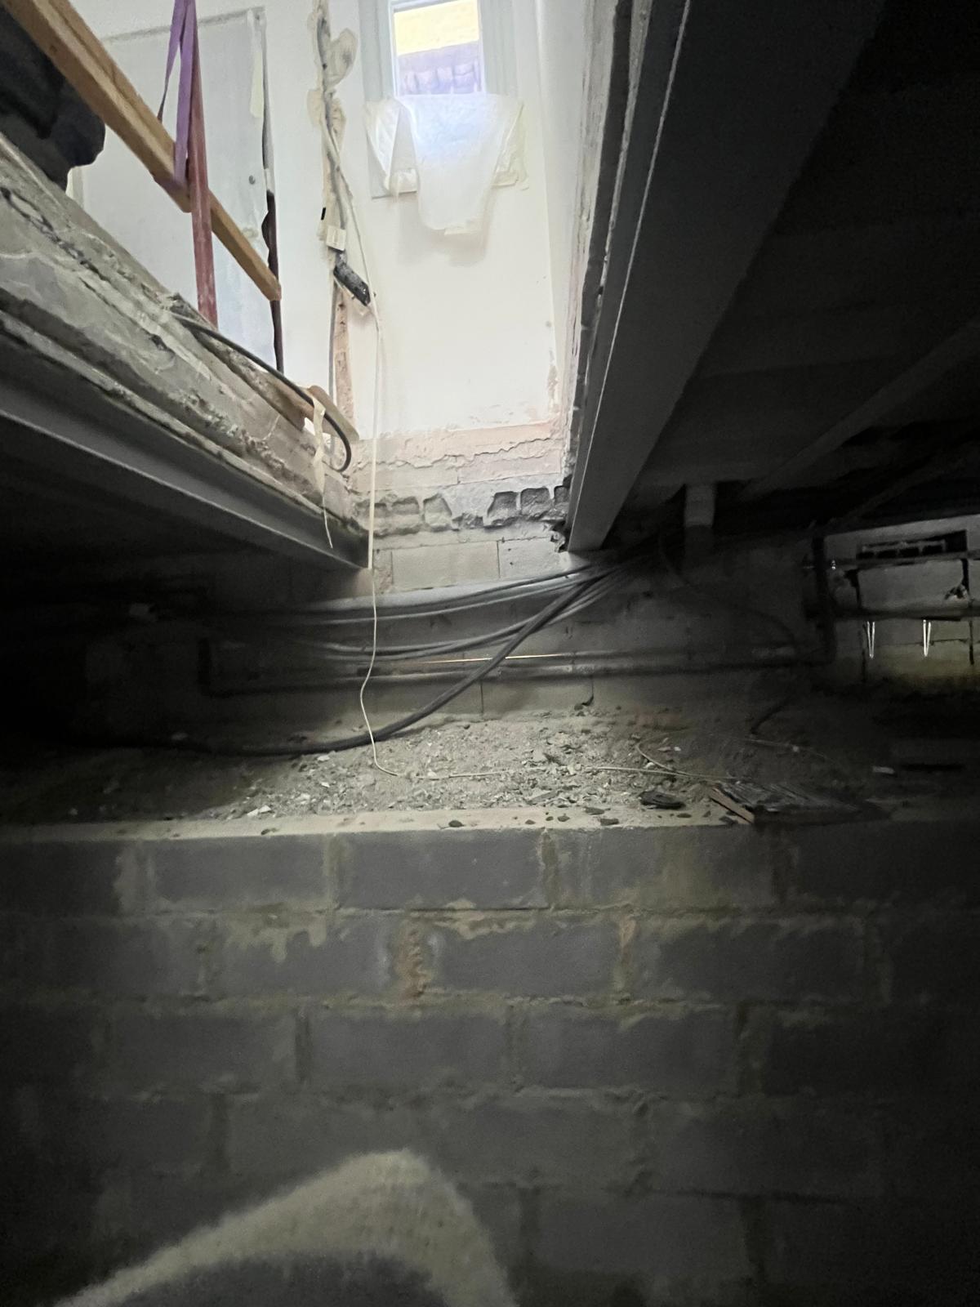
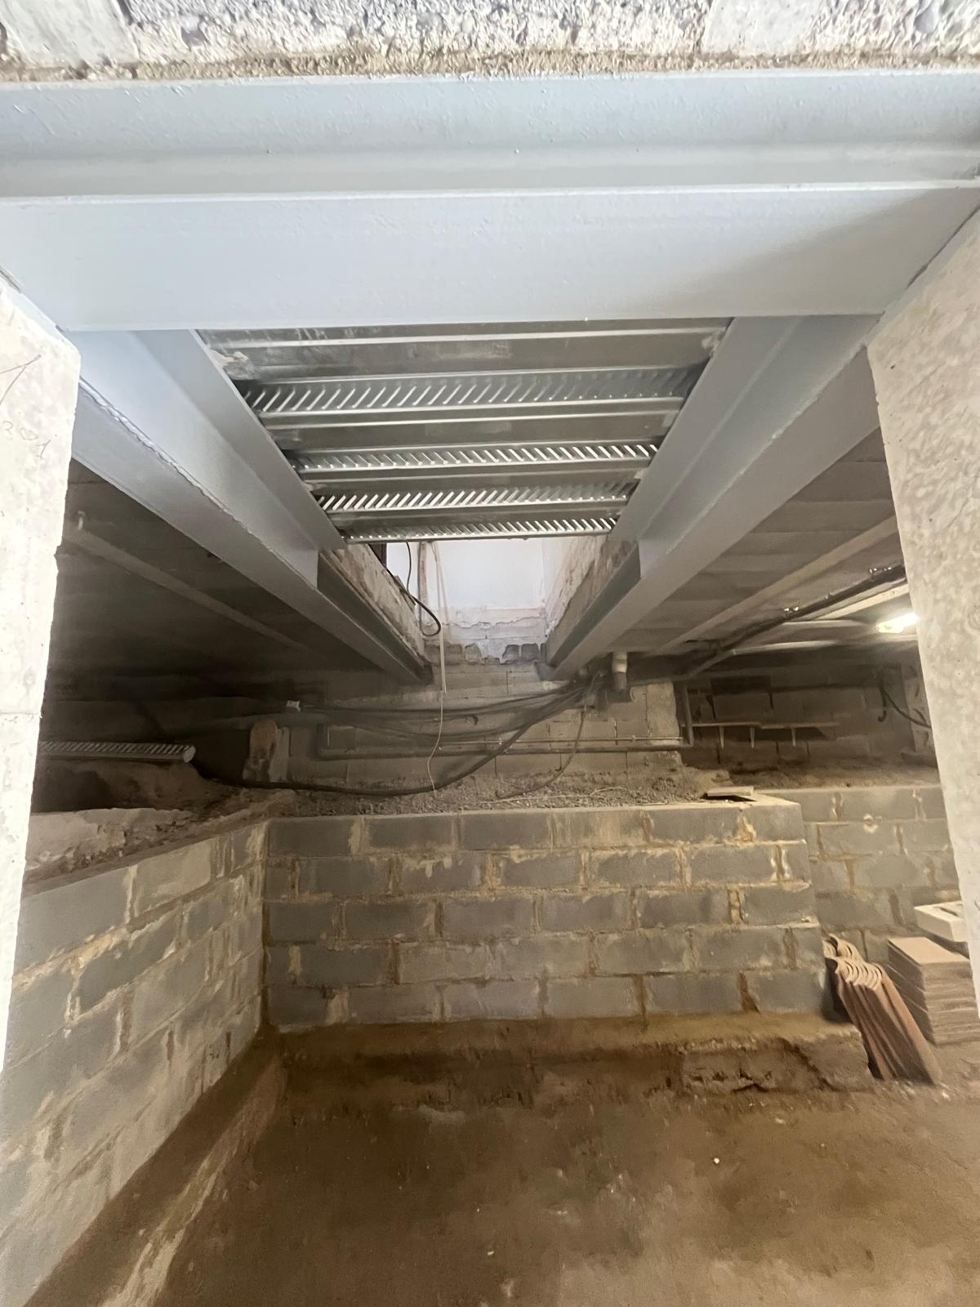
- HEA140 steel beams, fitted under the existing load-bearing elements
- An overall steel reinforcement that takes up the loads effectively
Adding these steel beams keeps the structure stable after the opening is created, in line with the engineering office's recommendations.
Partial reconstruction of the floor
After demolition, part of the floor was rebuilt using a steel-concrete composite floor, giving excellent mechanical strength and perfect structural continuity.
This solution is particularly well suited to floor repair after an opening is cut.



