


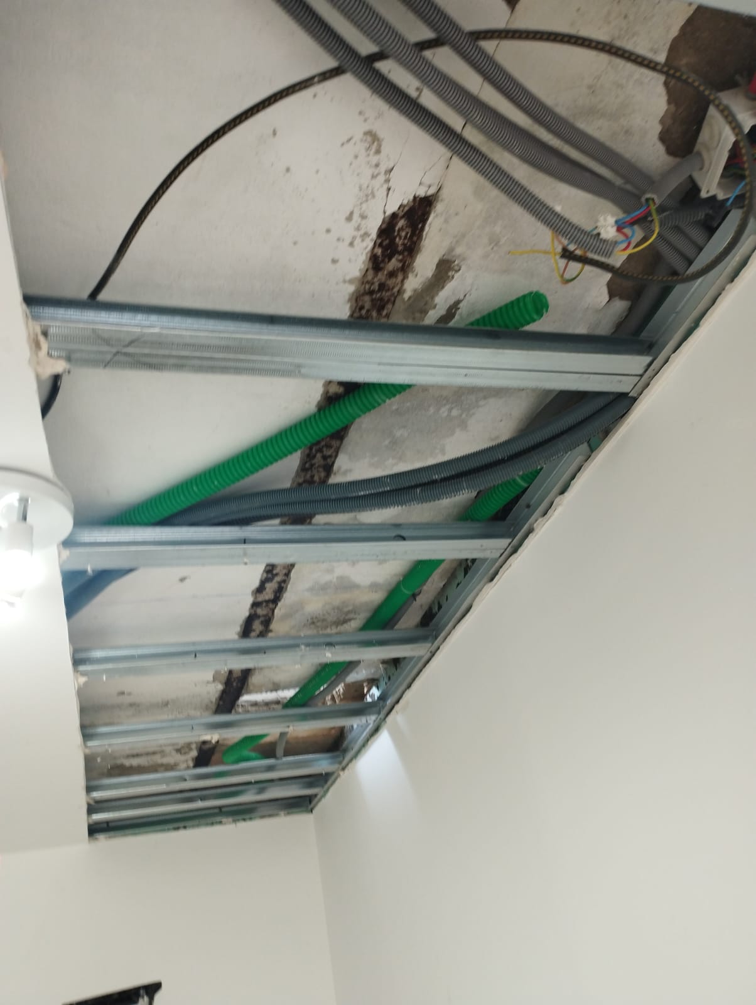
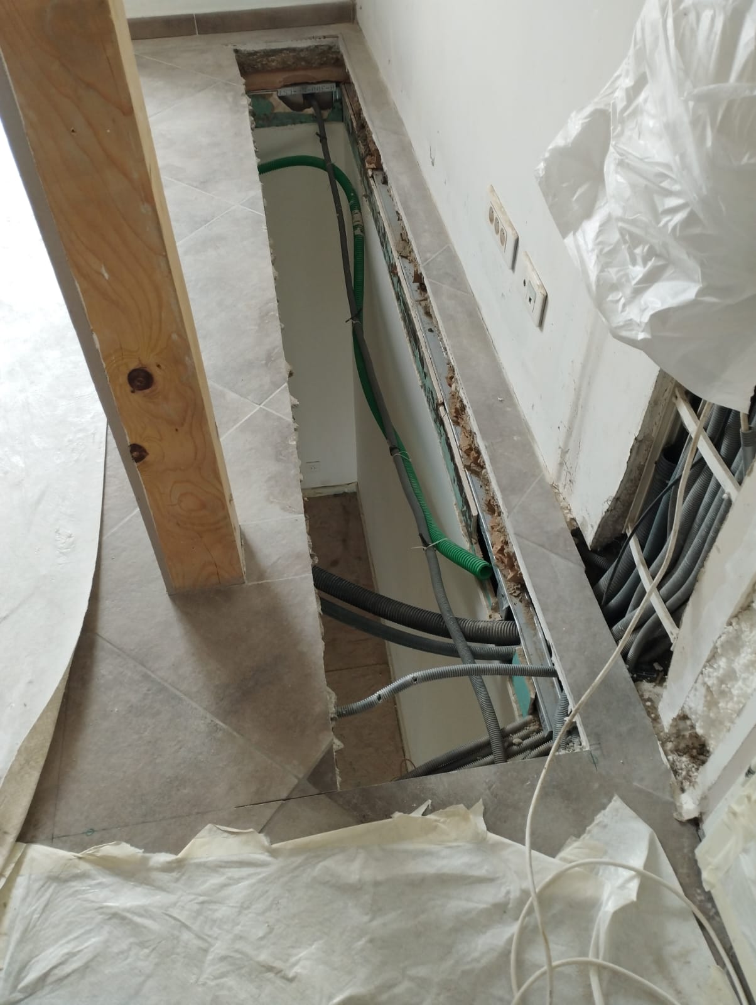
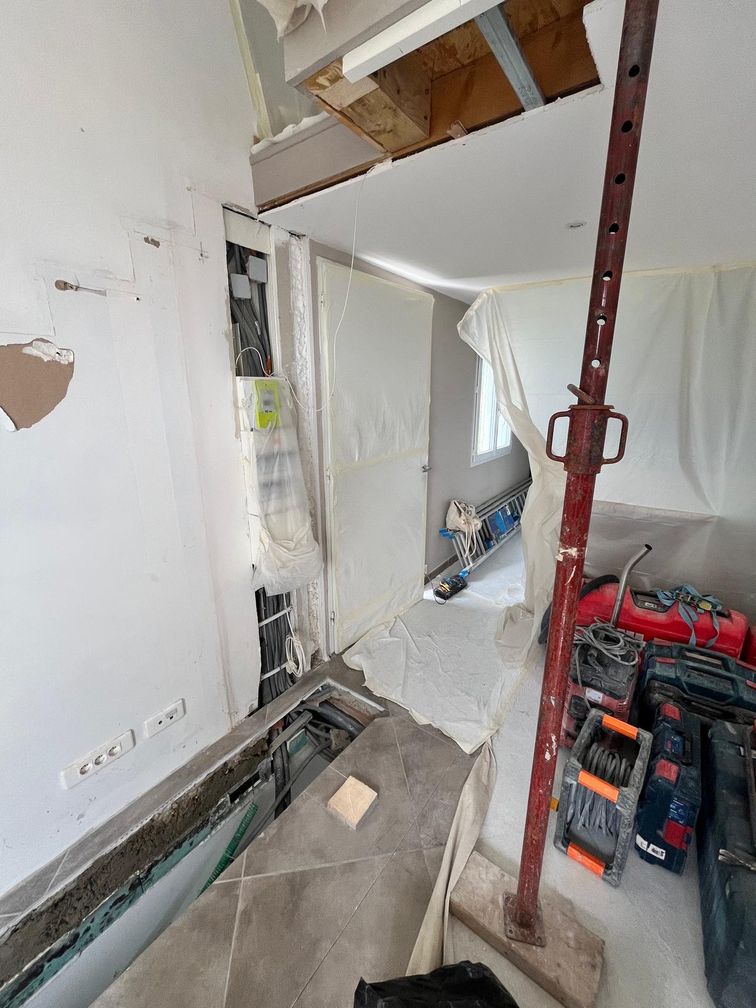
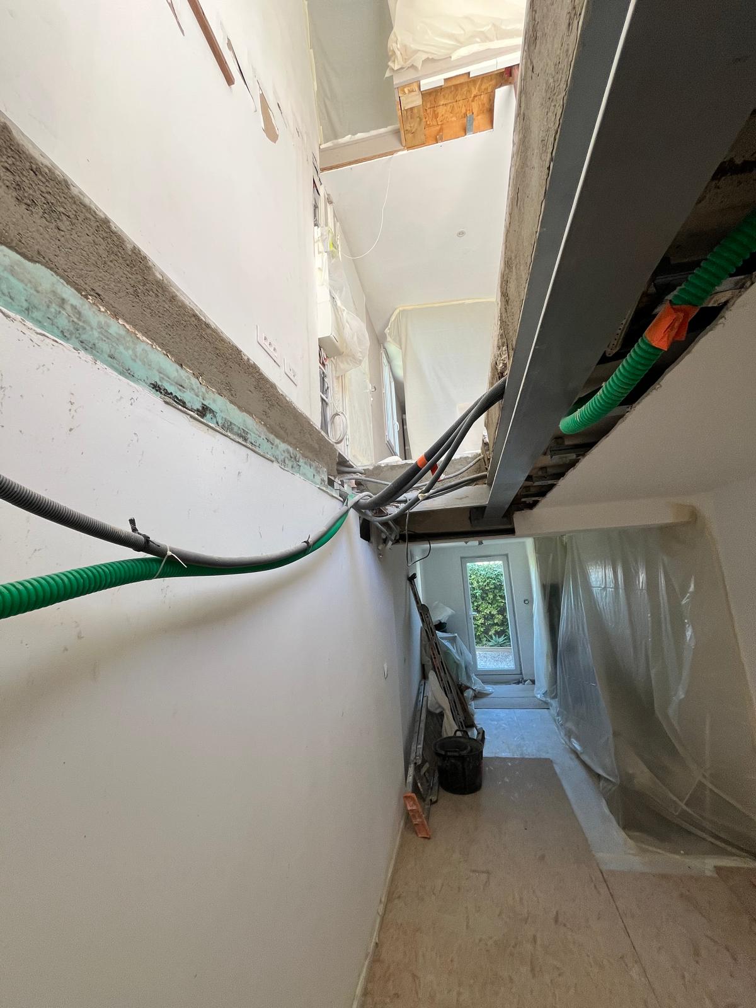
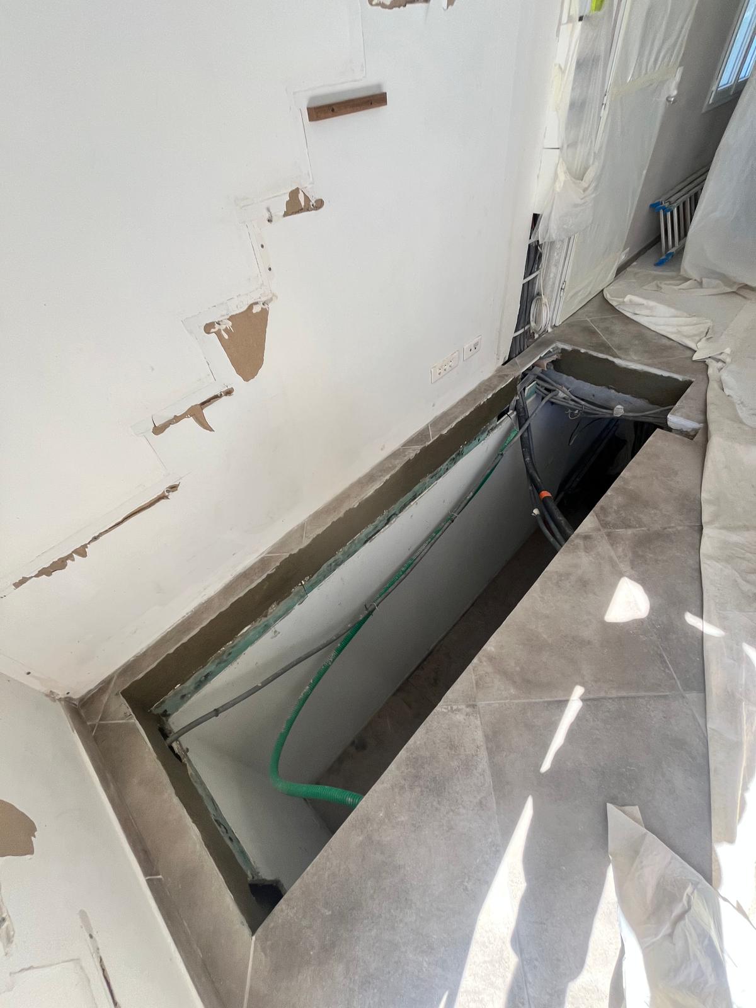

As part of an interior redesign, a floor opening was created to receive a new staircase linking two levels of a detached house.
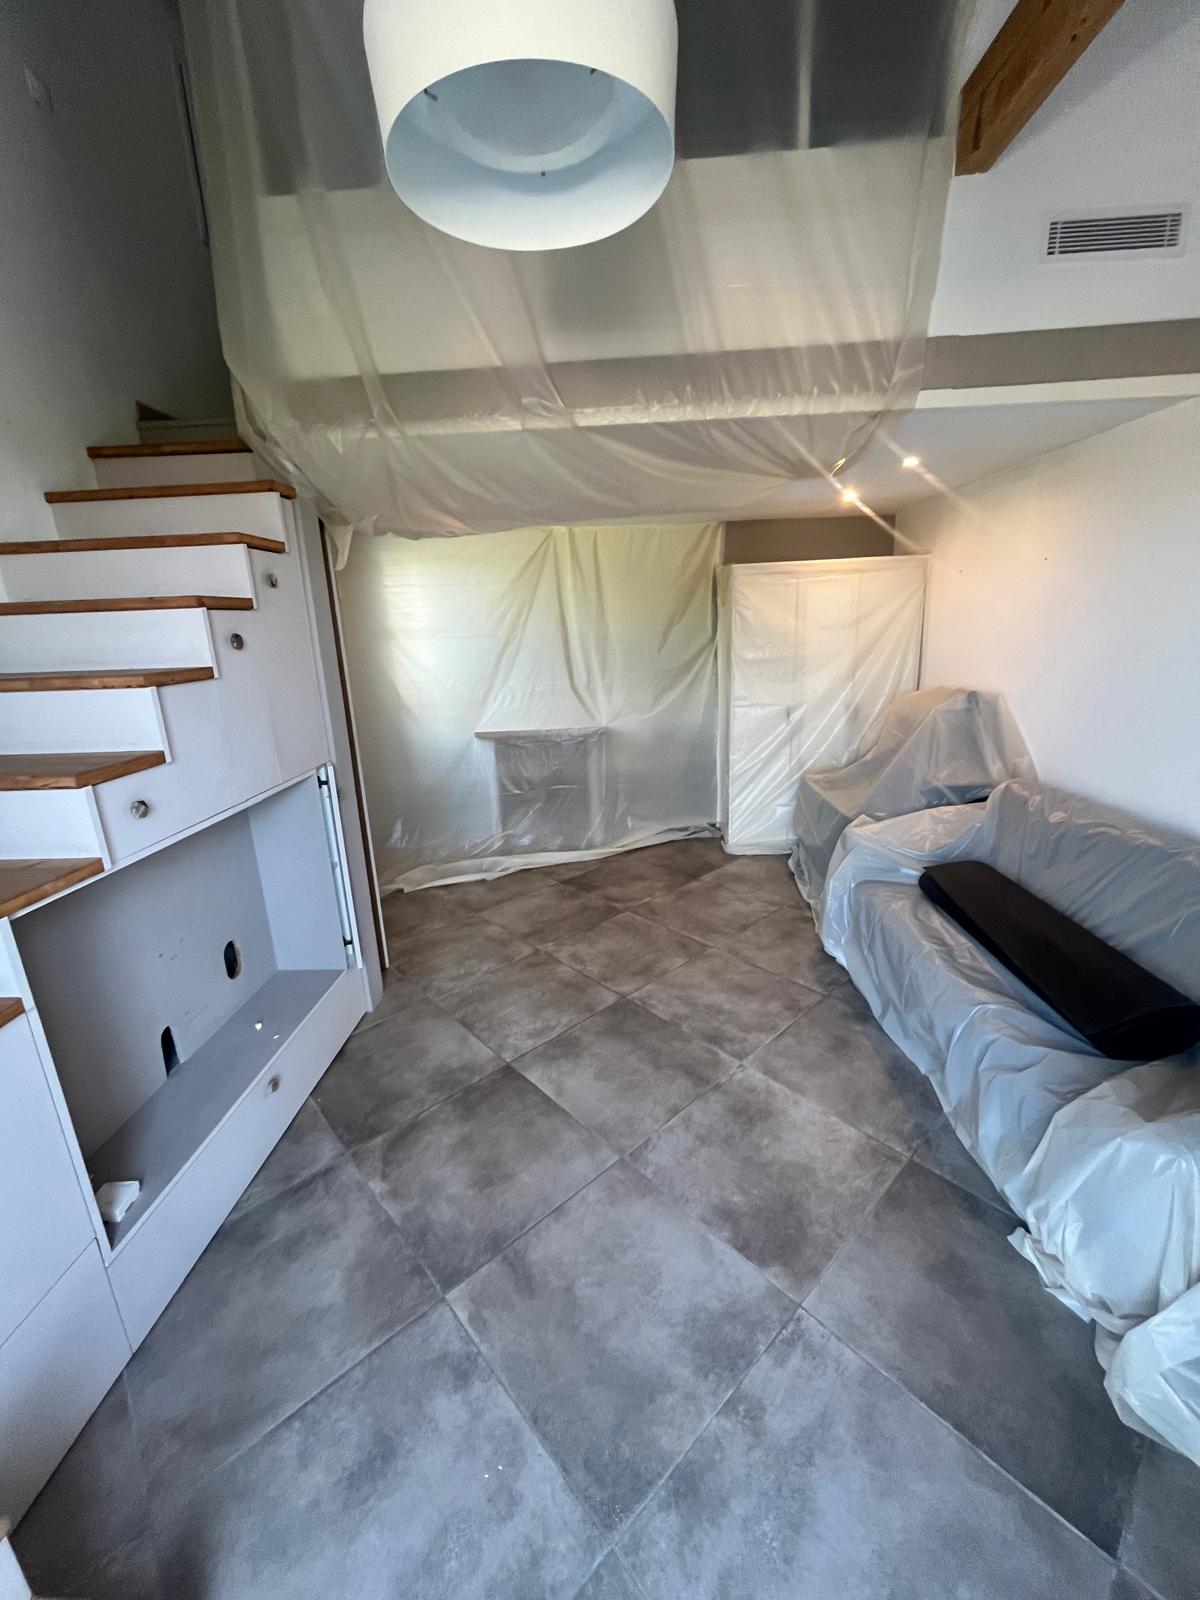
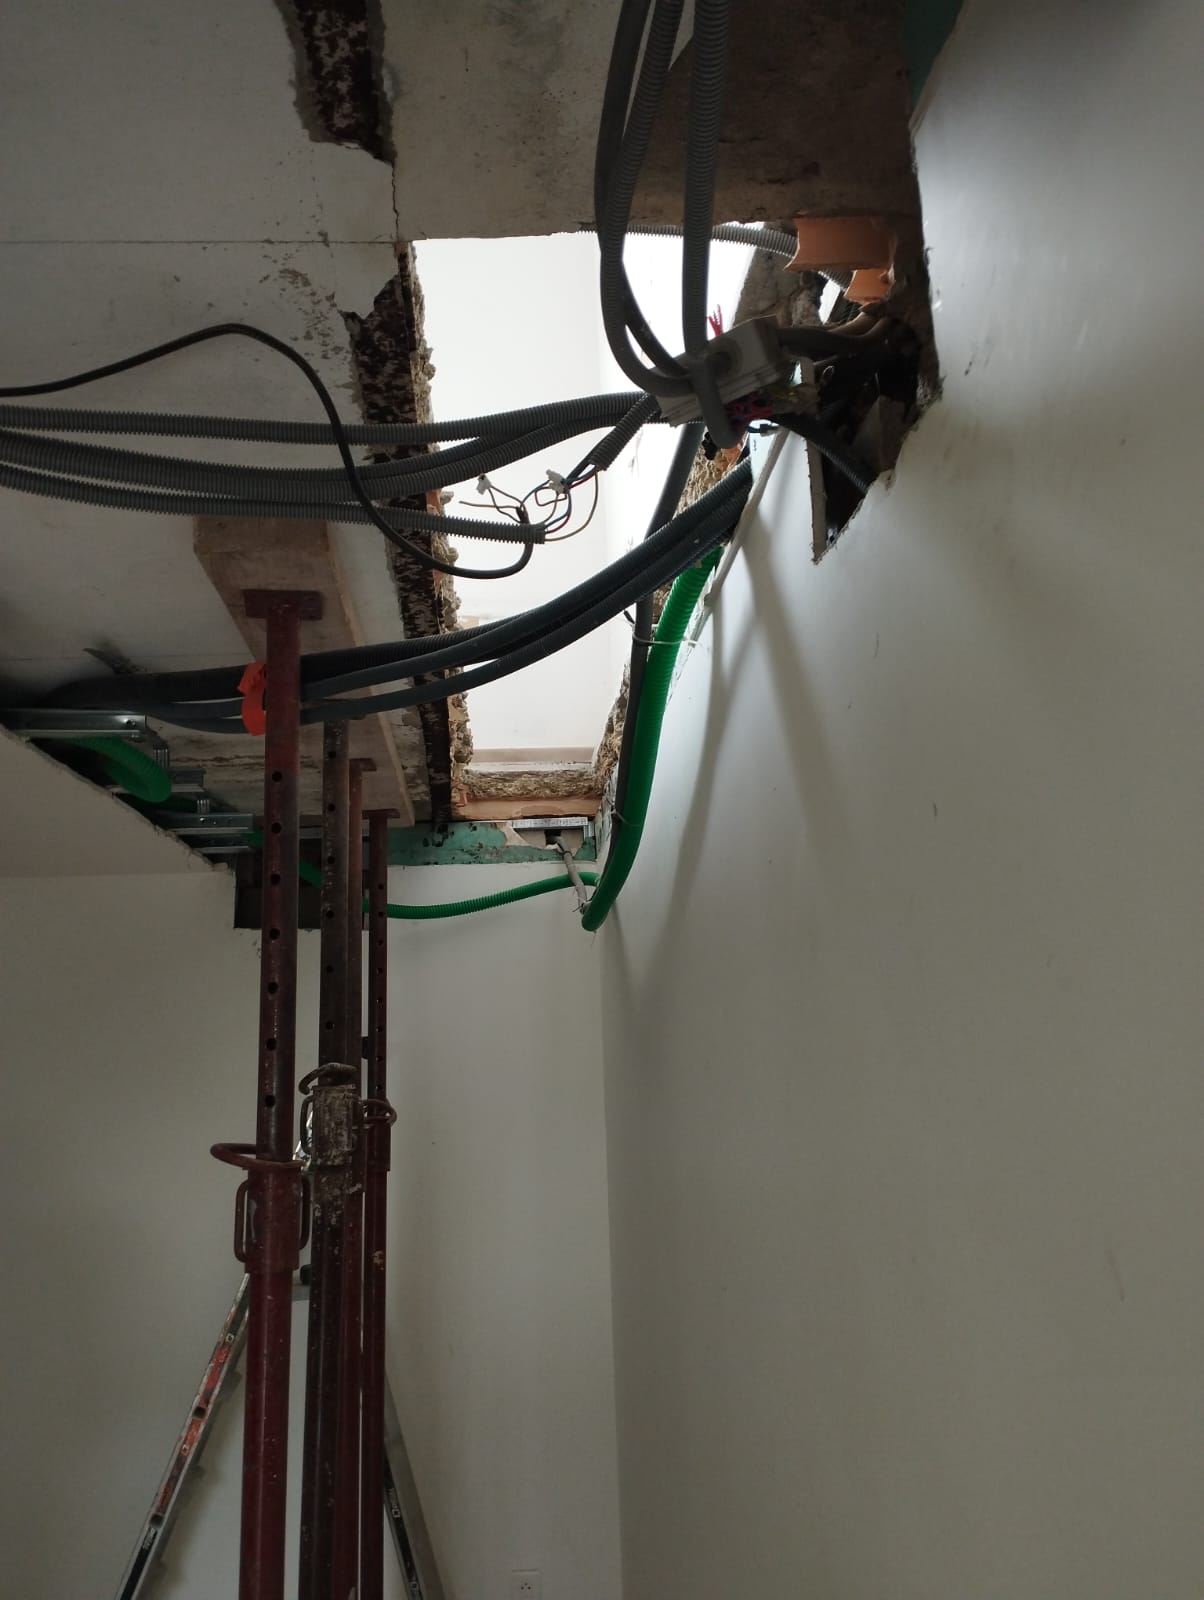
Before any work began, the interior spaces were carefully protected: sheeting was laid and floors, joinery and furniture were covered to preserve the existing finishes during the work. Vertical propping was then installed to secure the floors.
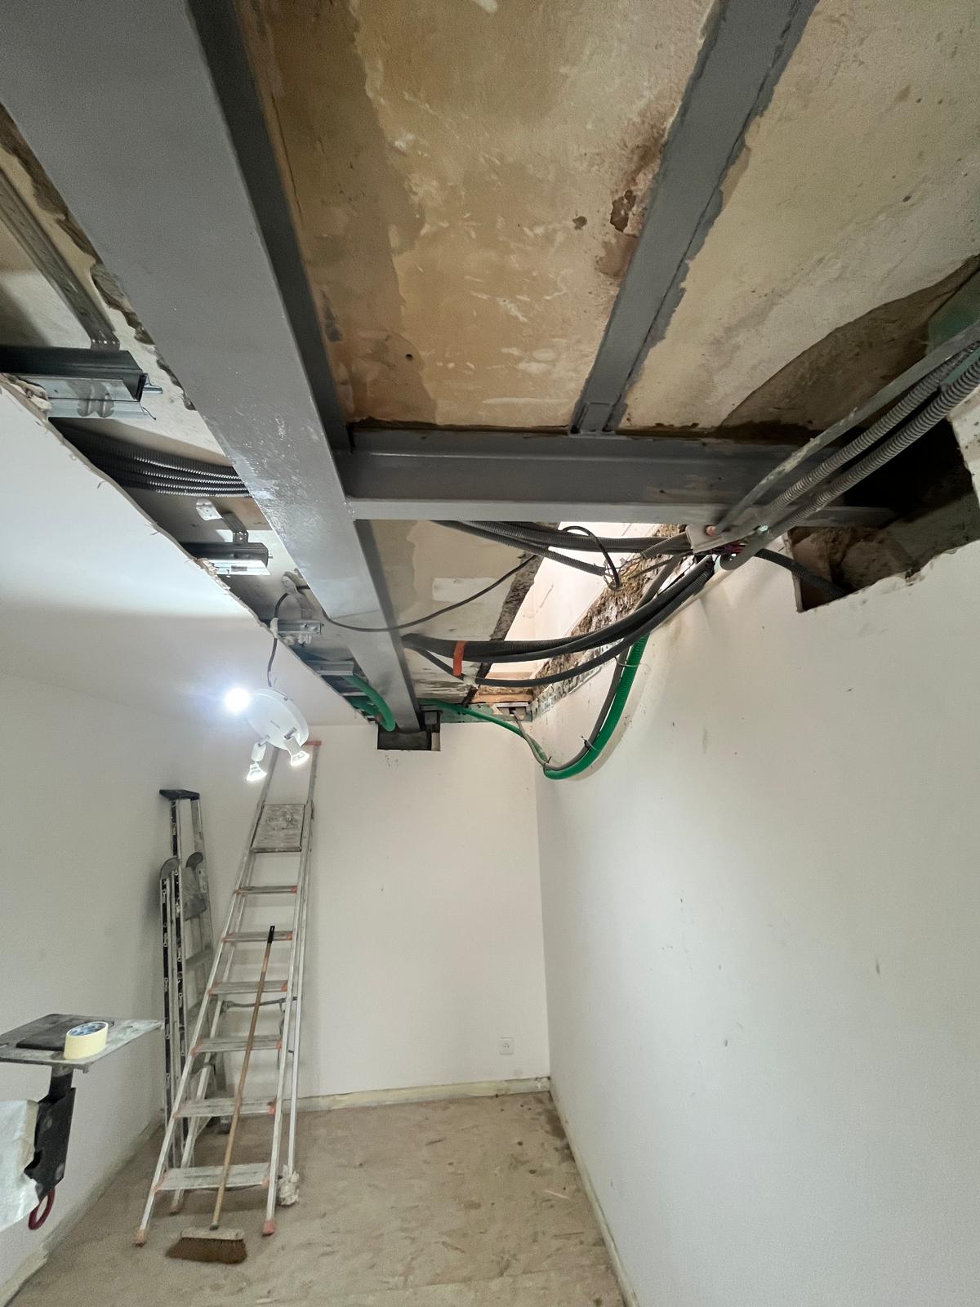
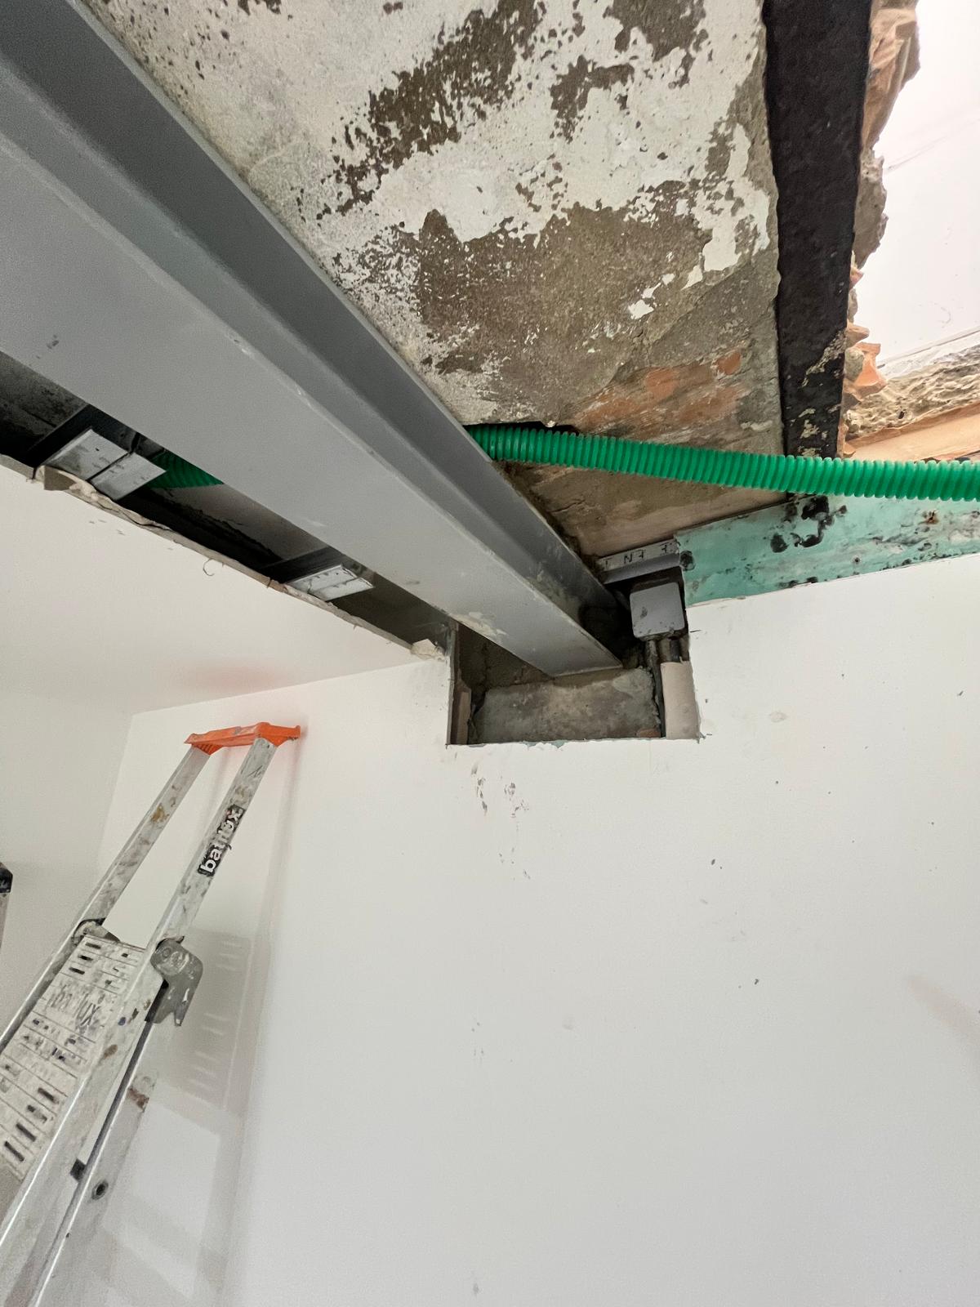
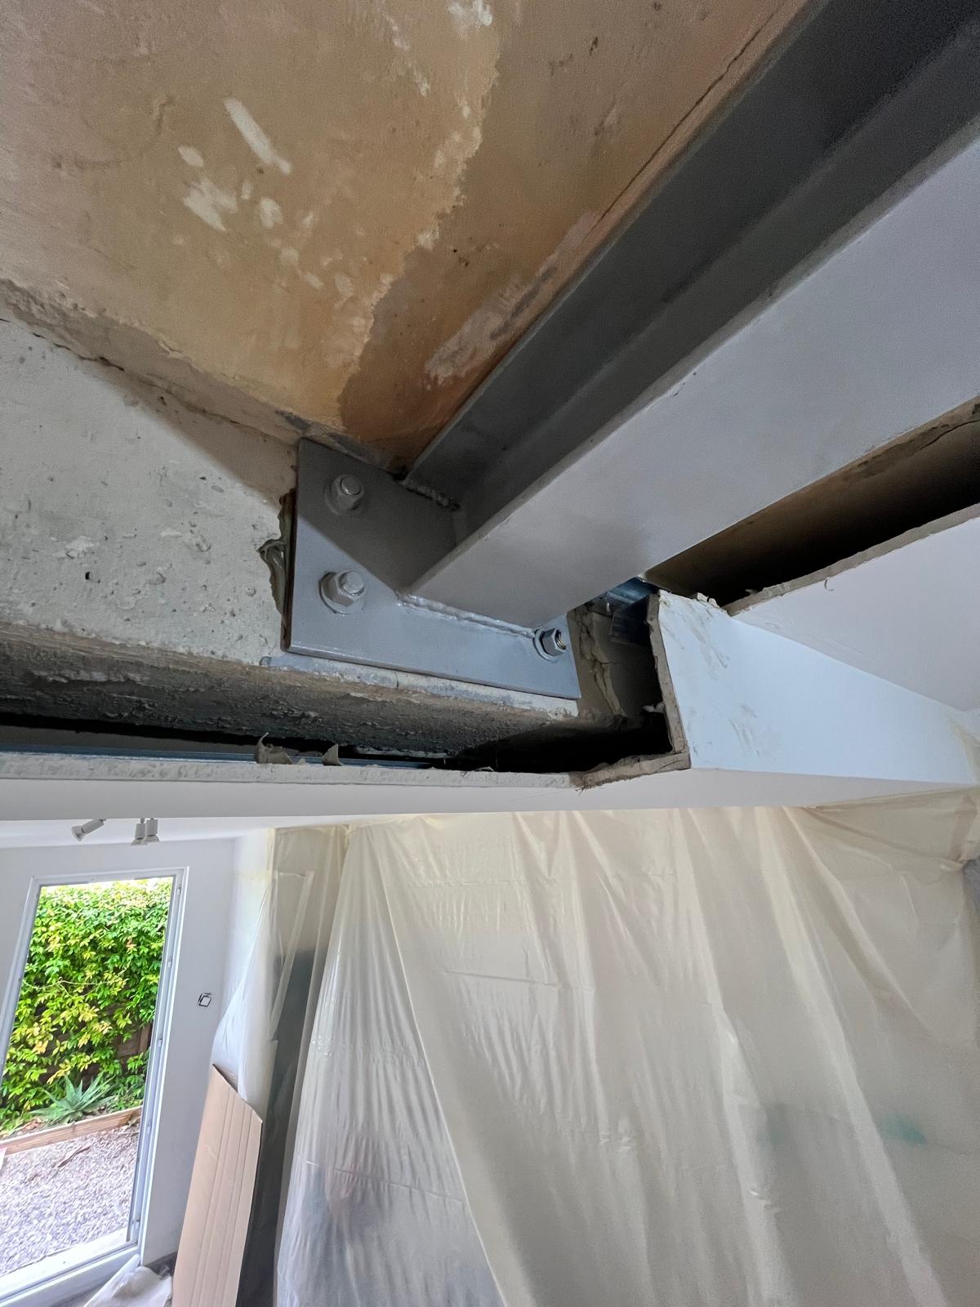
Under the supervision of a concrete engineer, a steel reinforcement structure was installed under the floor:
- An HEB 140 beam anchored into the load-bearing walls,
- A UPN 140 trimmer beam welded to the beam to frame the opening.
A new solid timber post was added to support the mezzanine, with custom steel wedging. The floor at the edge was rebuilt with formwork, reinforcement and poured concrete.
Finally, the whole structure was treated against corrosion and the site was thoroughly cleaned after completion.



