



Building a mezzanine increases the living area without encroaching on the home's floor space. That is why one of our clients contacted our company for this particular job. We reviewed the structural engineering office's (BET) report and were able to start the necessary work.
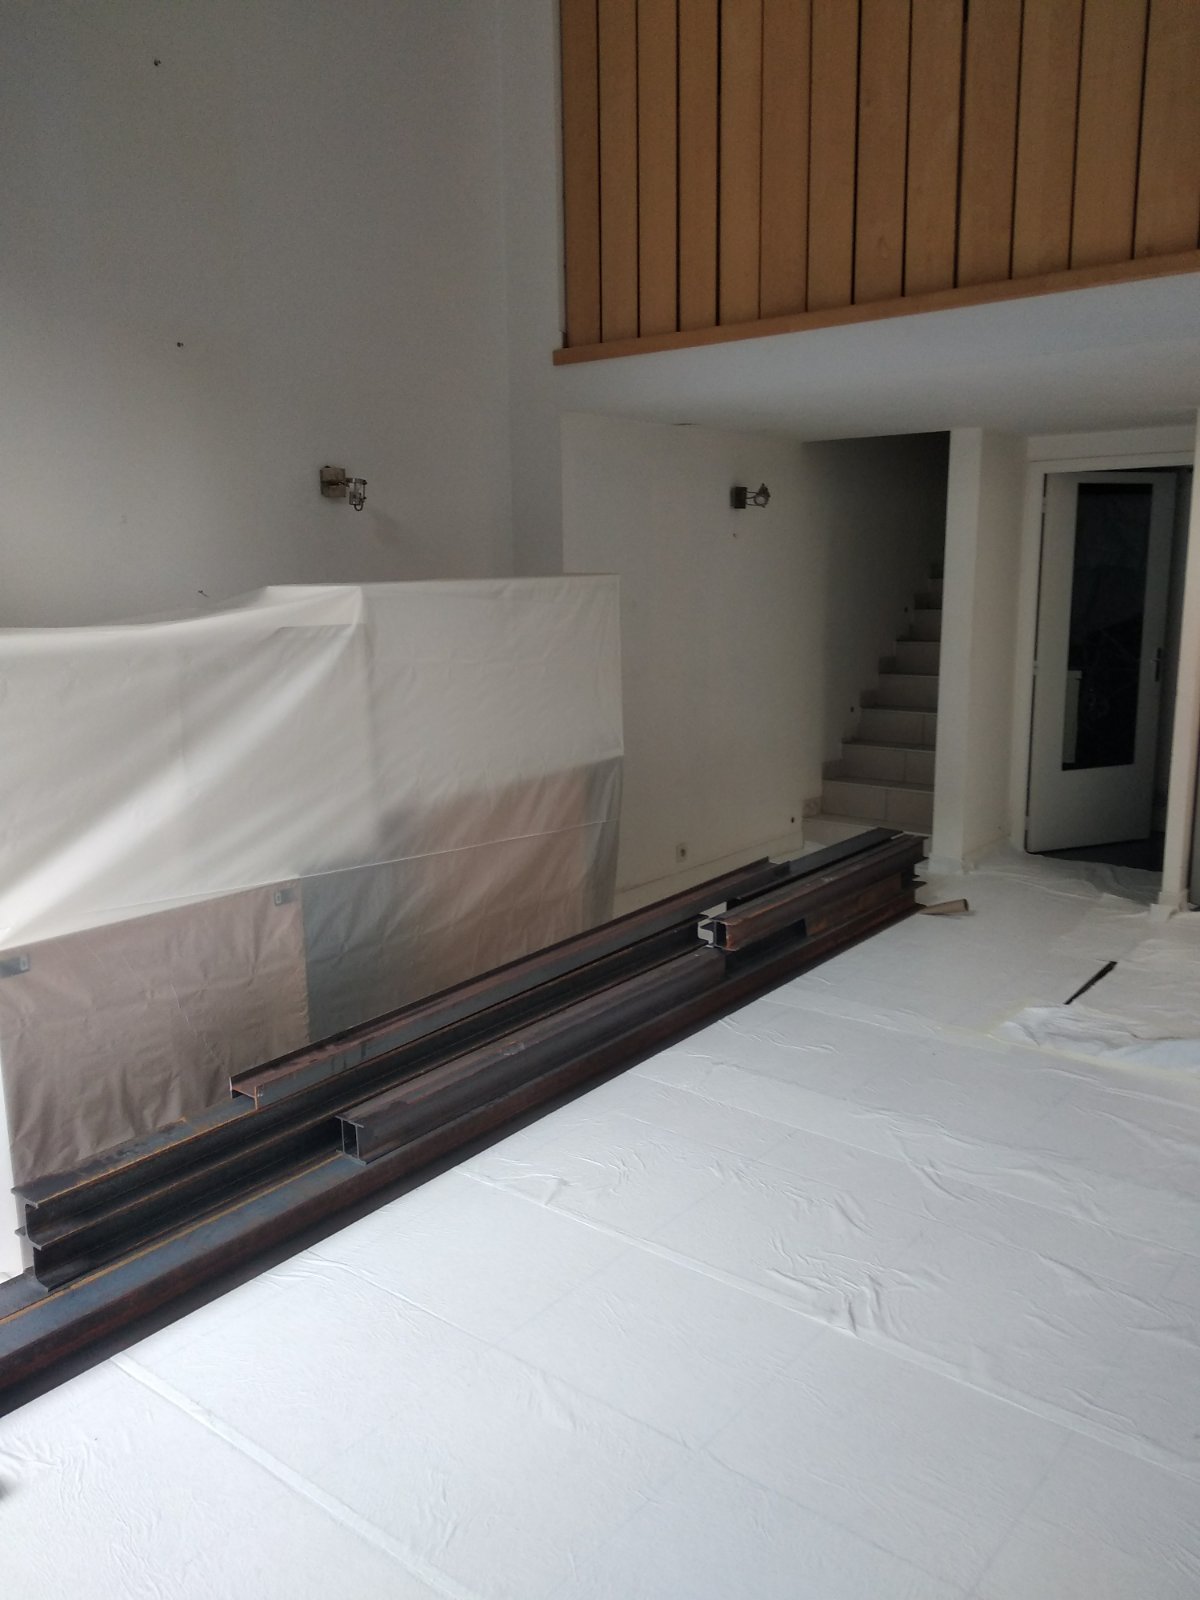
First, we protect the floor of the house with special self-adhesive site sheeting and hardboard panels. We also protect the furniture and windows with plastic sheeting.
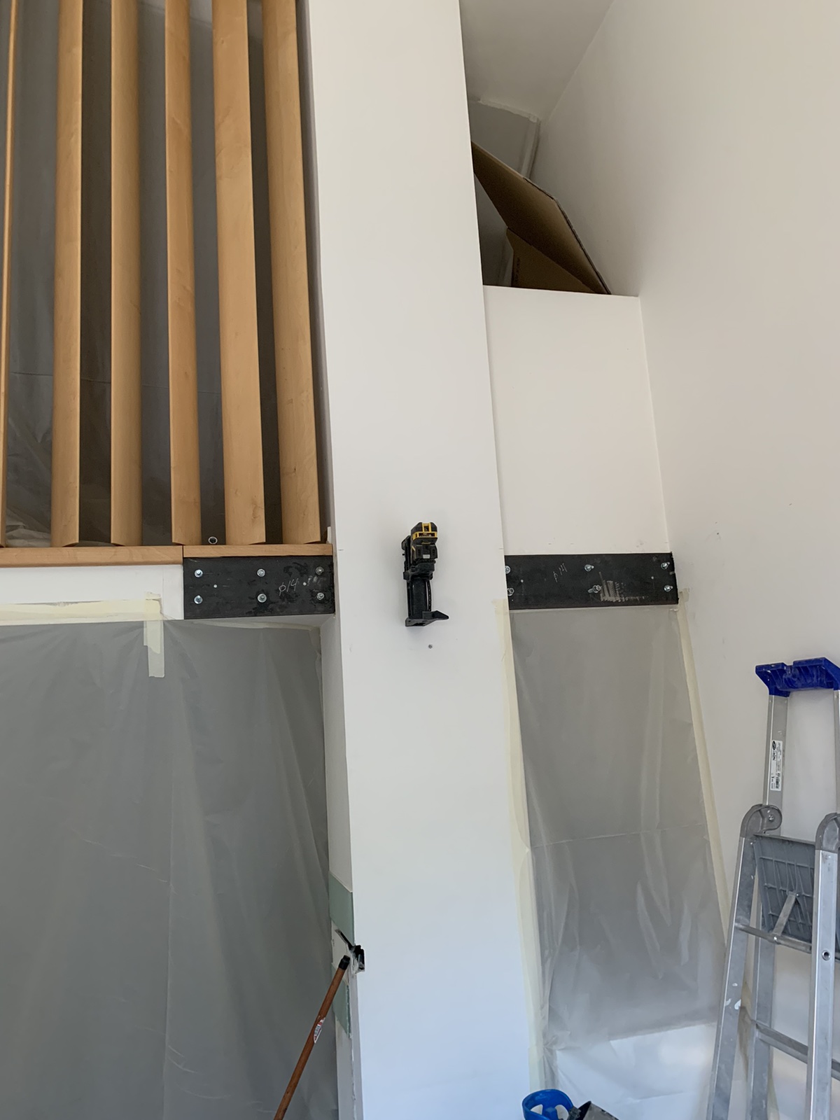
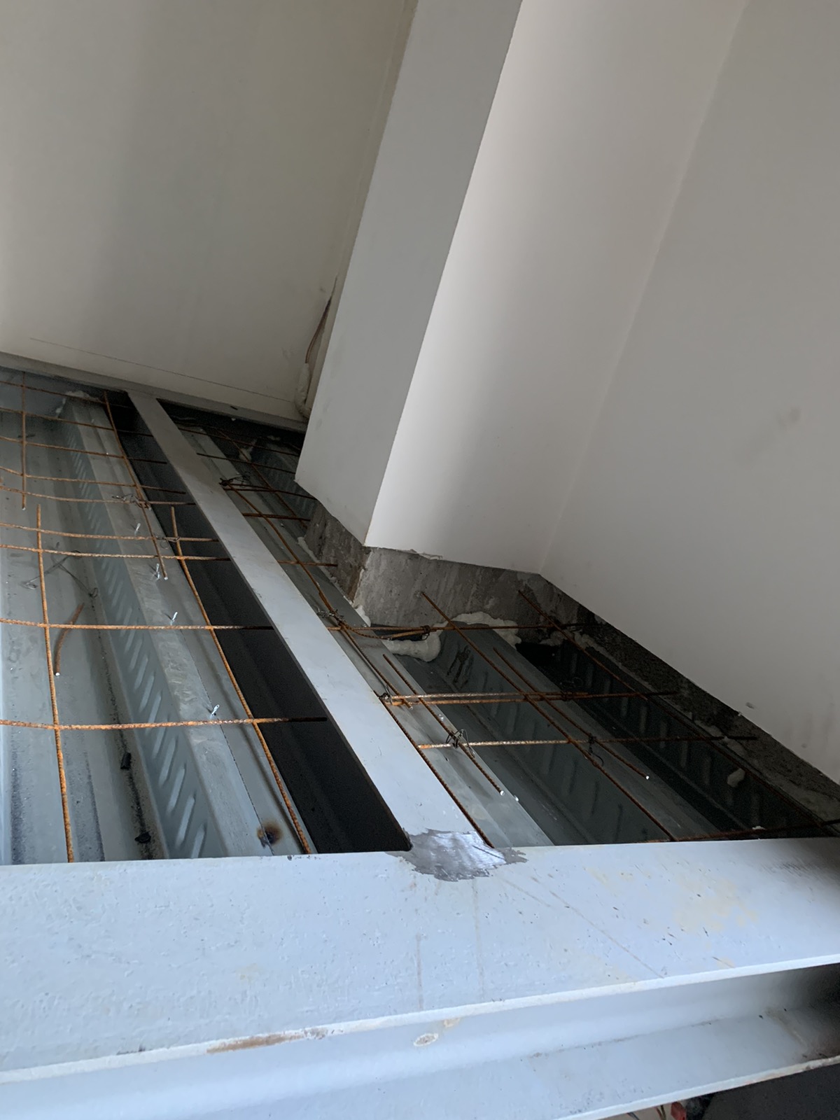
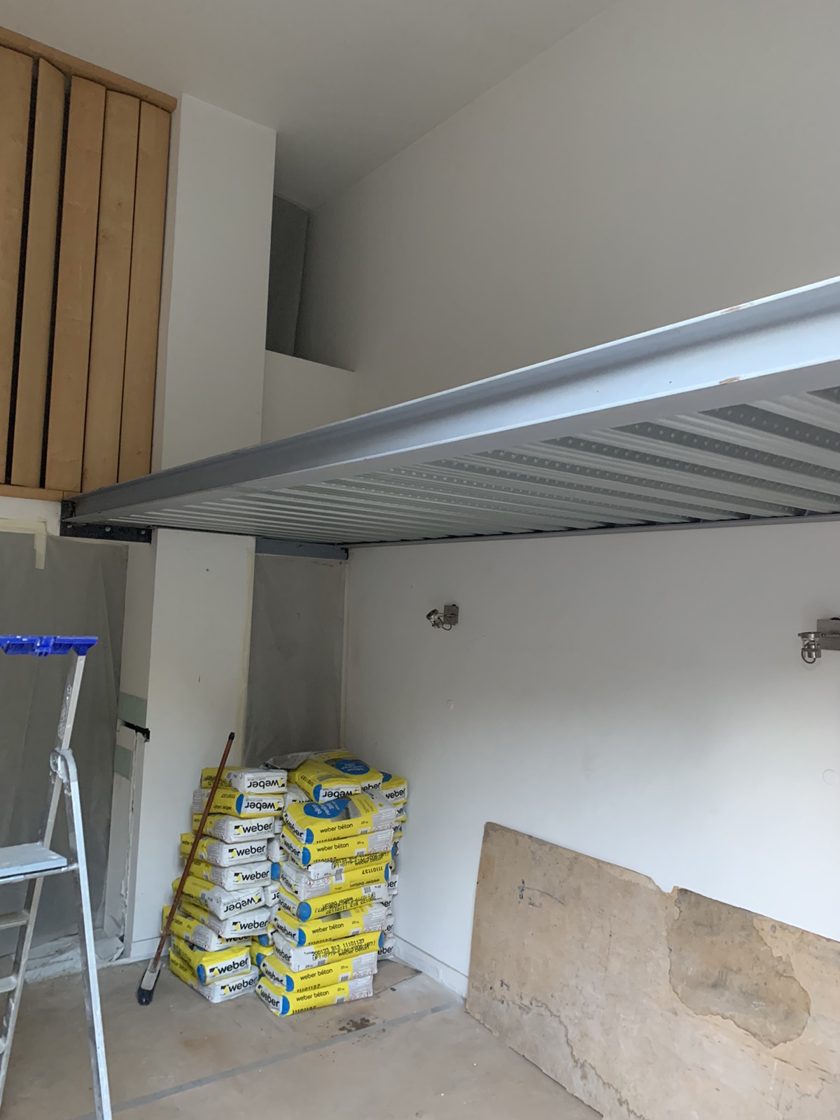
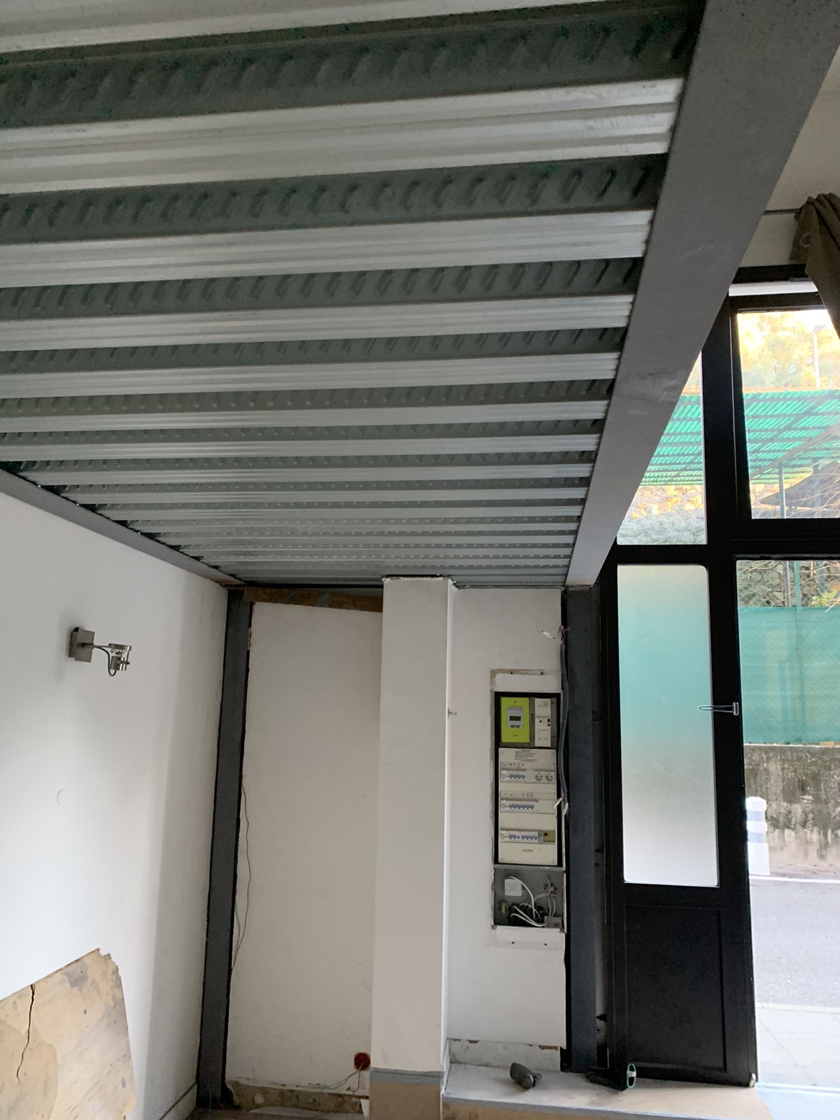
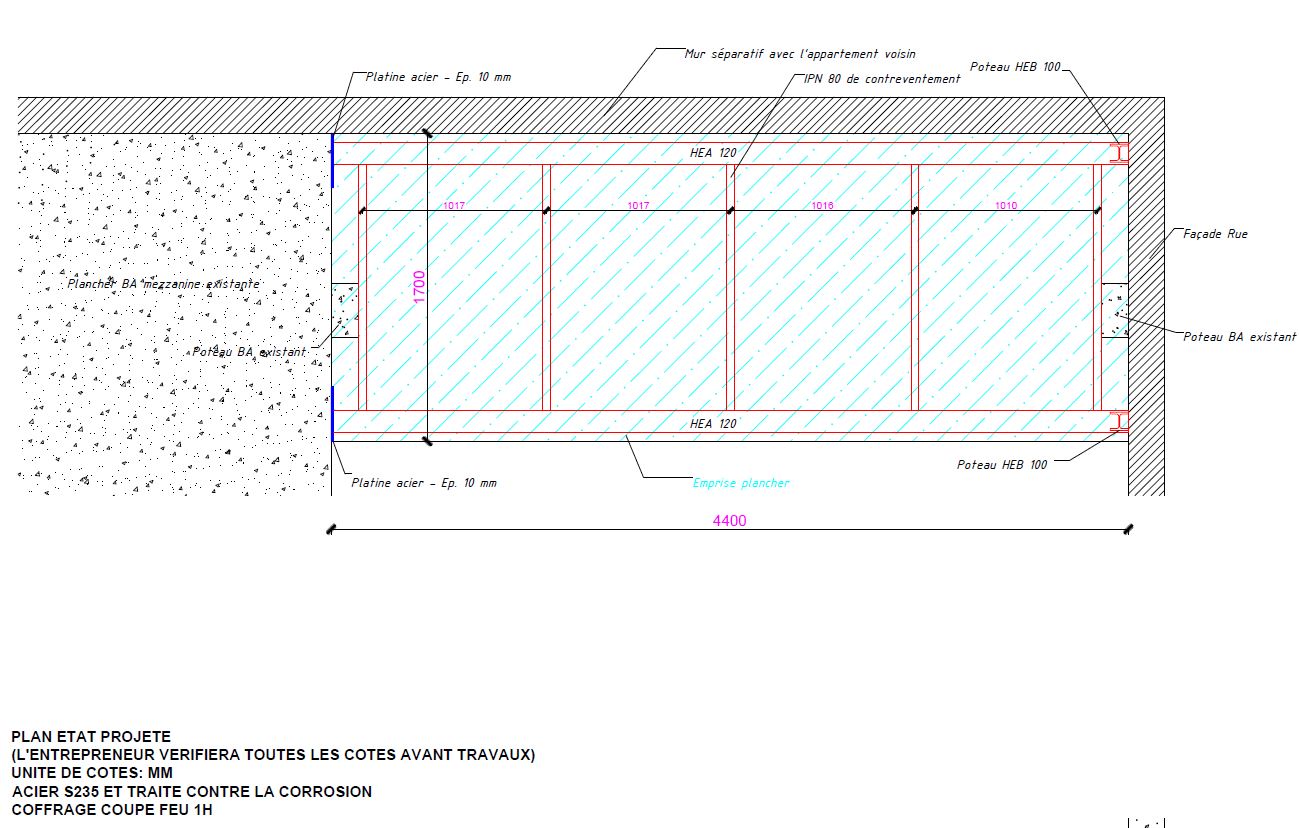
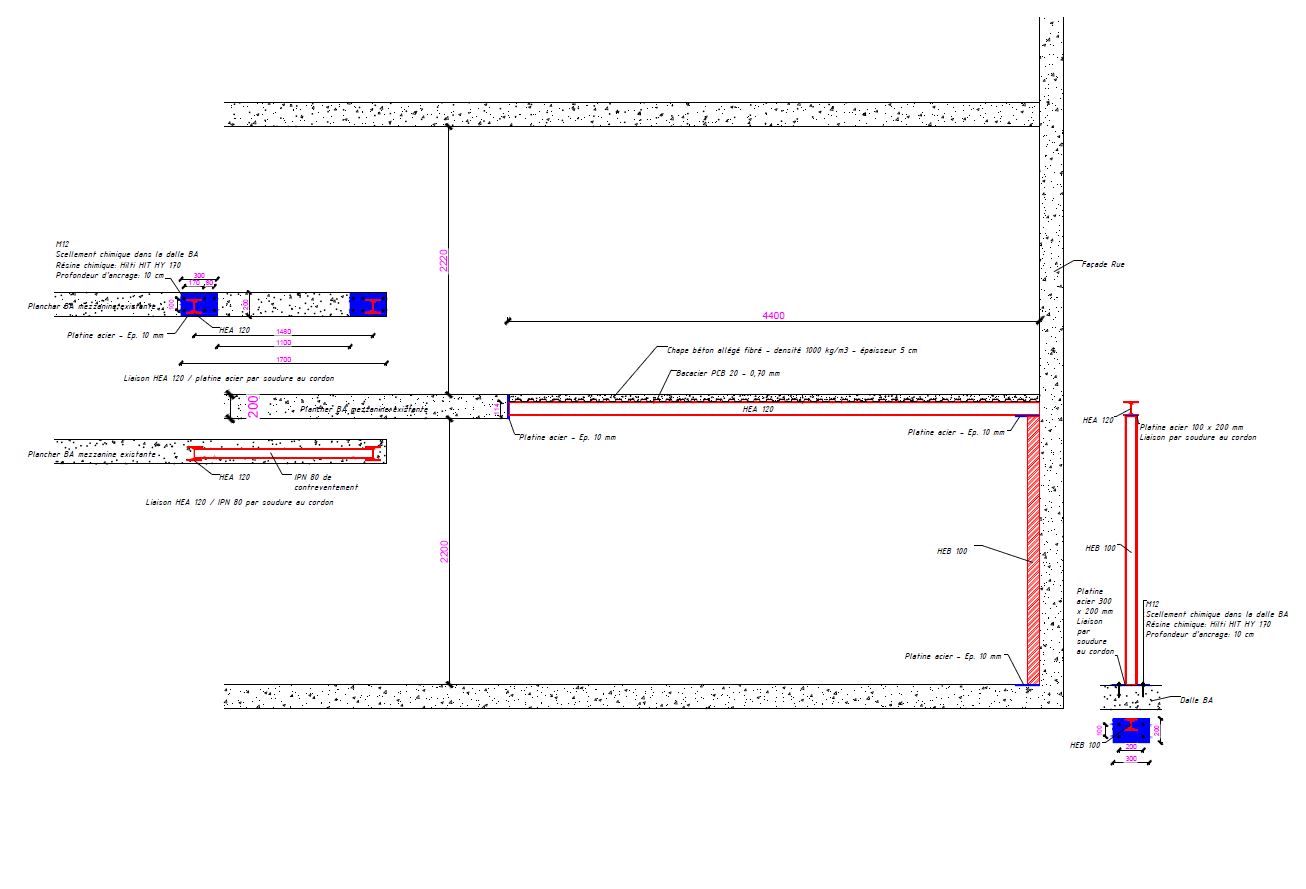
Next, we build the mezzanine's steel frame, namely 2 parallel HEA120 beams, resting on the columns at one end, fillet-welded to the base plate at the other end, and joined with 5 IPN80 bracing beams.
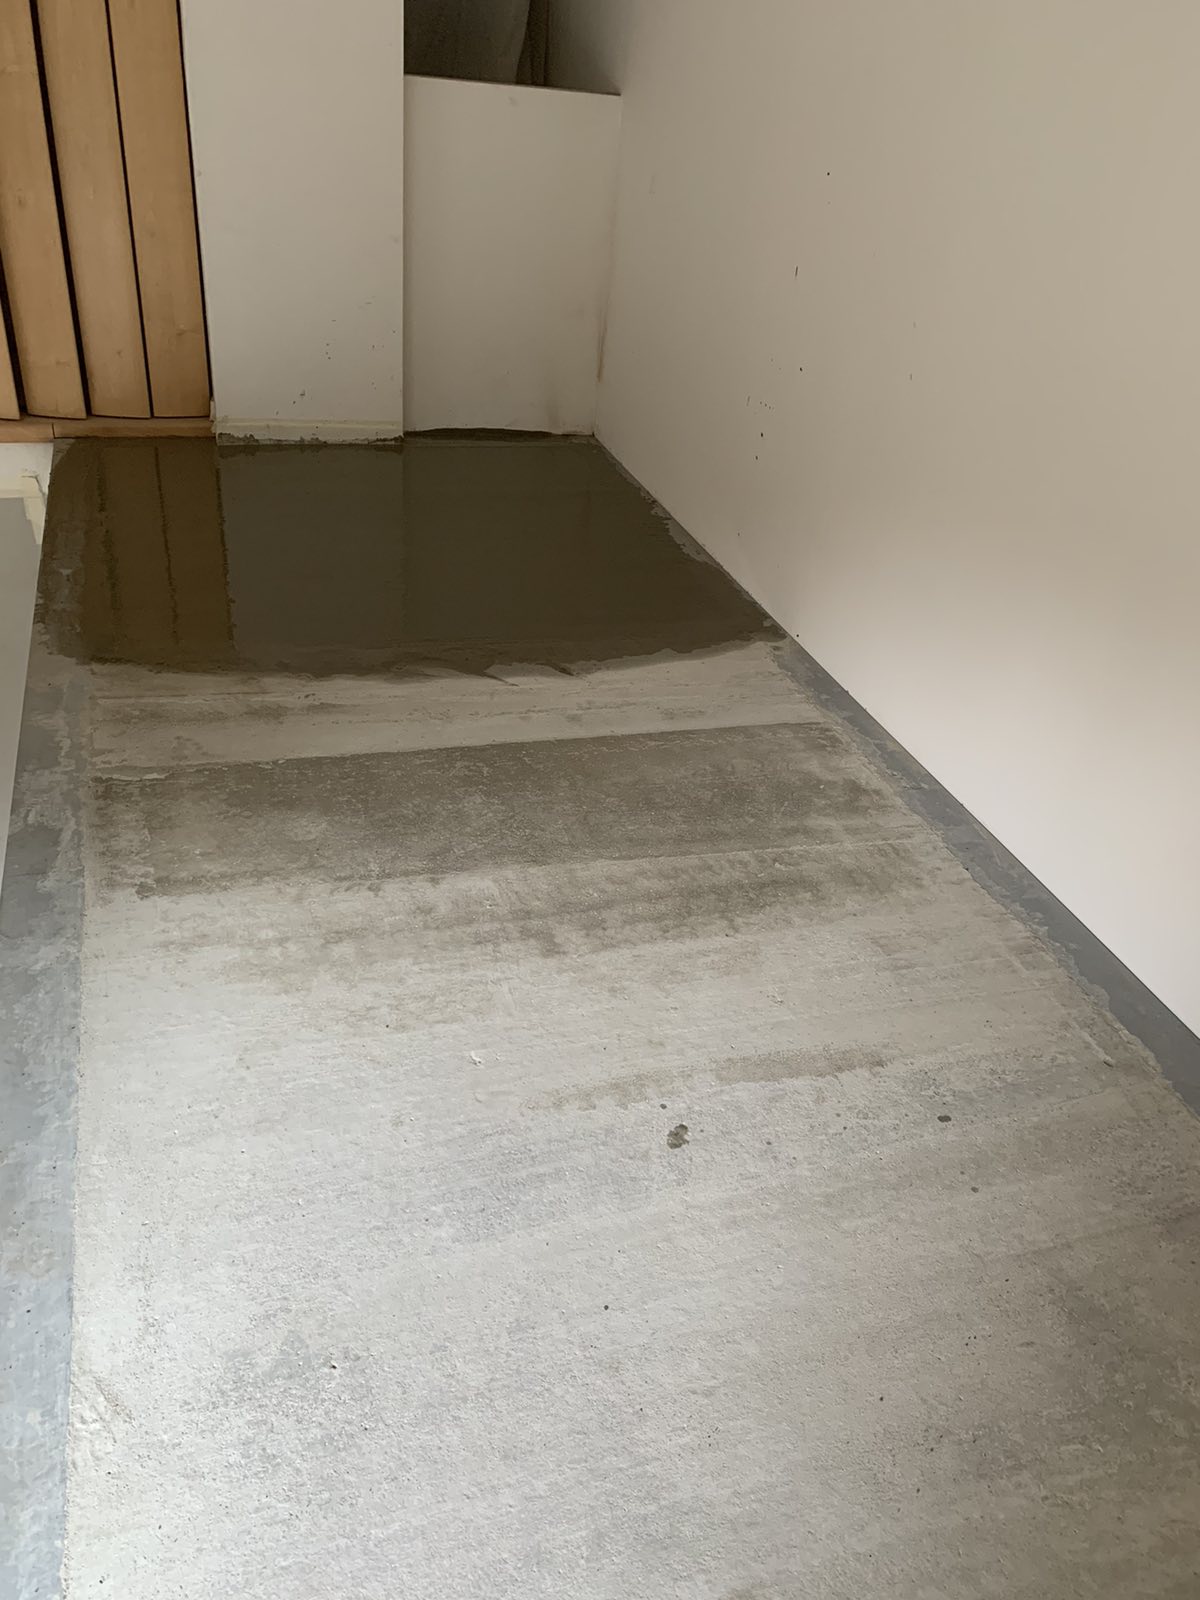
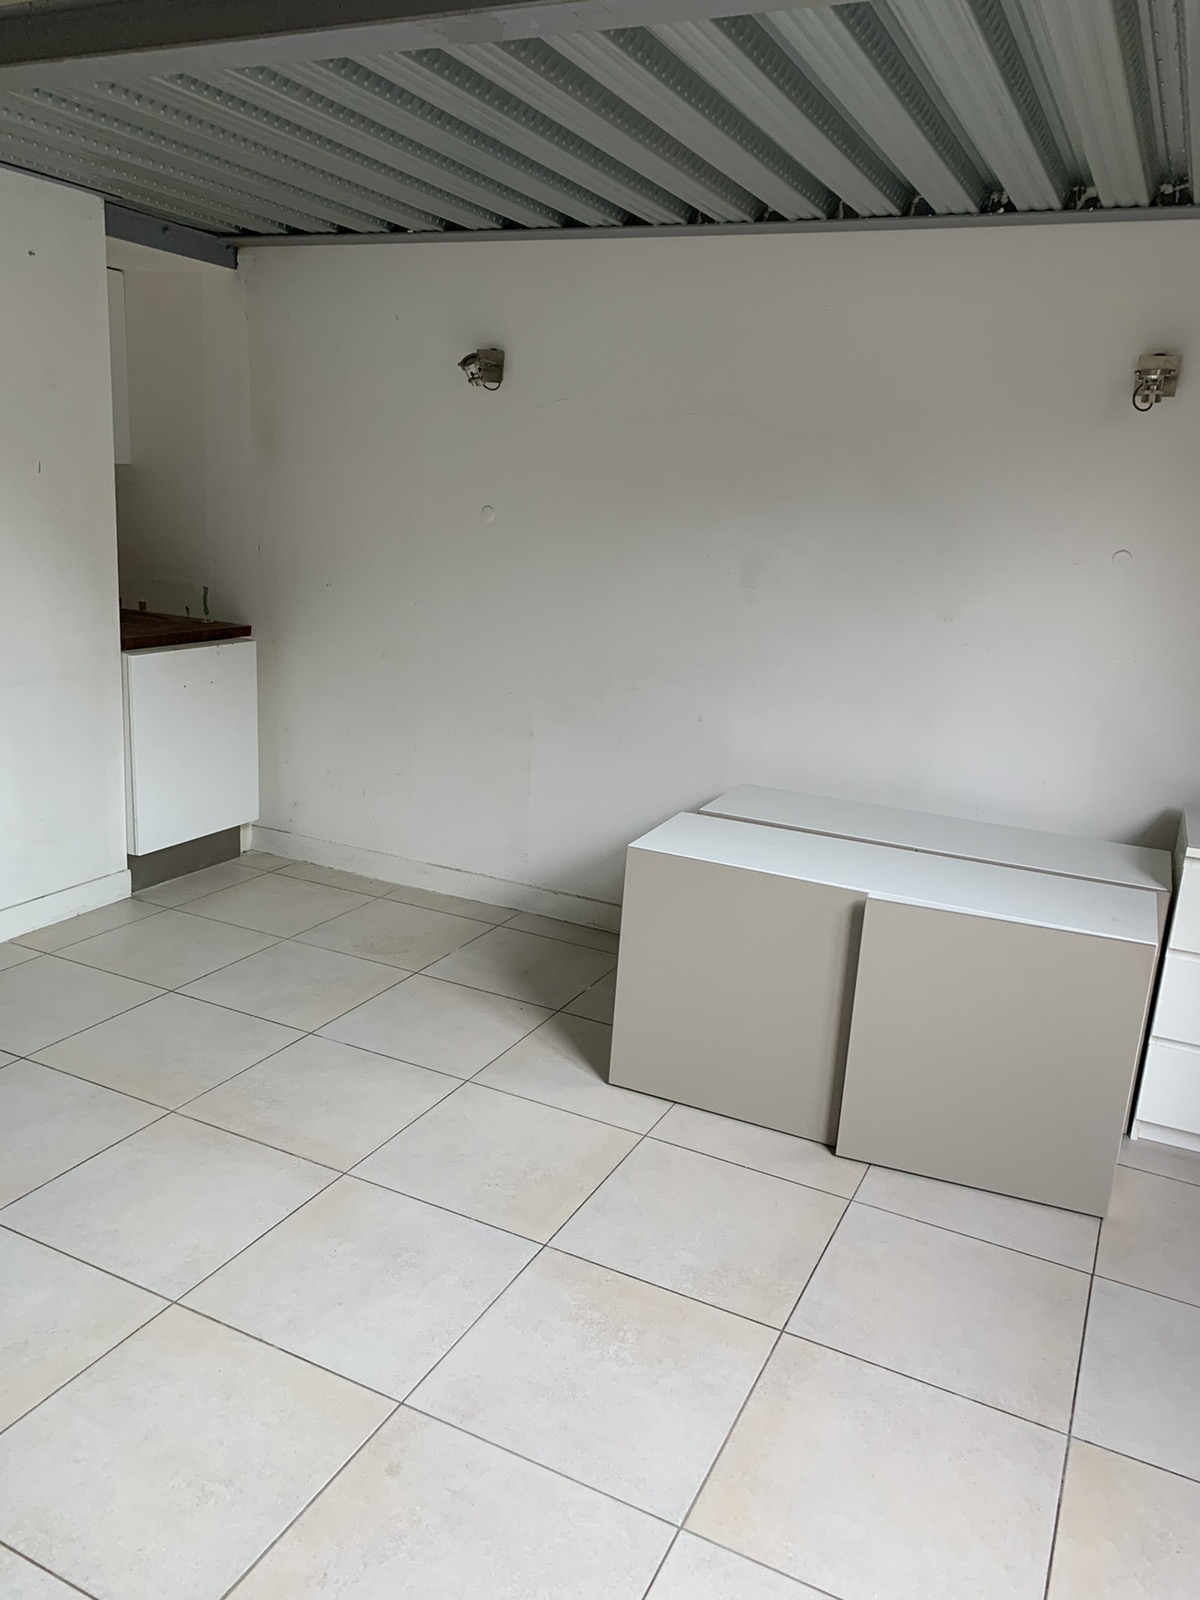
Finally, we install a composite steel-concrete structure of the PCB 20 – 0.70 mm type and coat the entire steel structure with anti-rust paint.
We finish by cleaning the site and collecting our equipment.




