


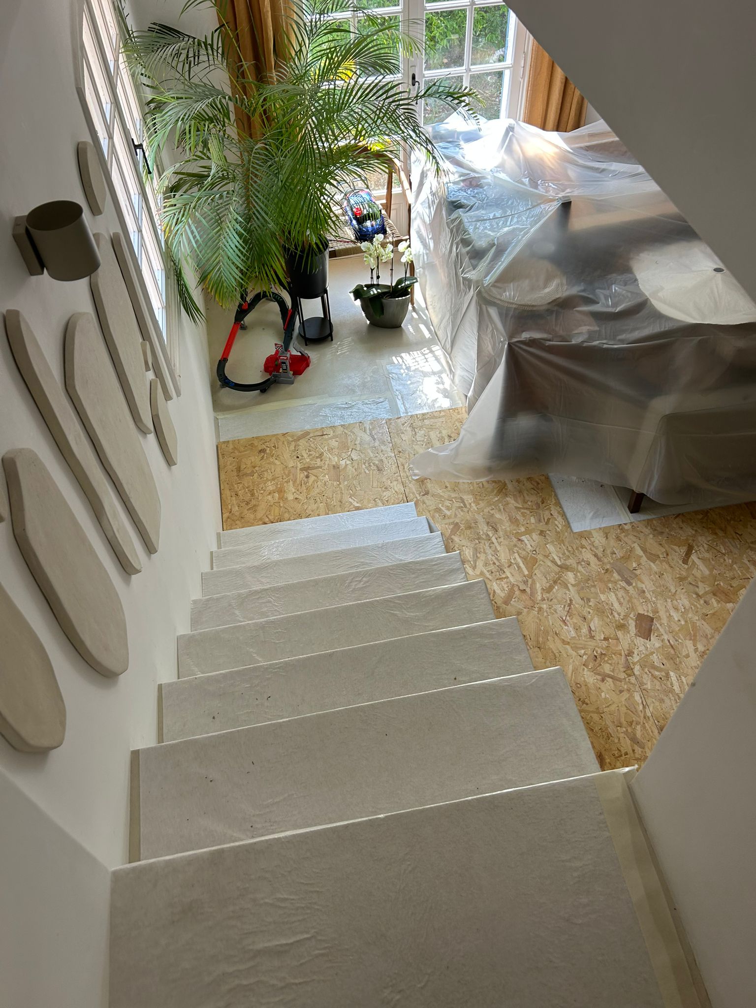
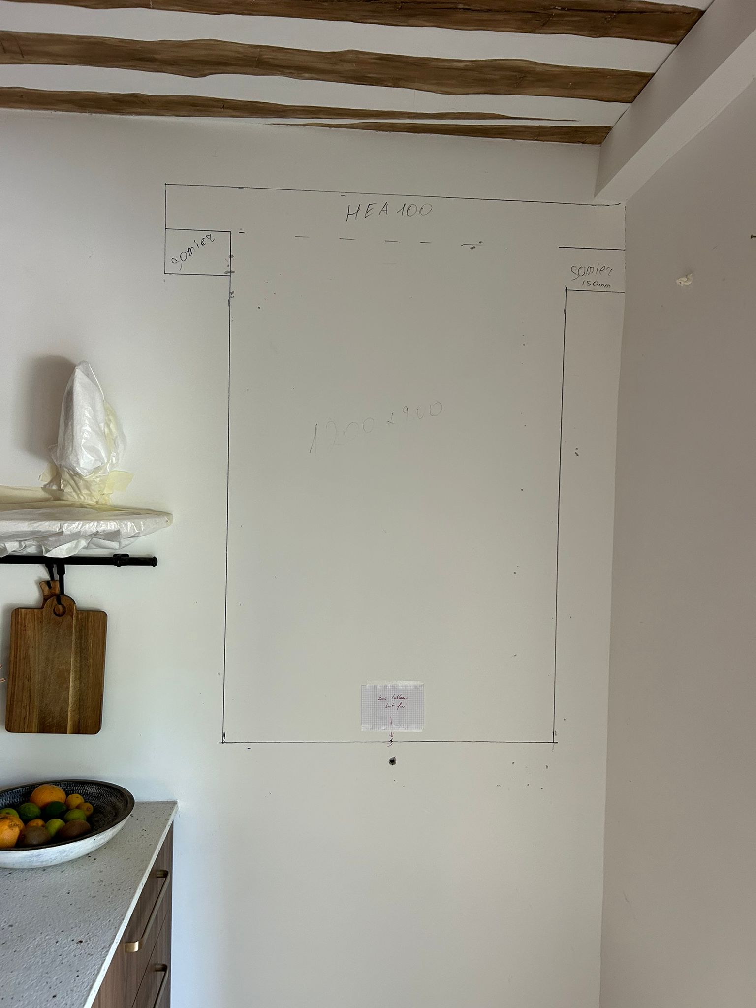
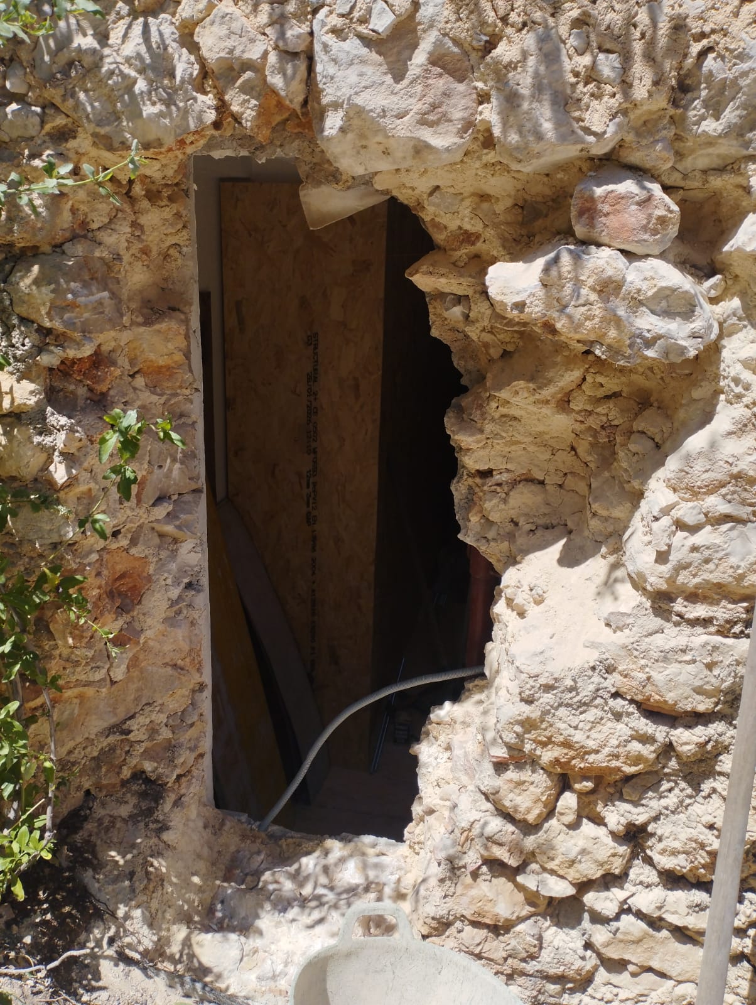
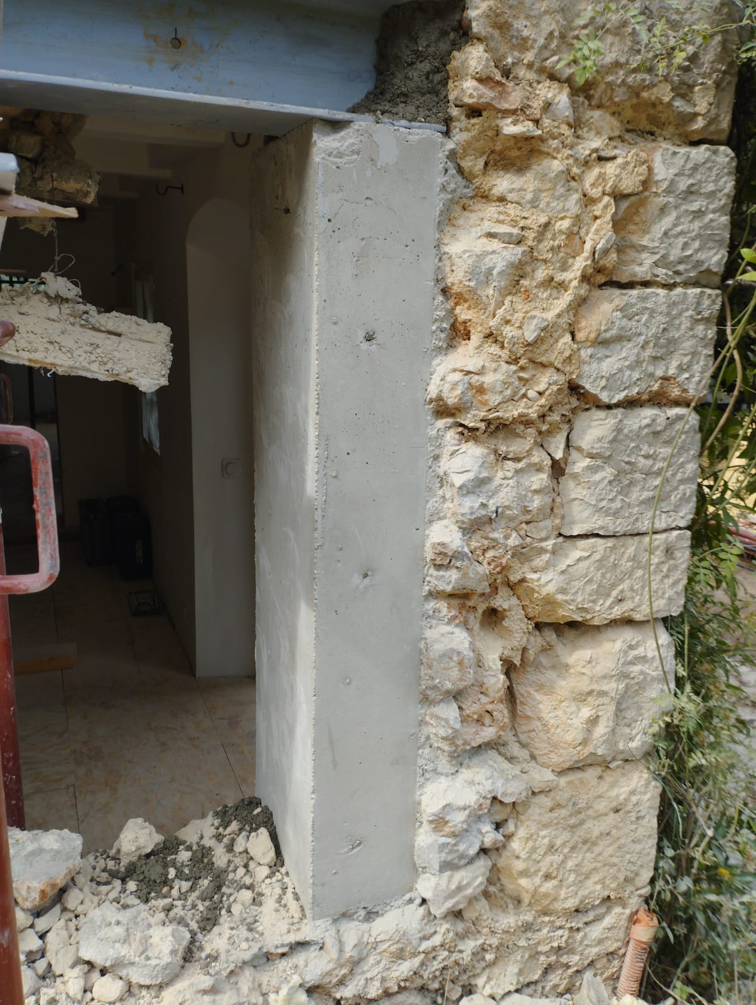
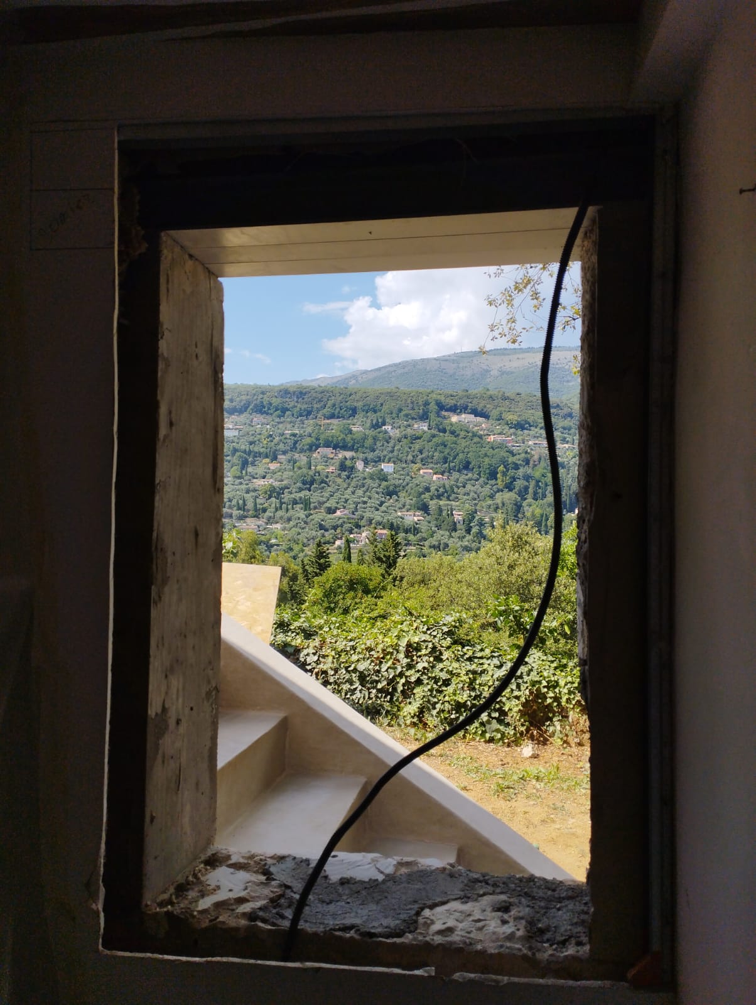
In Mougins, OMPT GROUPE, a structural work specialist in the Alpes-Maritimes, created a window in a stone load-bearing façade wall. The aim of this delicate operation was to bring more natural light into the building while preserving the stability of the existing façade.
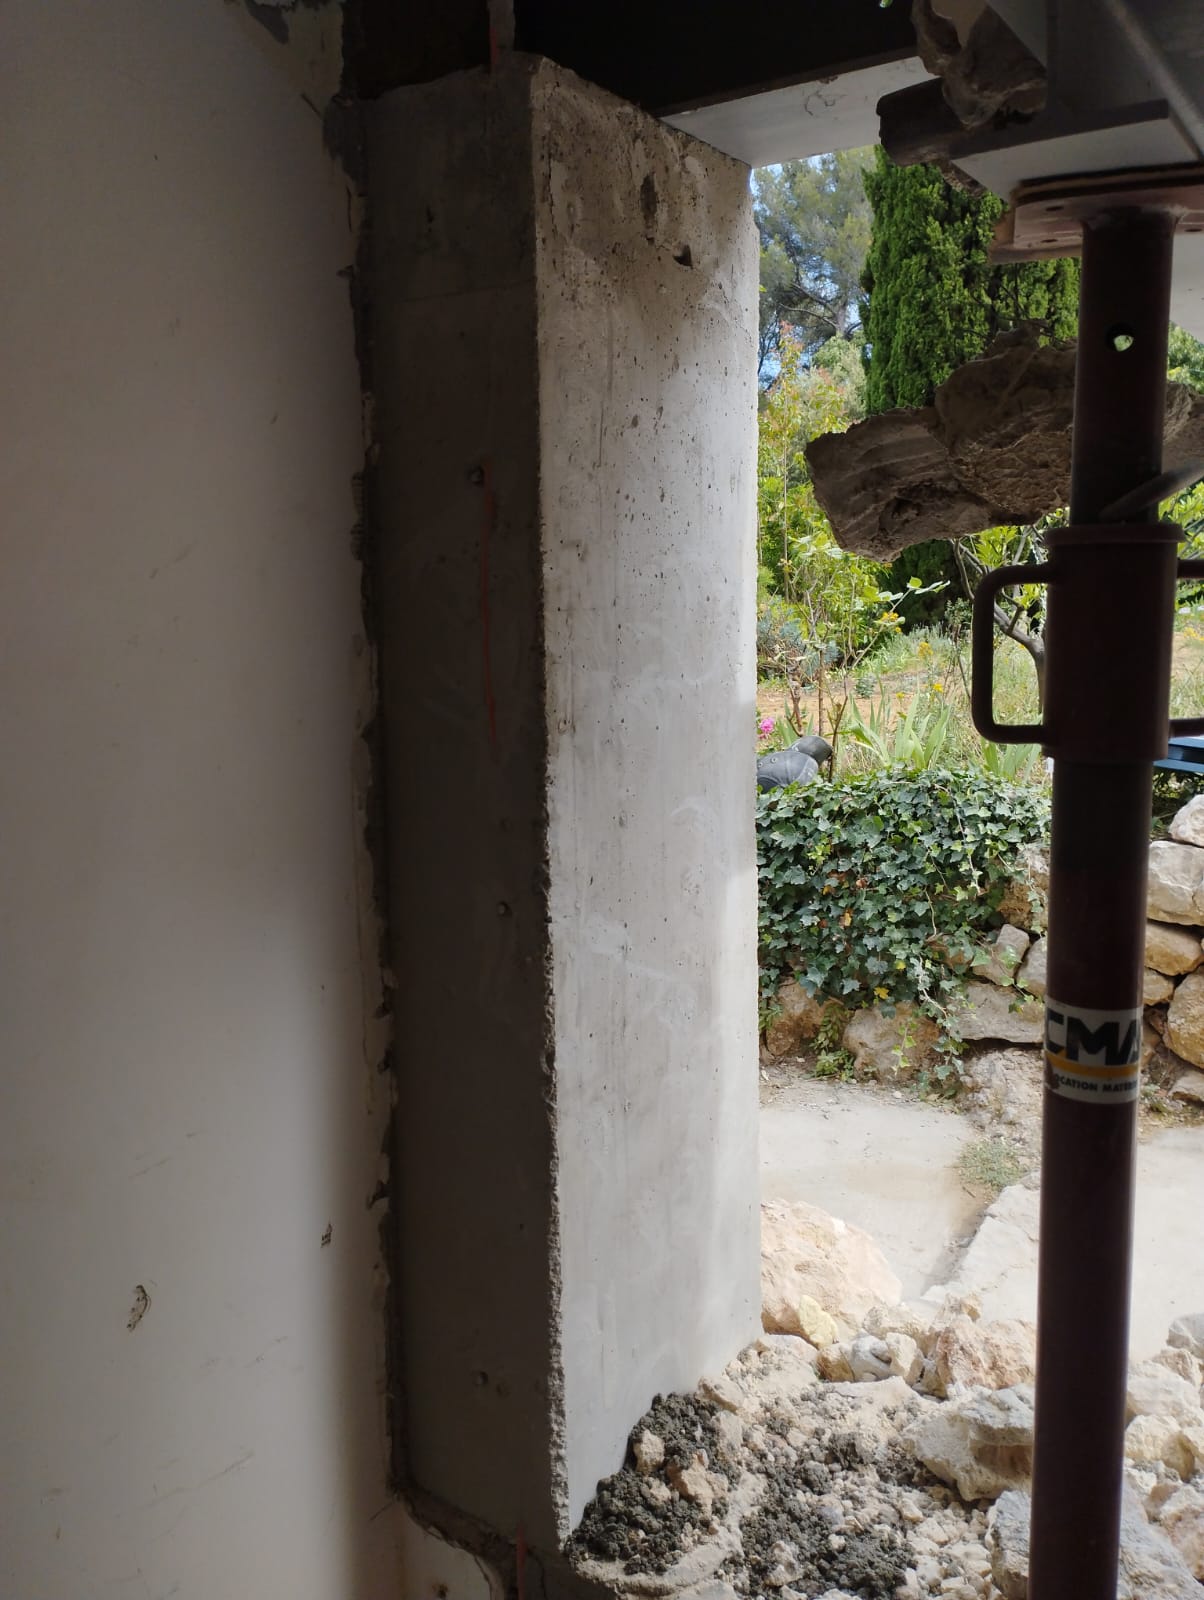
In line with the recommendations of the concrete structural engineer, the reinforcement was carried out by installing reinforced concrete columns and three HEA100 lintels. This solution ensures effective load transfer around the new opening and secures the structure for the long term.
The cutting of the stone load-bearing wall and the creation of the window were carried out with great care, in line with the technical drawings and the constraints of the existing structure. With this project, OMPT GROUPE confirms its expertise in creating openings in load-bearing walls, reinforcing stone façades and highly technical structural work in the Alpes-Maritimes.



