


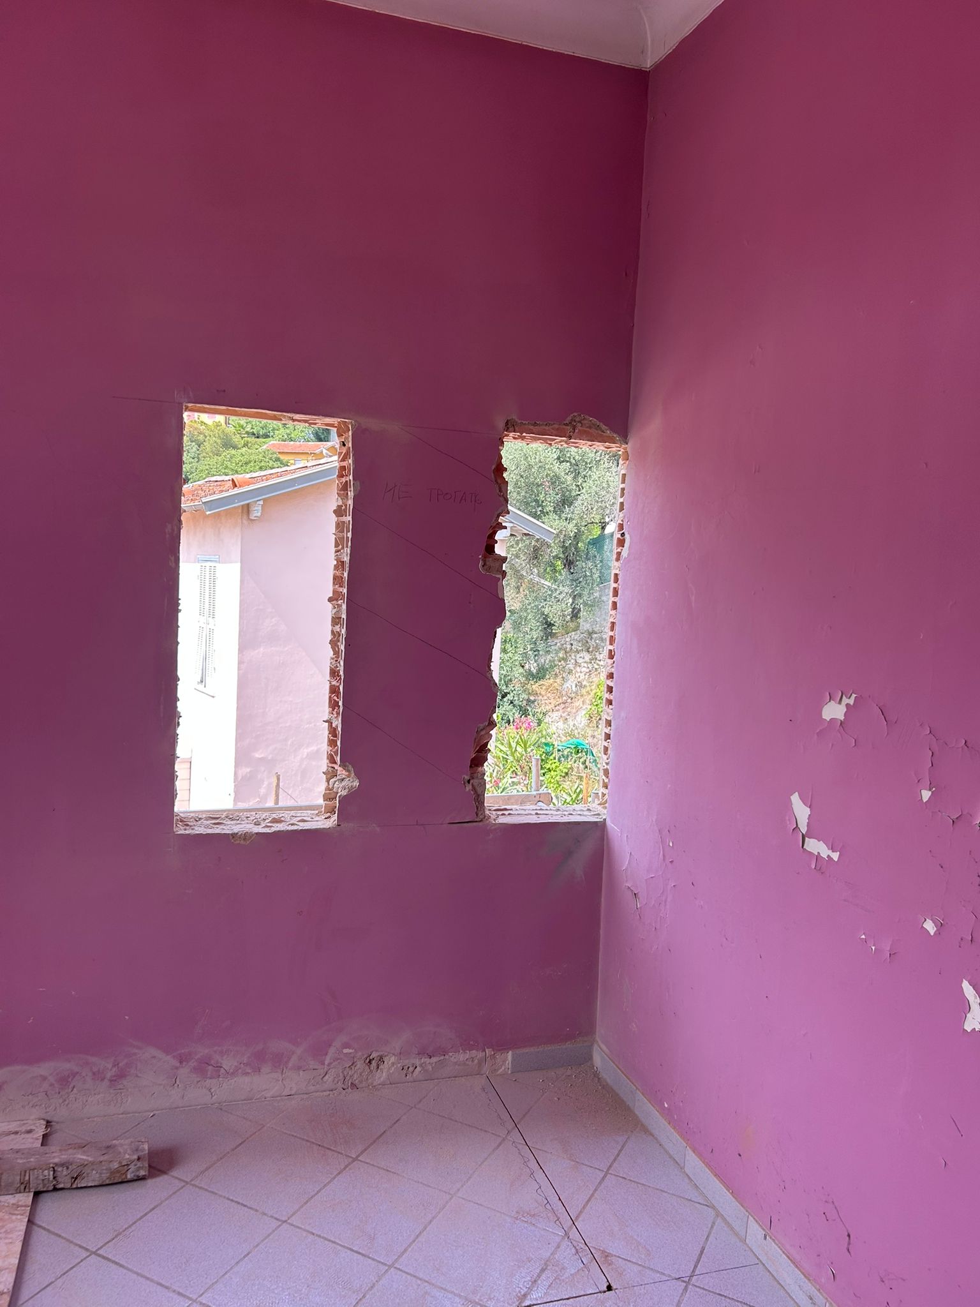
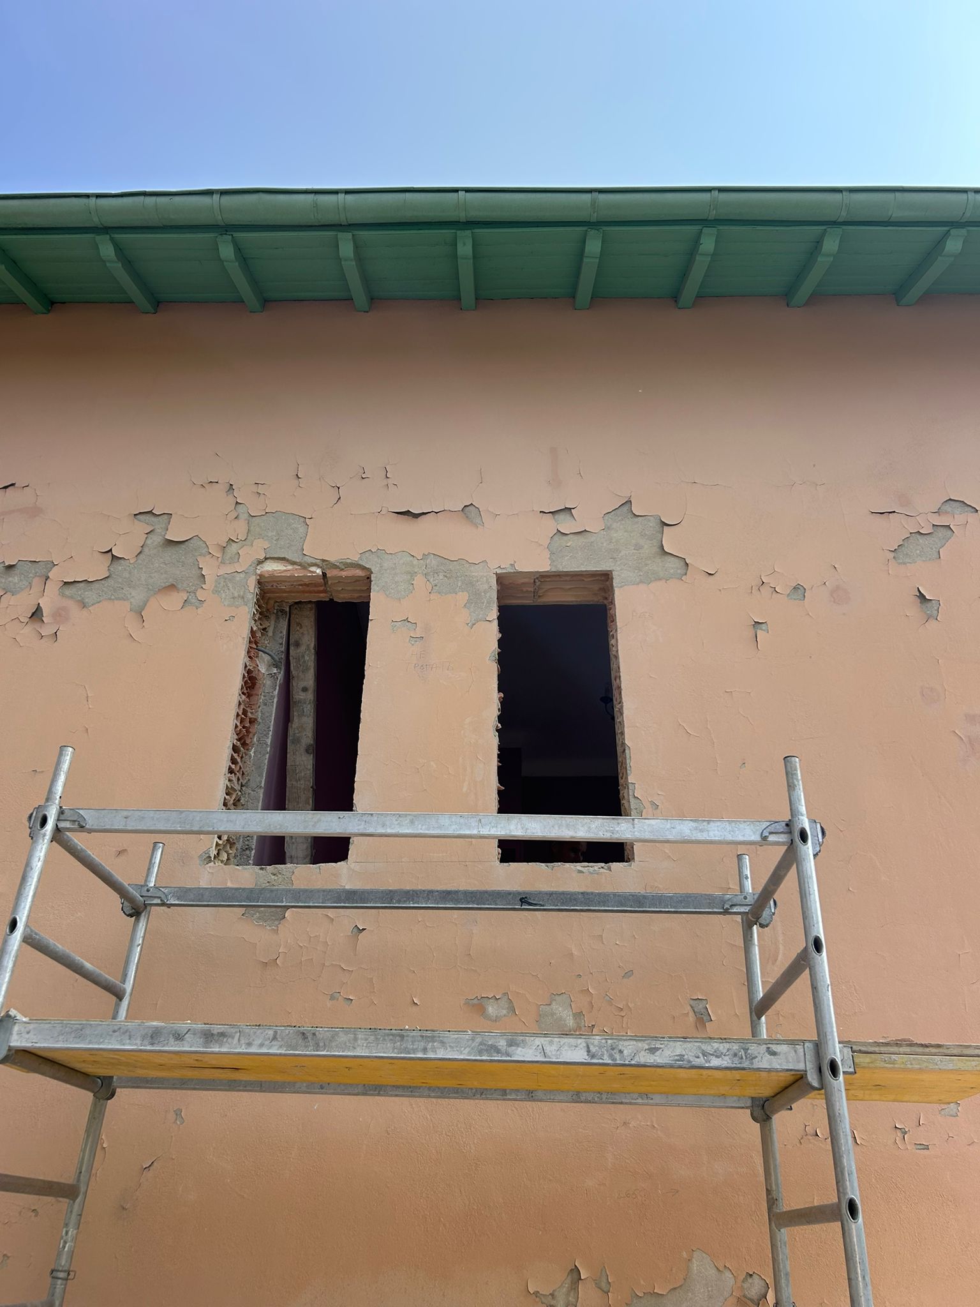
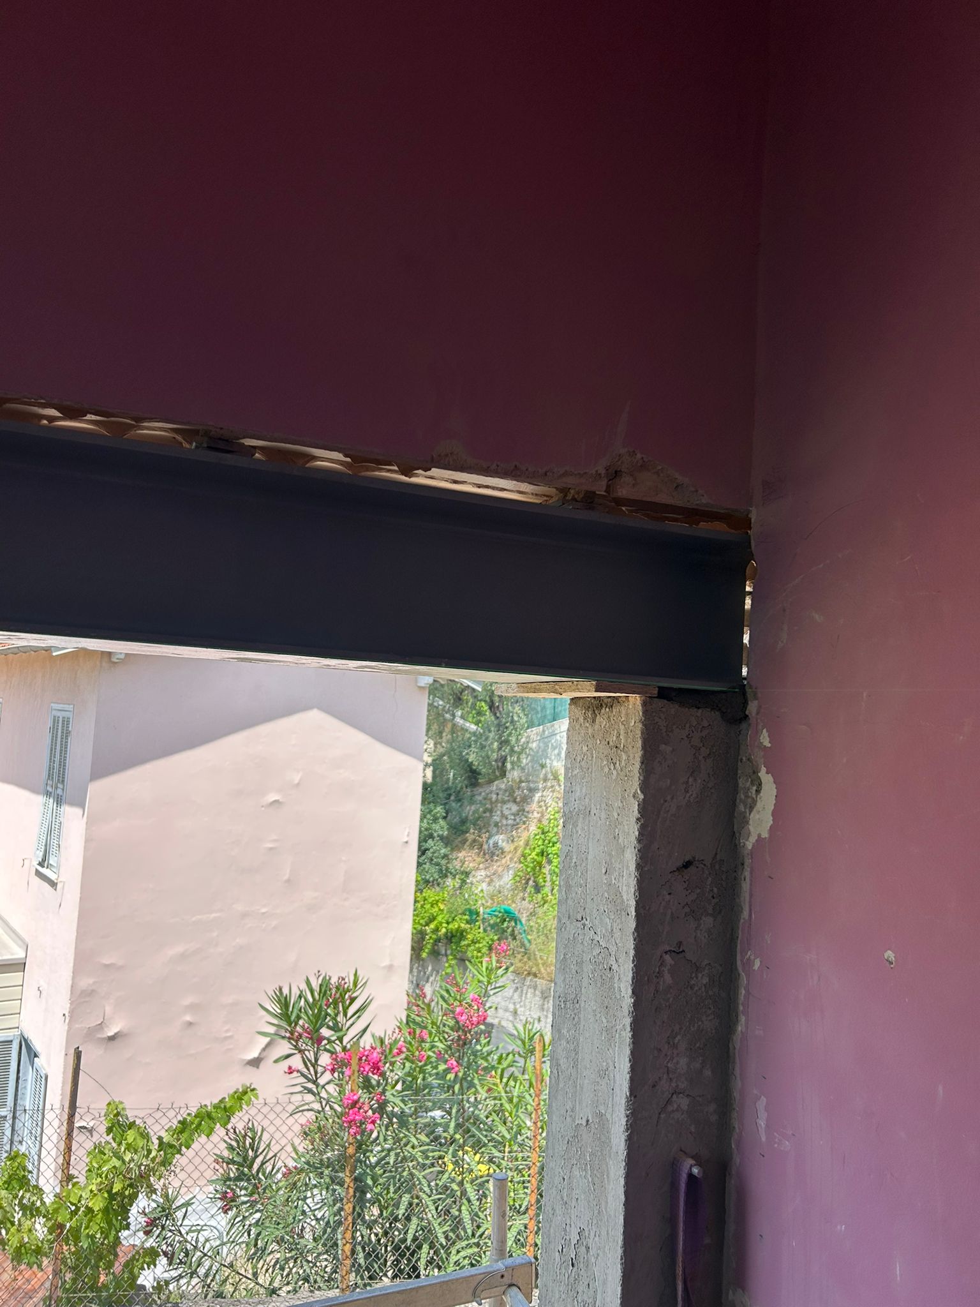


As part of an interior fit-out in Mougins, our company was asked to create a new façade window to bring natural light into a room that originally had none. This opening was made in a load-bearing wall, which requires a reinforcing structure suited to the existing loads.
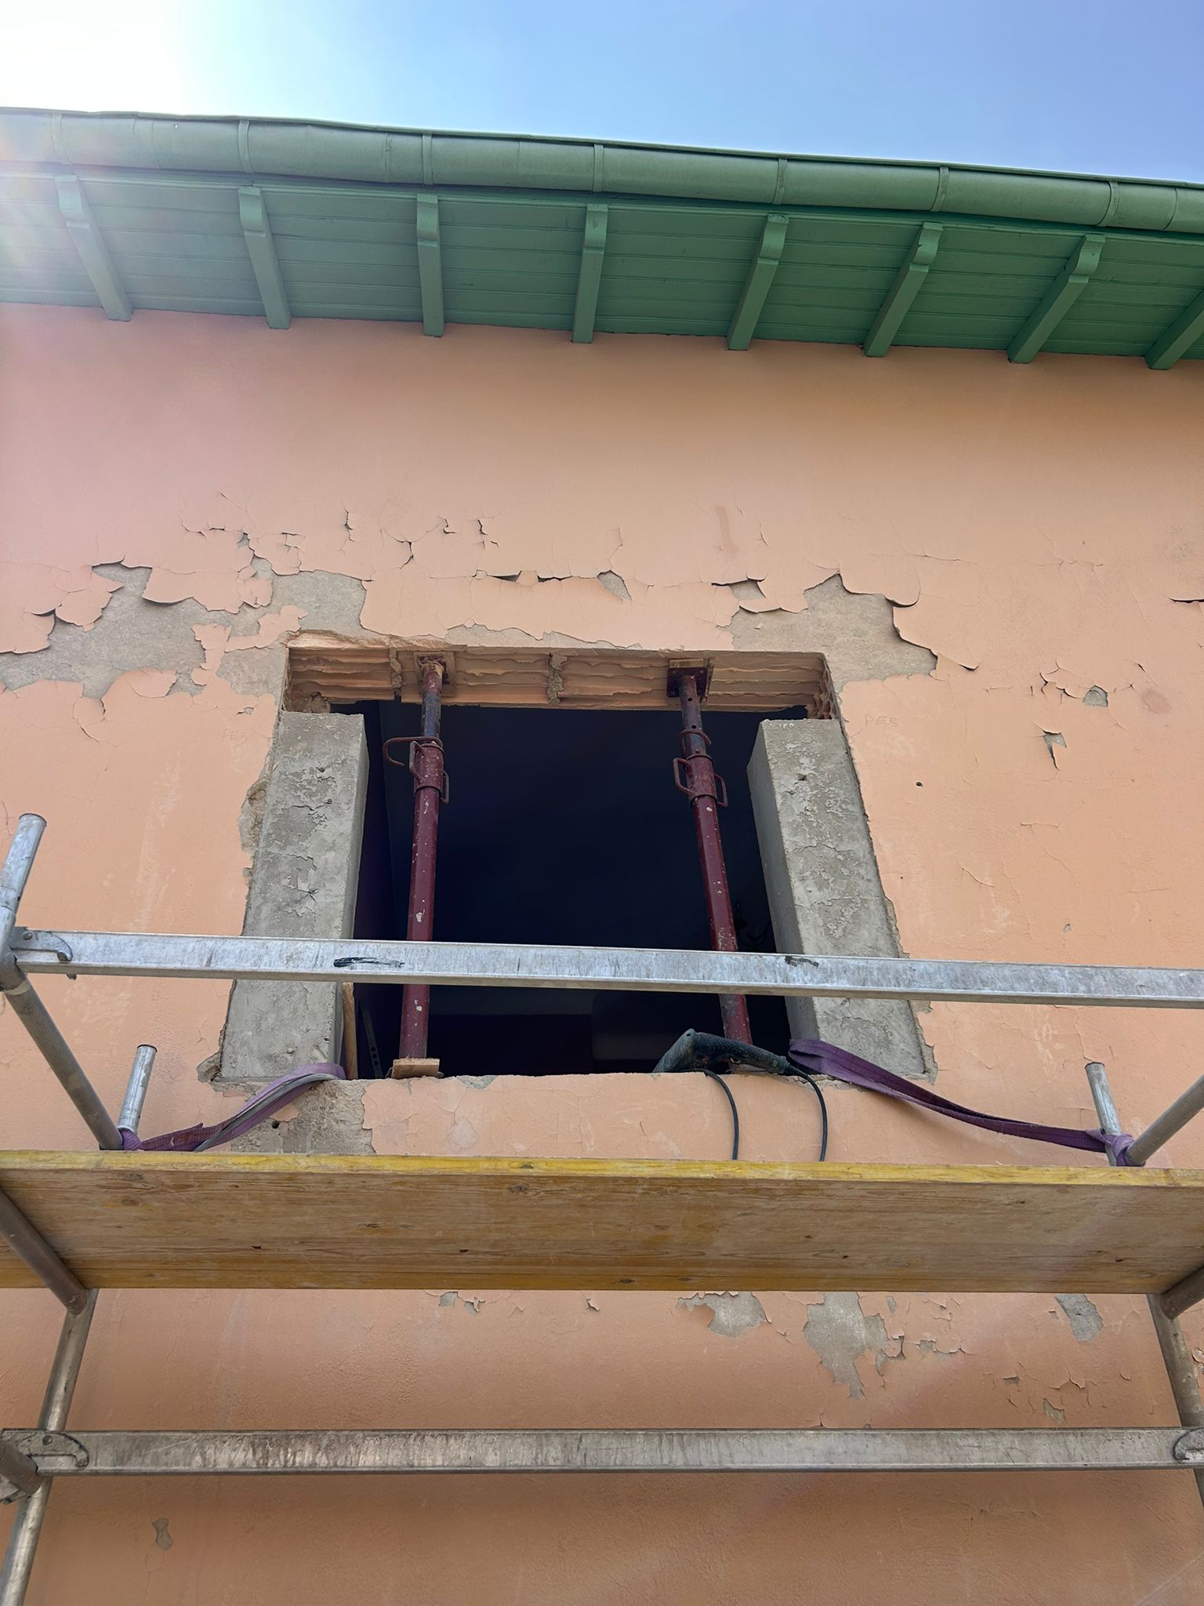
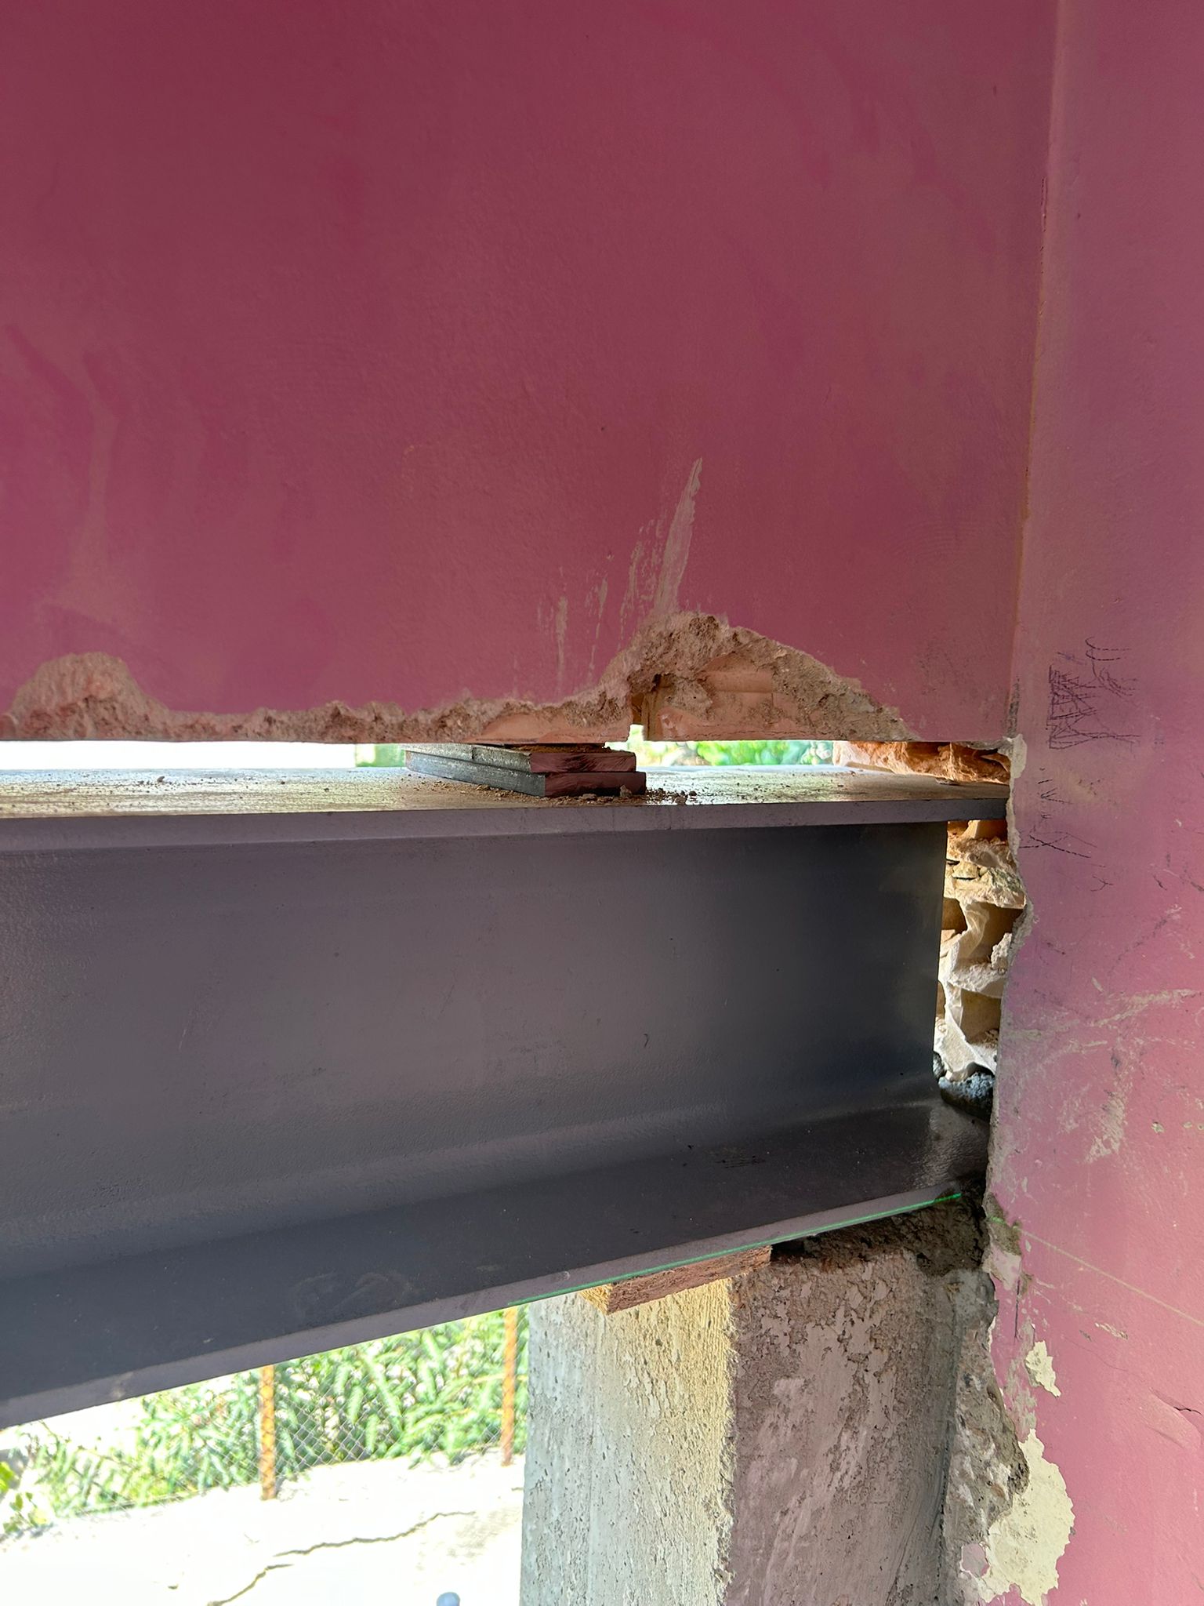
The project was based on the drawings of an engineering office, with an HEA 180 beam installed as a lintel, accompanied by 20×20 mm reinforced concrete stiffeners on either side. The finished opening, measuring 100 x 100 cm, was perfectly framed within the masonry, guaranteeing the stability of the structure.
The work was carried out safely, with temporary propping and controlled drilling. The steel lintel was carefully fitted, sealed and painted to ensure both strength and durability. The finished result now allows a window unit meeting thermal and acoustic insulation standards to be fitted.
OMPT works in Mougins and throughout the Alpes-Maritimes (06) to create façade openings, with attention to detail and in line with technical standards. Every intervention on a load-bearing wall comes with a ten-year warranty and tailored support.



