


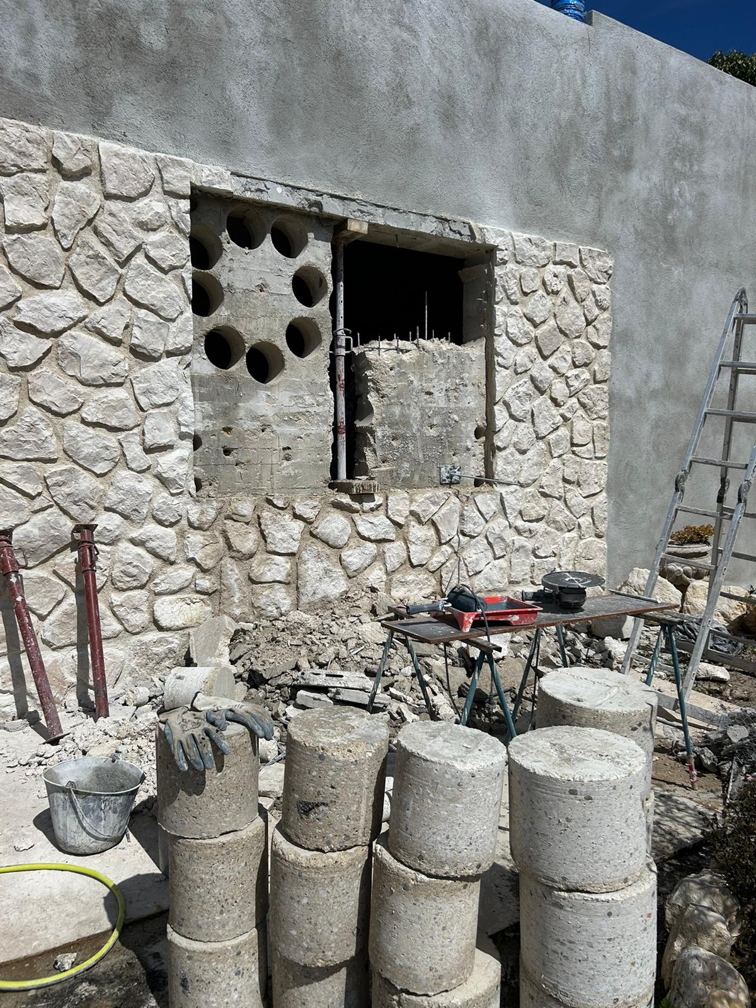
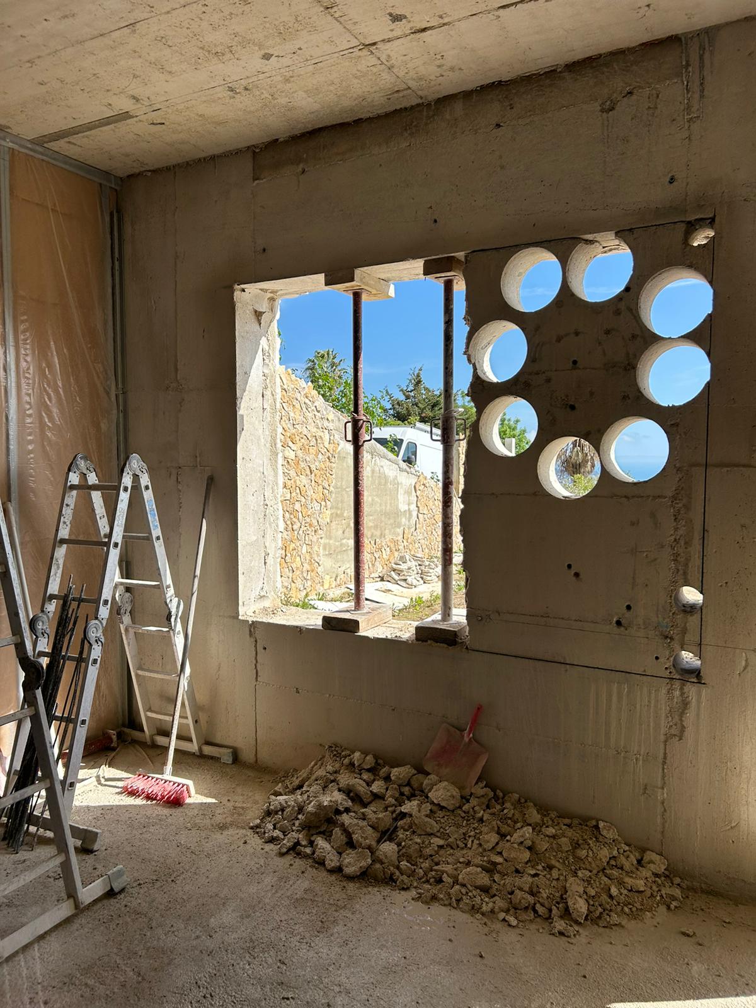
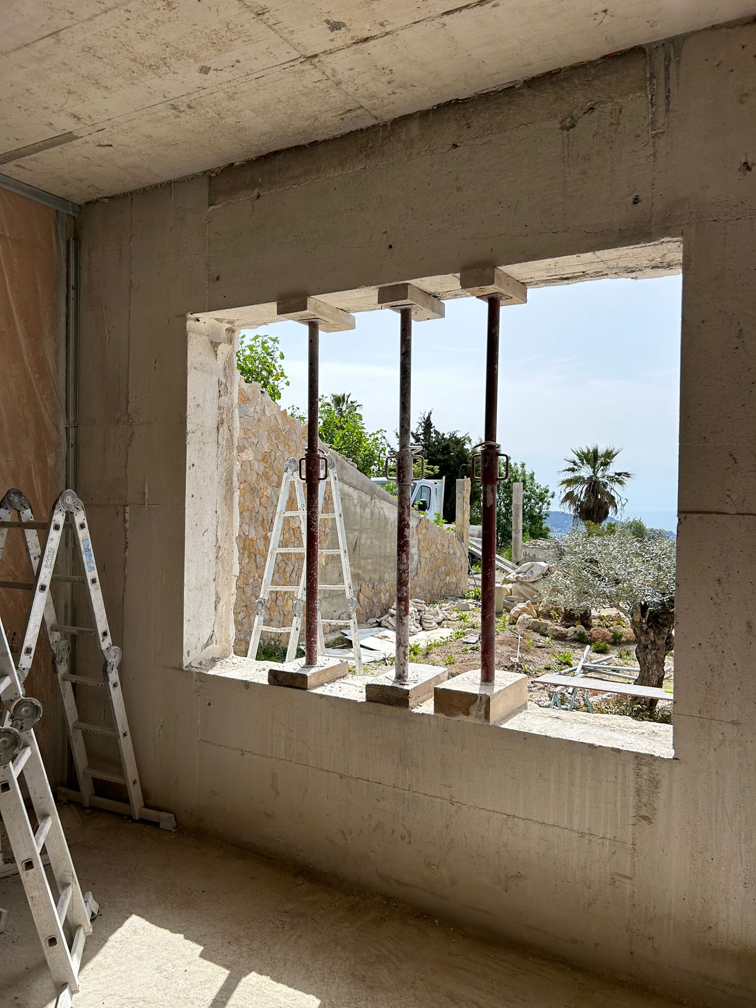
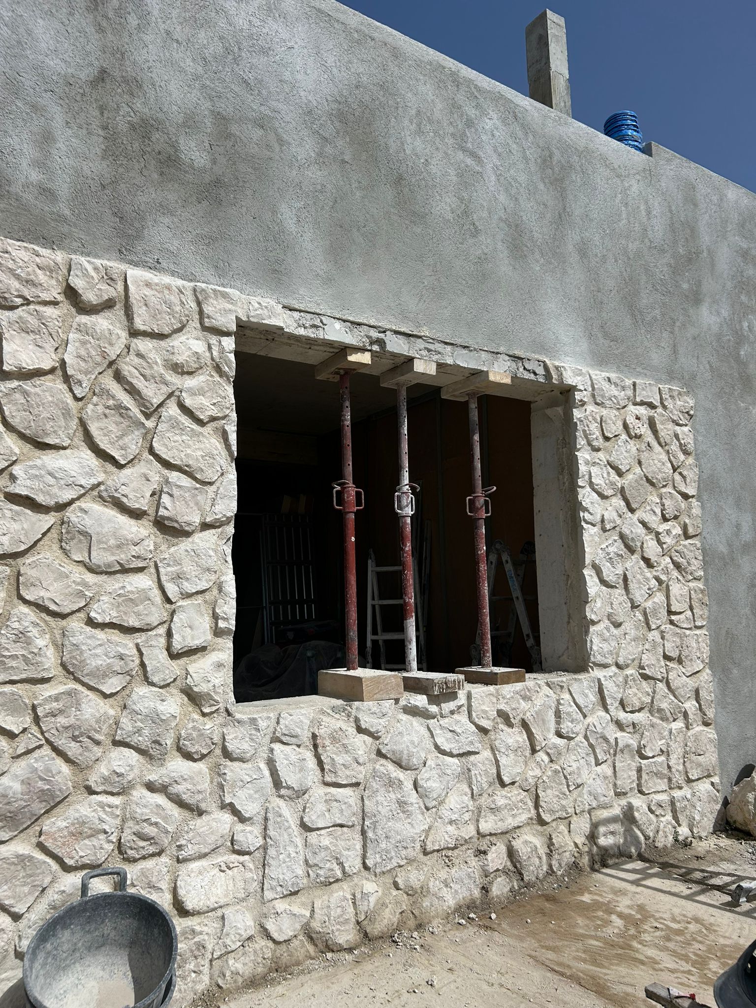

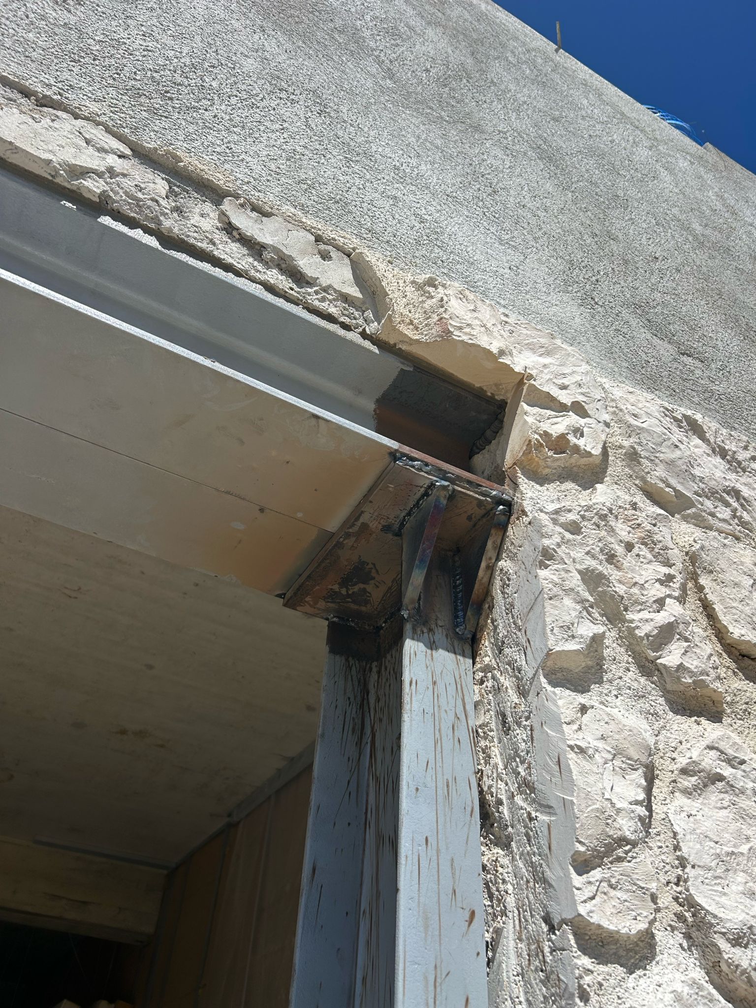

We are delighted to share one of our recent projects with you: the creation of an opening in the façade wall of a house in Antibes. This job shows our expertise in demolishing load-bearing walls and installing a steel reinforcement structure.
For this project, we followed the recommendations of a structural engineering office (BET) to guarantee optimal results.
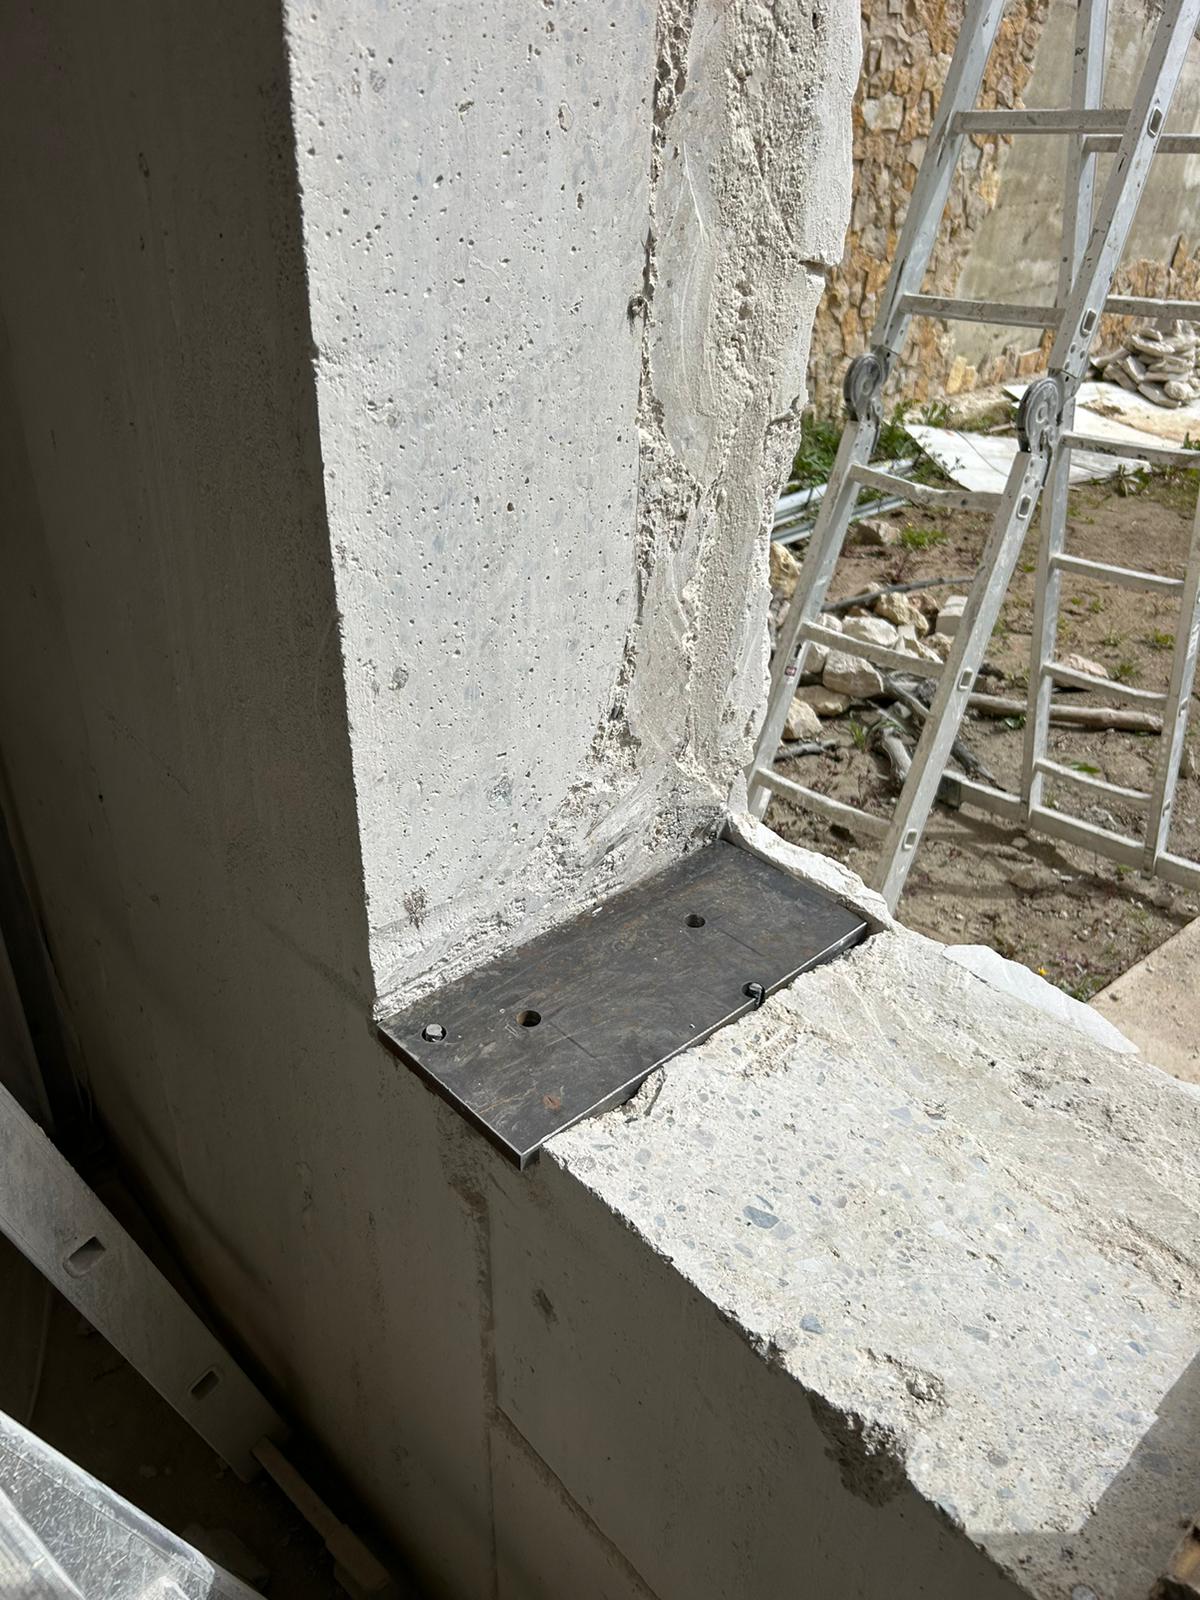
We began with the controlled, phase-by-phase demolition of the load-bearing wall, taking care to minimise disruption and keep the surrounding elements intact. Vertical propping was installed to ensure the stability of the building during the demolition work.
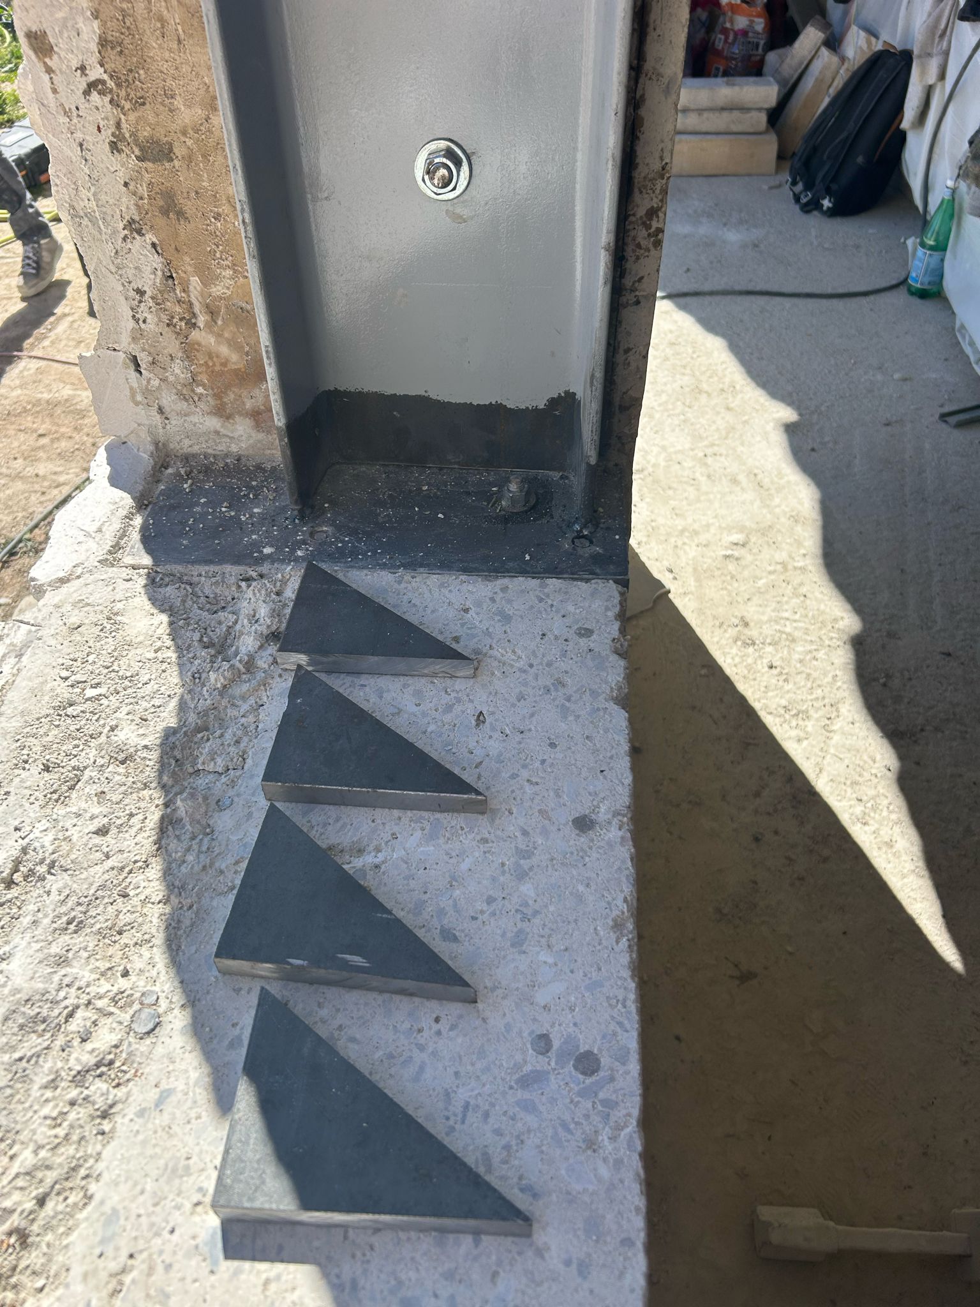
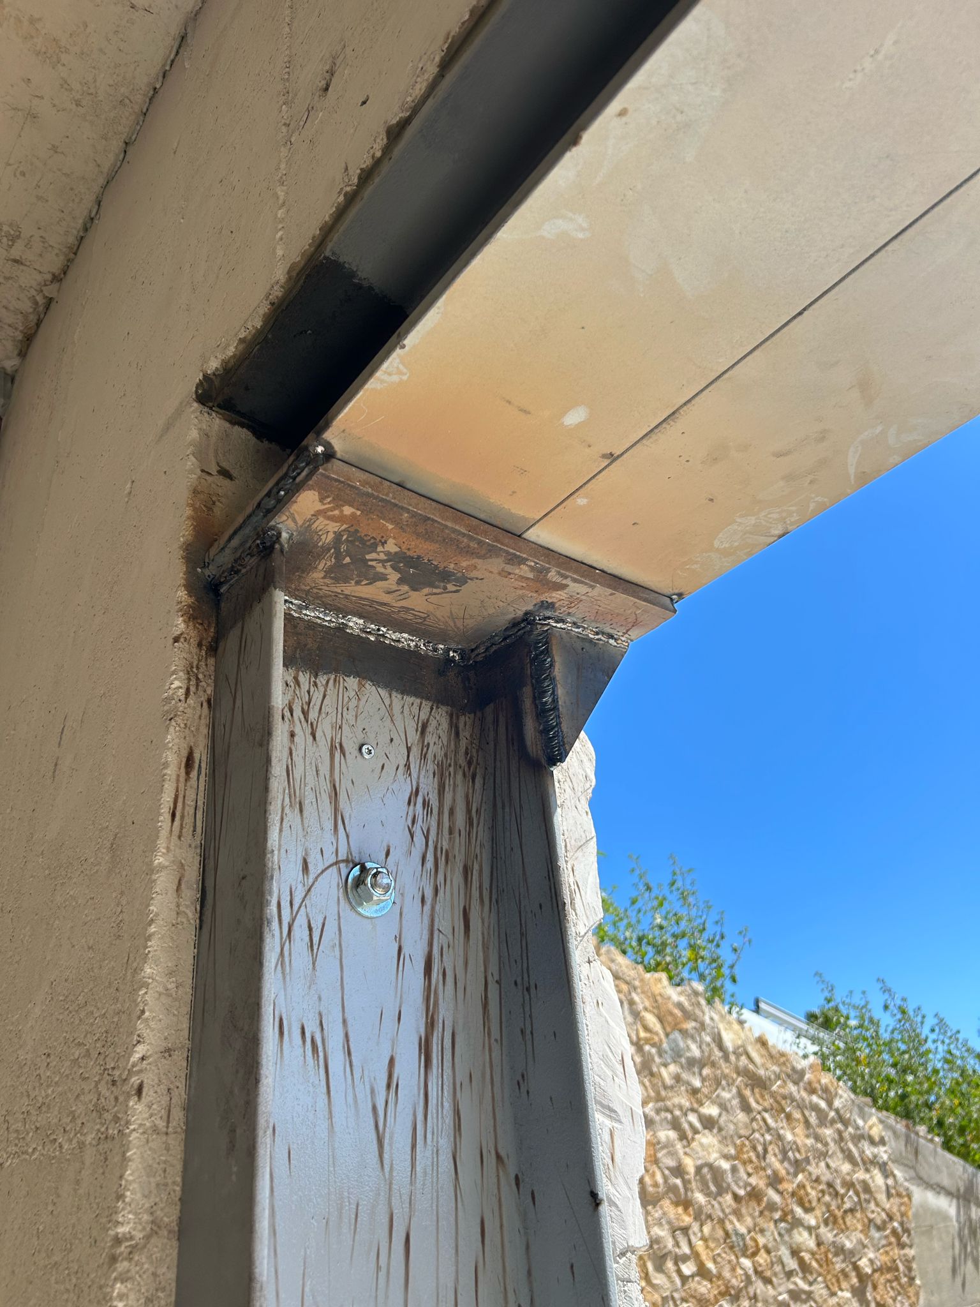
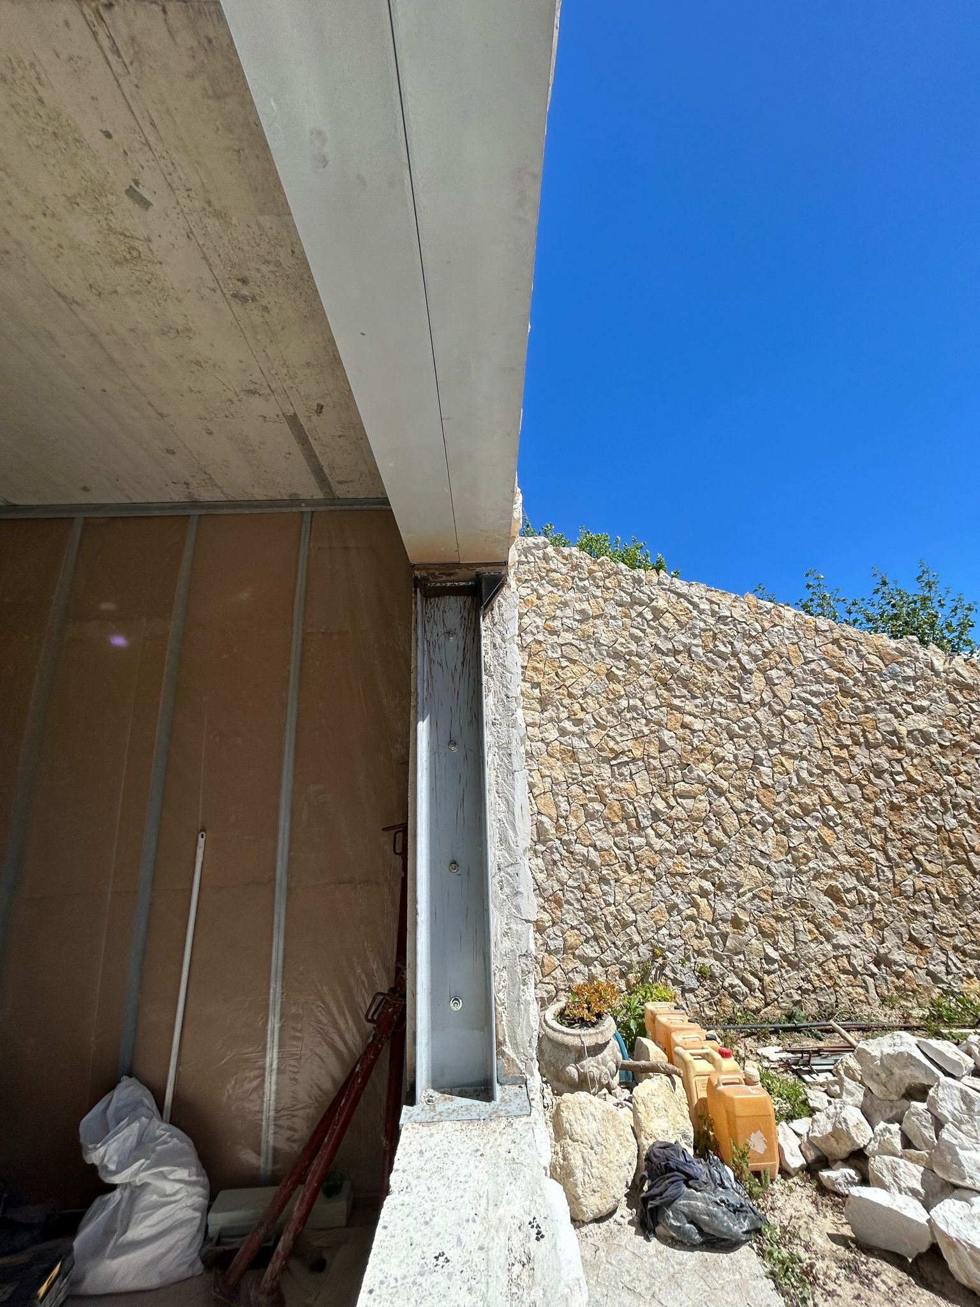
Once the area was prepared, we installed UPN220 columns, fixed to base plates at the bottom with coach screws and to the wall with threaded rods sealed into the existing masonry using chemical resin.
We then laid a double HEB160 beam on the columns at each end to support the opening.
Once the steel structure was in place, we applied anti-rust paint to the whole assembly to ensure its durability and resistance to the elements.
Finally, we thoroughly cleaned the site to leave a safe and tidy environment.



