




The load-bearing walls of your property play a very important role in the strength of your home, and any alteration to these structures needs a specialist. Our company OUVERTURE MURS PORTEURS TREMIES specialises in these structures and can support you with alterations involving load-bearing elements.
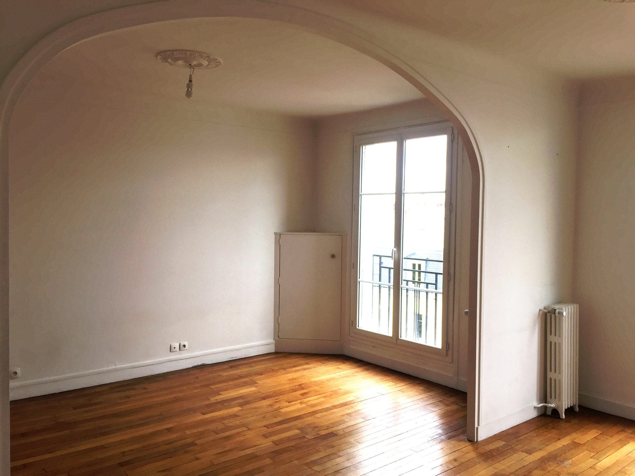
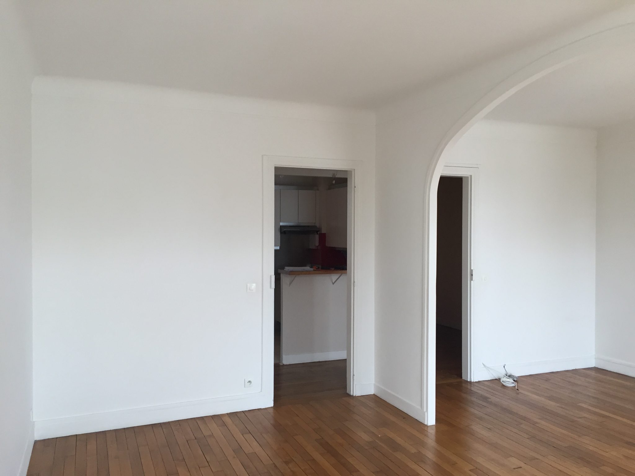
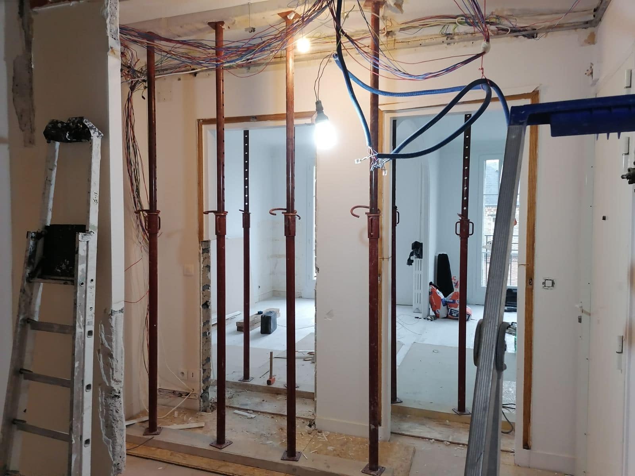
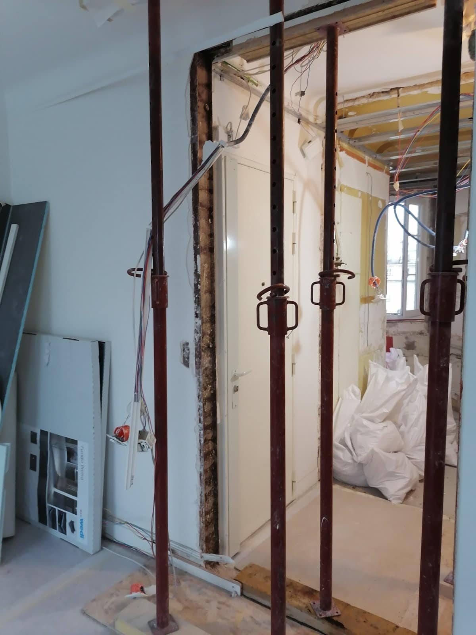
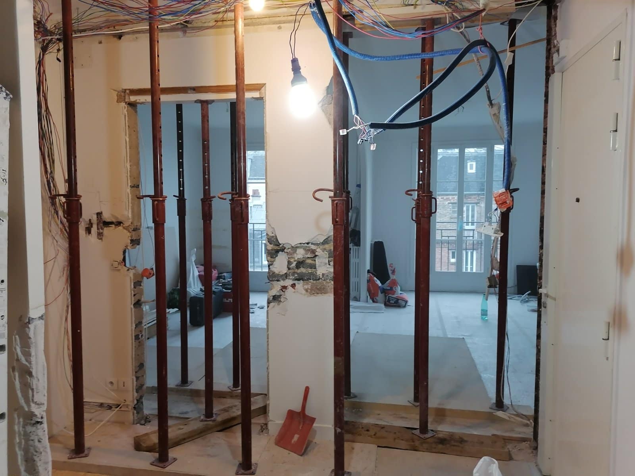
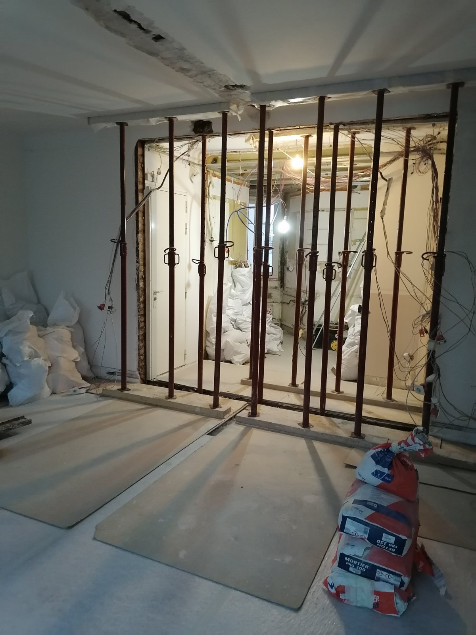
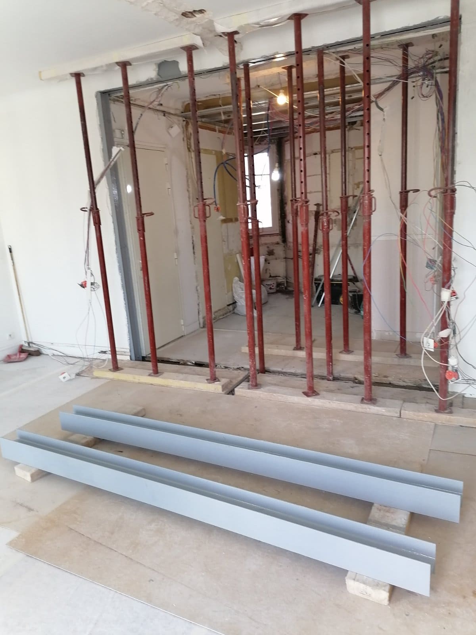
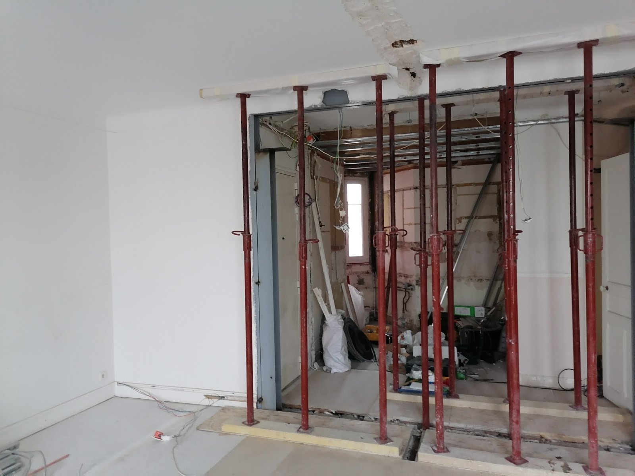
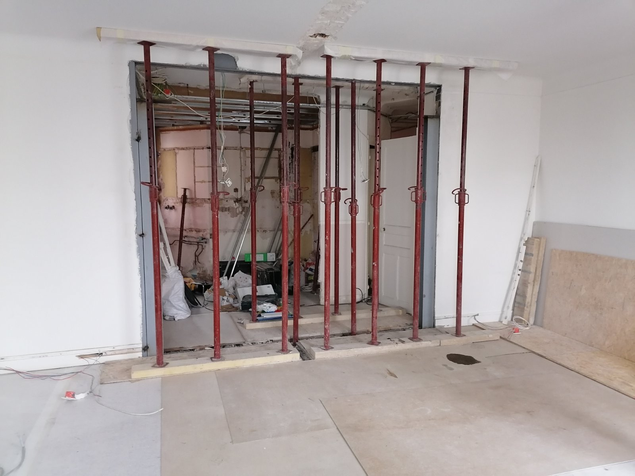
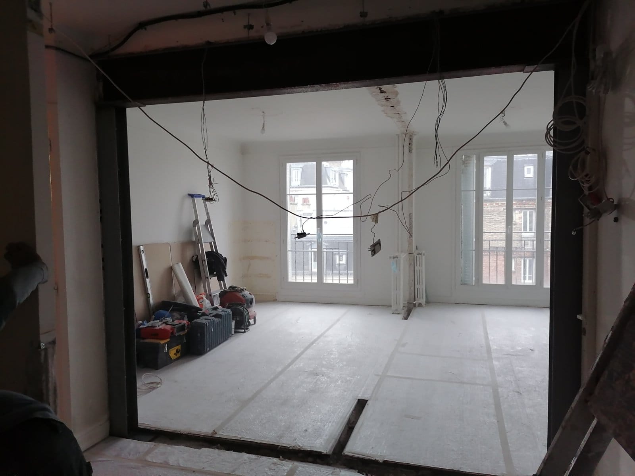
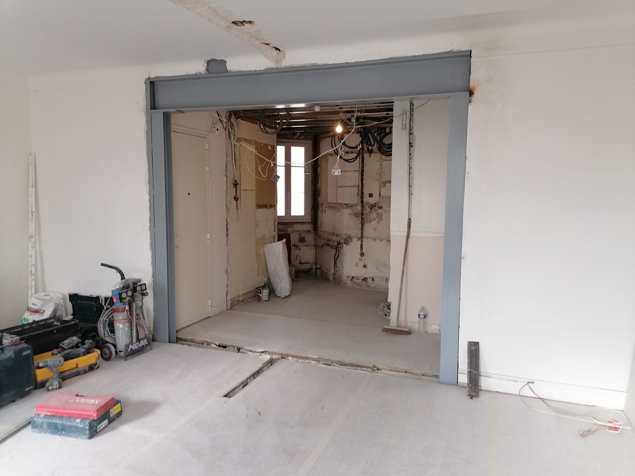
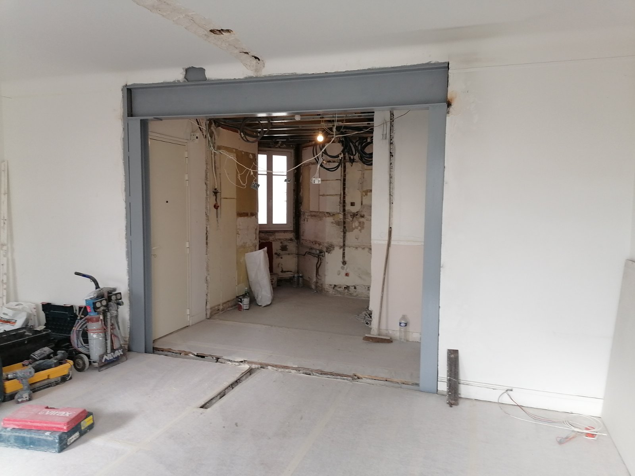
A client from Asnières Sur Seine recently came to us to create an opening in a load-bearing wall. The client wanted an opening between the entrance and the living room in a load-bearing wall, and also wanted a partition attached to the load-bearing wall demolished.
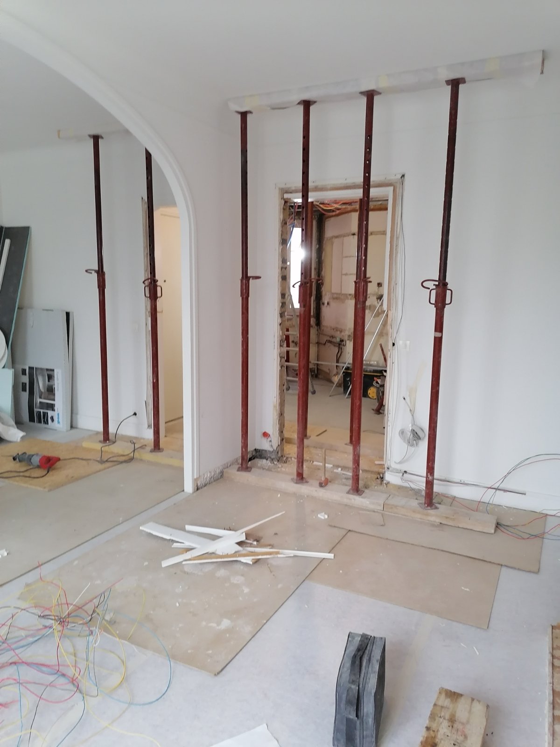
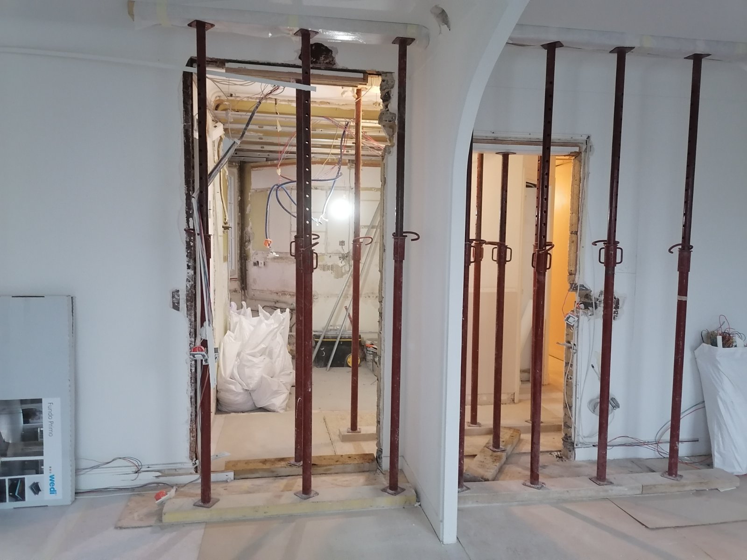
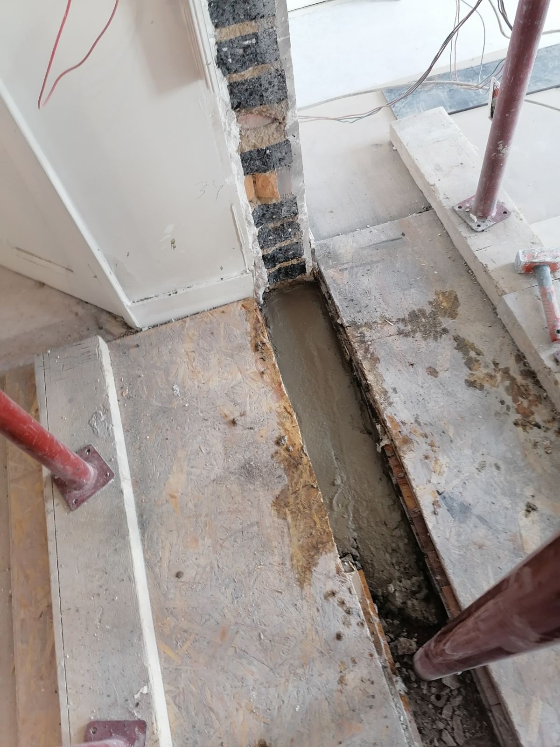
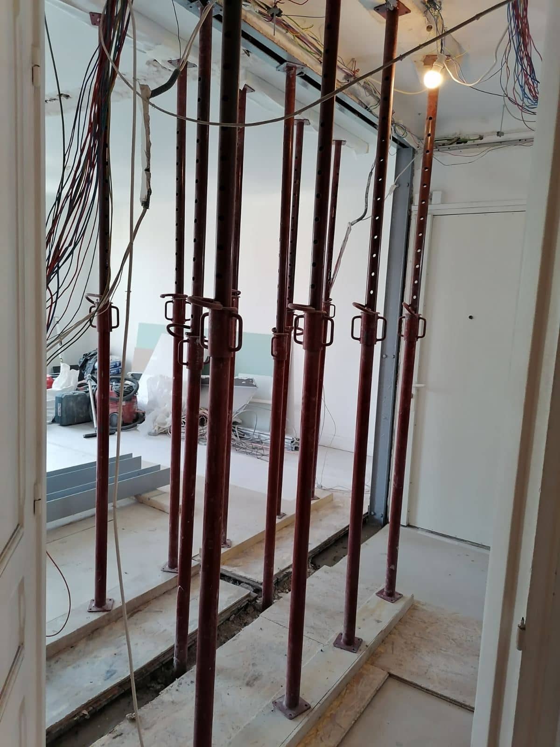
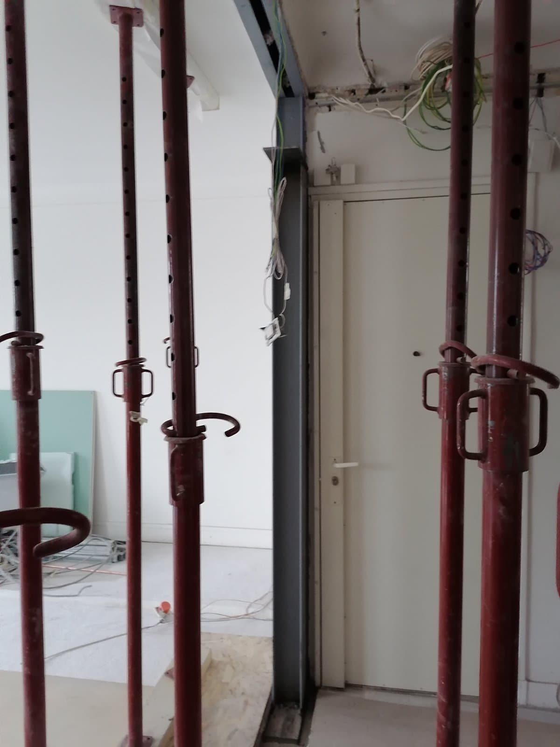
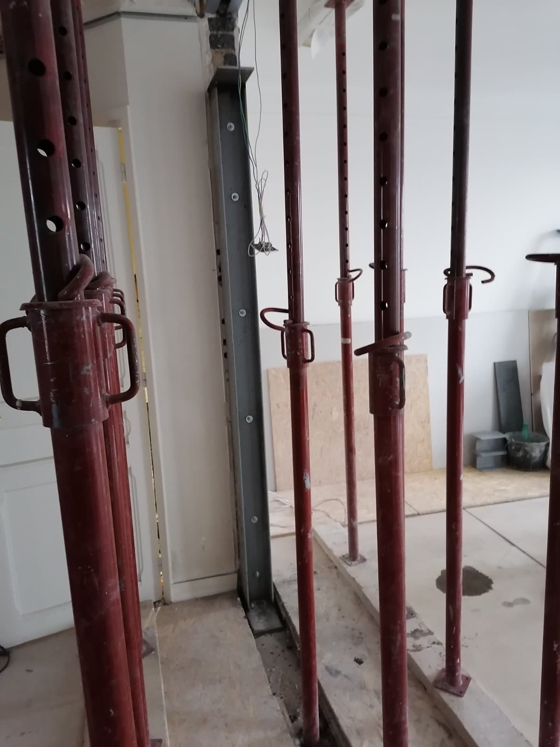
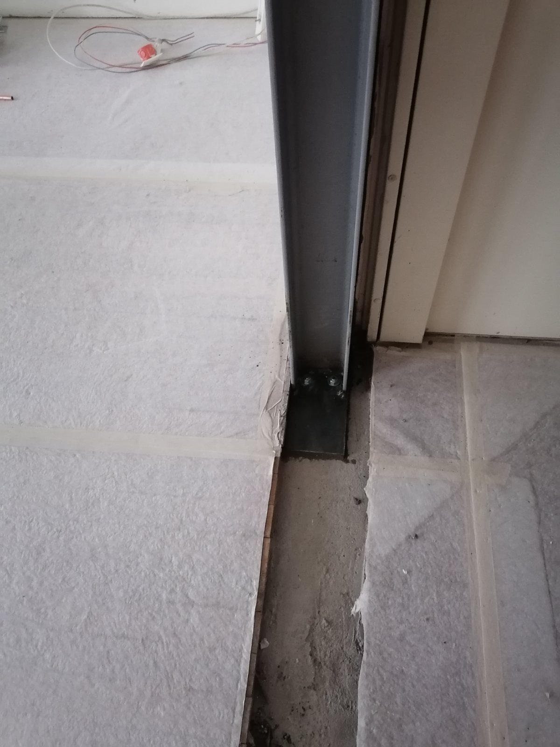
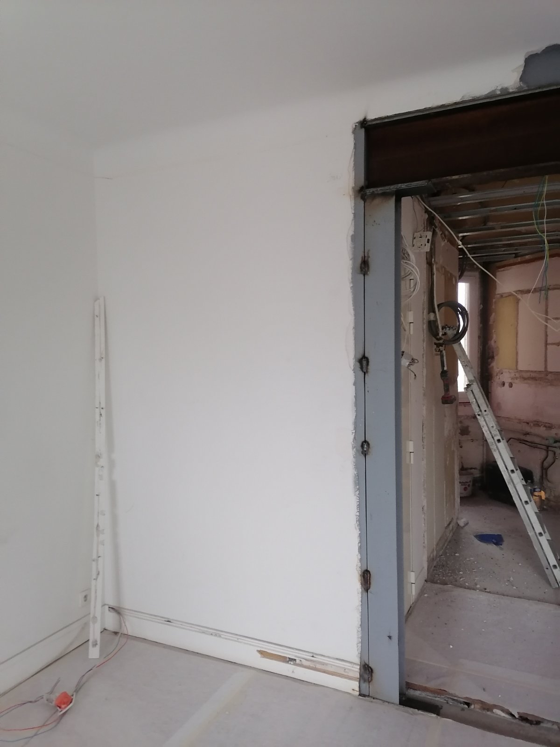
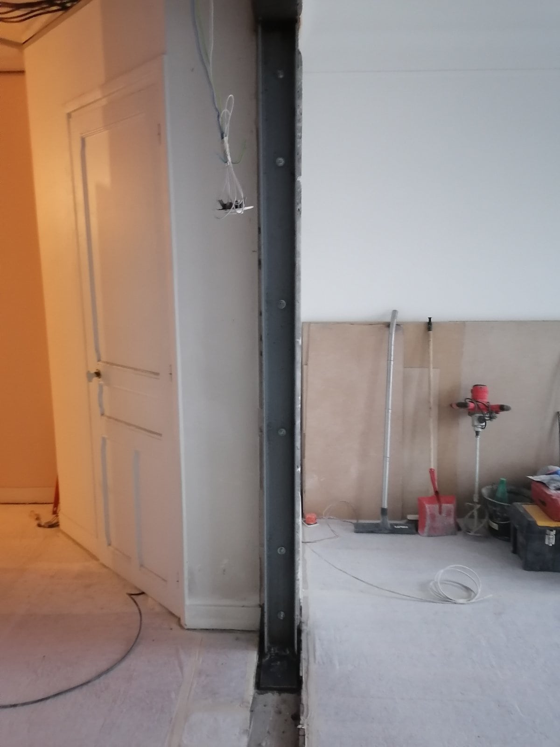
Our work began with general protection of the premises. We then installed props and timber planks to secure the ceiling during demolition. Next we started cutting the opening in the wall with the electric wall chaser and a circular saw, and also demolished the partition. The footings for the columns were built afterwards, and then the HEA140 columns were placed and welded onto base plates, fixed to the floor with coach screws and to the wall with chemical anchors. As a last step, we installed the IPE300 beam, welded at each end to the columns and connected with plates. The whole steel structure was also coated with anti-rust paint.


