


Would you like to create a new passage in your home or join two rooms into one? We can help you carry out these projects. Our company OUVERTURE MURS PORTEURS TREMIES can guide you through the mandatory steps for this type of work.
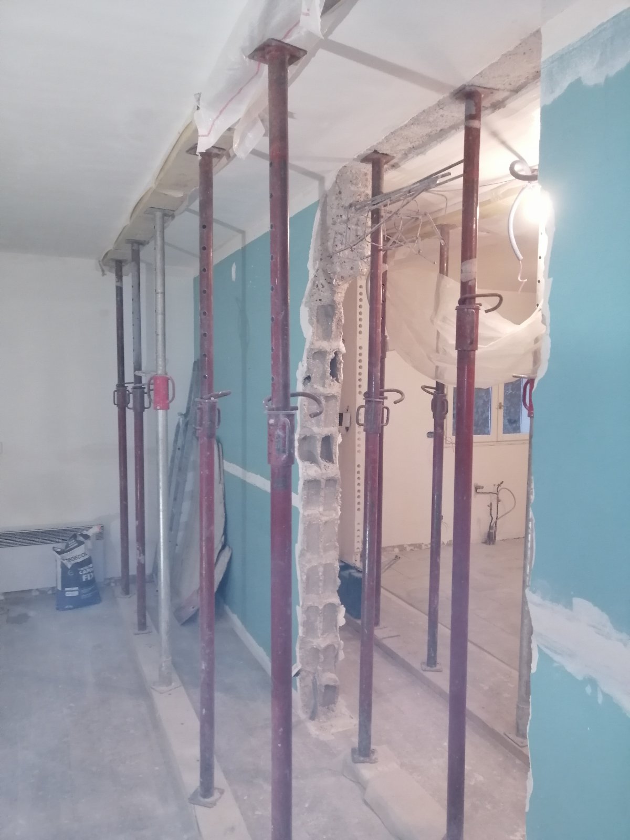
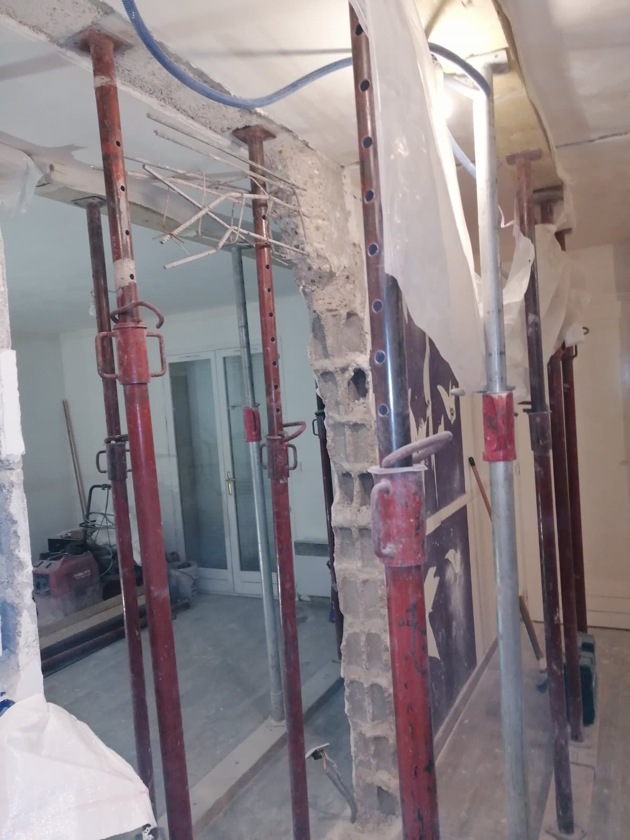
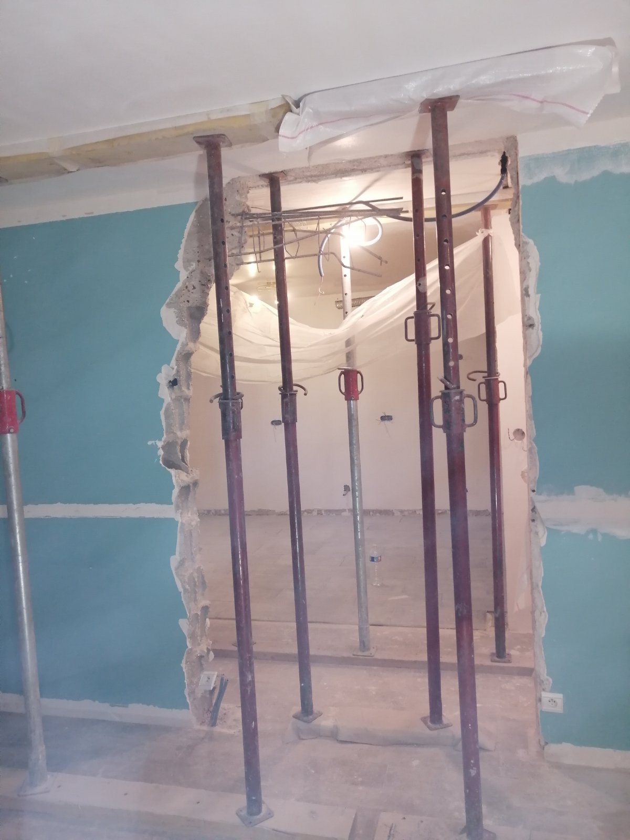
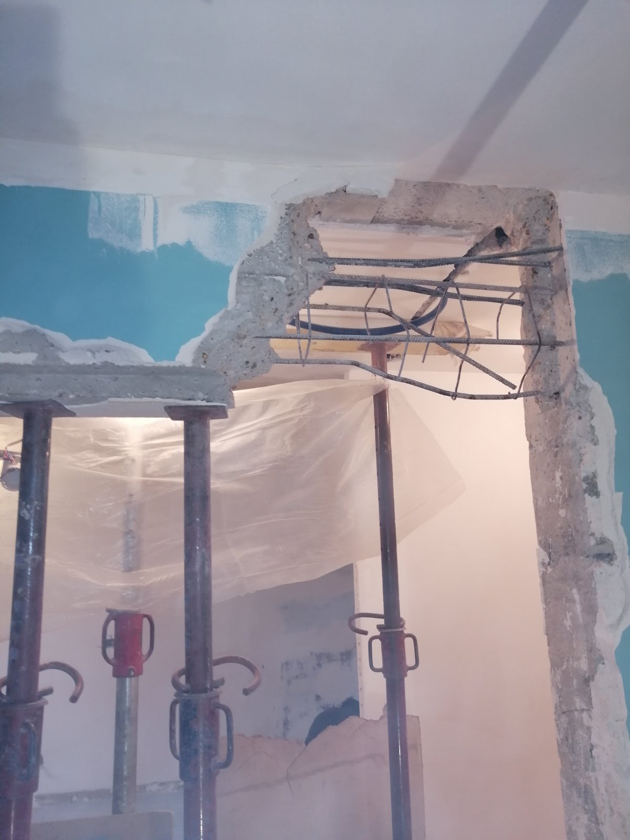
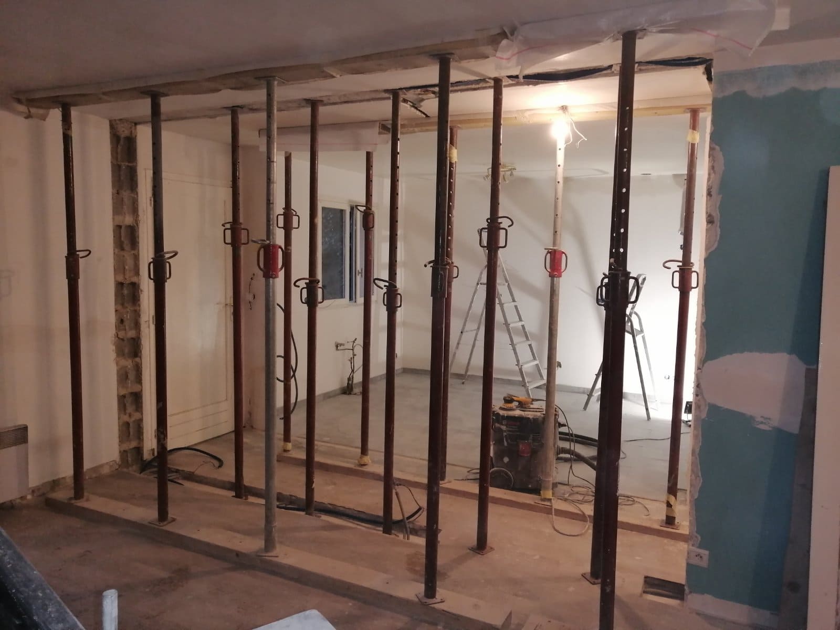
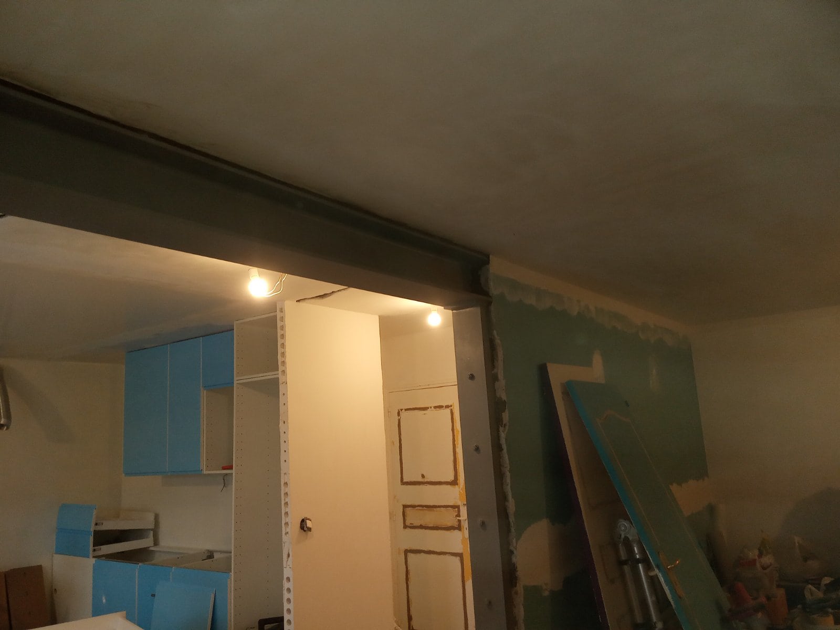
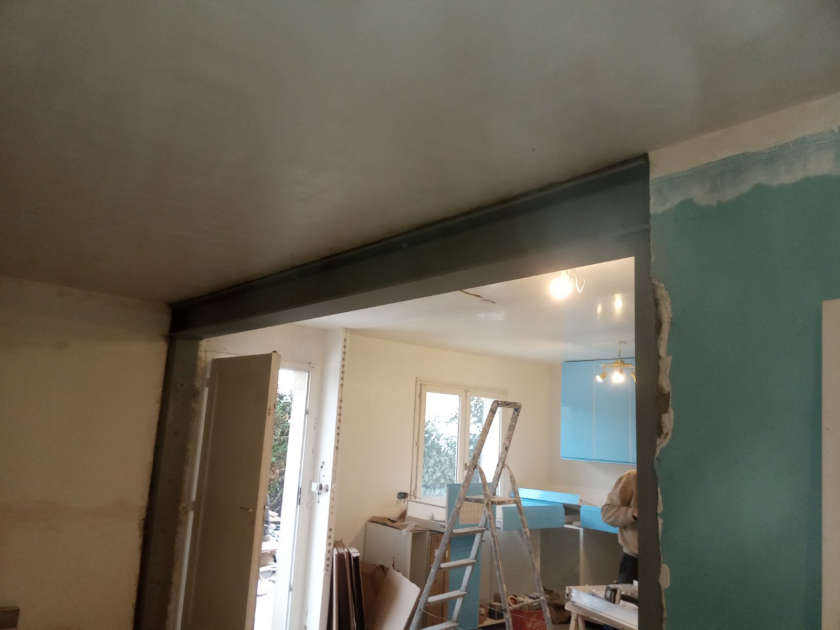
We recently created an opening in a load-bearing wall in Houilles, with the aim of making a wide passage between two rooms.
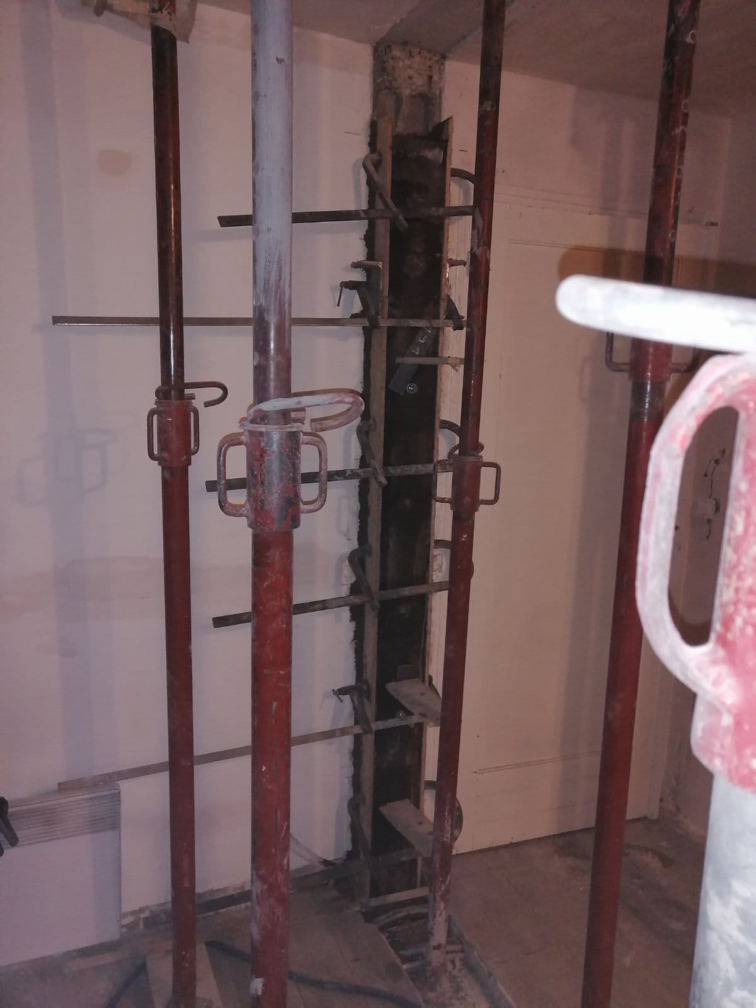
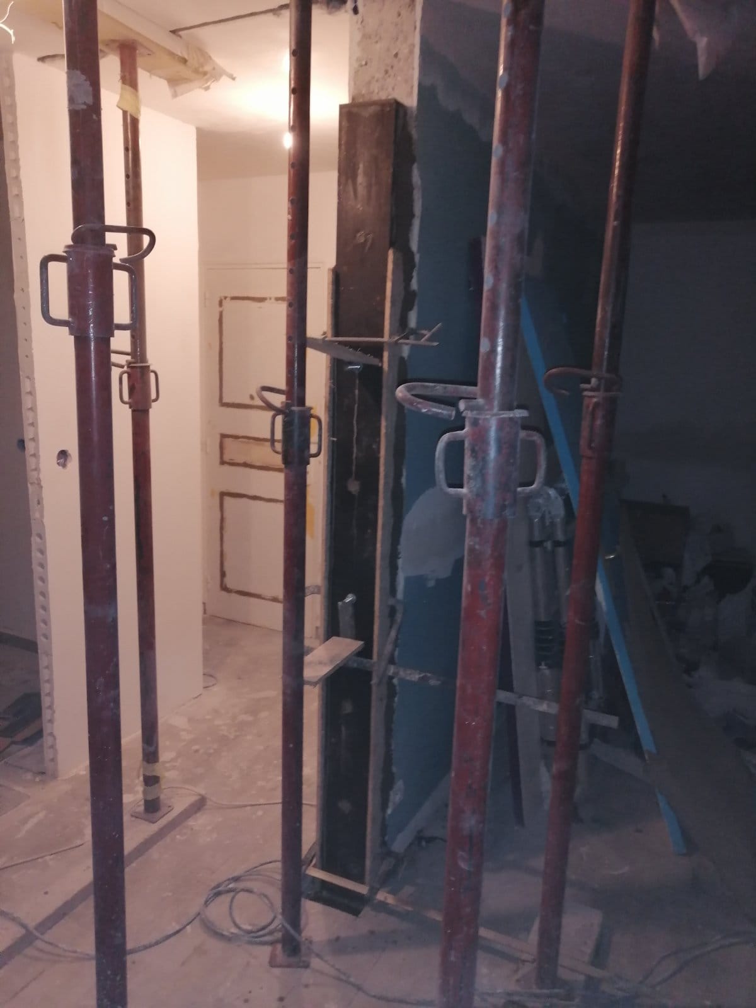
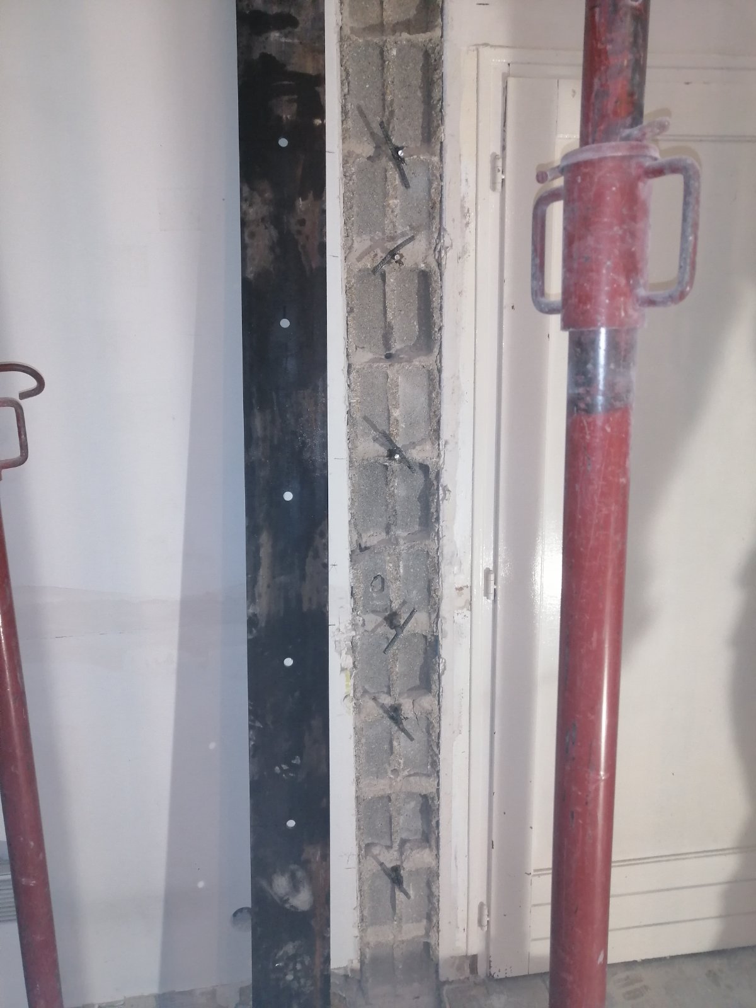
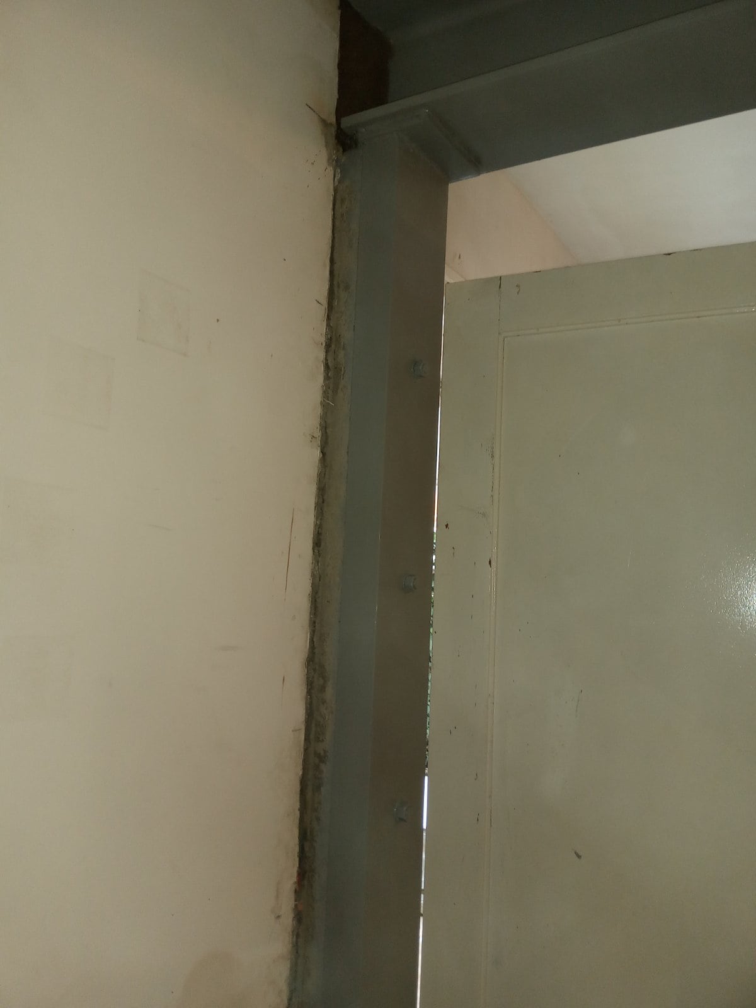
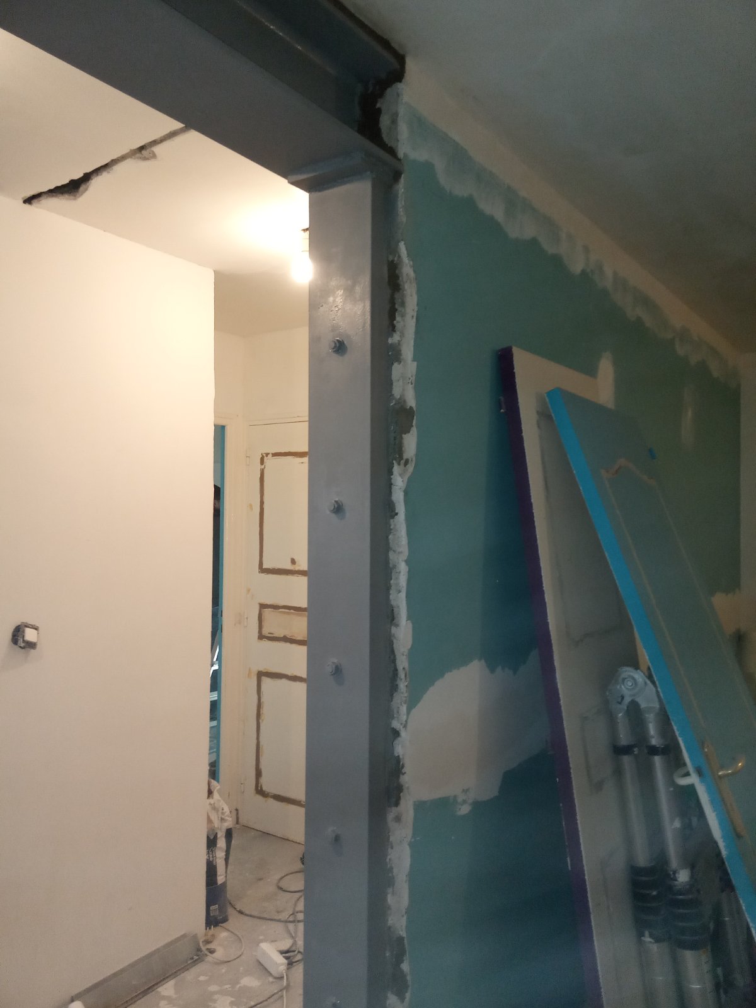
As usual, our work began with general protection of the premises. To secure the walls during demolition, we installed props and timber planks. The reinforced concrete wall was then demolished using a diamond saw and a special machine. In the floor we built a reinforced concrete footing to spread the loads of the UPN 160 column. The columns were then placed and fixed to the floor with M14 studs. The HEB200 lintel was laid on the columns at both ends. All the steel elements were connected with steel plates. The whole steel structure was painted with anti-rust paint to prevent any deterioration over time.


