



To reorganise a space and get more natural light, opening up a façade wall is an excellent idea.
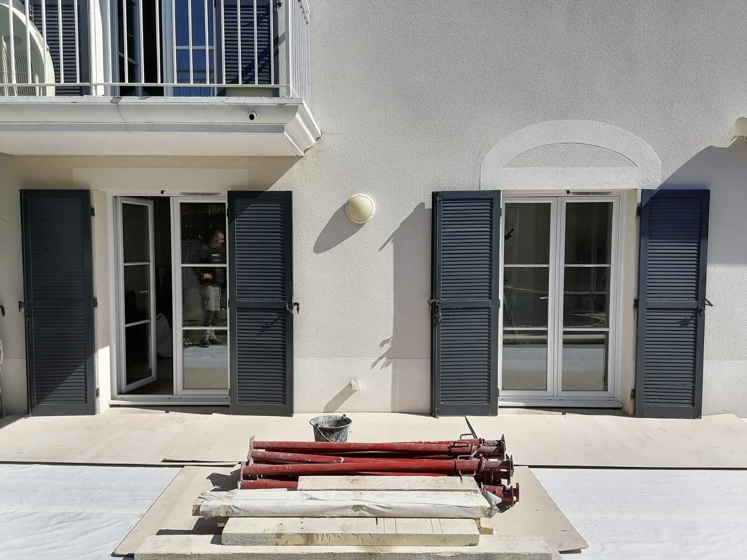
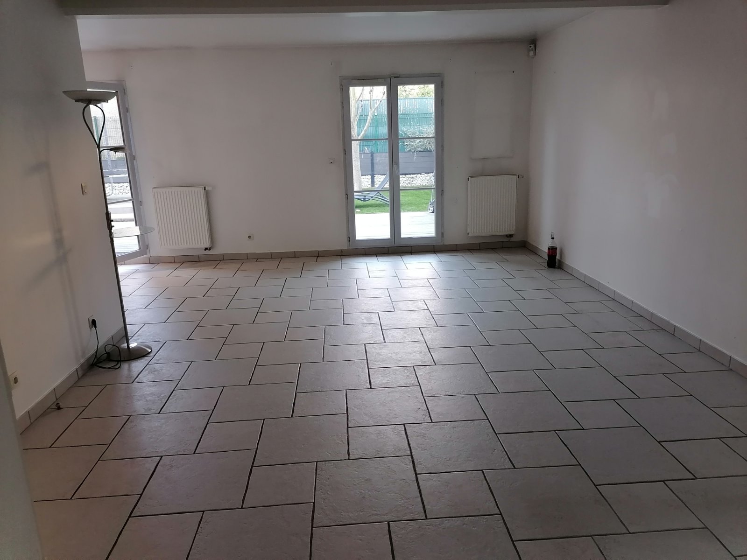
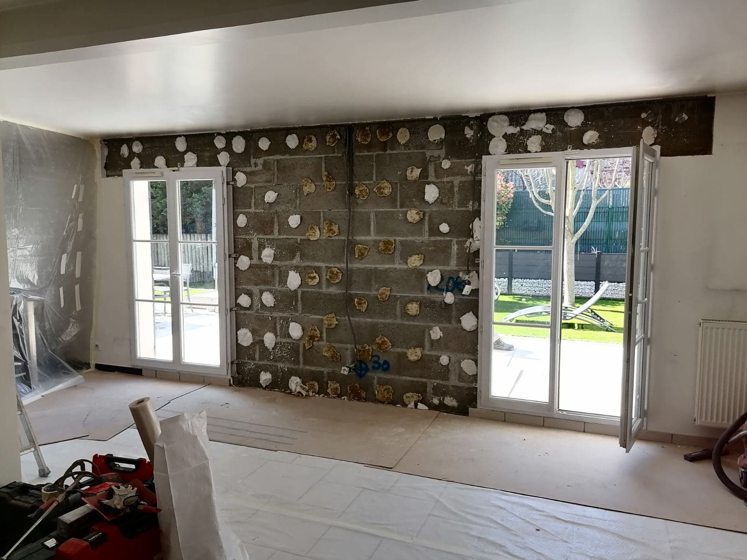
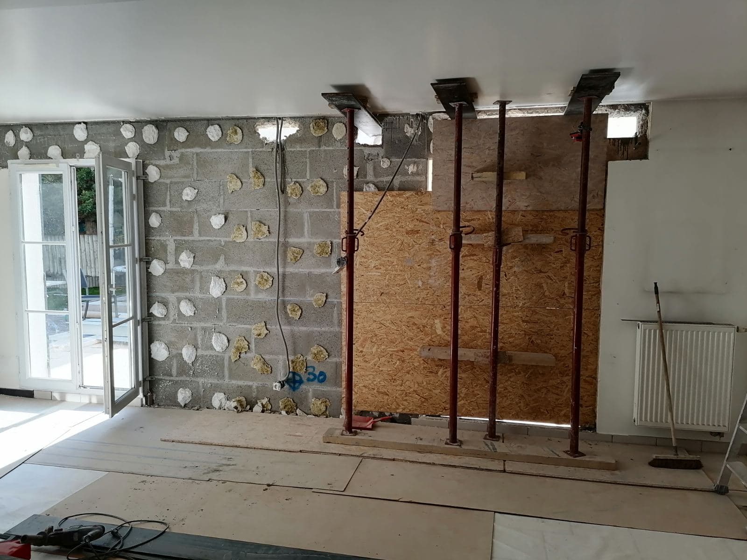
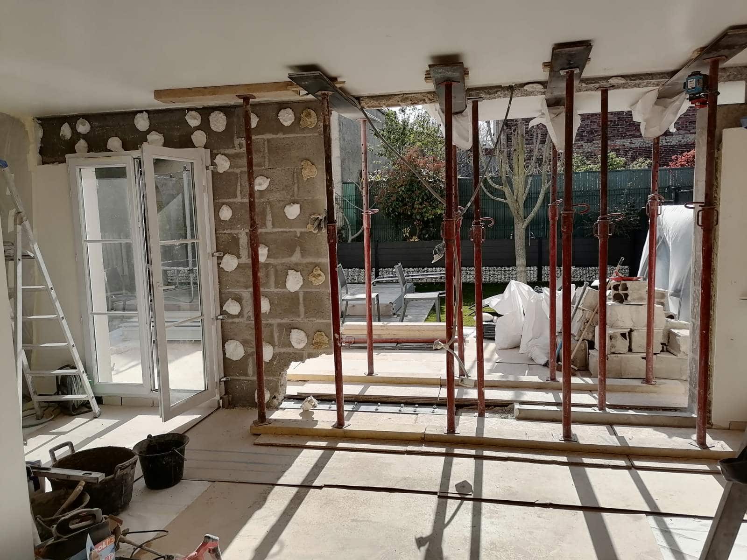
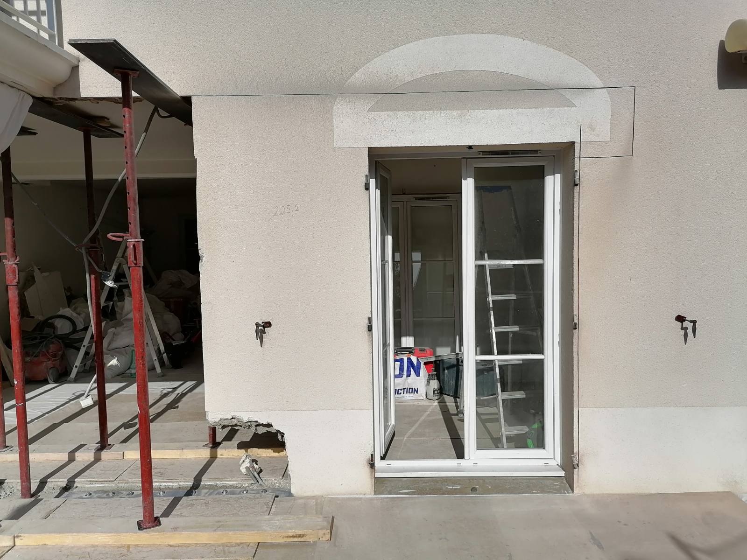
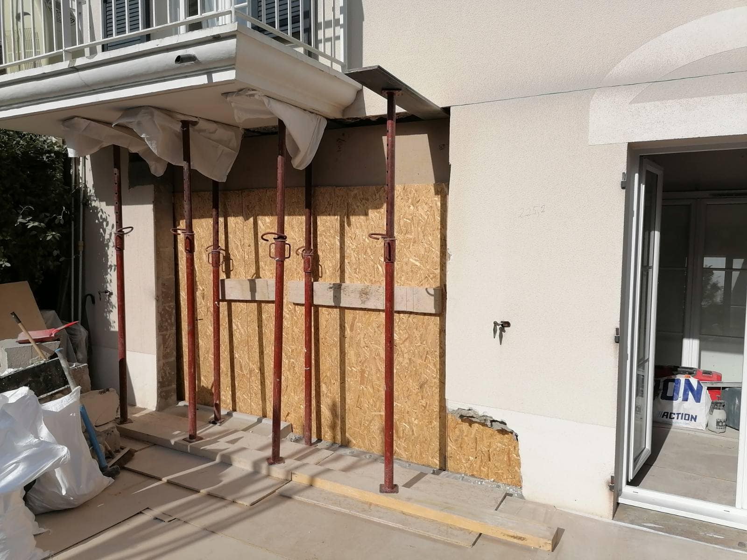
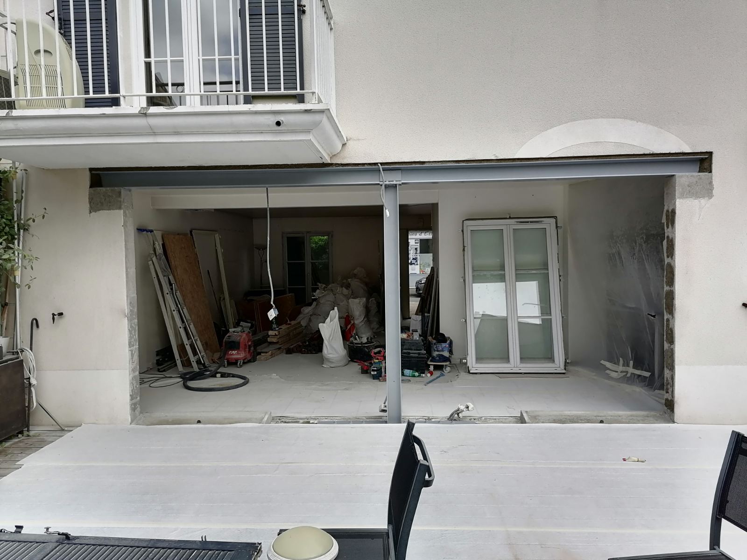
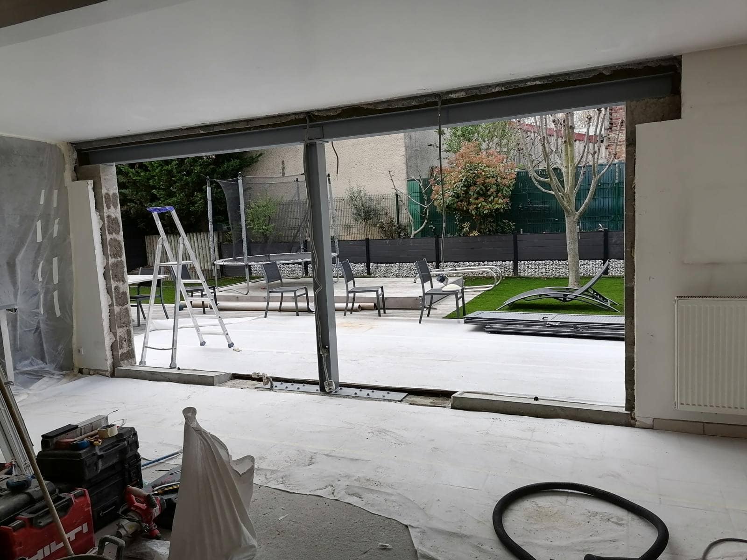
We were contacted by a client in Carrières-sur-Seine who lives in a detached house. A façade wall was opened up completely and steel structures were installed to reinforce it.
First, the client checked the feasibility of the project with a structural engineering office (BET).
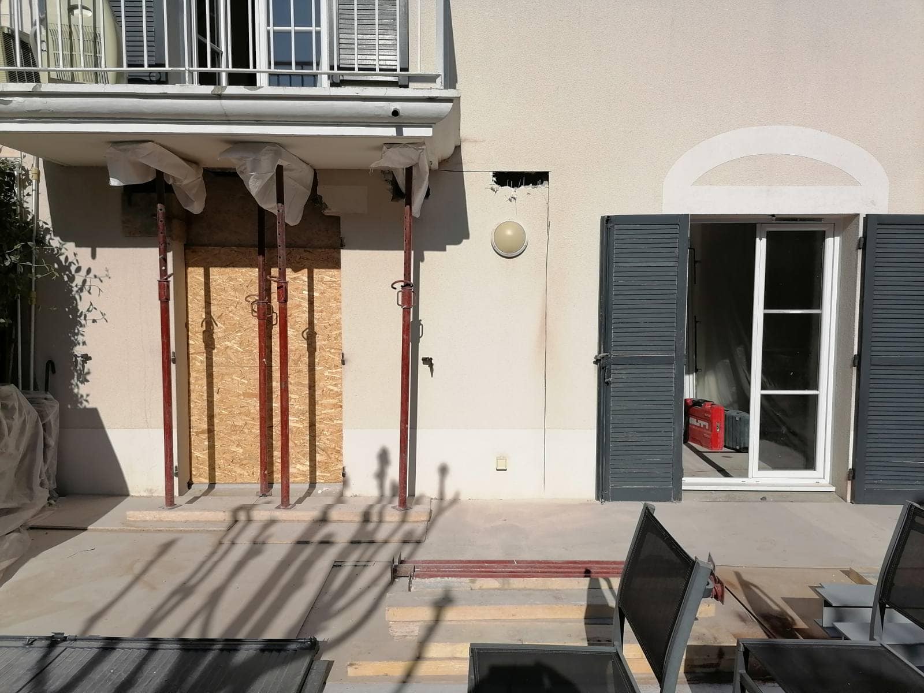
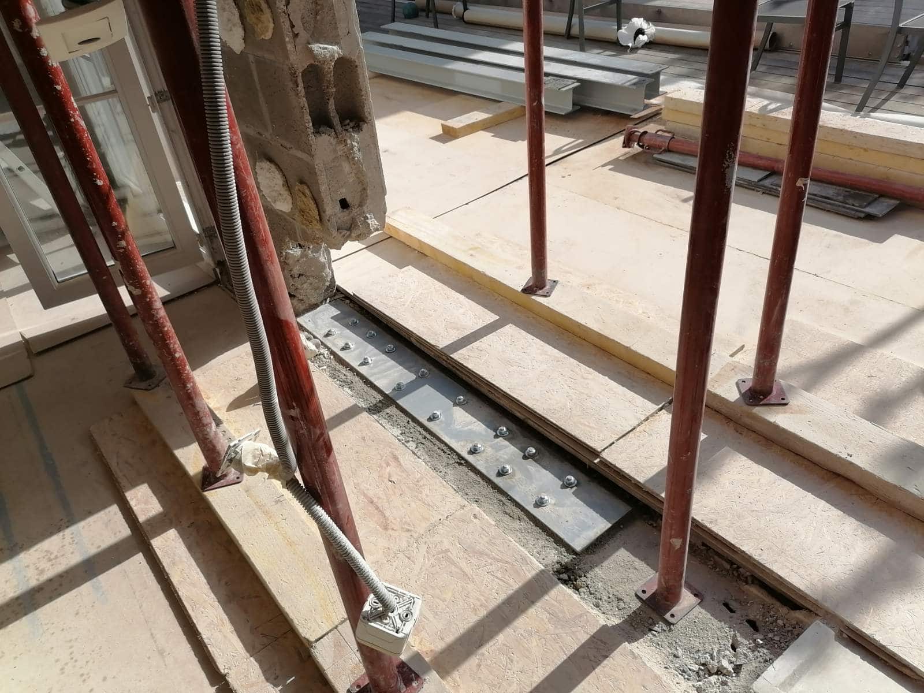
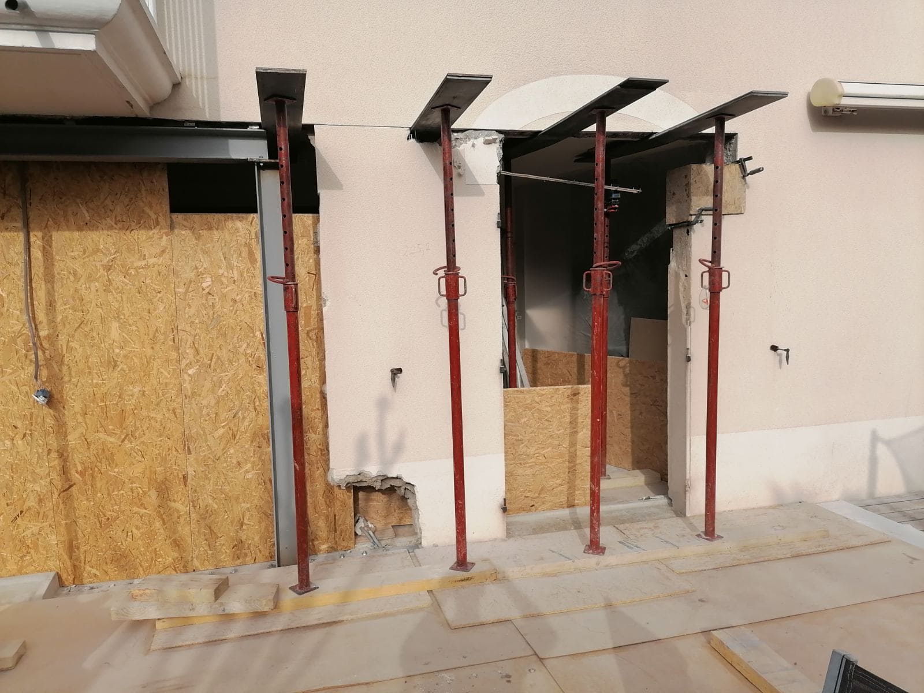
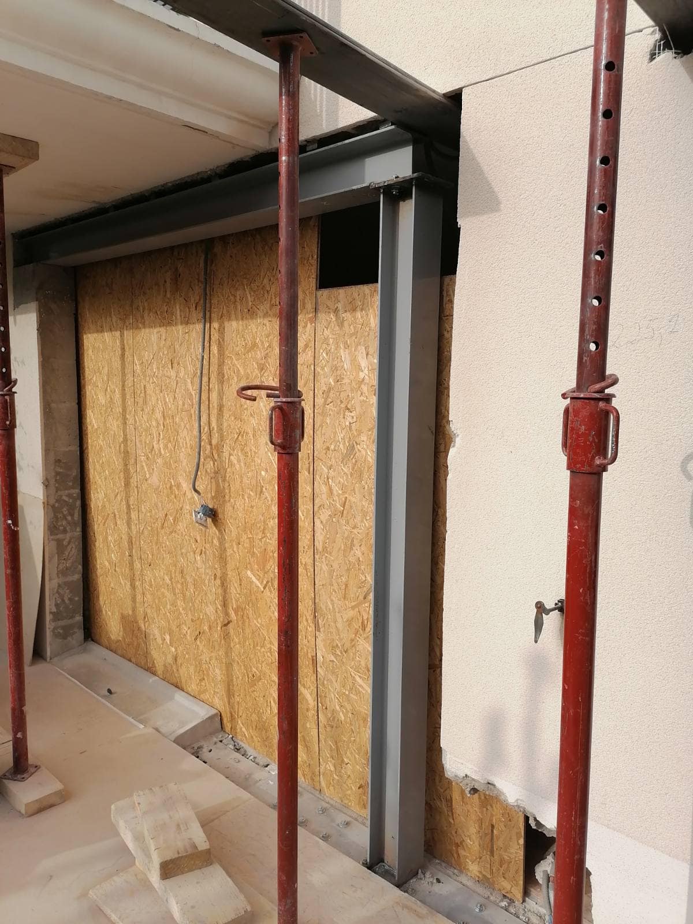
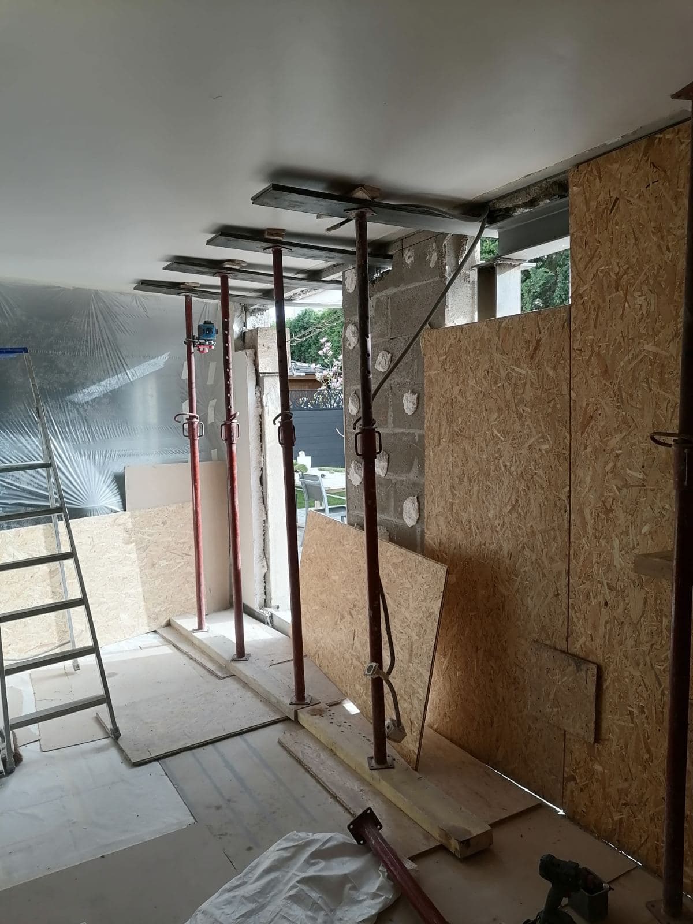
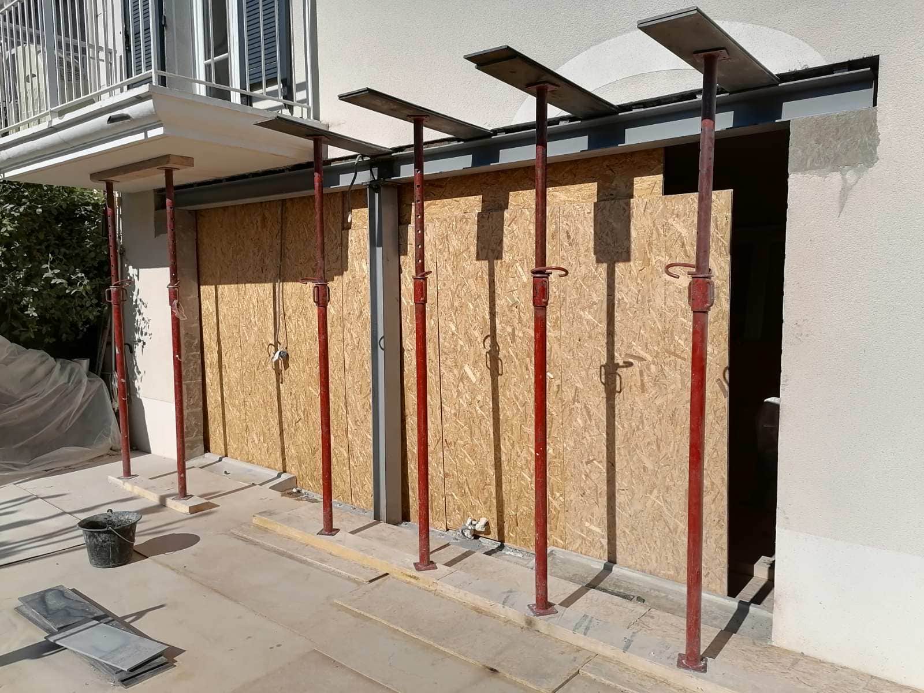
After protecting the work area with plastic sheeting, we installed vertical propping to carry the weight of the load-bearing walls.
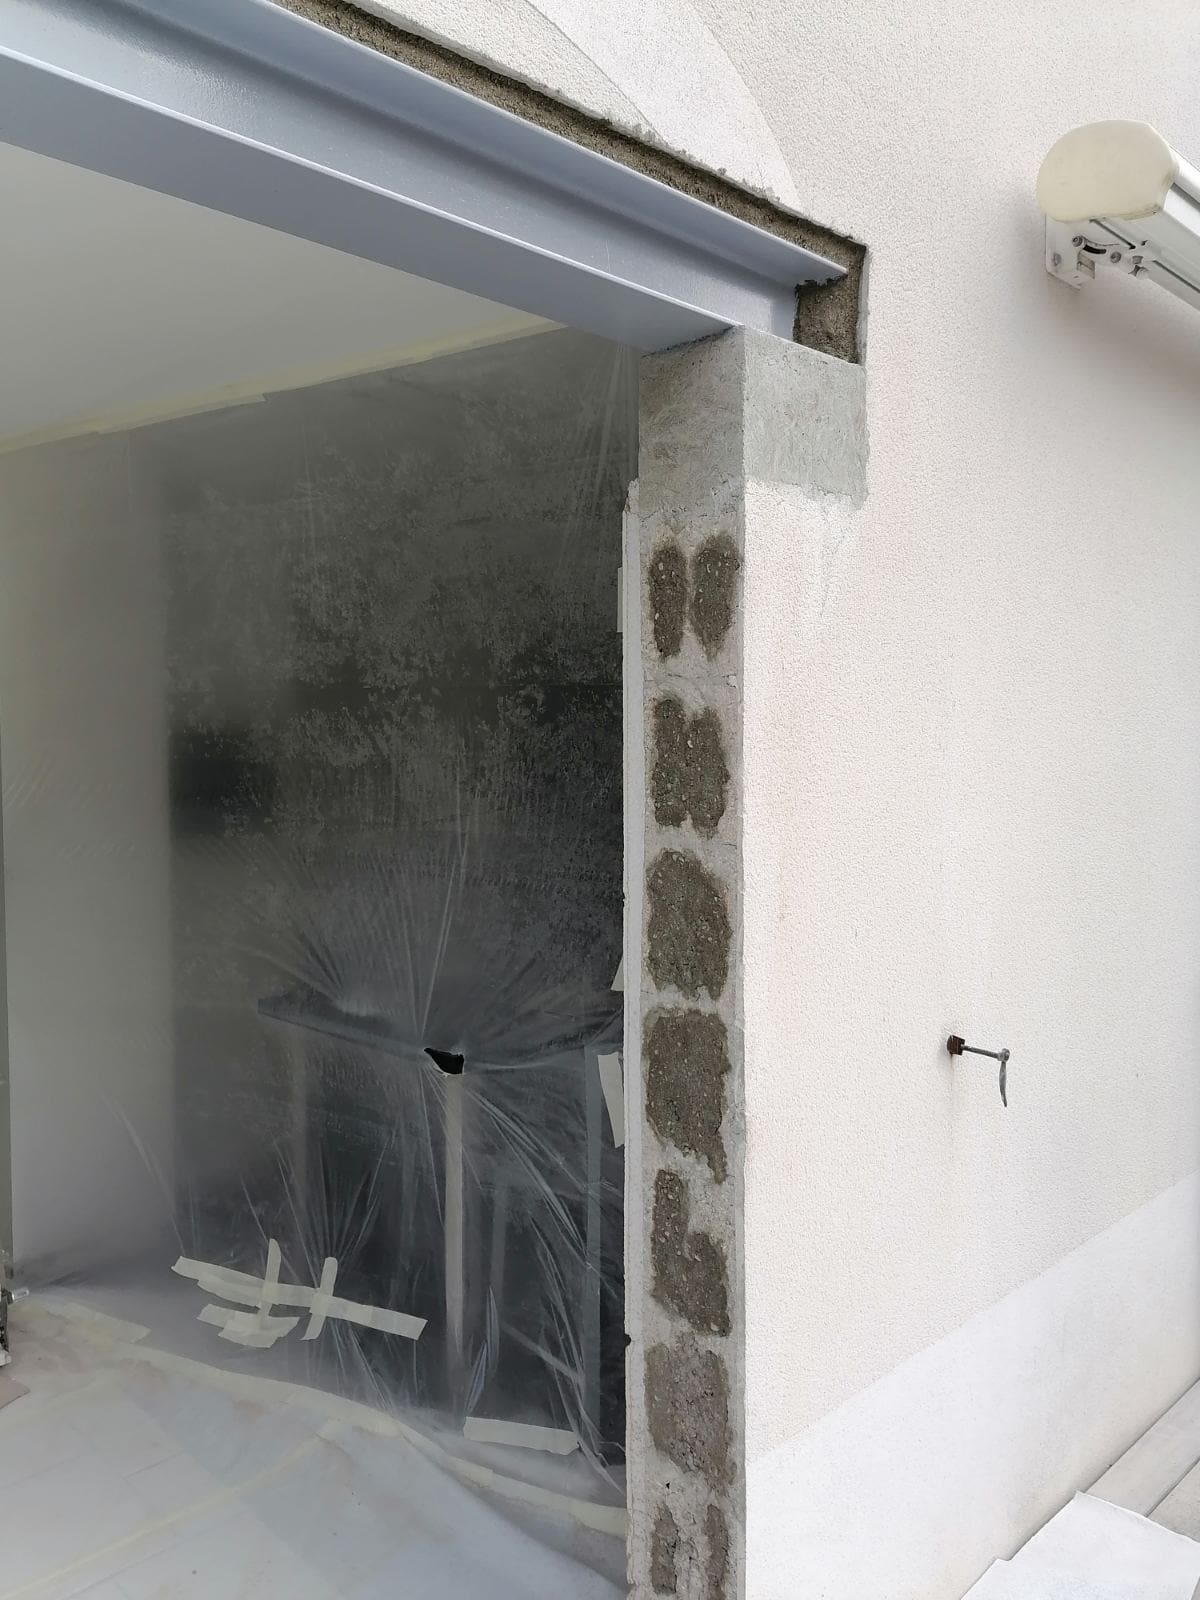
The opening in the load-bearing façade wall was made with an electric wall chaser and a circular saw with diamond blades.
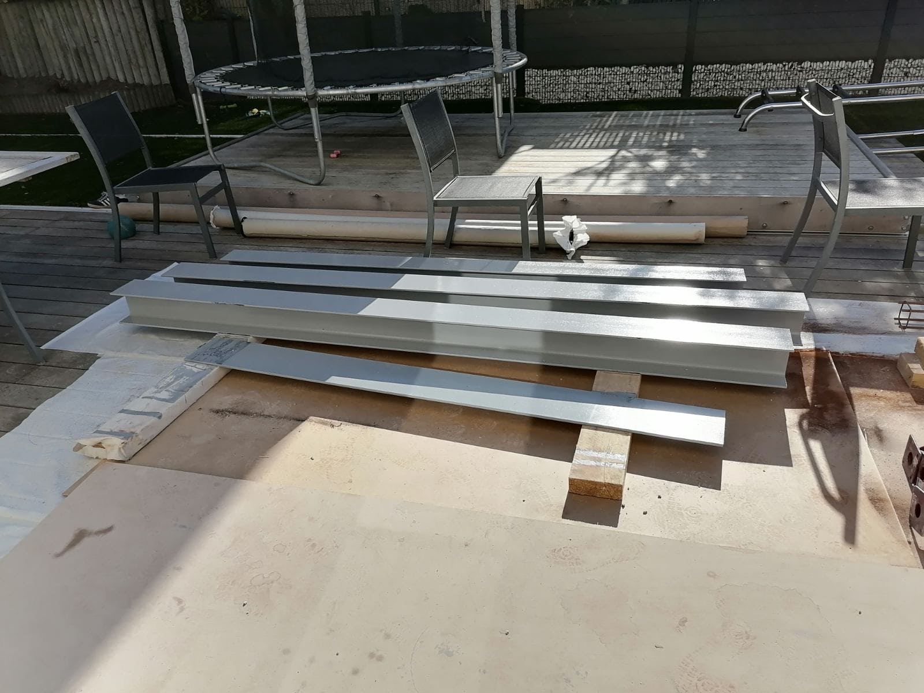
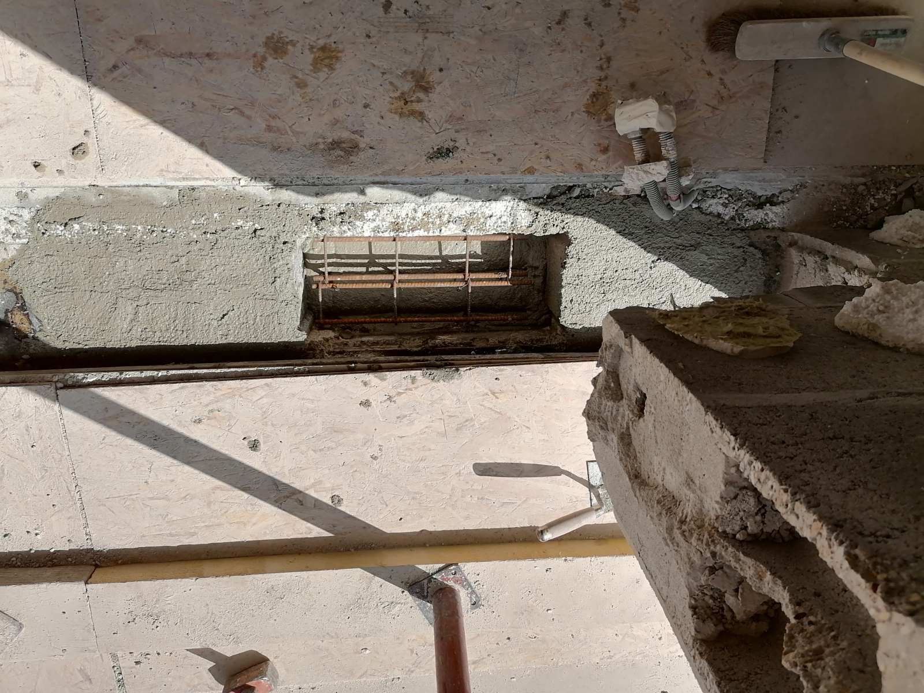
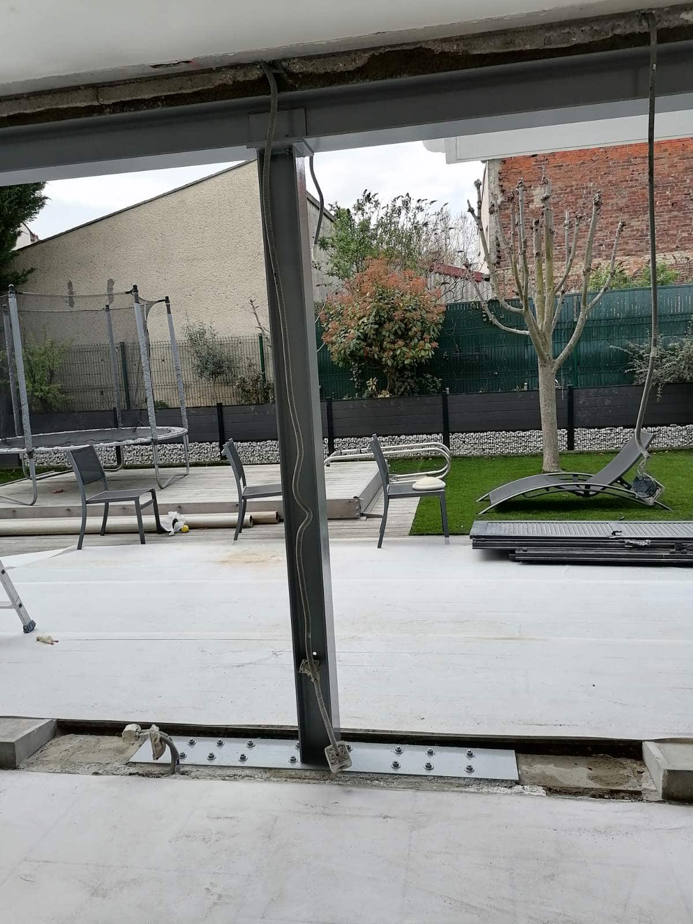
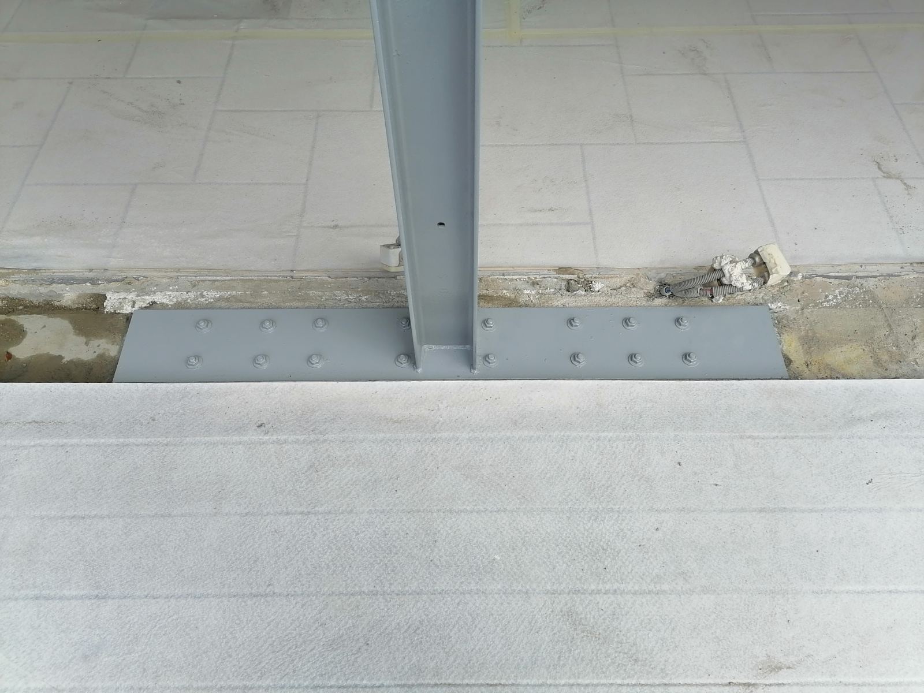
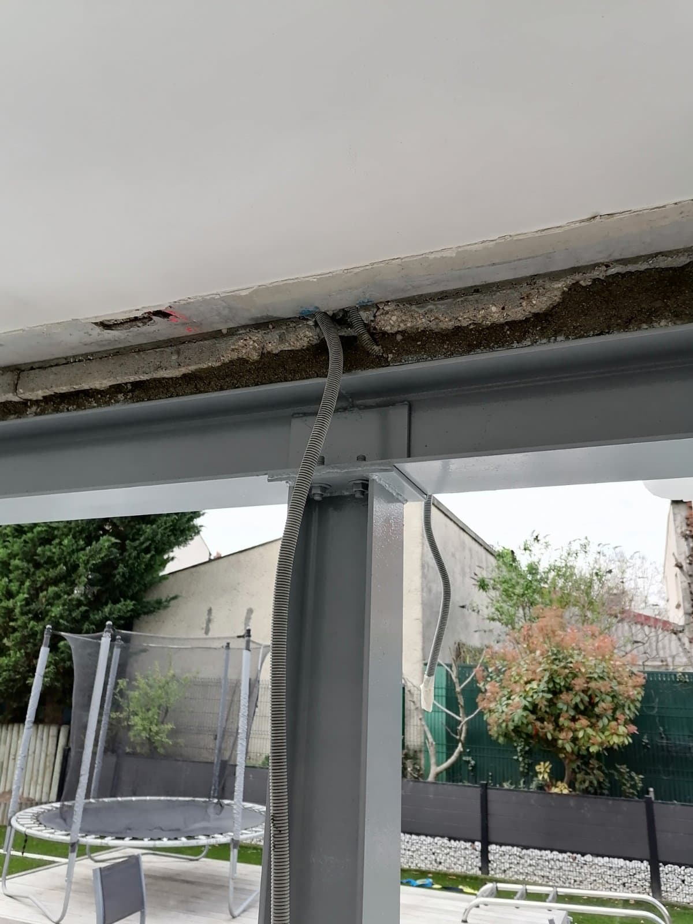
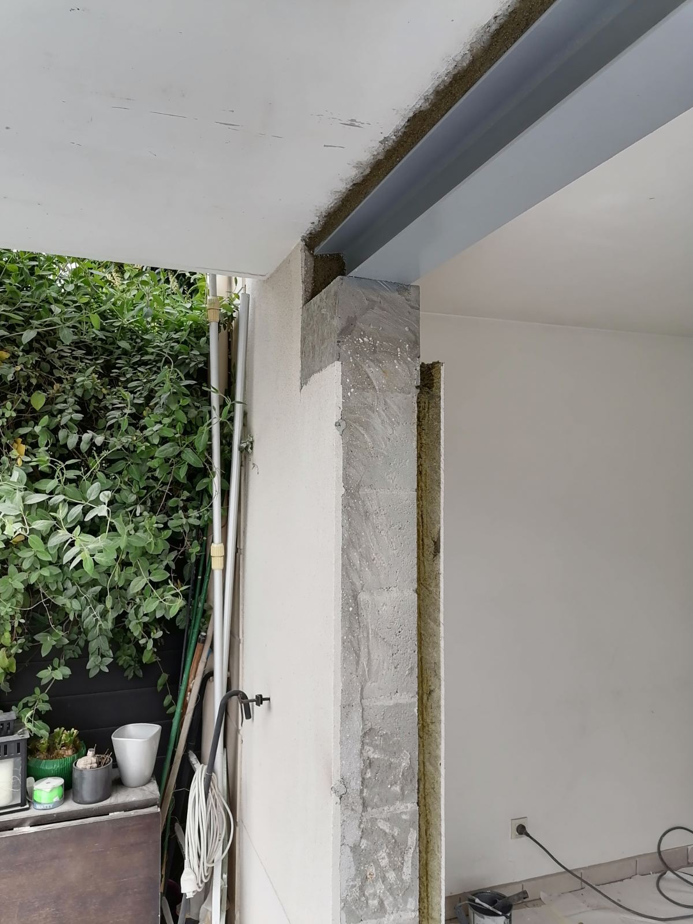
We continued by installing an HEA140 column, welded to a base plate bolted to the floor. Then an HEA160 beam was welded to this column and sealed into the wall at each end with non-shrink mortar. In addition, a reinforced concrete padstone was built to bear the beam.
To complete the works, we applied anti-rust paint to protect the steel structures, and cleaned up the site.


