


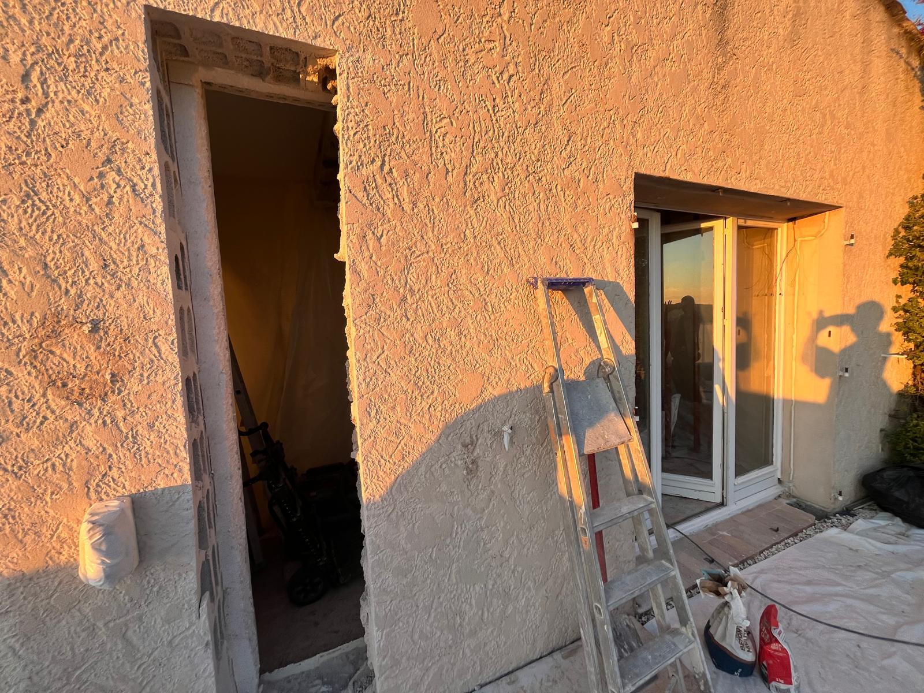
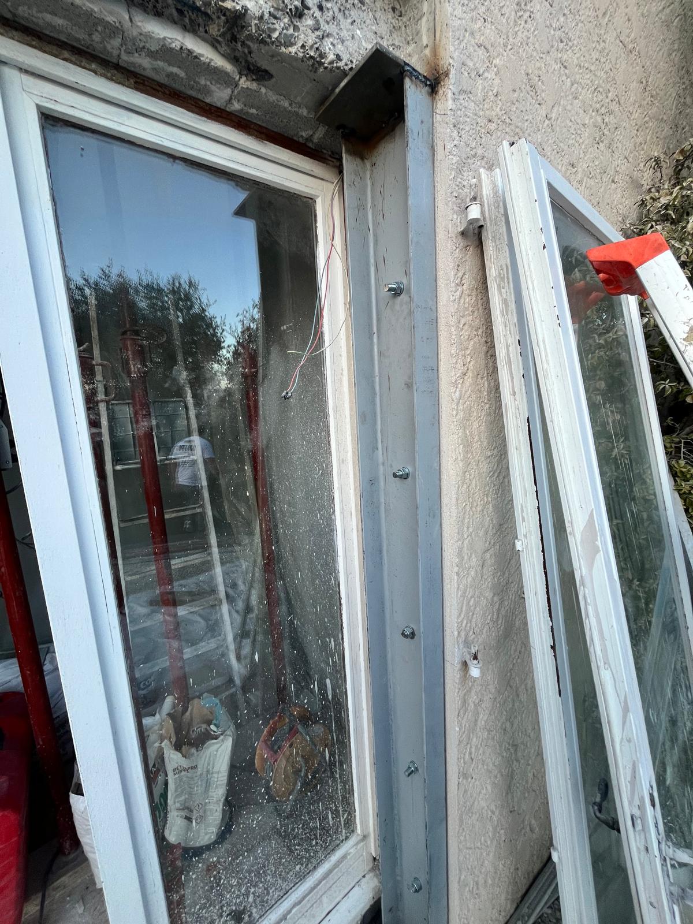
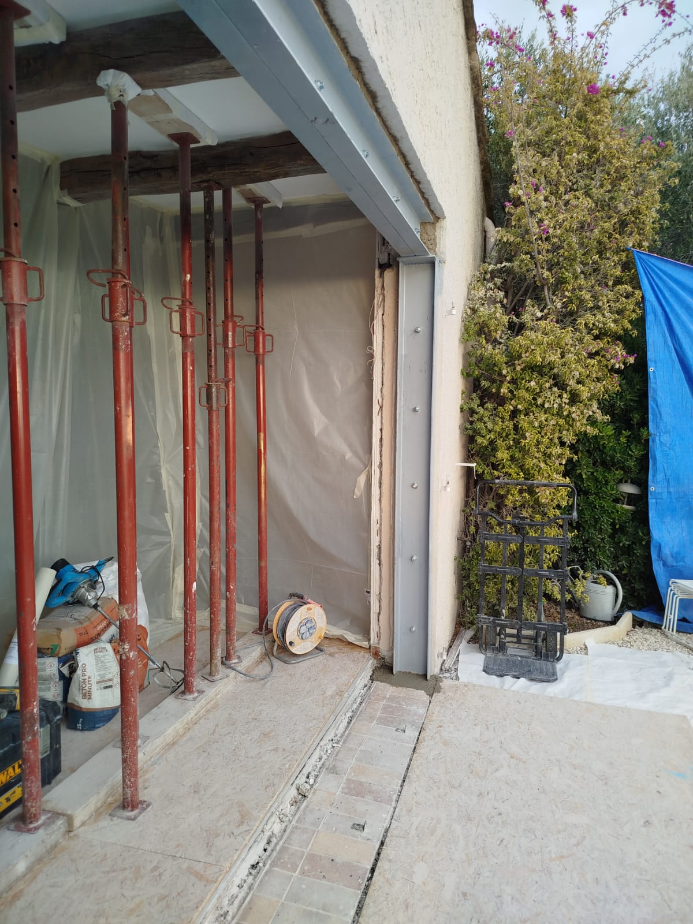
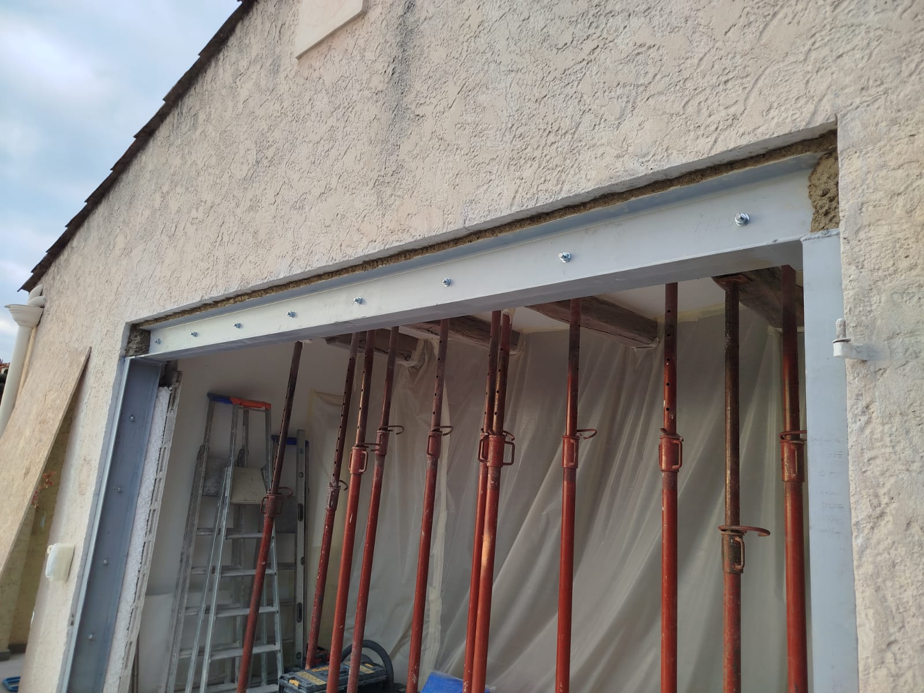
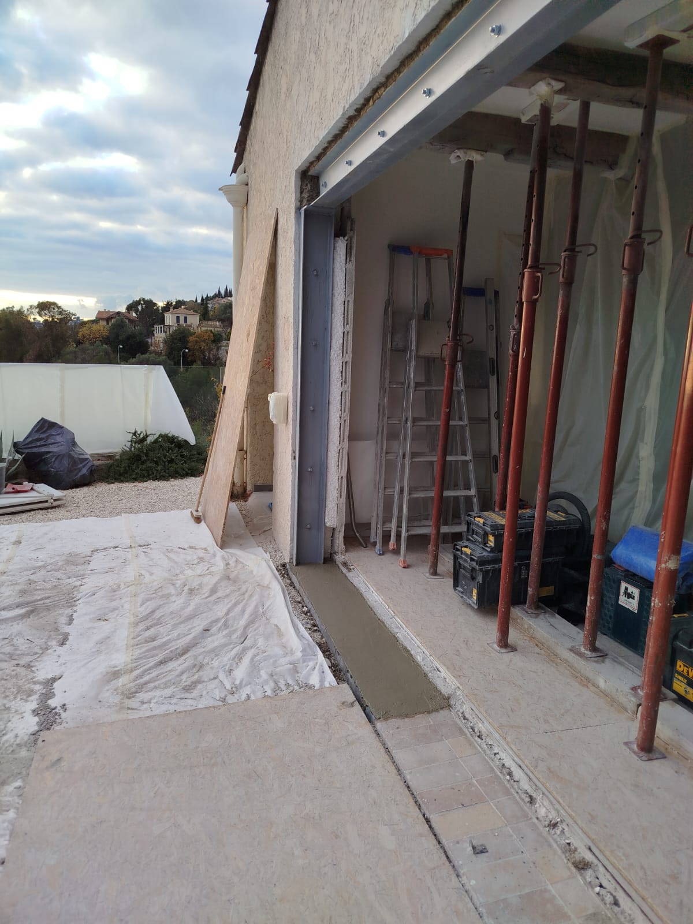

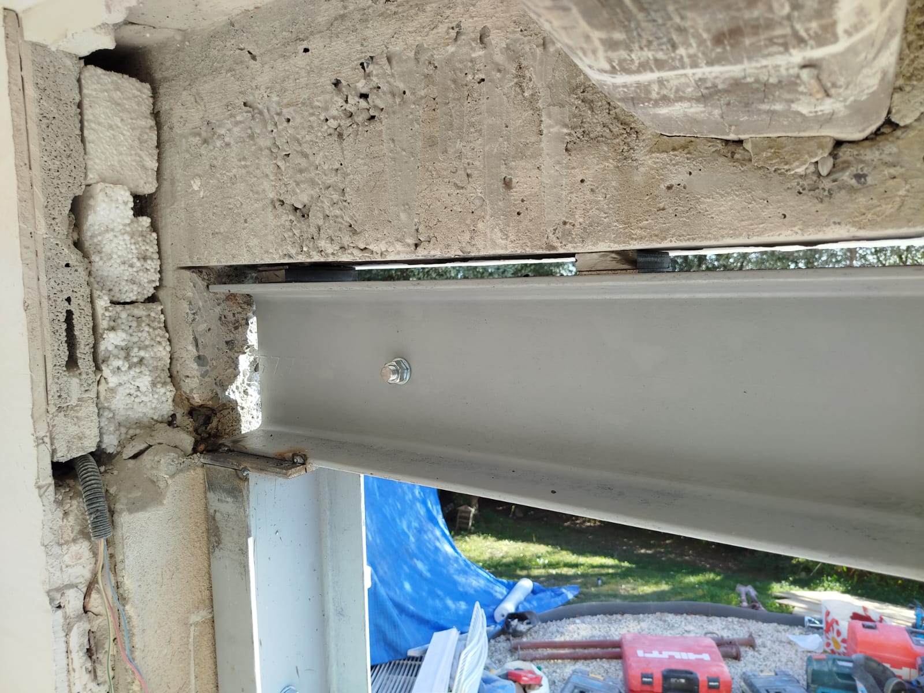
As part of an interior fit-out project to make better use of the space in a house in Nice, our team enlarged the openings in a load-bearing façade wall. This operation, particularly sensitive because of its direct impact on the building's outer structure, required rigorous preparation and suitable reinforcement to guarantee both the safety and stability of the structure.
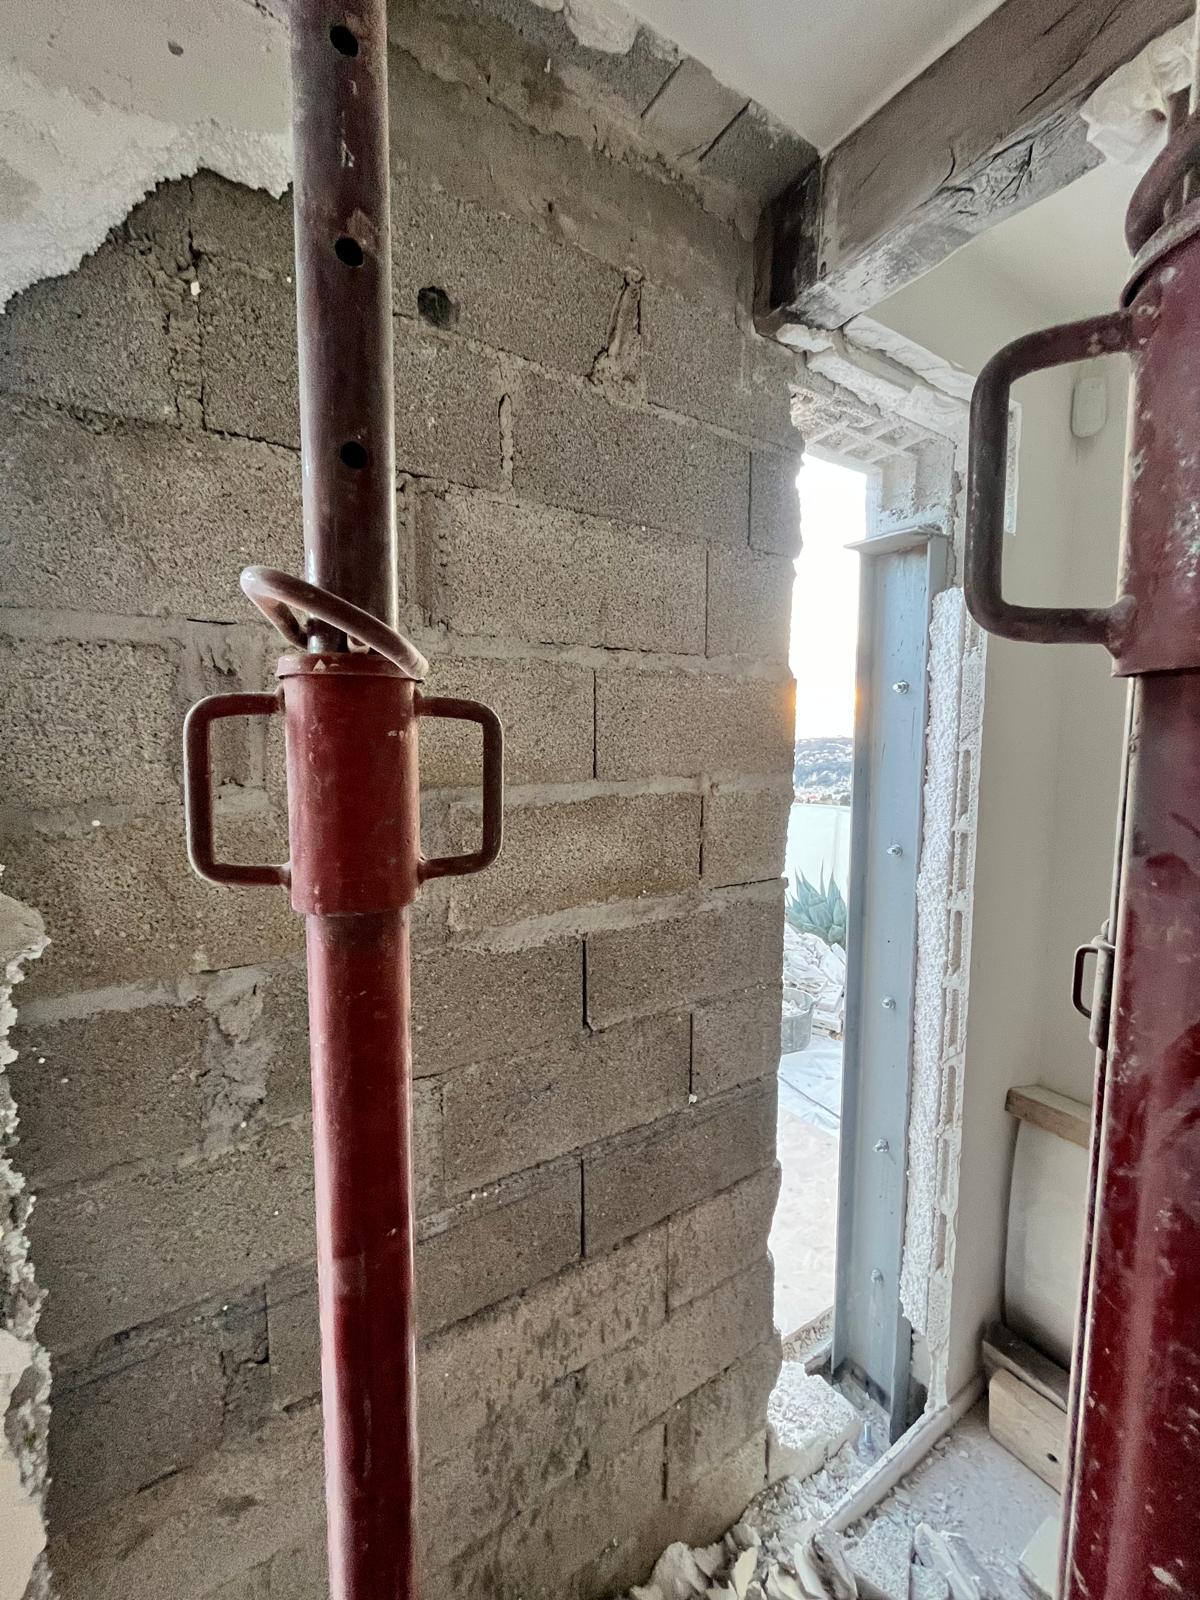
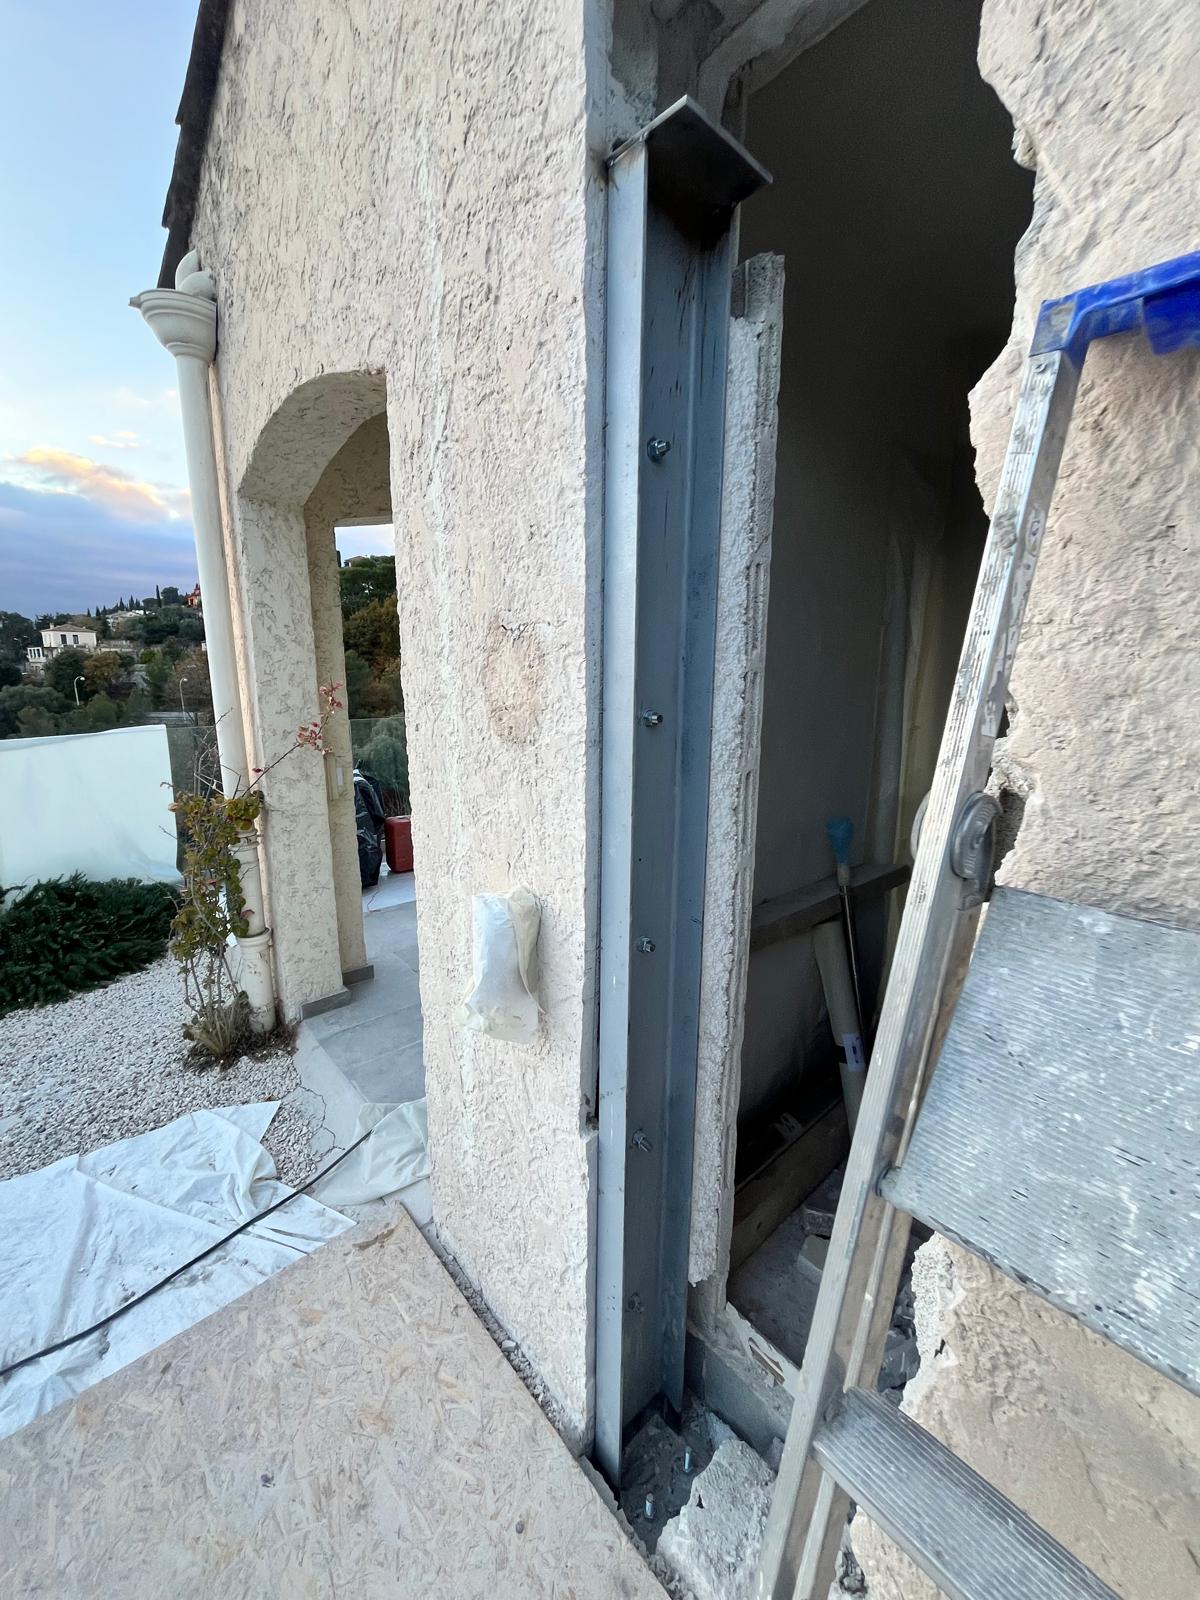
Before cutting, full vertical propping was installed to support the floors and load-bearing elements during the works. The 3.80 m length of load-bearing wall was demolished using specialist sawing equipment, allowing the façade to be opened up under controlled conditions. Once this step was complete, we carried out the structural reinforcement: 2 UPN 200 columns were fixed to the floor with welded base plates and anchor bolts, then tied into the wall with threaded rods. At the top, a double UPN 200 beam formed the lintel of the new opening, precisely assembled with threaded rods passing right through and lowered into place gradually to ensure the loads were transferred in a fully controlled way.
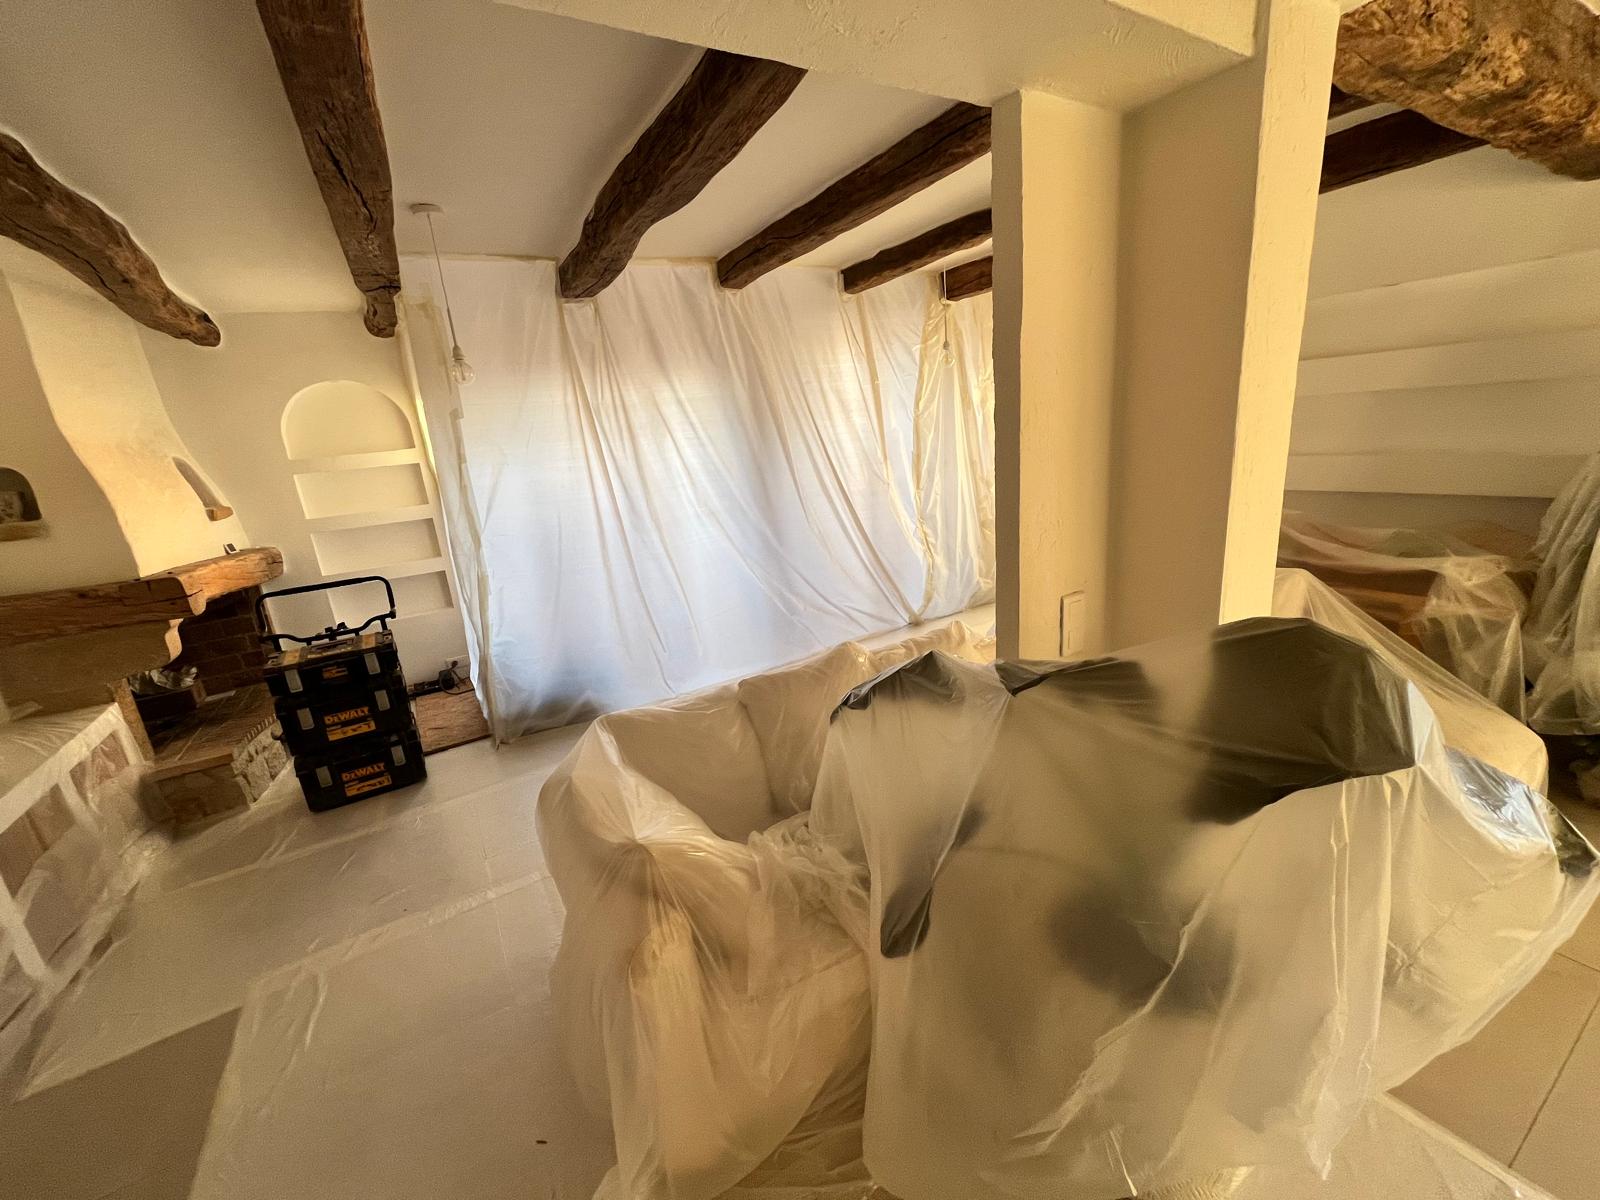
To ensure the structure lasts, the entire steel frame was treated with an anti-rust protection. As on all our sites, particular care was taken to protect floors, furniture and openings, and to clean up during and at the end of the work.


