



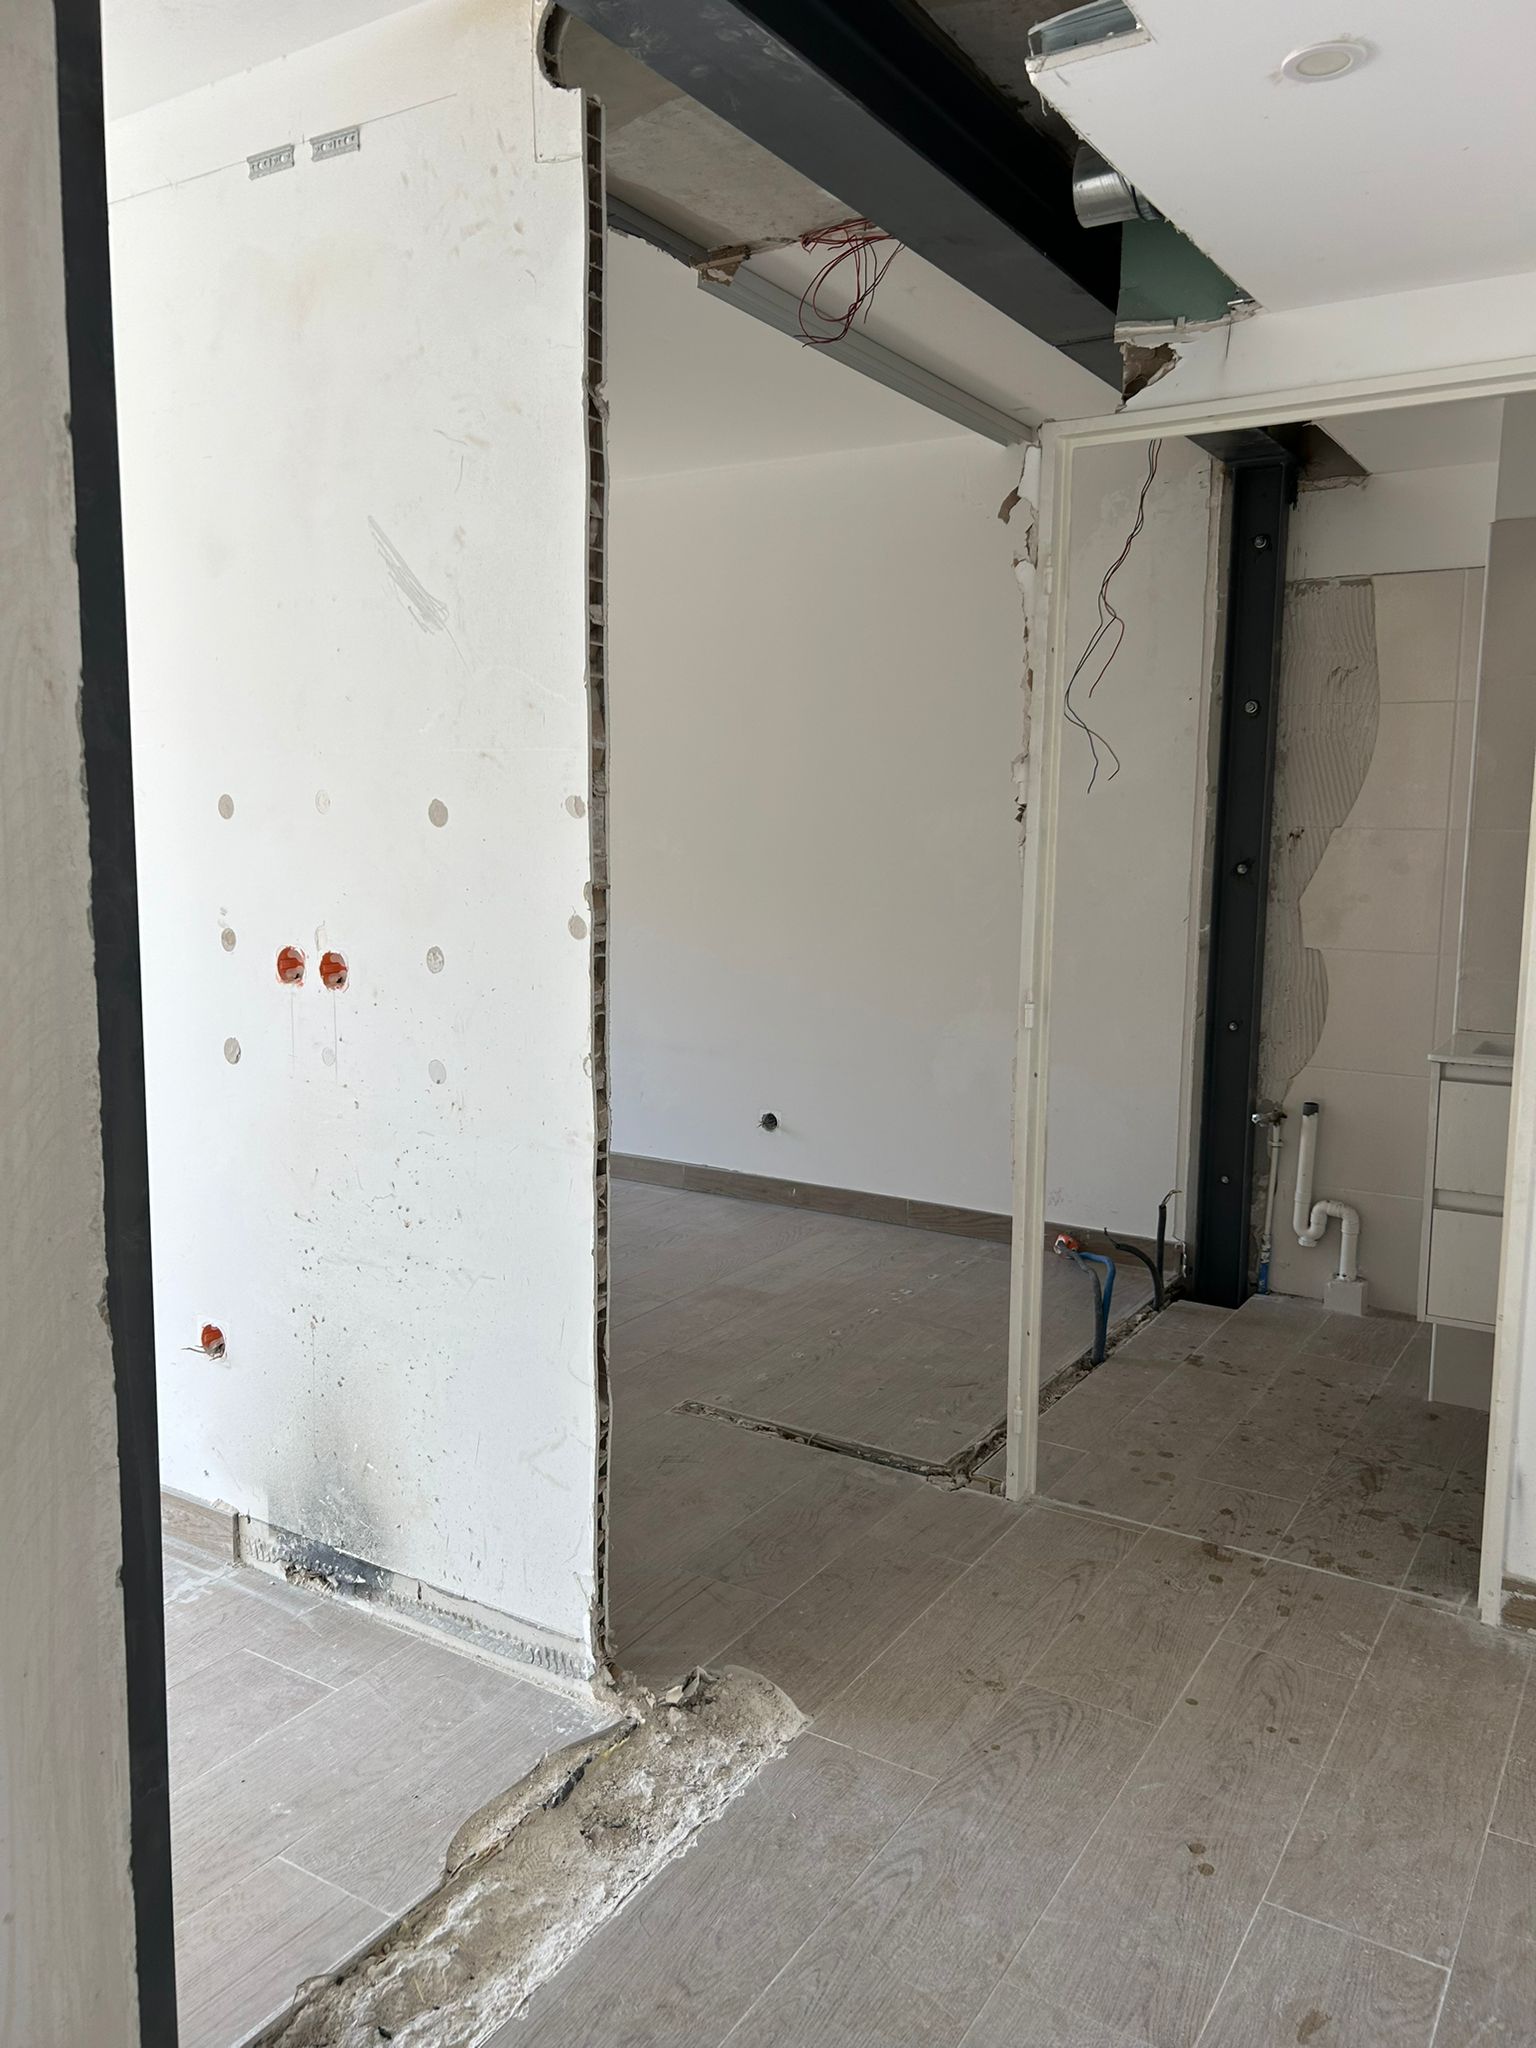
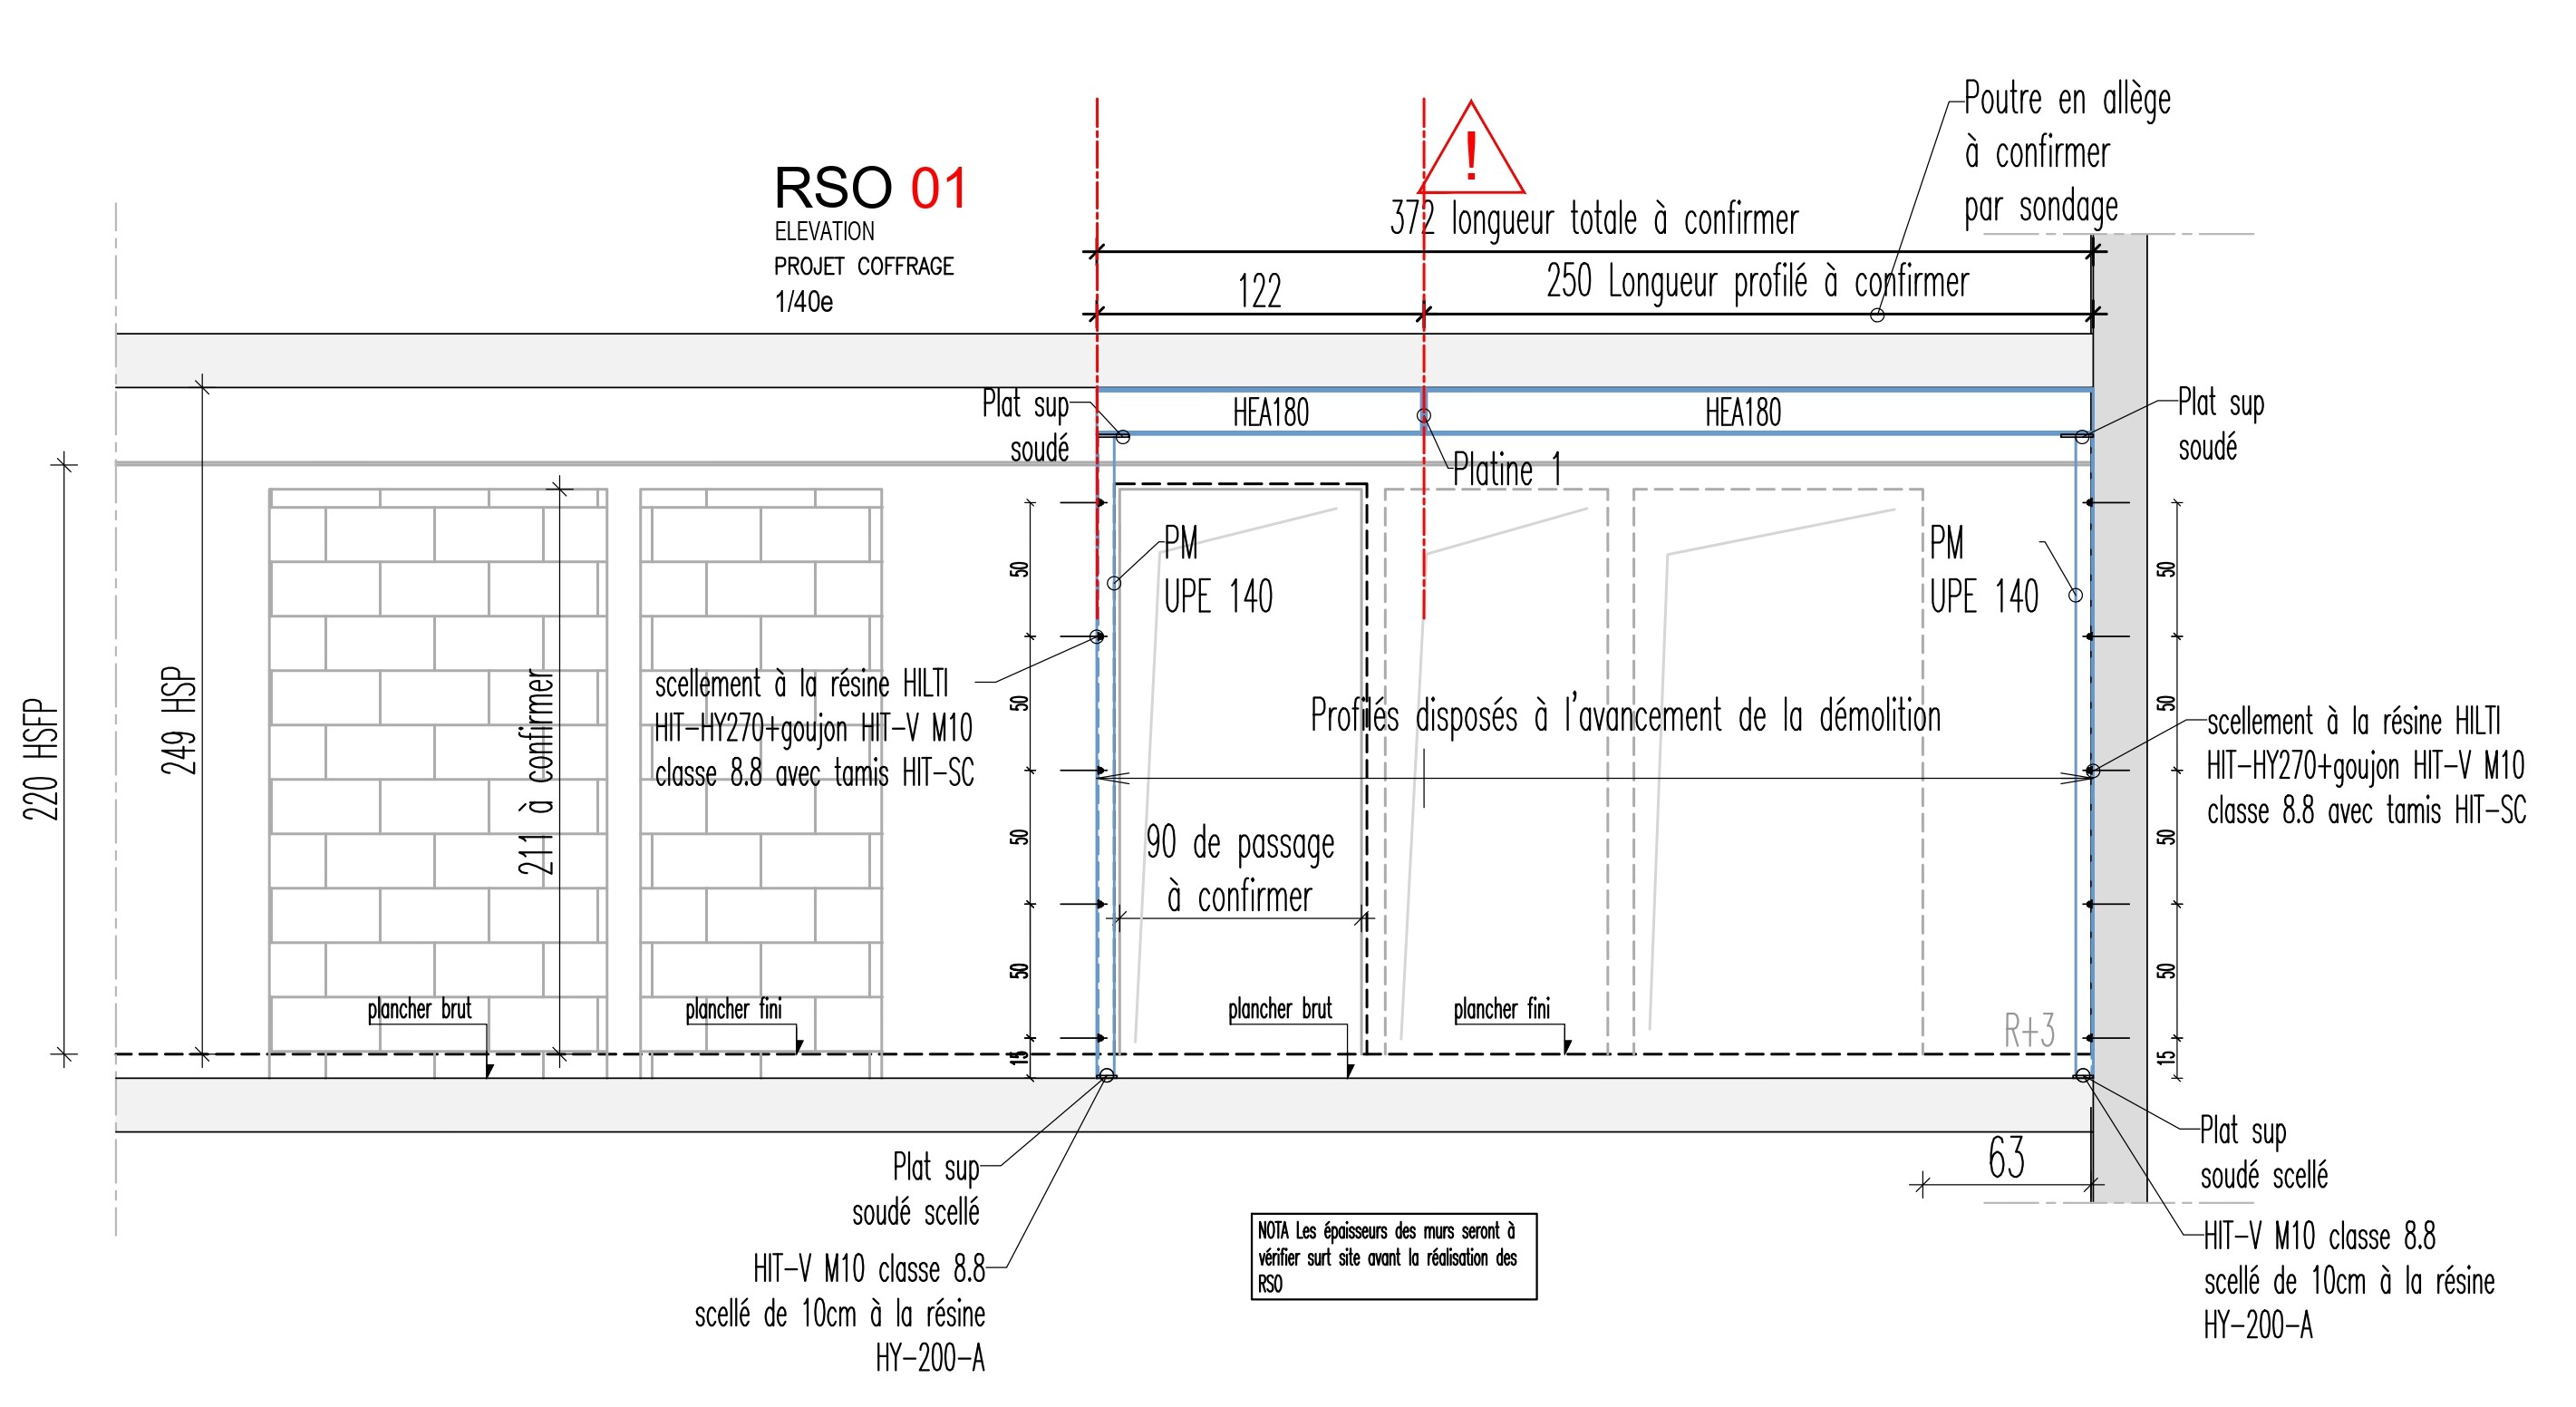
The OMPT GROUPE team was delighted to work recently for a client living in Antibes, creating an opening in a load-bearing cross wall. To assess the feasibility of the project, the client had called on a structural engineering office (BET).
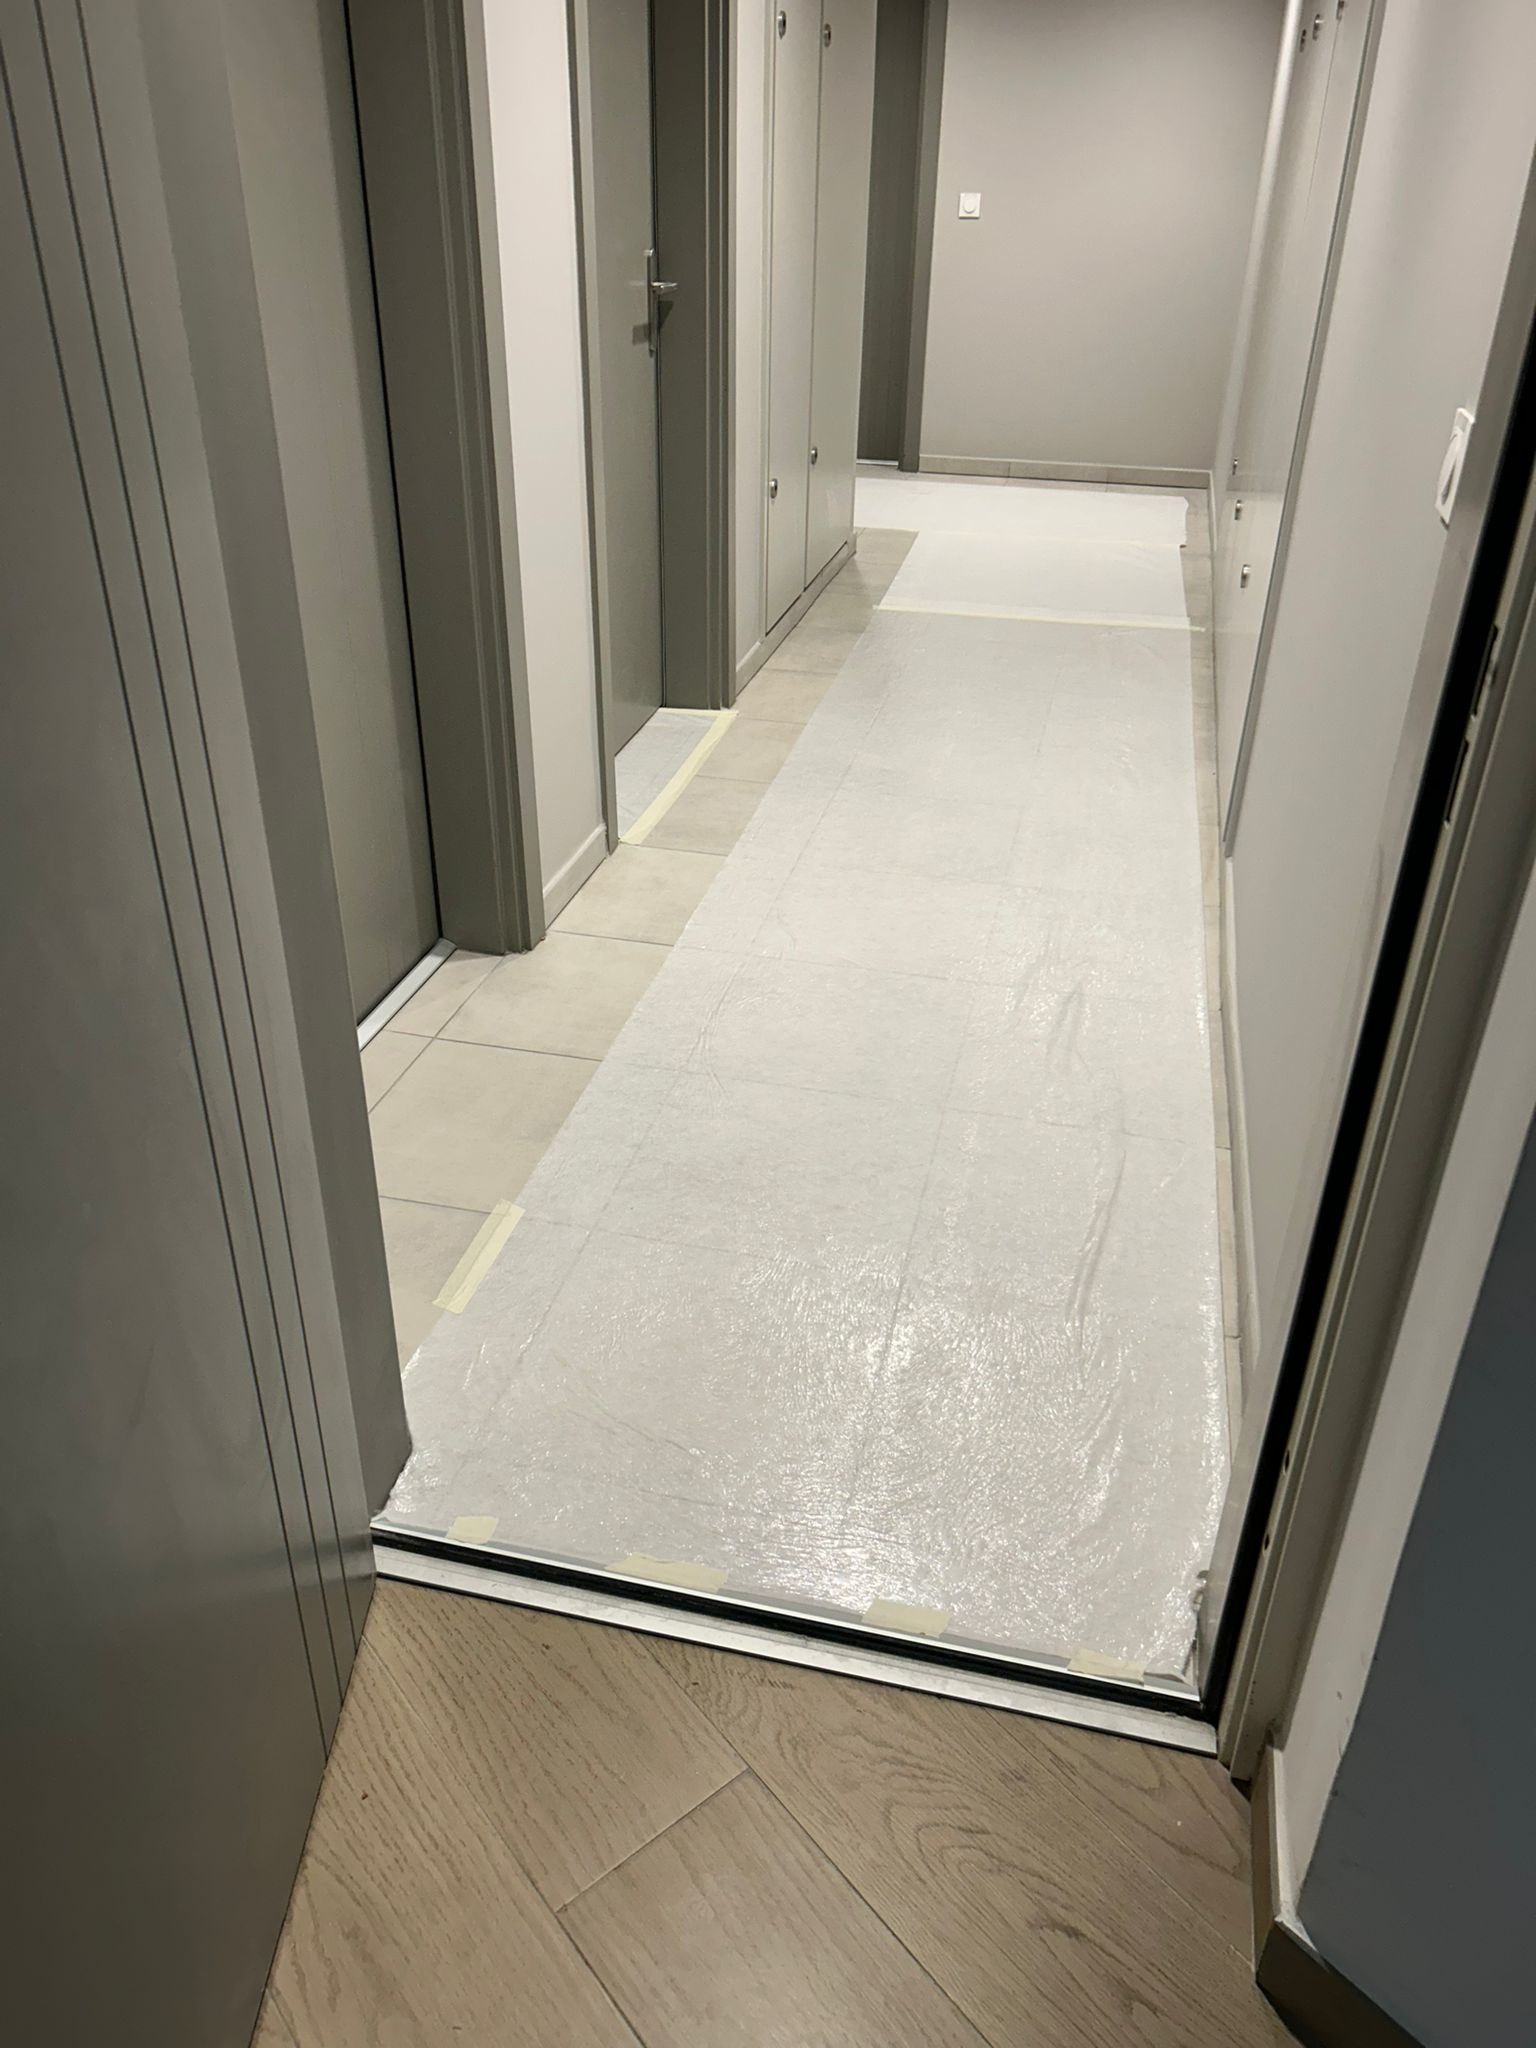
First, we took care to protect the common areas of the building with a special site sheet.
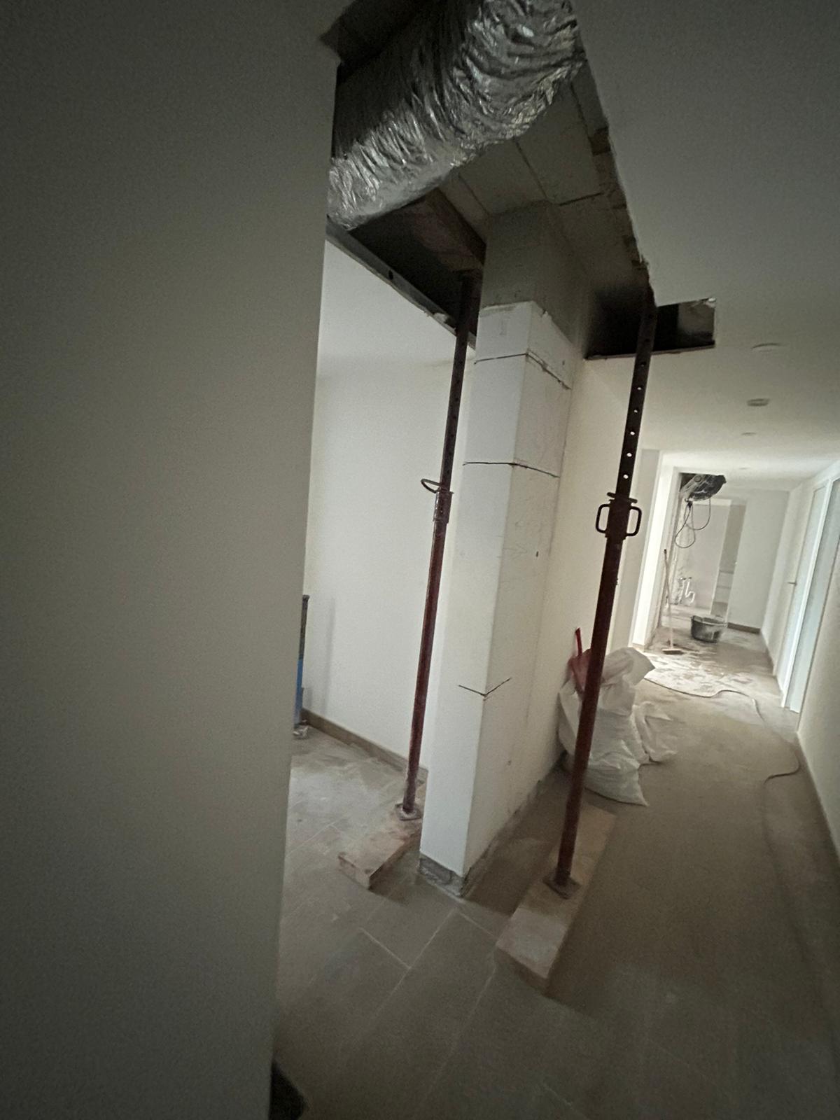
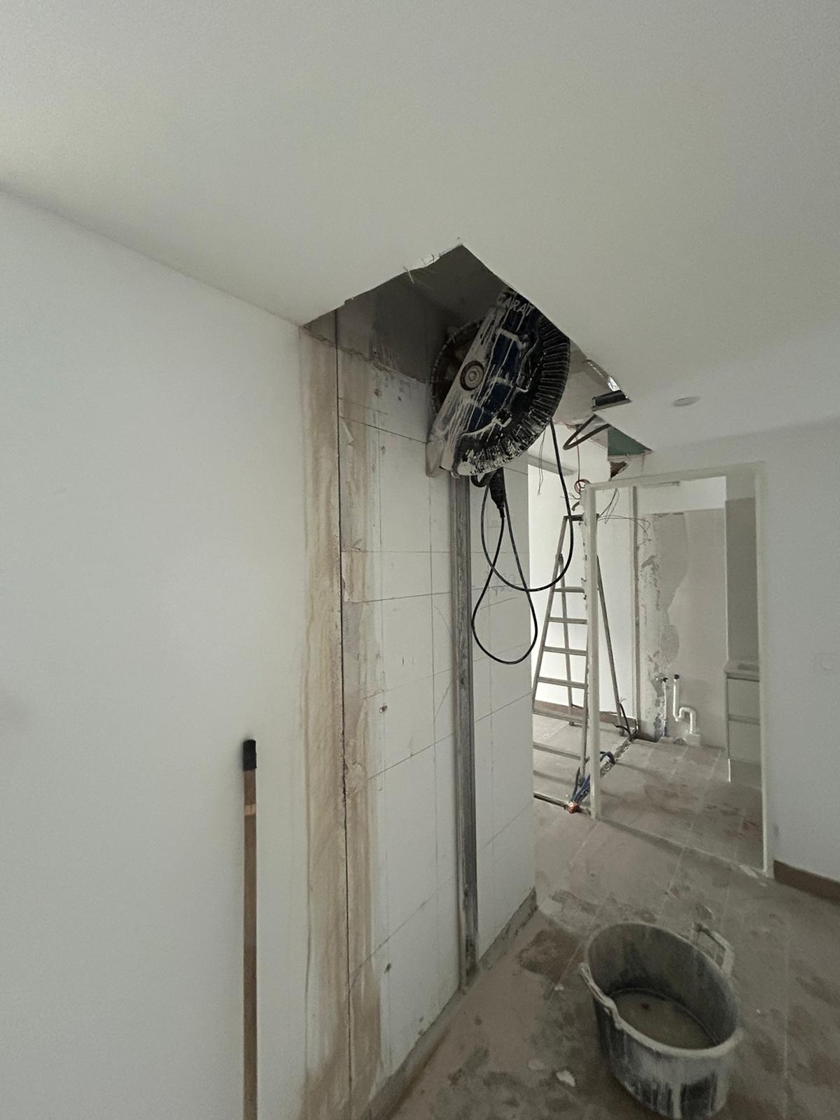
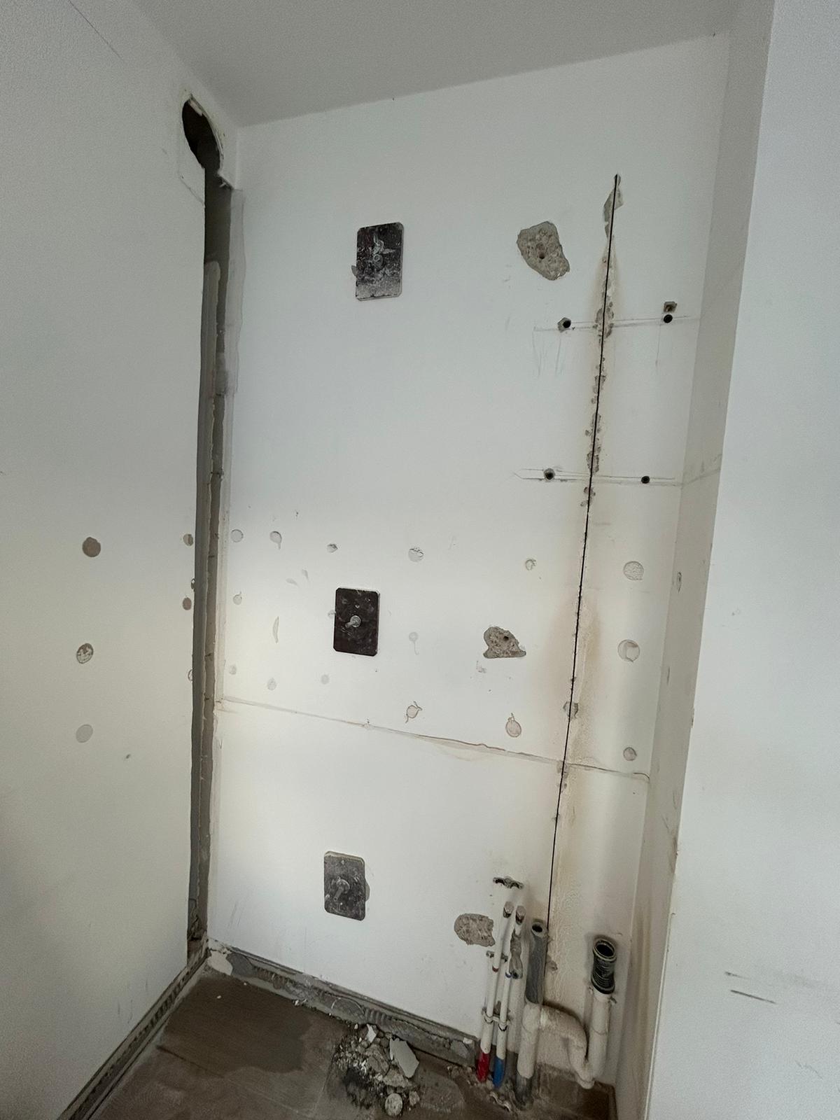
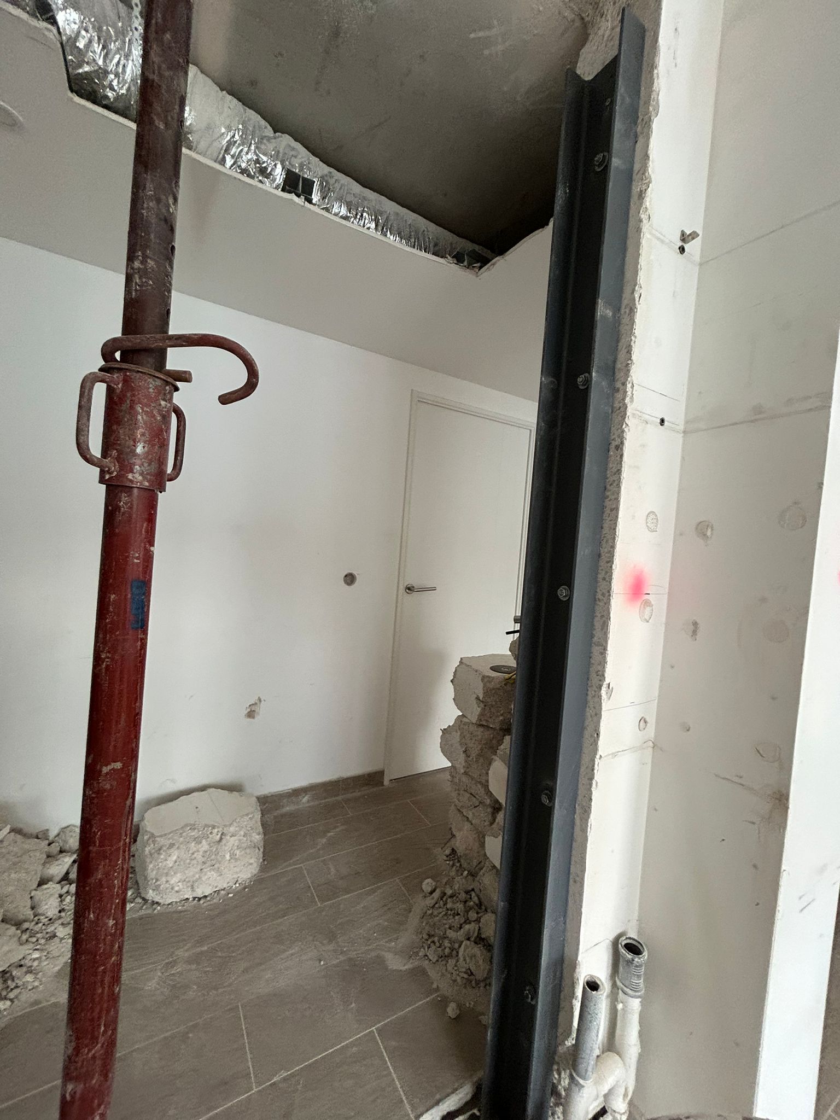
Next, we set up a temporary propping system made of props and timber planks. Using an electric wall chaser and a circular saw fitted with diamond blades, we cut an opening in a load-bearing masonry wall.
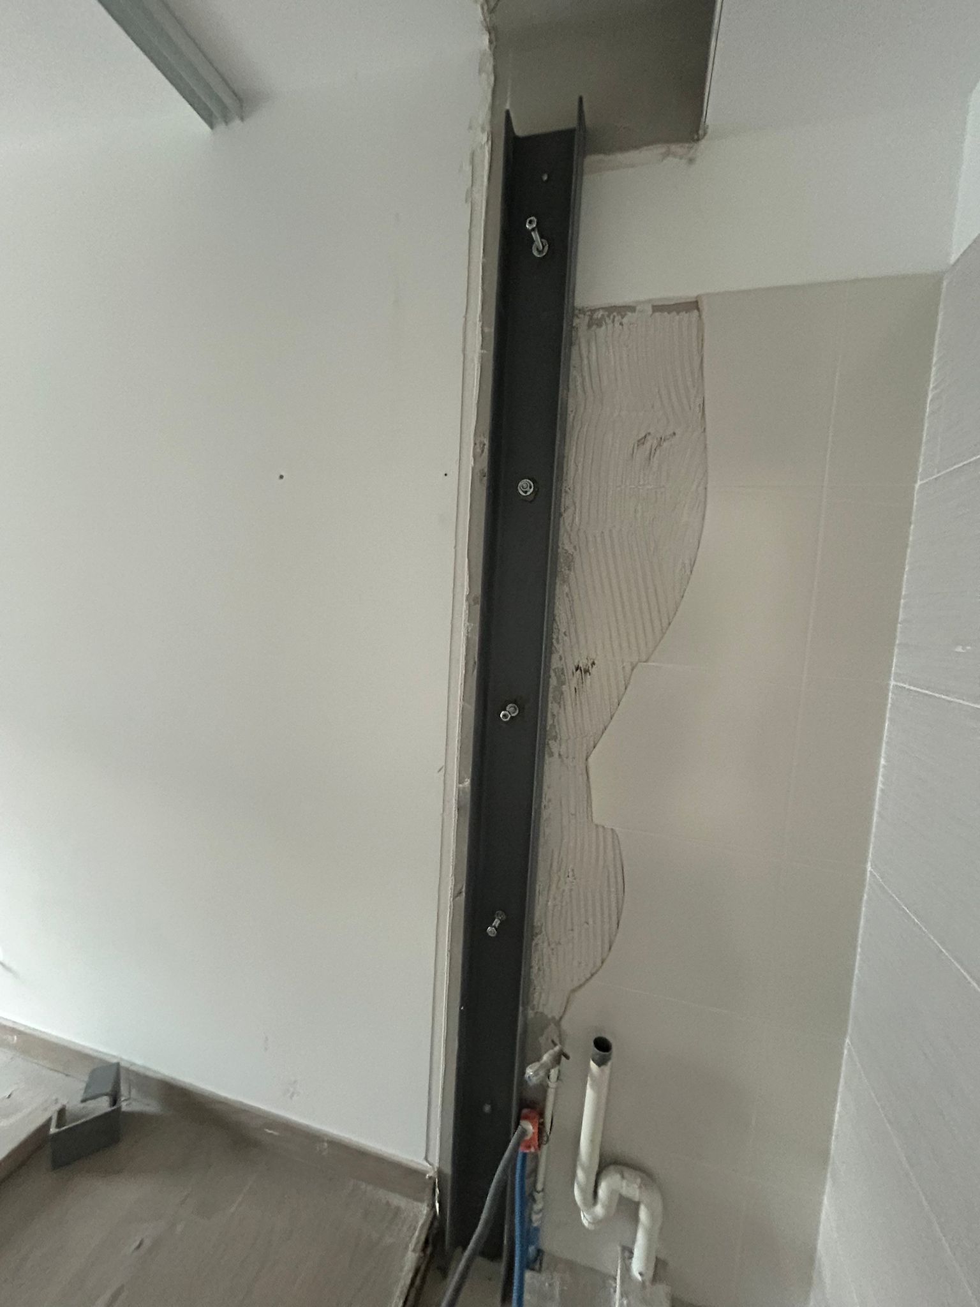
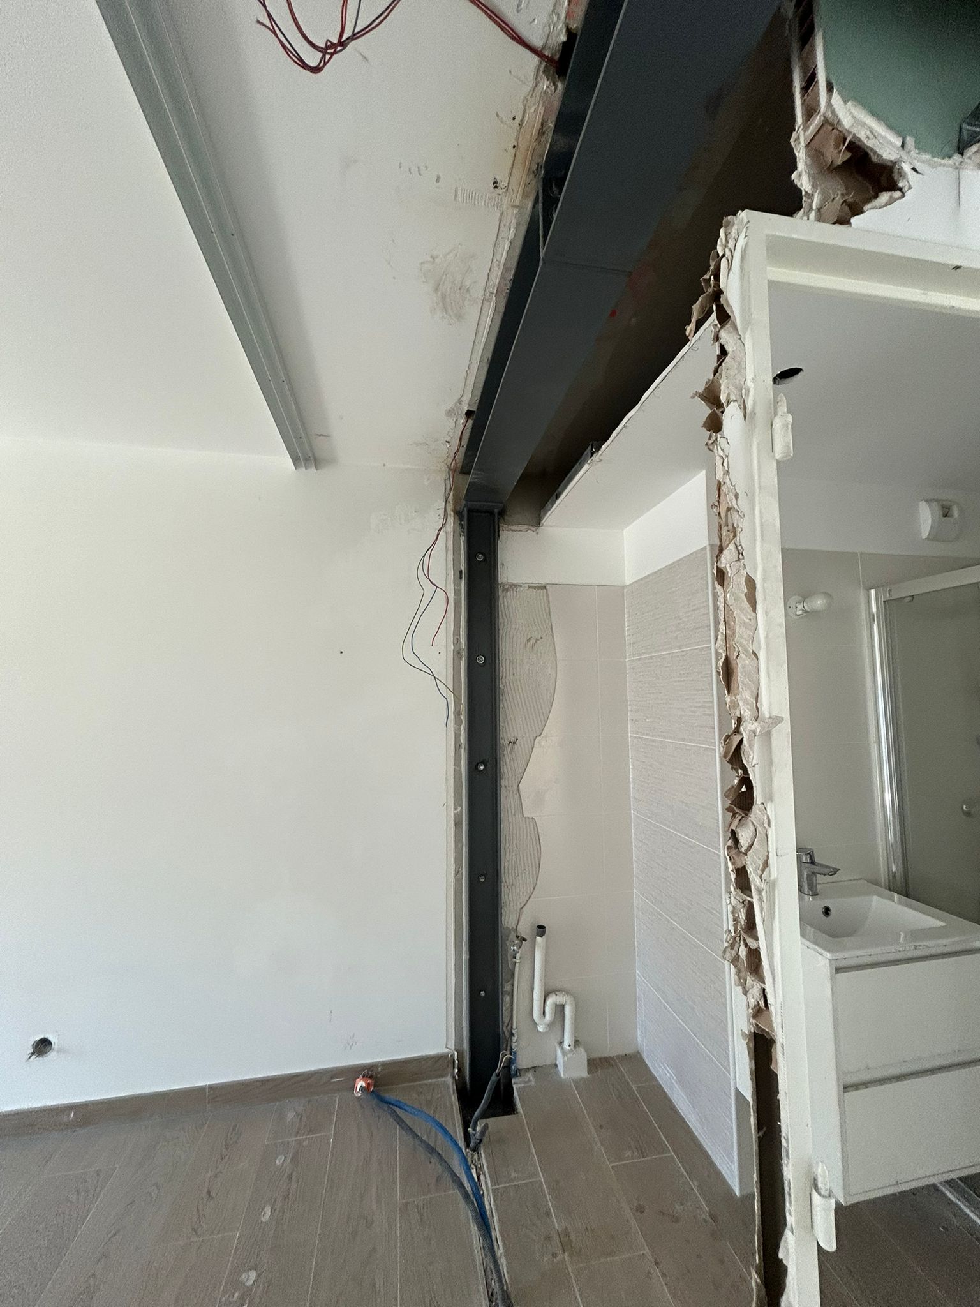
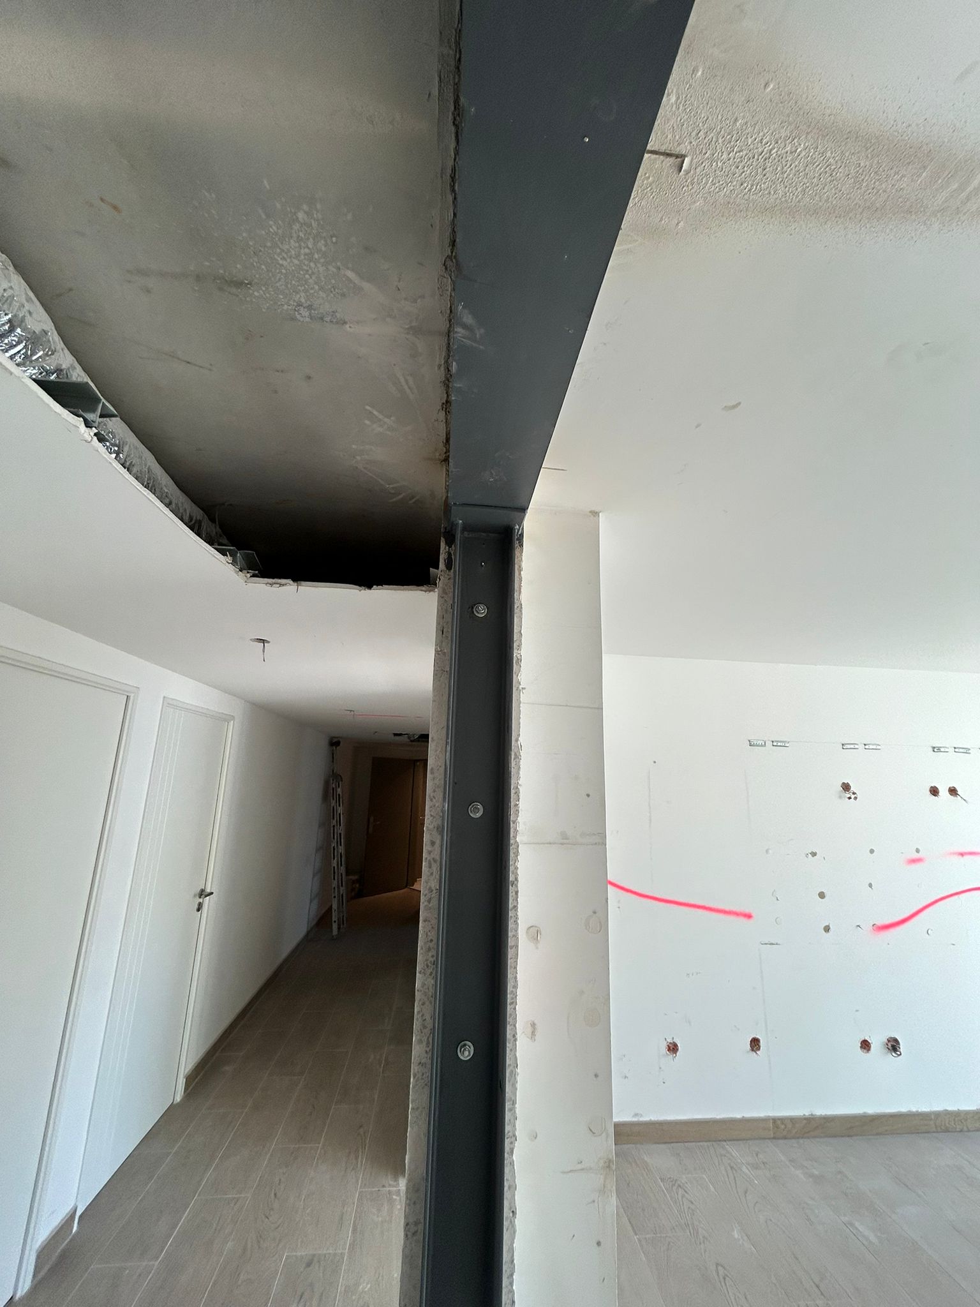
As for the steel structure, two UPE140 columns were positioned on either side of the opening. An HEA180 beam was fixed and welded onto these same columns.
Once the work was finished, our team treated the steel structure with anti-rust paint, then completely cleaned the site.



