


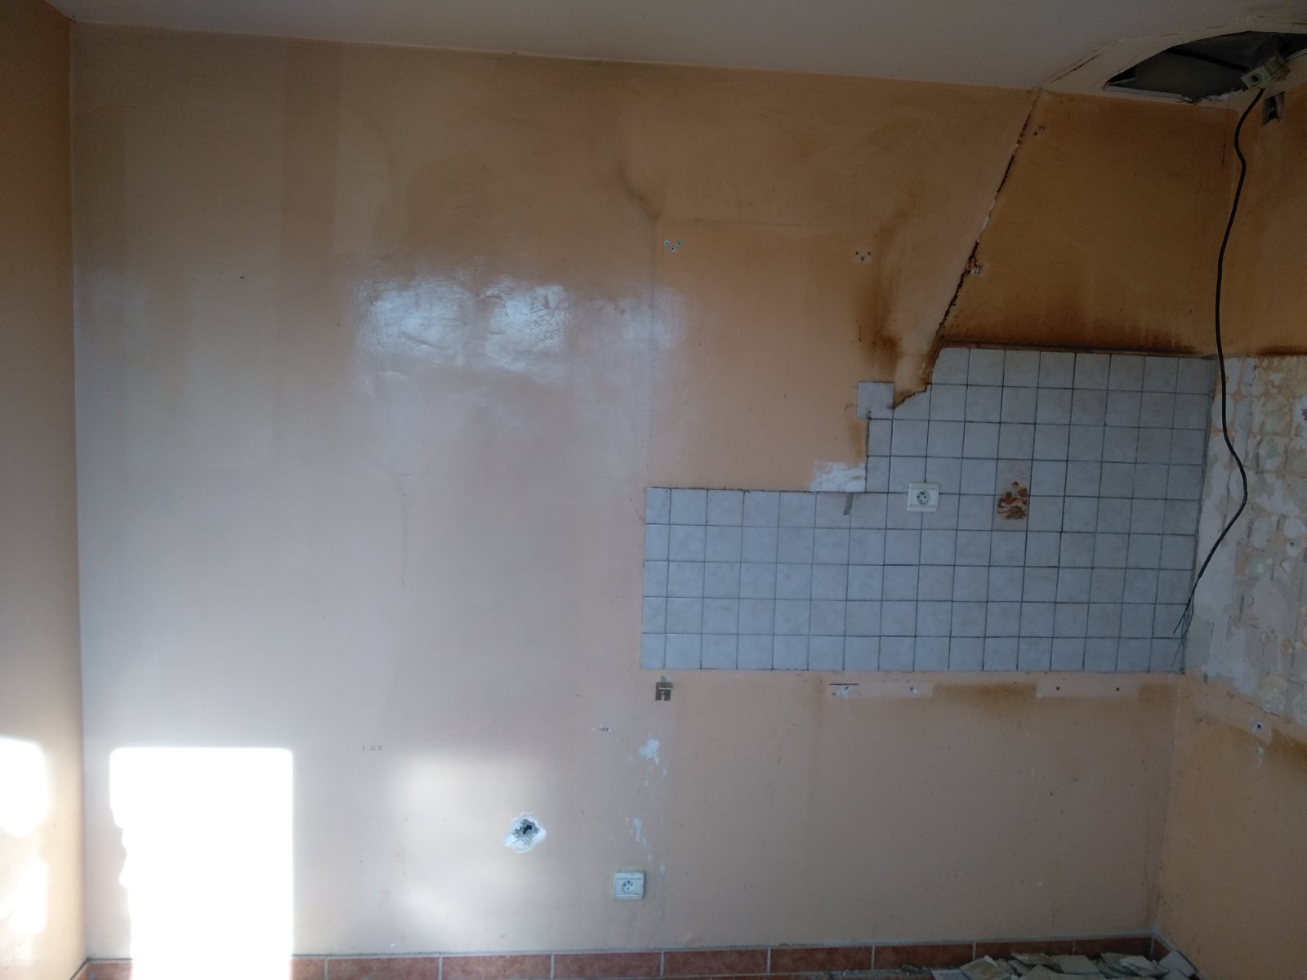
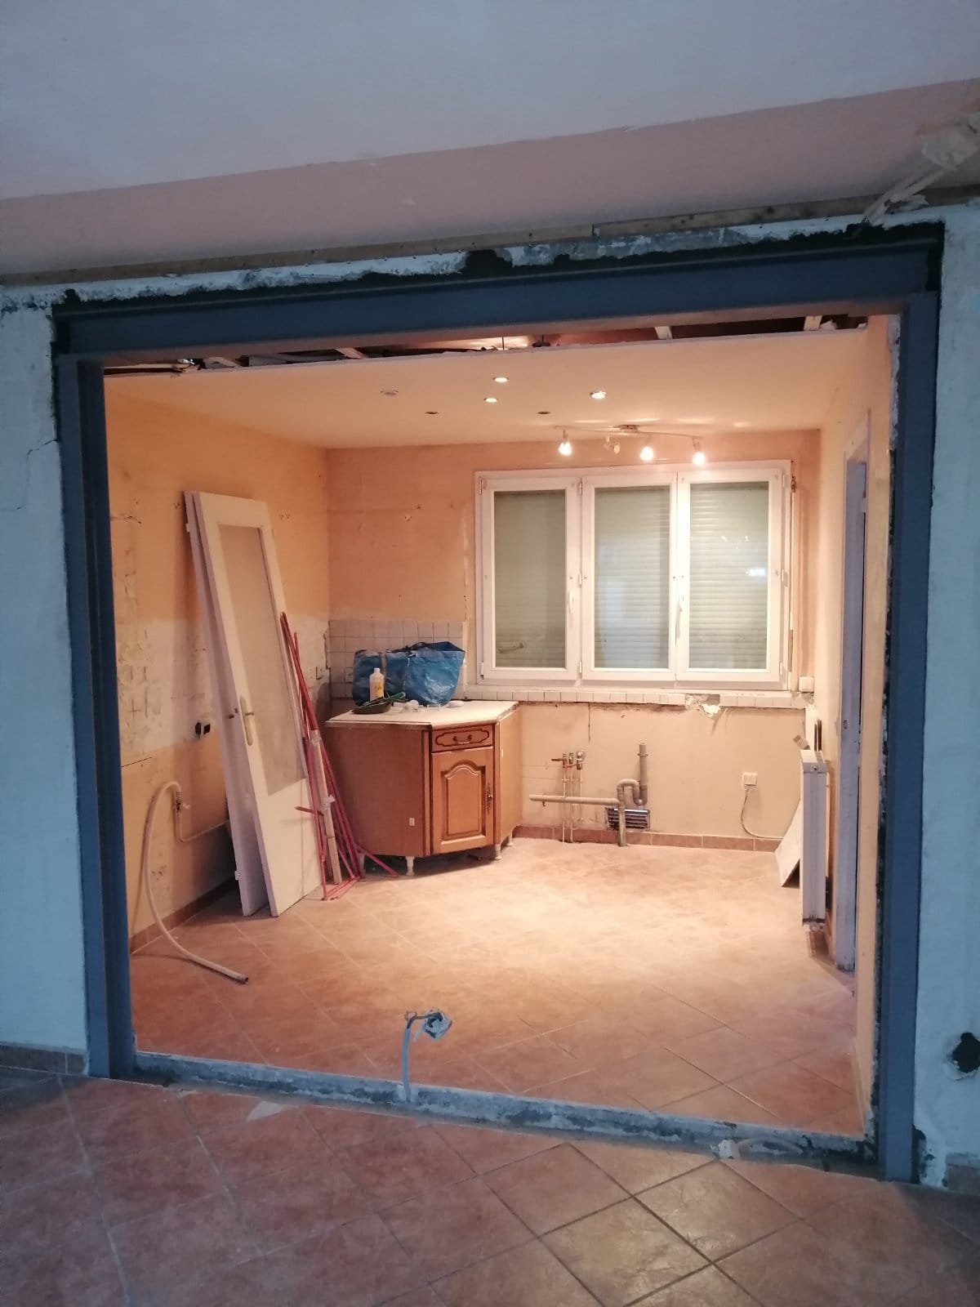
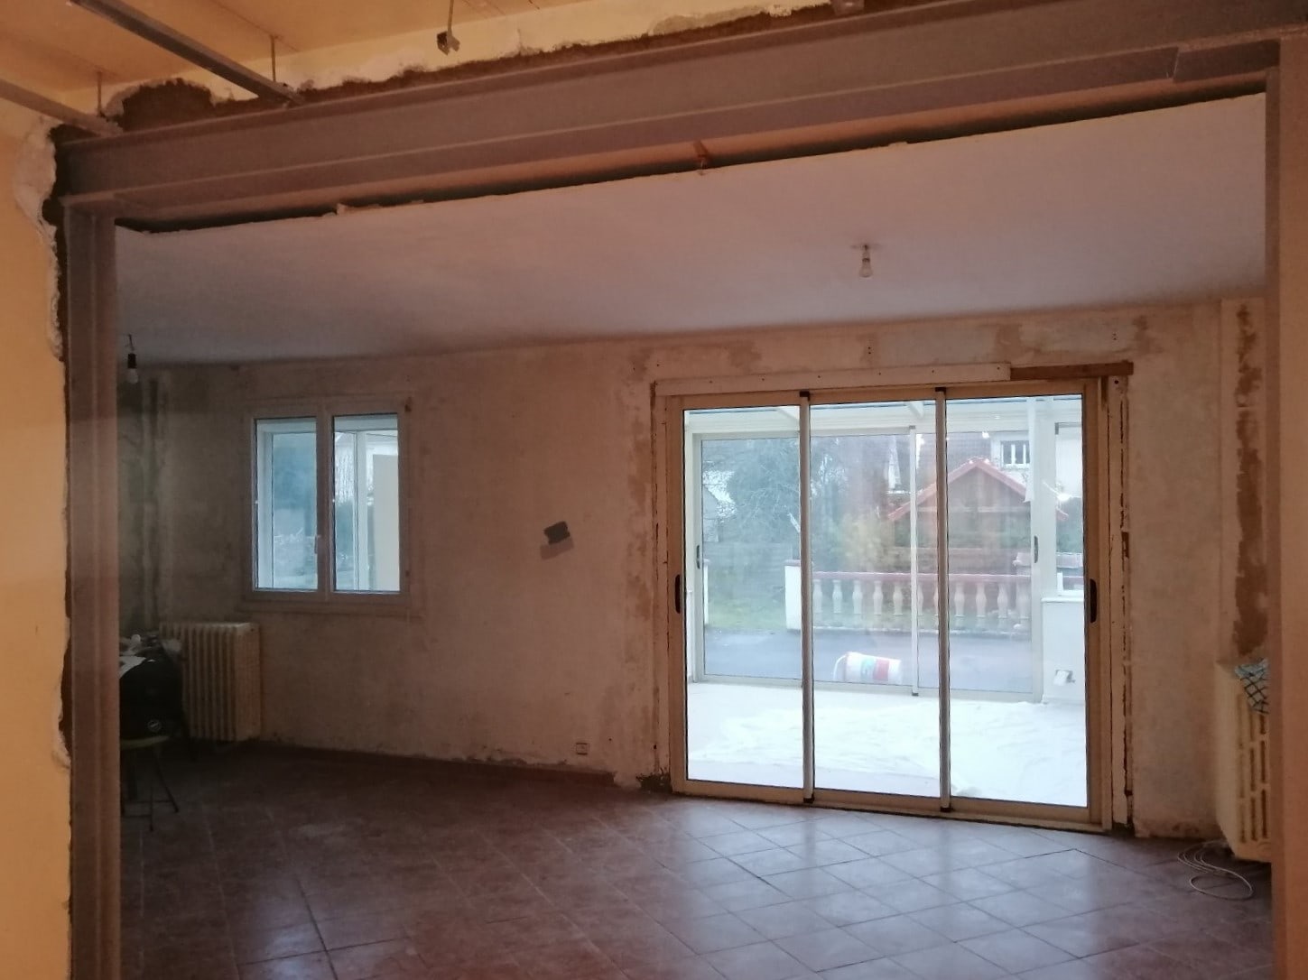
Our recent project took place in Fréjus. It involved creating an opening in a load-bearing cross wall and reinforcing it with a steel structure.
Before starting the works, we protected the premises with a sheet and hardboard panels.
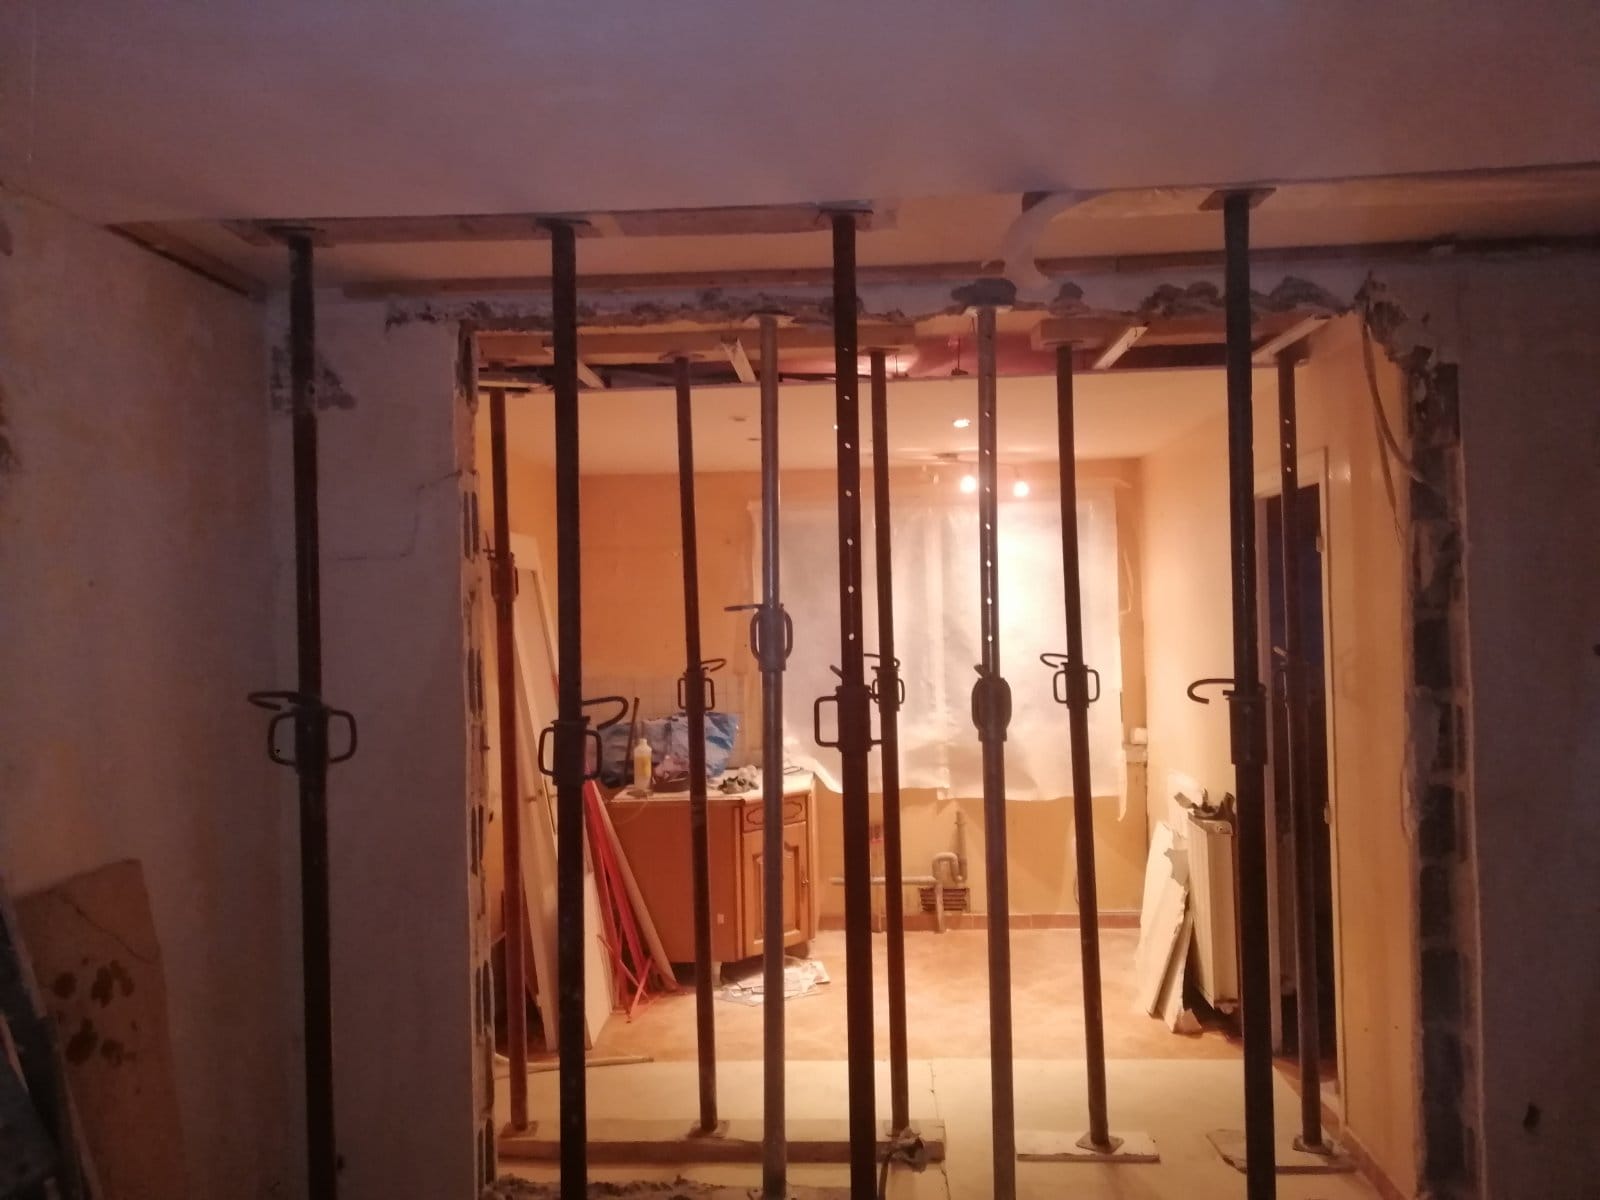
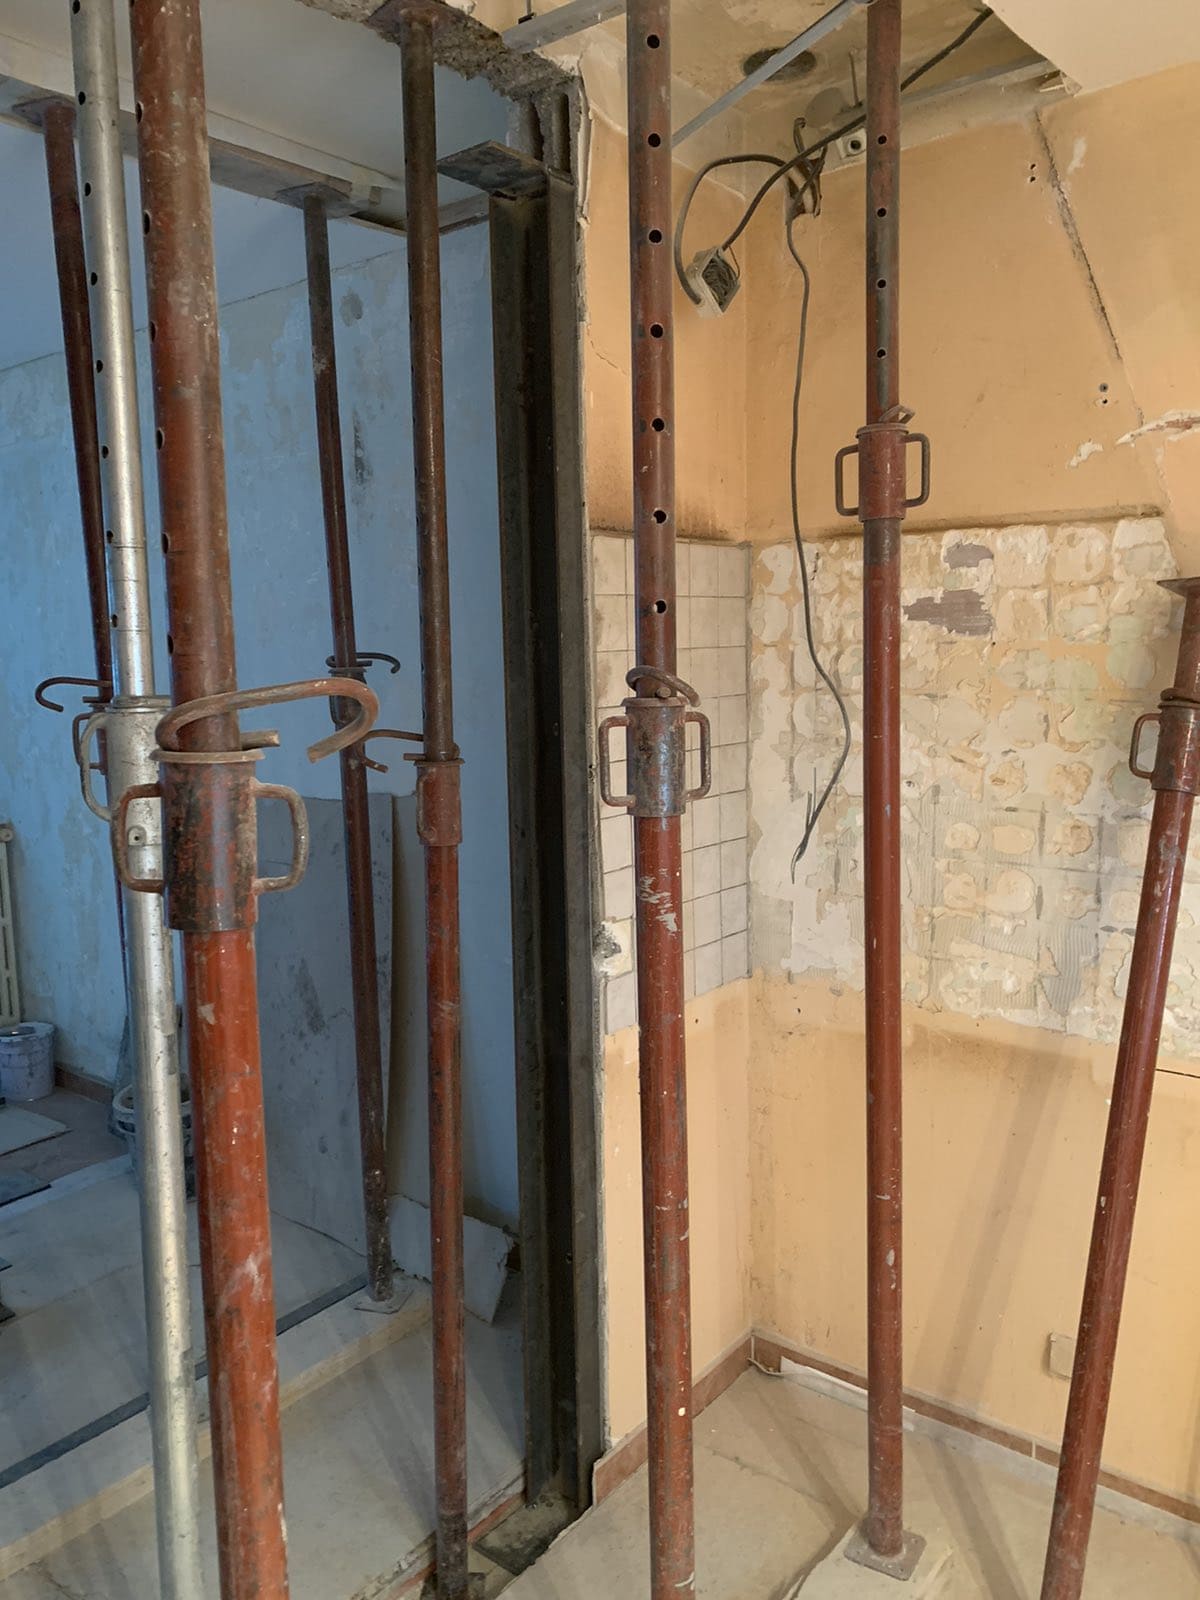
To prevent any collapse, we installed two rows of vertical propping that carried the weight of the ceiling and the load-bearing wall.
Then a 6.6 m² opening was cut with an electric wall chaser and a circular saw with diamond blades.
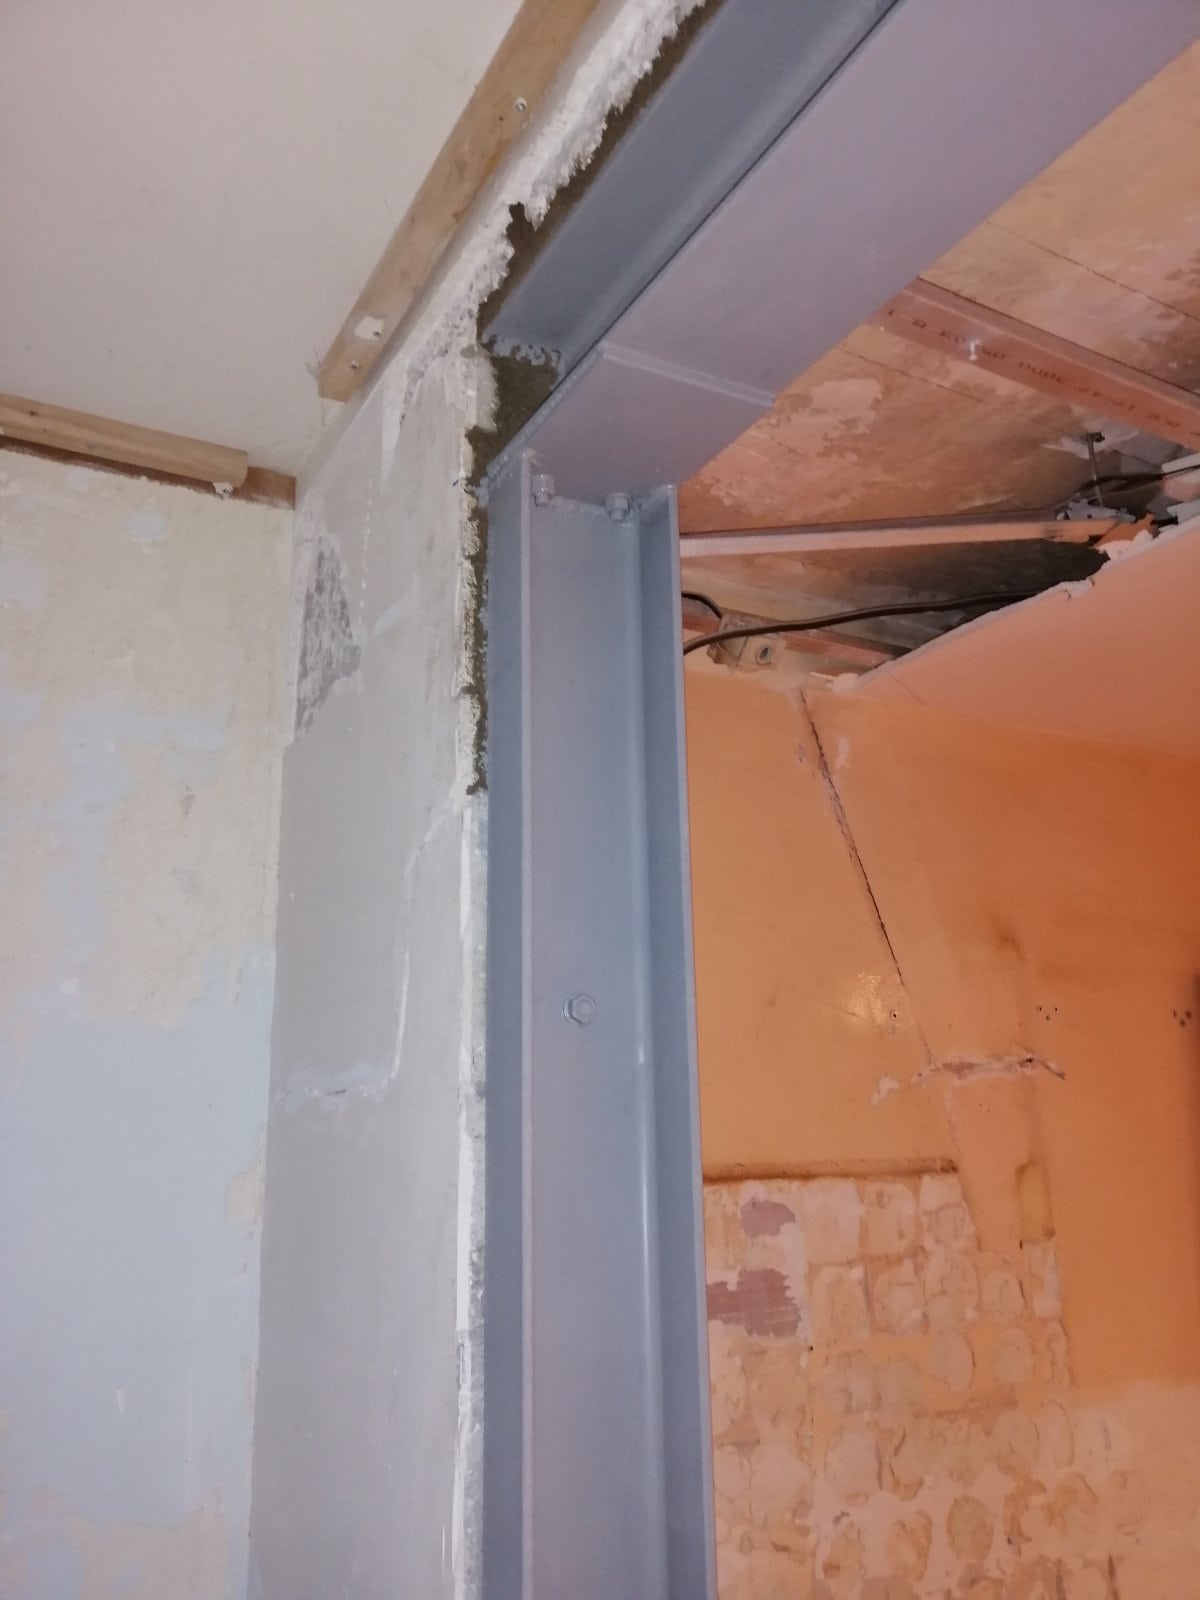
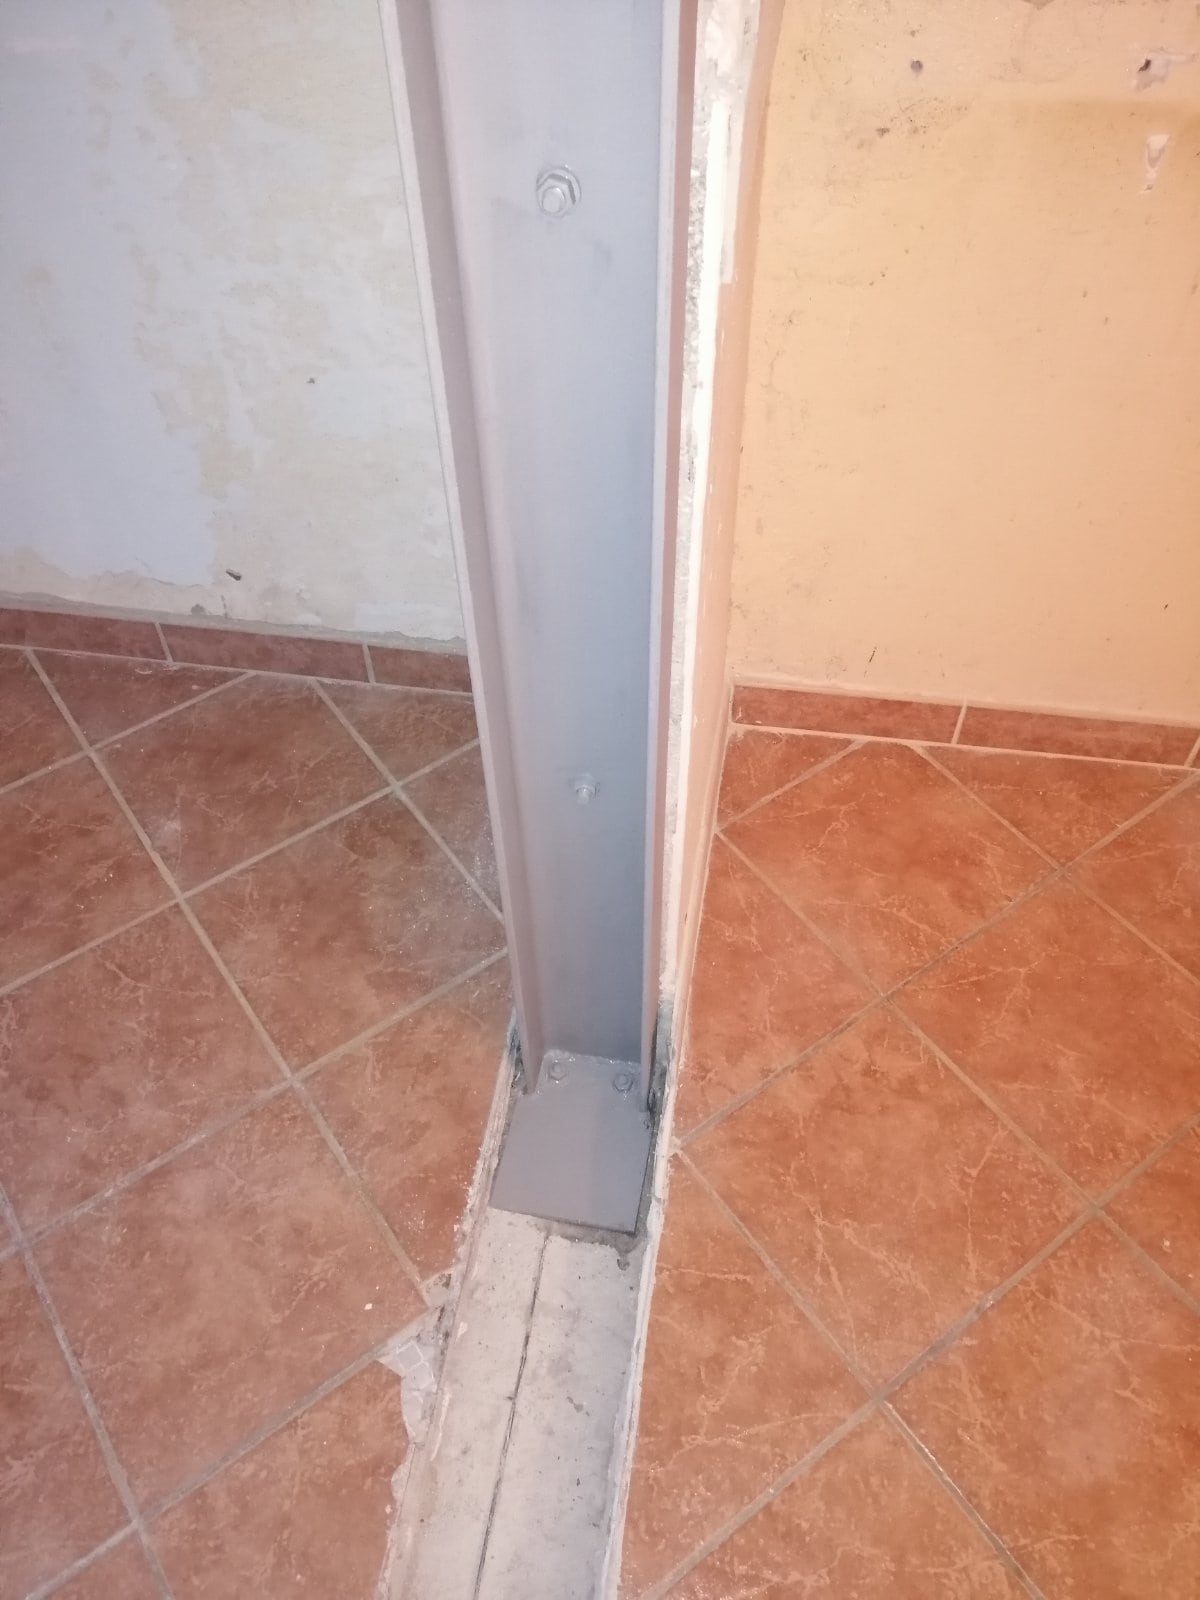
A UPE140 column was placed on each side of the opening, welded onto a base plate, fixed to the floor with coach screws and to the wall with chemical anchors. Two reinforced concrete footings were built to bear them.
We also installed an HEA140 beam, placed and welded at each end onto the columns. Packing and wedging were done with non-shrink mortar.
To finish, we protected the metal surfaces with a coat of anti-rust paint, then cleaned the entire site.


