


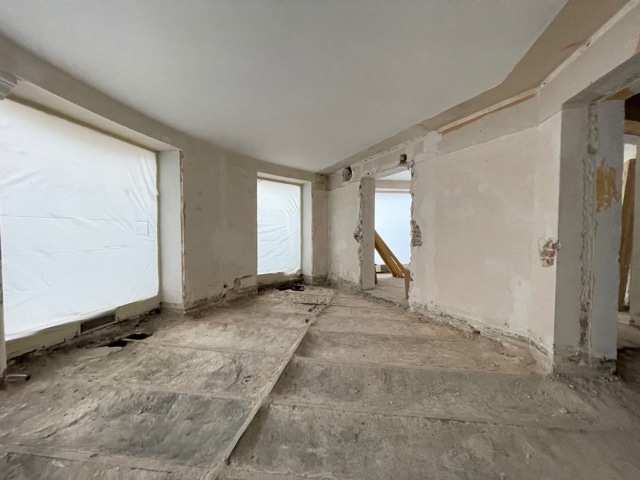
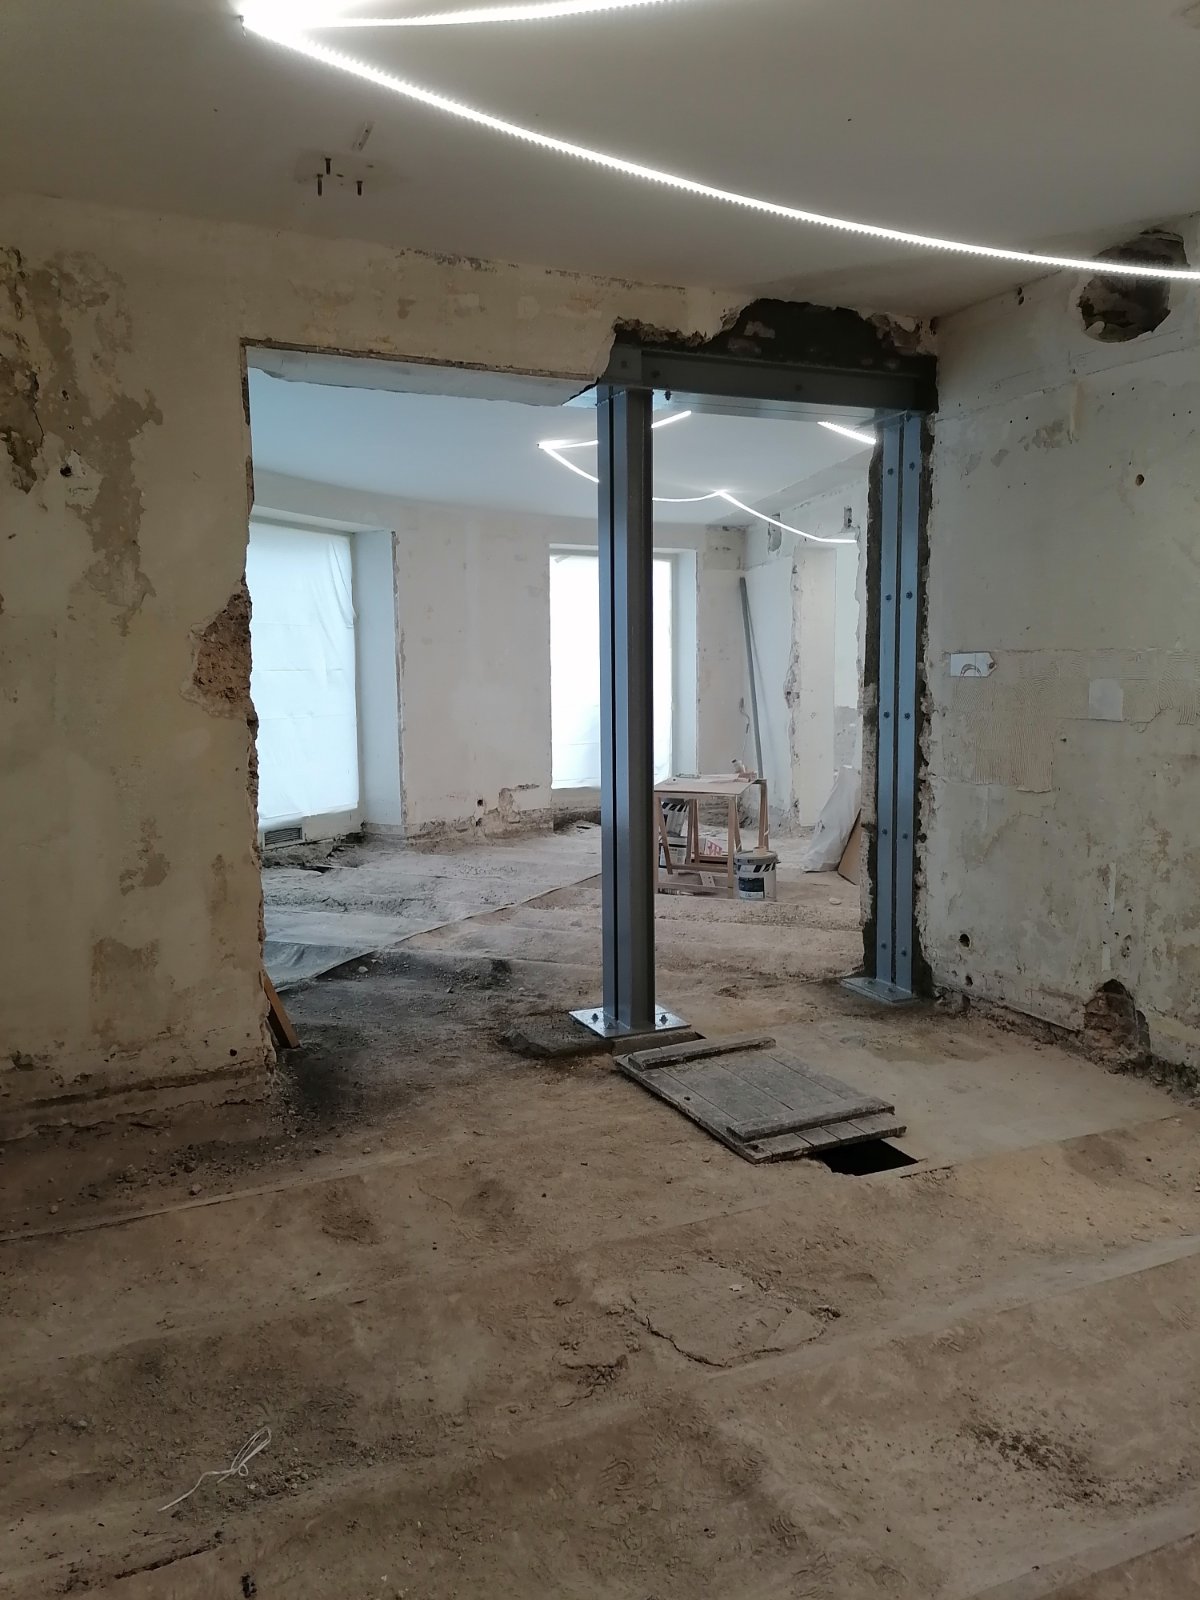
One of the most frequent jobs for our company is demolishing a load-bearing wall. Not long ago, a client in Valbonne came to us for this type of work. The apartment was in a co-owned building, and the project required a structural engineering office (BET) to check the feasibility of the works and to define the demolition and strengthening method.
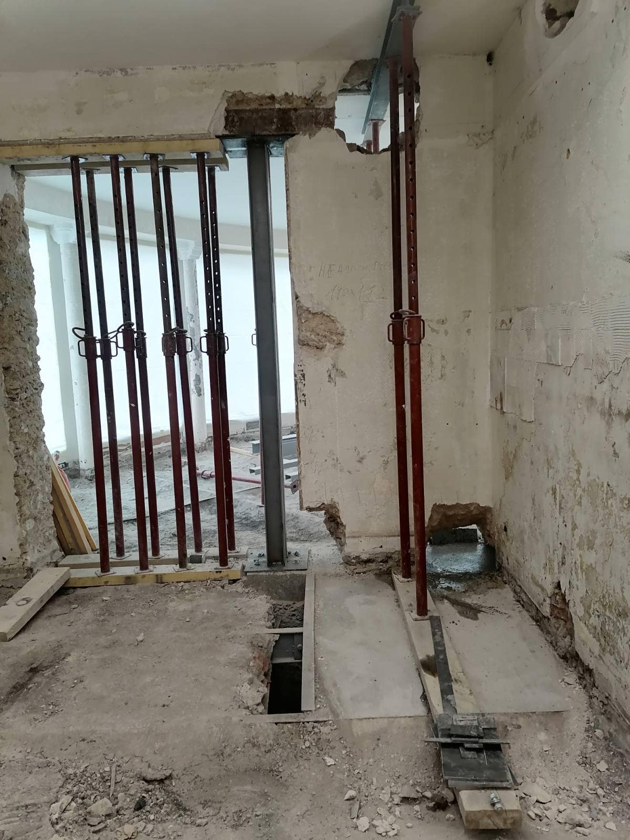
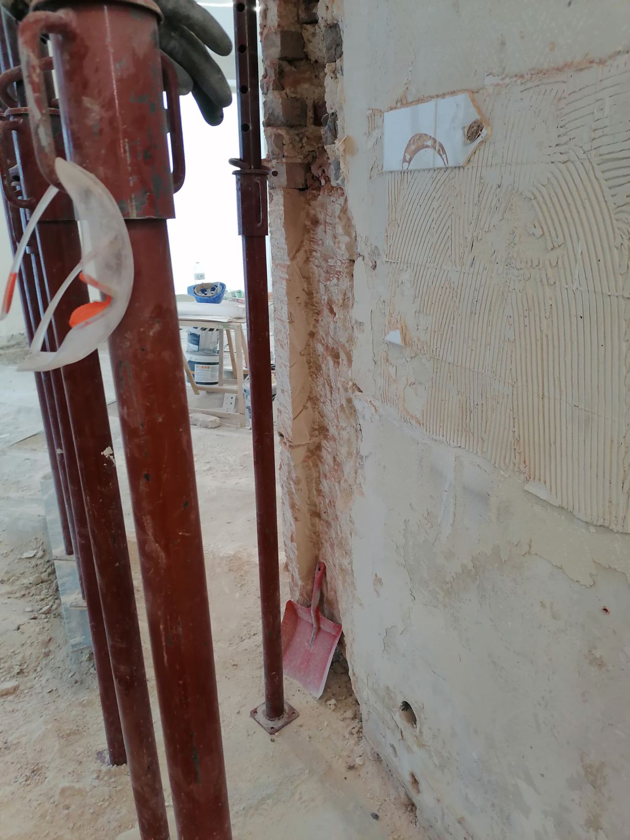
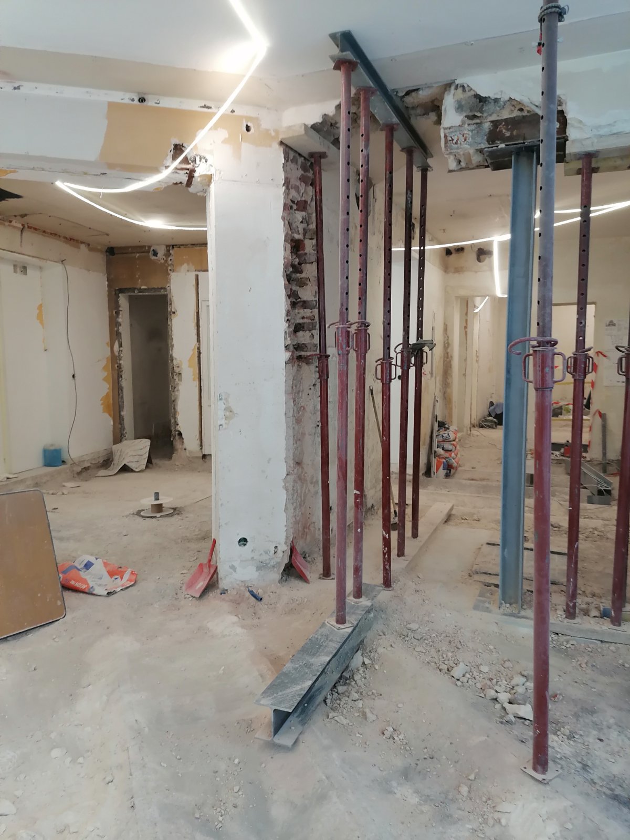
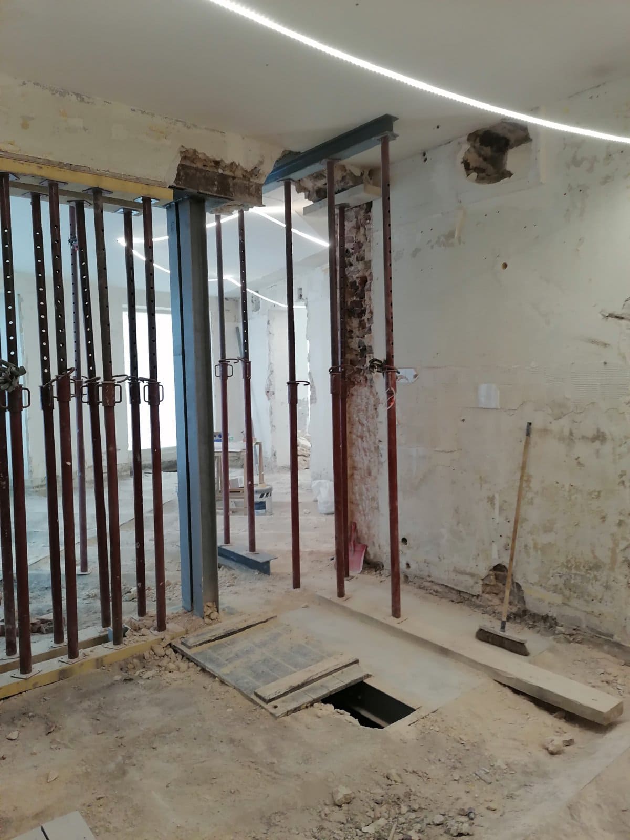
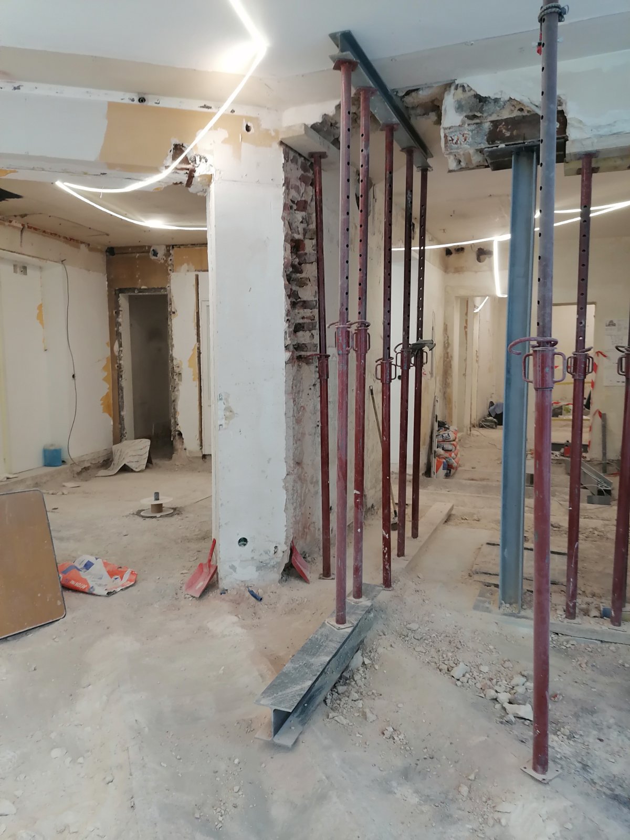
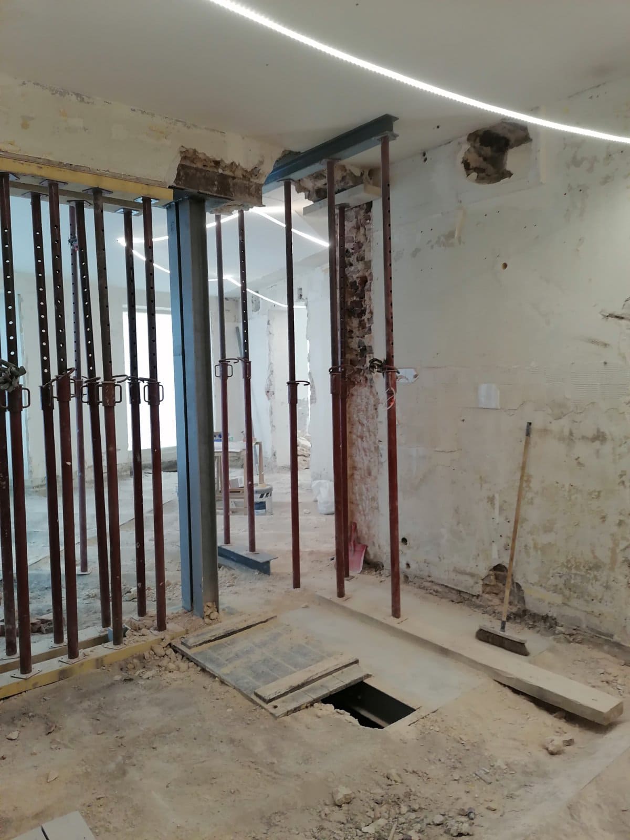
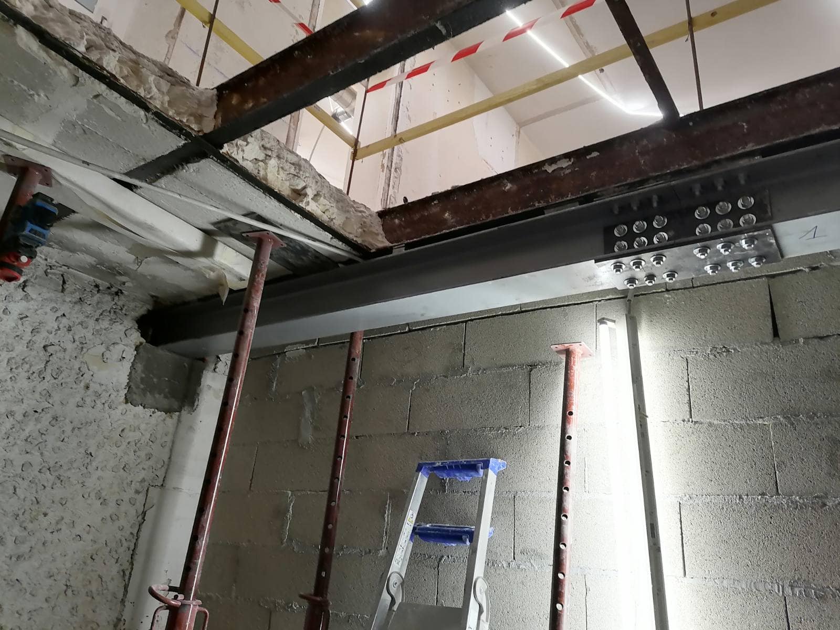
The opening began with the installation of propping to support the ceiling while the wall was being taken down.
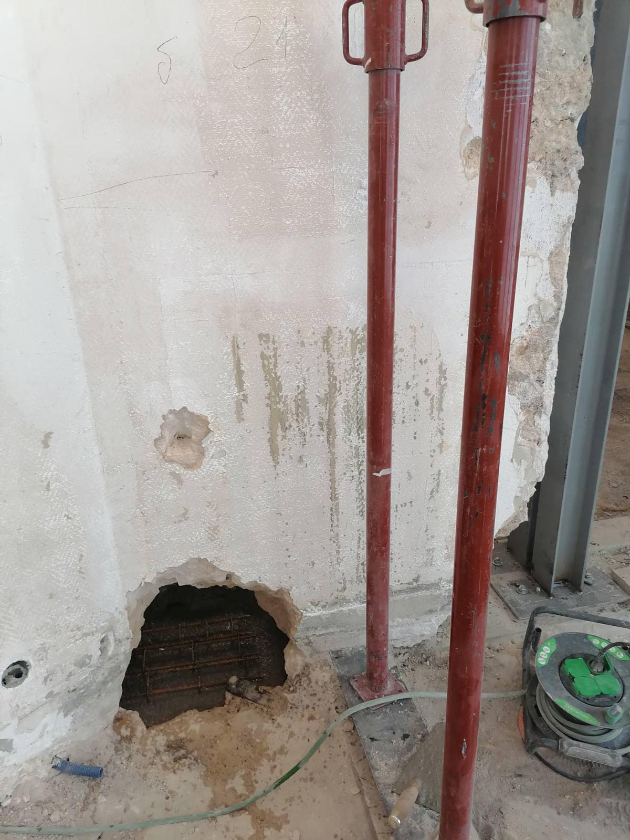
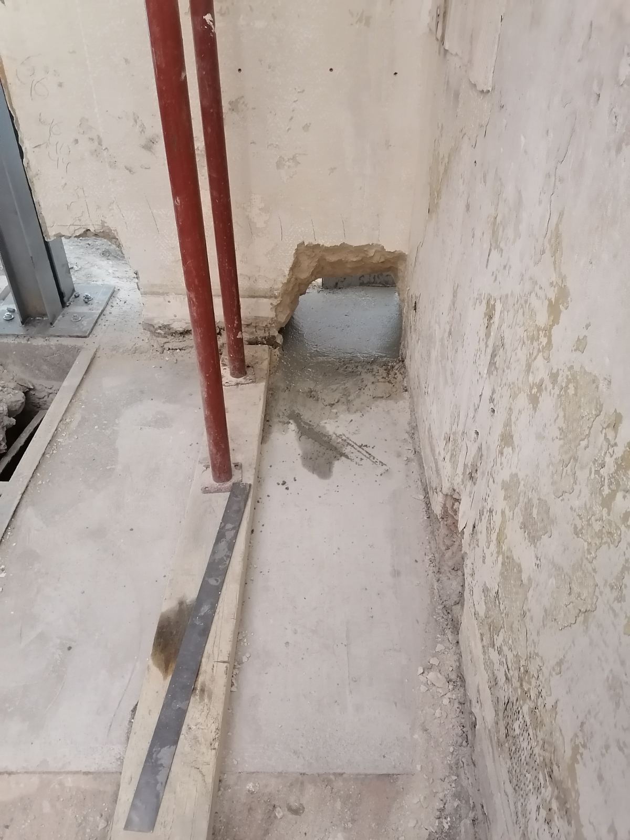
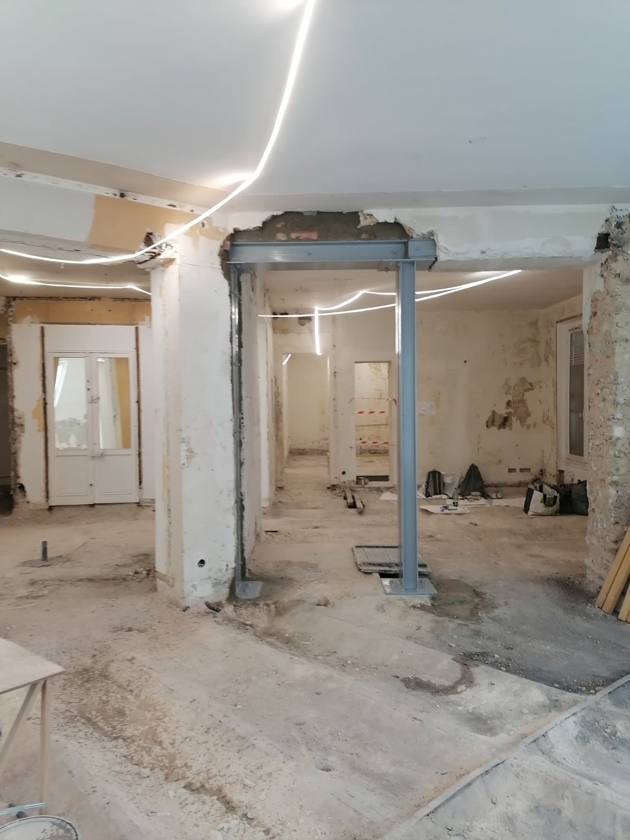
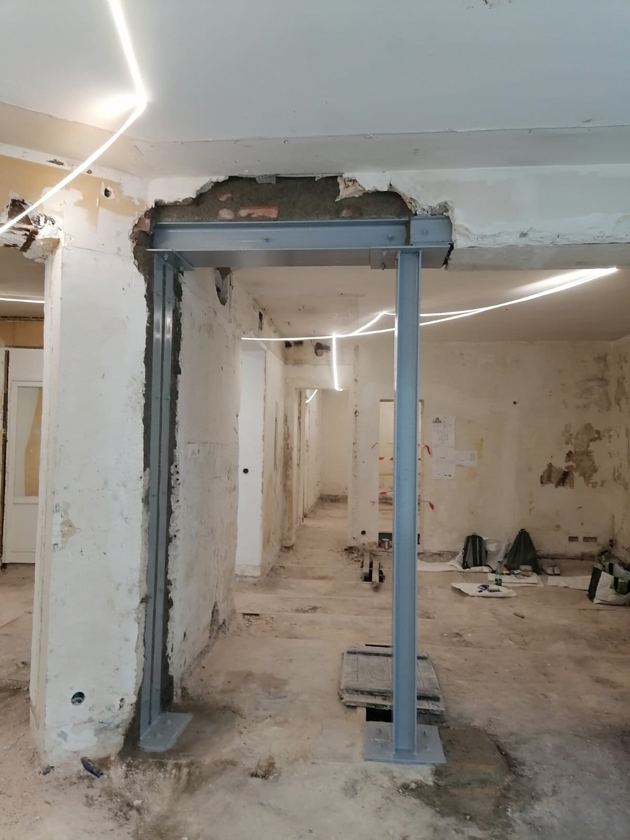
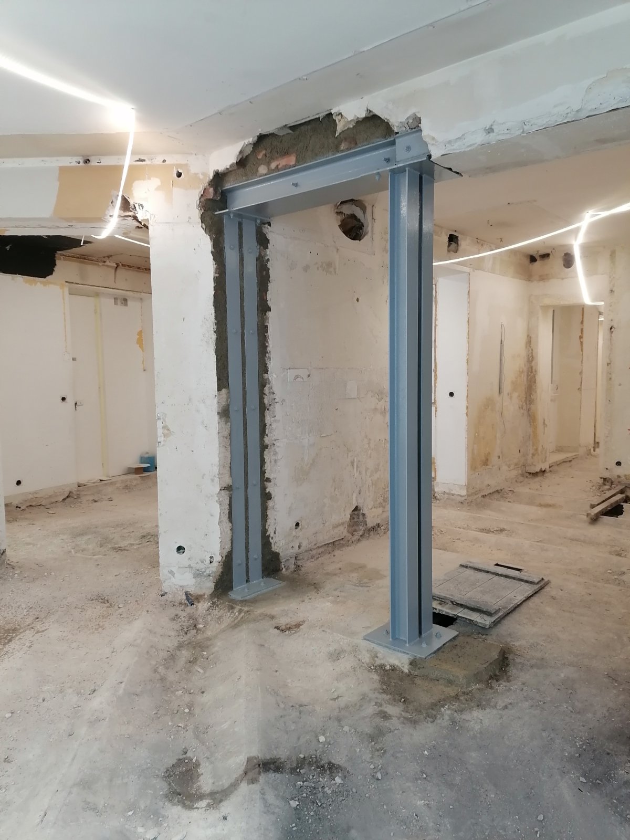
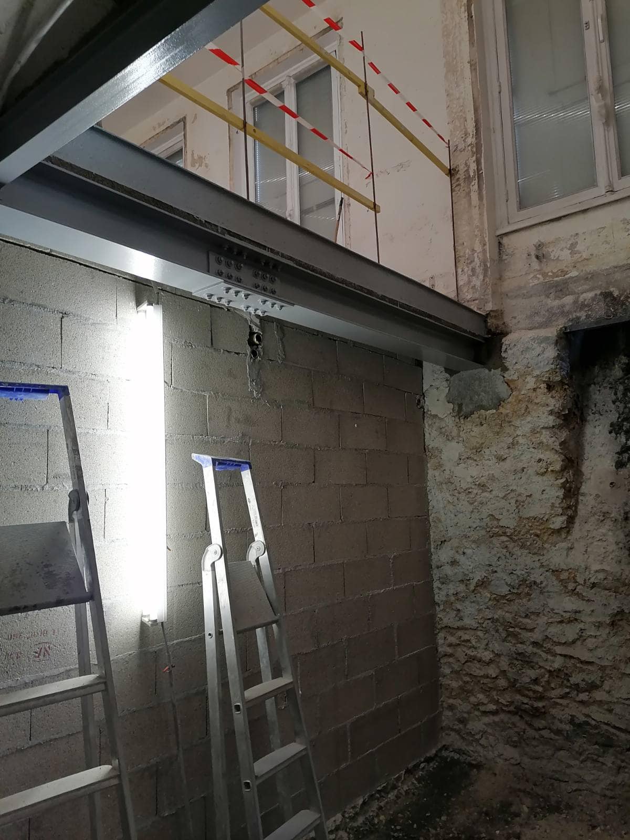
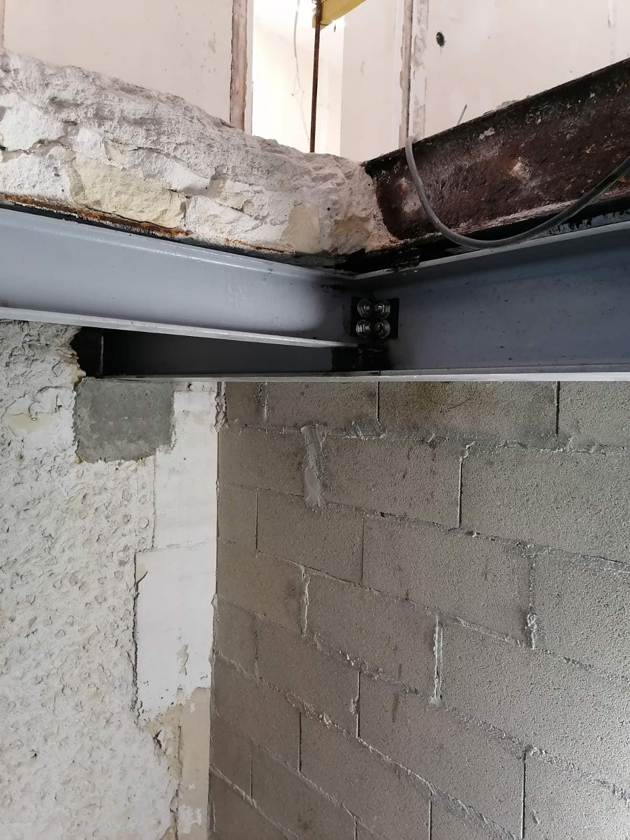
Once the wall was completely demolished, we built reinforced concrete padstones to carry the beams. Reinforced concrete footings were also built to spread the loads of the future HEA120 and UPE120 columns. Finally, we placed the double HEA160 beam on top and connected all the steel elements by welding and bolting.
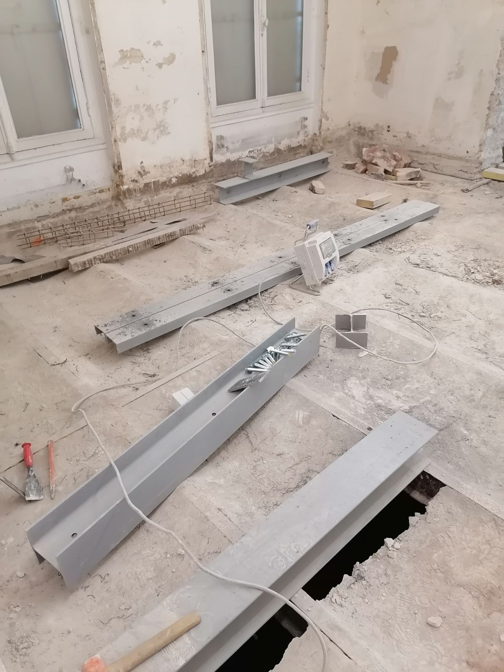
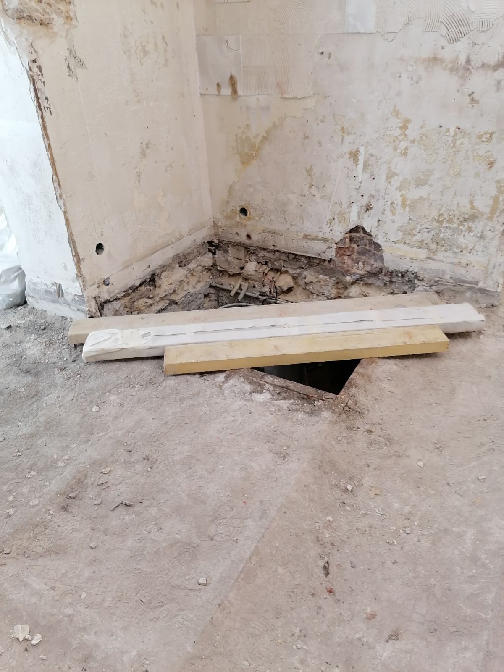
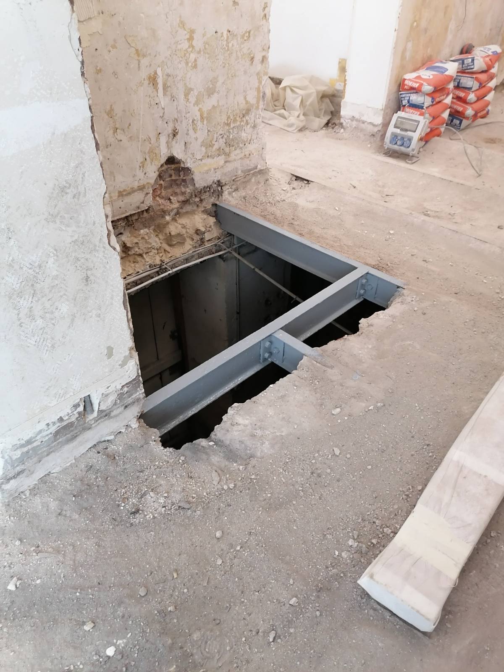
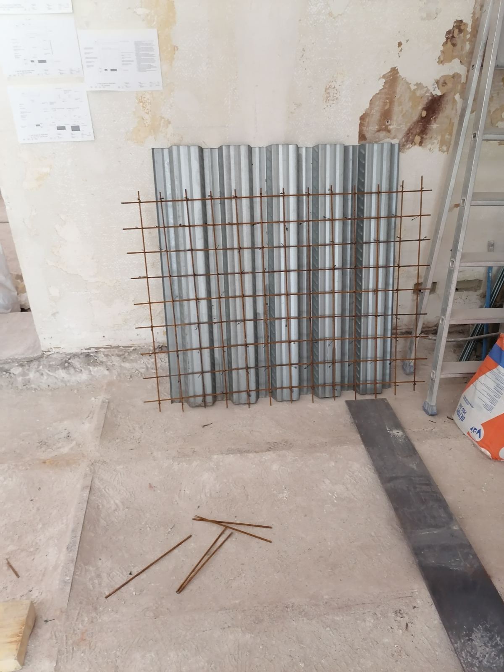
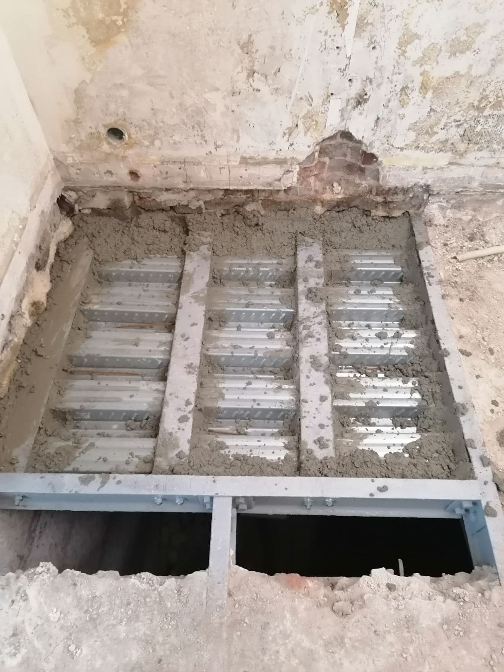
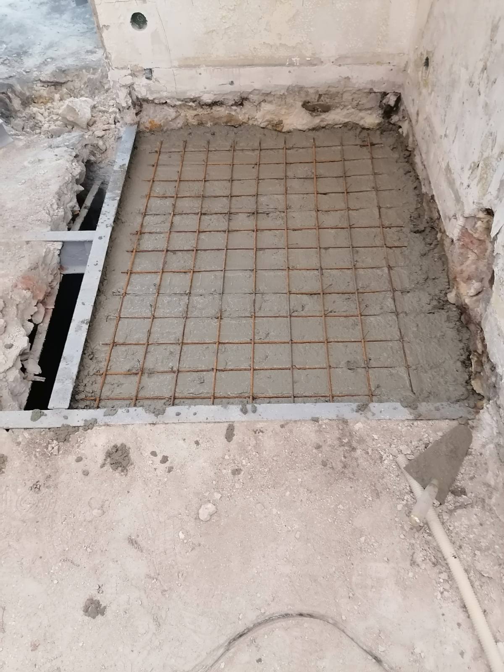
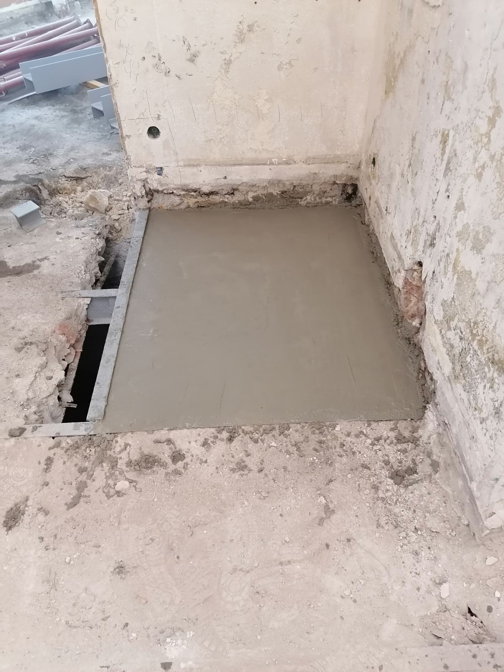
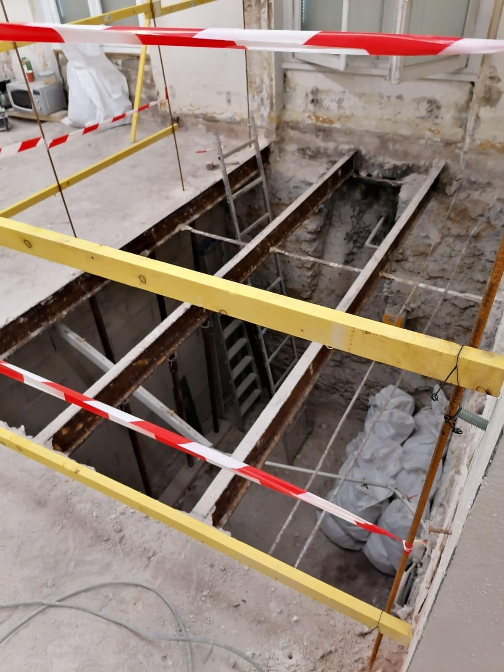
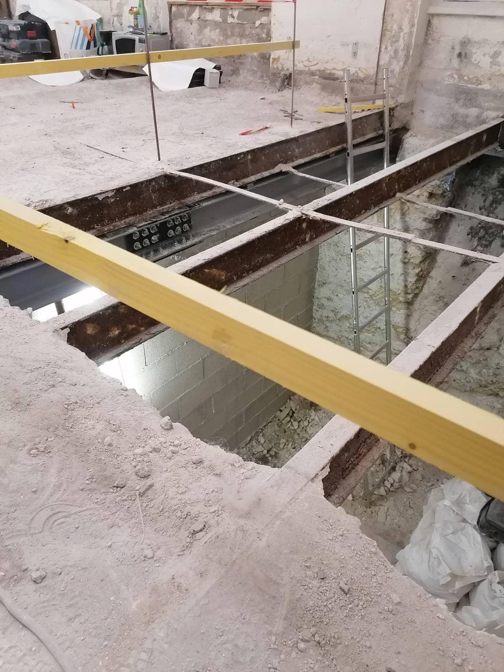
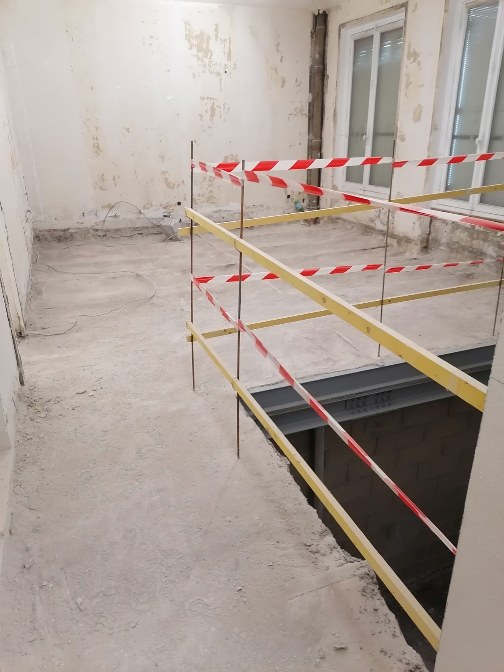
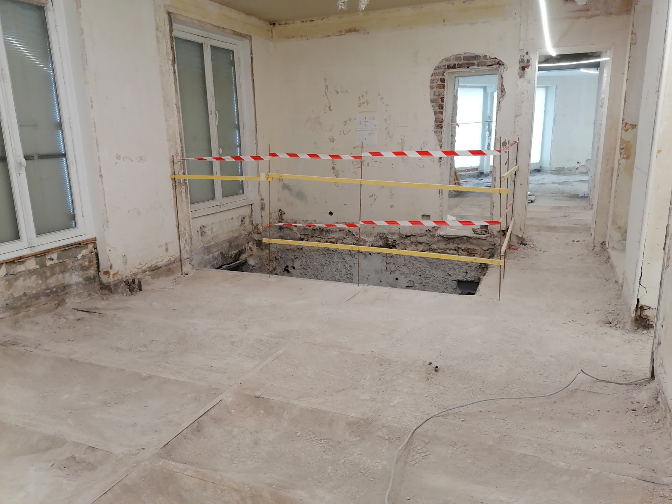
The client also wanted to move the stairwell opening. The old stairwell opening was closed with a steel-and-concrete composite floor, and a new floor opening was created in another part of the apartment.
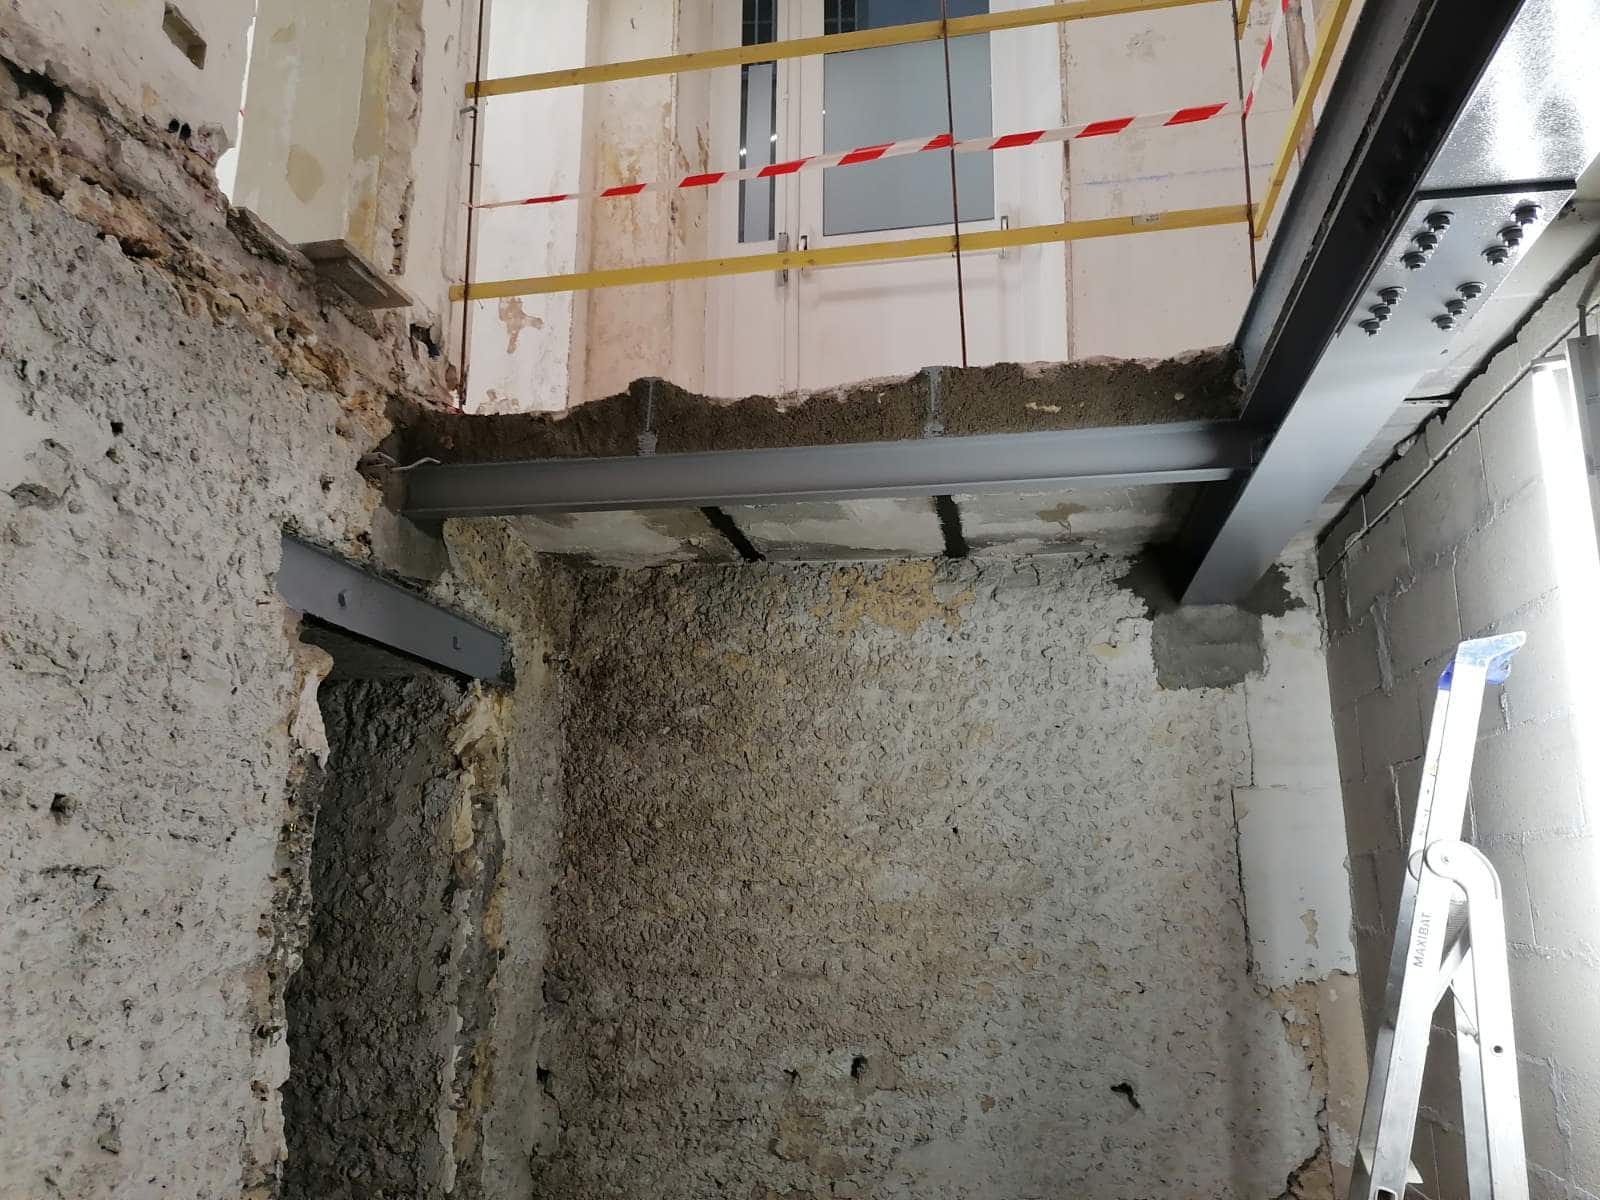
The new floor opening was reinforced with an HEA180 main beam sealed into the wall at each end and also connected to the existing beam with steel angles. We also installed an IPE120 trimmer beam, sealed into the wall on one side and connected to the main beam on the other. Wedging and packing with non-shrink mortar was carried out above the beams.


