



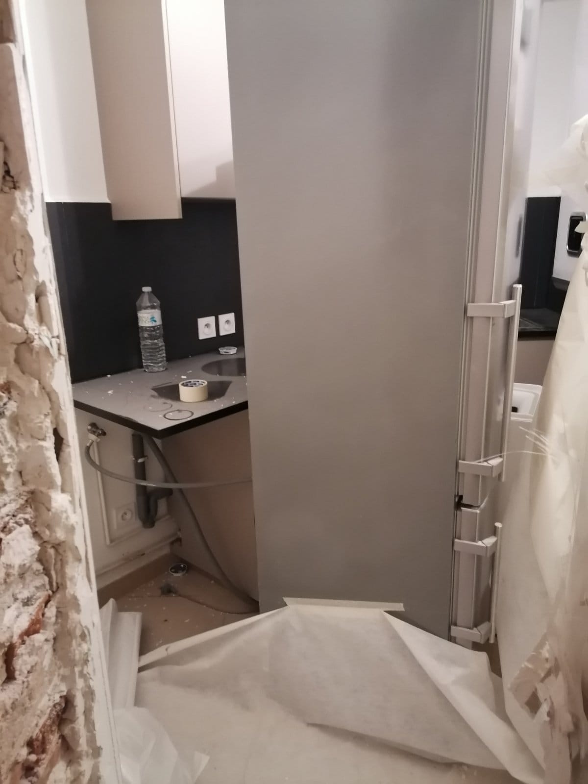
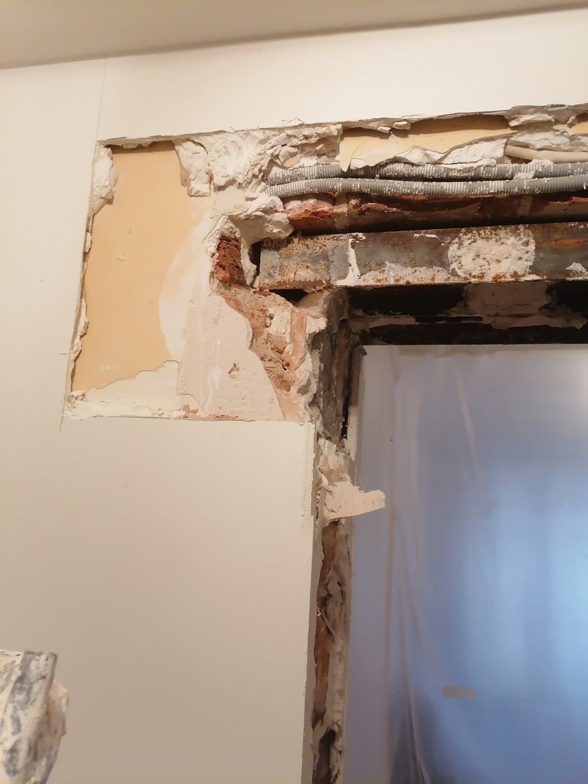
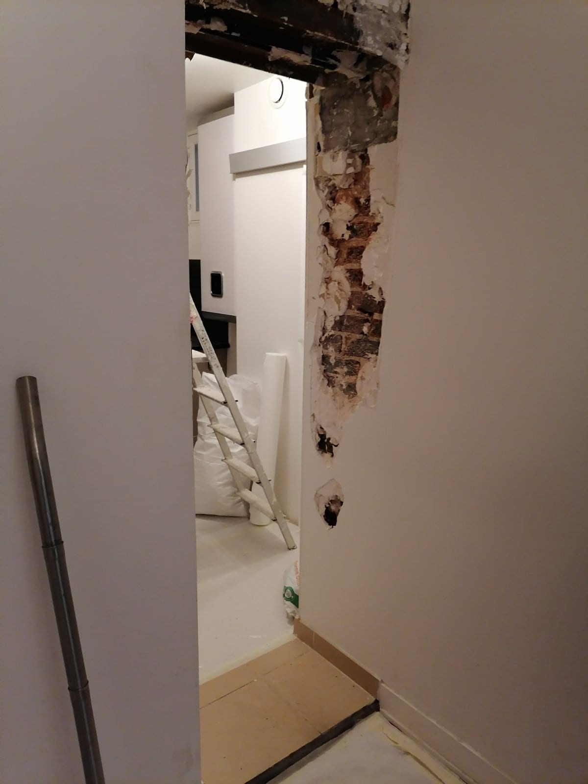
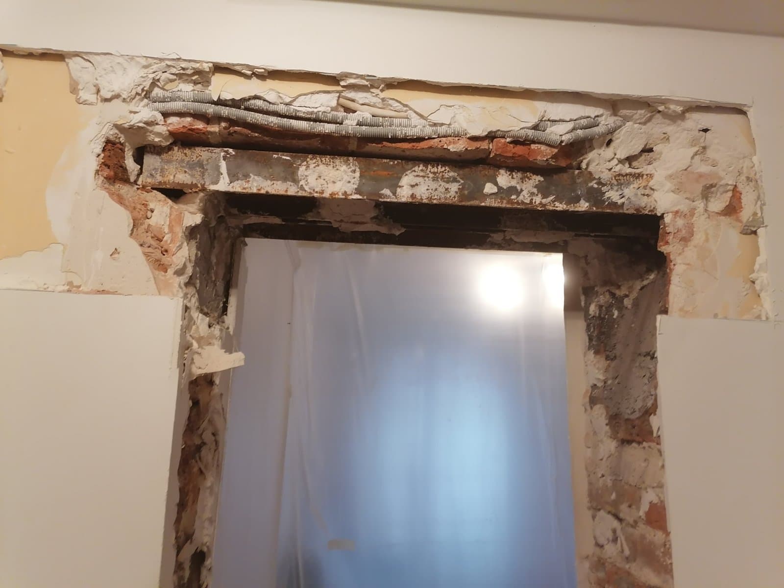
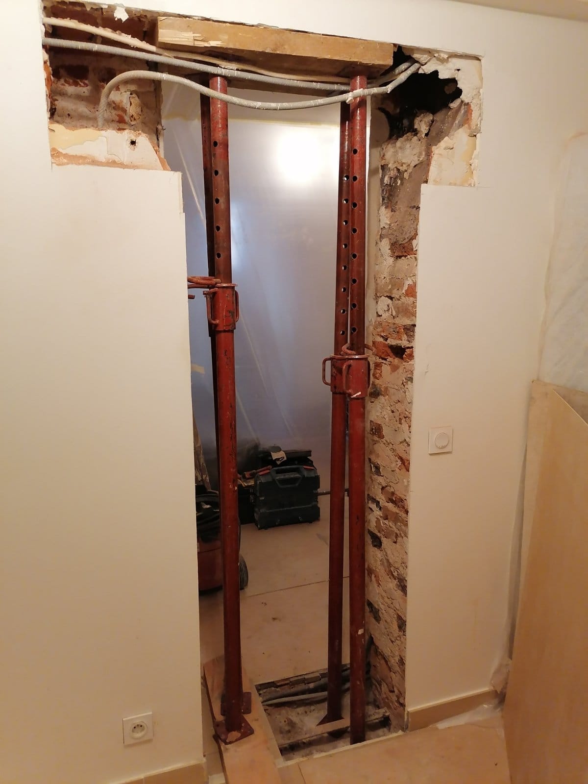
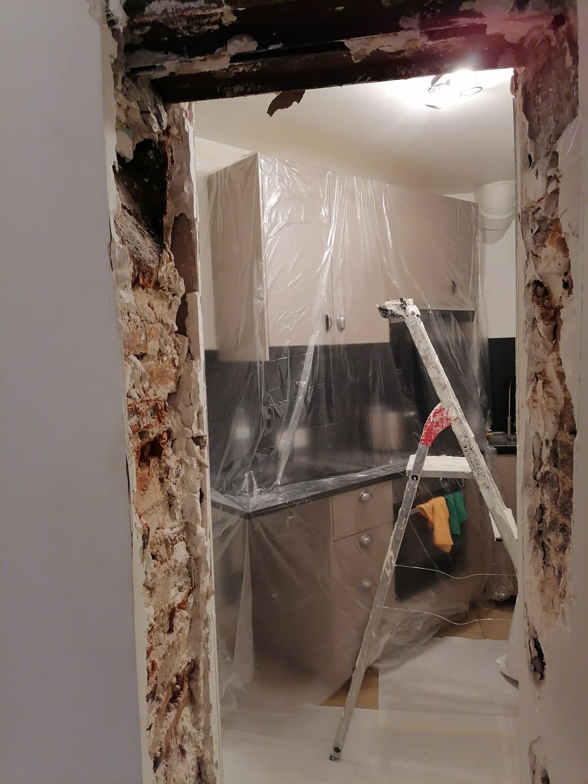
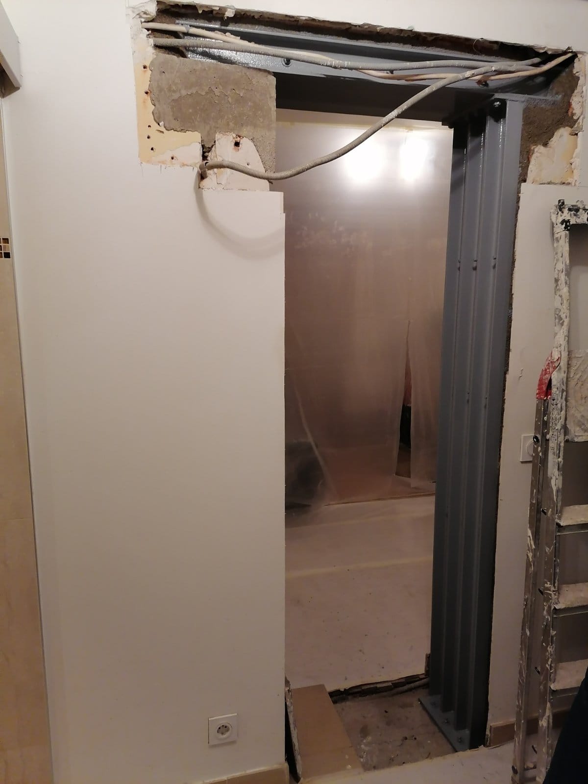
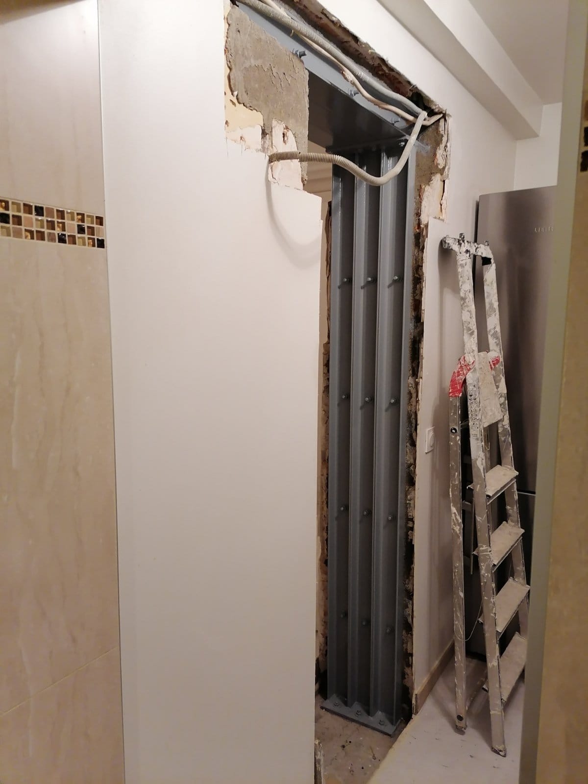
Creating an opening in a load-bearing wall is not something to leave to chance. A load-bearing wall plays a major role in the strength of your home. Recently, a client in Paris 8th came to us to create an opening between the living room and the kitchen. This allowed the client to remove the door and create a free passage. The load-bearing wall was very thick, which is why the structural engineering office (BET) specified a structure with four beams.
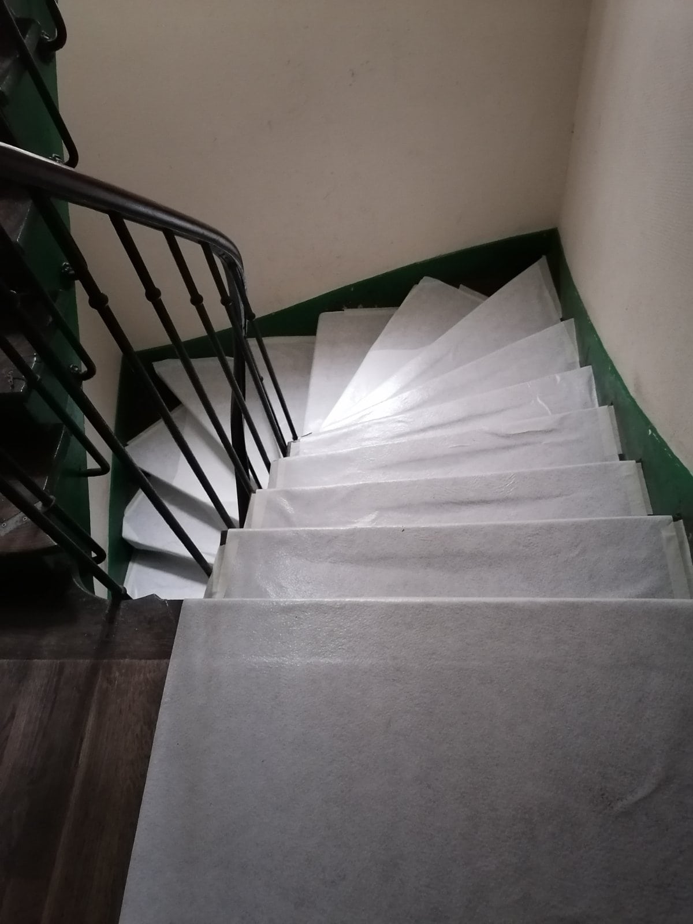
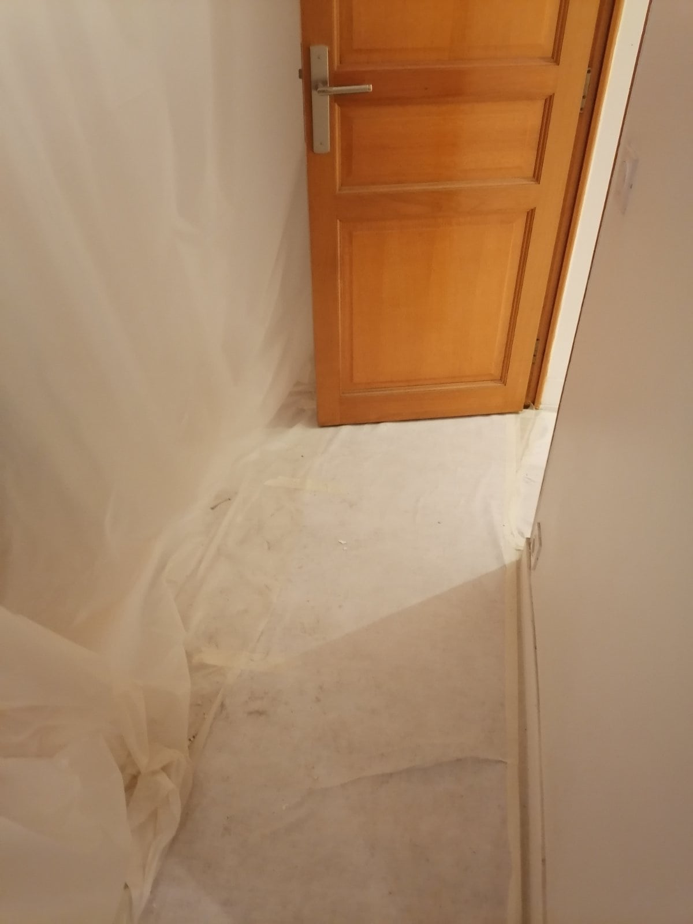
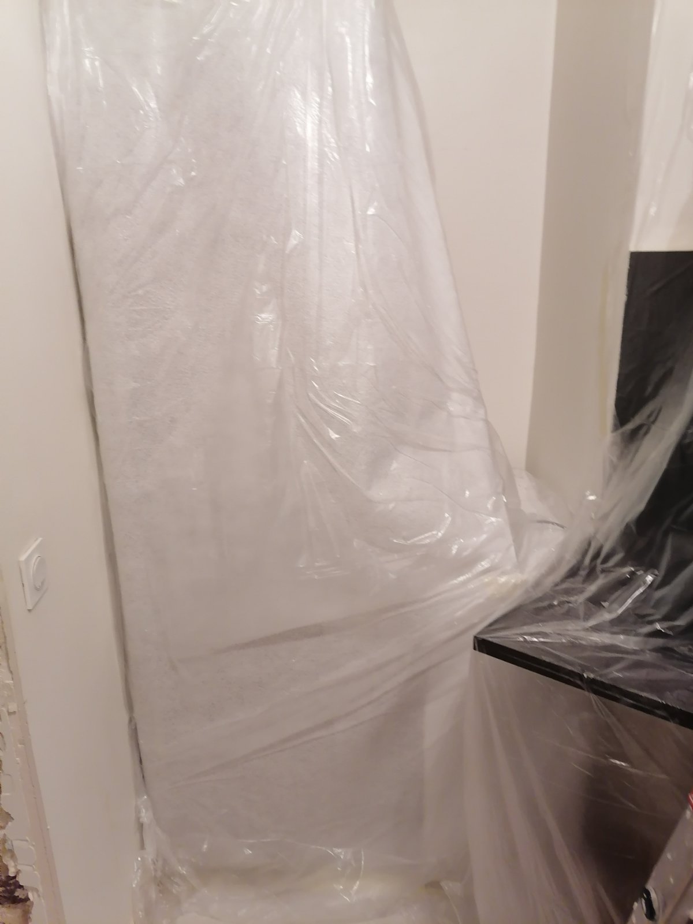
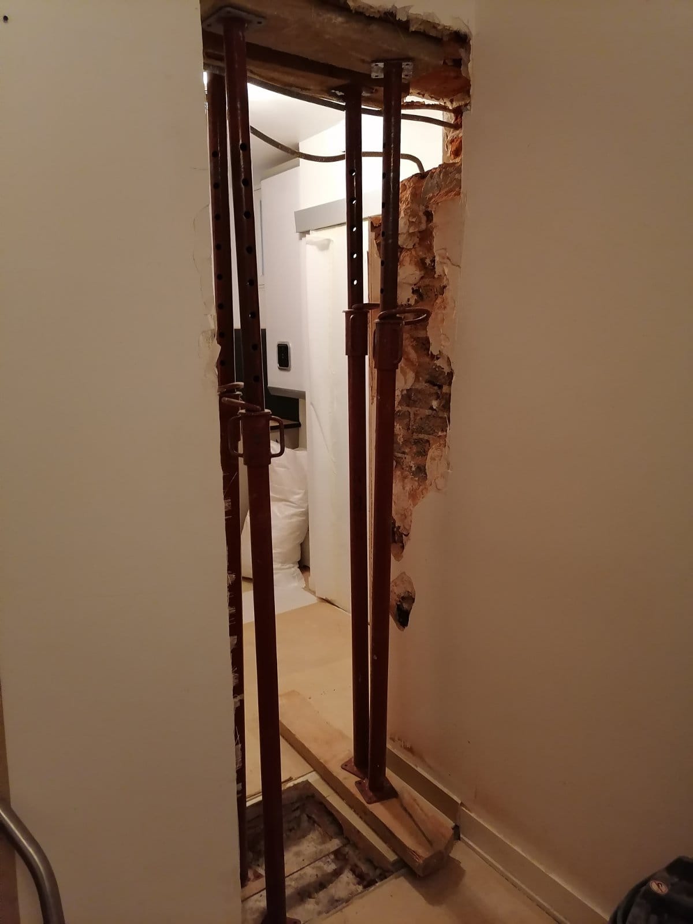
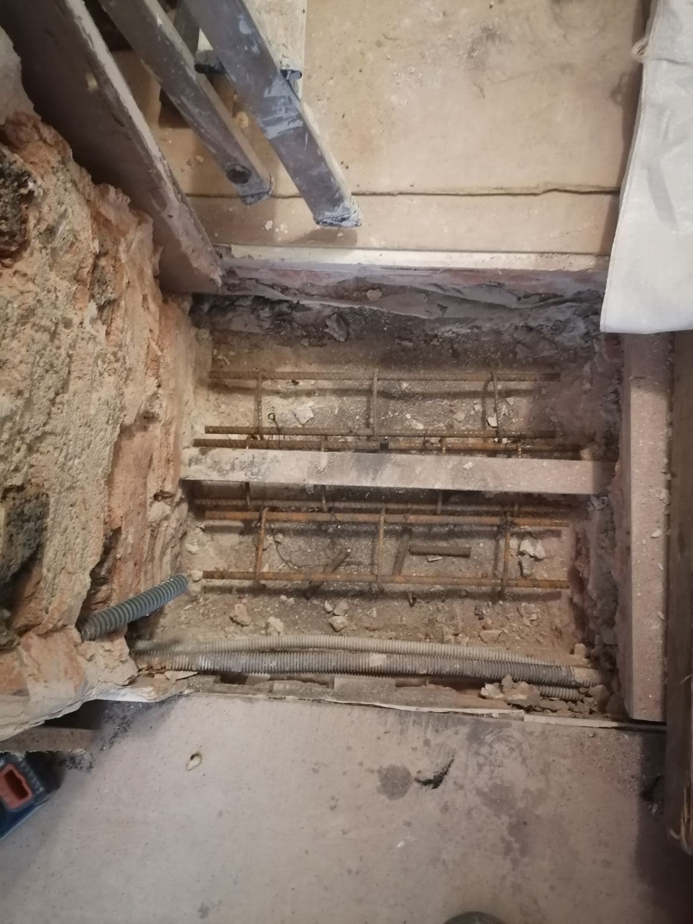
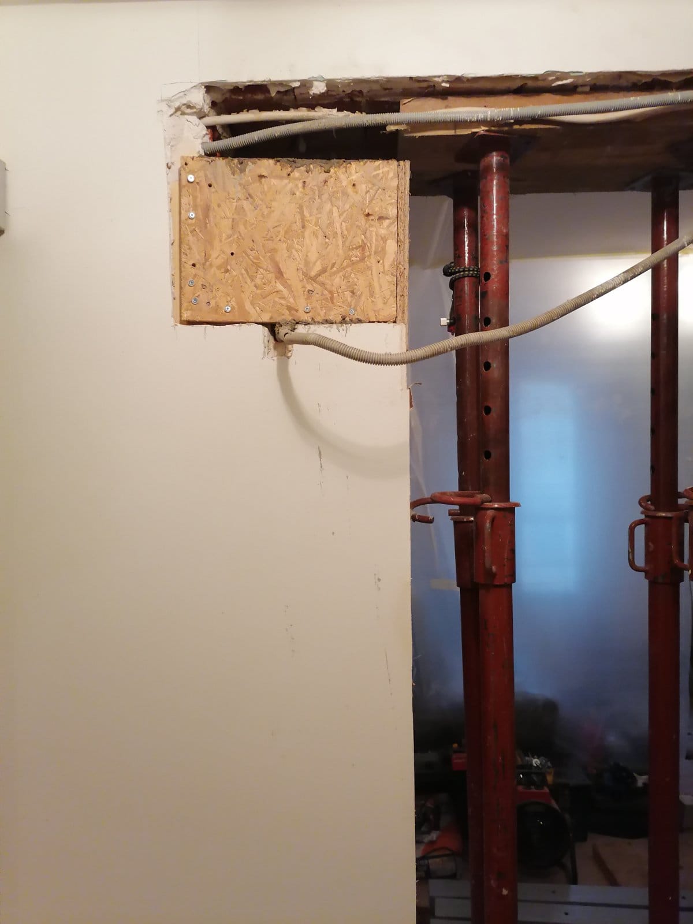
The work began with general protection of the premises using self-adhesive sheeting. To support the wall temporarily, we installed props and timber planks. The reinforced concrete padstones that serve as bearing points for the beam were then created. Next, the UPE100 columns, welded to base plates at the top and bottom and set on the concrete slab, were put in place. Wedging along the full height of the columns was done afterwards. The HEA100 beams were then laid on the columns on one side and sealed into the wall on the other. The beams were joined together with M12 threaded rods across the whole structure. Once the structure was fully assembled, the dry-packing above the beam was carried out. The connection of the column heads and bases with base plates was done last. The base plates themselves were fixed to the concrete slab with M12 chemical anchors. The whole steel structure was covered with anti-rust paint.


