


The load-bearing wall is the backbone of your home. Changes to this structure are never made by chance. The team at OUVERTURE MURS PORTEURS TREMIES supports you through the transformation of your home.
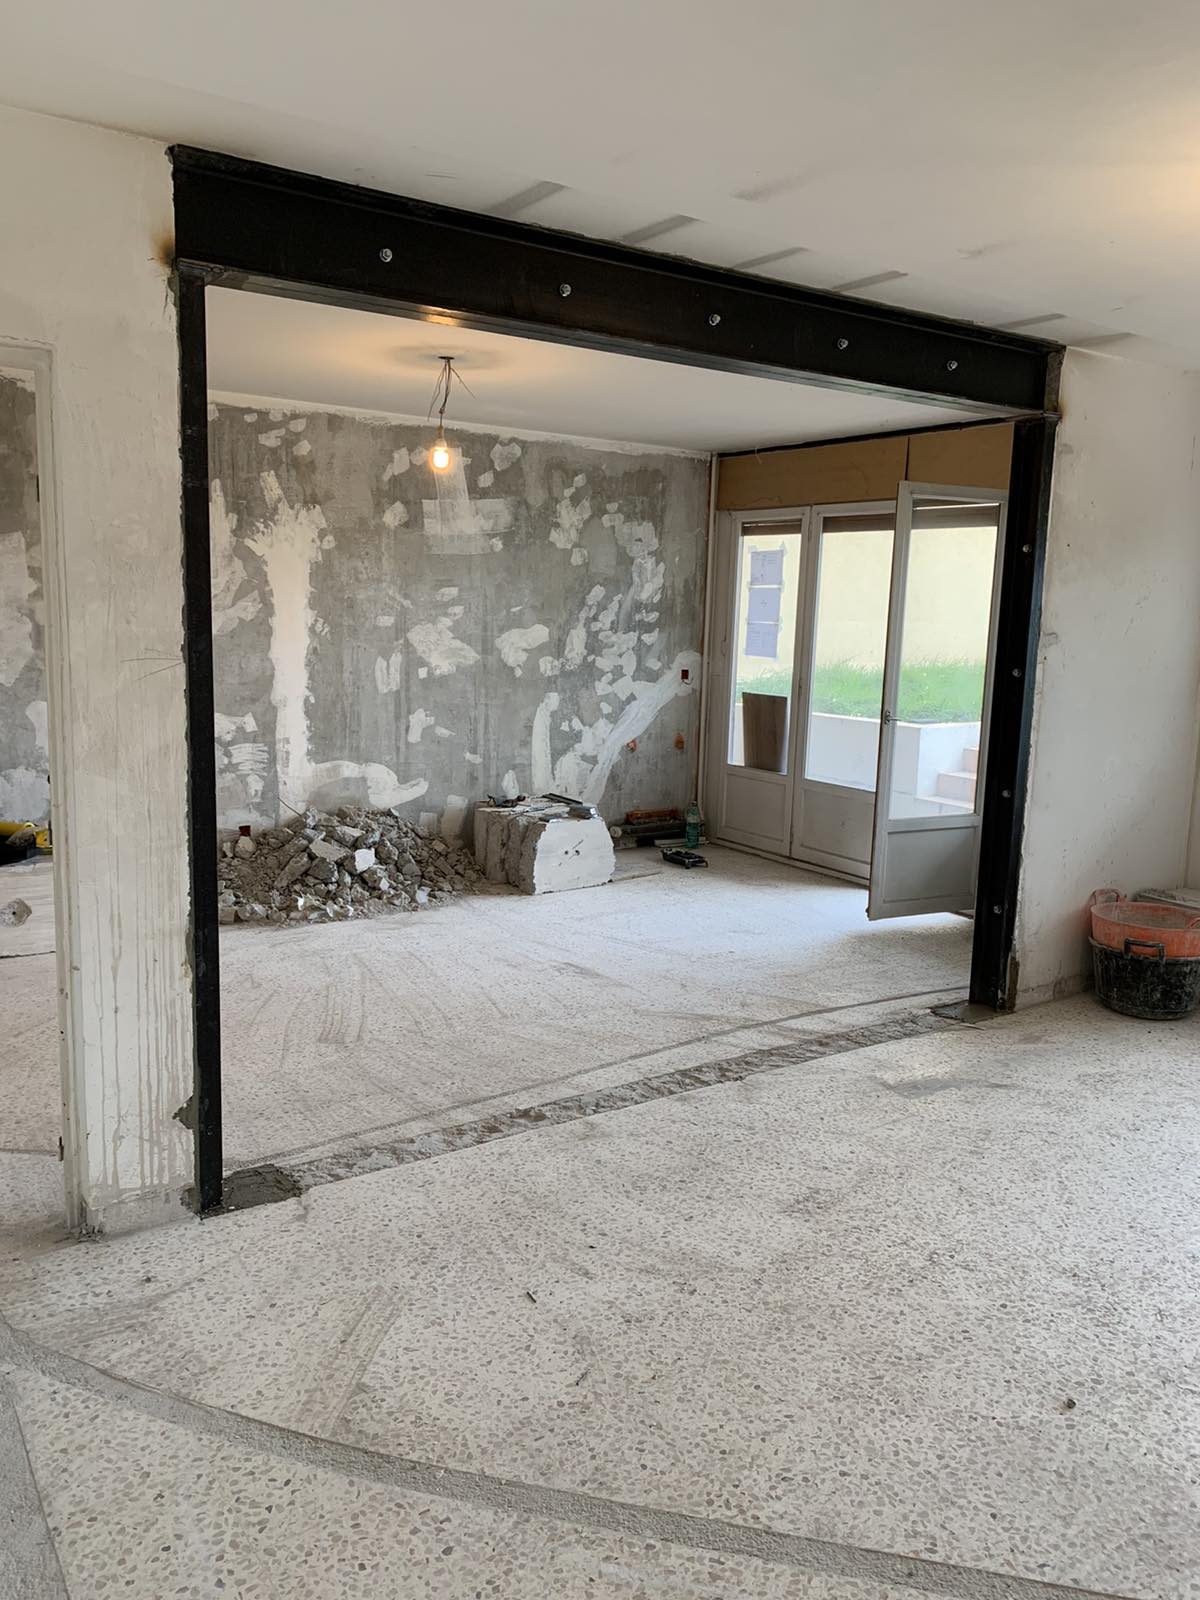
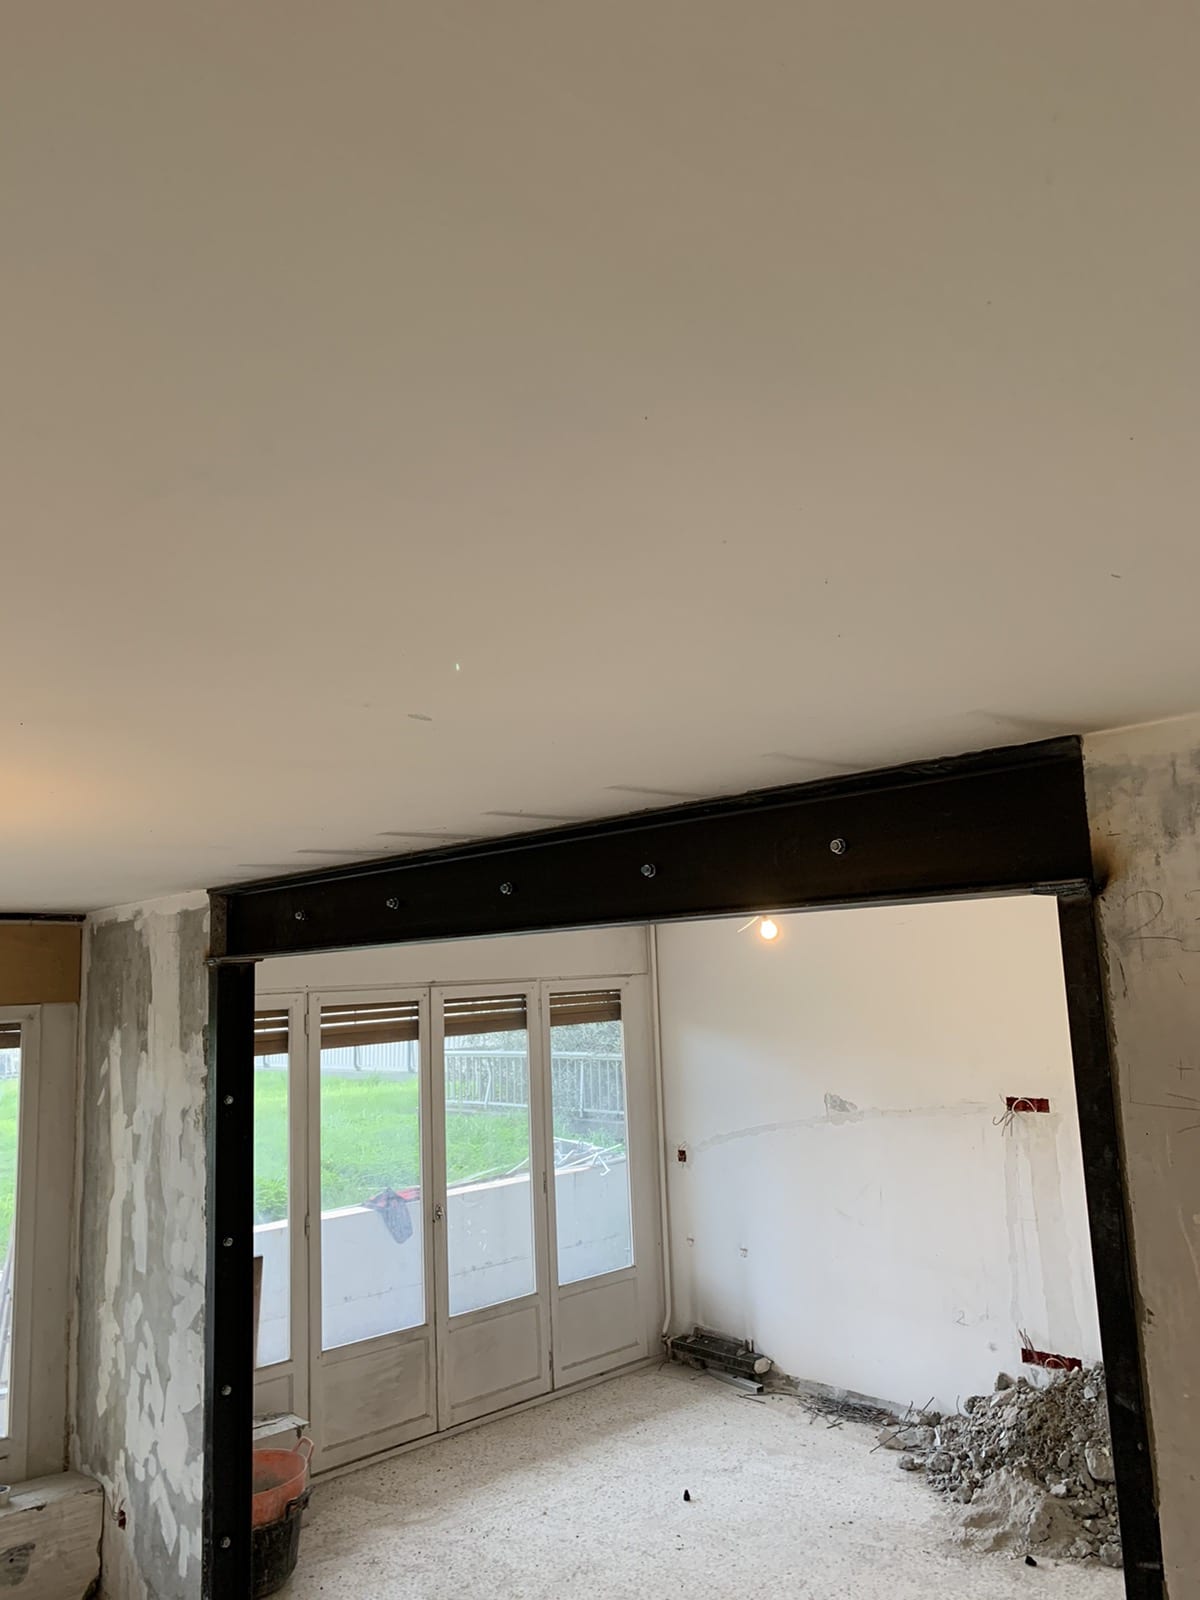
One of our recent projects was the demolition of a load-bearing wall in a detached house in Trayas. The client wanted a structural engineering office (BET) involved, which drew up the detailed plan of the works to follow.
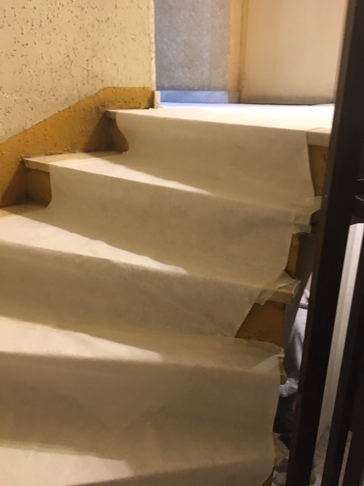
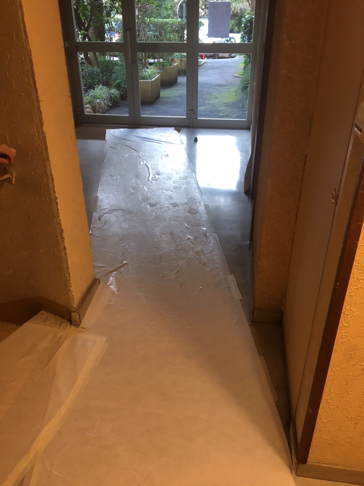
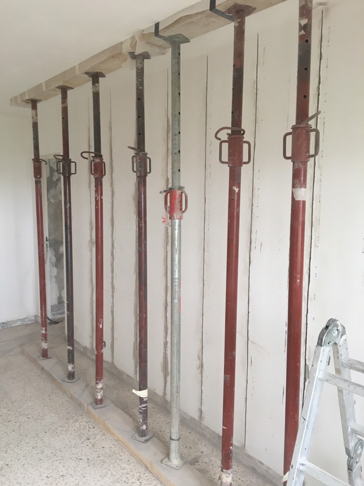
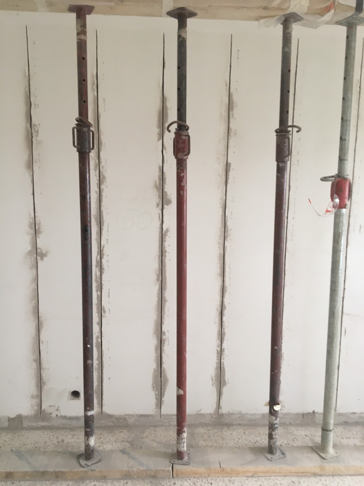
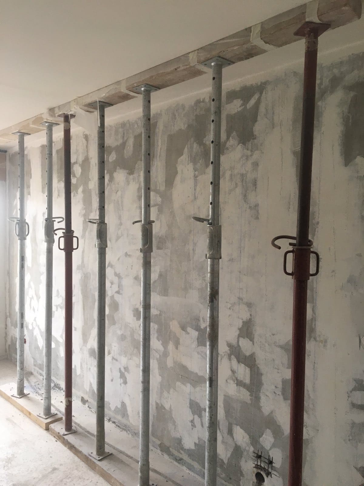
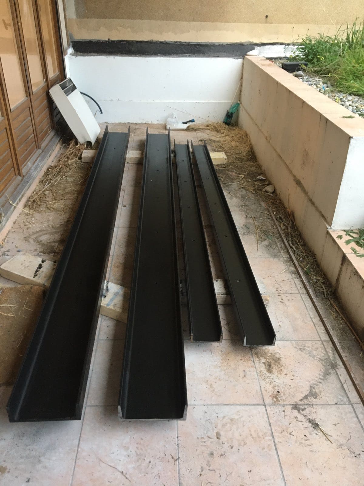
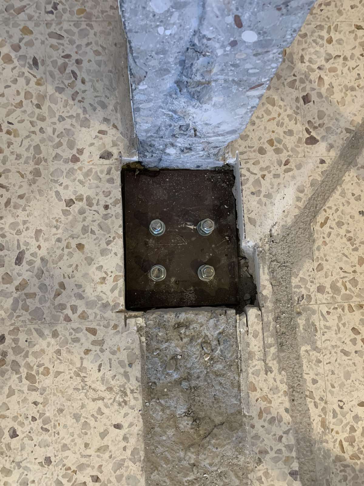
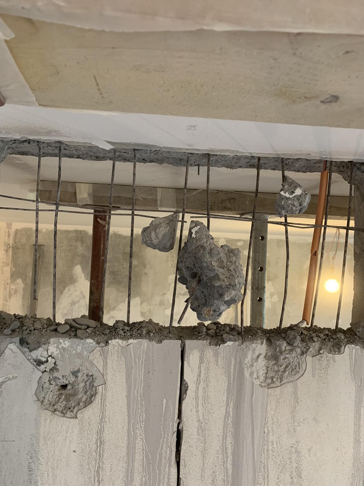
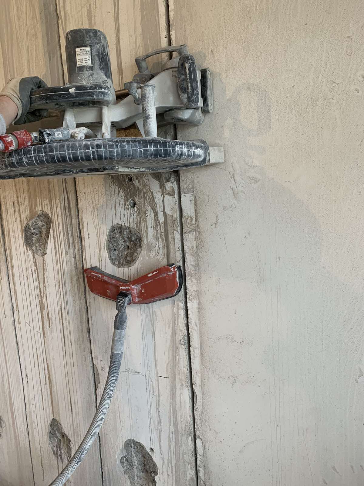
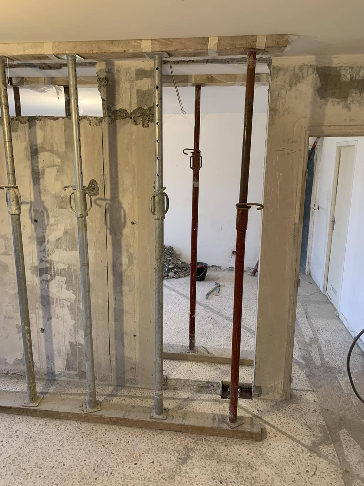
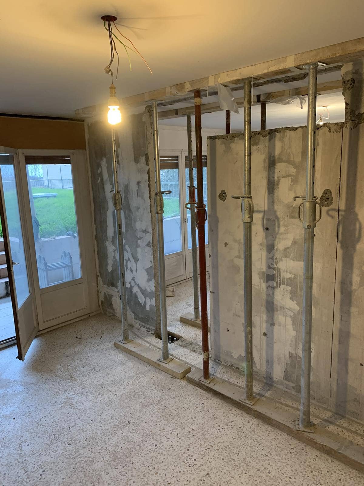
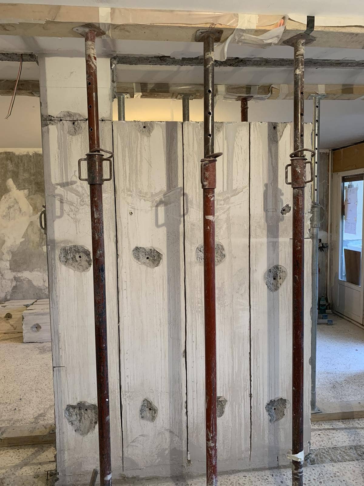
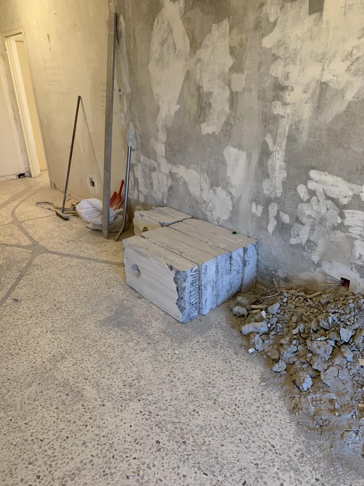
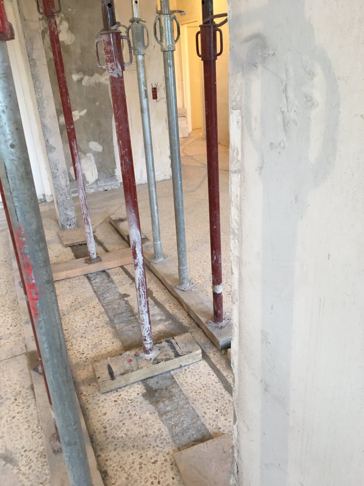
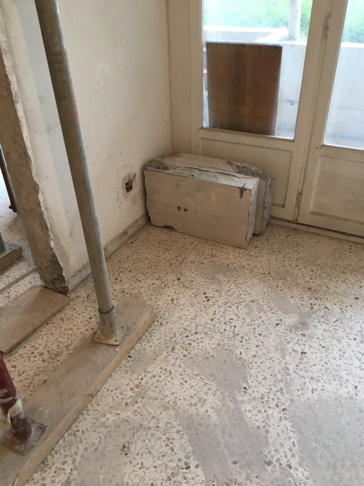
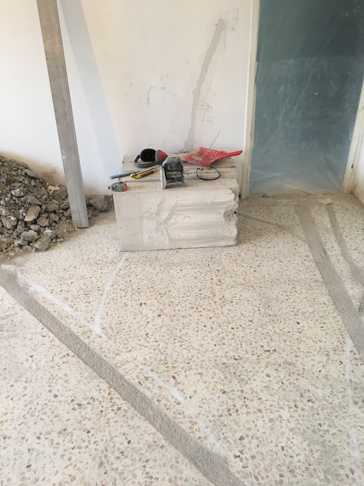
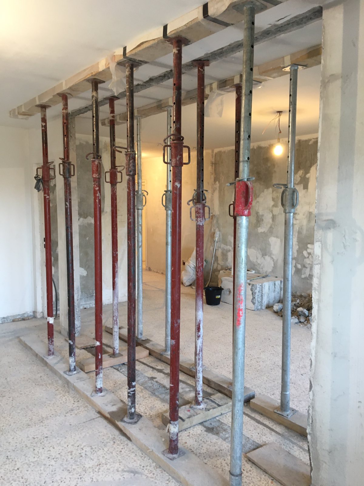
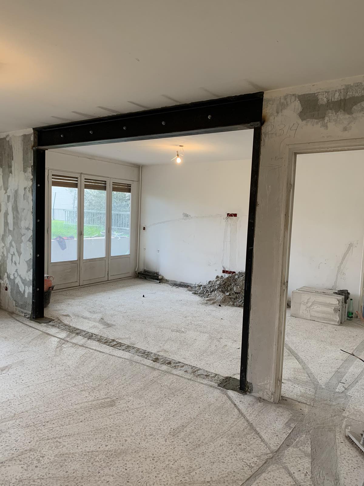
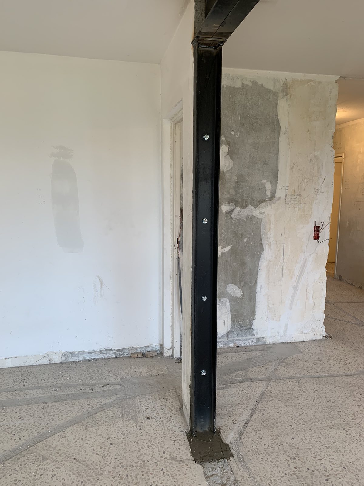
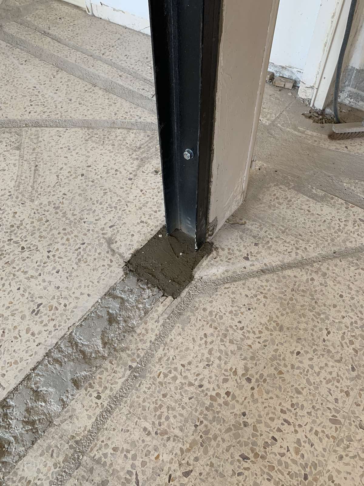
As usual, we began by protecting the premises with a special self-adhesive site sheeting. Then we installed props and timber planks to support the ceiling during the works. After that, the load-bearing wall was demolished. The two UPN 140 columns were placed and welded to base plates, fixed to the floor with chemical anchors. Then the double UPN240 beam was put in place. Wedging and packing with non-shrink mortar above the beams was carried out.
The whole steel structure was coated with anti-rust paint to prevent any deterioration over time.


