


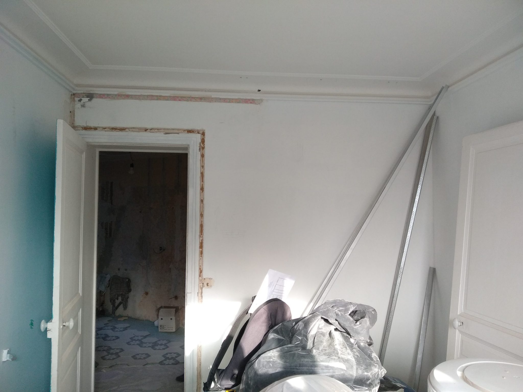
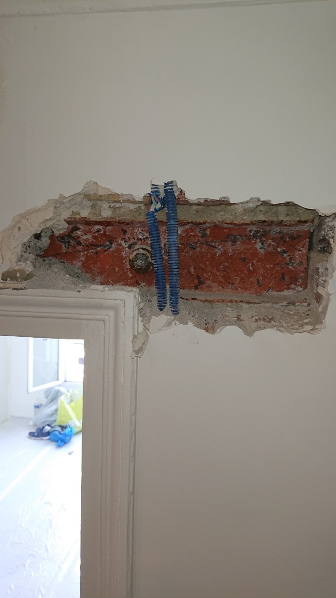
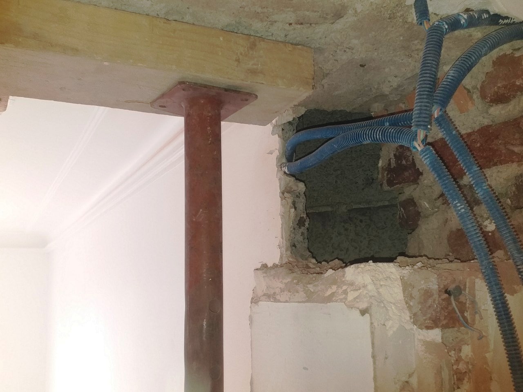
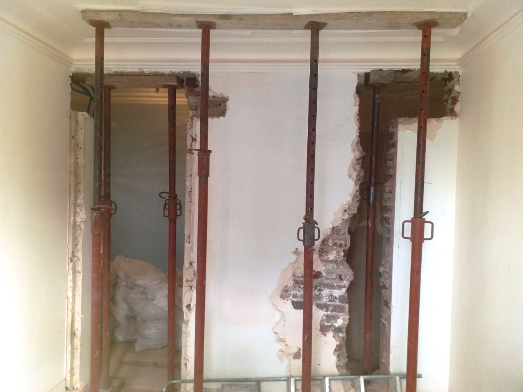
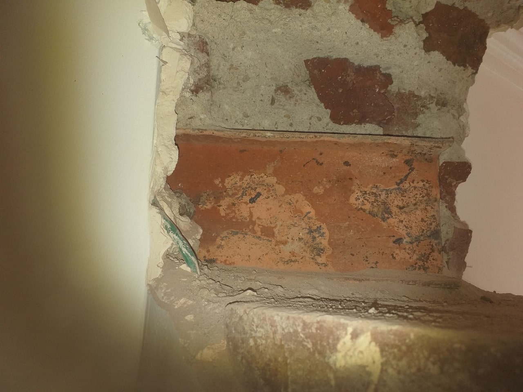
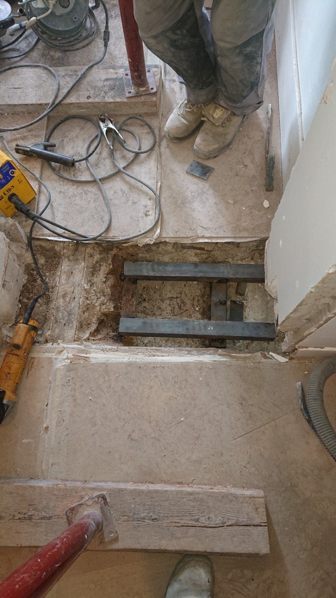
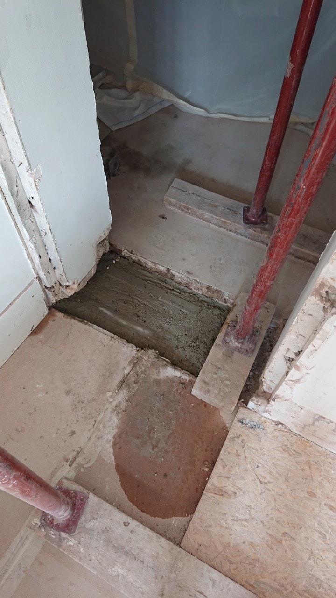
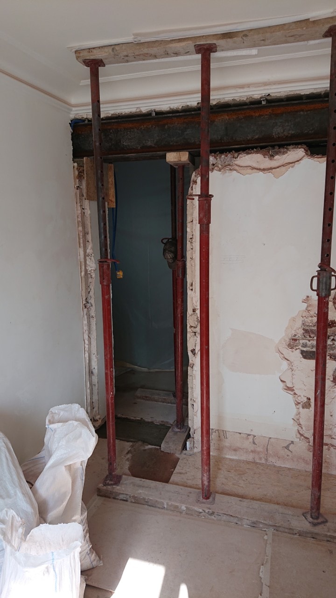
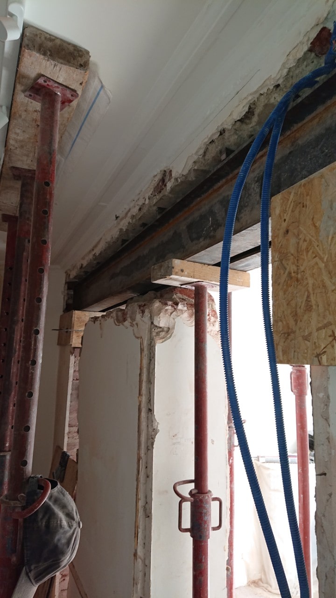
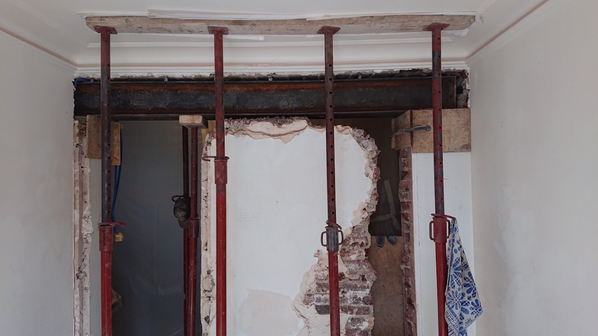
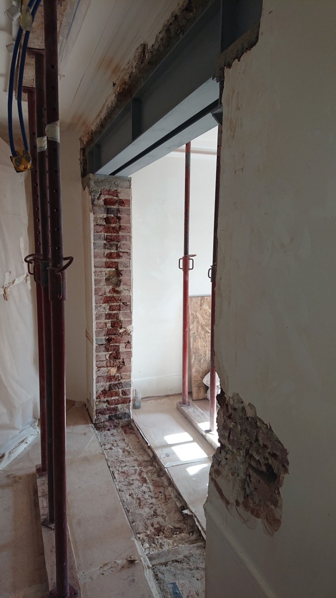
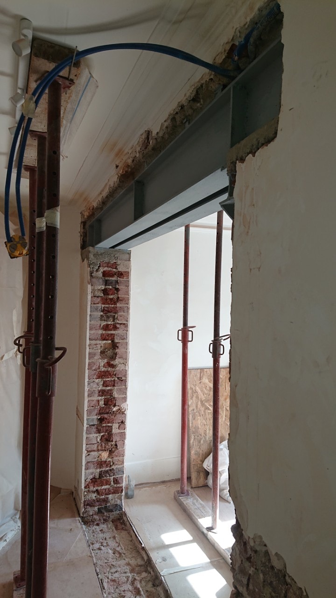
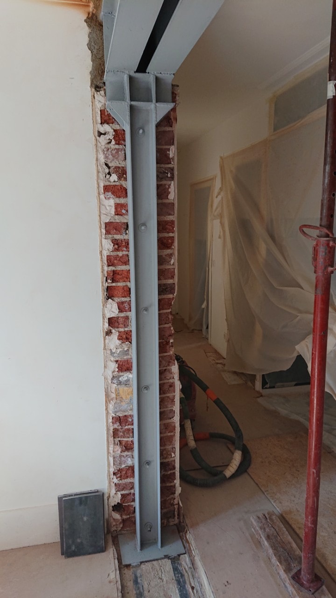
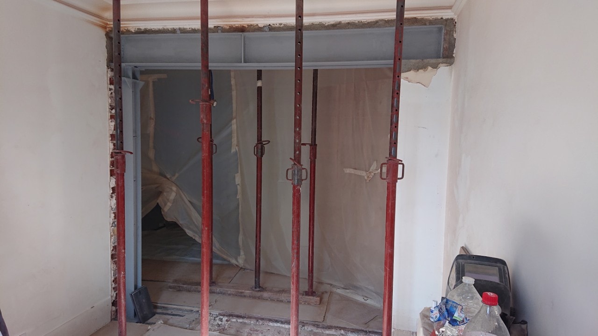

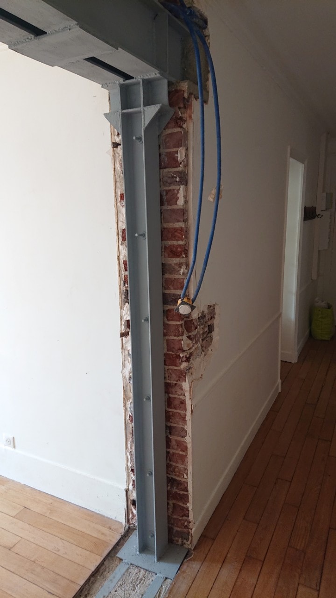
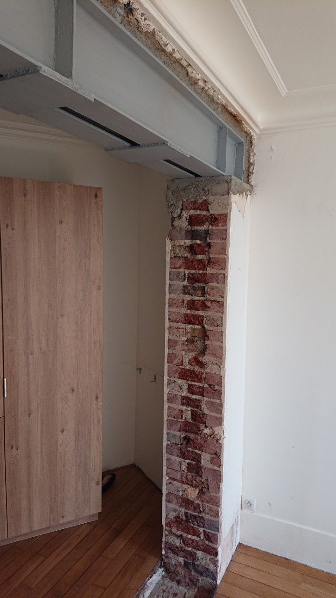
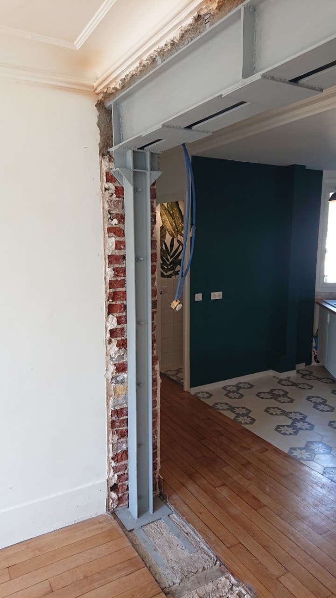
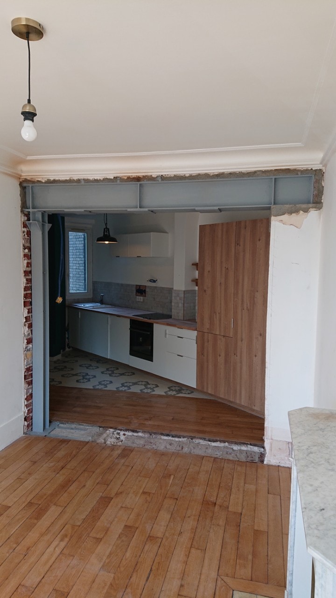
The client in Villefranche sur Mer wanted to open up a load-bearing wall to enlarge the space in his apartment, and entrusted the project to the specialists at OMPT. To take down the load-bearing wall, a structural engineering office had to be engaged to check feasibility and draw up the demolition plan and the steel reinforcement. Before taking down the wall, we reinforced it with needling steel in 4×4 cm solid square bar every 20 cm, along with props and timber planks to spread the floor loads. Our steel structure consisted of a double IPE240 beam laid and welded onto HEA120 columns on each side. We used additional HEA120 supports welded to the column heads. The columns are fixed to reinforced concrete footings with 10 mm base plates. During the works, the premises were protected with plastic sheeting. Once our structure was installed, we treated it with anti-rust paint and all the rubble was removed from the site.
Load-bearing walls carry the weight of the house above them. They stop your roof from sagging and keep the structure from collapsing in on itself. A structural engineer can advise you on whether or not a wall is load-bearing, and can recommend the right demolition method and steel reinforcement. Steel beams will be needed to carry the load and transfer the weight to the neighbouring walls. An engineer can advise you on the dimensions and sections of steel to use in your project.
When a wall is removed, a steel structure has to replace it. Steel beams are the strongest option, and that is what you should choose wherever possible. However, you can opt for attractive columns to support the beam. If you are not keen on columns, you will need to open up the end walls and install a new support inside them to carry the weight of your new beam. Depending on the space you open up, you may need to leave one or more supporting piers in place.


