


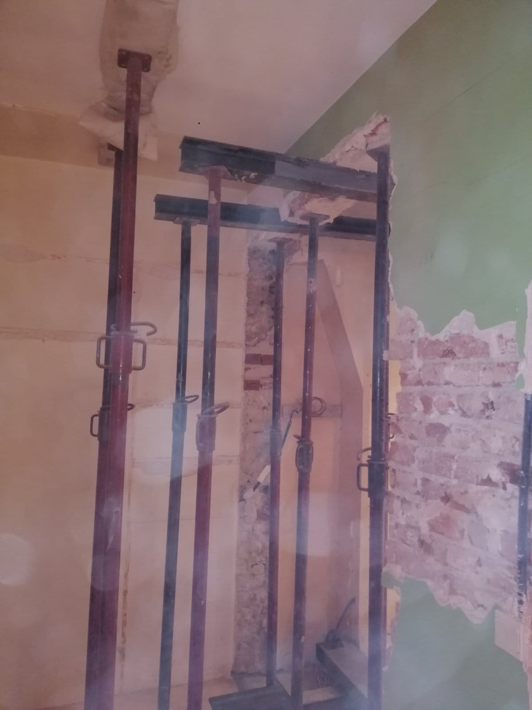
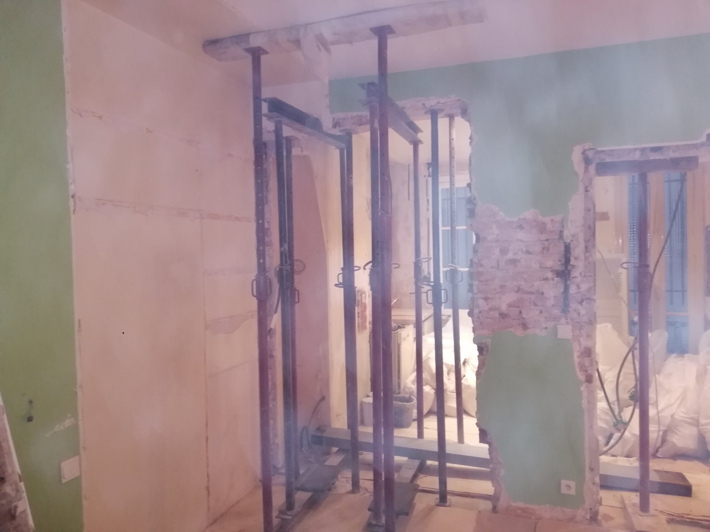
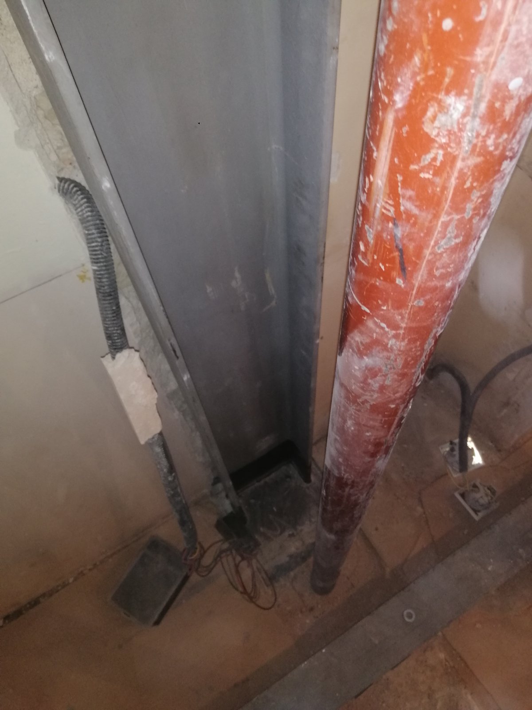
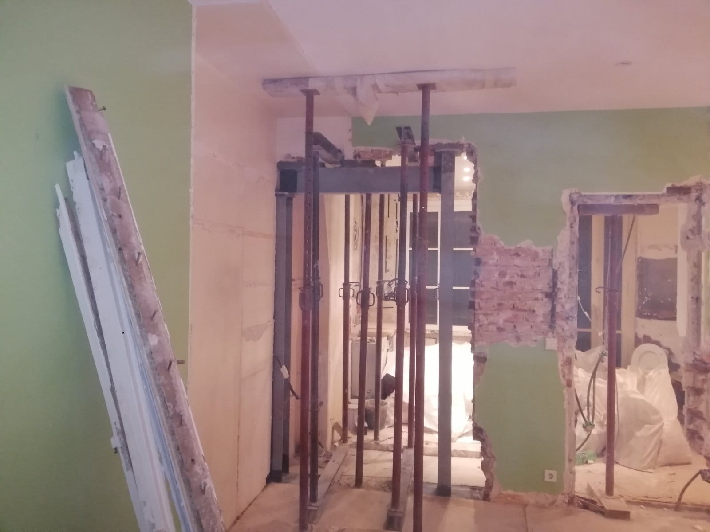
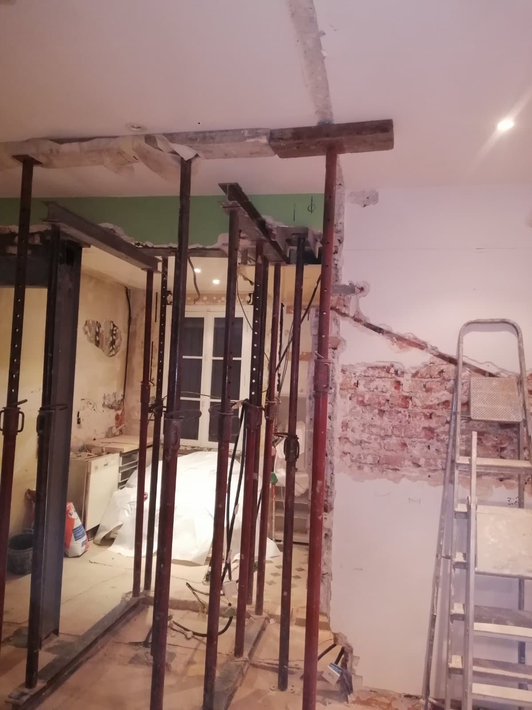
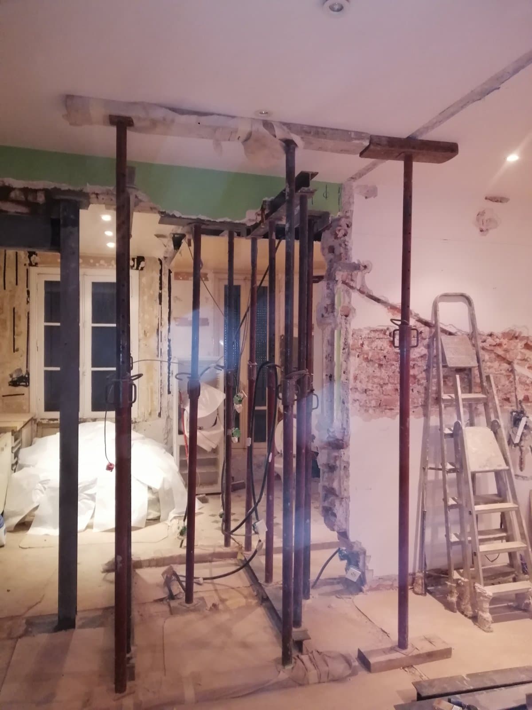
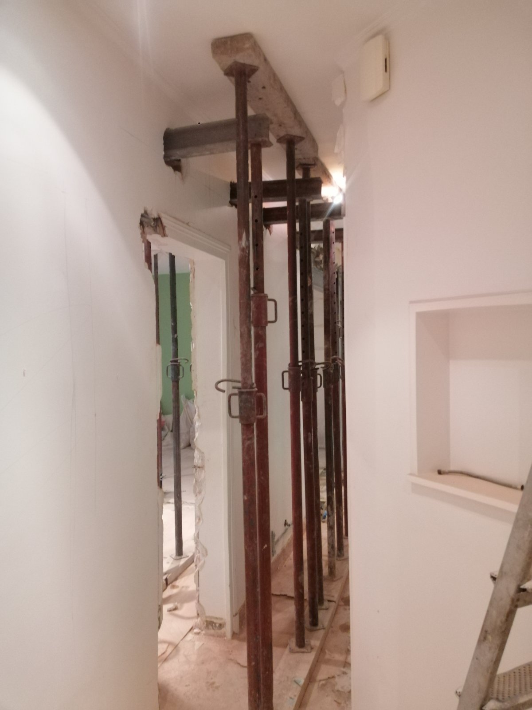
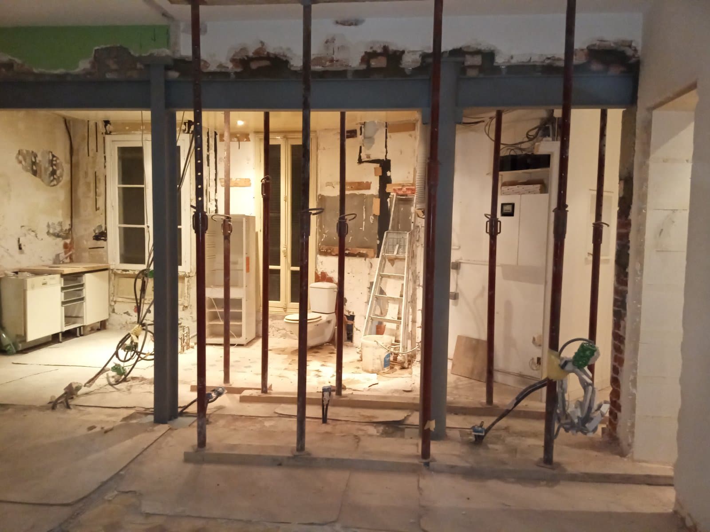
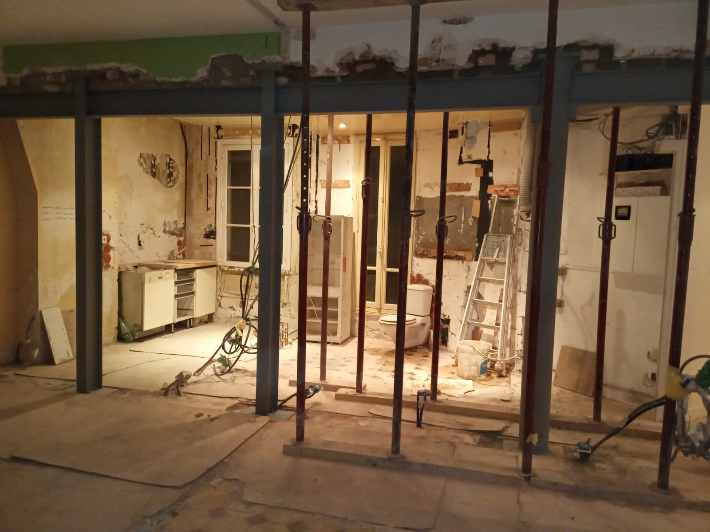
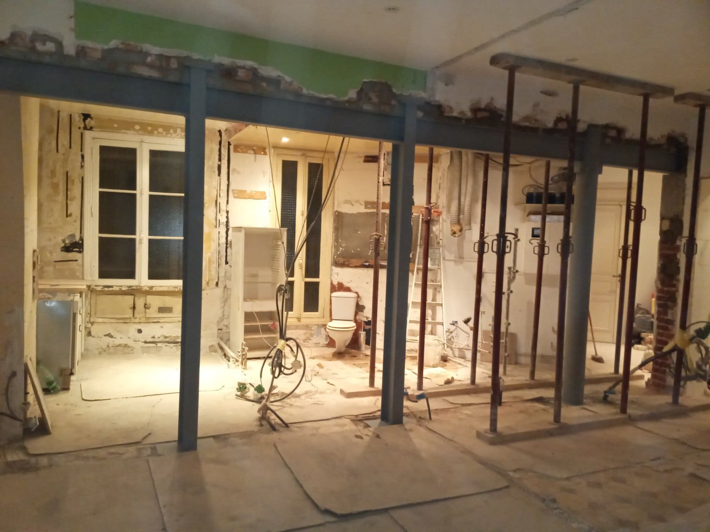
Opening a load-bearing wall is not something to do by chance. Our company OUVERTURE MURS PORTEURS TREMIES specialises in this type of work. We have a large, qualified team to give you reliable installations. Not long ago, a client came to us looking for a solution to open a load-bearing wall in his home. The client's apartment was in a building with several floors above. For this type of work we used the scheme defined by the structural engineering office (BET), as their involvement was mandatory.
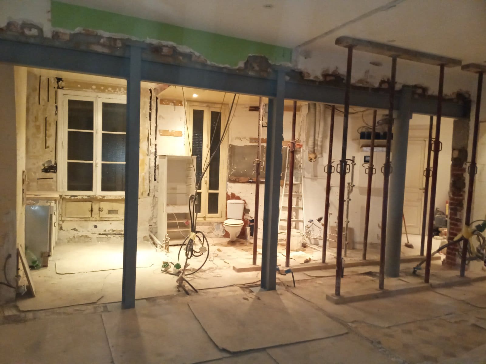
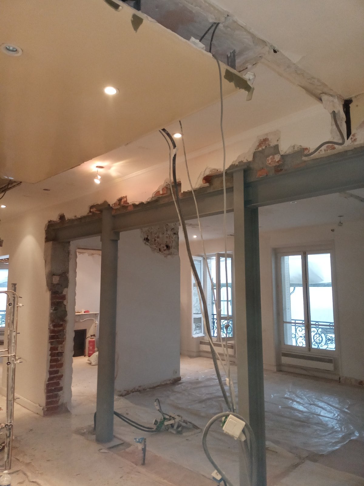
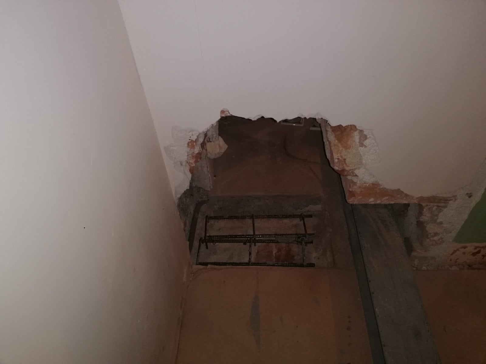
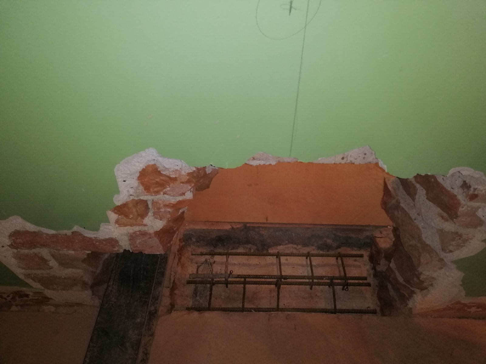
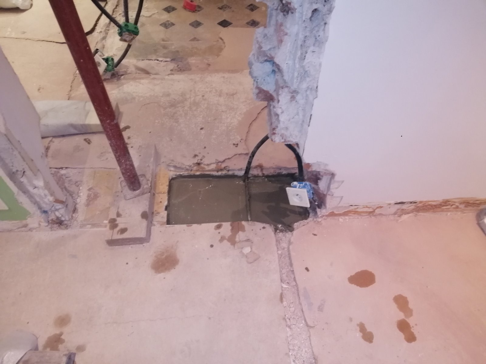
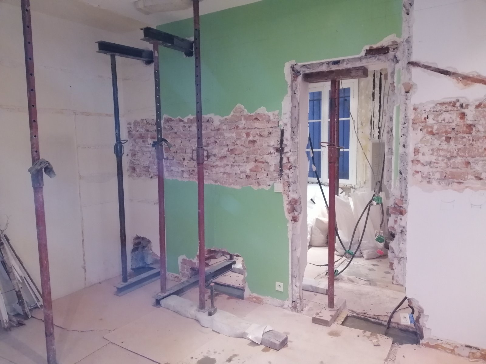
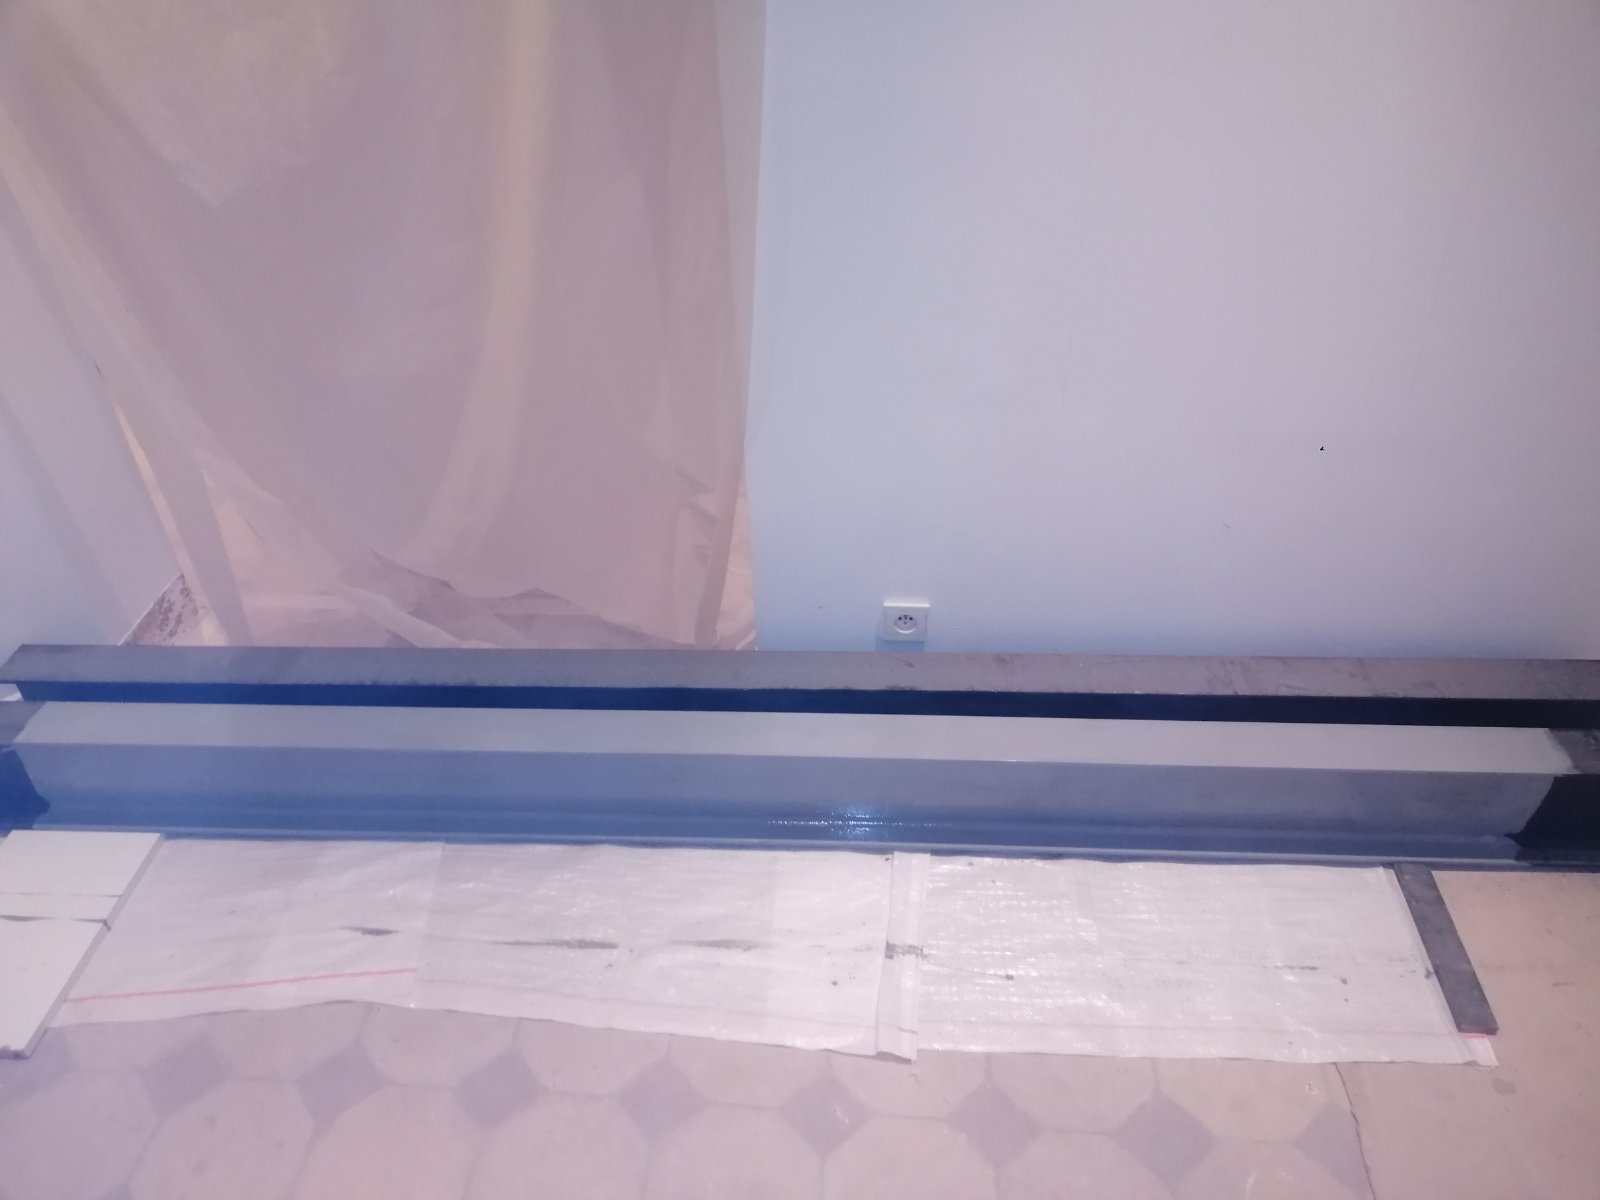
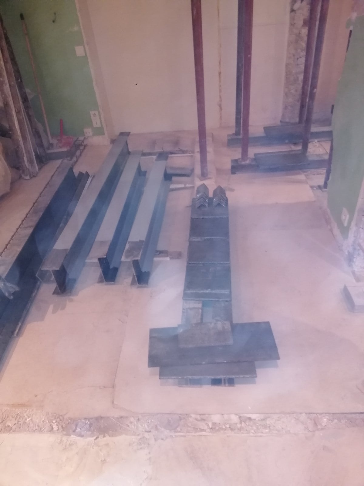
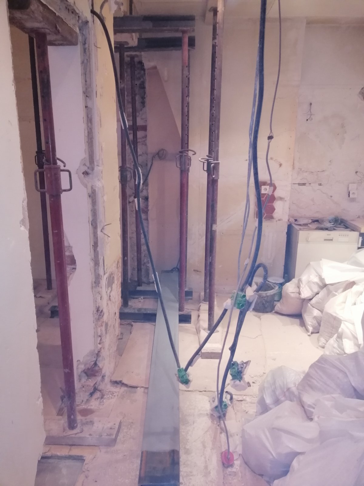
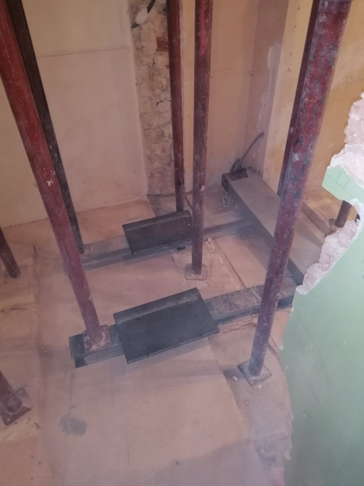
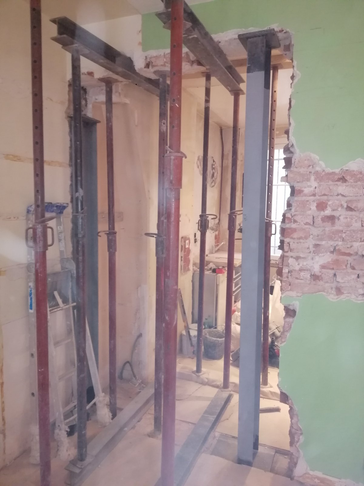
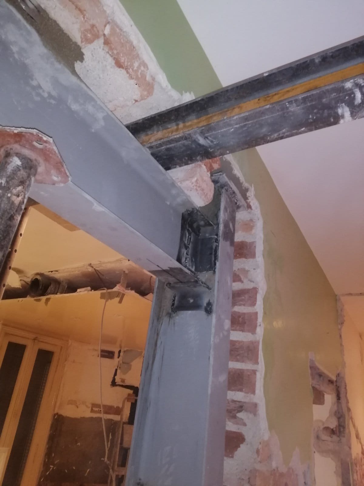
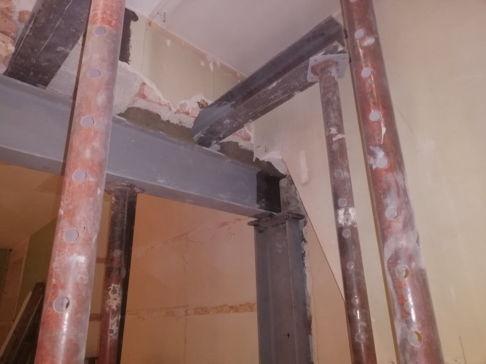
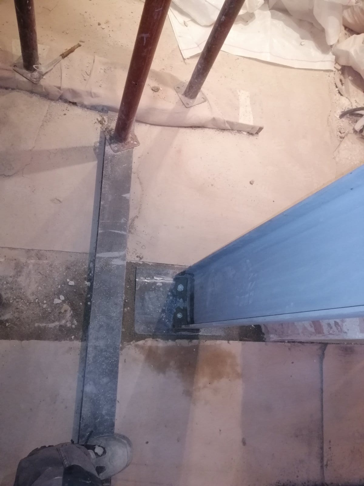
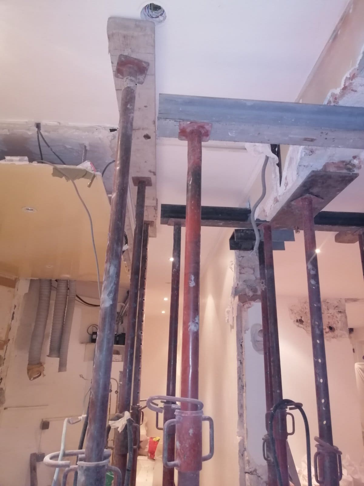
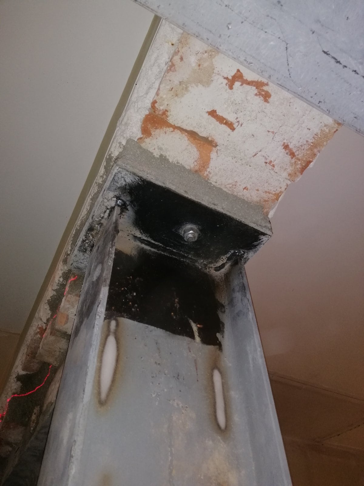
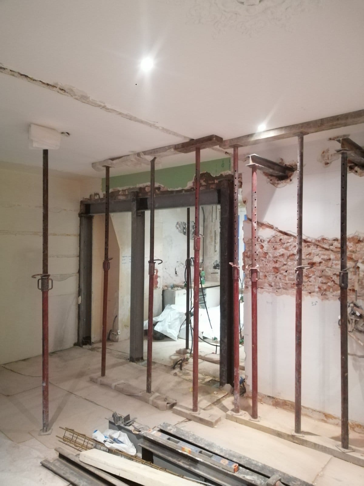
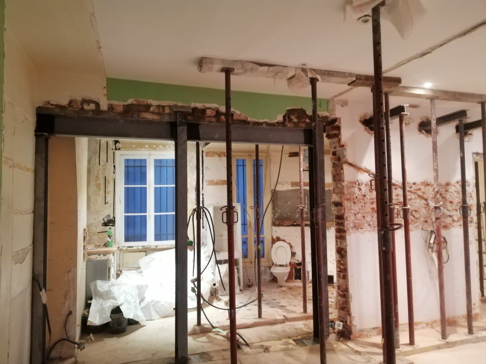
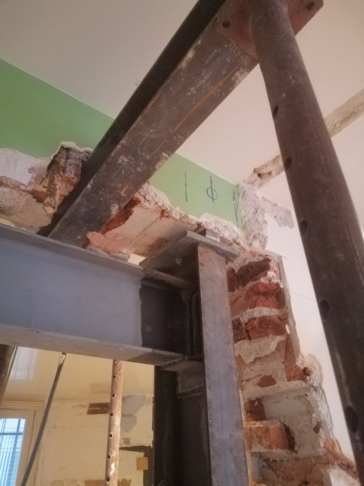
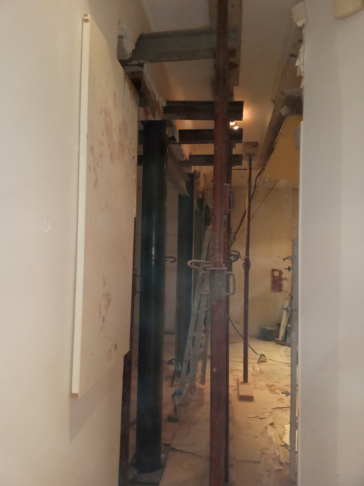
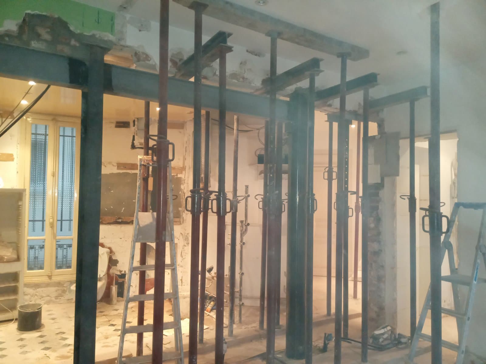
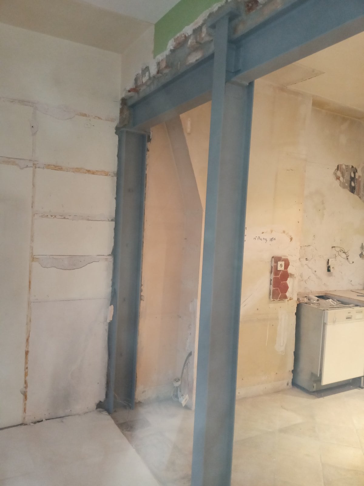
Our work began with general protection of the premises. We then cut pockets in the wall to fit needling base plates 1.6 m long, which were then propped using timber props and planks set perpendicular to the wall. Demolition of the red-brick load-bearing wall began, after which the footings and padstones to bear the columns were created. The first UPE column, on the party-wall side, was installed. The two intermediate UPE200 columns were then put in place. The opening was 6 m long, so we decided to cut the IPE 200 beam into sections. The beam was laid on the columns and sealed into the wall on one side. All the steel elements were joined with steel base plates and welding. Once the whole structure was in place, we removed the safety supports.
To make sure the structure lasts over time, we coated all the steel elements with anti-rust paint. As always, we finished the work with a general clean-up of the premises.


