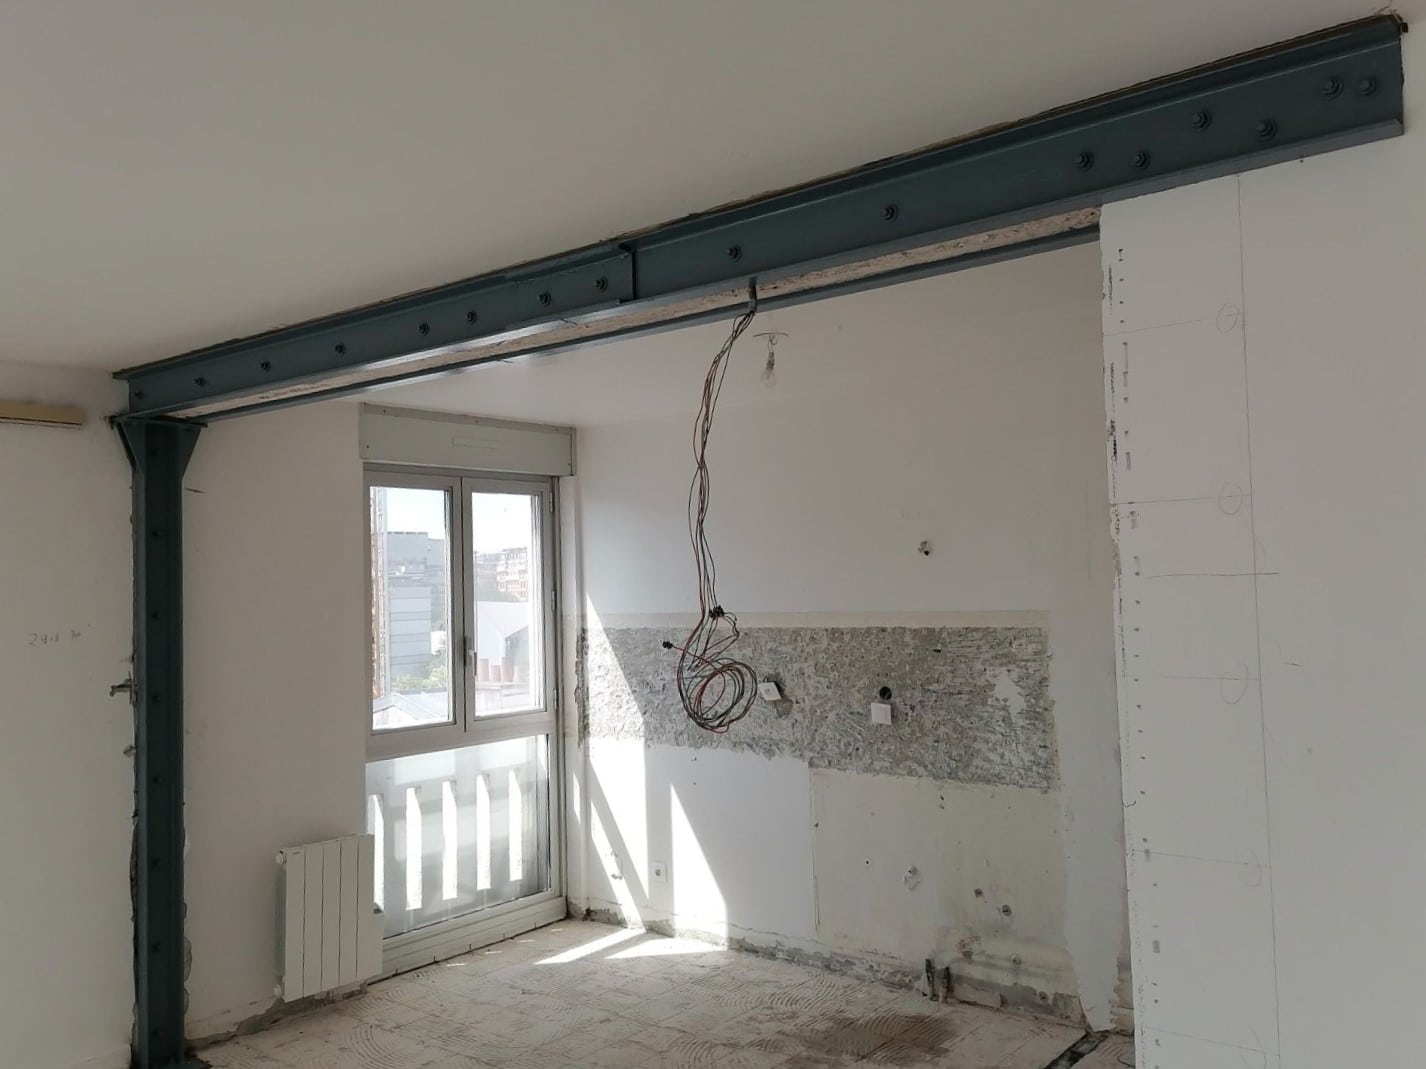
OMPT's new project was carried out for a client in Lyon. It involved an opening in a load-bearing wall and its strengthening with a steel structure.
To carry out the project perfectly, our team followed the recommendations of a structural engineering office (BET).
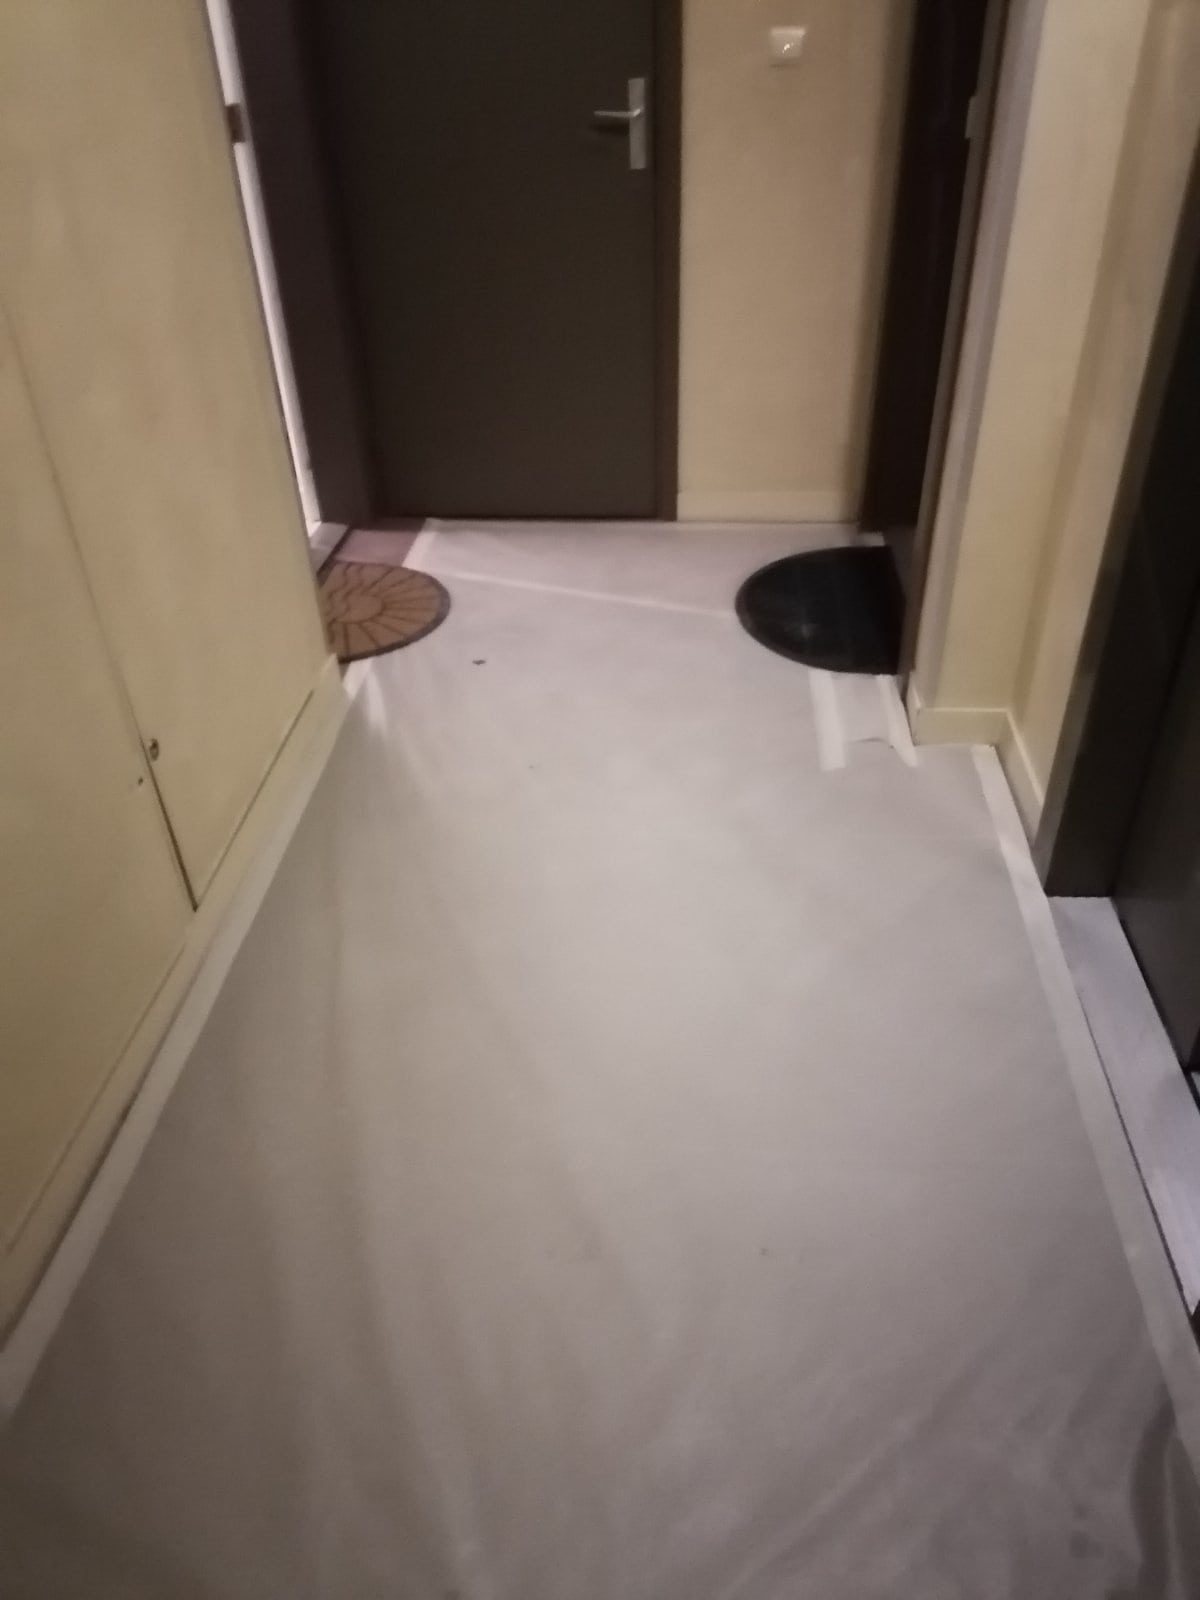
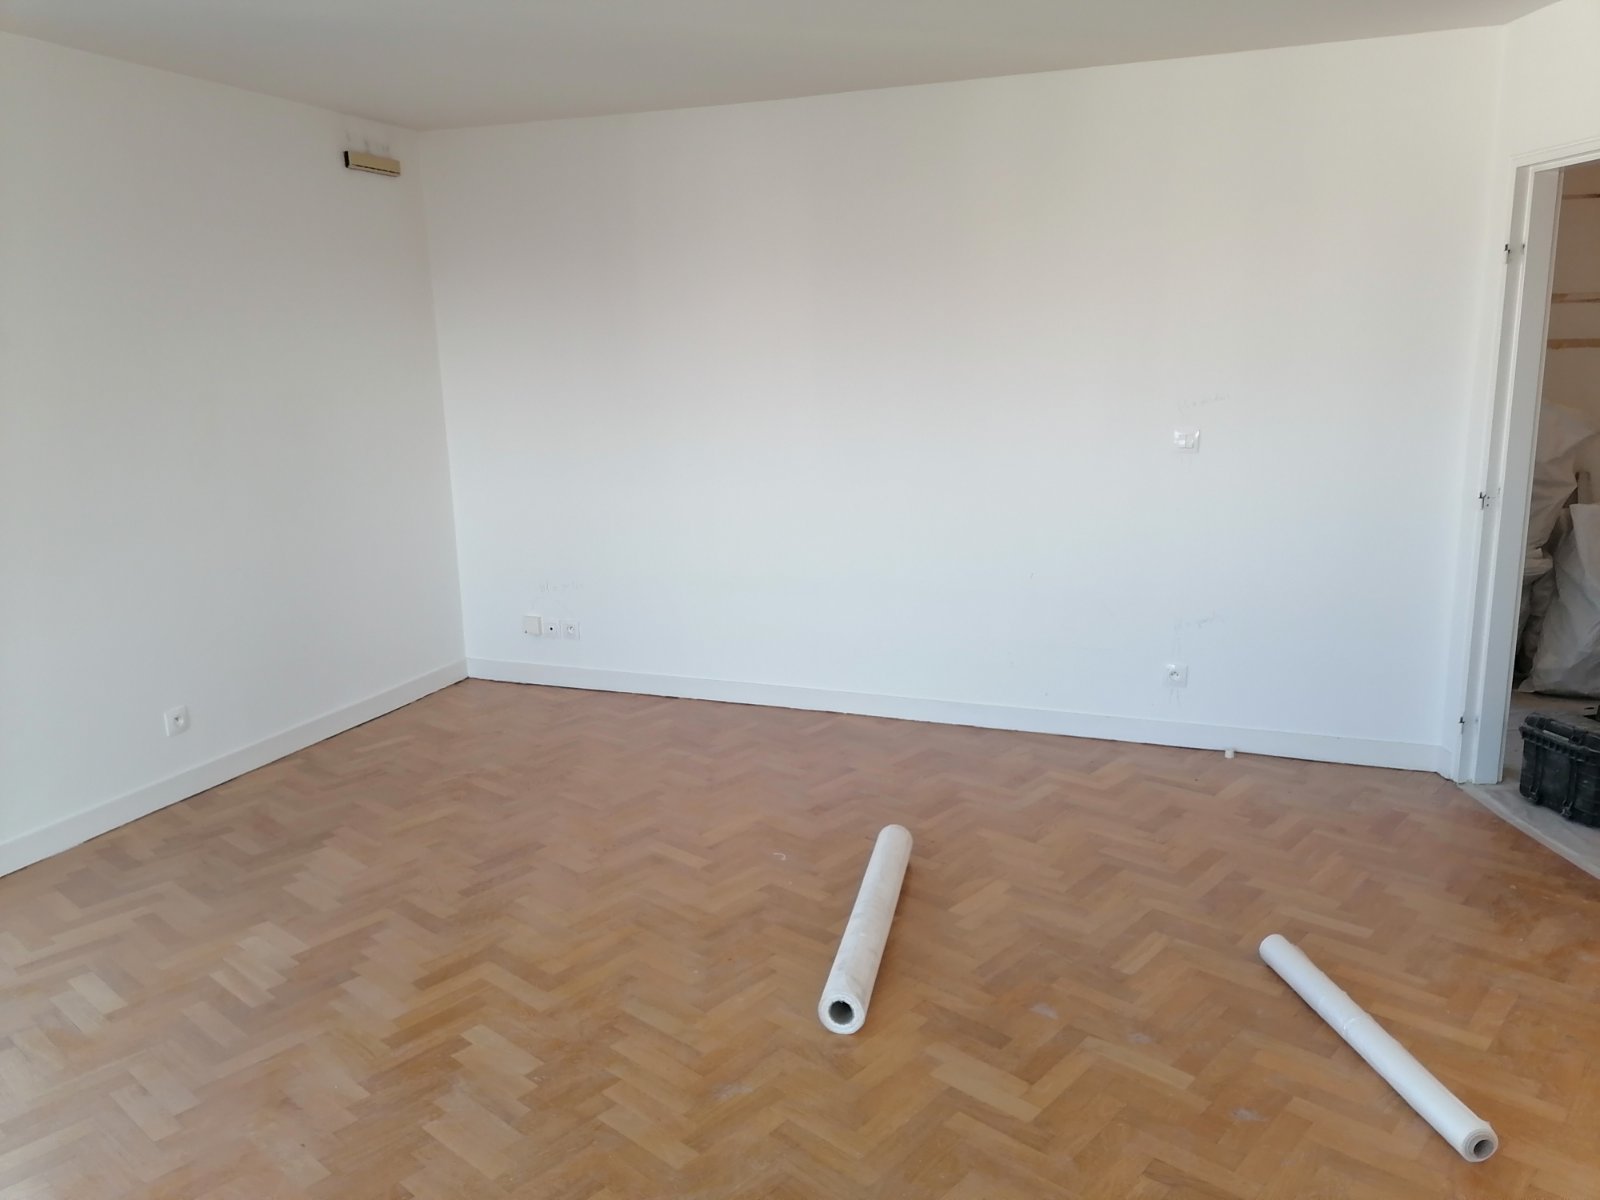
First of all, we protected the common area, including the furniture and windows, to avoid any damage.
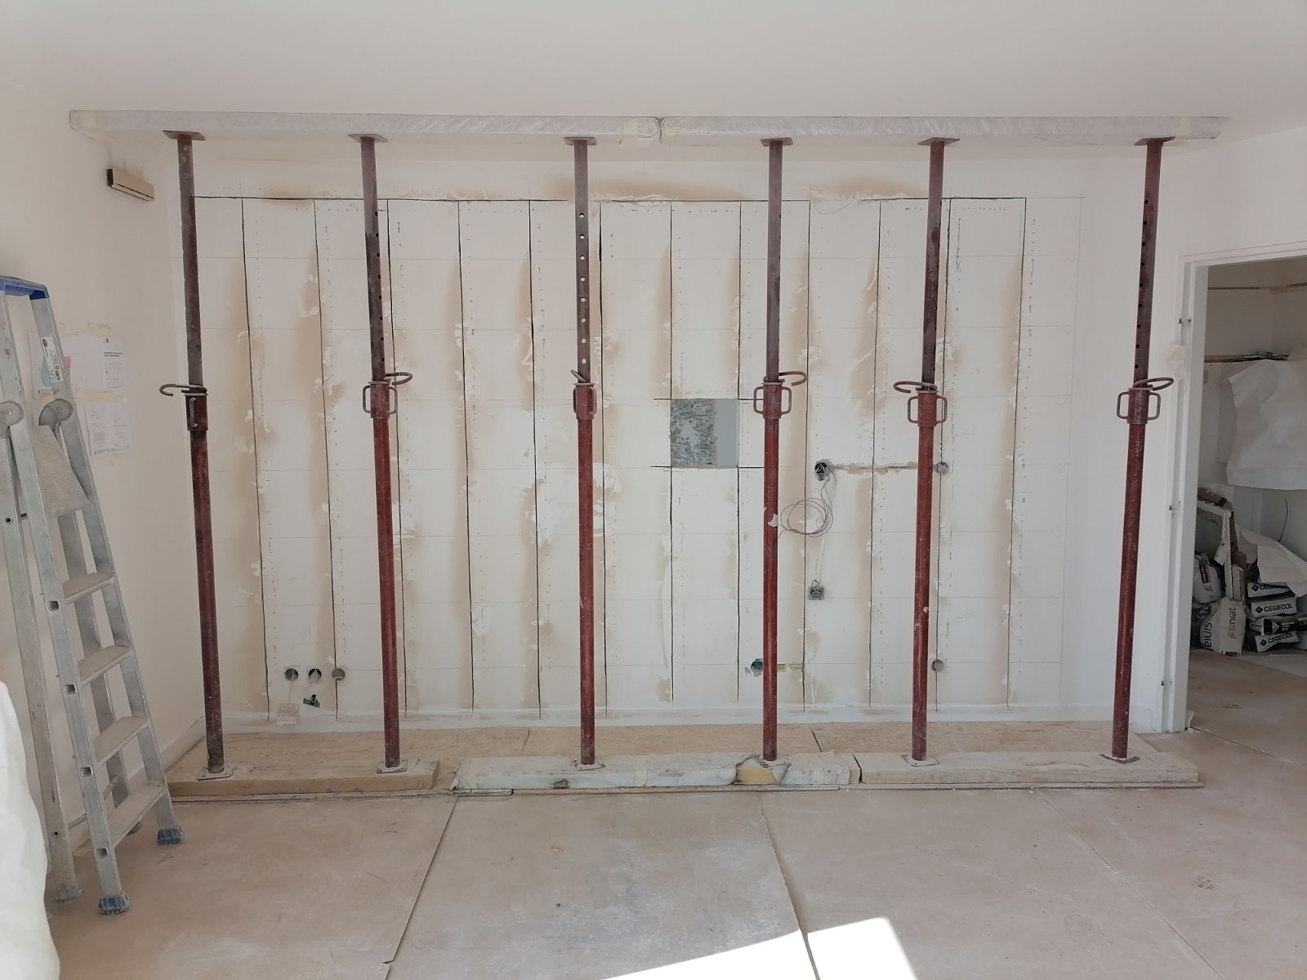
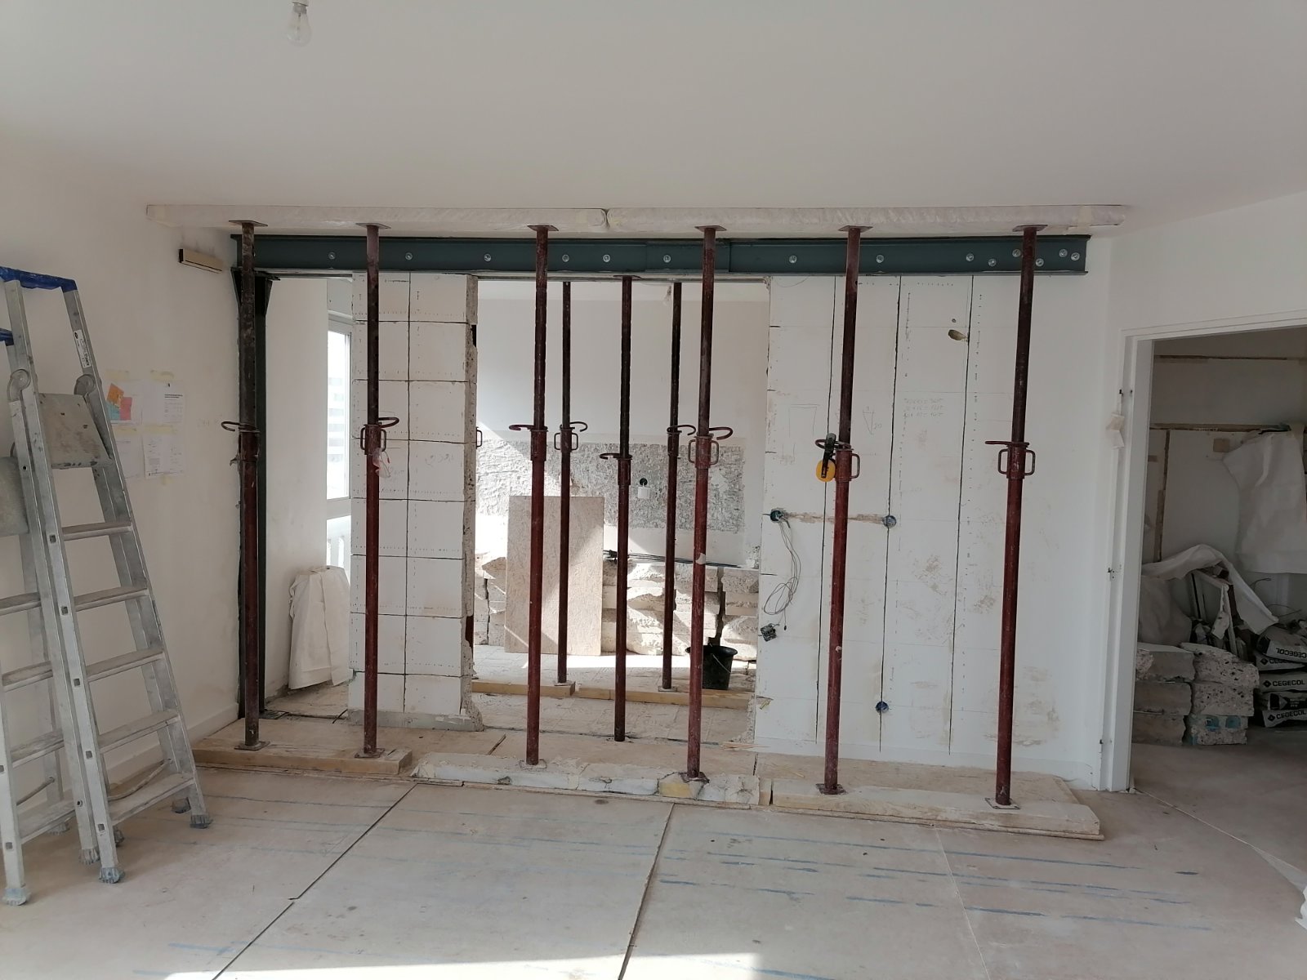
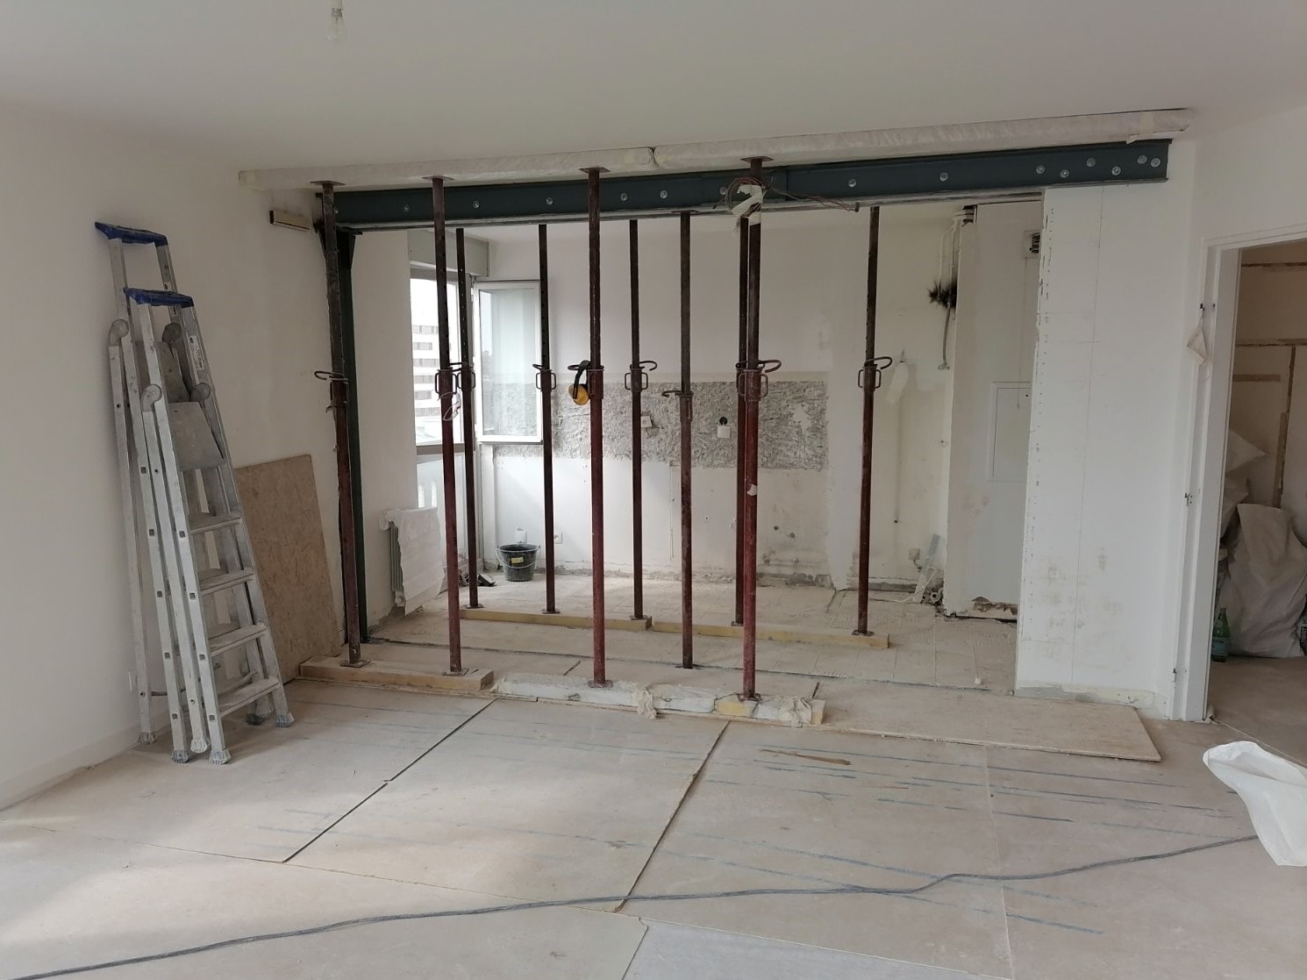
We also installed vertical propping, using props and timber planks, which carried the weight of the ceiling and walls.
After the wall was demolished, an opening was made with an electric chainsaw and a special machine.
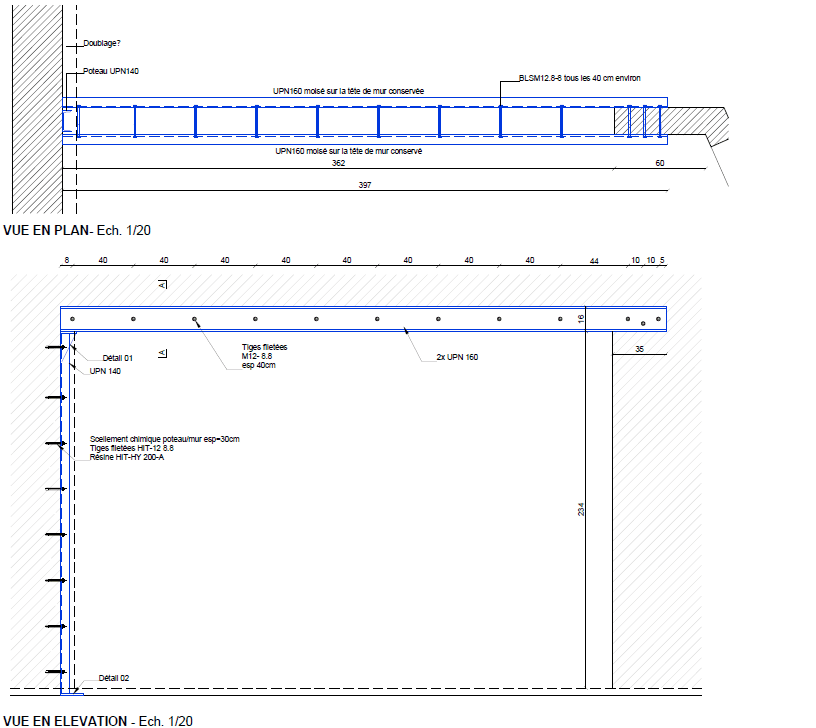
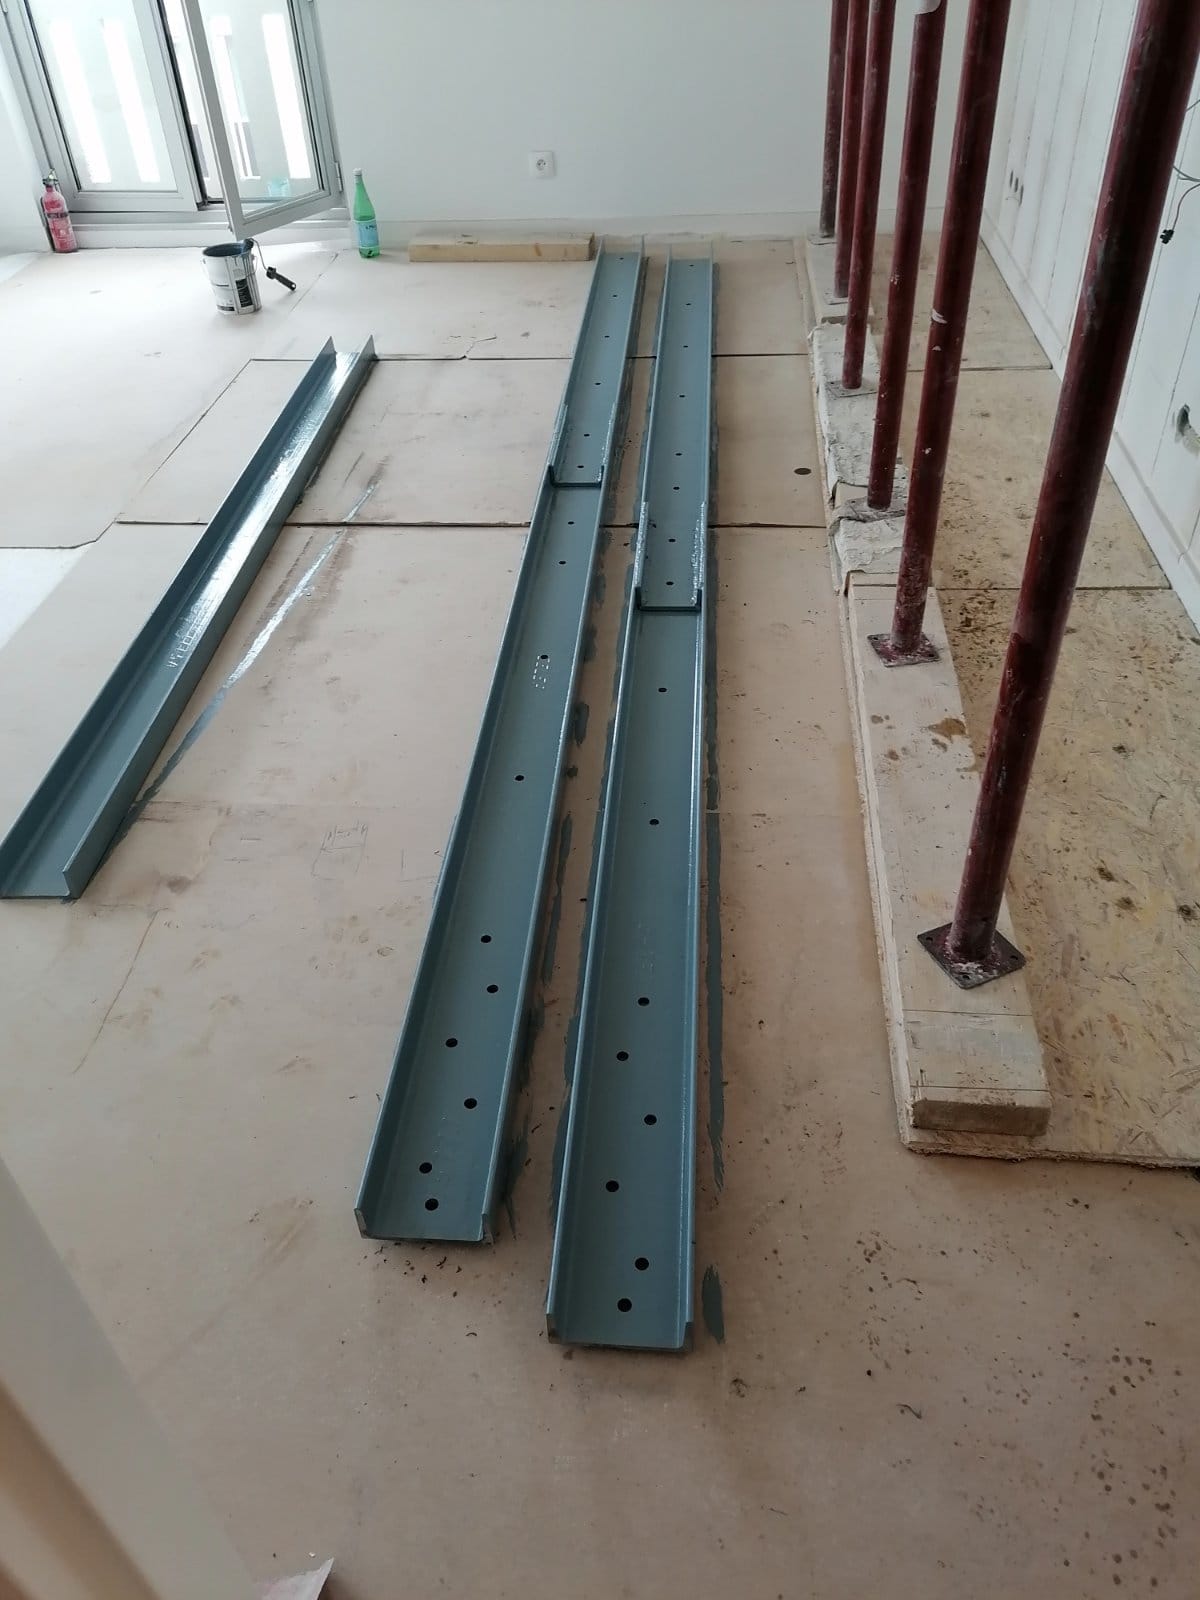
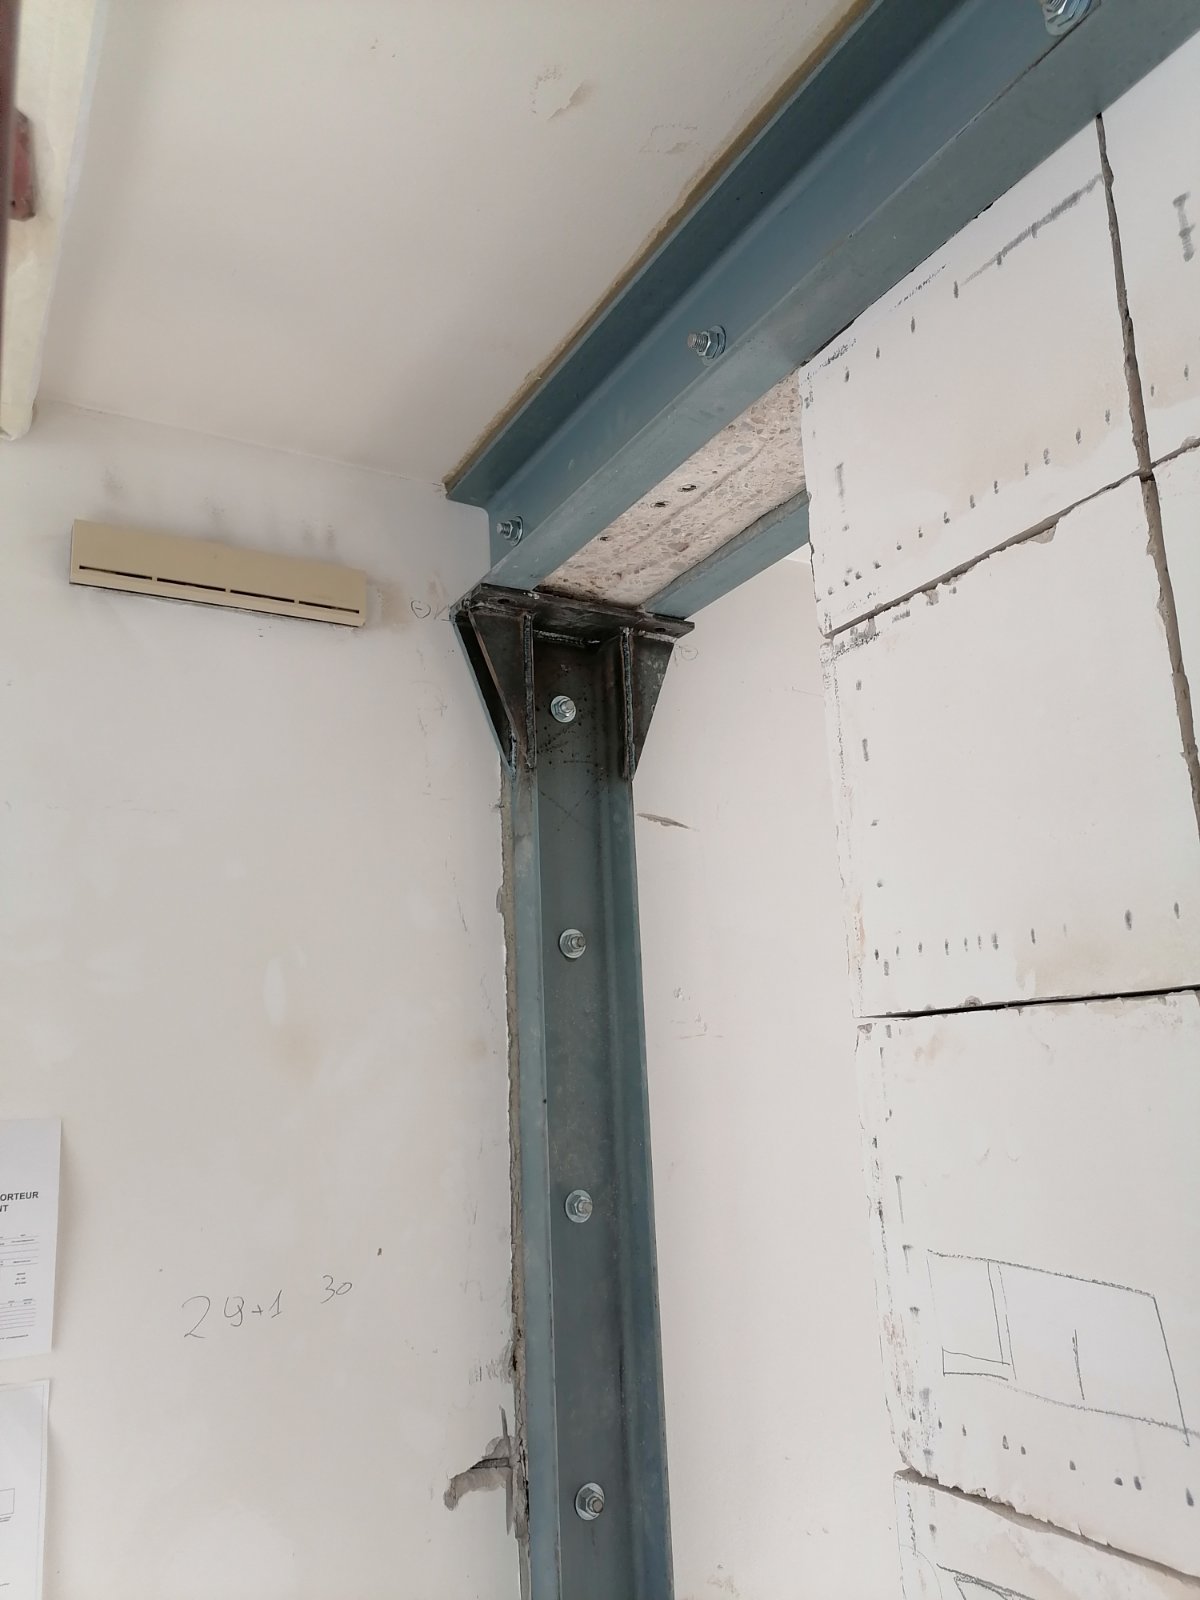
A double UPN160 beam was fixed to the downstand of the remaining wall and assembled as a twin-beam clamping (moisage) system with threaded rods.
To support it, we installed a UPN140 column; they were connected with plates and gusset plates.
Anti-rust paint was then applied to the steel surfaces.
At the end of the job, our team removed all the protection and cleaned the premises.