


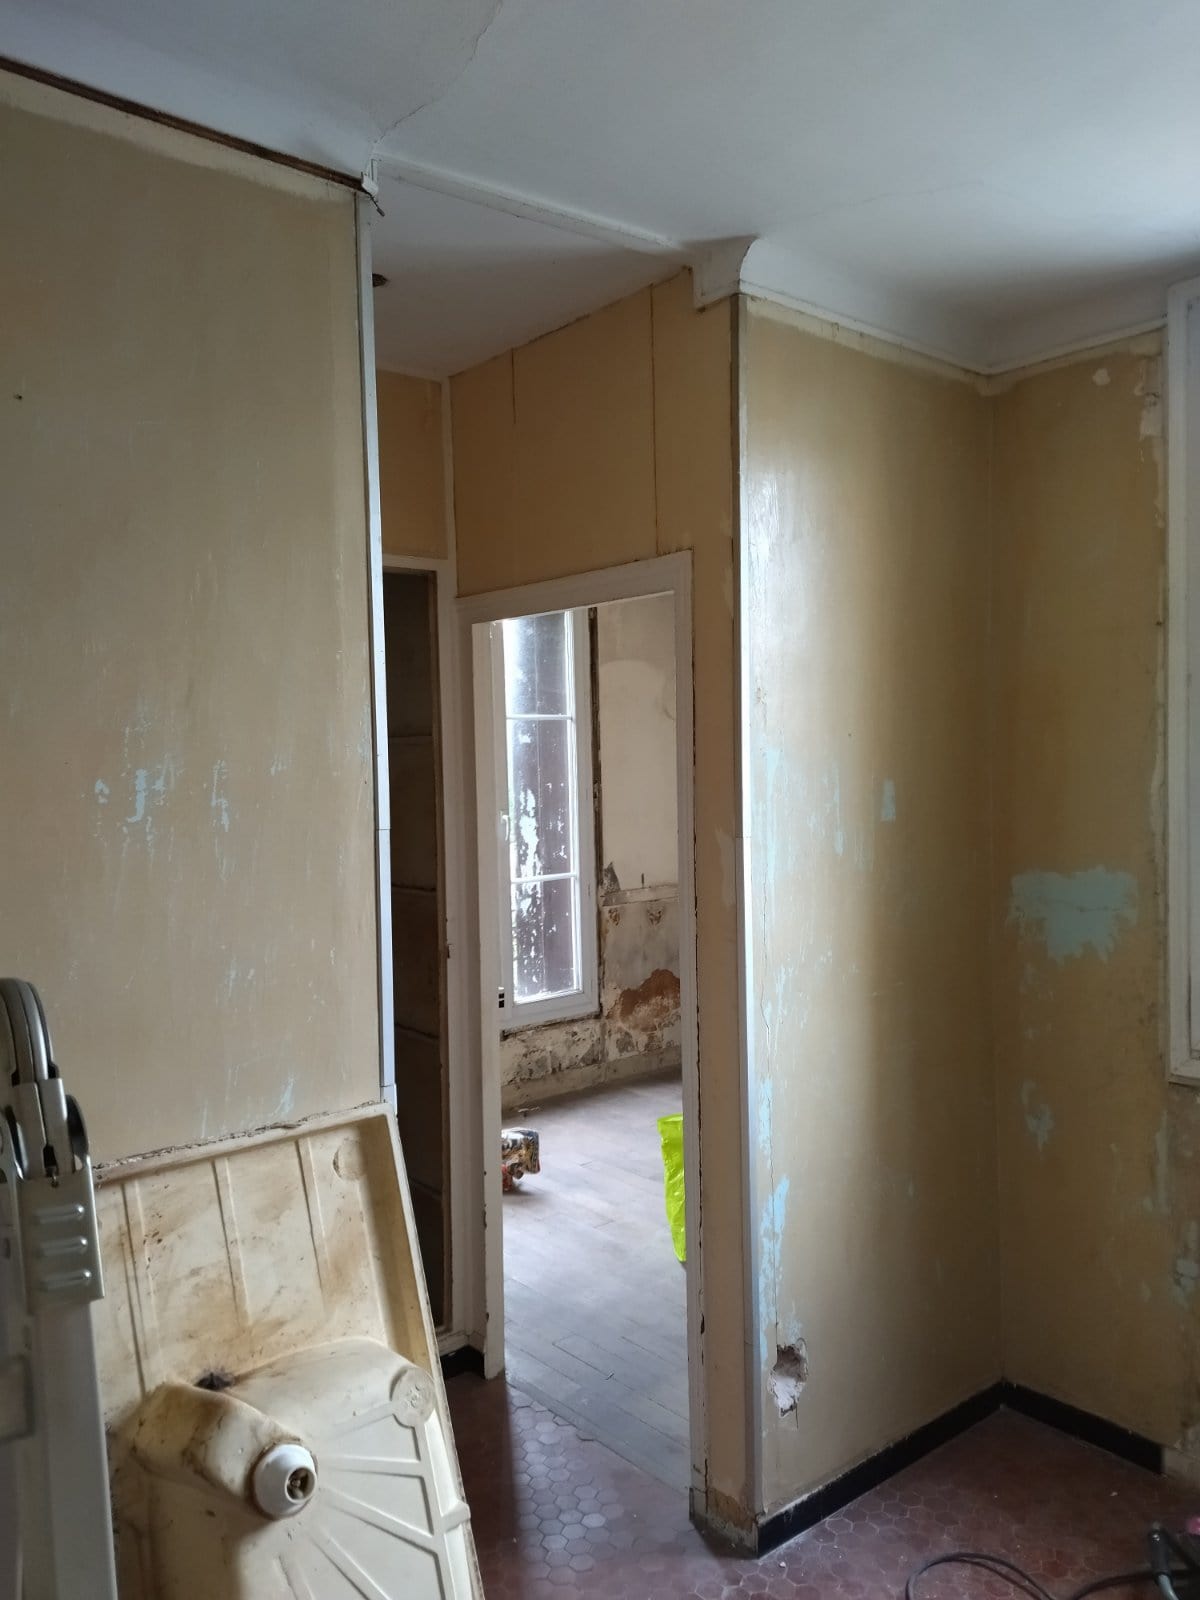
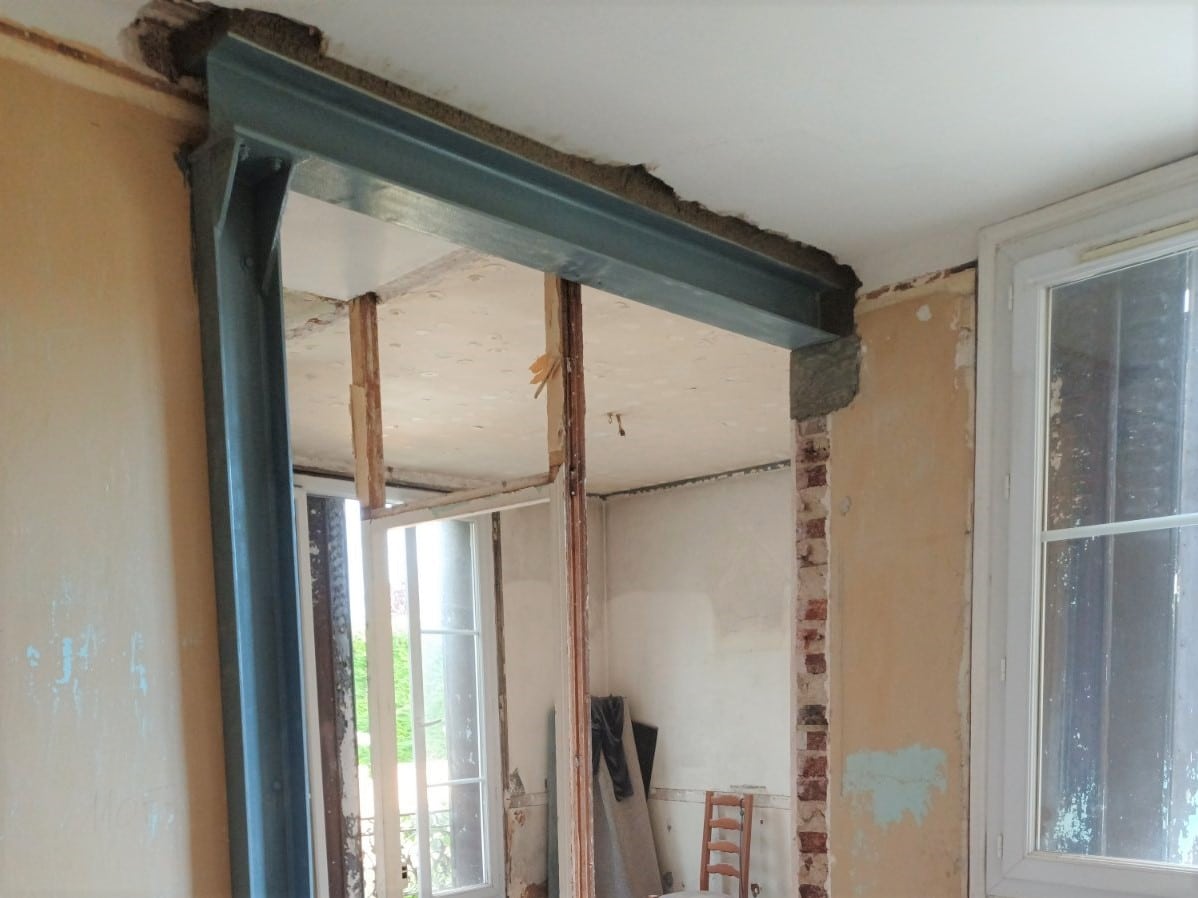
The client in Le Lavandou came to us for a project to remodel their apartment, which involved demolishing a load-bearing wall and strengthening the opening with a solid structure.
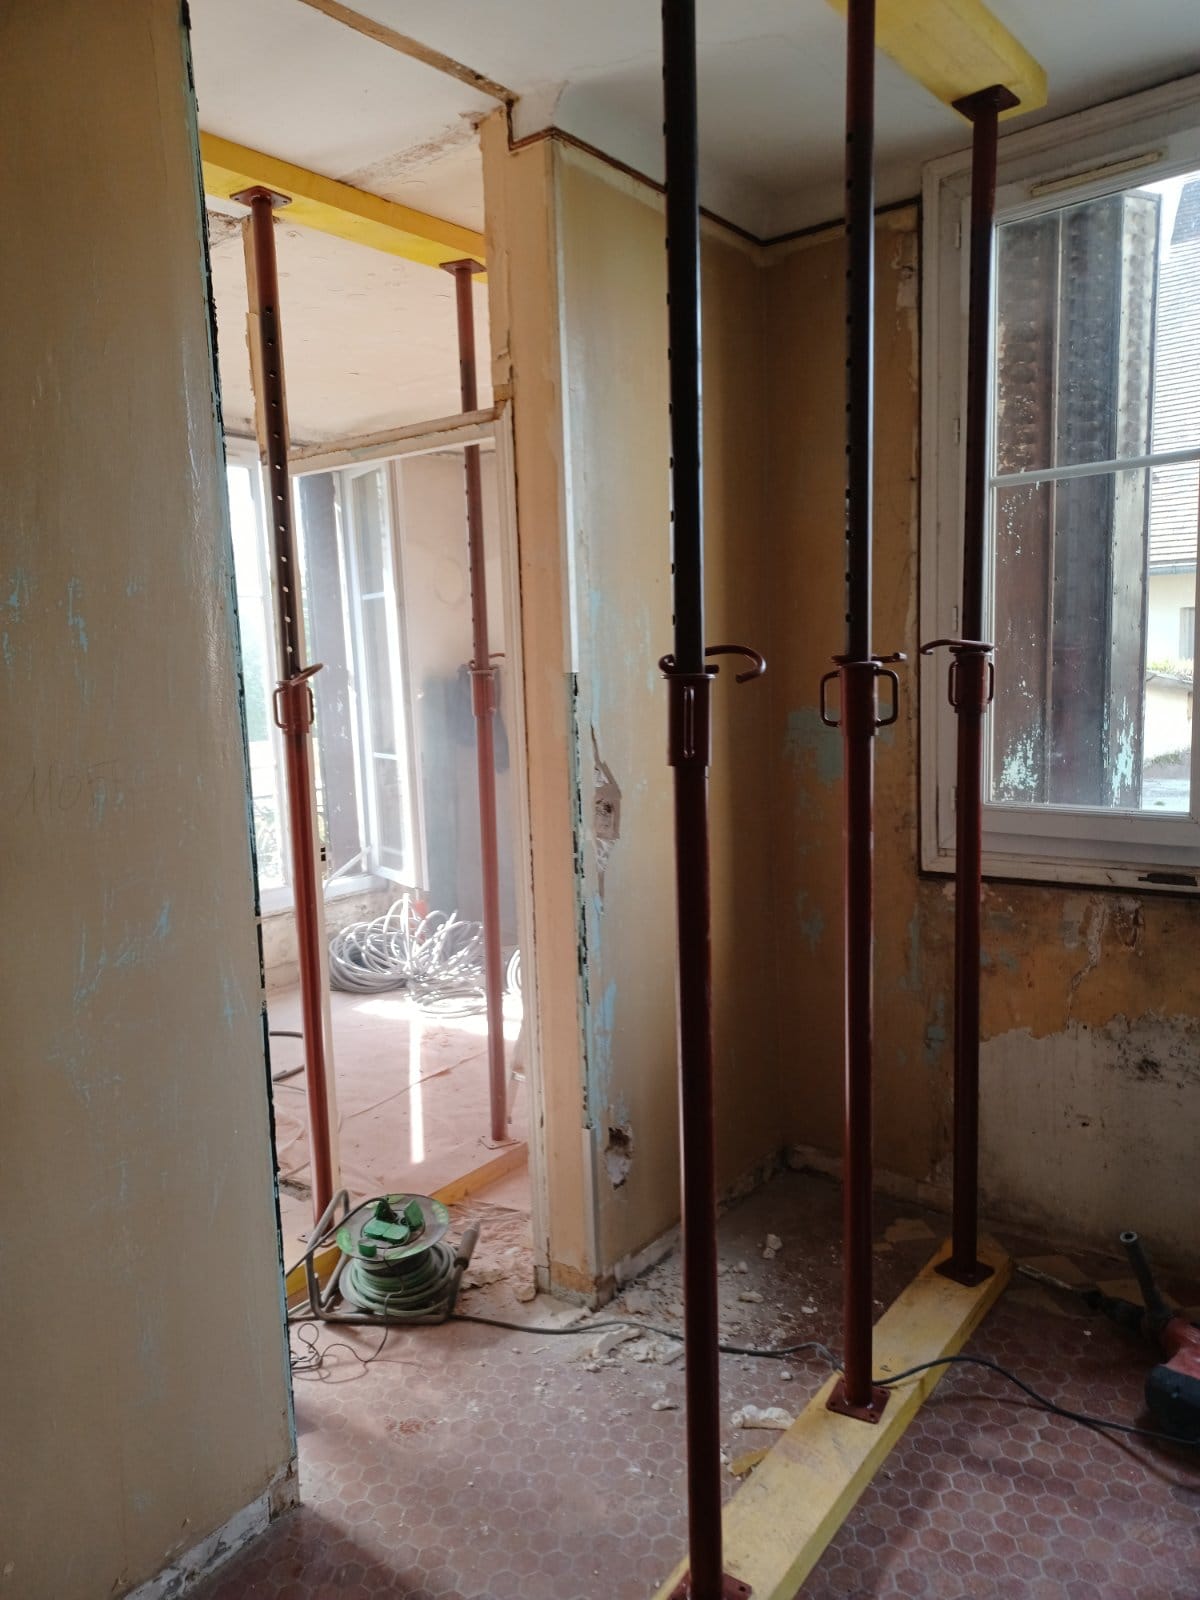
For this type of work, installing propping to spread the floor loads is essential. That is why we started the job by installing a system of vertical props and timber planks.
As usual, we chose an electric wall chaser and a circular saw with diamond blades to demolish the load-bearing masonry wall.
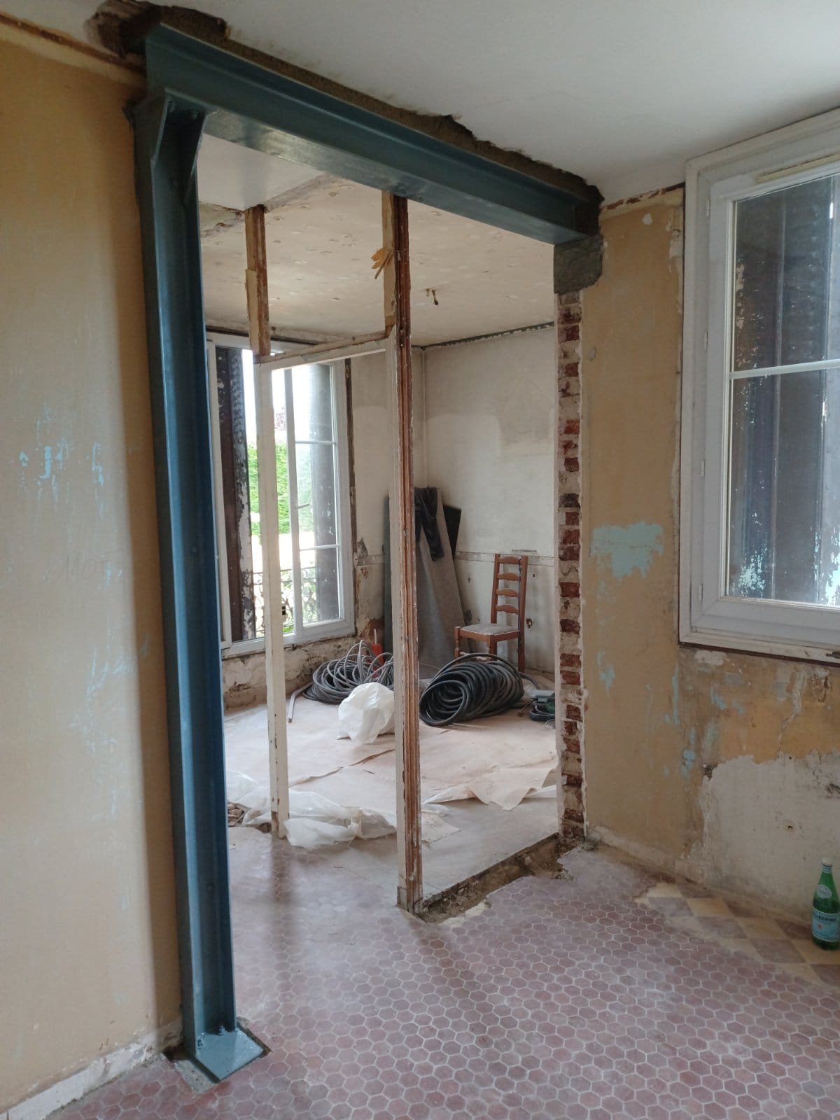
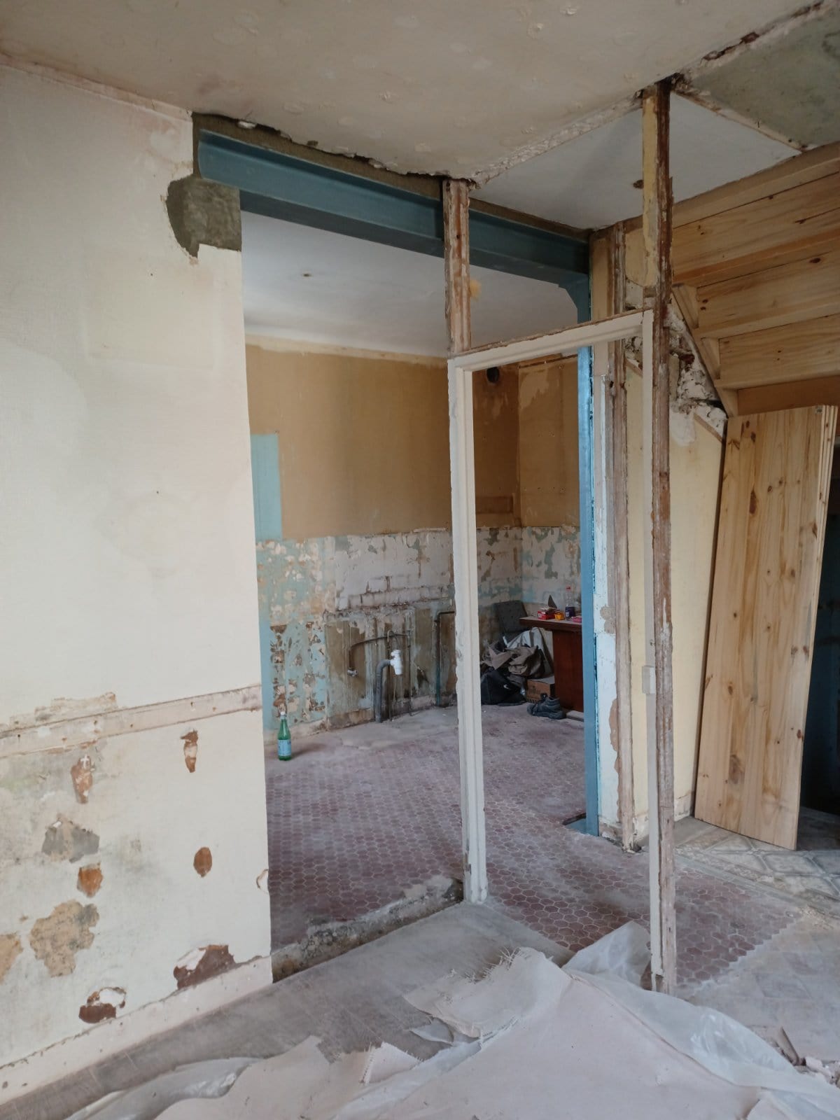
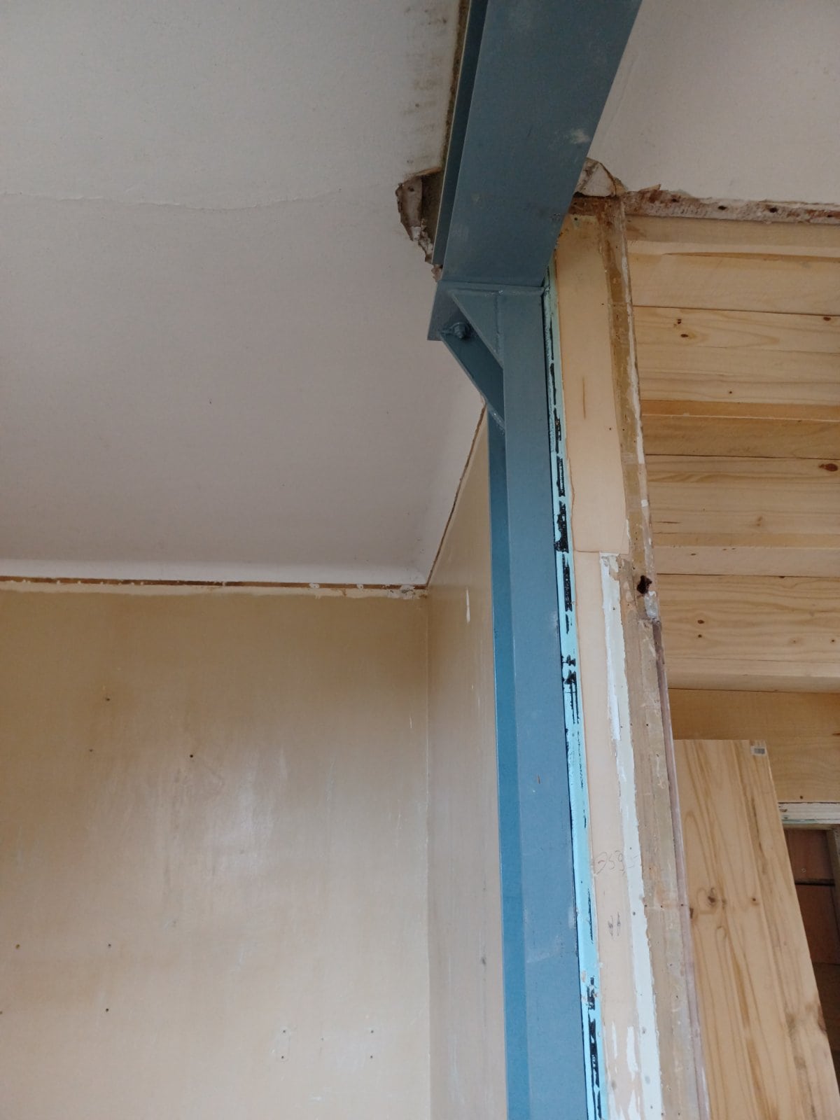
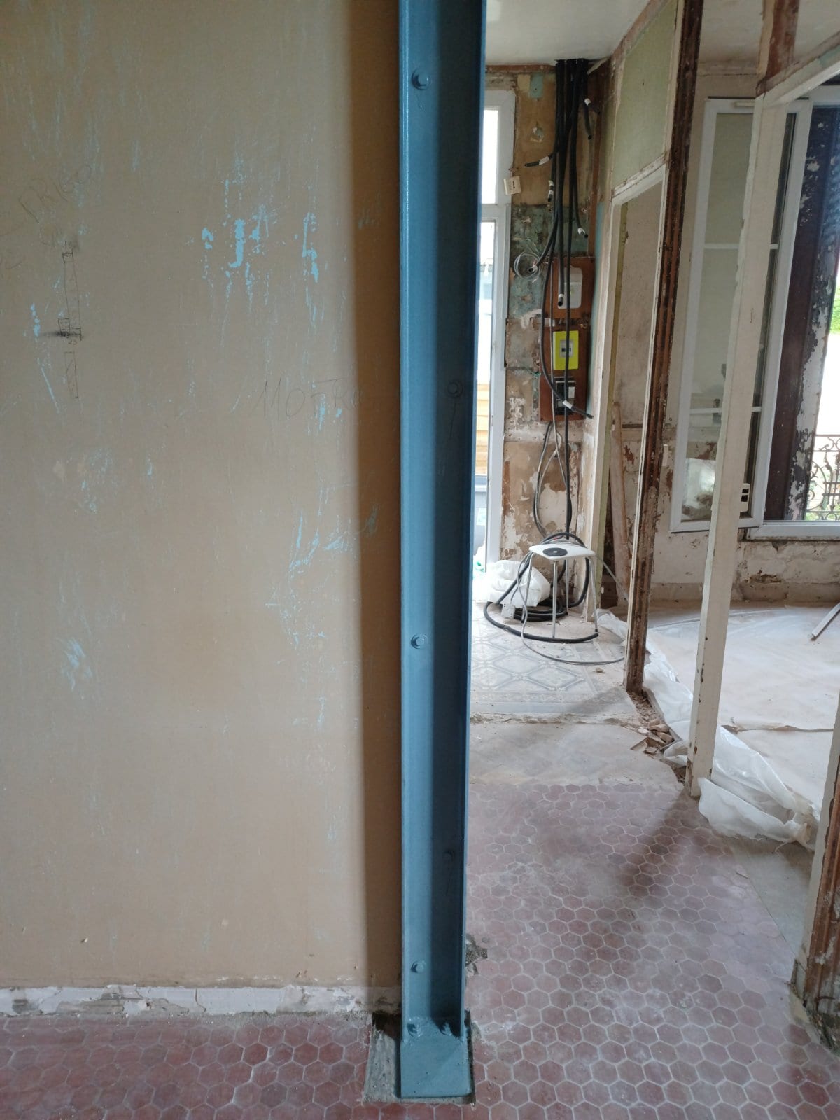
After building and placing a reinforced concrete footing and padstone, the steel elements were installed, namely a UPE140 column and an HEA160 beam. The connection was made with 20 mm thick plates welded at the head and foot of the column.
To keep the steel structure in perfect condition, we coated it with anti-rust paint. This is an effective way to prevent oxidation and the deterioration of ferrous metals over time.
At the end, we cleaned the site ourselves.


