


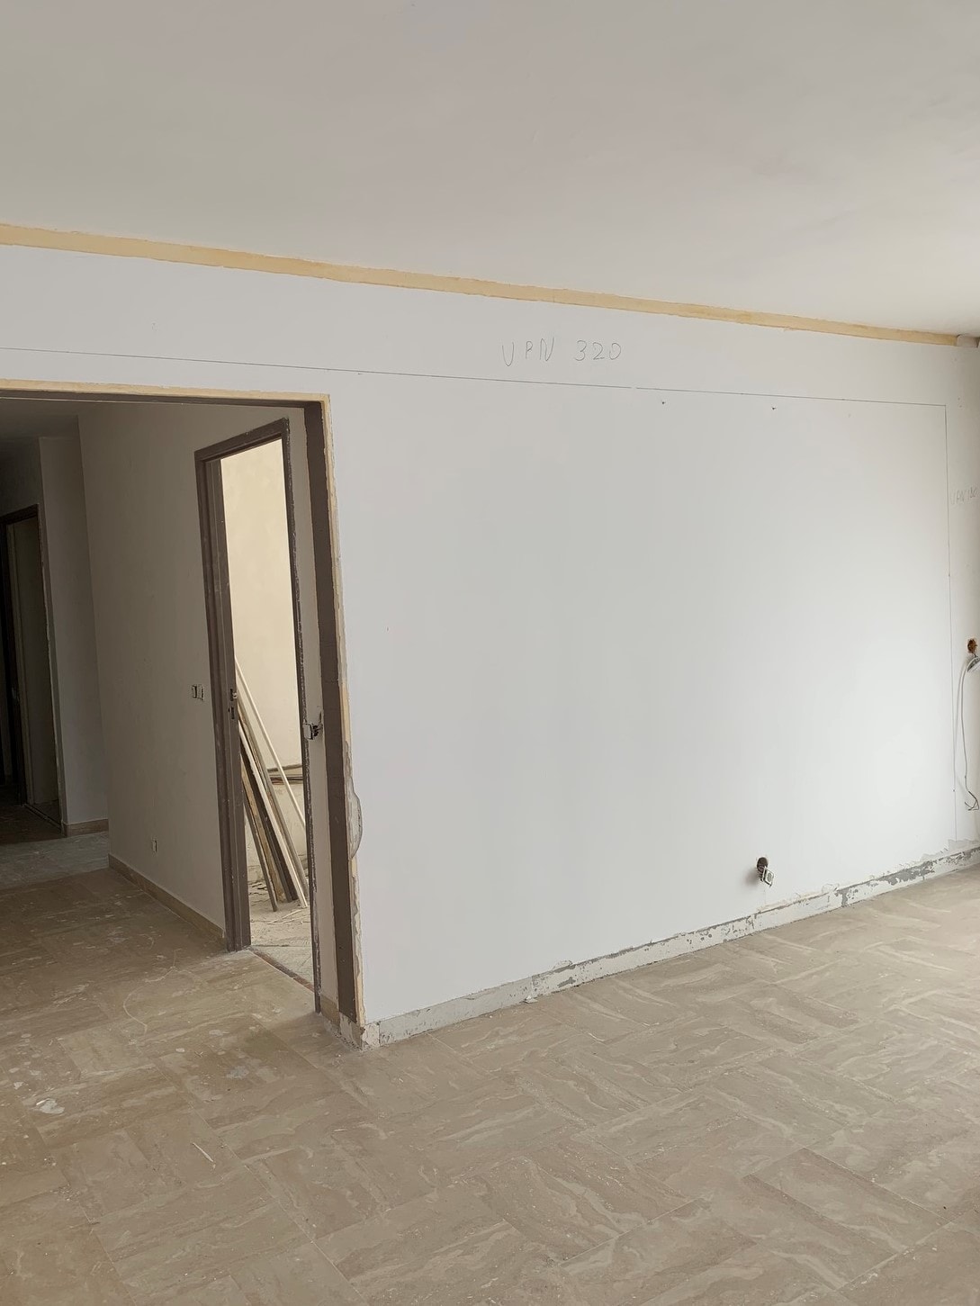
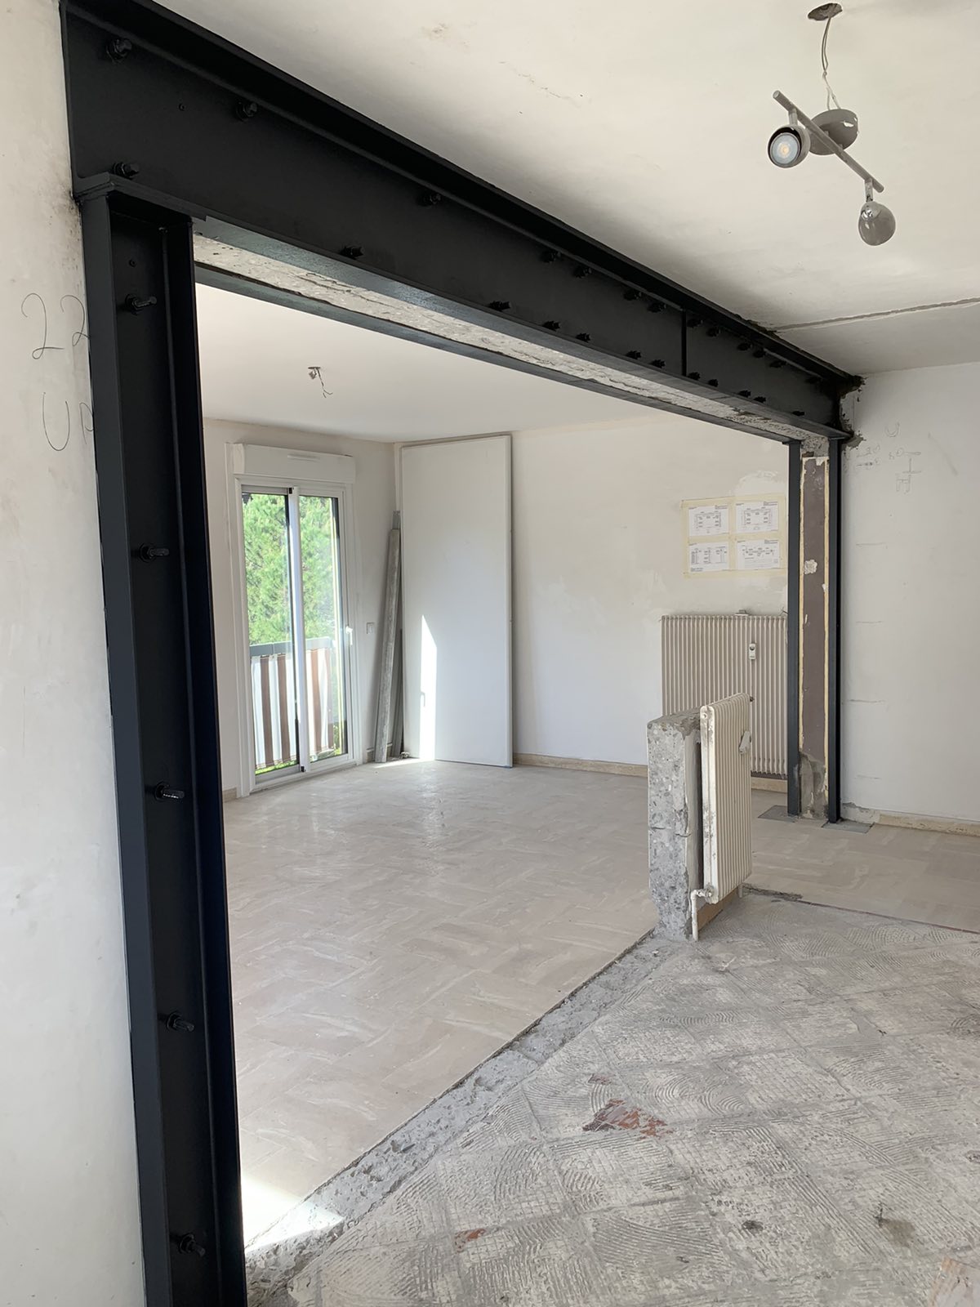
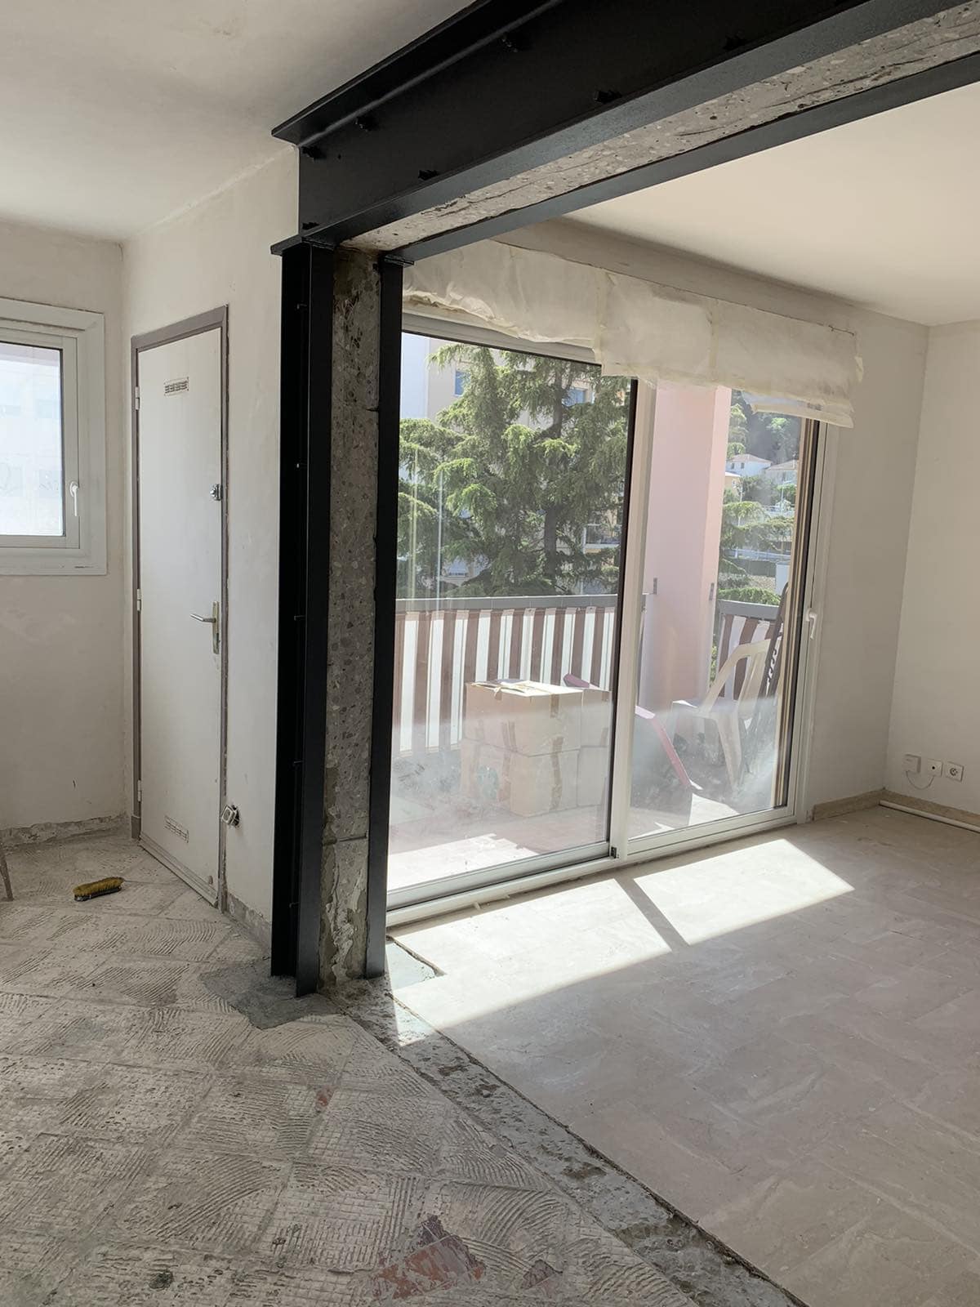
Opening up load-bearing walls is one of our most common technical operations. We gladly took on a request from a client in Bordeaux who wanted to create an opening in a load-bearing wall and strengthen it with a steel structure.
To do this, we followed to the letter the recommendations provided by a structural engineering office (BET).
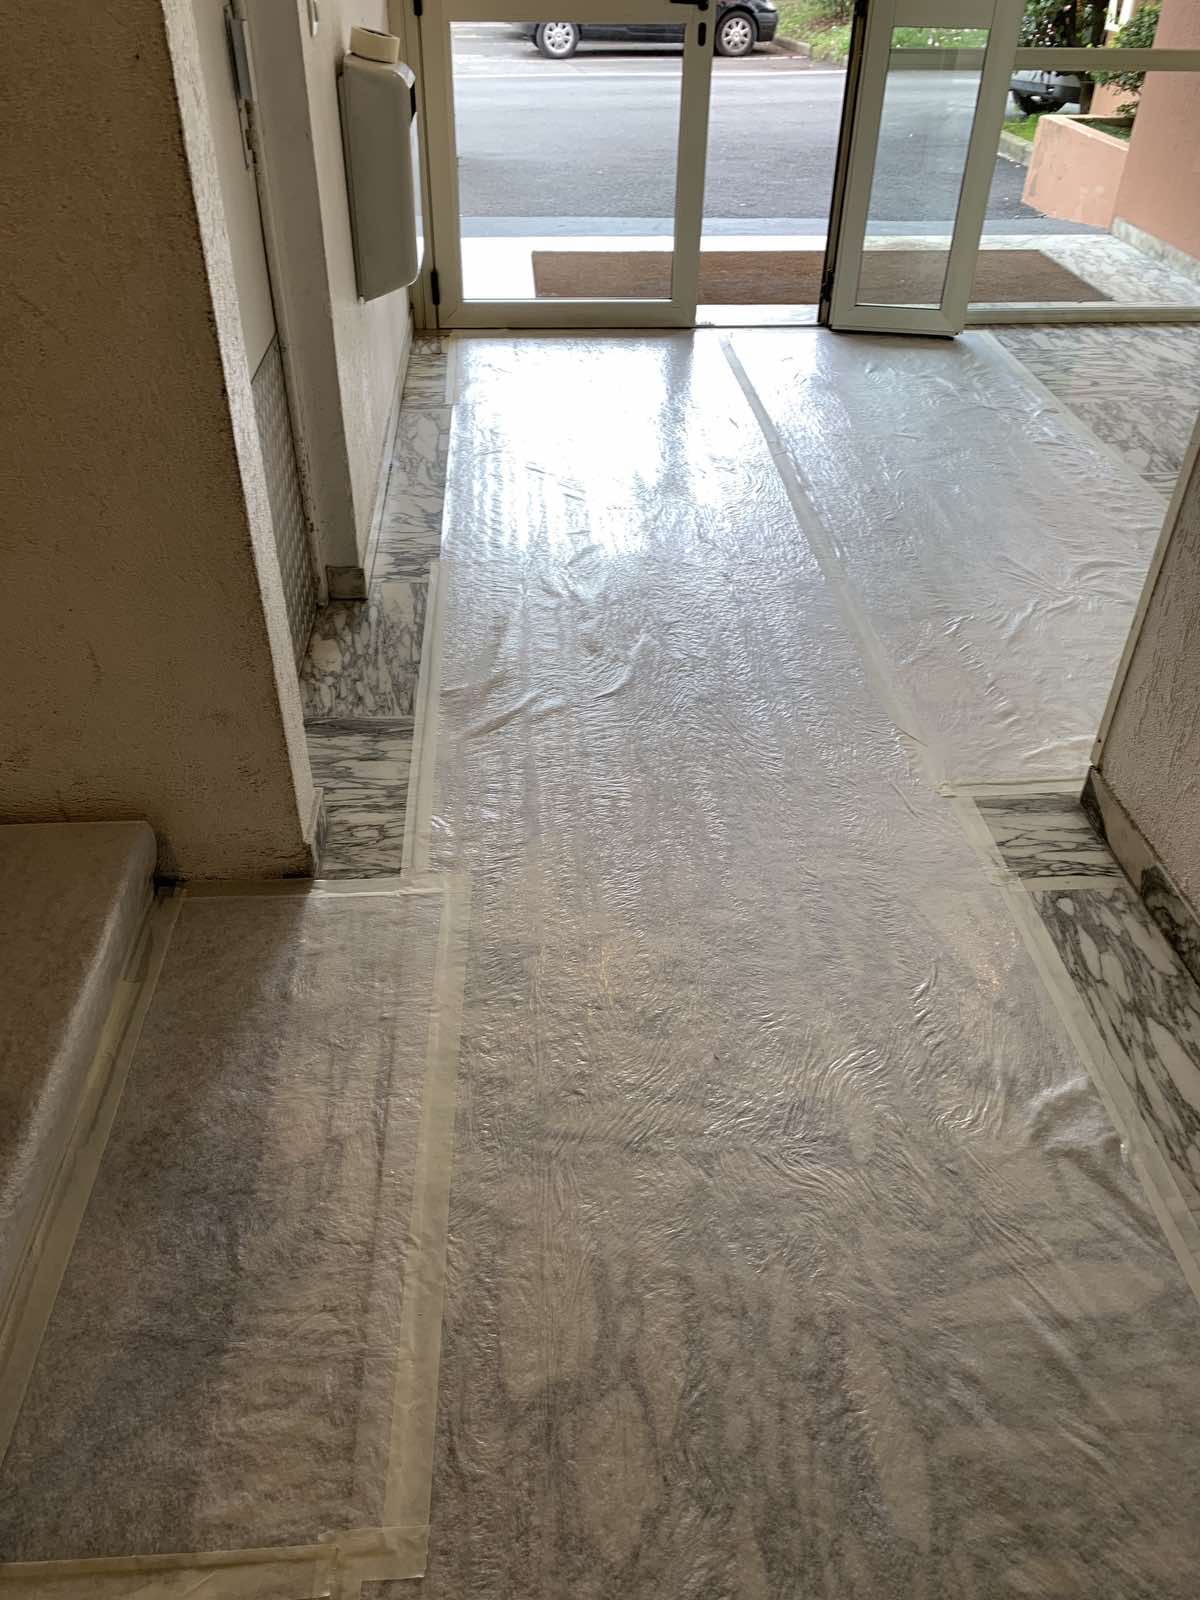
First, we put protection over the floor, furniture and windows.
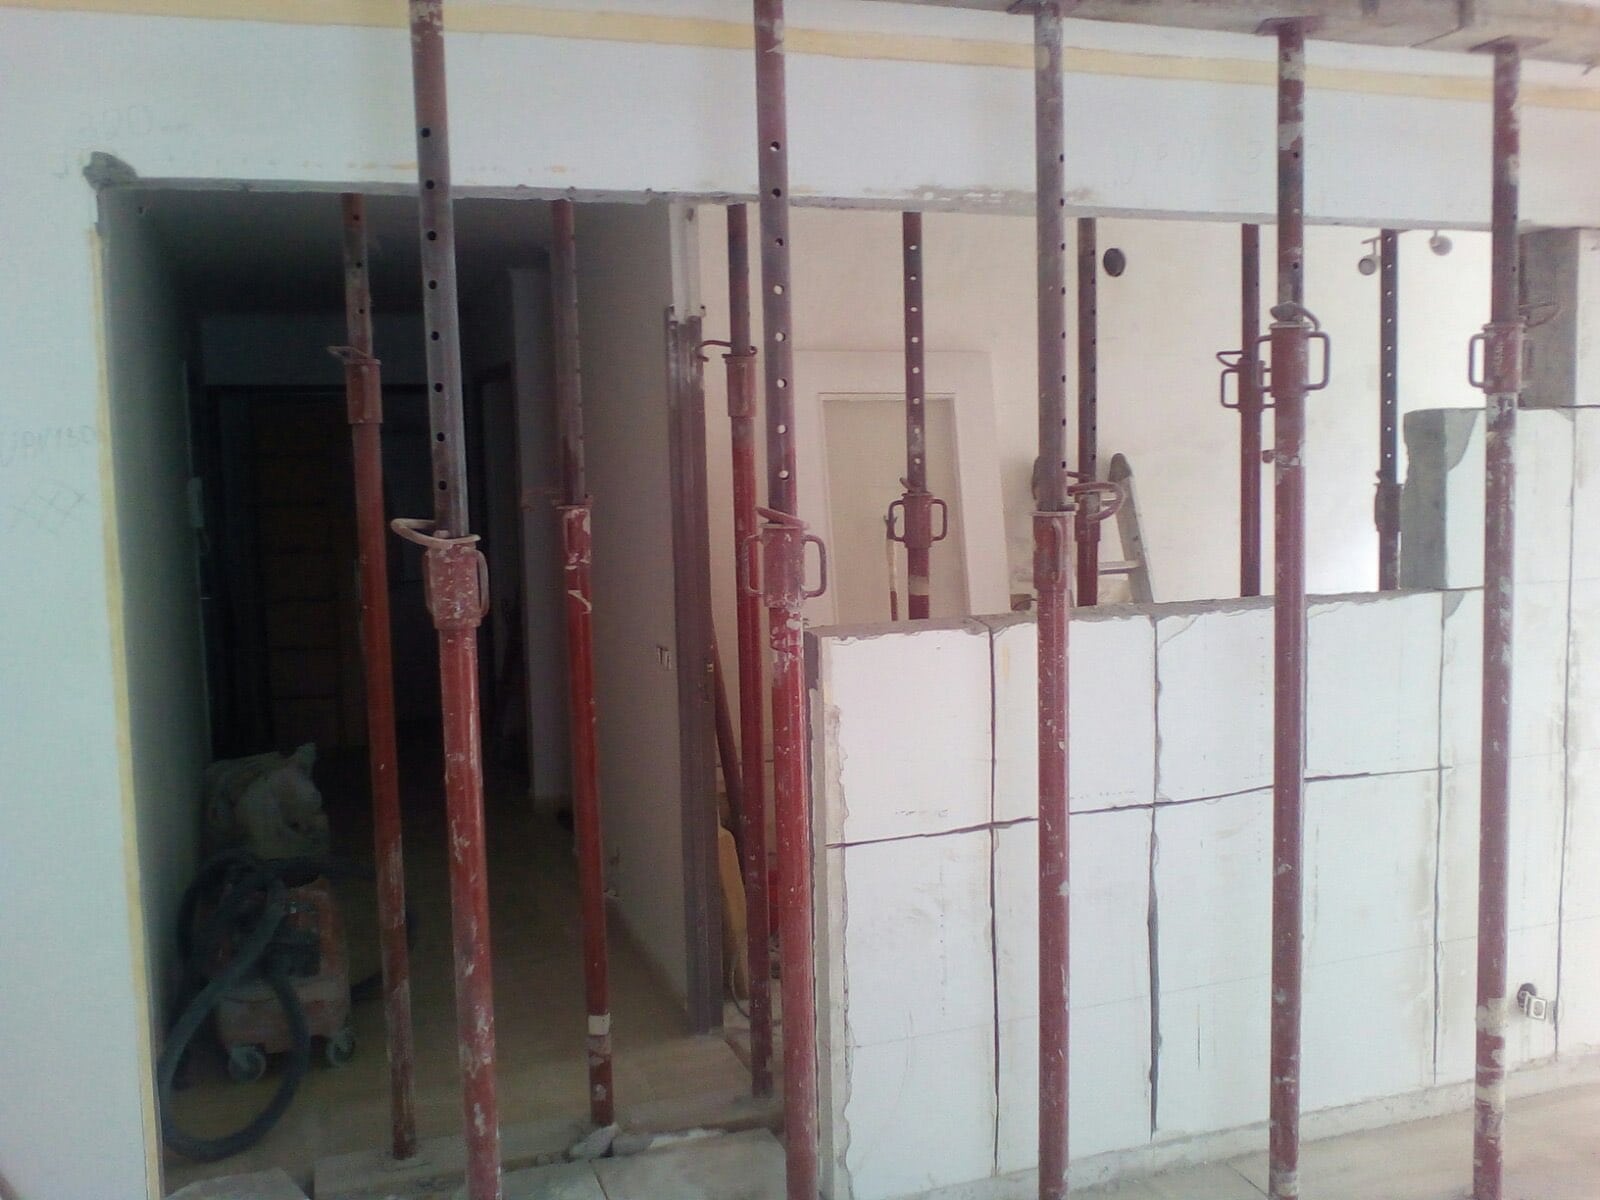
We installed vertical propping using timber planks and props to carry the weight of the ceiling and the load-bearing wall.
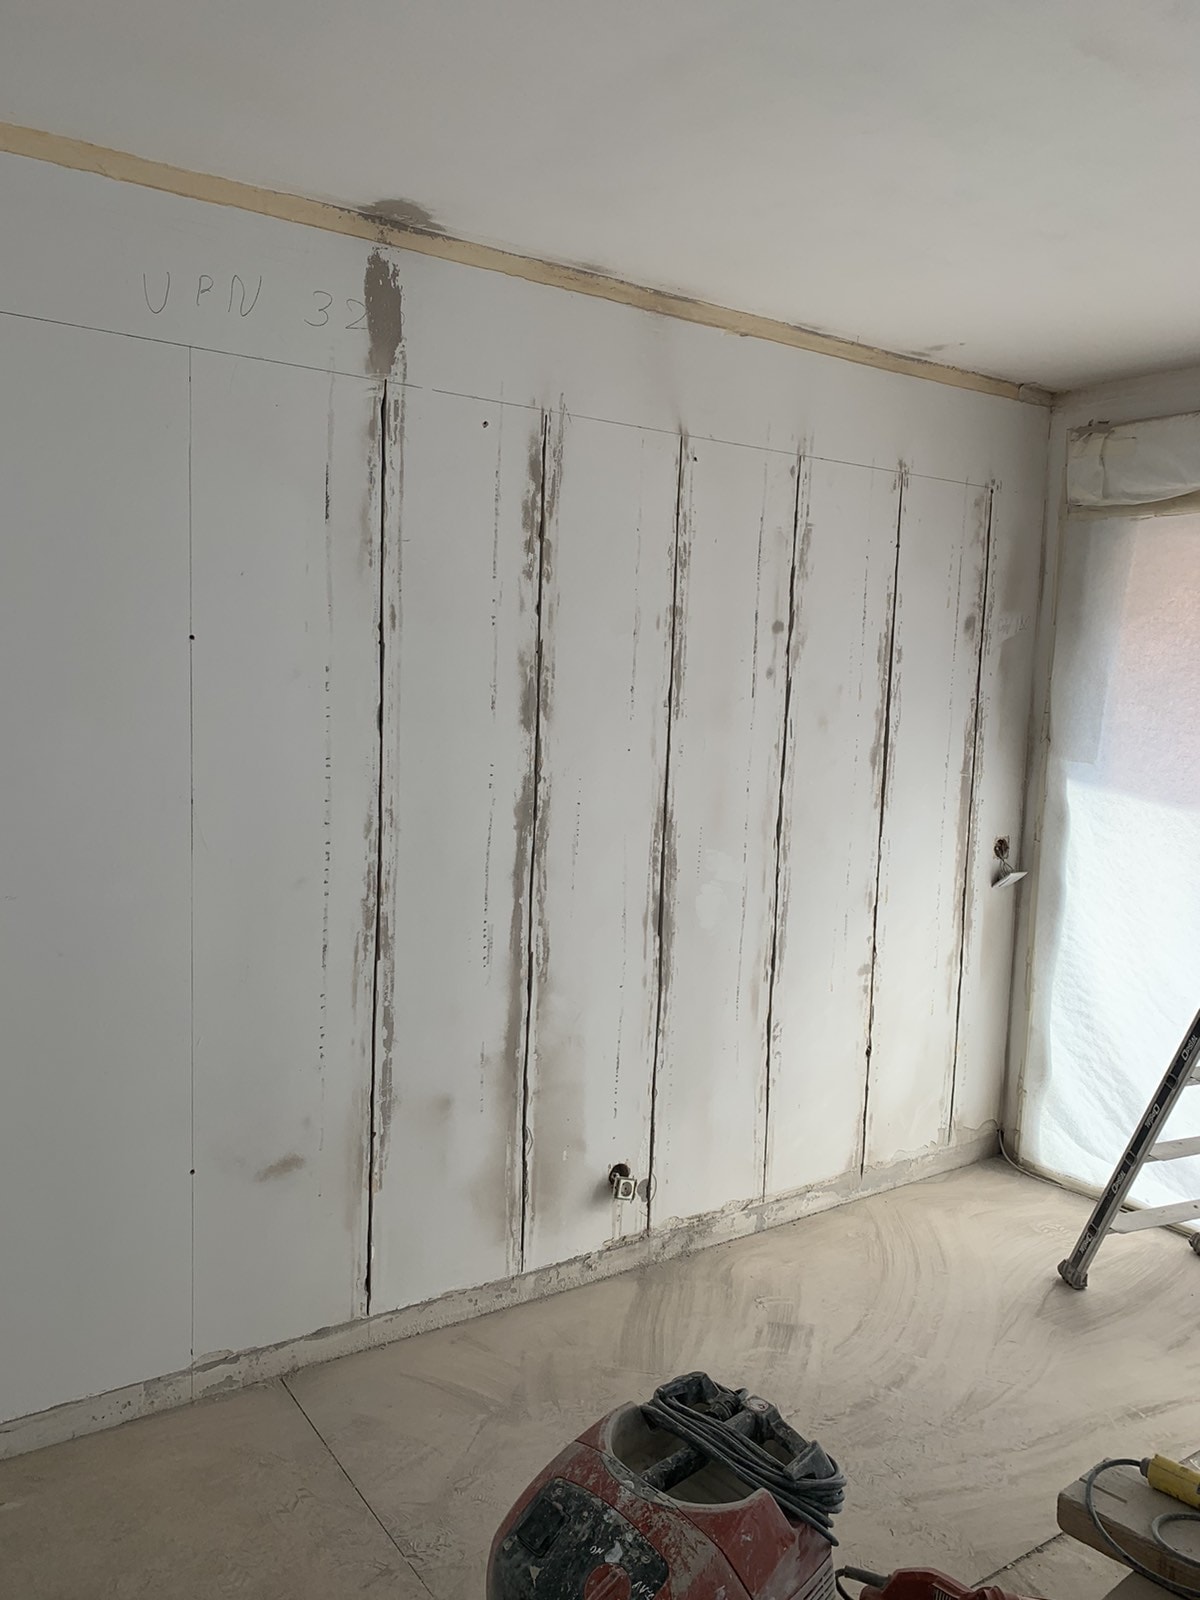
Our team made the opening with an electric chainsaw and a special machine. The cuts were made with a diamond tool.
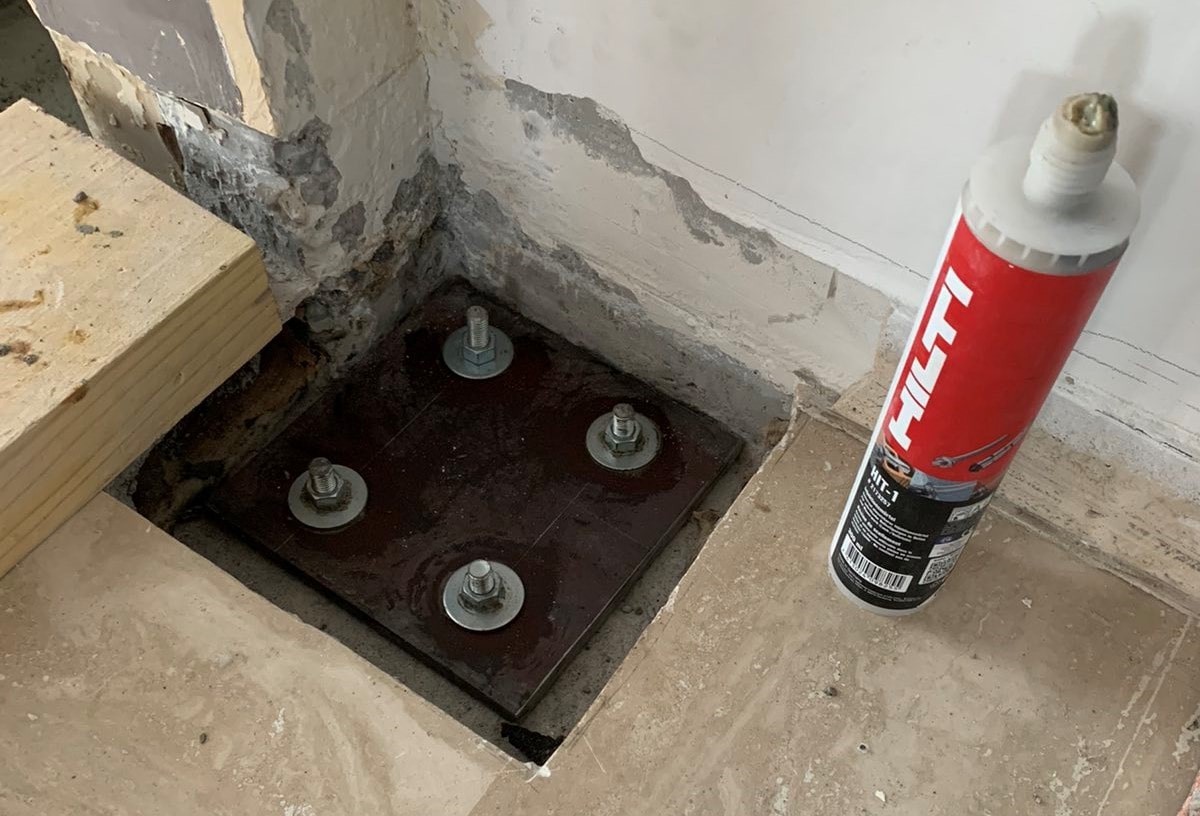
Next, a double UPN180 column and a UPN80 column were installed to carry the load of the double UPN320 beam. They were fixed to the wall with a twin-beam clamping (moisage) system using threaded rods, and welded to base and head plates.
We applied anti-rust paint to protect all the steel surfaces.
To finish, we carefully cleaned the premises.


