


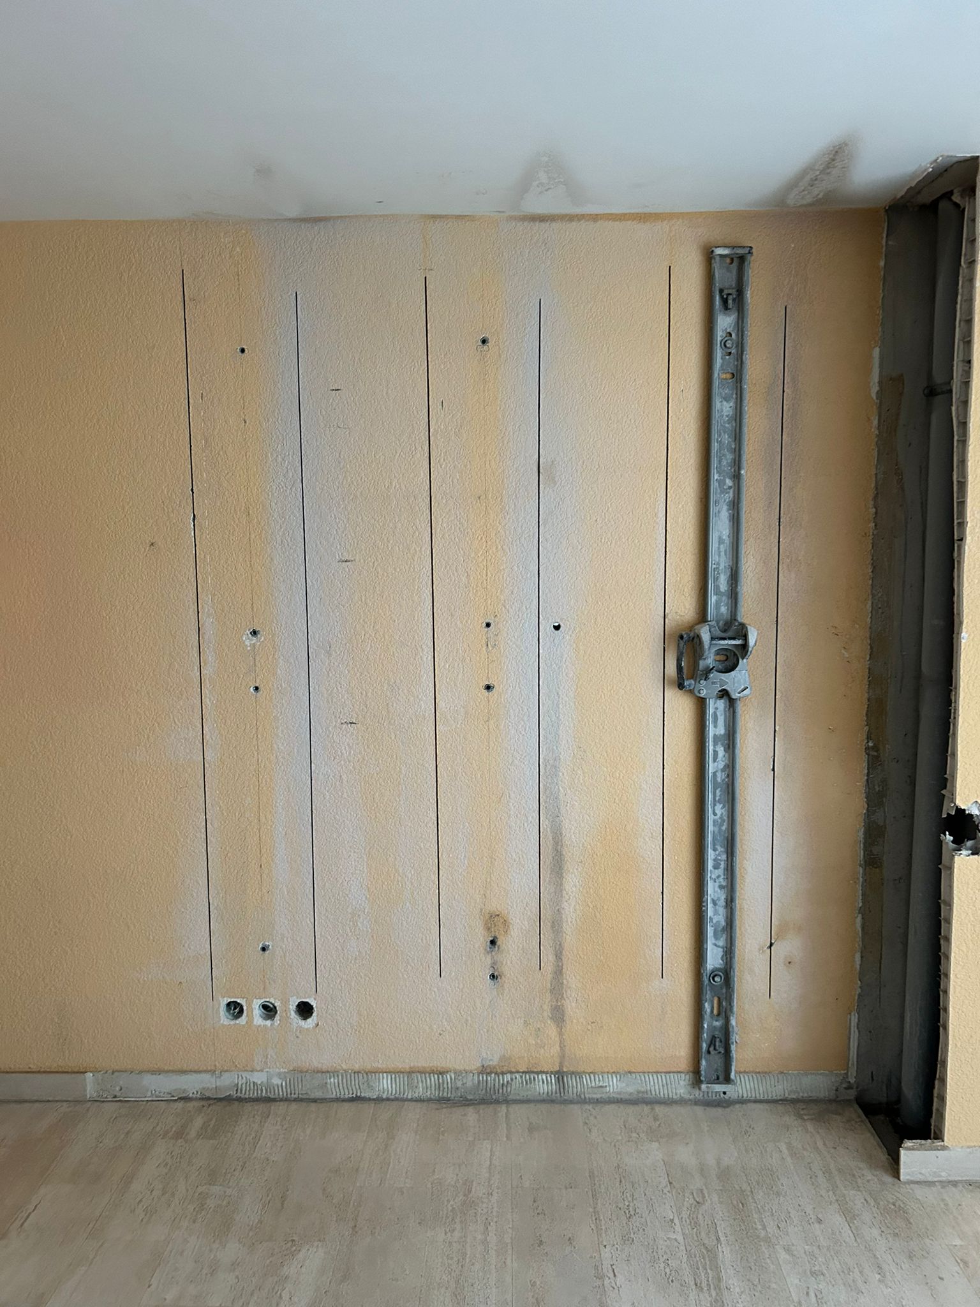
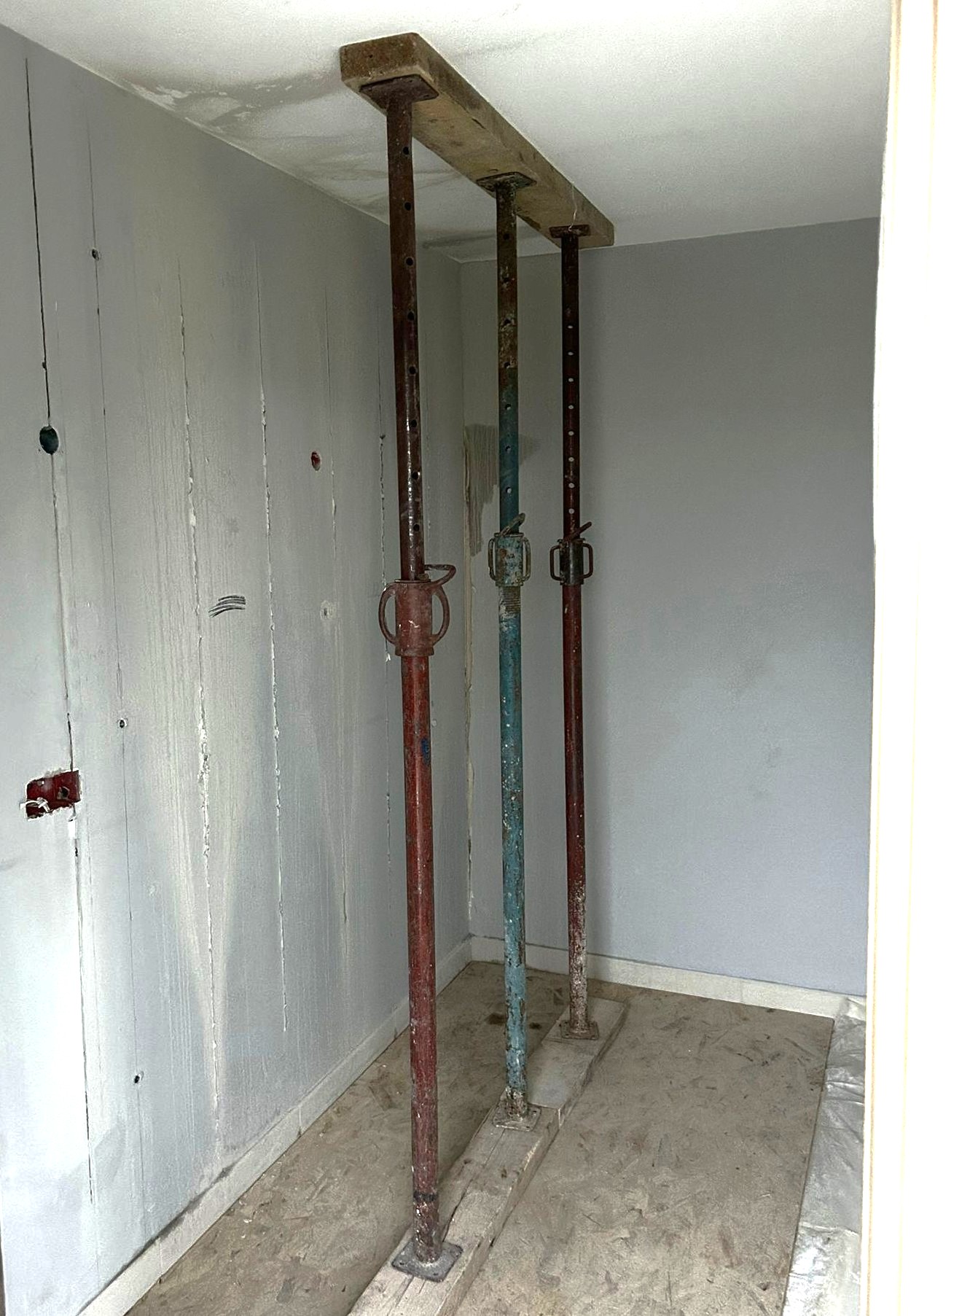
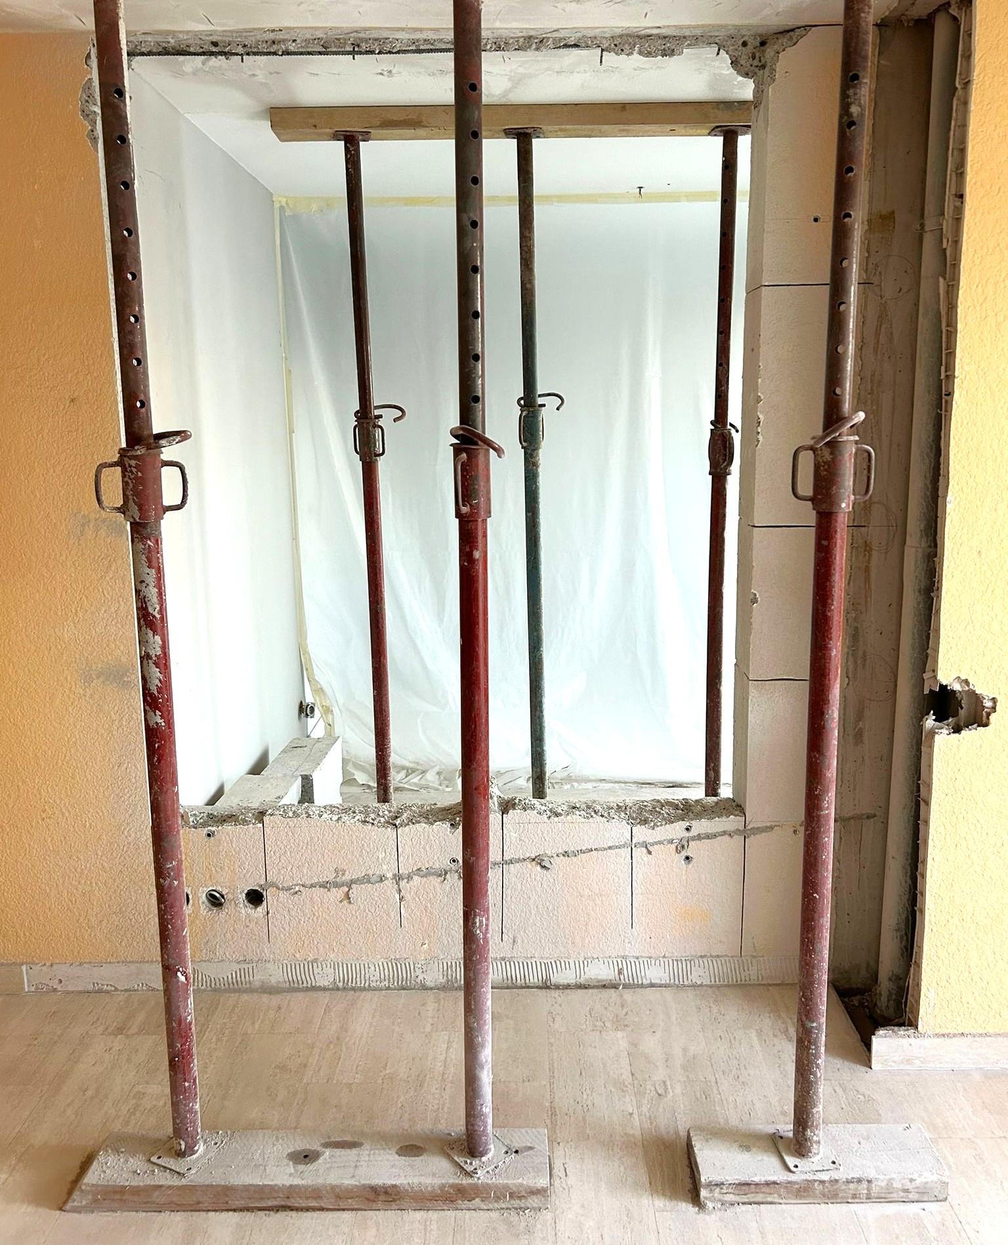

As part of the interior renovation of an apartment in Nice, the OMPT GROUPE teams created an opening in a load-bearing wall between the living room and the kitchen, to connect the two living spaces.
Structural study
As on every job of this kind, a full structural study was carried out beforehand by an engineering office. The engineering office's recommendations were followed strictly throughout the work.
Work carried out
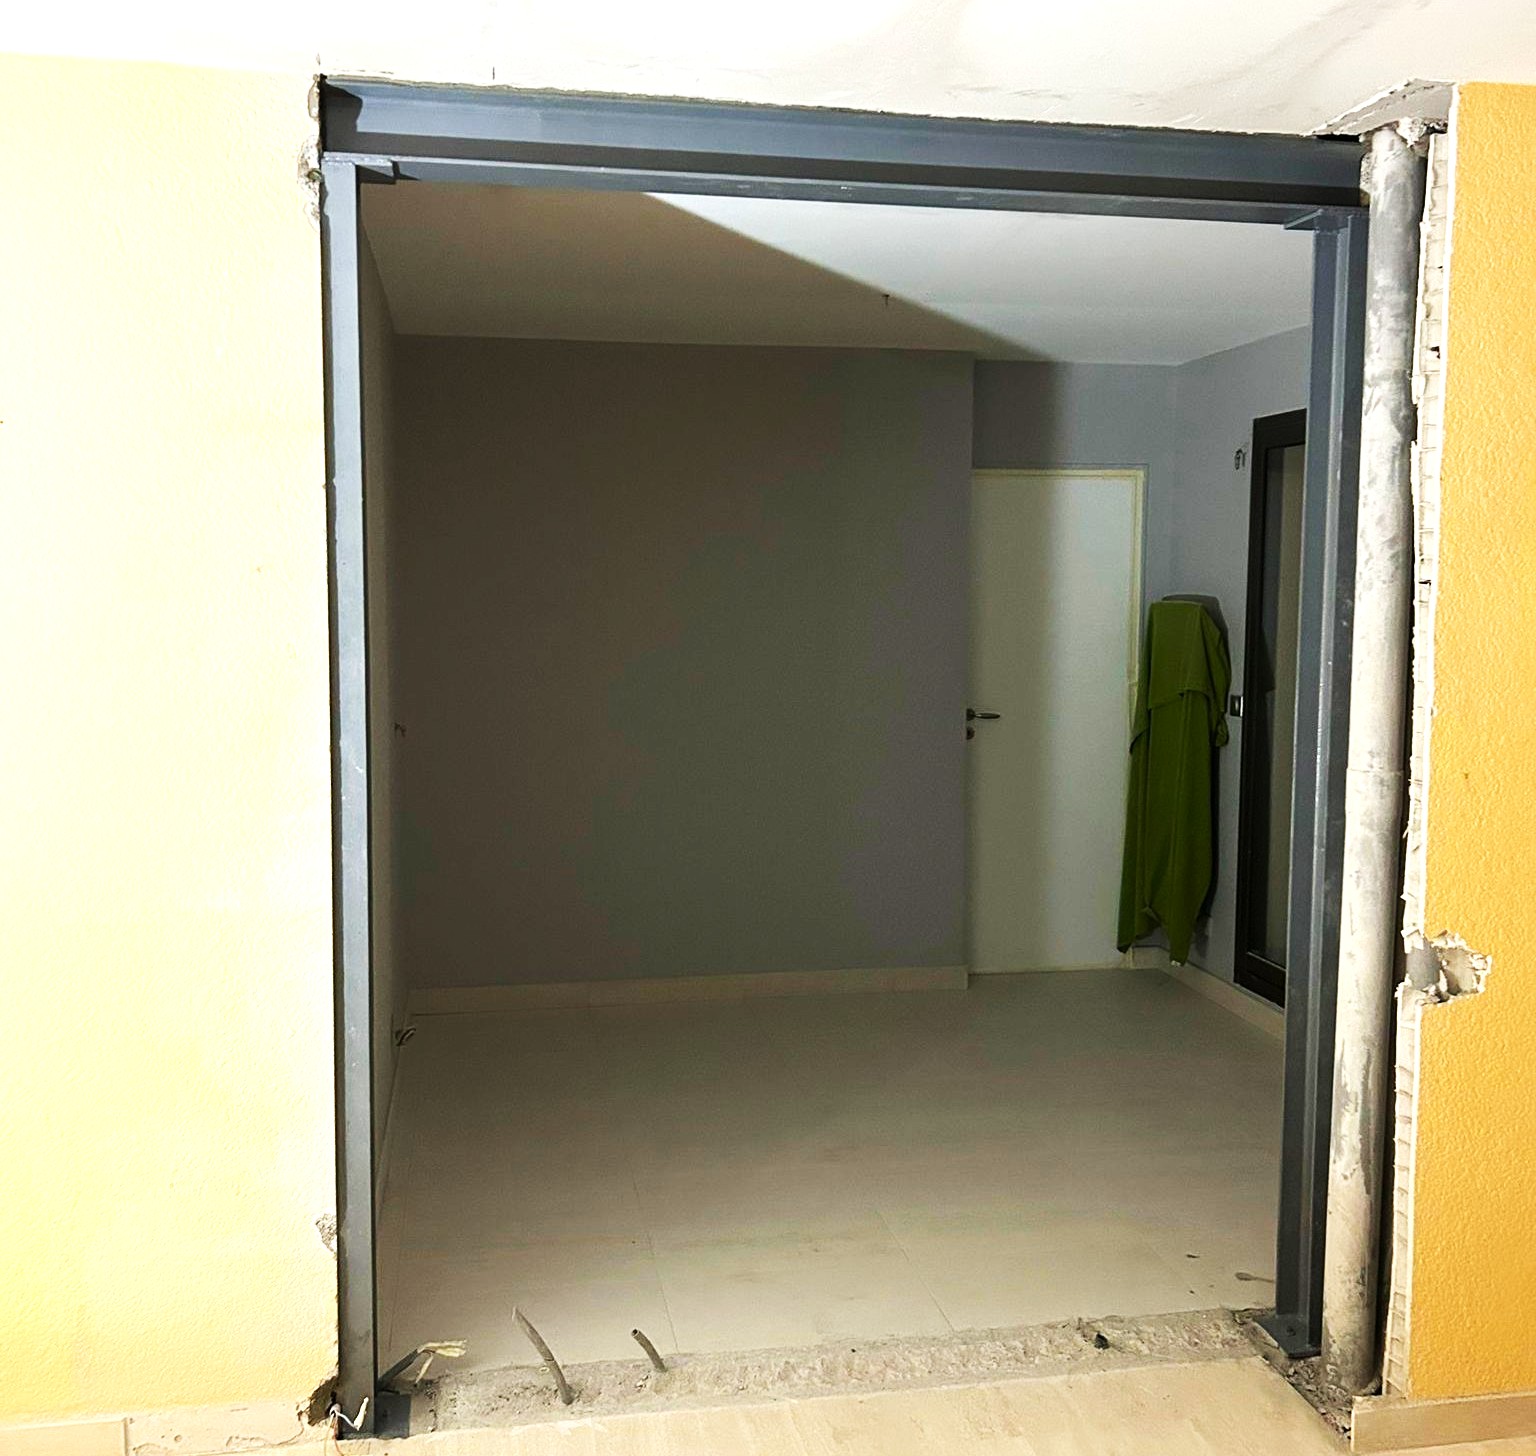
The chosen solution was to install a steel reinforcing portal frame, designed to take the loads transferred by the new opening.
This portal frame consists of:
• Two vertical UPN140 columns, fixed on either side of the opening,
• An HEA140 lintel, positioned at the top of the opening to support the loads above.
The steel elements were connected to each other with plates, using welding and bolting, giving a rigid, durable structure.
Once the structure was in place, the load-bearing wall was demolished in a controlled way, with constant monitoring to guarantee the stability of the structure at every stage.
Result
The work created a wide opening while respecting safety standards and structural requirements. As always, the work was carried out to a high standard, with attention to detail and within the agreed deadlines.



