


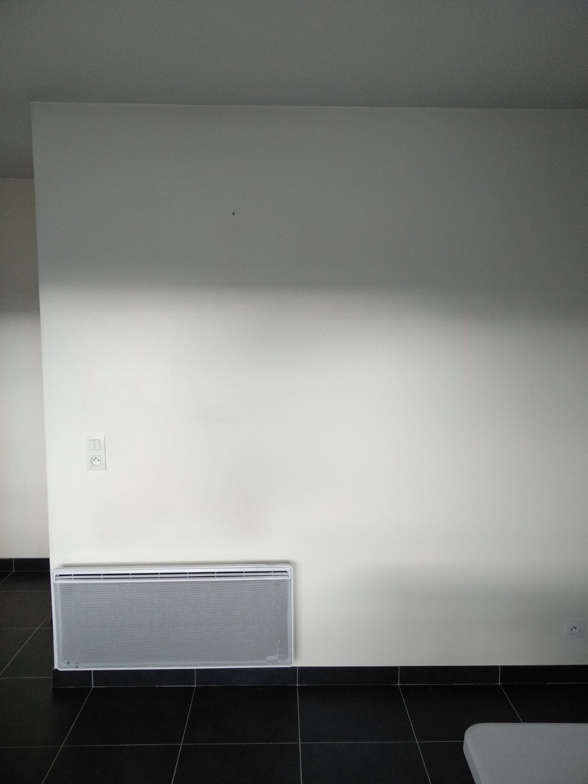
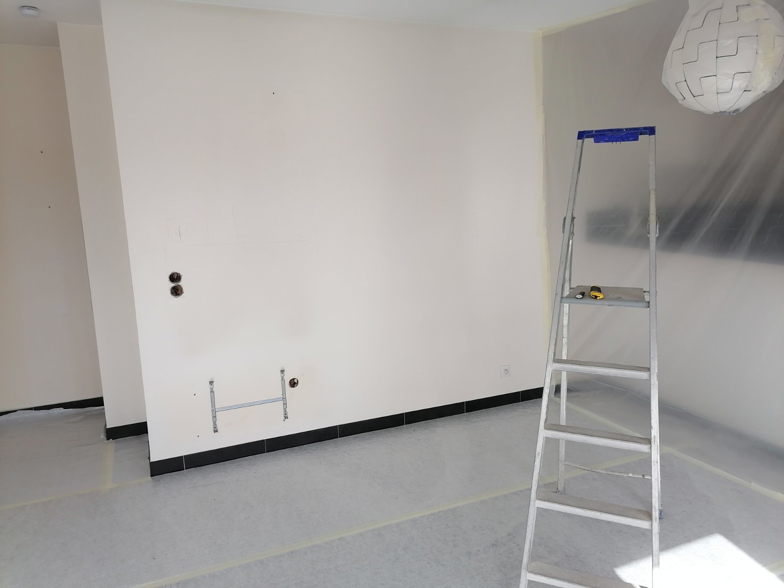
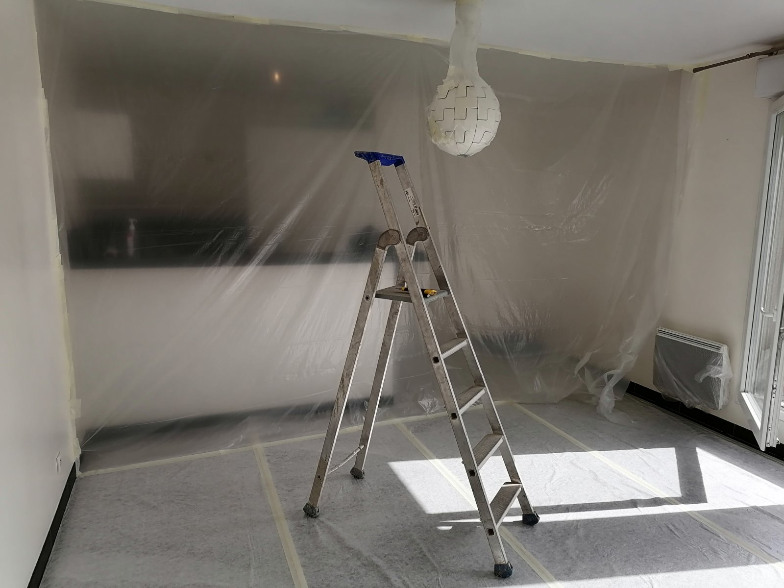
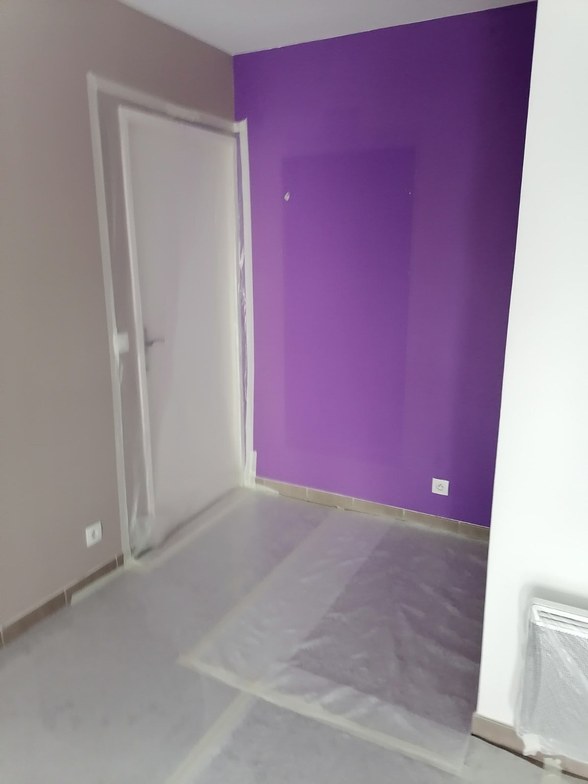
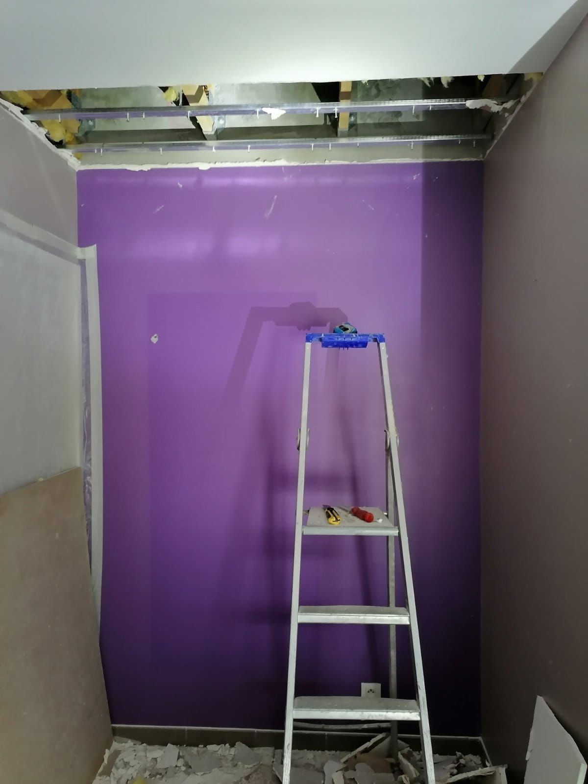
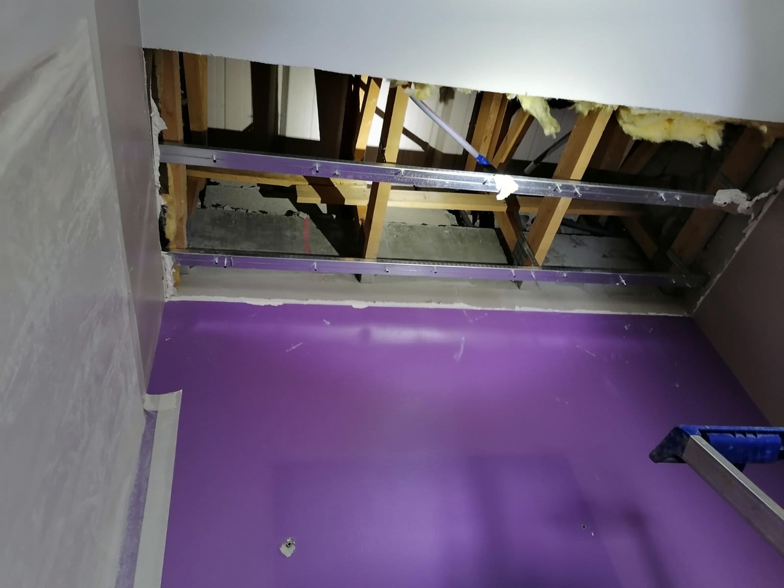

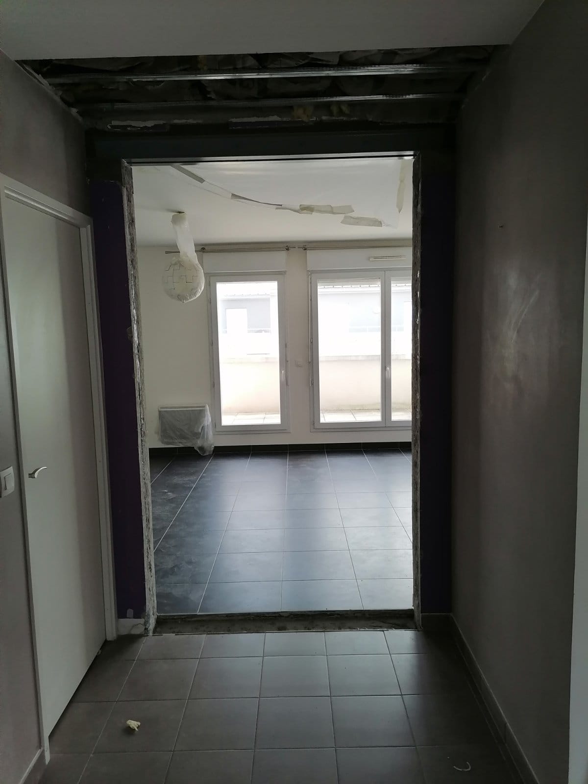
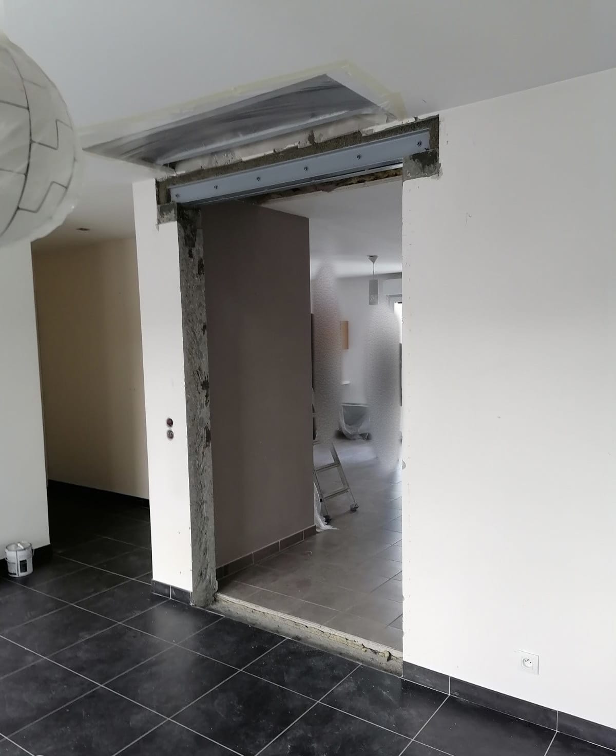
At the request of a client in Mouans-Sartoux, Ouverture Murs Porteurs Tremies took on a new project. It involved creating an opening in a load-bearing wall and then strengthening it with steel ; improving the home by redistributing the interior space and bringing in more light.
To carry it out, we followed the scheme prescribed by the structural engineering office (BET).
First, we protected the common area of the building, the apartment floor, the furniture and the windows.
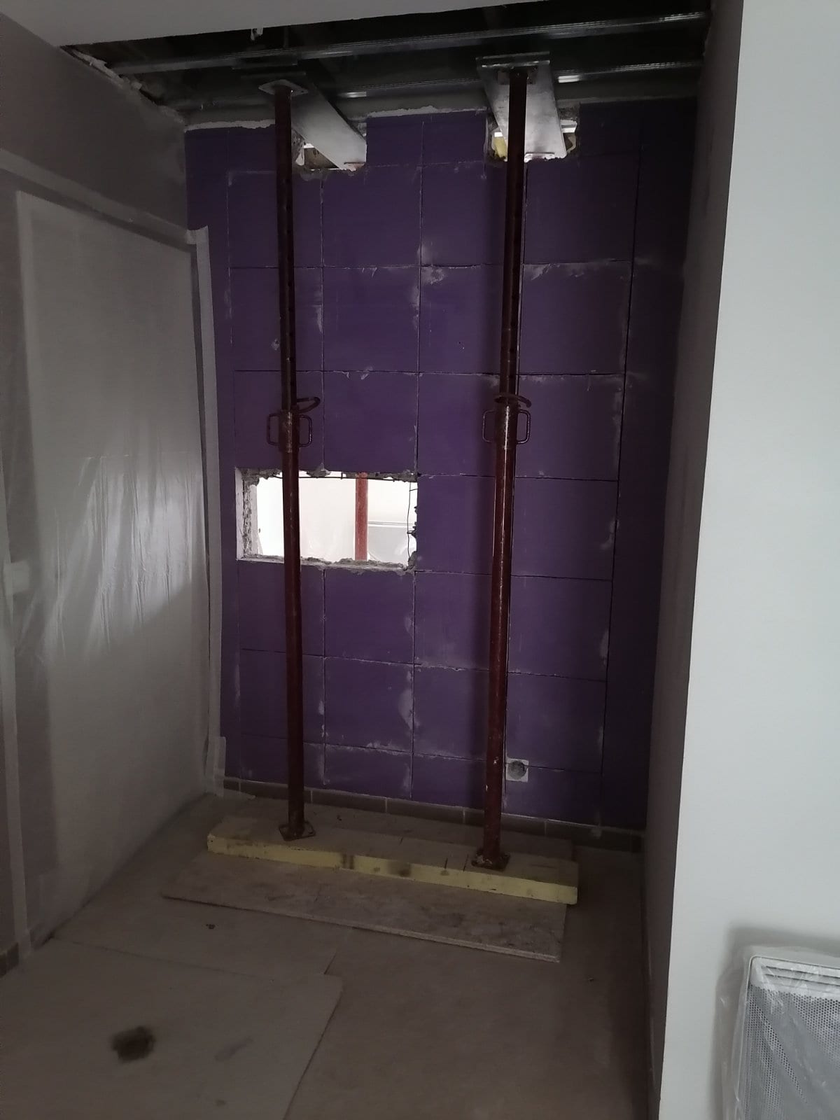
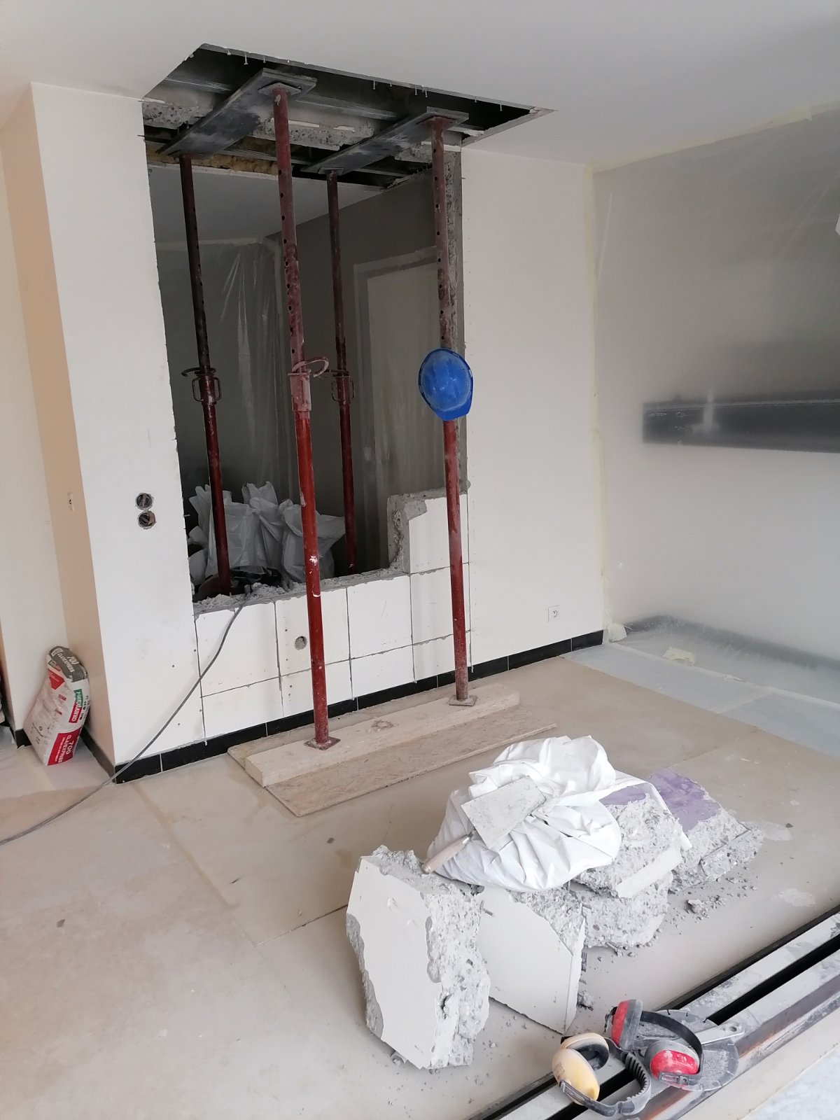
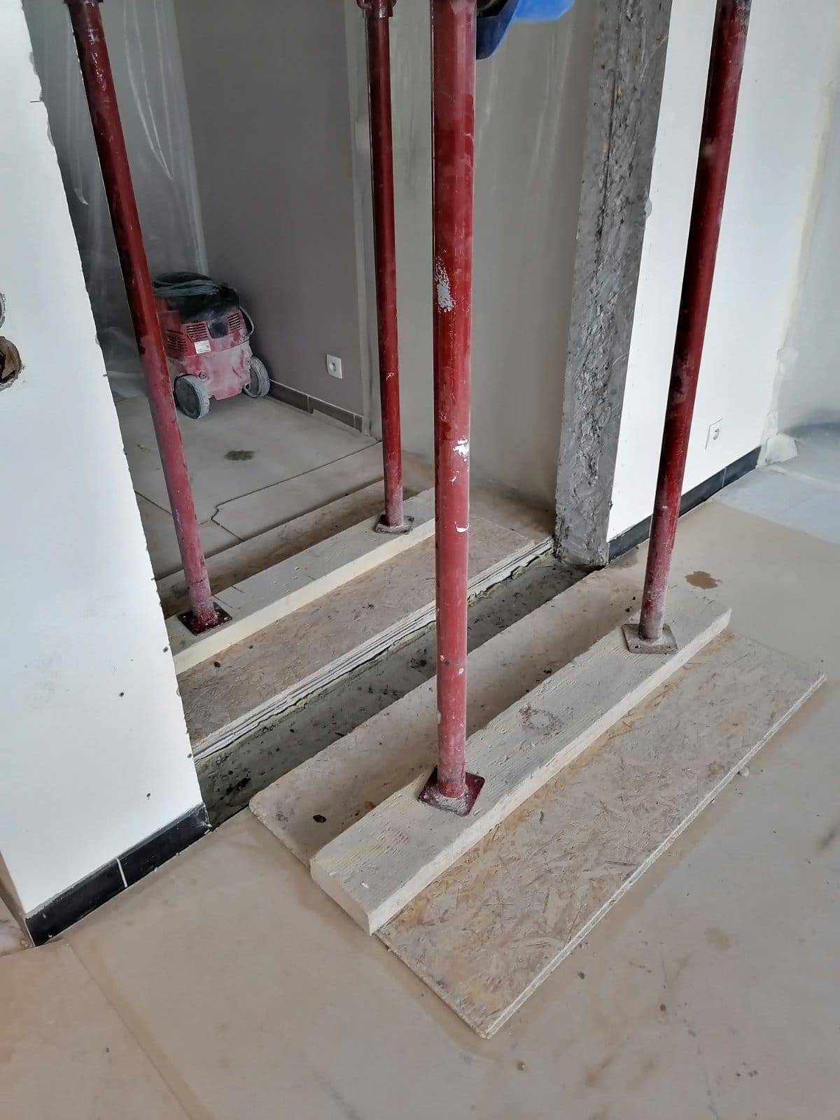
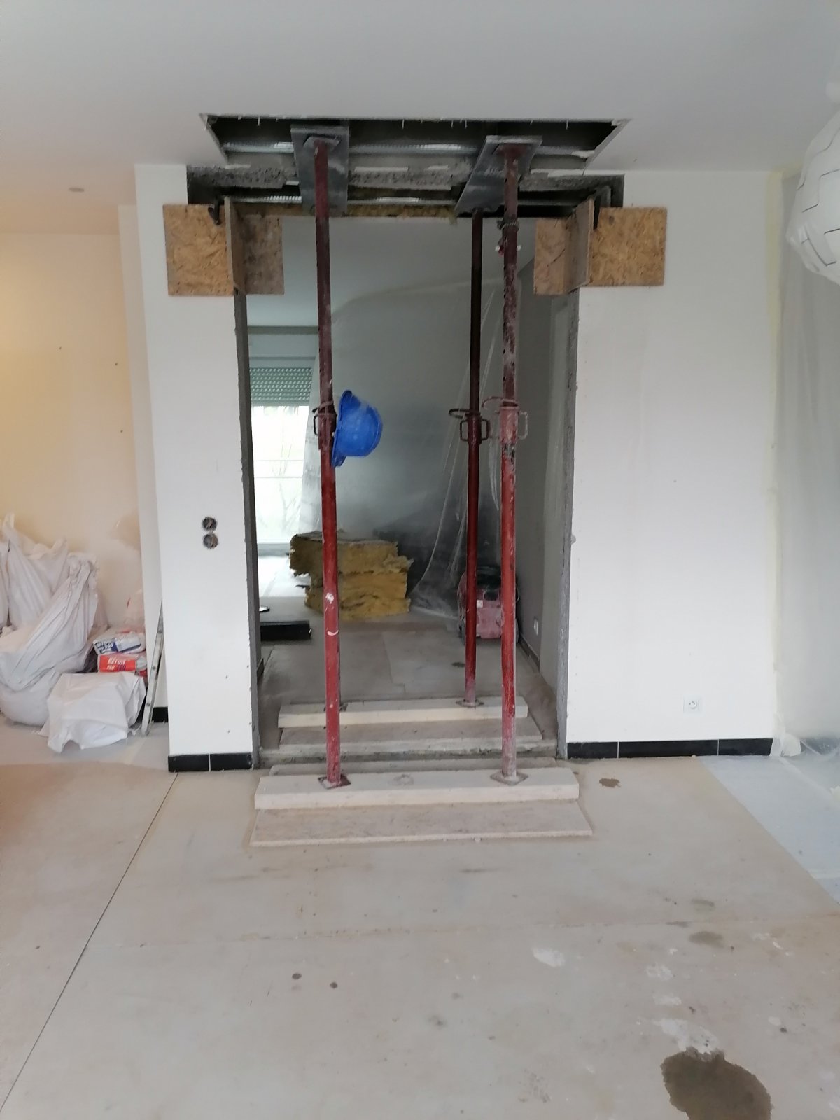
For the reinforcement, vertical propping was installed, using props and timber planks, to support the ceiling and the load-bearing walls.
The wall was cut carefully using a diamond tool and a special machine. All the rubble was removed.
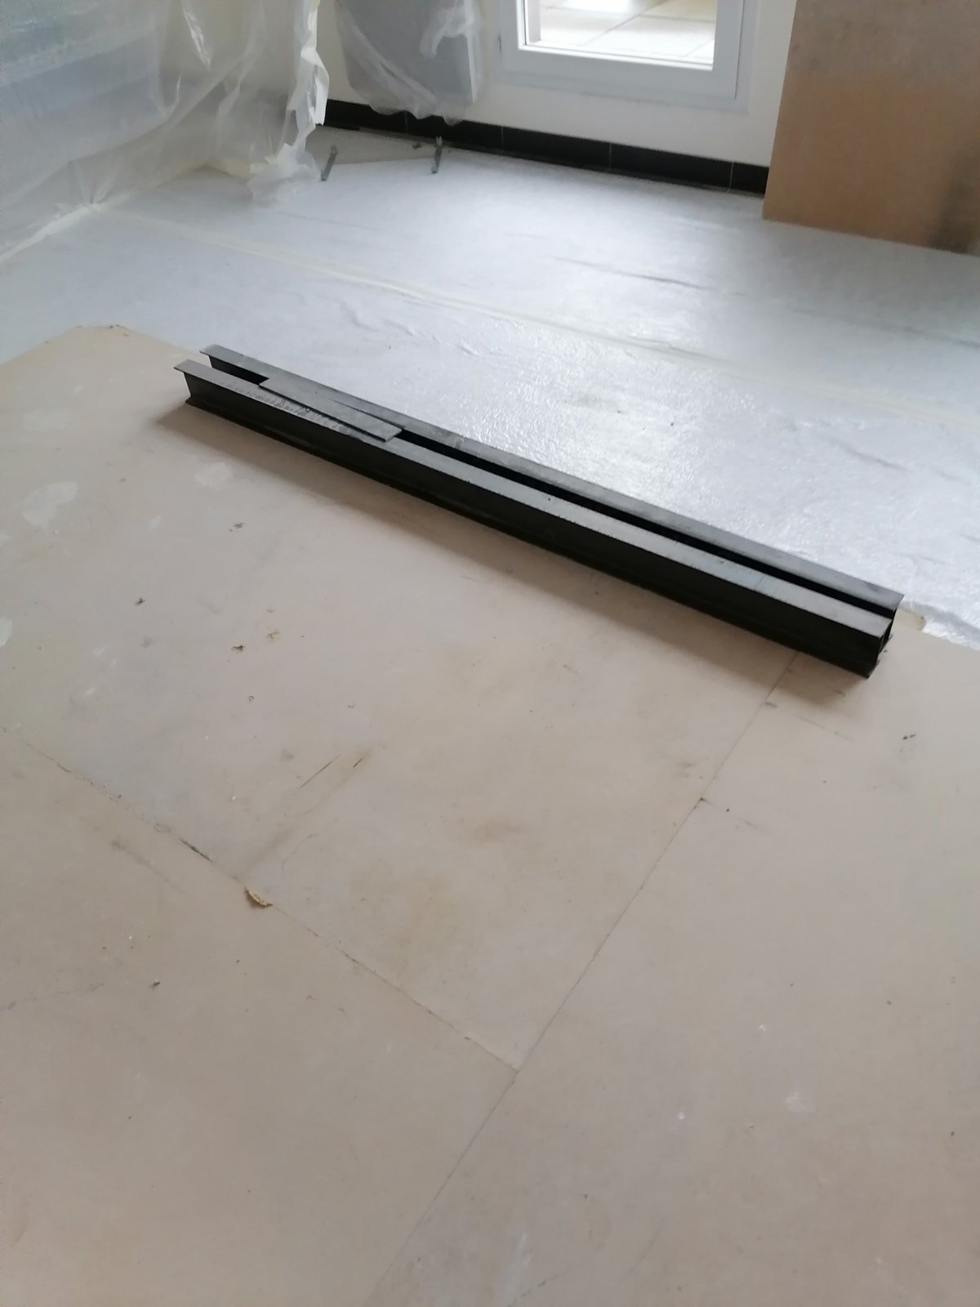
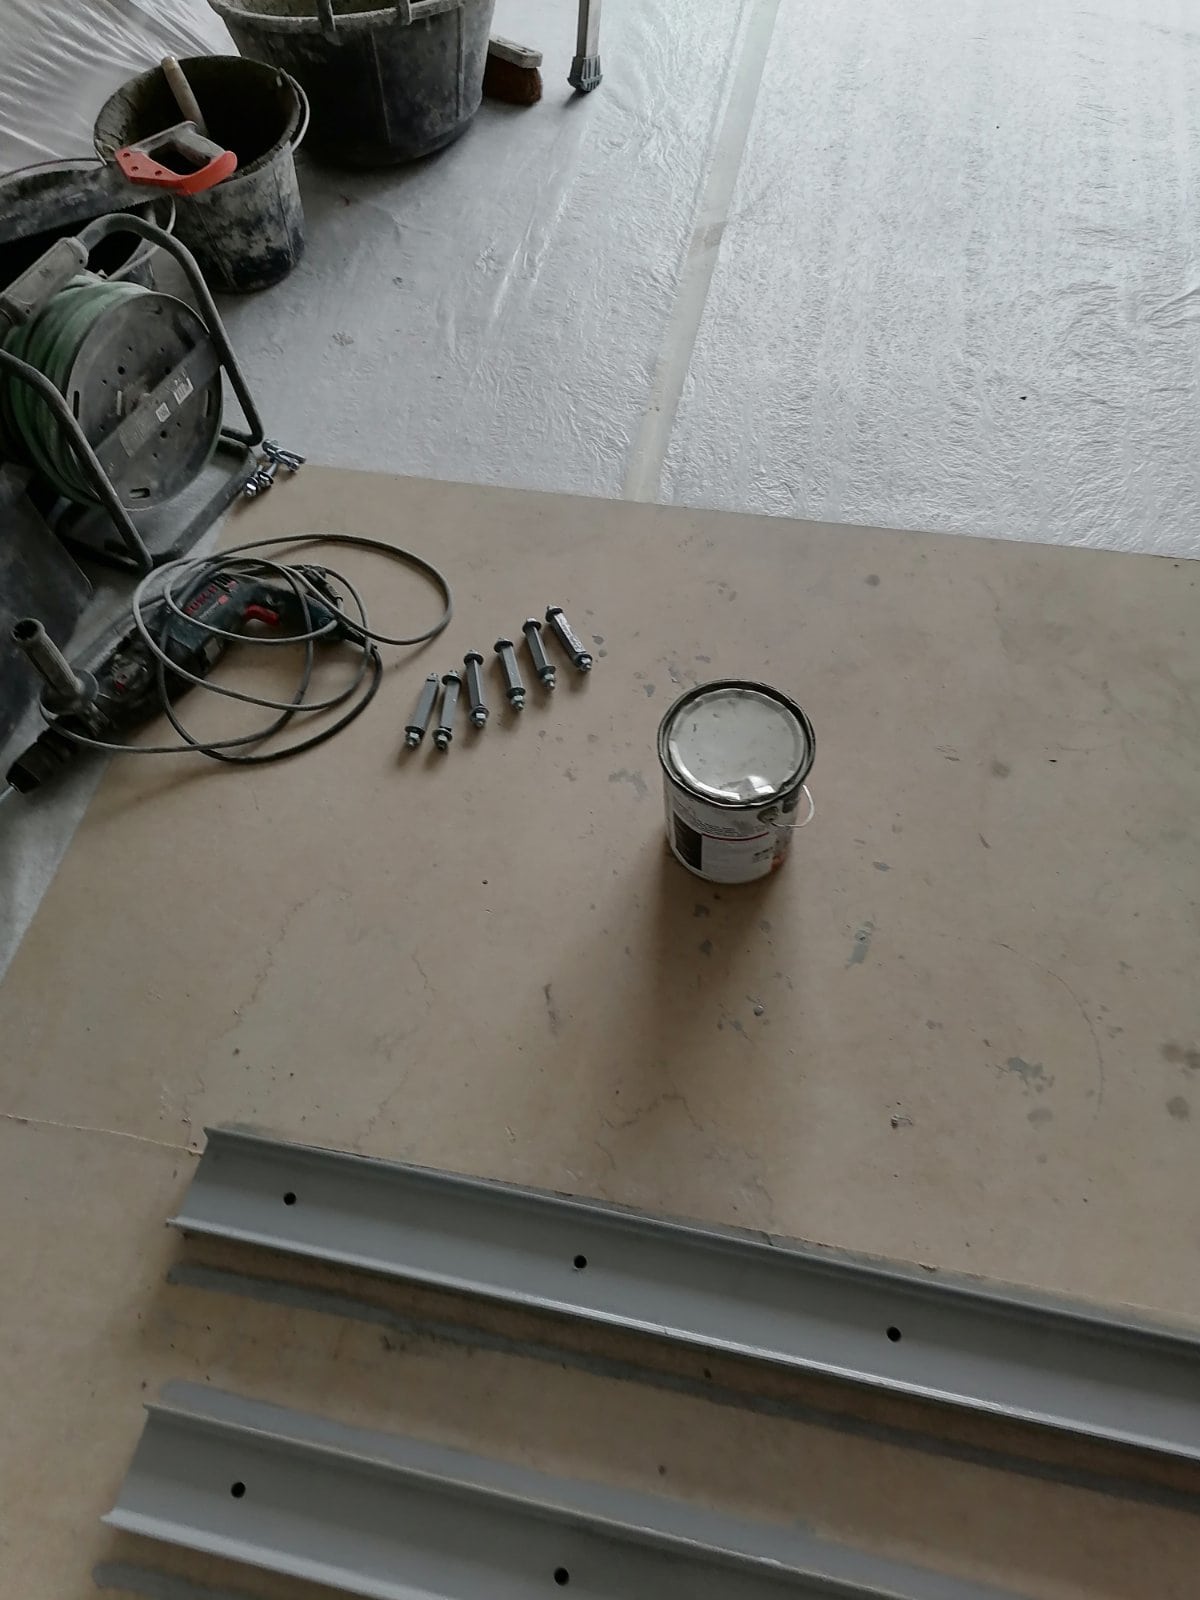
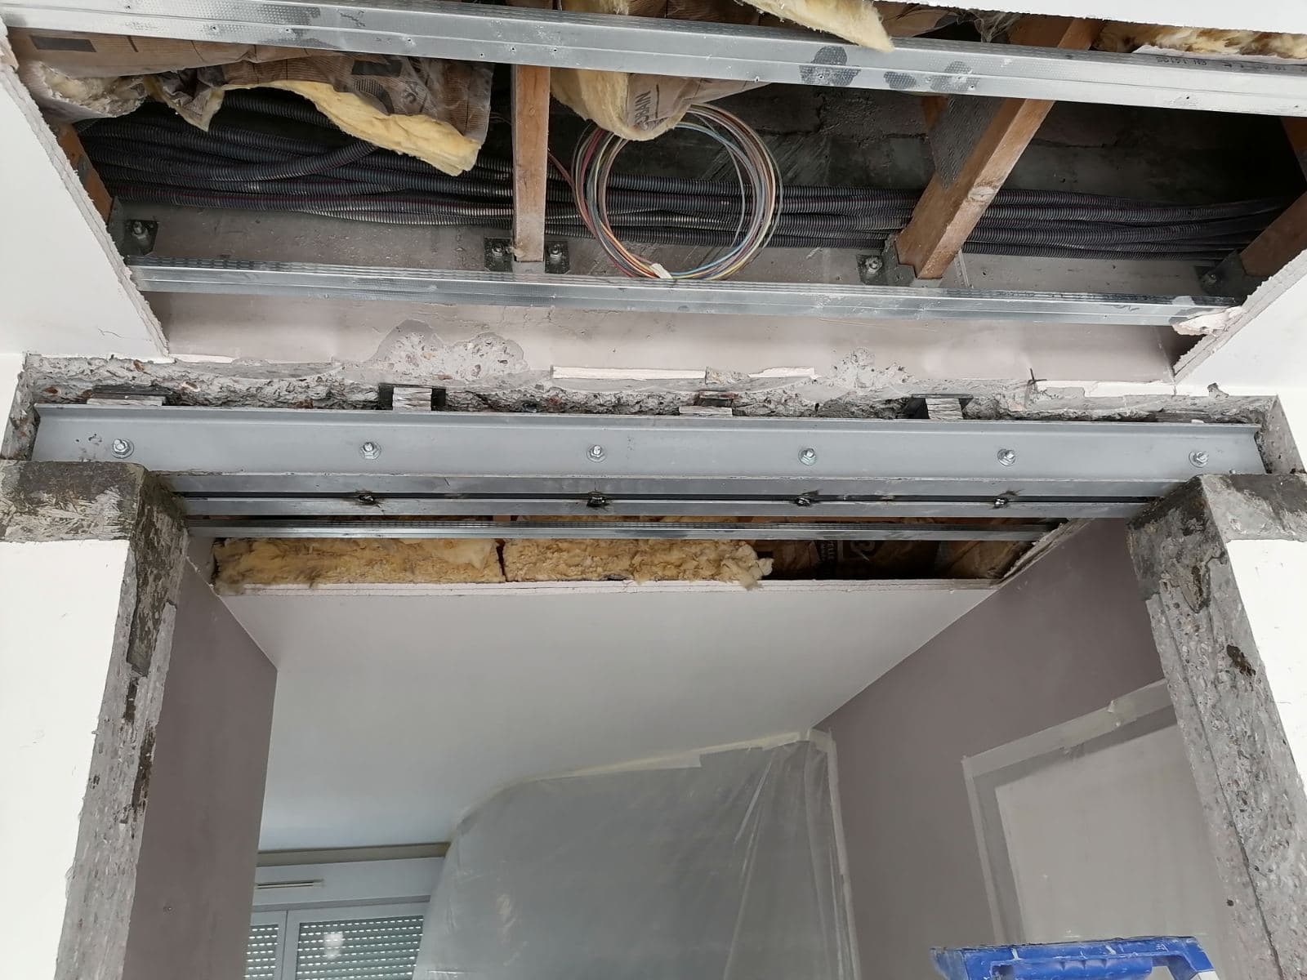
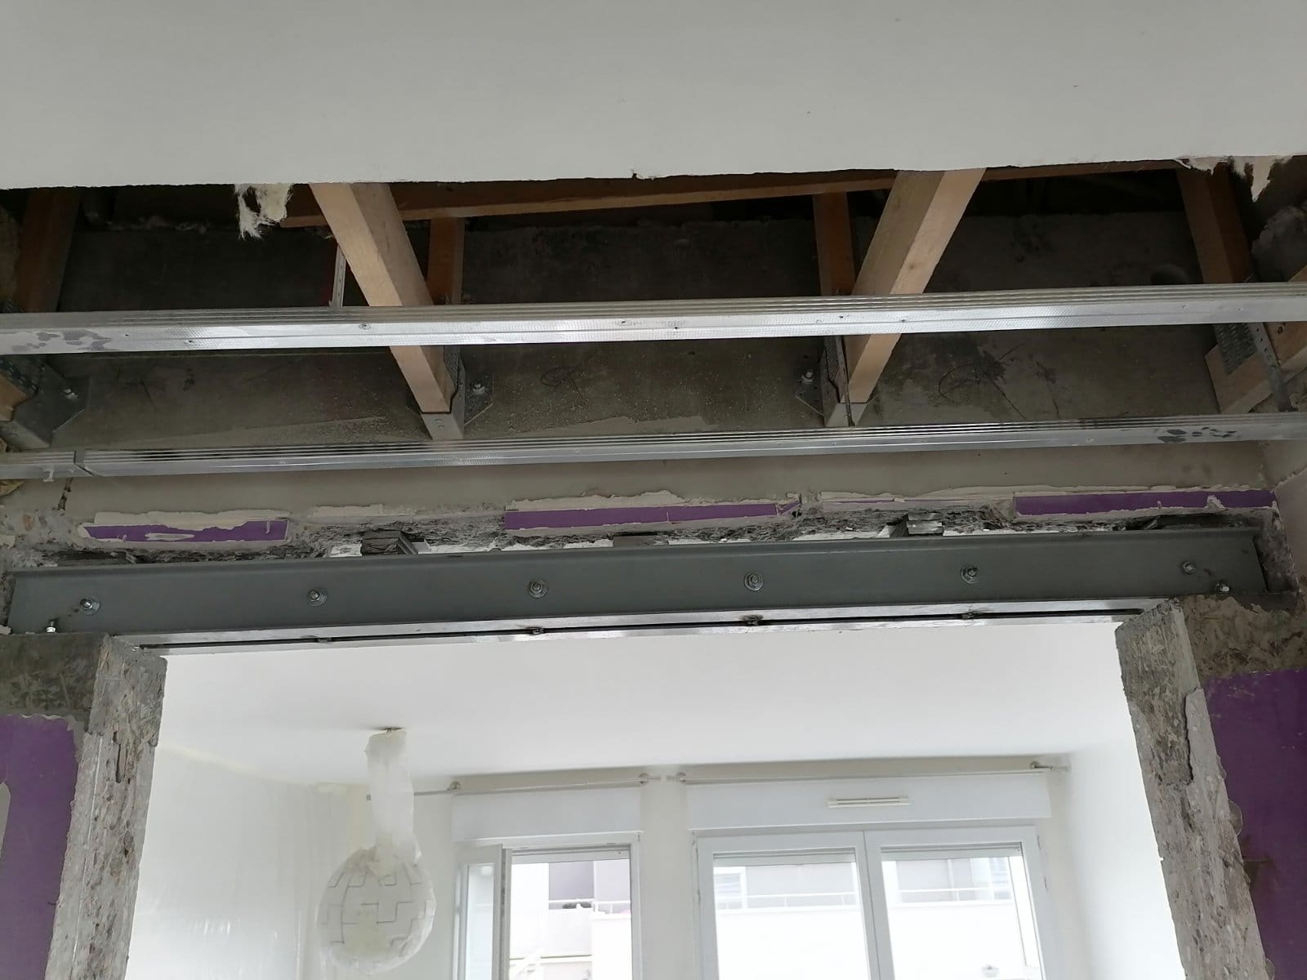
A reinforced concrete padstone was built and a double IPN100 lintel was placed, bolted down with coach screws at each end of the padstone.
Anti-rust paint was applied to all the steel structures.
To conclude, we finished the works with a general clean of the premises.


