


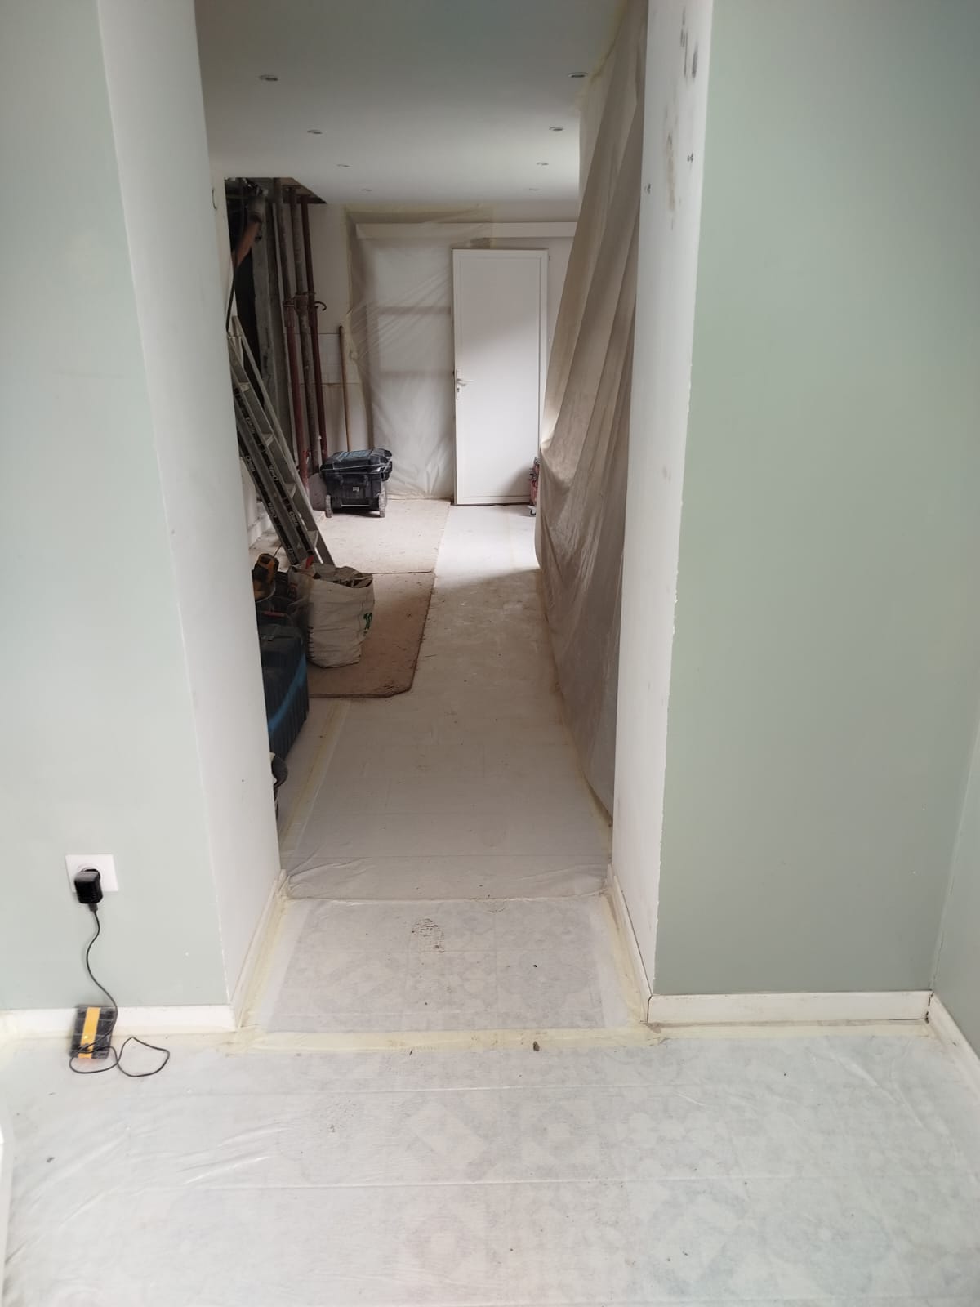
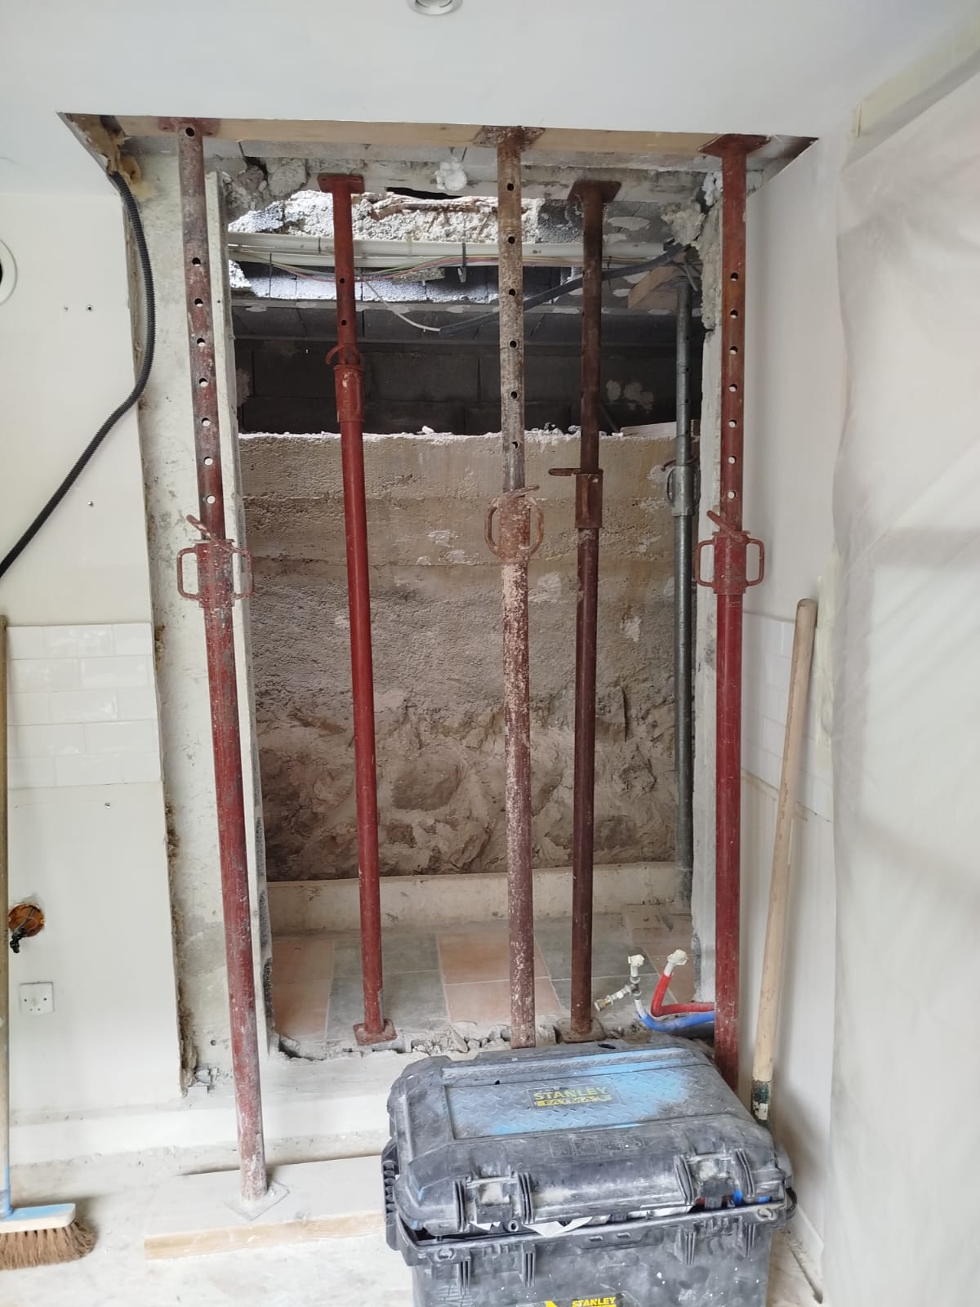
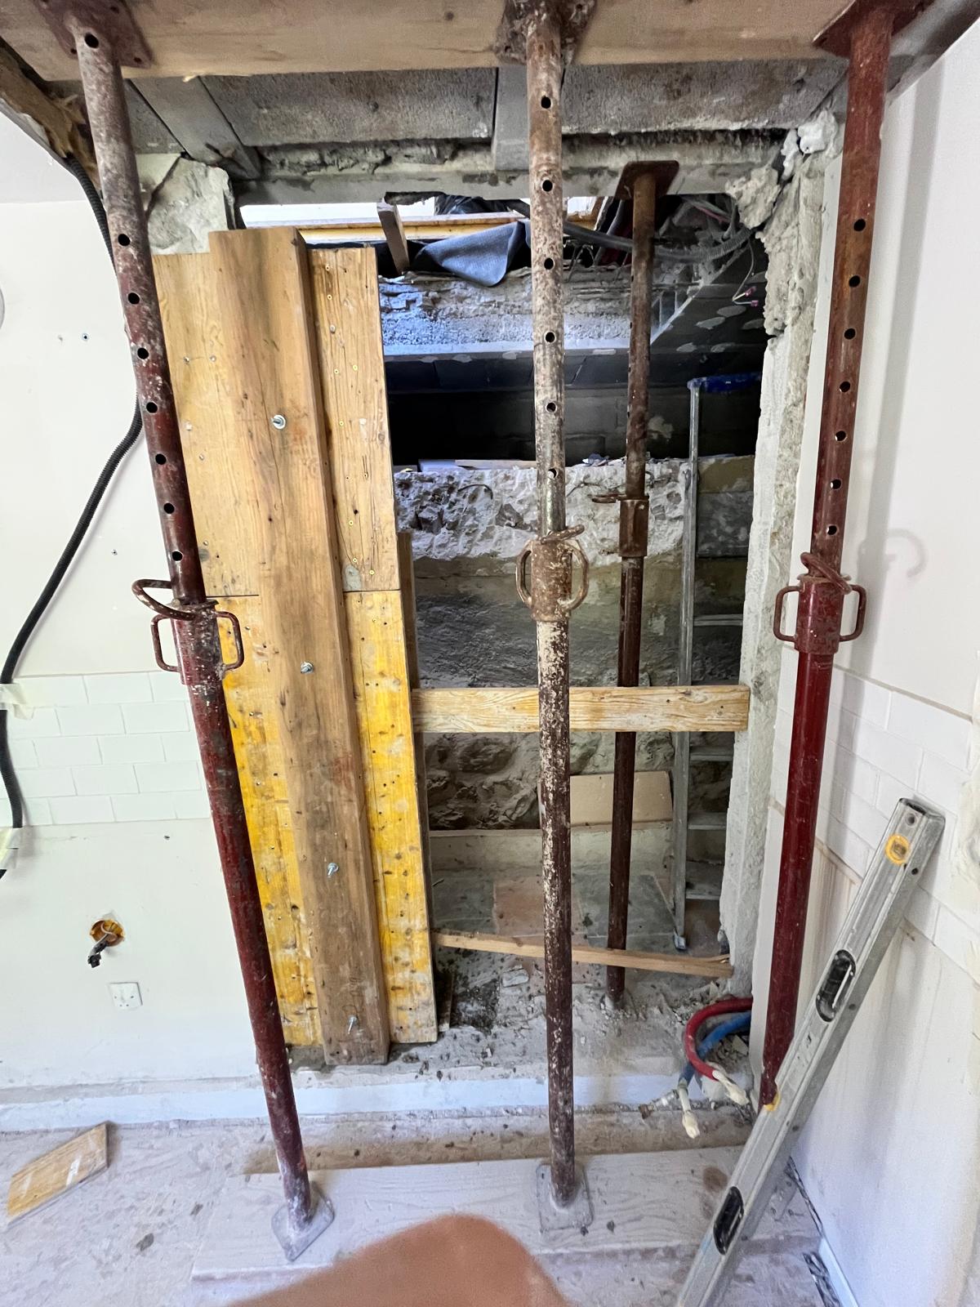

As part of an interior remodelling, an opening 80 cm wide by 2.30 m high was cut in a 20 cm thick concrete-block load-bearing wall. Before any structural work, vertical propping was installed to secure the existing floors and load-bearing walls.
The opening was cut with a rail-mounted diamond circular saw, ensuring maximum precision and clean work. The rubble from the demolition was removed in line with site safety and cleanliness rules.
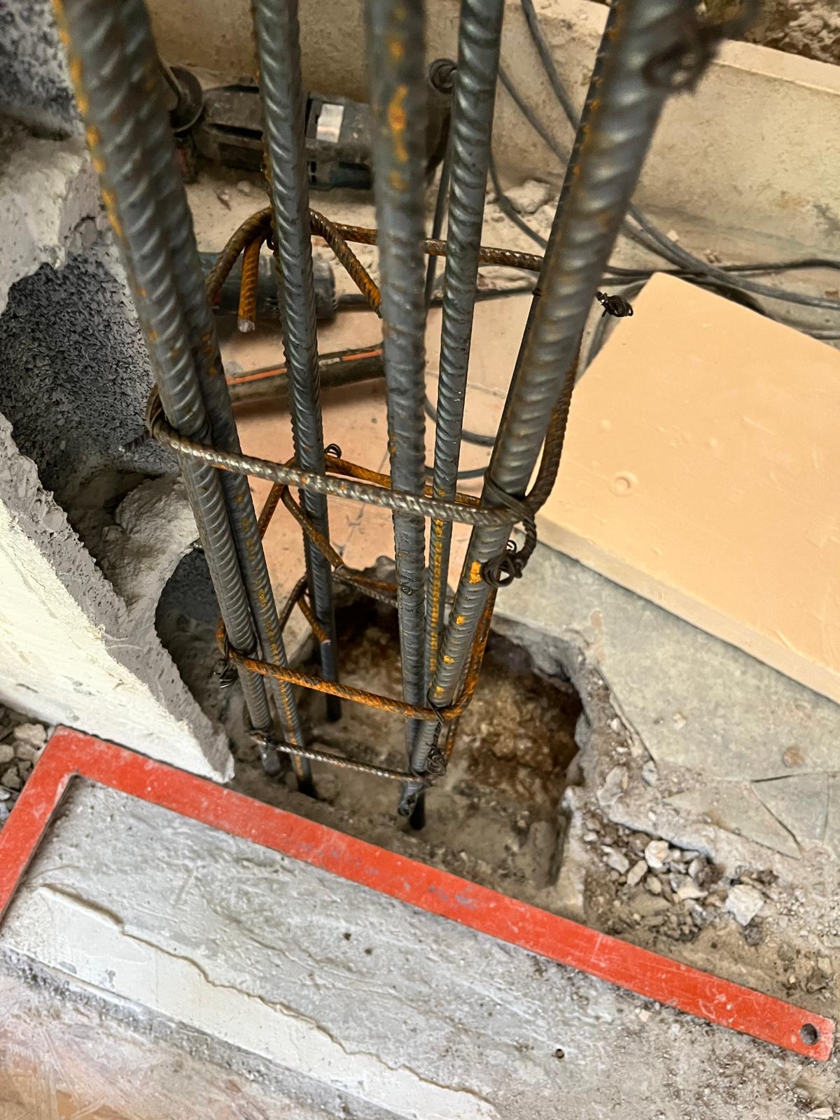
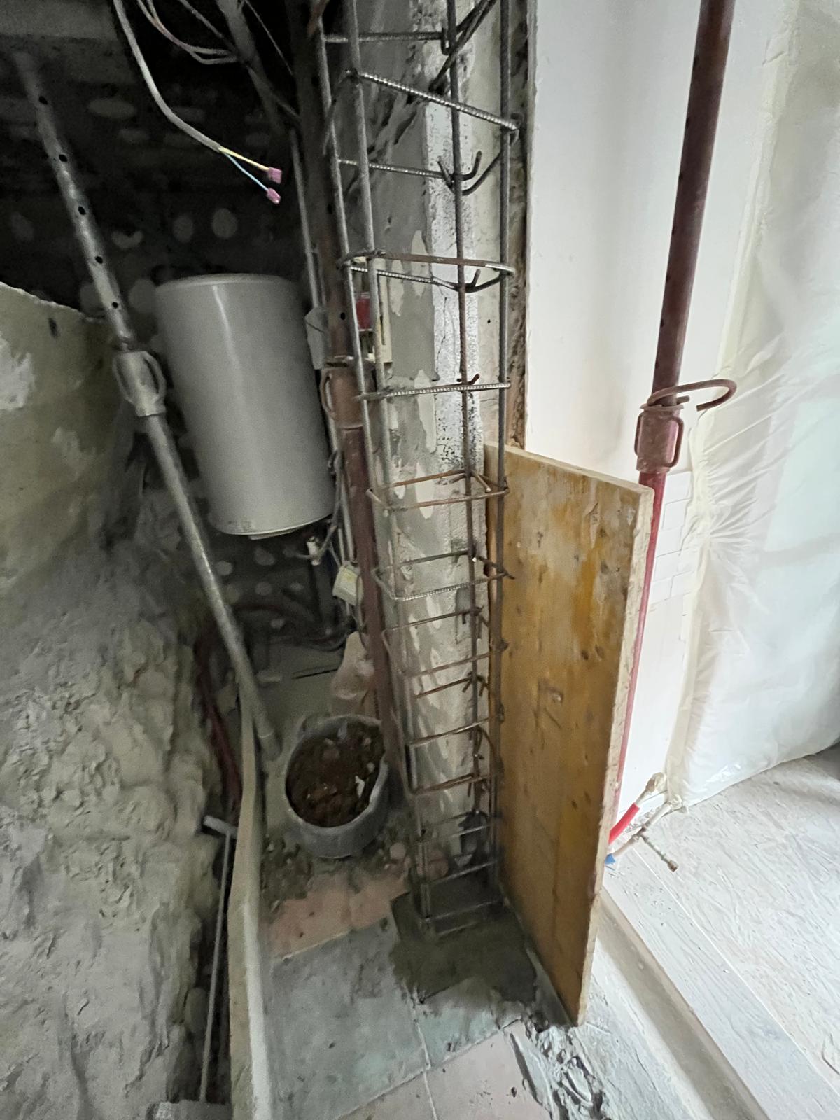
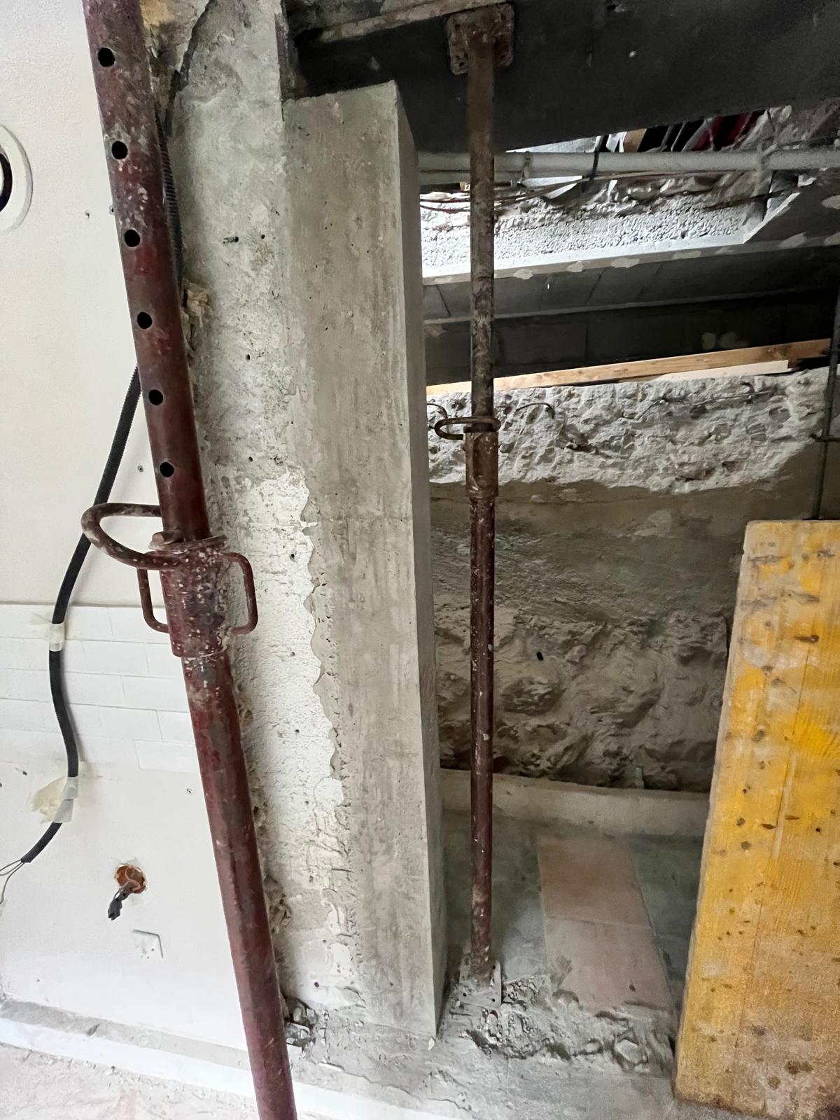
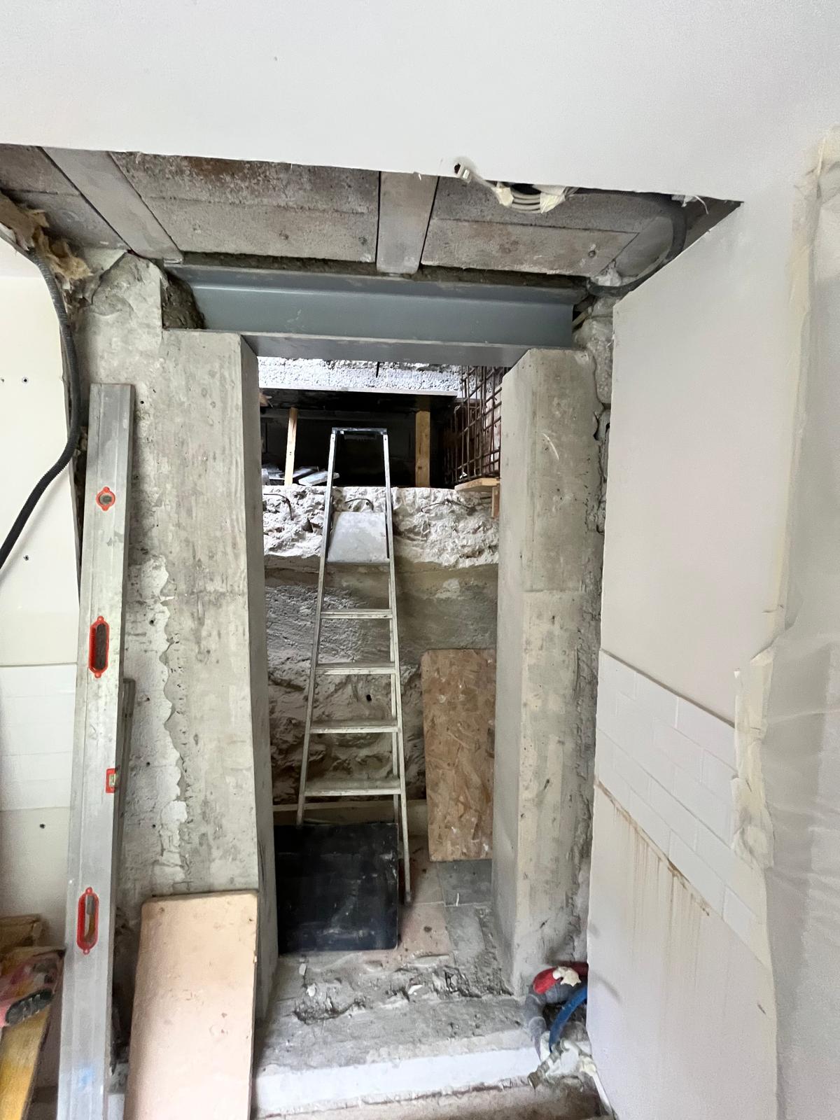
To take over the load, two reinforced concrete columns were built on either side of the opening. The reinforcement was fitted to specification, then poured with B30 concrete. The vertical bars were anchored into the floor with chemical resin, ensuring a perfect fixing into the foundations.
An HEA steel beam was then laid on the heads of the concrete columns. Non-shrink mortar dry-packing was applied above the beam, ensuring effective and lasting load transfer.
This job illustrates the care OMPT GROUPE puts into every stage of a structural project: from the initial securing of the site to the precise installation of the load-bearing elements.



