


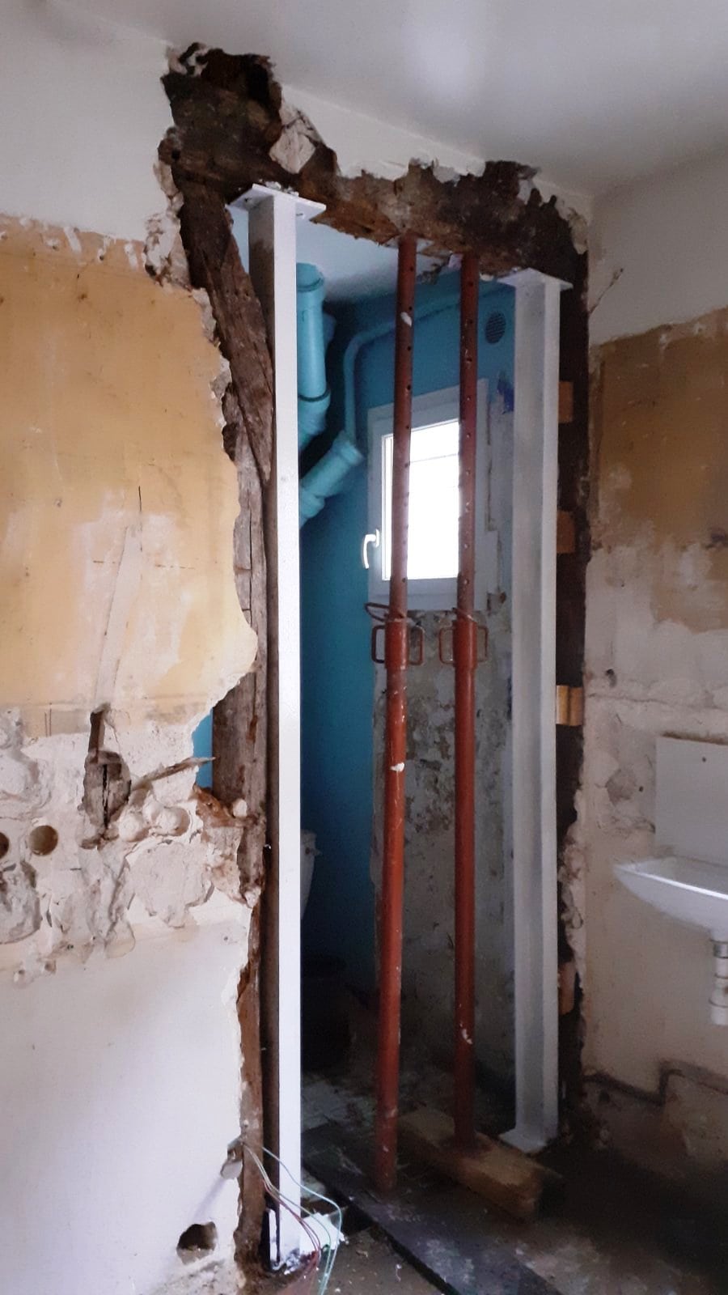
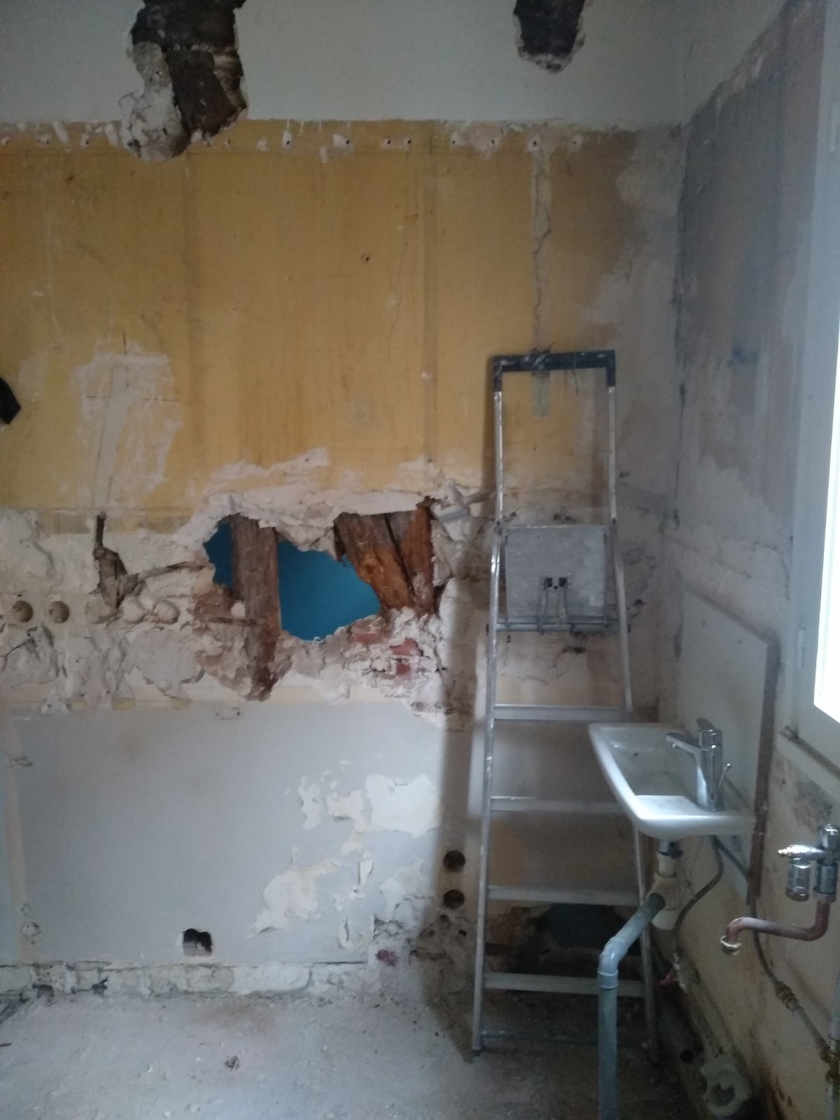
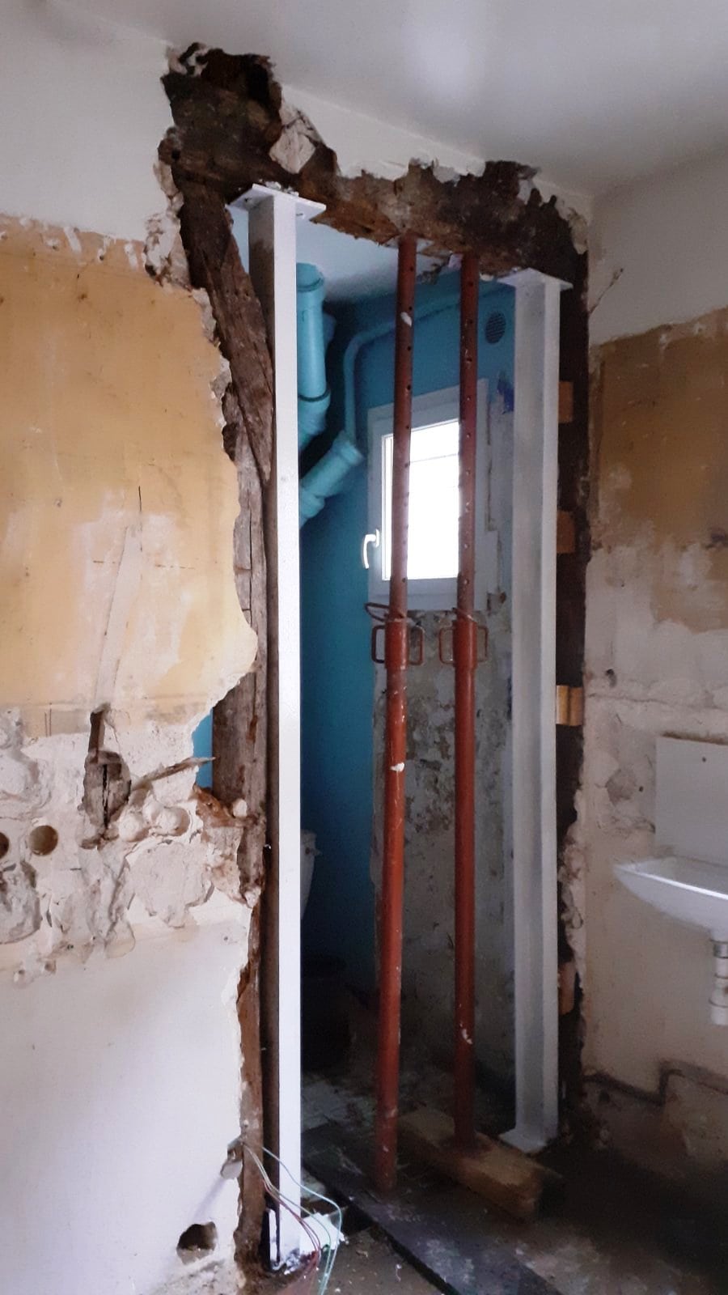
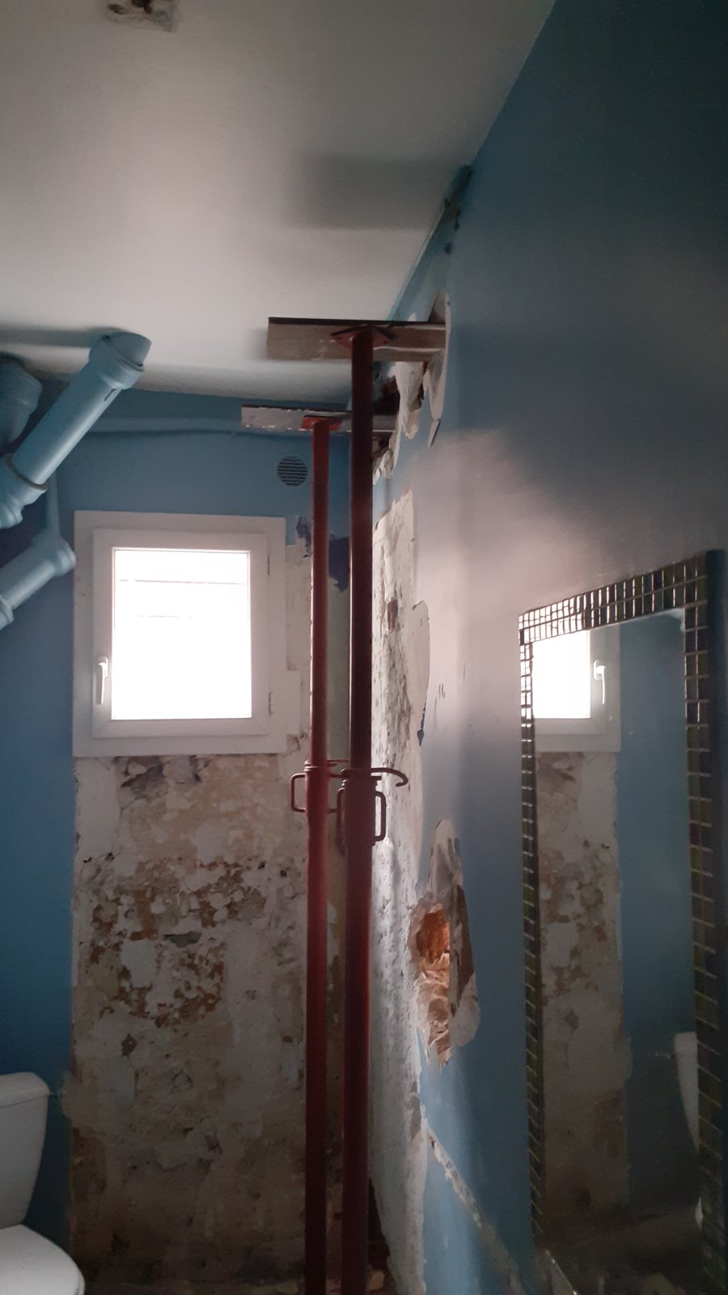
The OMPT team supports you throughout the transformation of your home. Based in Cannes-la-Bocca, a client asked us to create an opening in a load-bearing wall and then reinforce it with a steel structure.
To do this, we followed the detailed work plan drawn up by the structural engineering office (BET).
As usual, we protected the common areas of the building (entrance, stairs, landings across 4 floors) with special self-adhesive site sheeting.
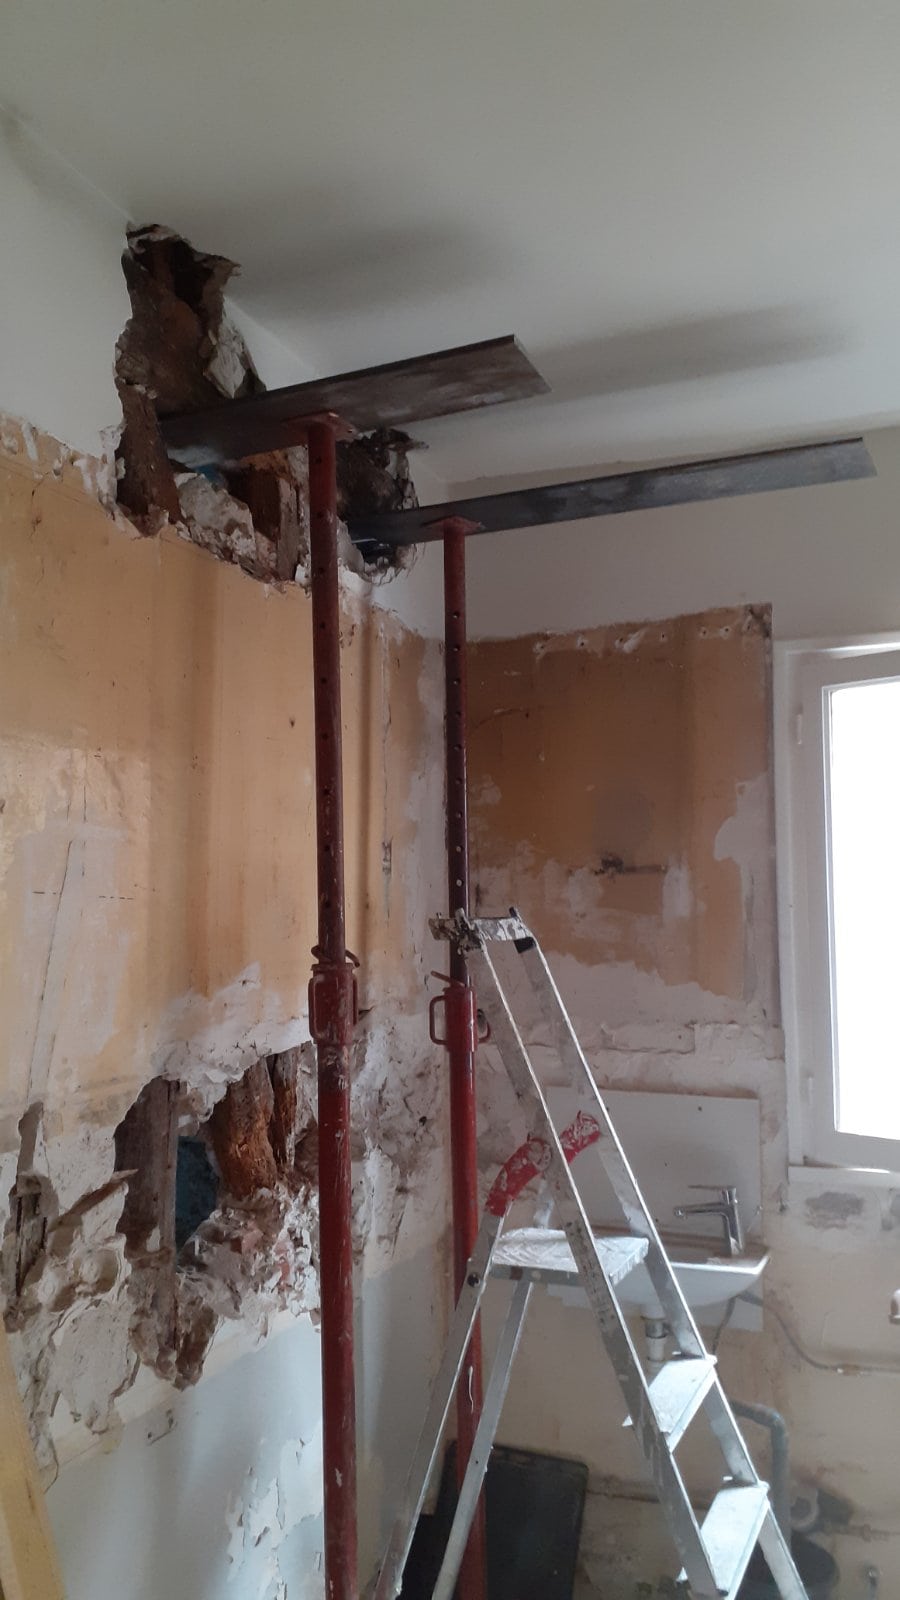
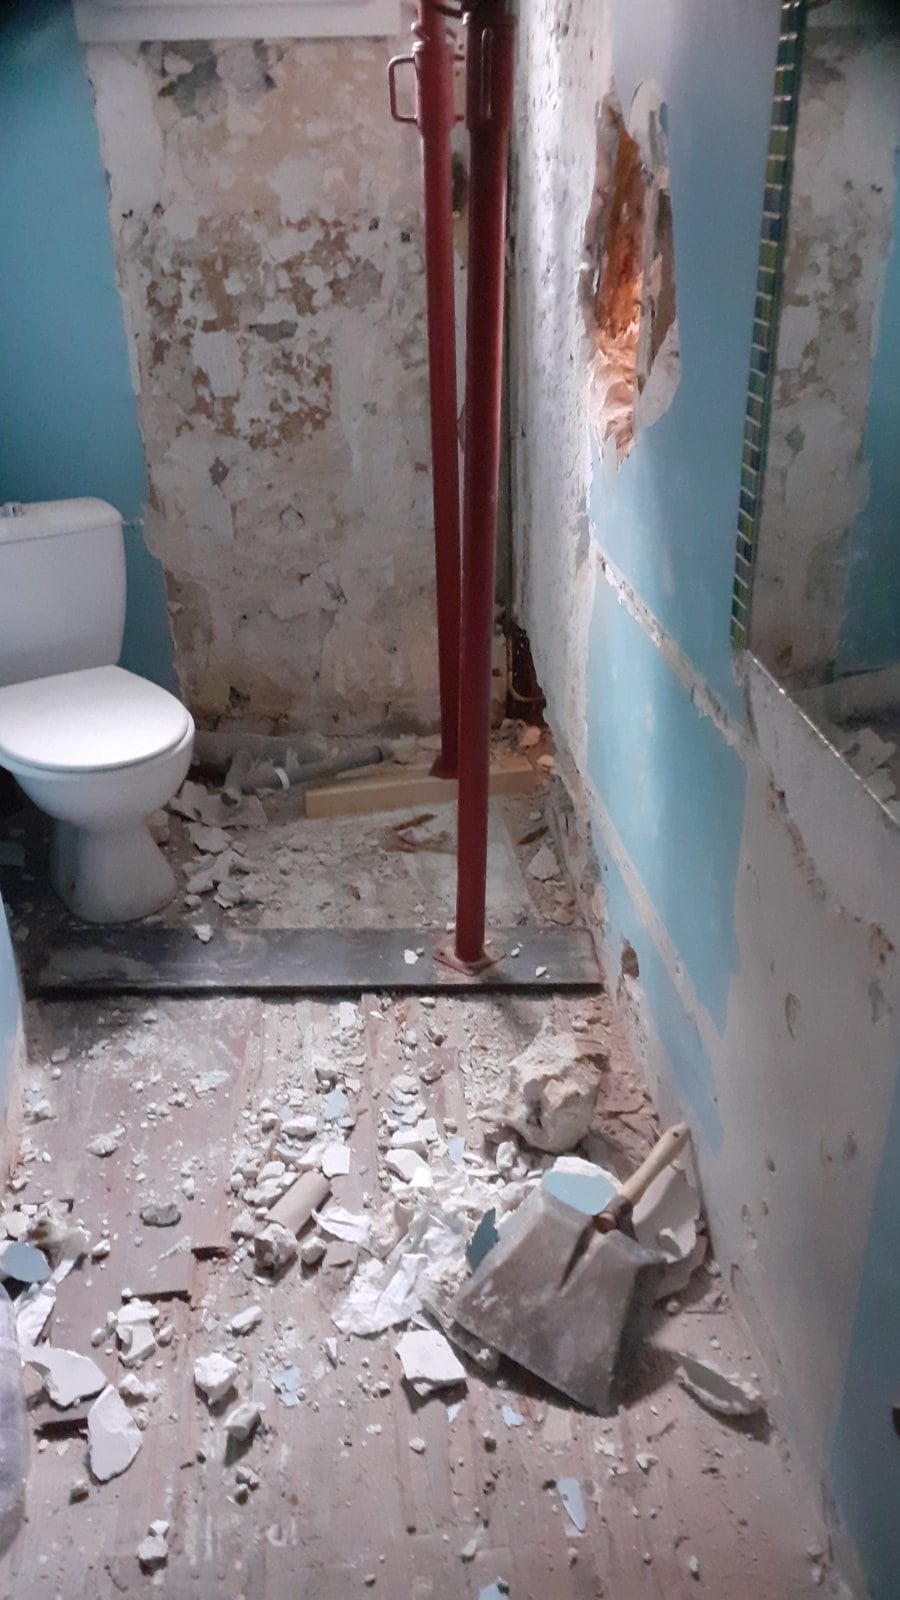
First, vertical propping was installed to support the ceiling and the load-bearing wall, using timber props and planks.
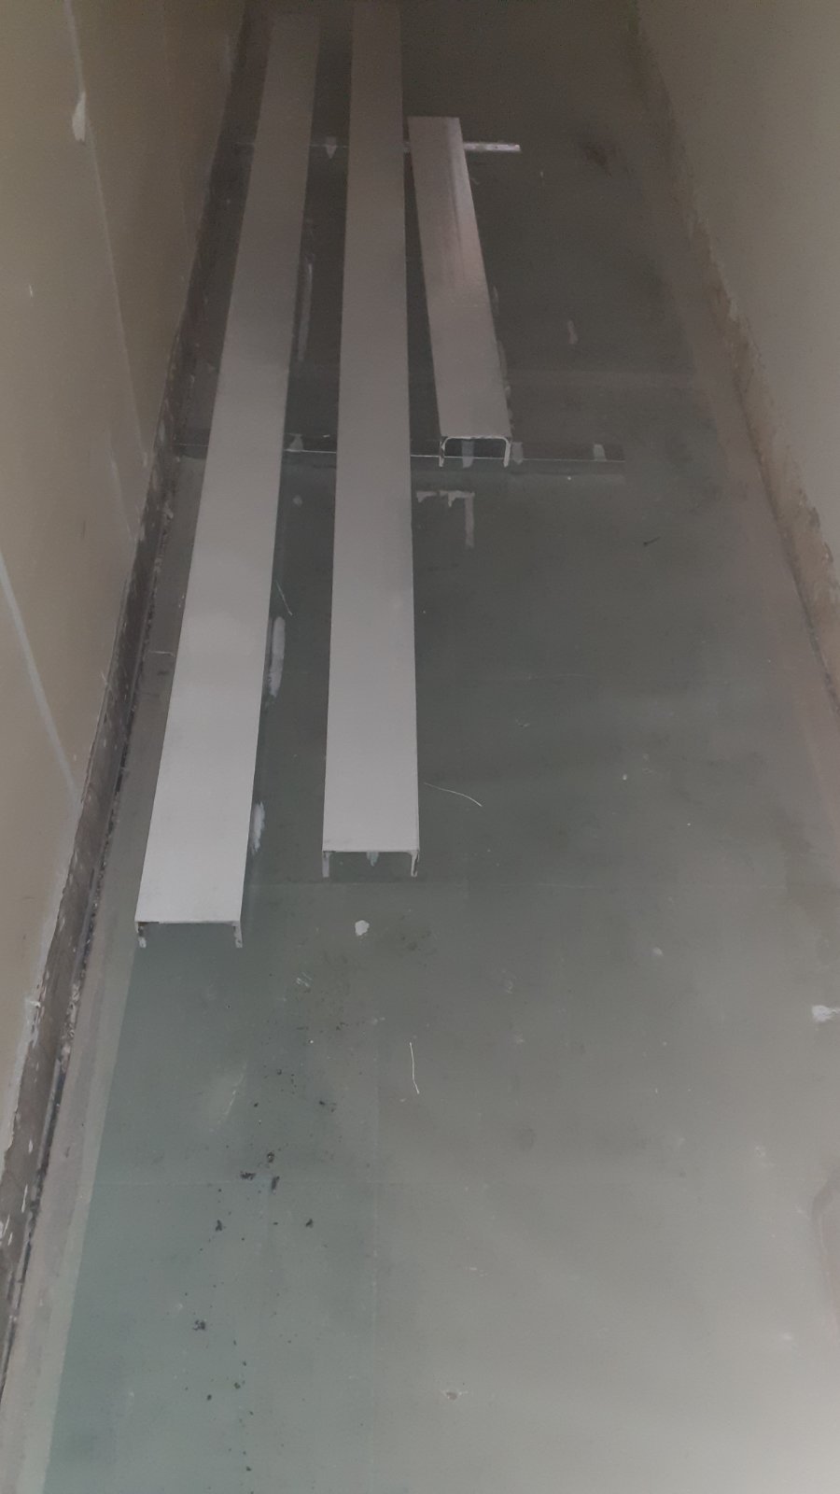
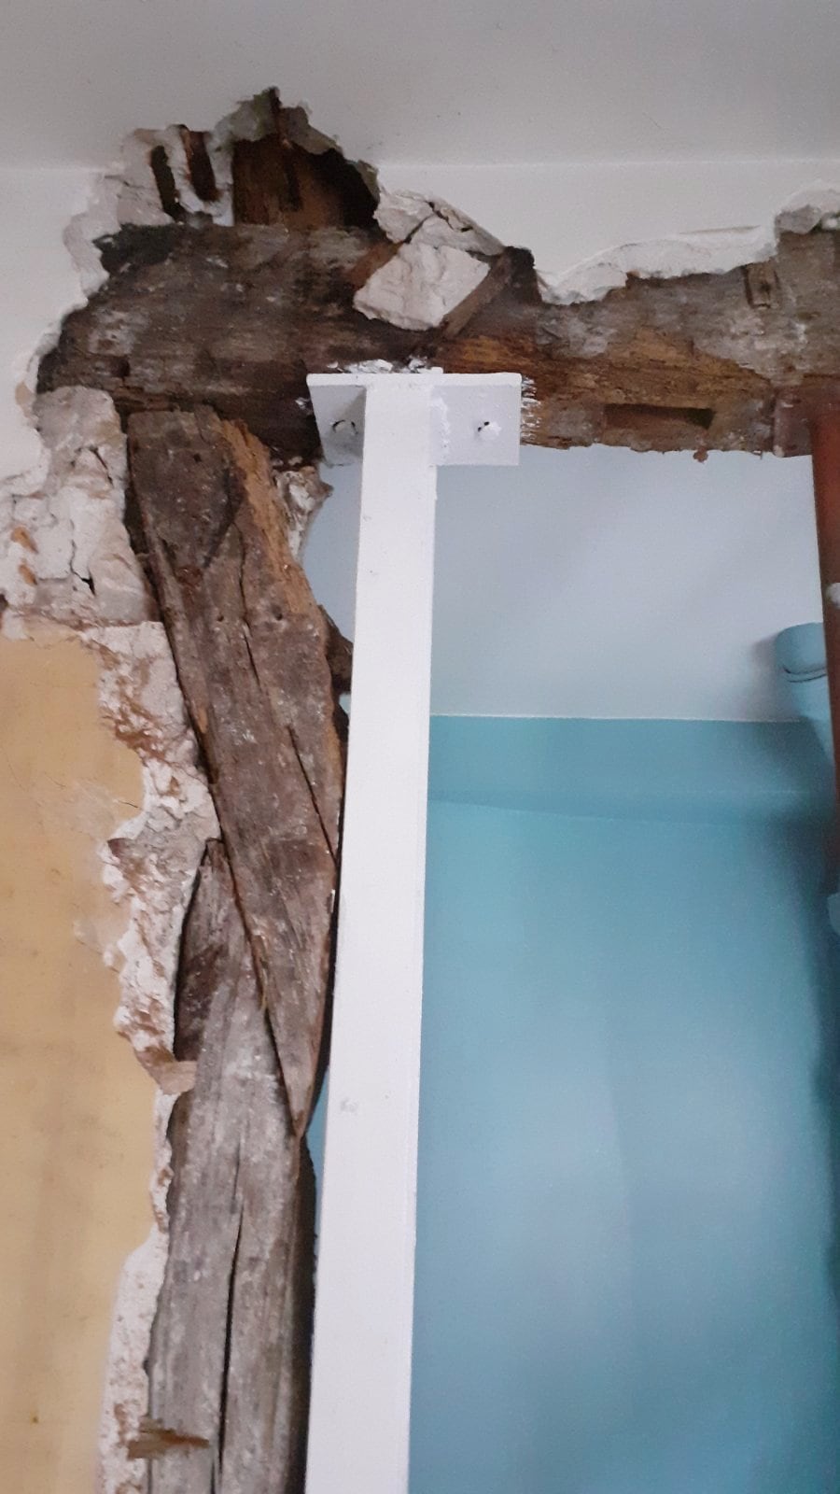
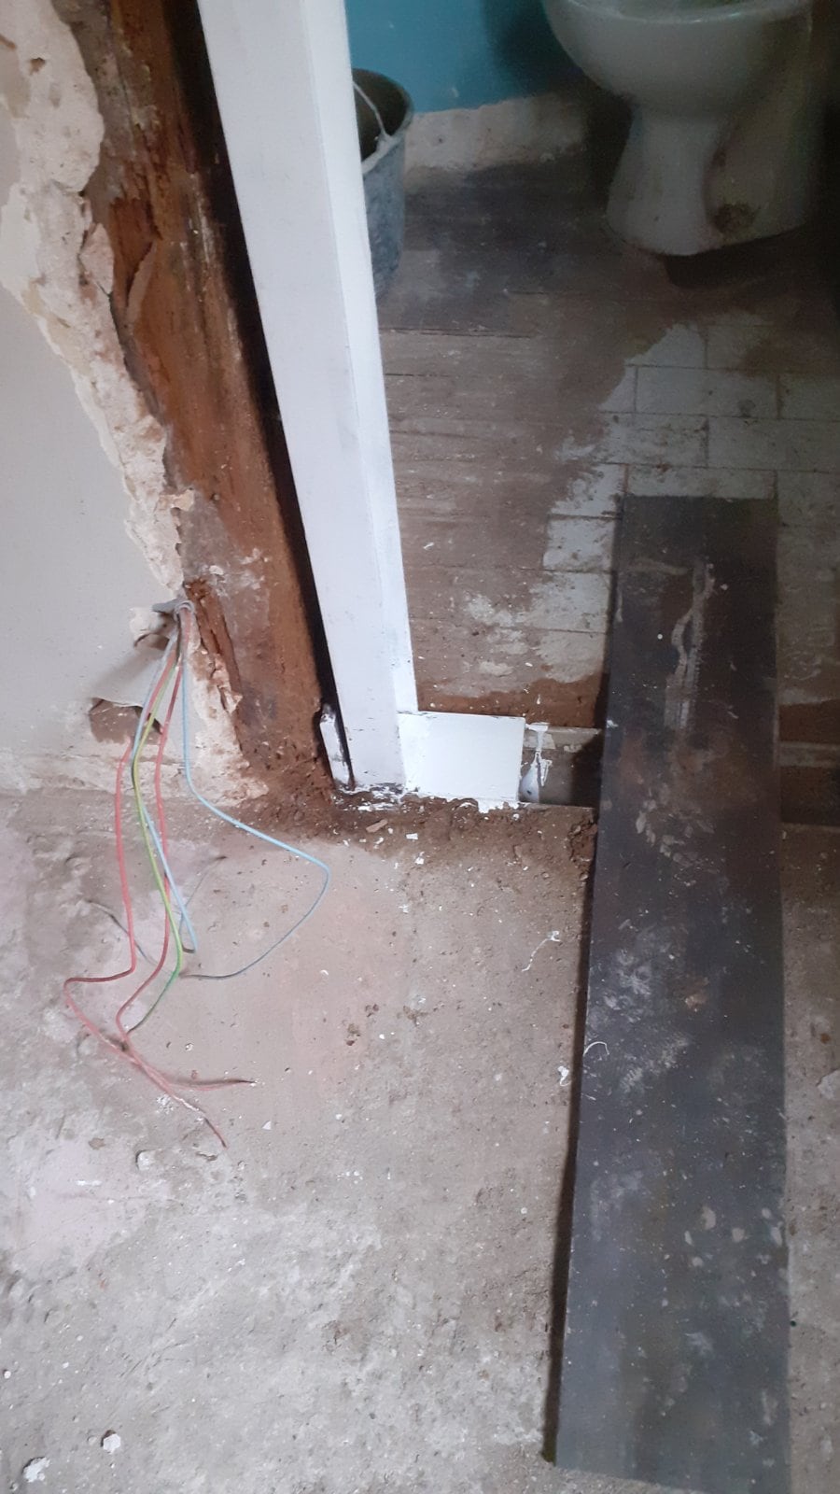
An opening was created in the load-bearing wall, along with a UPE120 ground beam sealed into the existing floor to spread the load of the UPE120 secondary columns resting on a UPE bearing. Once the timber post and the UPE120 column were assembled, welding and bolting were carried out.
We also removed the base plates and painted all the steel structures with anti-rust paint.
To finish our work, we cleaned the premises.


