



Today, creating an opening in a load-bearing wall is a very common job. However, you need to call on the expertise of a structural engineering office before starting the works. An engineering office can tell you whether a project is feasible and advise you on the right technical solutions.
Opening a load-bearing wall: what are the stages of the job?
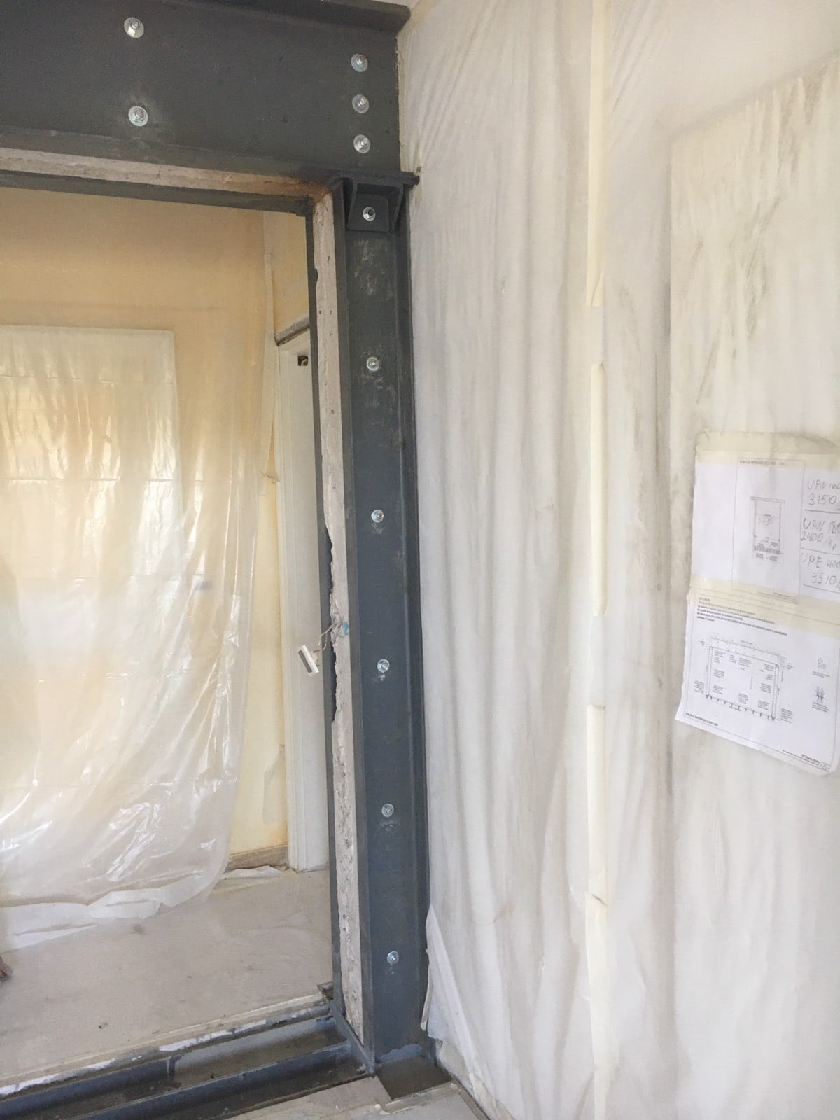
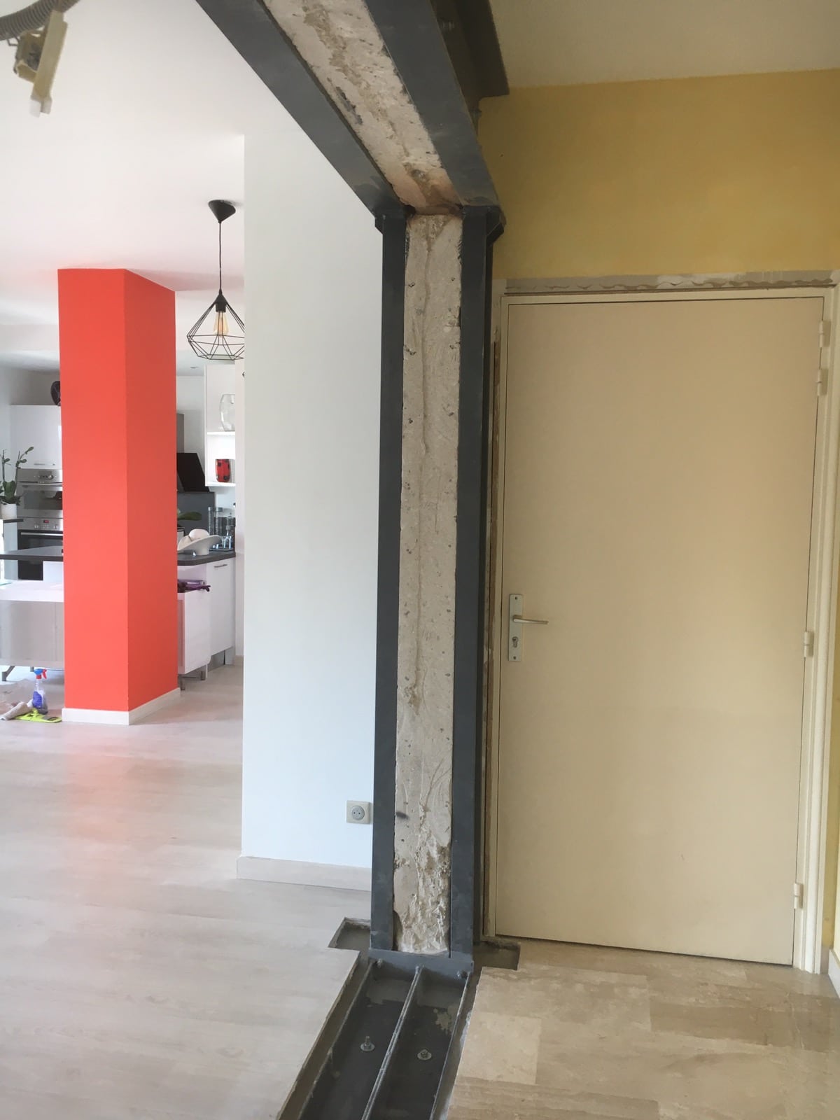
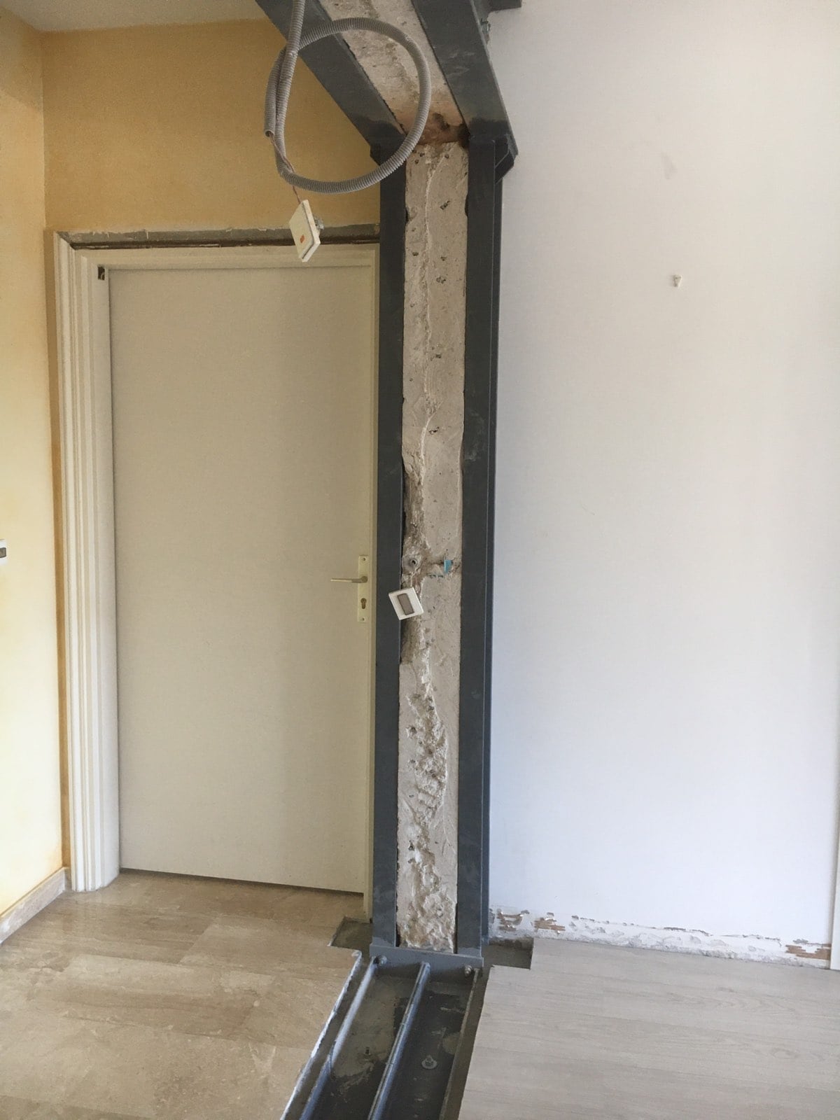
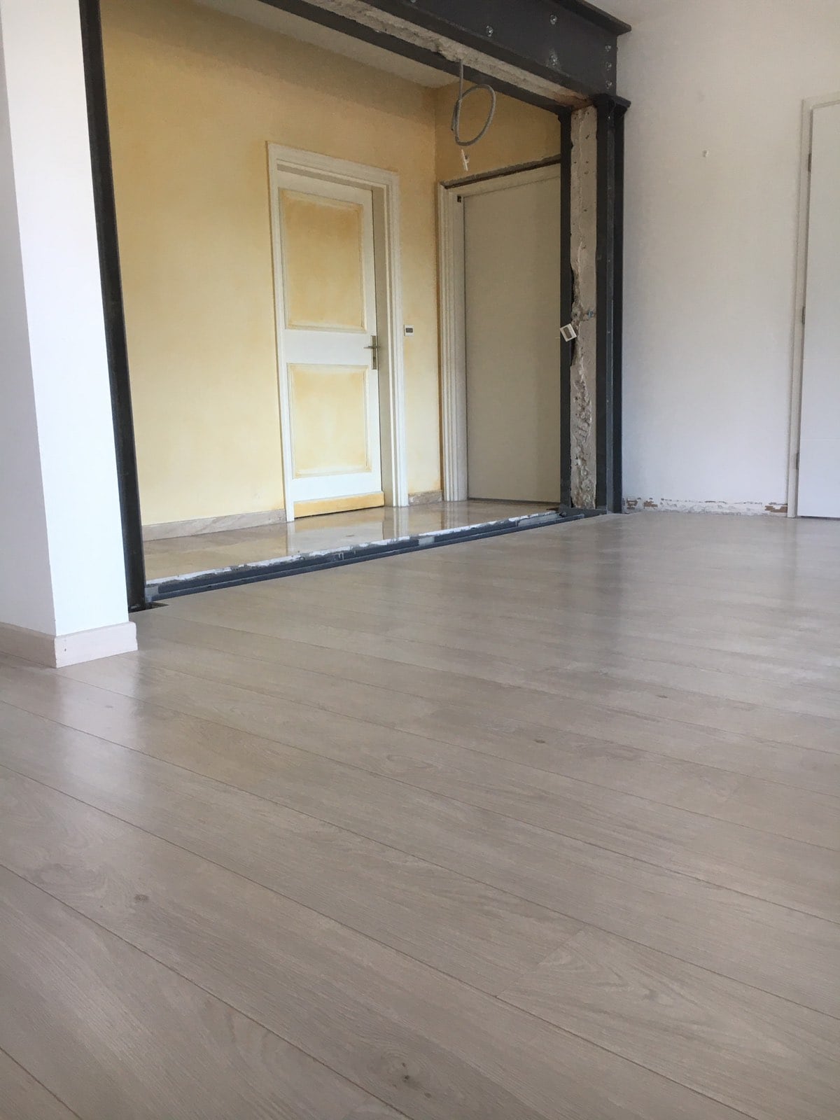
A load-bearing wall ensures the stability of a building's structure, so it is essential to keep it in balance before making any changes. The project carried out in Mandelieu-la-Napoule involved opening a reinforced concrete load-bearing wall while reinforcing it with a steel structure. To do this, we followed the recommendations of a structural engineer, step by step.
At the start of every job, OMPT protects the floors and the common areas of the building. We use self-adhesive sheeting specially designed for furniture and windows, as well as plastic sheeting.
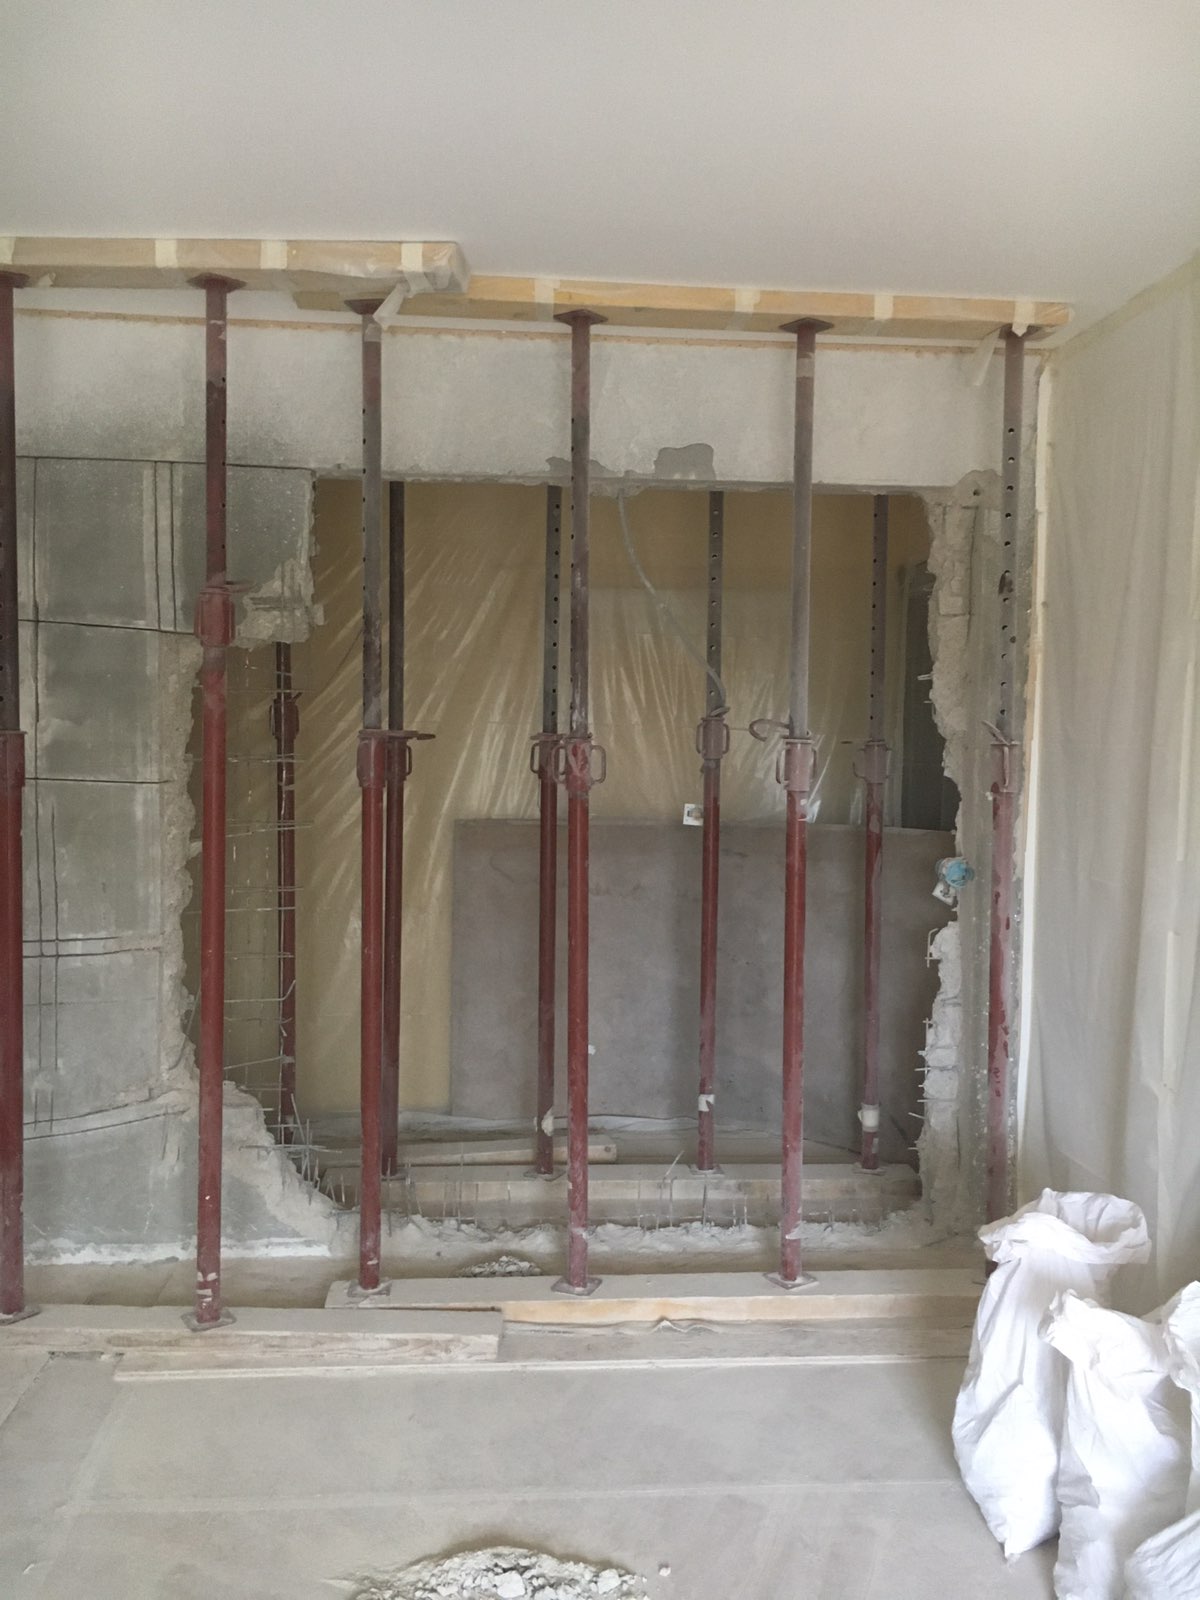
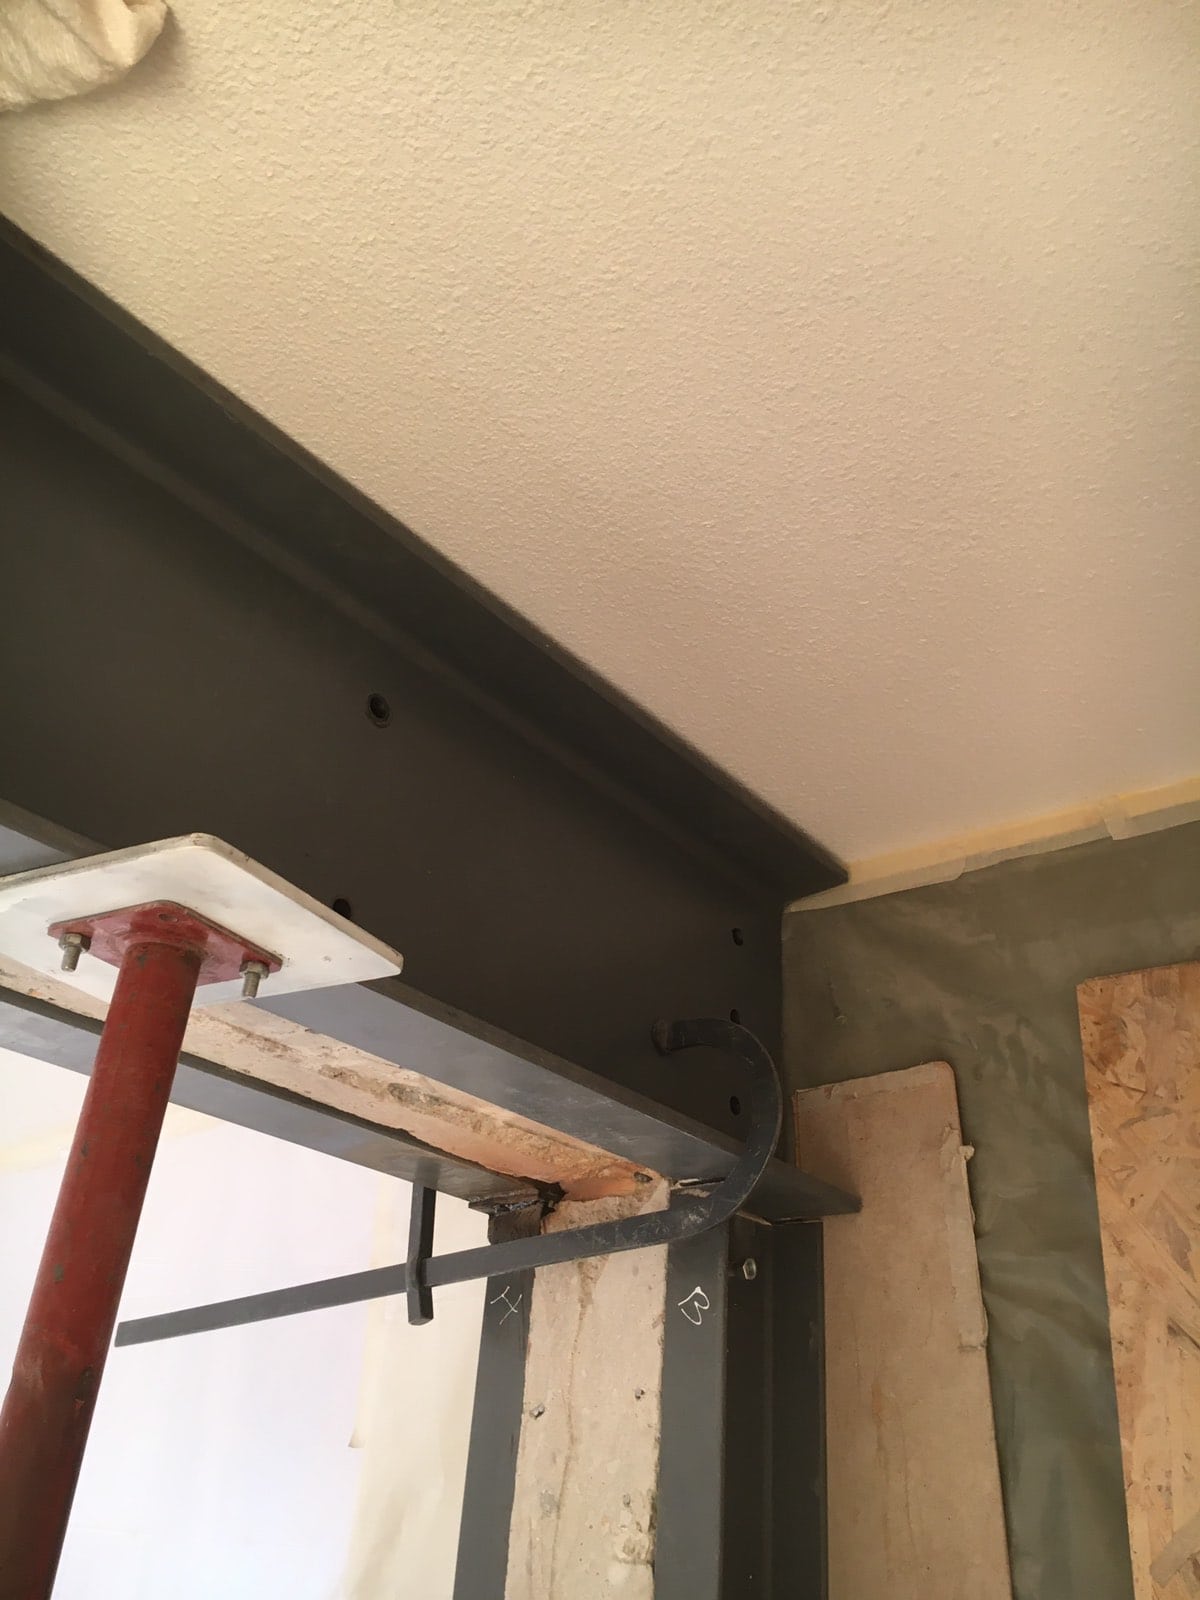
Before demolishing the load-bearing structure, we install temporary reinforcement made of props and timber planks. The reinforced concrete wall is then taken down using a hydraulic concrete crusher and a diamond tool. We also remove the rubble once demolition is complete.
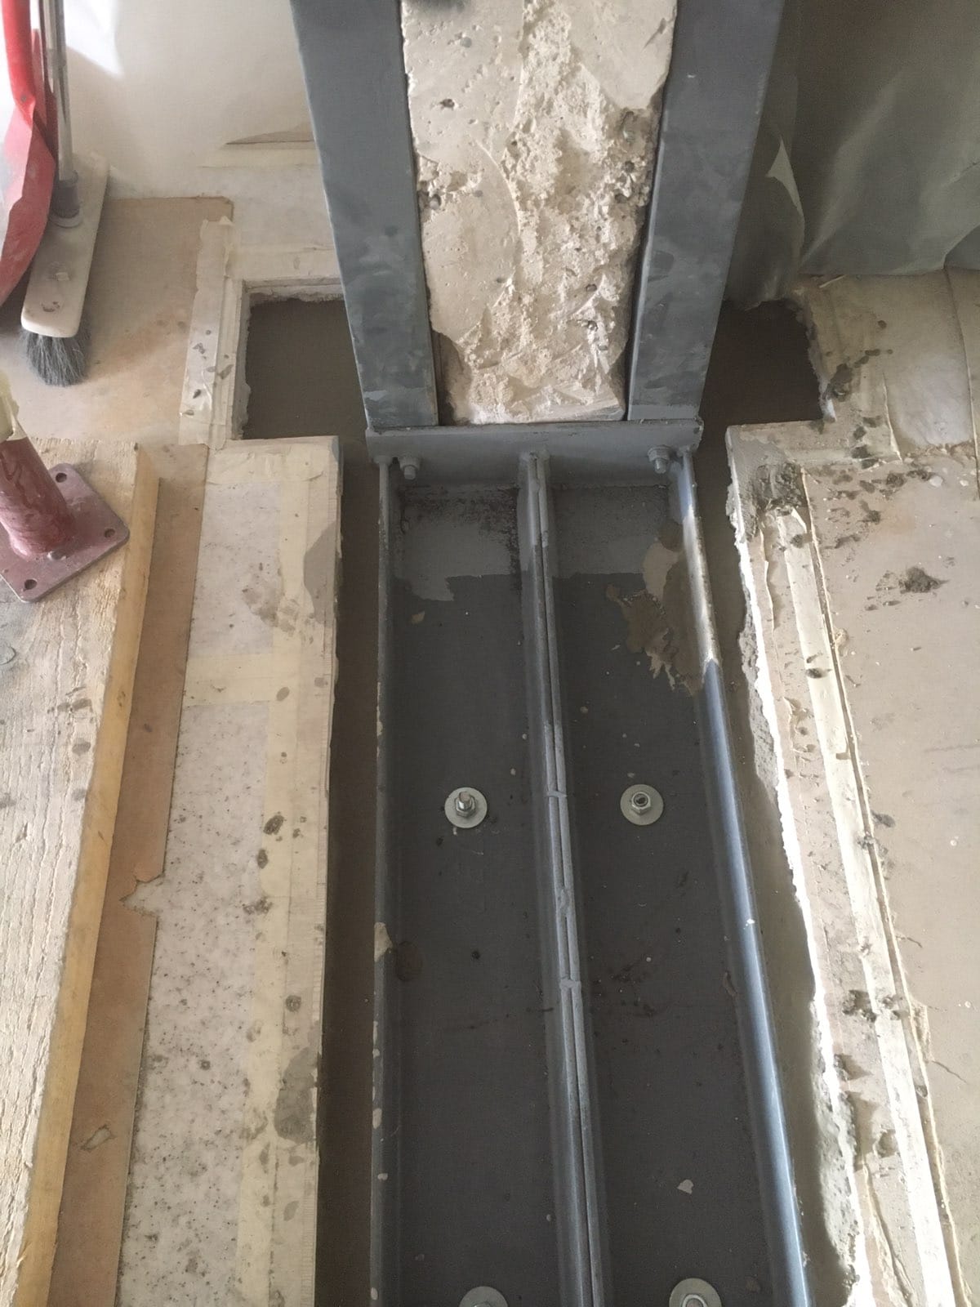
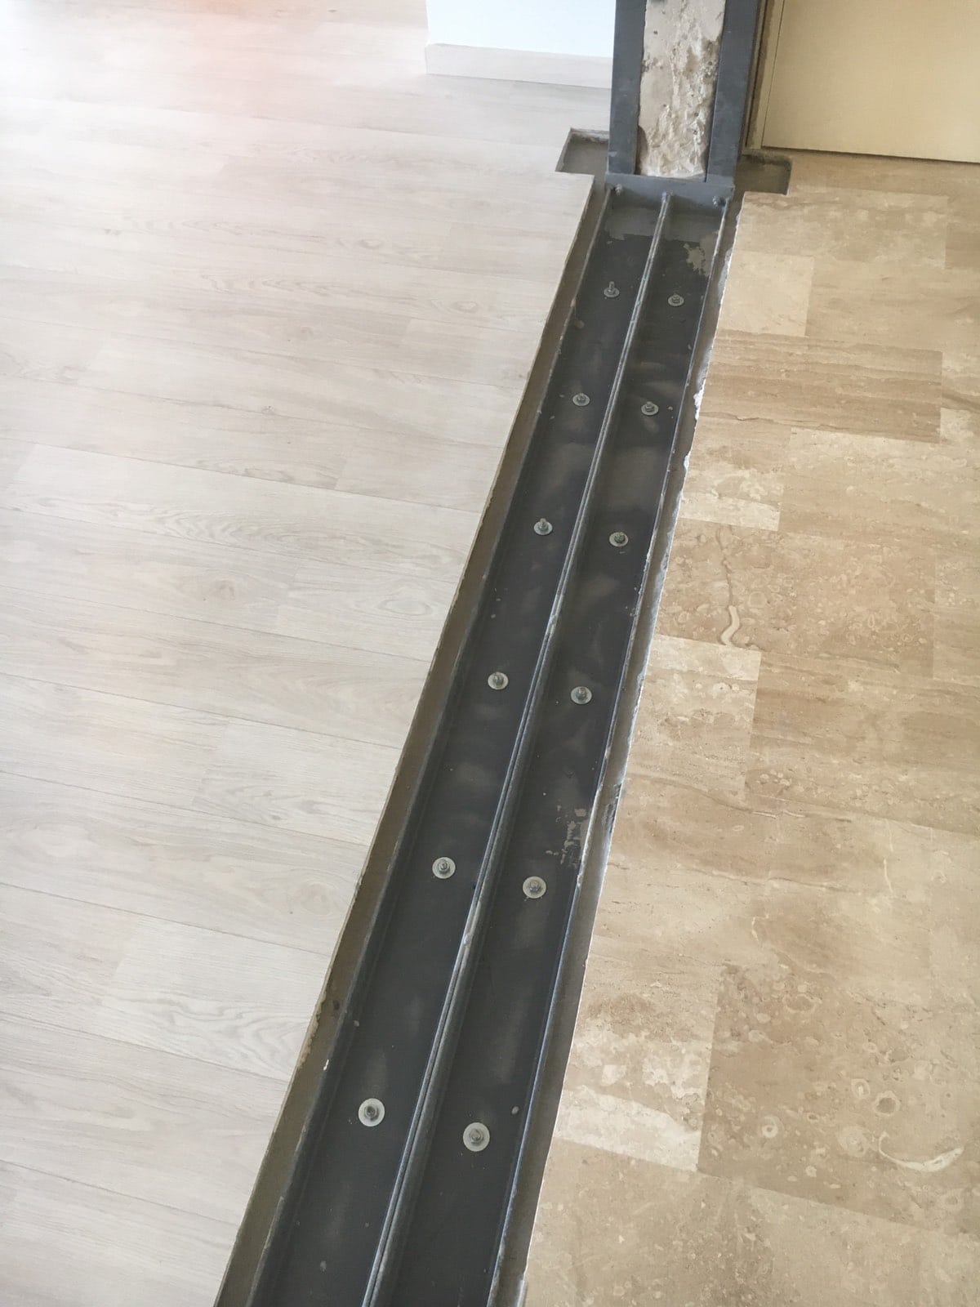
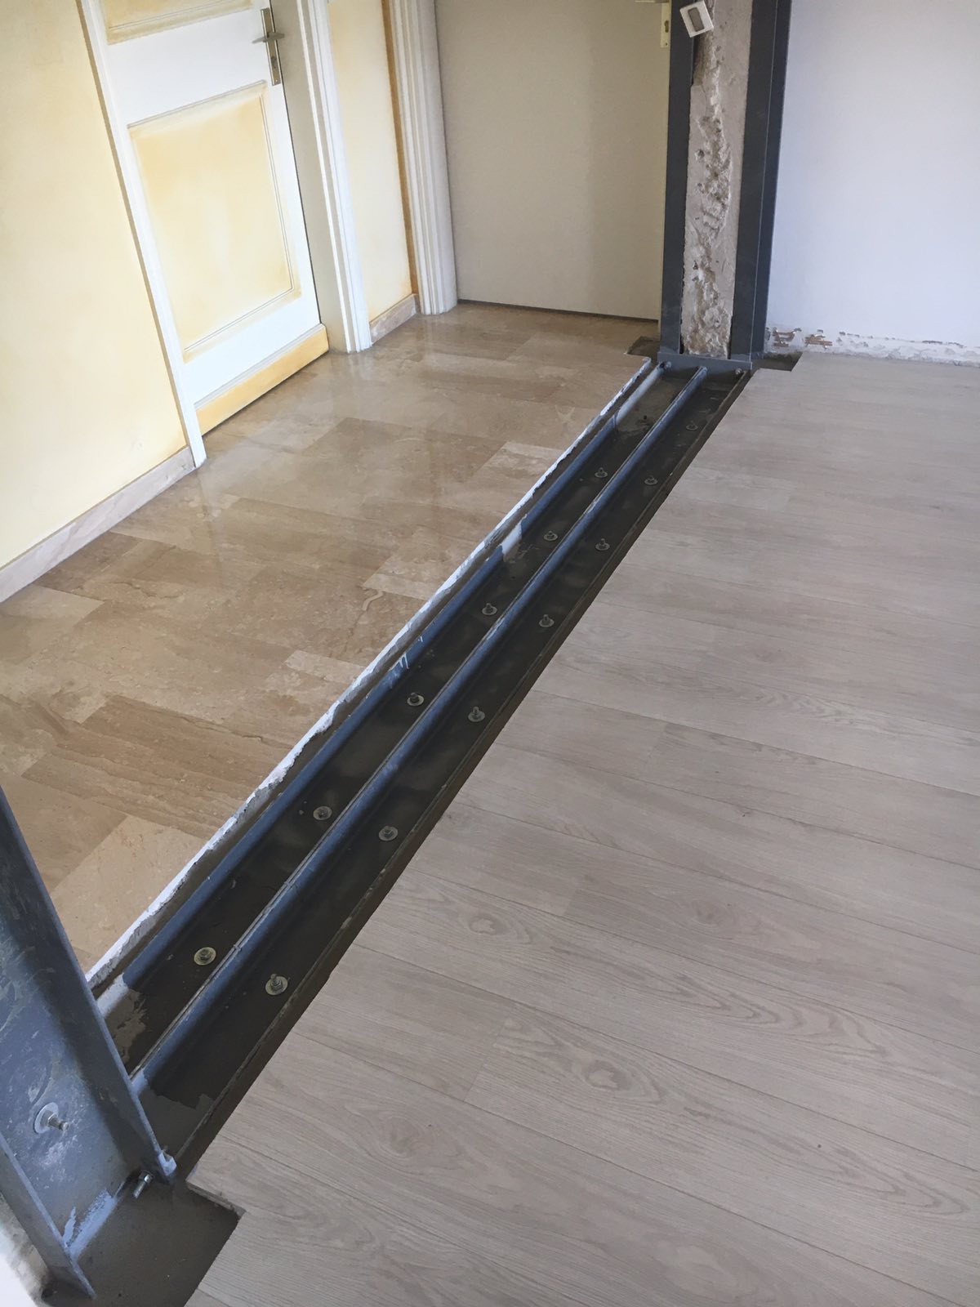
The engineer we worked with specified UPN 160 steel footings. These strengthened the structure, in particular for the double UPN 160 columns we were about to install.
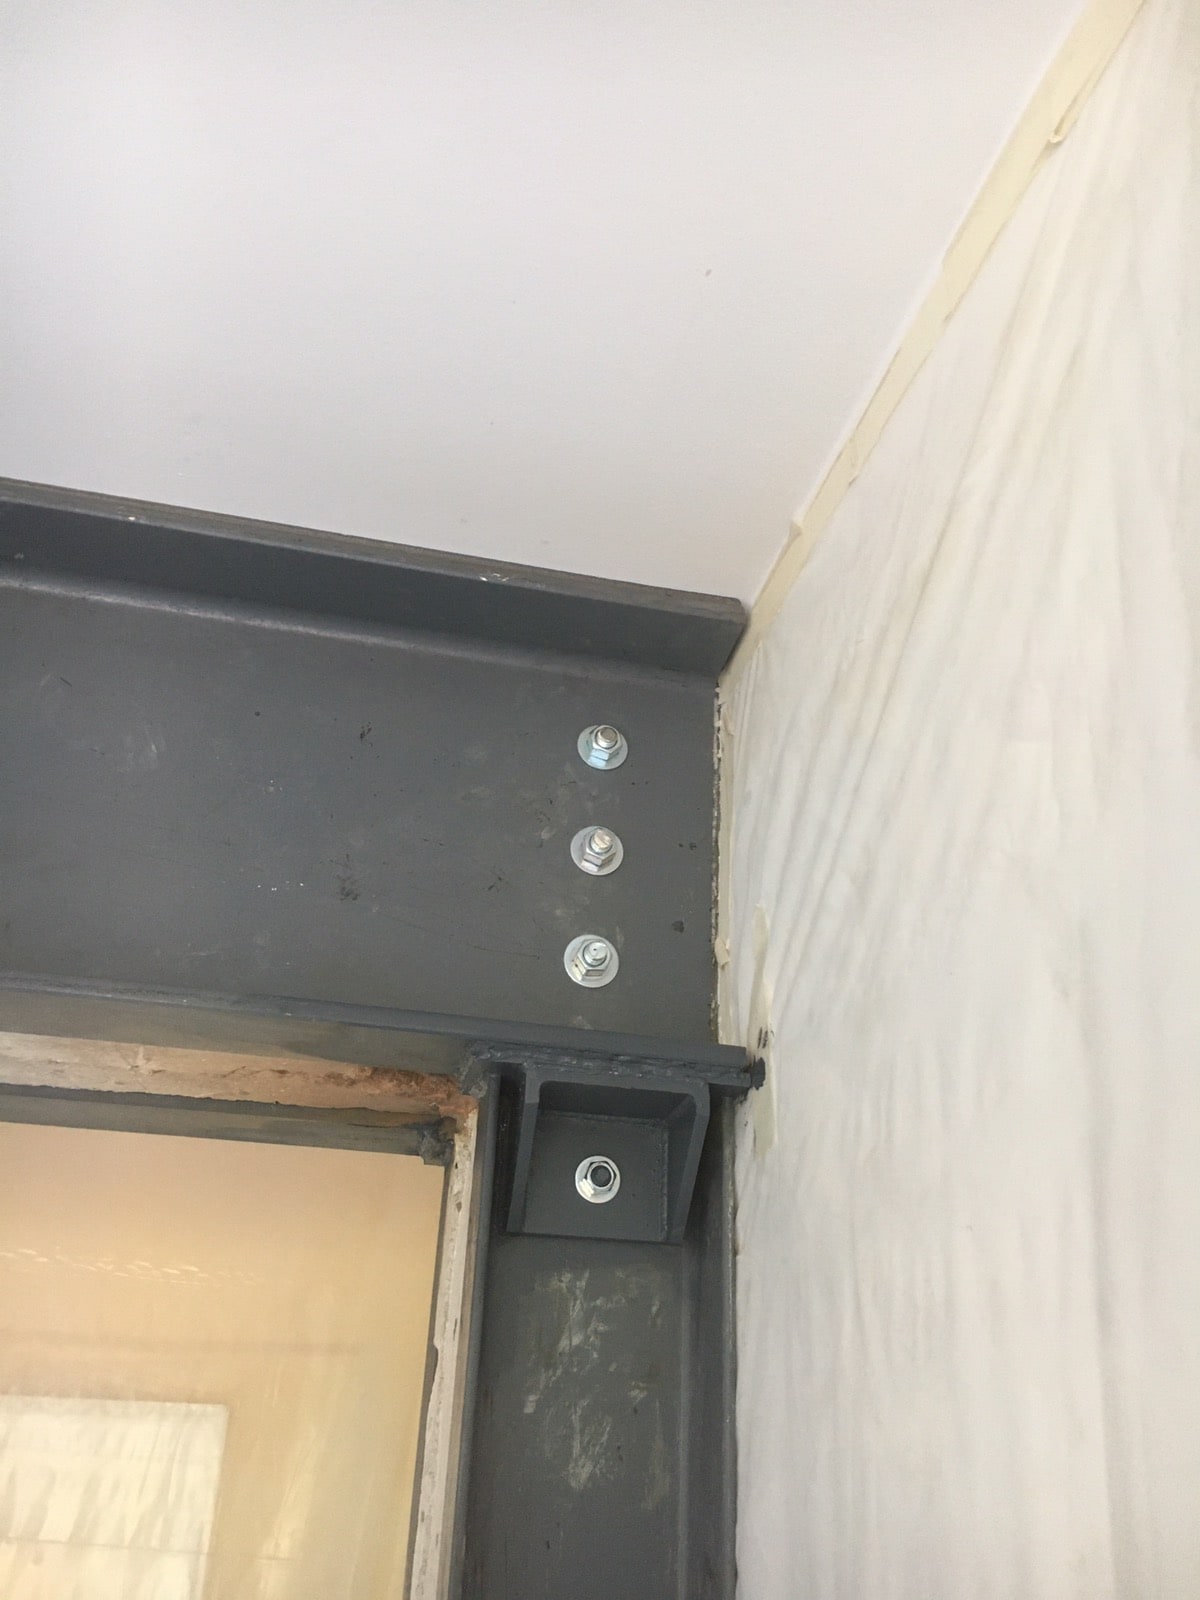
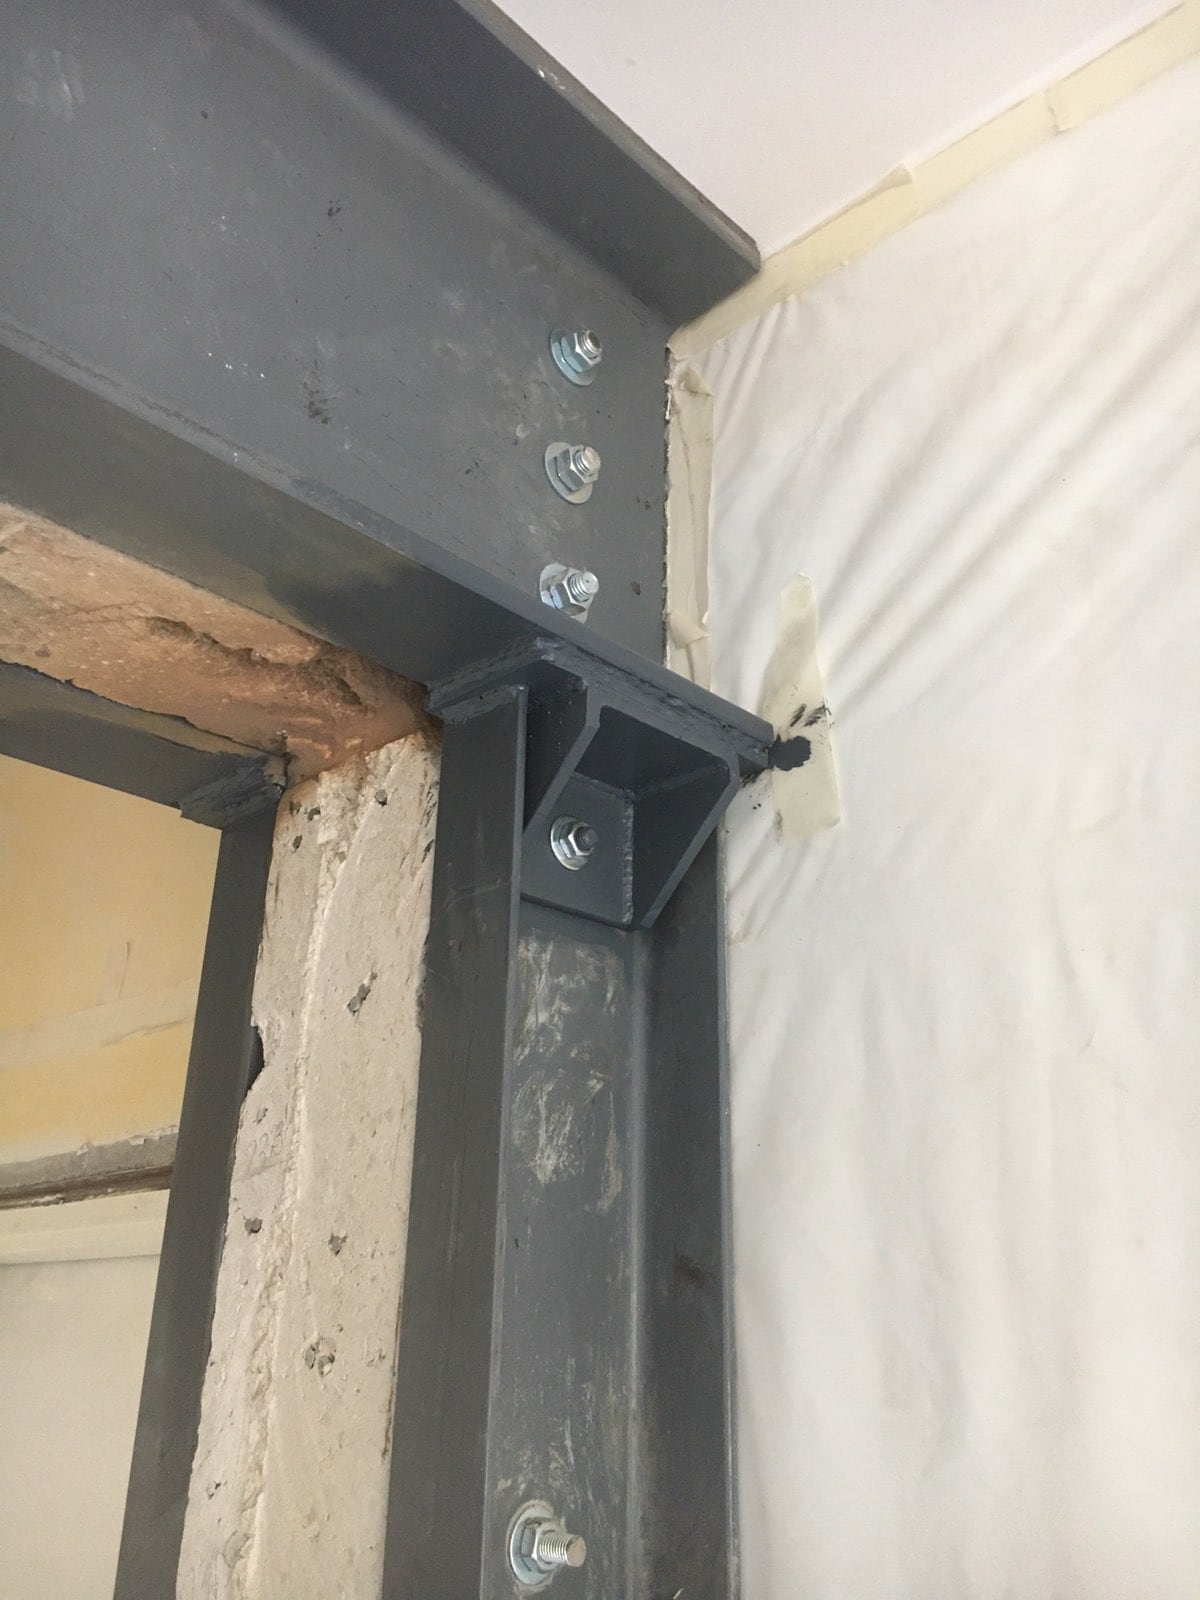
The UPN 160 columns were then fixed using a twin-beam clamping (moisage) system with M12 threaded rods. A 40 cm spacing was also respected. To seal the columns into the floor, we used chemical resin.
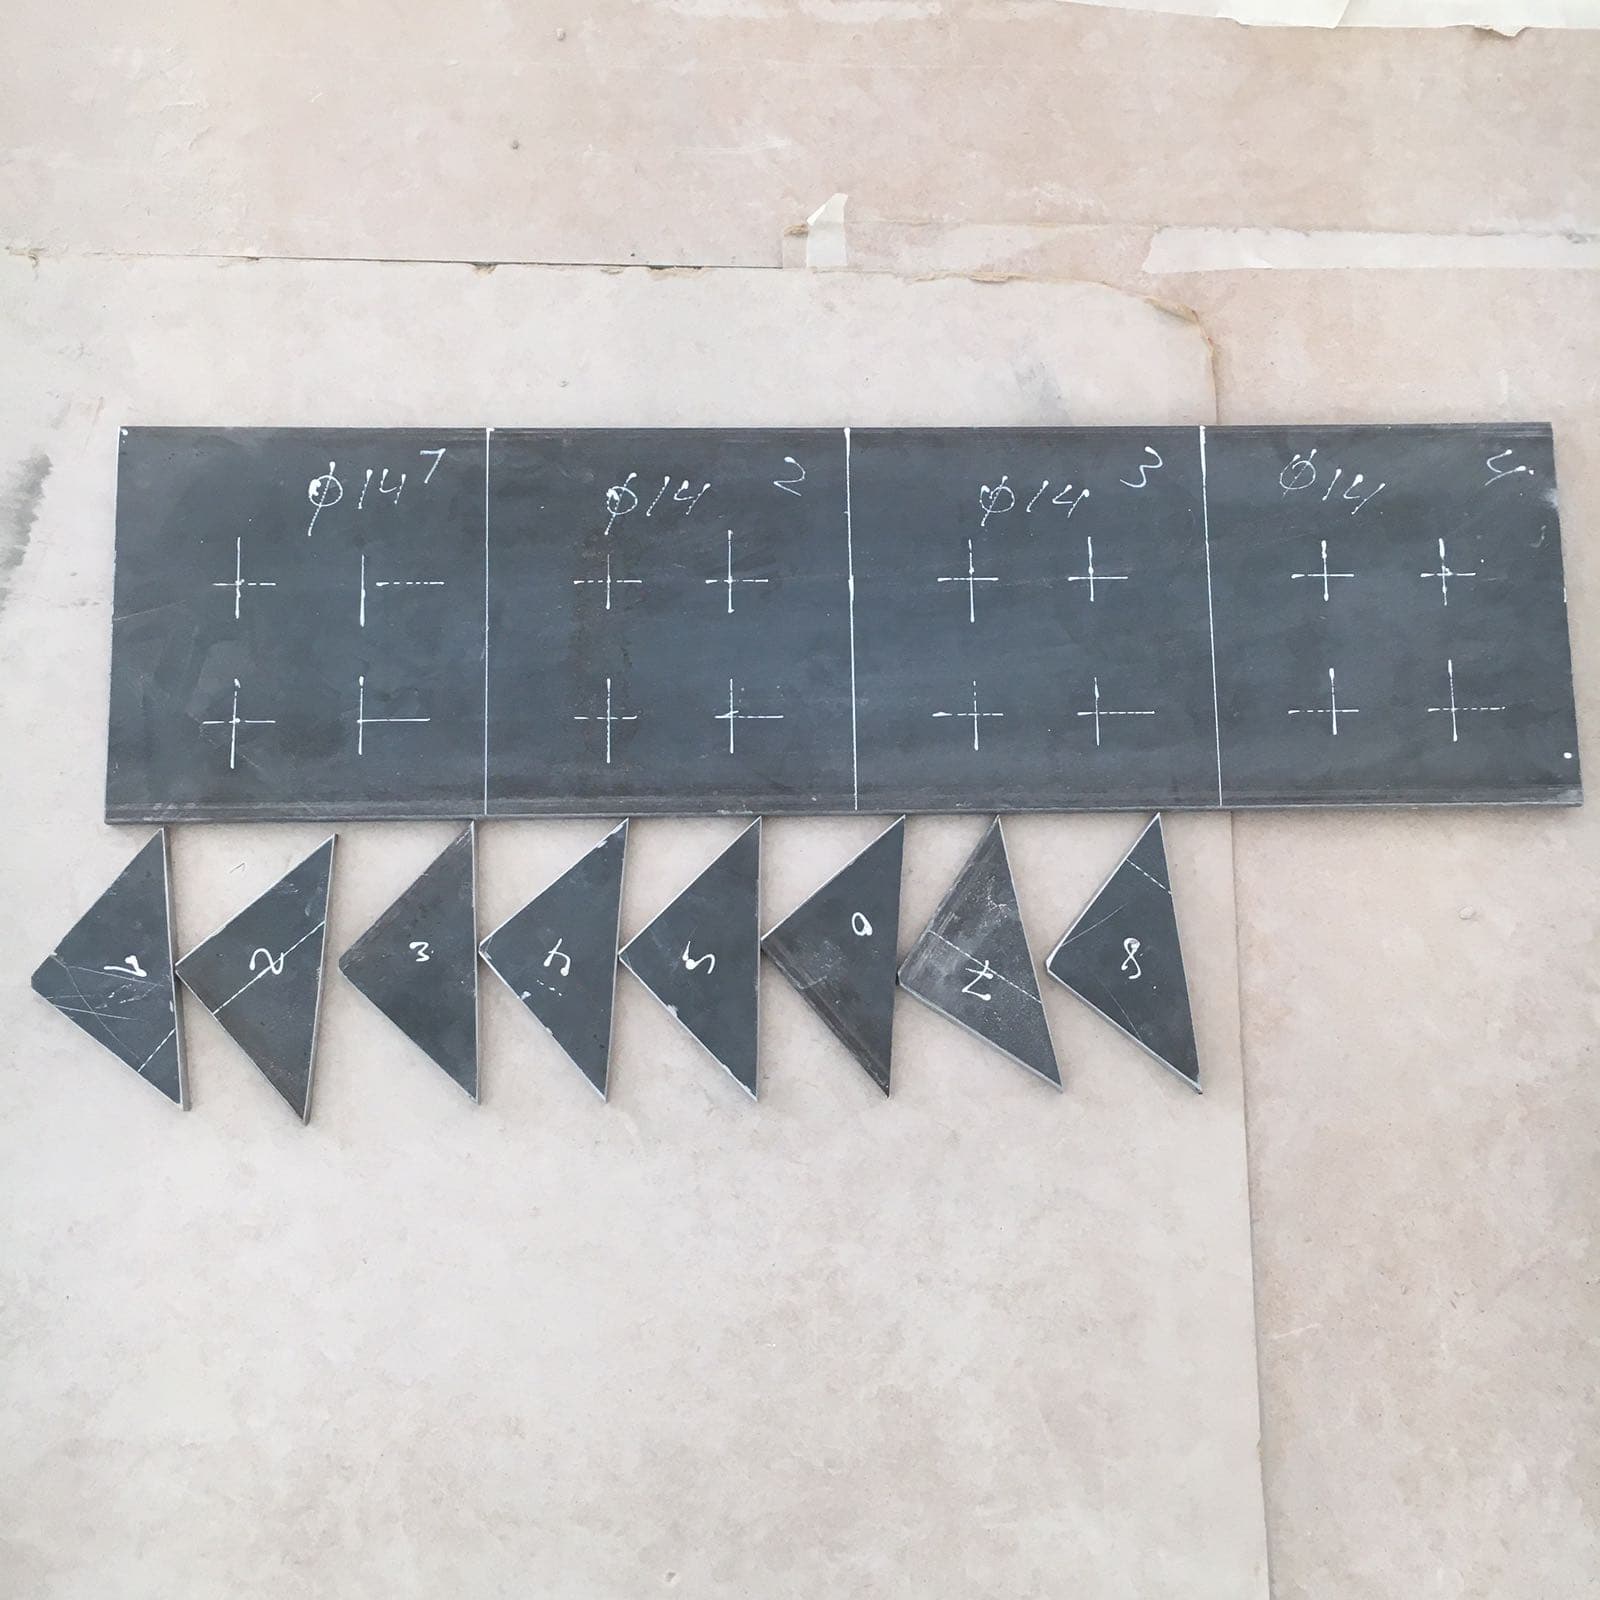
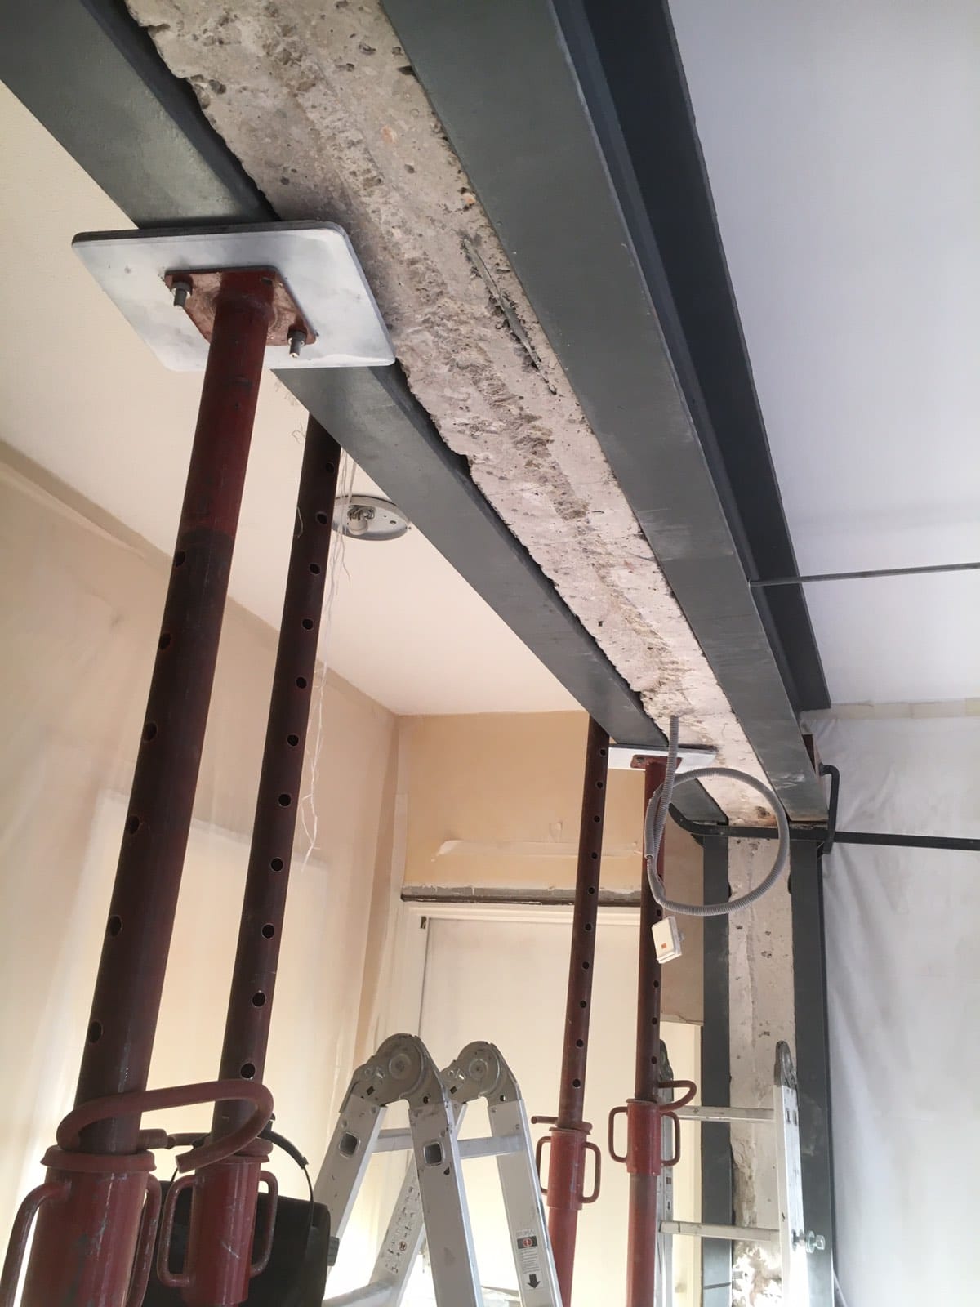
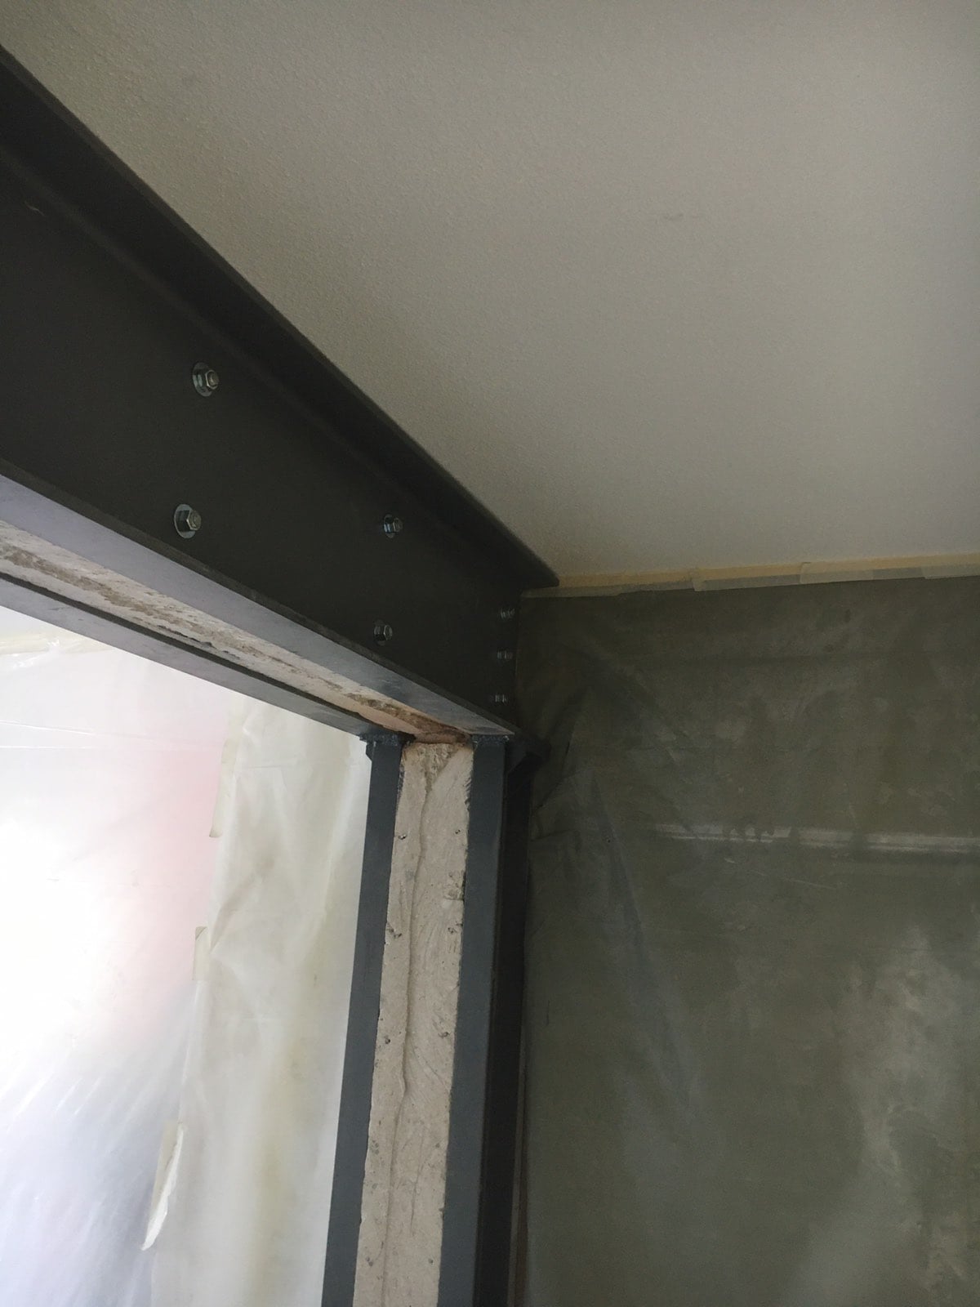
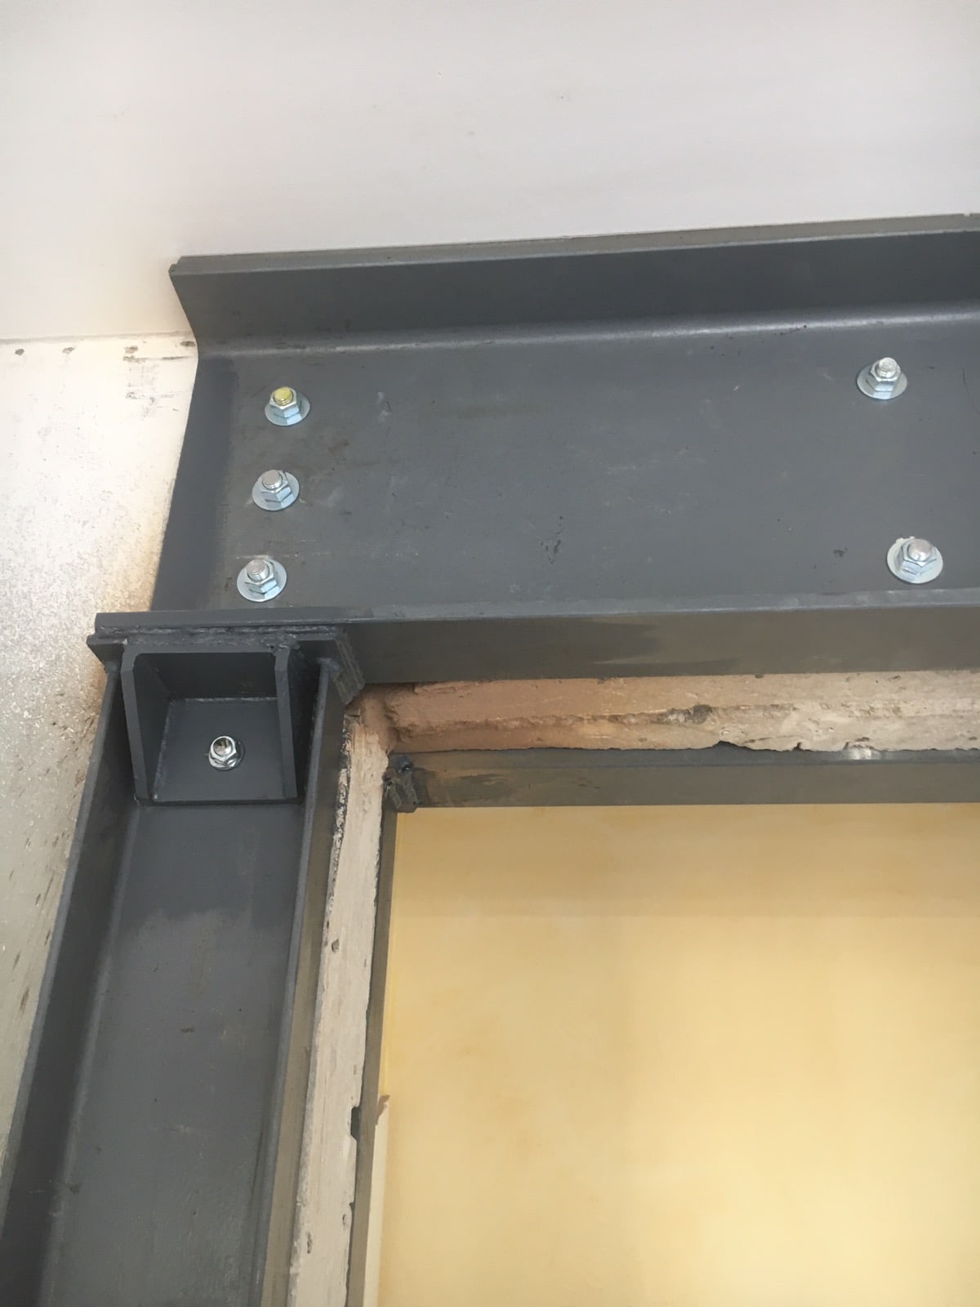
As a last step, we fixed the double UPE400 beam in a twin-beam clamping (moisage) system onto the downstand of the existing wall beam. The UPE400 beams are placed on the columns, then welded to them using 10 mm steel plates. This connection combines continuous welding and bolting. To spread the loads of the UPE400 beams evenly, our engineer had specified steel gusset plates welded to the beams.
Once the strengthening was complete, we painted the steelwork. We chose anti-rust paint to give good protection over time. As at the end of every job, we leave the work area clean and tidy.



