


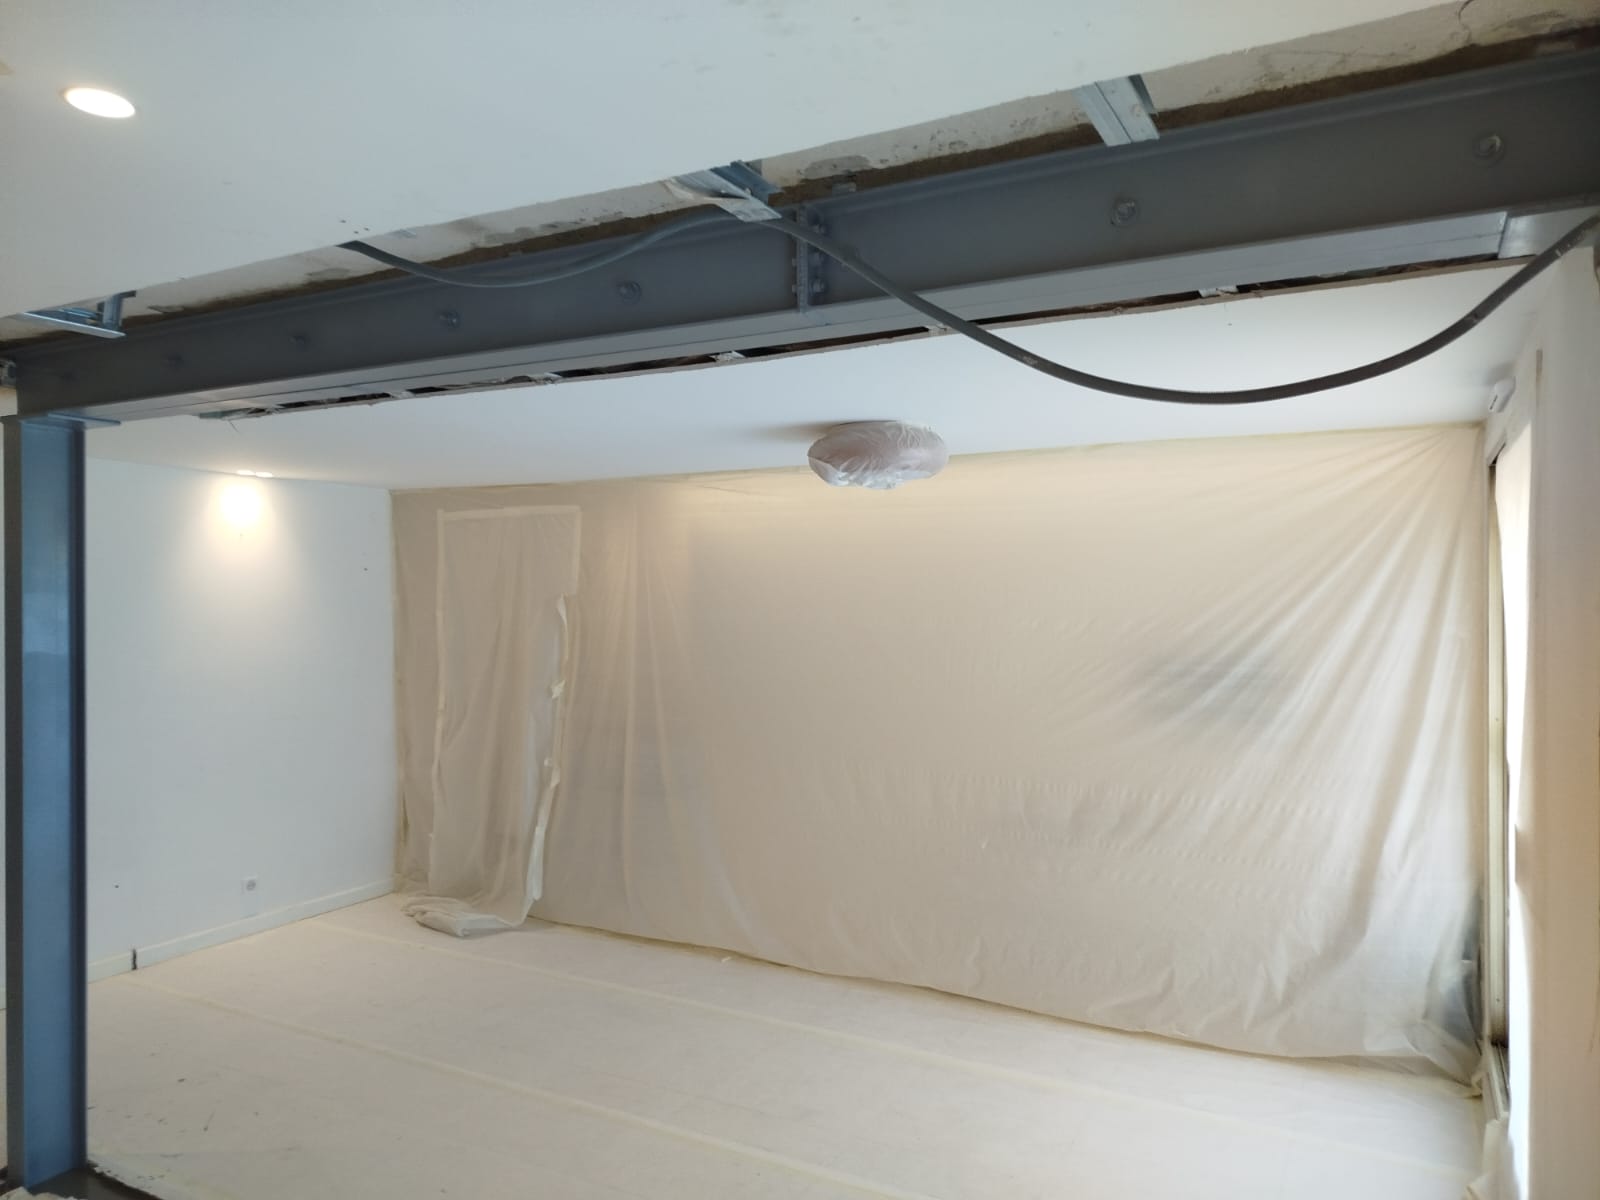

OMPT Groupe, specialists in load-bearing wall openings and structural reinforcement, worked in Peymeinade to create a wide opening in a concrete wall. The aim of the project was to open the kitchen onto the living room, bringing more light and volume to the main room while guaranteeing the safety and stability of the building.
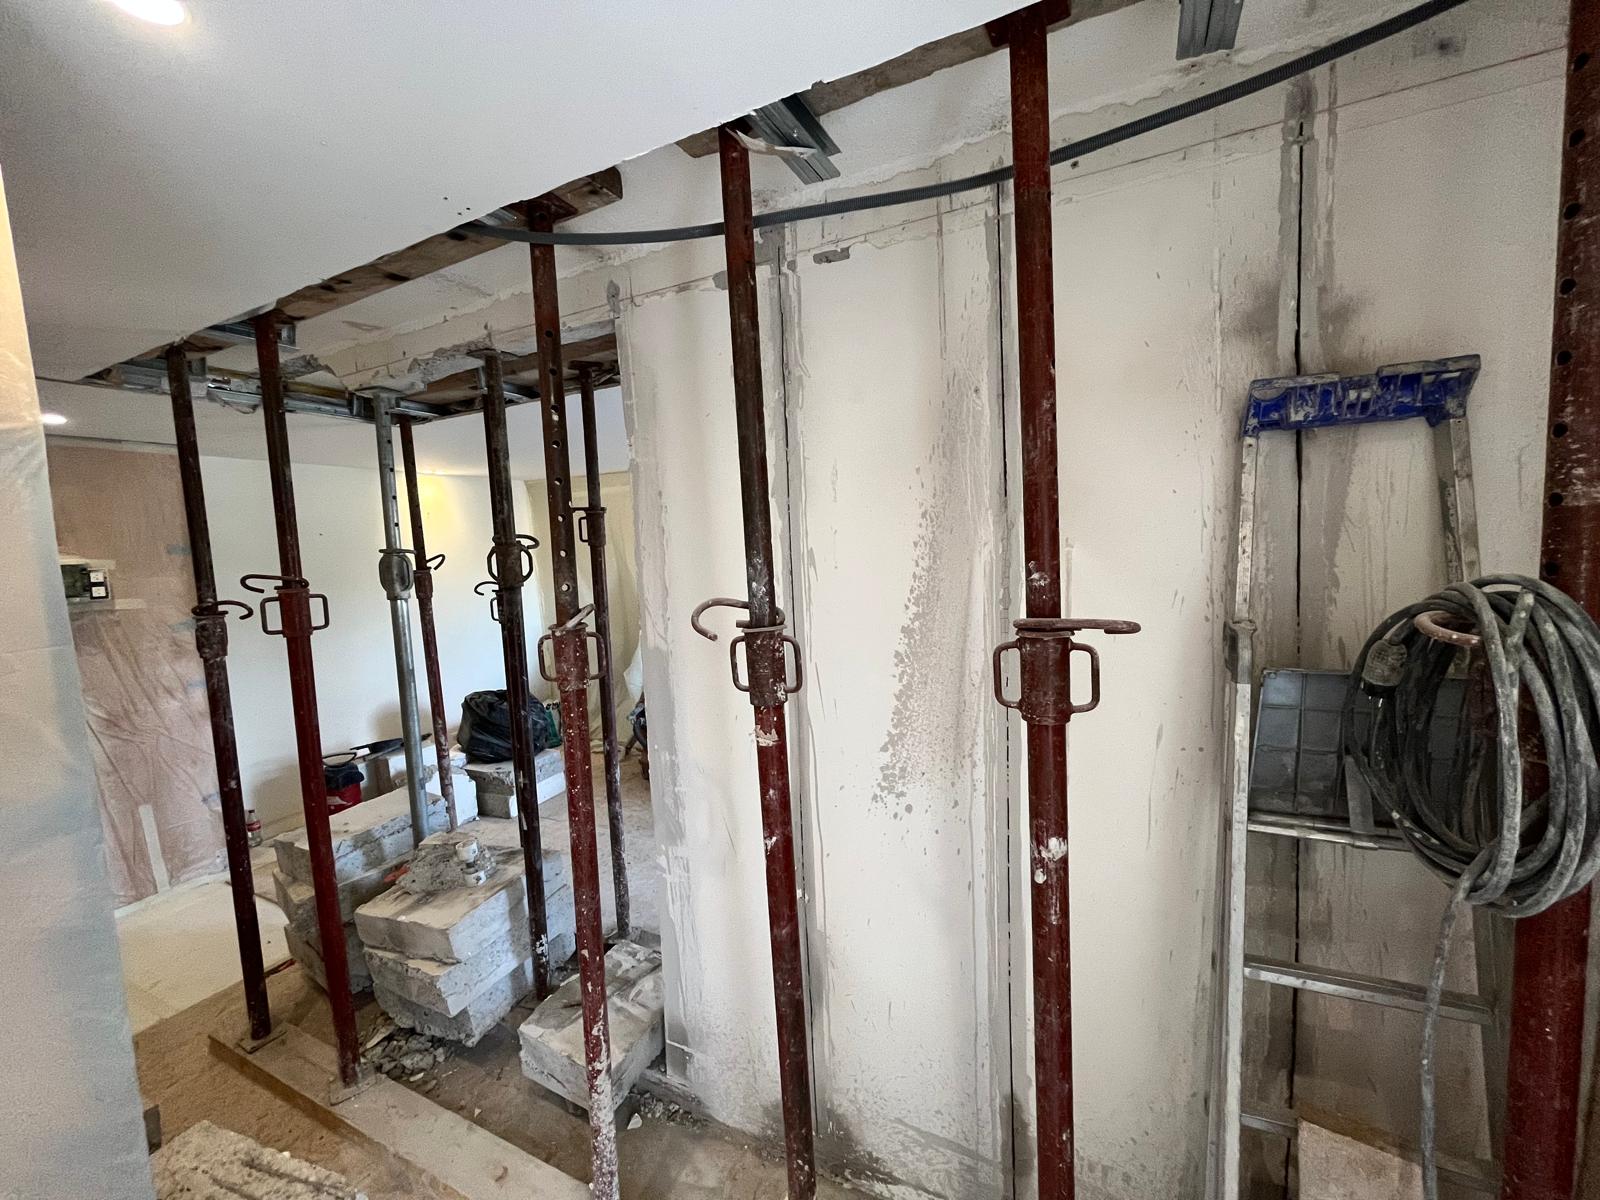
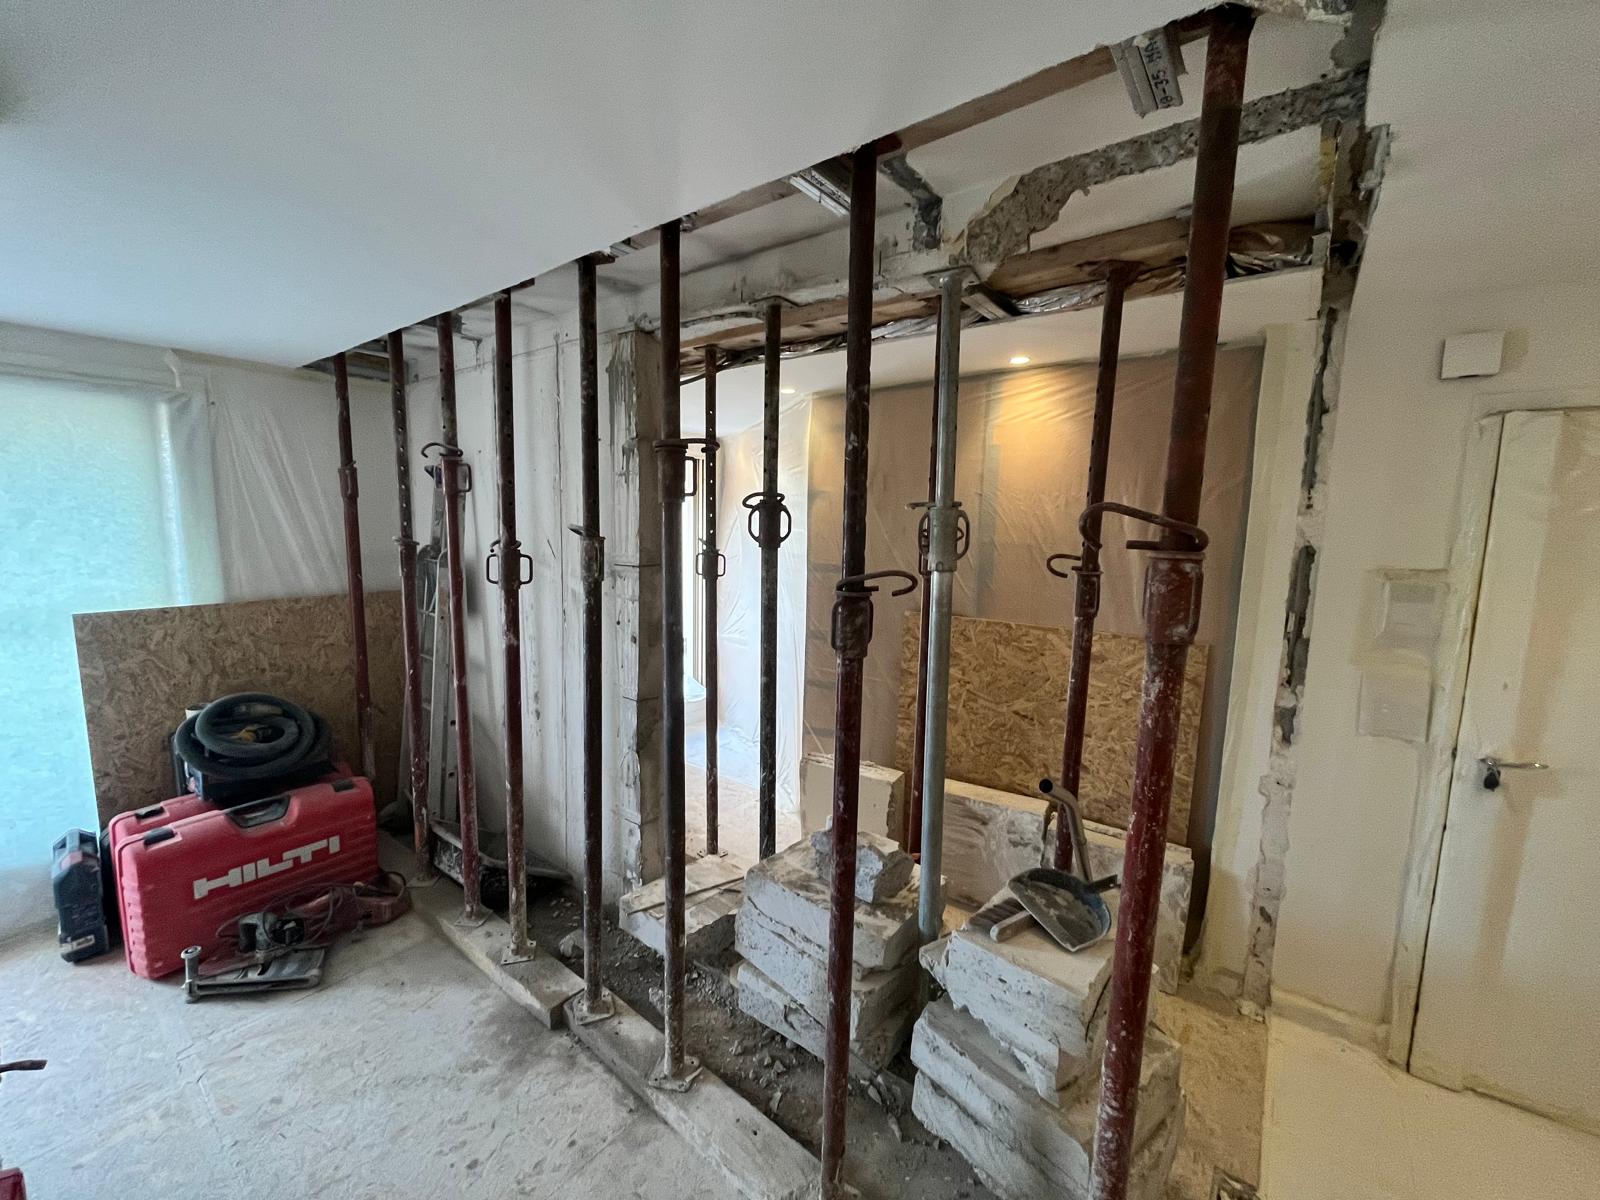
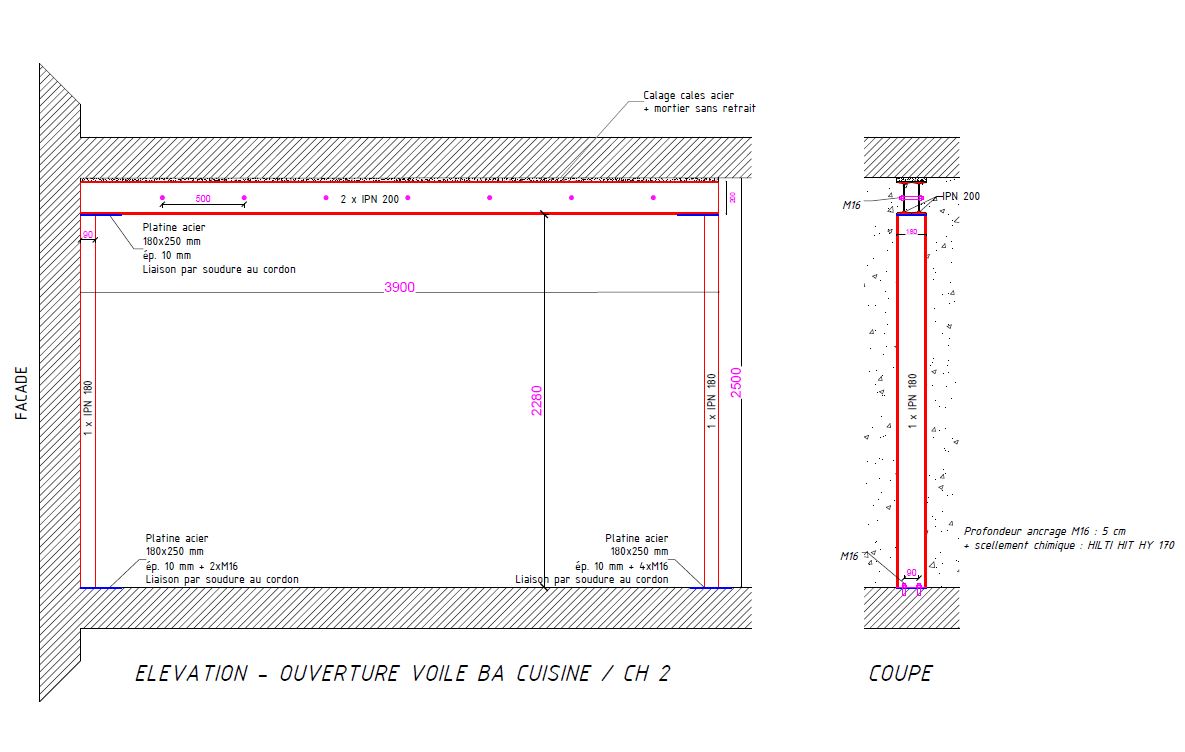
Before the works started, our team made the structure safe and propped it. This phase is essential to carry the loads of the floor and the load-bearing wall throughout the work. Once the structure was secured, we cut the 14 cm thick reinforced concrete load-bearing wall over a width of 3.90 metres and a height of 2.50 metres.
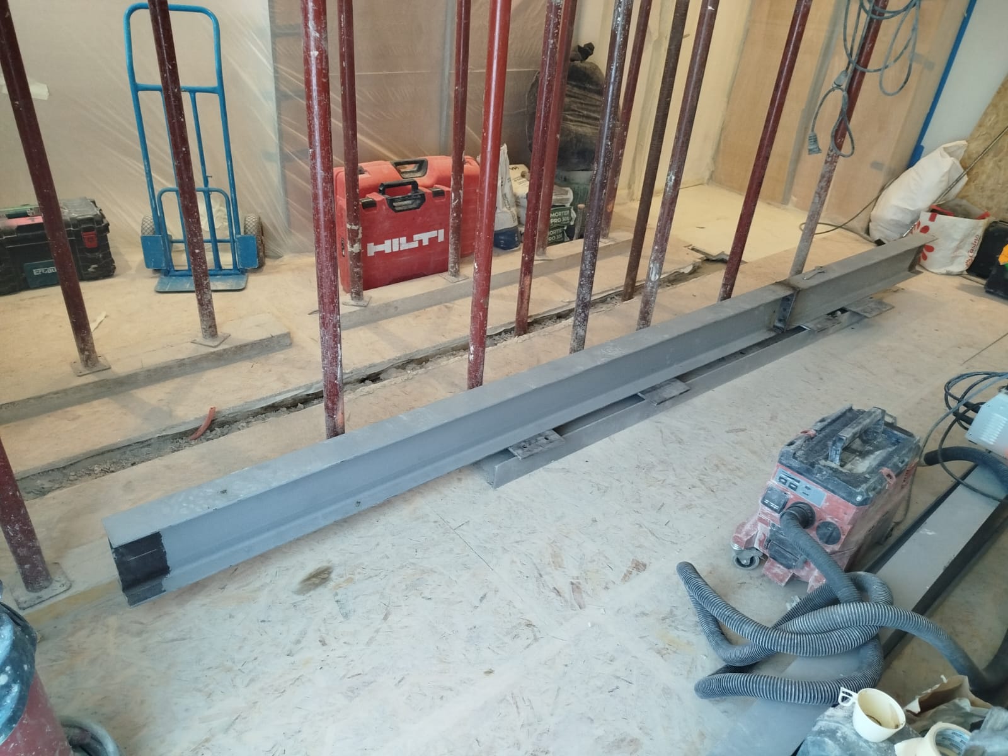
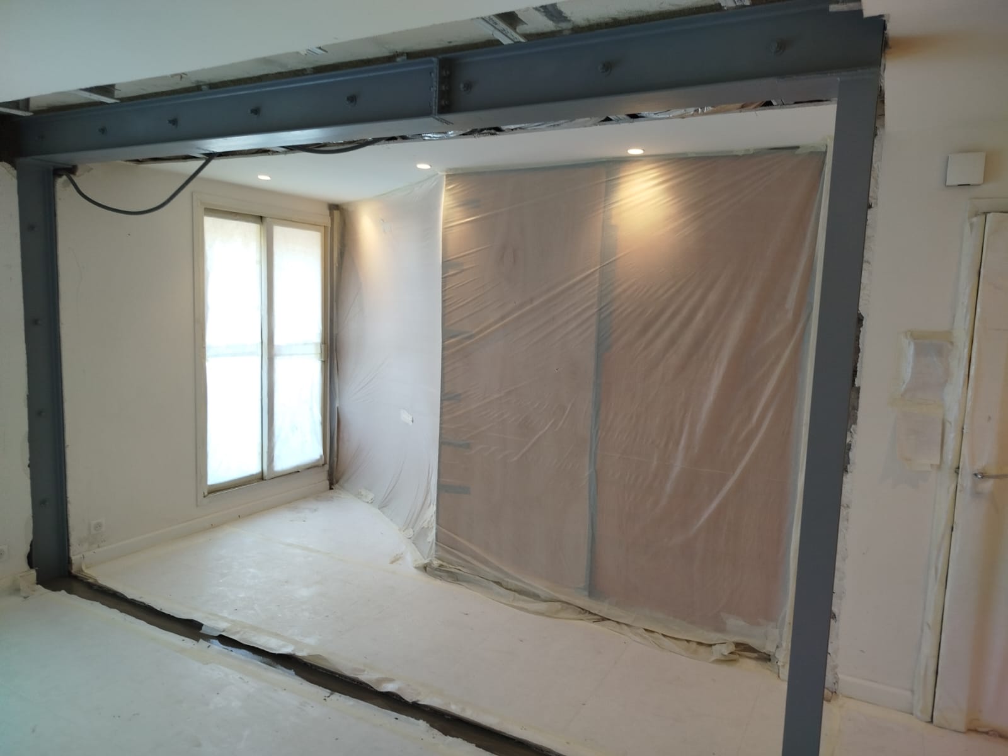
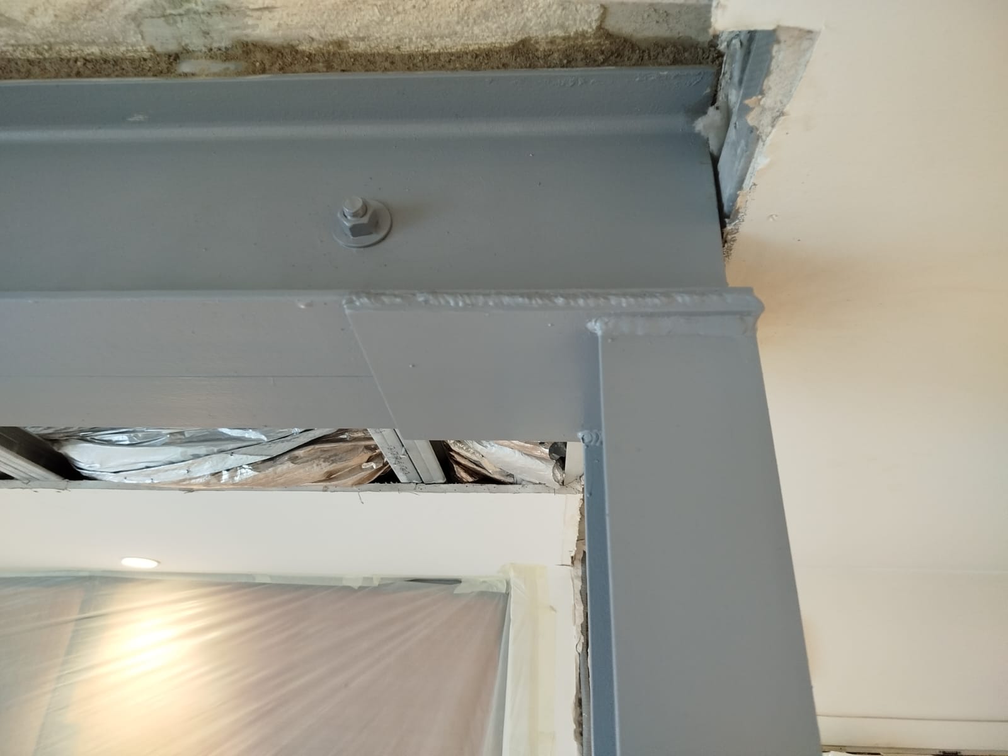
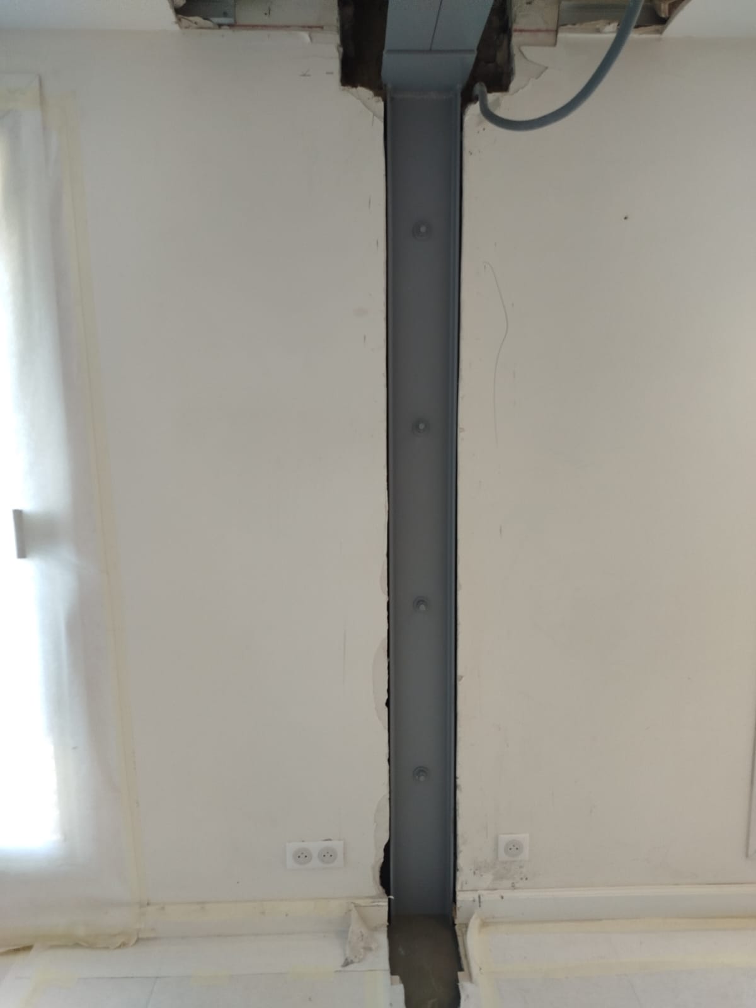
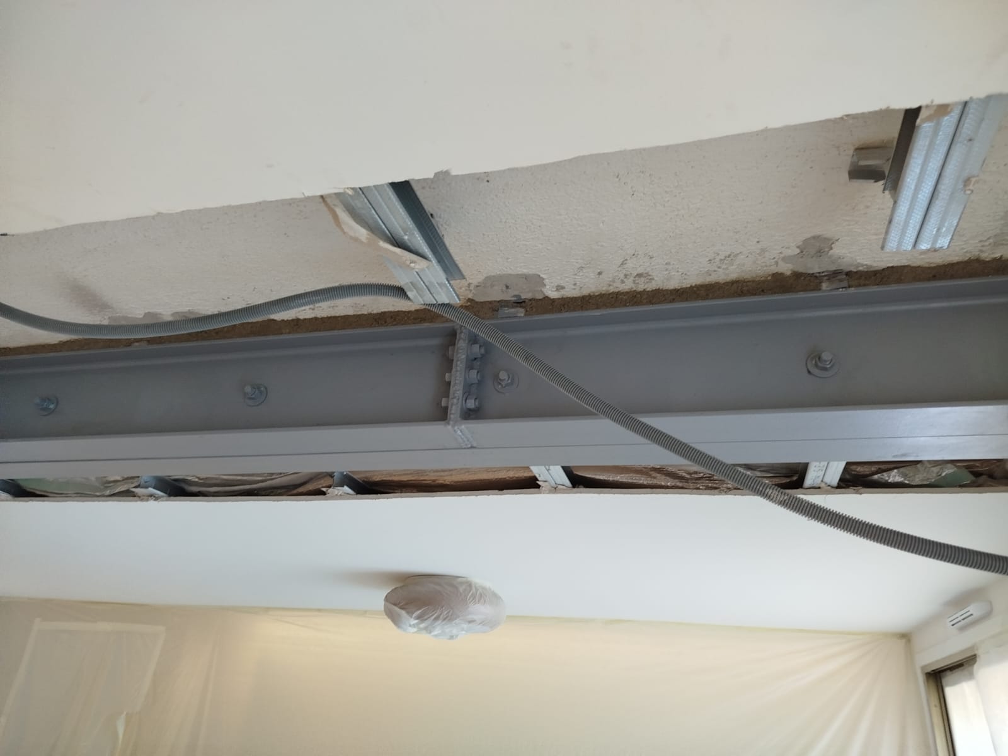
In line with the recommendations of the structural engineering office (BET), the structure was reinforced with a custom-made steel frame made up of two twin IPN 200 beams and two IPN 180 columns. These elements were welded and chemically anchored into the concrete. The connections were completed with steel plates, bolted and welded to strengthen the whole assembly.
A professional anti-rust paint was then applied to the whole structure to protect it over time.
The job, lasting about a week, was completed on schedule and in line with technical standards and current safety rules.



