


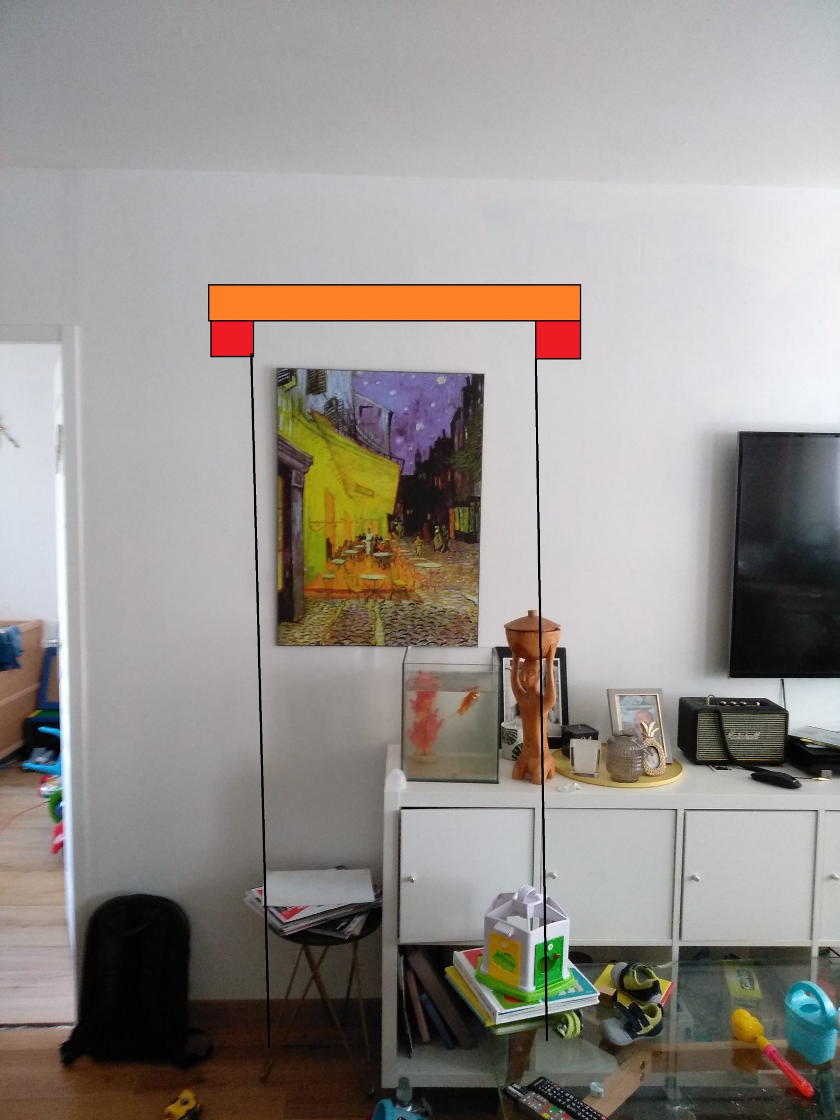
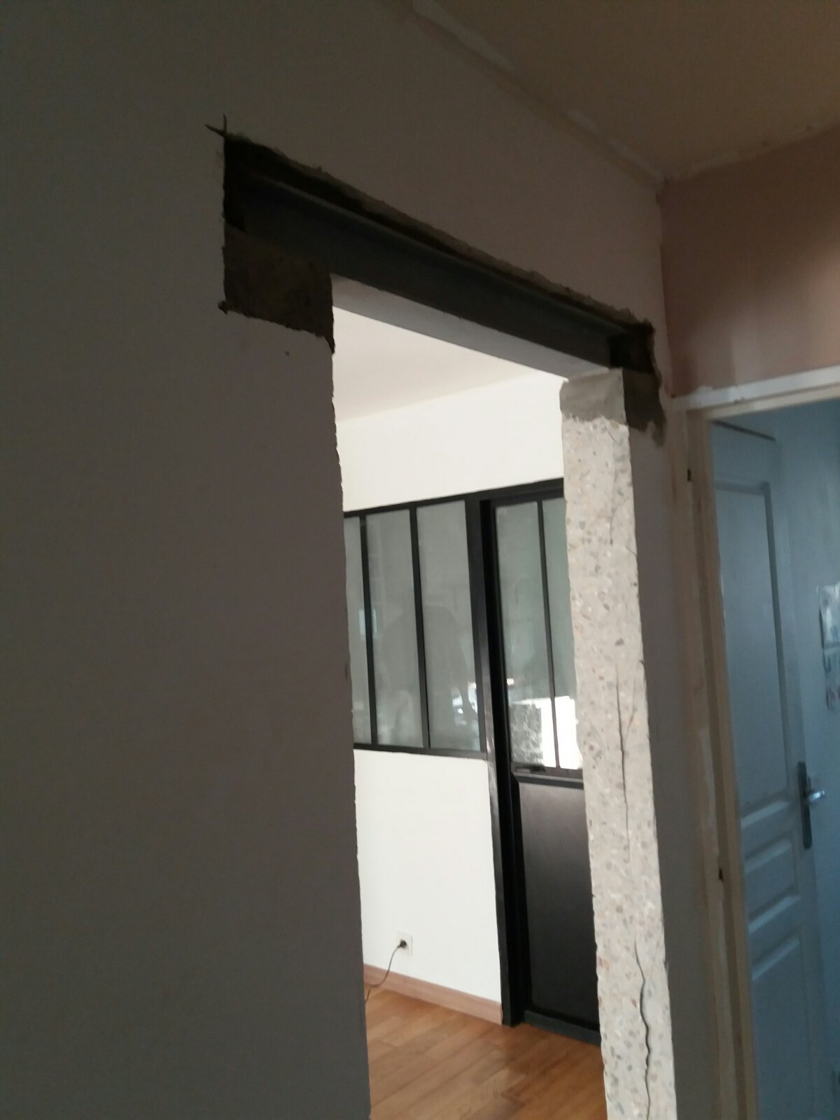
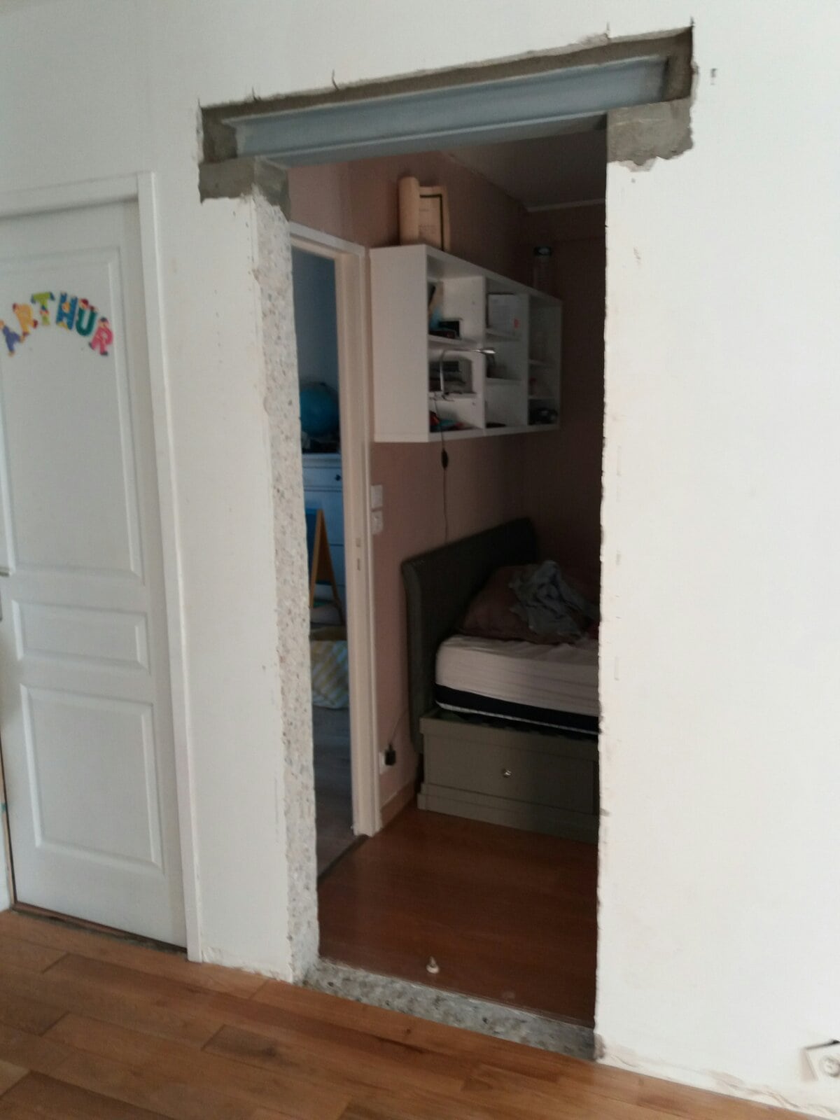
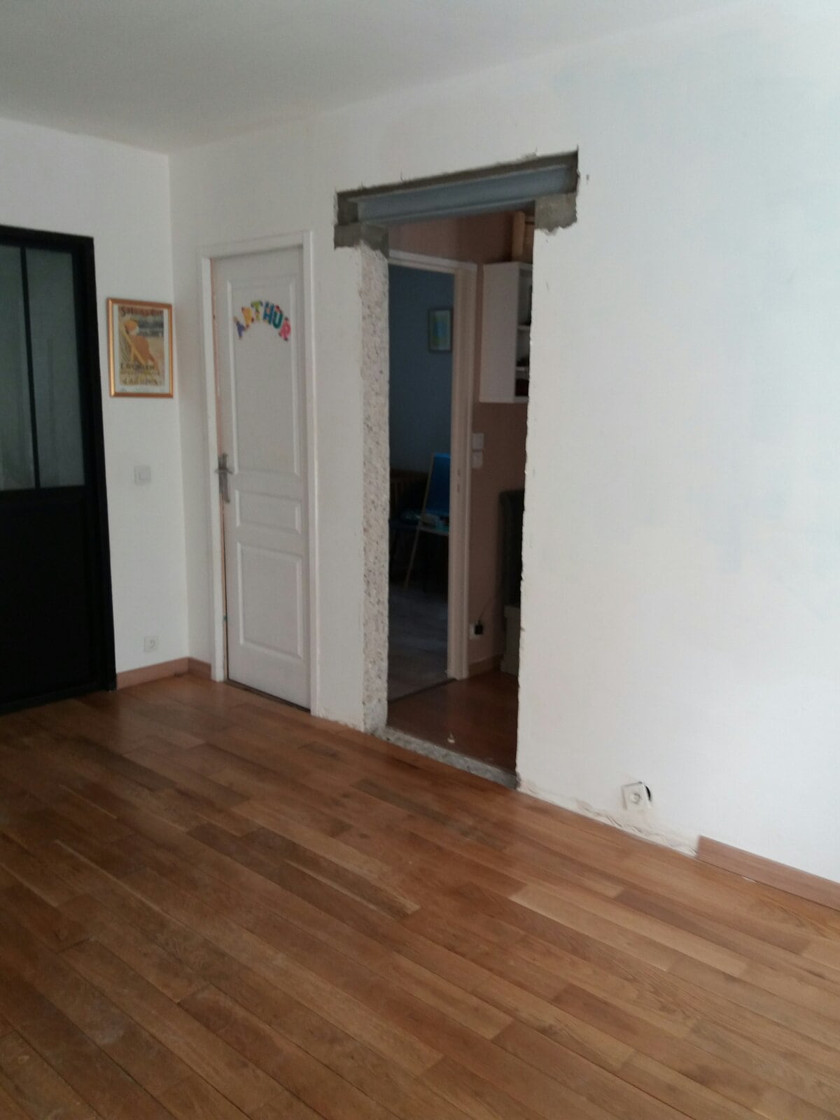
Our latest job in Noisy-le-Sec involved creating an opening in a reinforced concrete load-bearing wall and reinforcing it with a steel structure.
To carry it out, we followed the drawing provided by the structural engineering office (BET) to the letter.
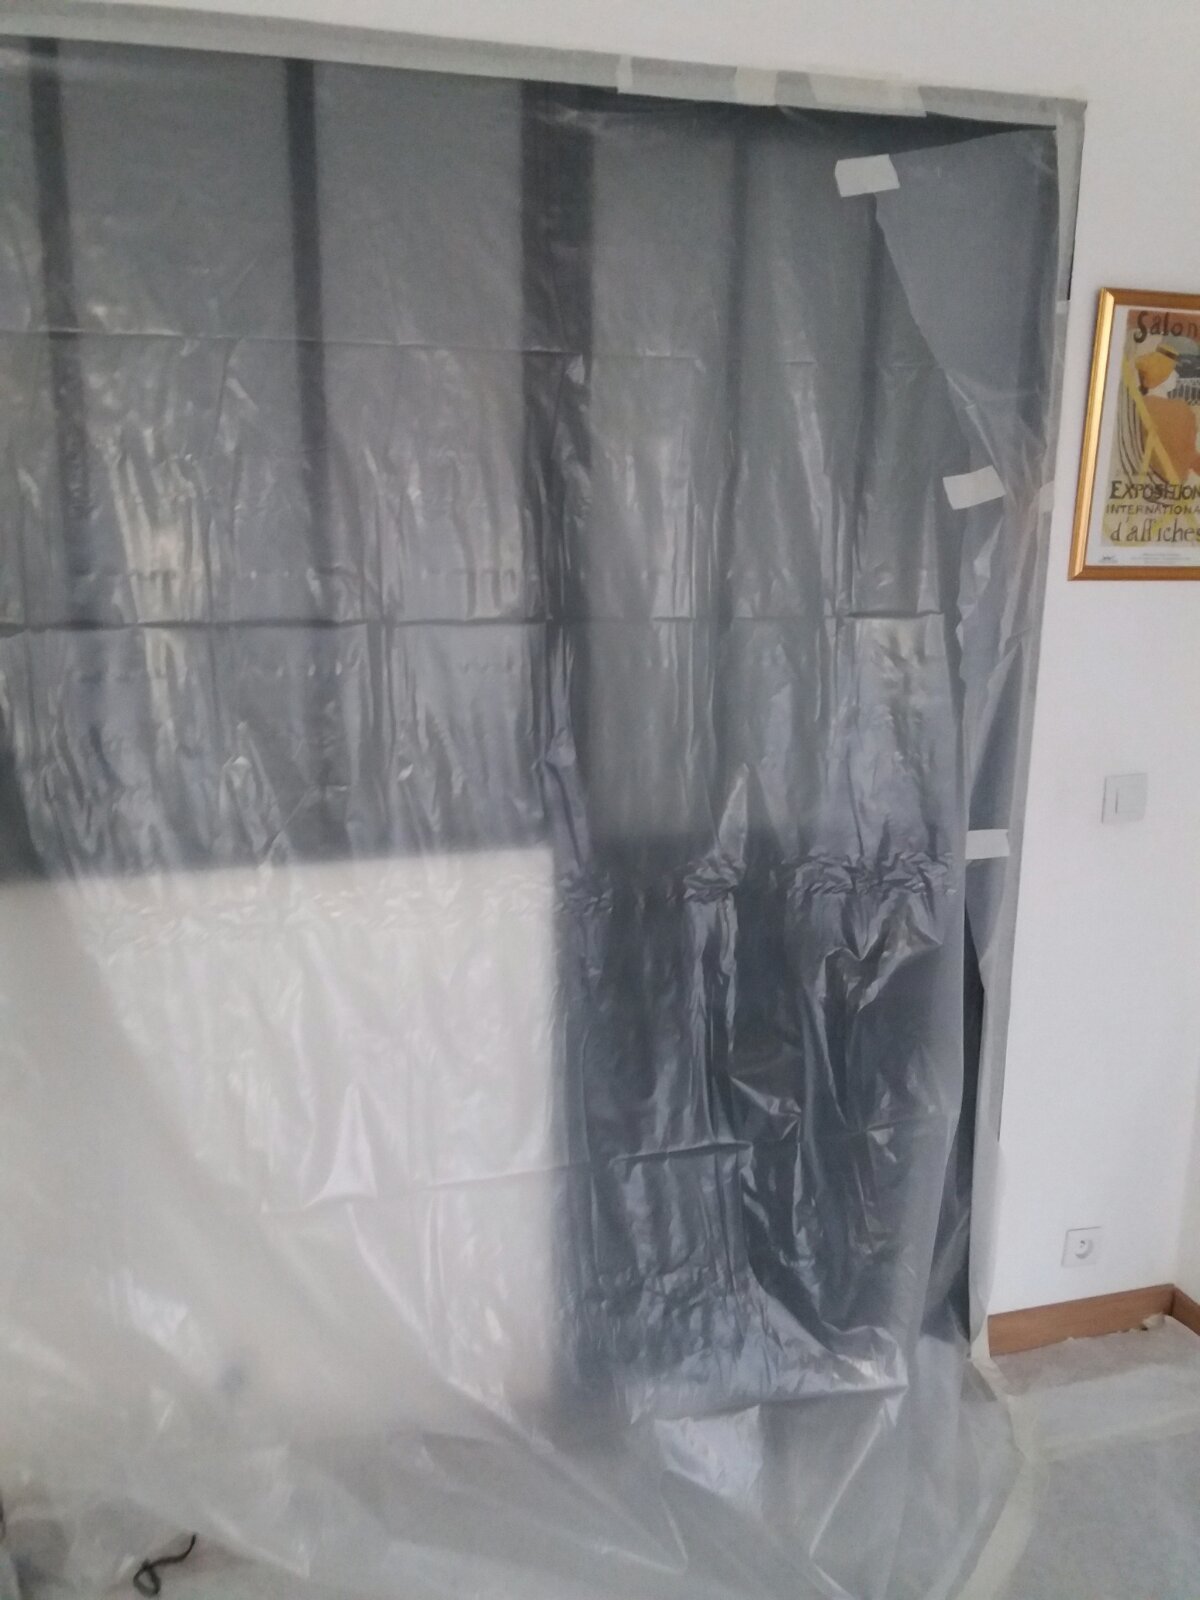
Before starting, we protected the common area, the furniture and the floor with sheeting and a hardboard panel.
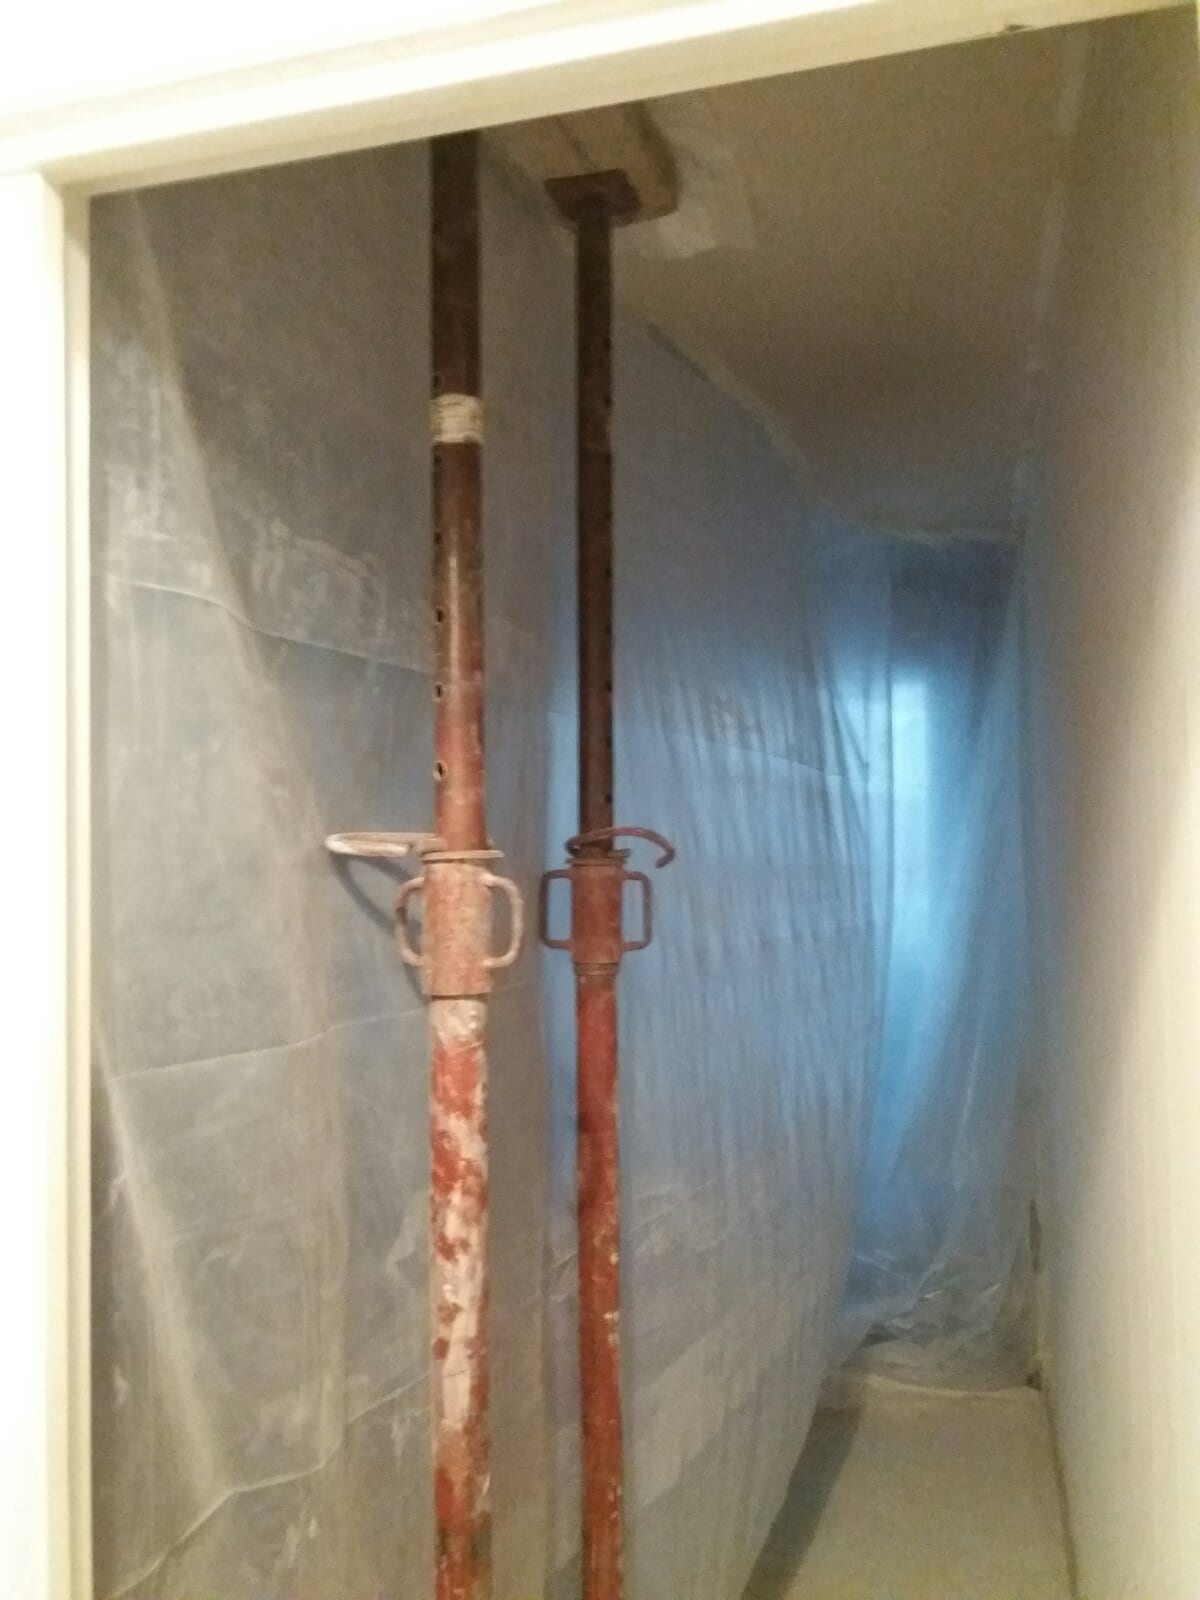
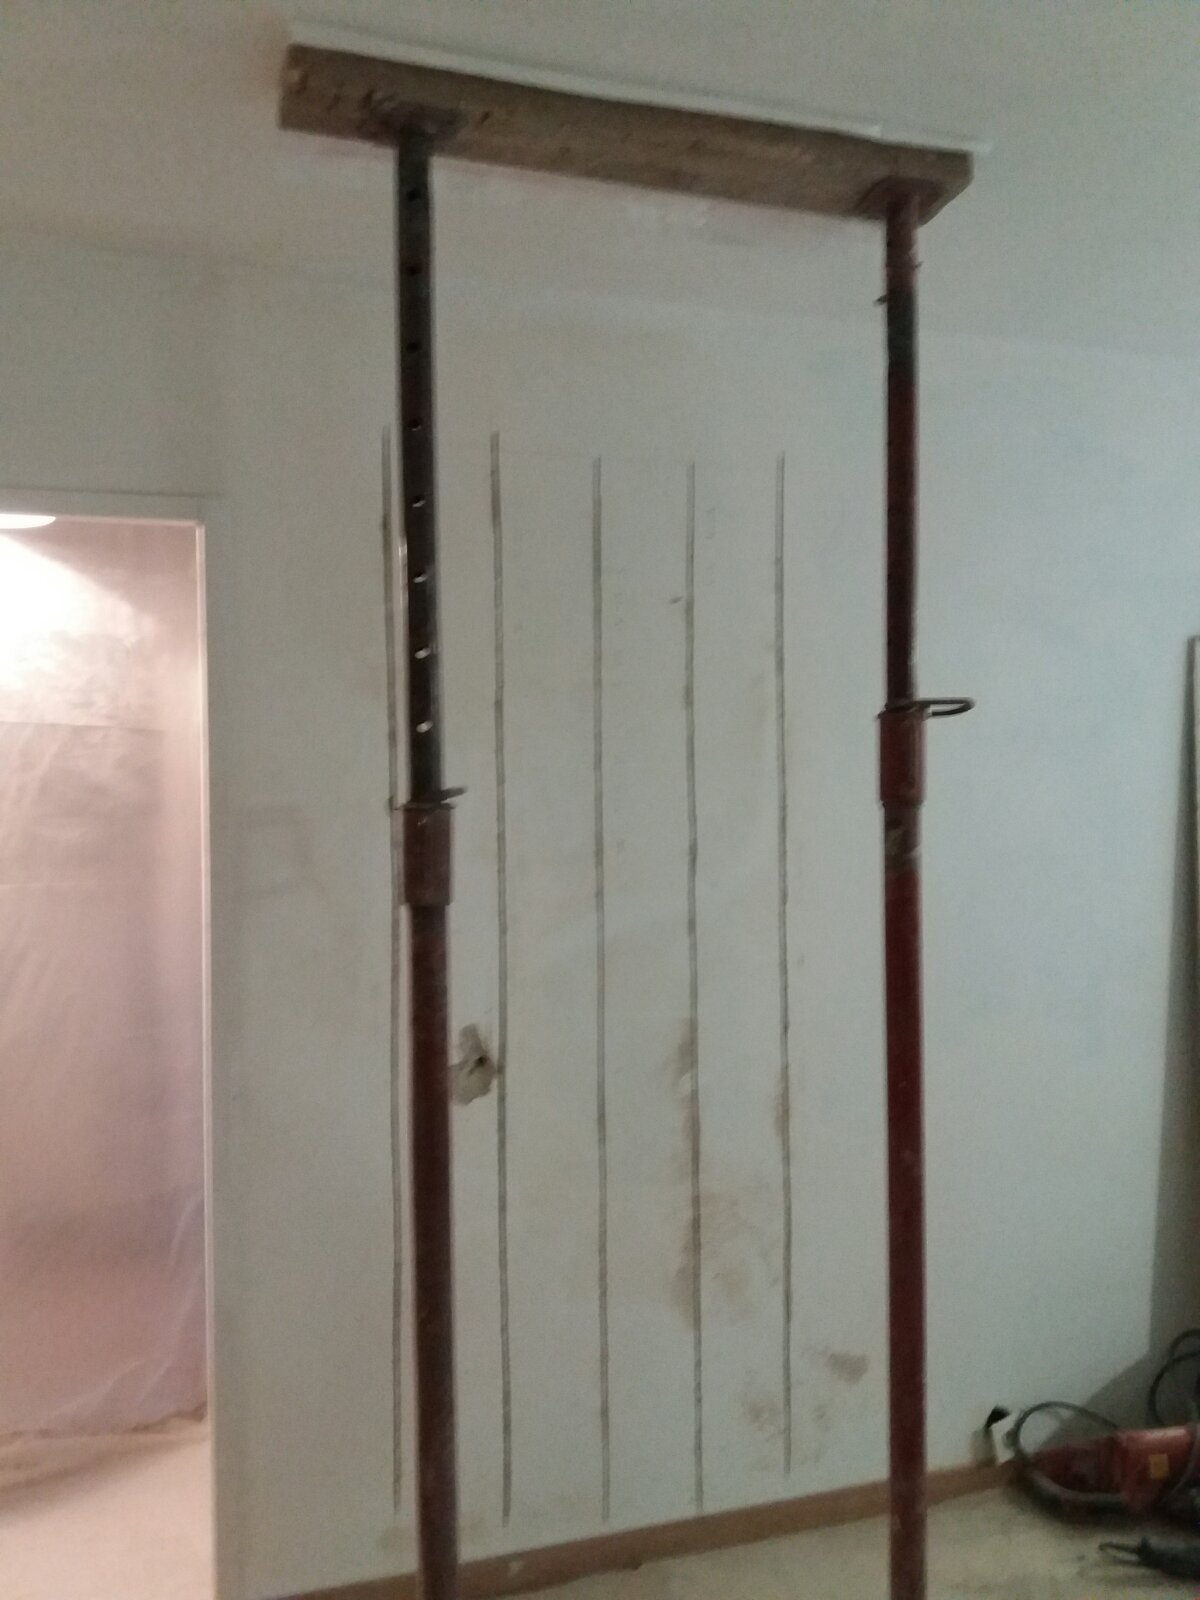
First, vertical propping was installed to support the ceiling using timber props and planks, before cutting an opening in the reinforced concrete load-bearing wall.
A reinforced concrete padstone was created, then an HEA100 lintel was laid and sealed with mortar.
To finish the job properly, we applied anti-rust paint to all the metal surfaces and cleaned the premises.


